

Walk into most Happy Valley kitchens and you are looking at builder stock, not a room shaped by one family over seventy years. The city’s housing arrived fast, almost entirely inside master-planned subdivisions built from the 1990s onward across Rock Creek, Jackson Hills, Southgate and the newer streets climbing toward Pleasant Valley, so the cabinet line, the layout and the finish level were picked off a developer’s standard package rather than worn in by decades of one household. What brings owners to us is rarely about undoing age. It is almost always the same request: trade out the flat laminate and stock oak the house shipped with, open a floor plan the builder boxed off to save a few studs, and bring the kitchen’s finish level up to match the rest of a home that has otherwise been updated. One crew carries every trade on that list, framing, cabinetry, the pipe and wire behind it, start to finish.
Licensed and insured. Oregon CCB #262707
On anything sent before 5pm
We match or beat most written estimates
Remodels completed
Removing the half wall many subdivision builders left standing between the kitchen and the dining nook to save a stud bay or two, or adding the island the original floor plan skipped because it added a line item the spec house did not need.
Out comes whatever the builder hung originally, and the new run goes in plumb and tight, with fillers scribed to the wall rather than left as a visible gap, so the finished cabinets read as though the house came this way from the subdivision’s first open house.
The sink relocated to its new spot, dedicated circuits run for the island and the counter runs, and GFCI coverage anywhere code requires it near the sink and the dishwasher.
A range hood that ducts straight to the outside air, not a recirculating unit that strains grease through a filter and blows the same warm air back across the upper cabinets.
Tile, flooring and paint go in last, after rough plumbing and electrical pass inspection through Happy Valley’s own Building Division.
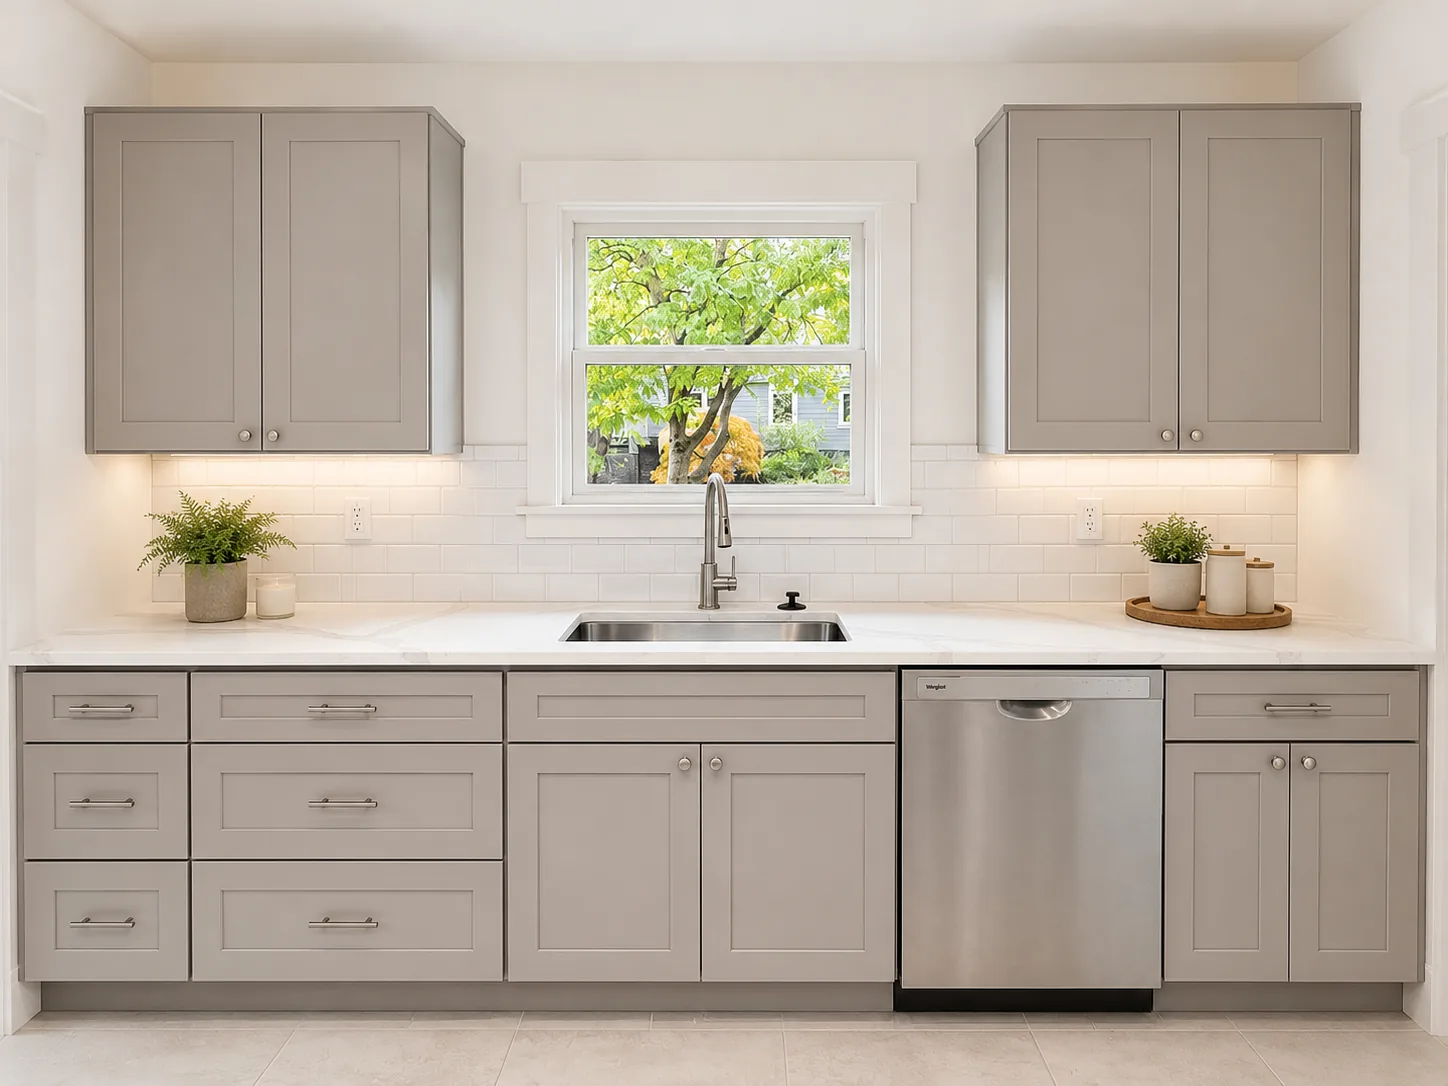
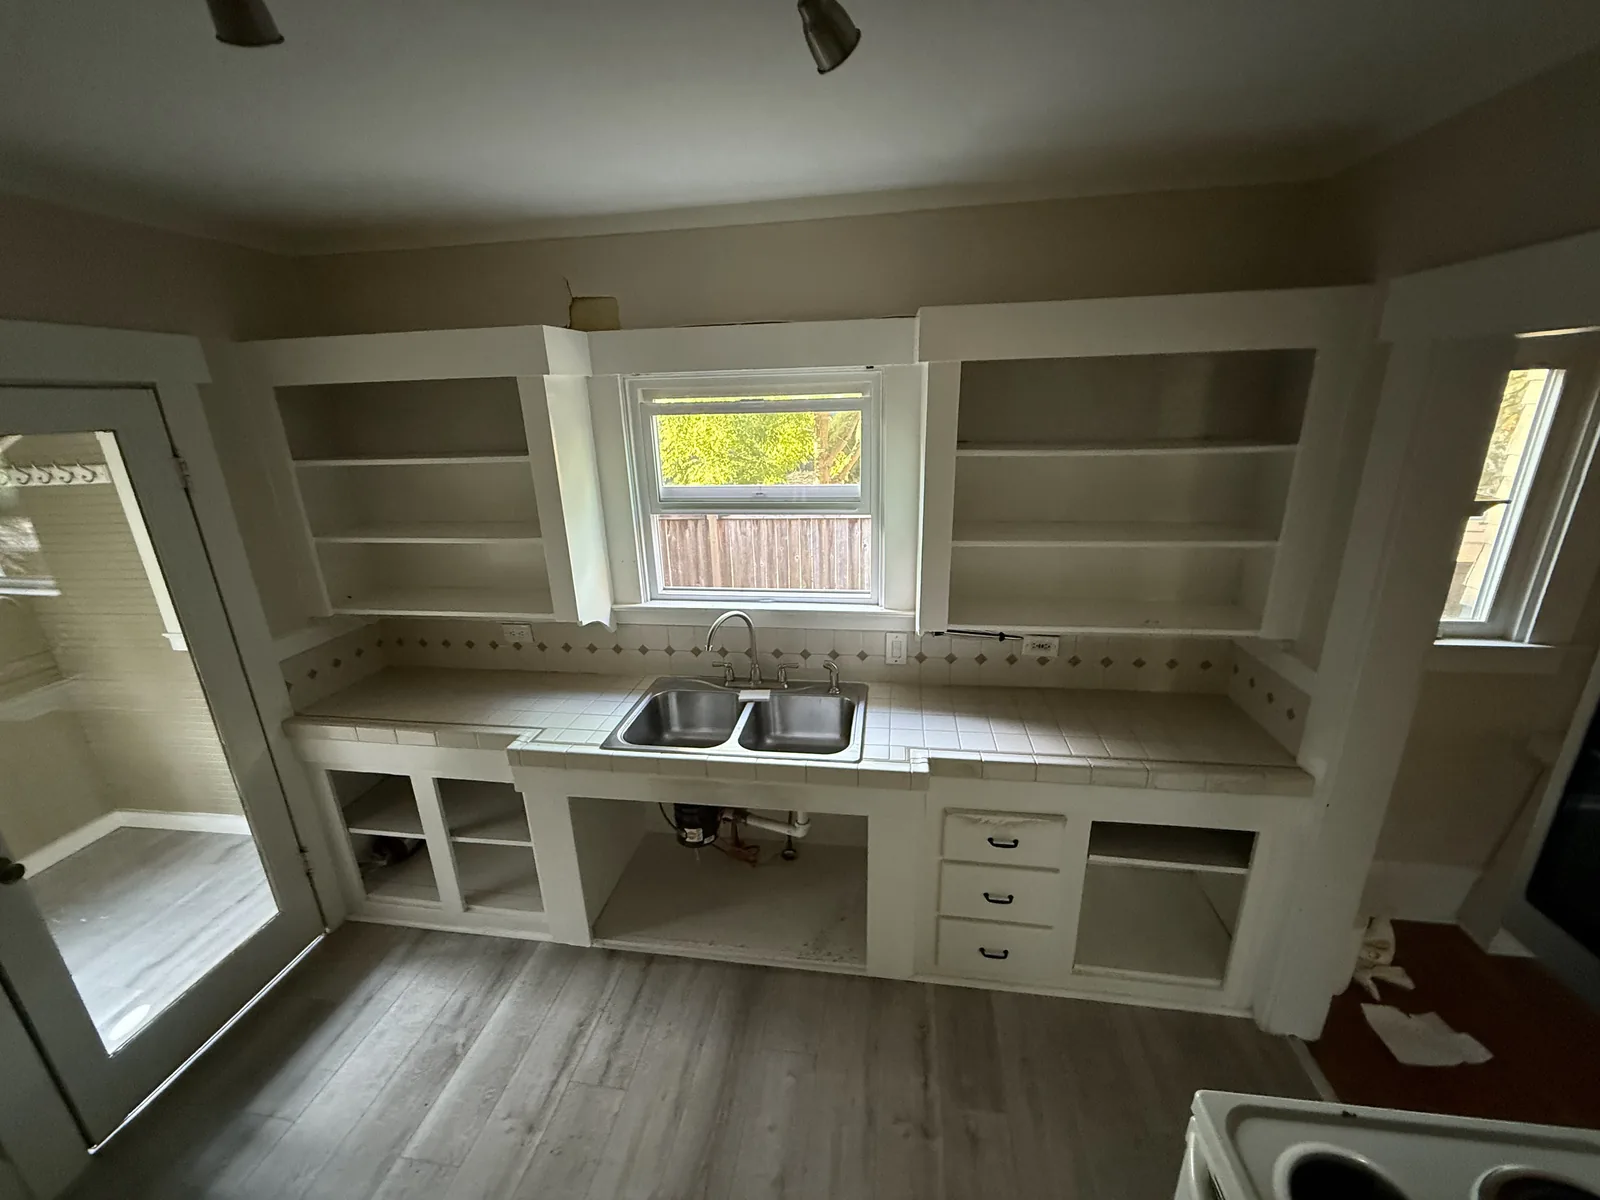
A finished photo shows you a kitchen. A pair shows you the work: the same window over the sink, before the boxes came out and after the last door went on.
Drag the handle. Left, the kitchen as we found it: the old boxes with the doors off, everything pulled out, the window over the sink the one thing worth keeping. Right, the finished run: shaker fronts, a stone counter straight through to the window, the dishwasher beside the sink.
 Before After
Three choices decide most of what a Happy Valley kitchen ends up costing, and all three are worth answering before a cabinet gets ordered. The first is whether the sink, the range or the refrigerator actually moves. Leave them on the walls the builder already ran service to, and you are looking at a refresh. Relocate even one, and the job opens into subfloor and framing, a different scope entirely. The second is the wall between the kitchen and the dining room that most production builders here left standing to divide the two spaces. In homes framed with engineered roof trusses, which describes the bulk of Happy Valley’s subdivisions, that wall sometimes carries one end of the truss span rather than just drywall and paint, and only an engineer’s number settles whether removing it means an afternoon of carpentry or a beam sized and stamped for the load. We frame our own structural work, so that answer comes from us directly, not a sub three weeks later. The third, and the one that moves the total more than anything else, is the grade of cabinet you choose off the builder-grade baseline you are starting from.
This is the stretch most Happy Valley owners want walked through in person rather than typed out over email. The choices below decide how the finished kitchen reads next to a home that is, in most cases, barely old enough to need a remodel at all, and together they decide most of what your estimate adds up to.
Cabinets outweigh every other line on a kitchen budget, so knowing the three grades matters before you set foot in a showroom. Stock is the simplest tier: preset catalog widths you accept as sold, with narrow filler strips closing whatever gap is left once the boxes are hung, and it is the cheapest way into a new kitchen. Semi-custom keeps those same factory shells but hands you real choice over the door style, the finish, the depth and how the interior is fitted, and it is the tier most Happy Valley kitchens in this budget land on. Full custom is milled to your exact room, and in a subdivision built within the last few decades it rarely earns its premium, since these walls were framed square to begin with rather than settled out of true the way a much older house would be.
What determines how long a cabinet lasts has little to do with the door everyone falls in love with in the showroom and everything to do with the box hiding behind it. A carcass built from plywood joined at the corners holds up for decades, while the particleboard and cam-lock construction common in builder-grade kitchens starts to let go once it hits fifteen or twenty years, exactly the age range a lot of Happy Valley’s original subdivision cabinets are reaching now. The sink base is usually first to show it, a slow drip nobody caught turning the floor panel soft. Pull open a few drawers while you are at it. A dovetailed hardwood drawer riding a concealed glide is a different piece of furniture entirely from a glued particleboard box stapled to a plastic track, and it is the part your hand touches every single day.
A countertop choice is a list of tradeoffs rather than one clear winner. Engineered quartz resists stains without any sealing and keeps an even look across the whole slab, but set a pan down straight from the stove and the surface can scorch. Granite and quartzite tolerate that same stovetop heat with no trouble and bring real natural movement to the slab, at the cost of resealing on some regular cadence to keep that performance up. Butcher block brings real warmth into the room at a modest price, and that price is a running one, since it wants oil on a schedule to keep performing. Laminate is nothing like its old reputation these days, yet it is still the first material to give out, usually right where the seam sits closest to the sink. None of that even touches the biggest swing factor, which is slab count, the edge detail you pick and the overhang left for bar seating, all of which move the number before anyone settles on a material.
The backsplash tile itself decides less than people assume. What actually sets the look and the labor cost is where the grout lines land and how the courses die into the hood and the upper cabinets. A plain stacked or offset pattern reads calm and goes up fast, while herringbone or picket tile multiplies the cuts, and the cuts, not the tile itself, are where that extra labor cost comes from. Flooring choices split along similar lines. Porcelain tile holds up longest of the three but takes the most hours to set and never loses that cold feeling underfoot on a January morning. Engineered hardwood is the natural partner for a room already built around wood cabinetry, visually if nothing else. Luxury vinyl plank is the forgiving option of the group, since it shrugs off a dishwasher supply line failure or a dropped glass of water without warping, which matters on a kitchen built over a crawlspace cut into one of the graded hillside lots between Mount Scott and Scouters Mountain, where a little extra moisture underfoot is always a possibility.
Soft-close hinges and drawer slides cost little extra and prevent the one real annoyance that shows up in almost every kitchen within a year, a cabinet door or drawer that bangs shut on its own weight. Spec it for every opening, not just a few, since the gap you leave is exactly the one that will bother you. Lighting matters just as much and gets skipped just as often: a ceiling layer for the room in general, a strip hidden under the upper cabinets aimed at the counter where the actual cutting happens, and a separate fixture over the island rather than relying on the room light to reach that far. None of this is expensive to wire in before the walls close. It becomes expensive, and awkward, the week after they already have.
Three appliance picks that are secretly building decisions.
Decide on appliances before the cabinet order goes anywhere, since those choices quietly dictate box sizes and cabinets sit at the top of the lead-time list for the whole project. Trading a gas range for induction is an electrical job as much as a shopping trip: a dedicated 240-volt circuit has to land at that exact spot, and the gas line being retired gets properly capped to code rather than just pushed back into the wall cavity. A refrigerator that sits flush with the counter resizes the opening on both sides of it, and a slide-in range needs a different base cabinet than a freestanding one does. Settle all of it up front, because changing course after the cabinets are built means ordering a second run and losing real weeks off the calendar.
The range hood is the detail owners most often leave for last, and the one they most often wish they had pinned down sooner. A properly ducted hood sends steam, grease and odor outside for good. A recirculating hood only strains the air through a charcoal filter and returns it to the same room, which is exactly why the cabinet doors just above one start feeling tacky within a year or two. Whether a duct can actually reach outside air at all, through a joist bay, up through a chase built for it, or straight out a gable wall, is a question worth answering on the plans rather than discovering mid-framing. Even in a subdivision home only a couple of decades old, builder-grade trusses and shallow attic space over a kitchen do not always leave an obvious path, and we would rather find that out on paper.
The electrical panel feels a kitchen remodel too, often more than people expect going in. Code calls for the counter receptacles to run on dedicated small-appliance circuits, with a separate circuit each for the range, the dishwasher, the disposal and the microwave, and ground fault protection wherever a plug sits close to the sink. A builder’s original panel from the 1990s or early 2000s was sized to the house as it was sold, not to a kitchen now carrying an induction range and maybe a wine fridge on top of everything else, and plenty of those panels in Happy Valley’s older subdivisions are already full by the time we open them up. When yours is one of them, the service upgrade gets written into the estimate from the start instead of landing on you the day the electrician shows up to find no room left.
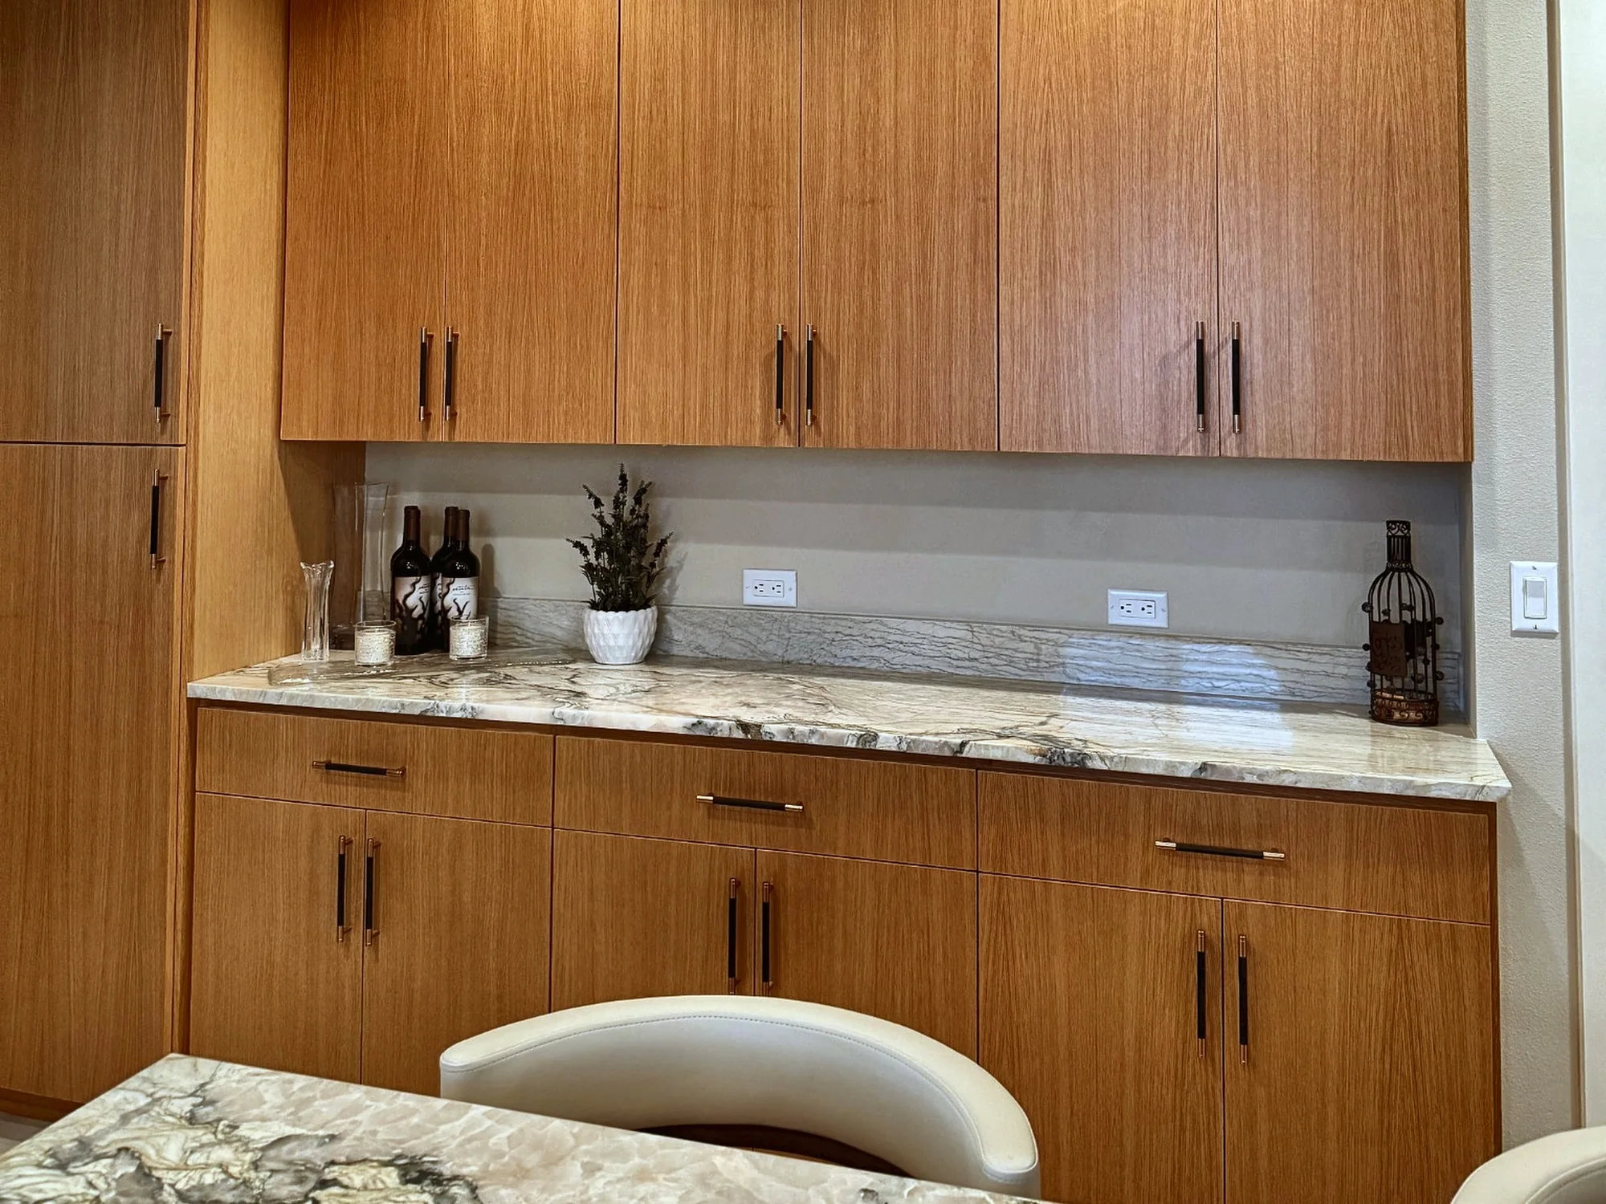
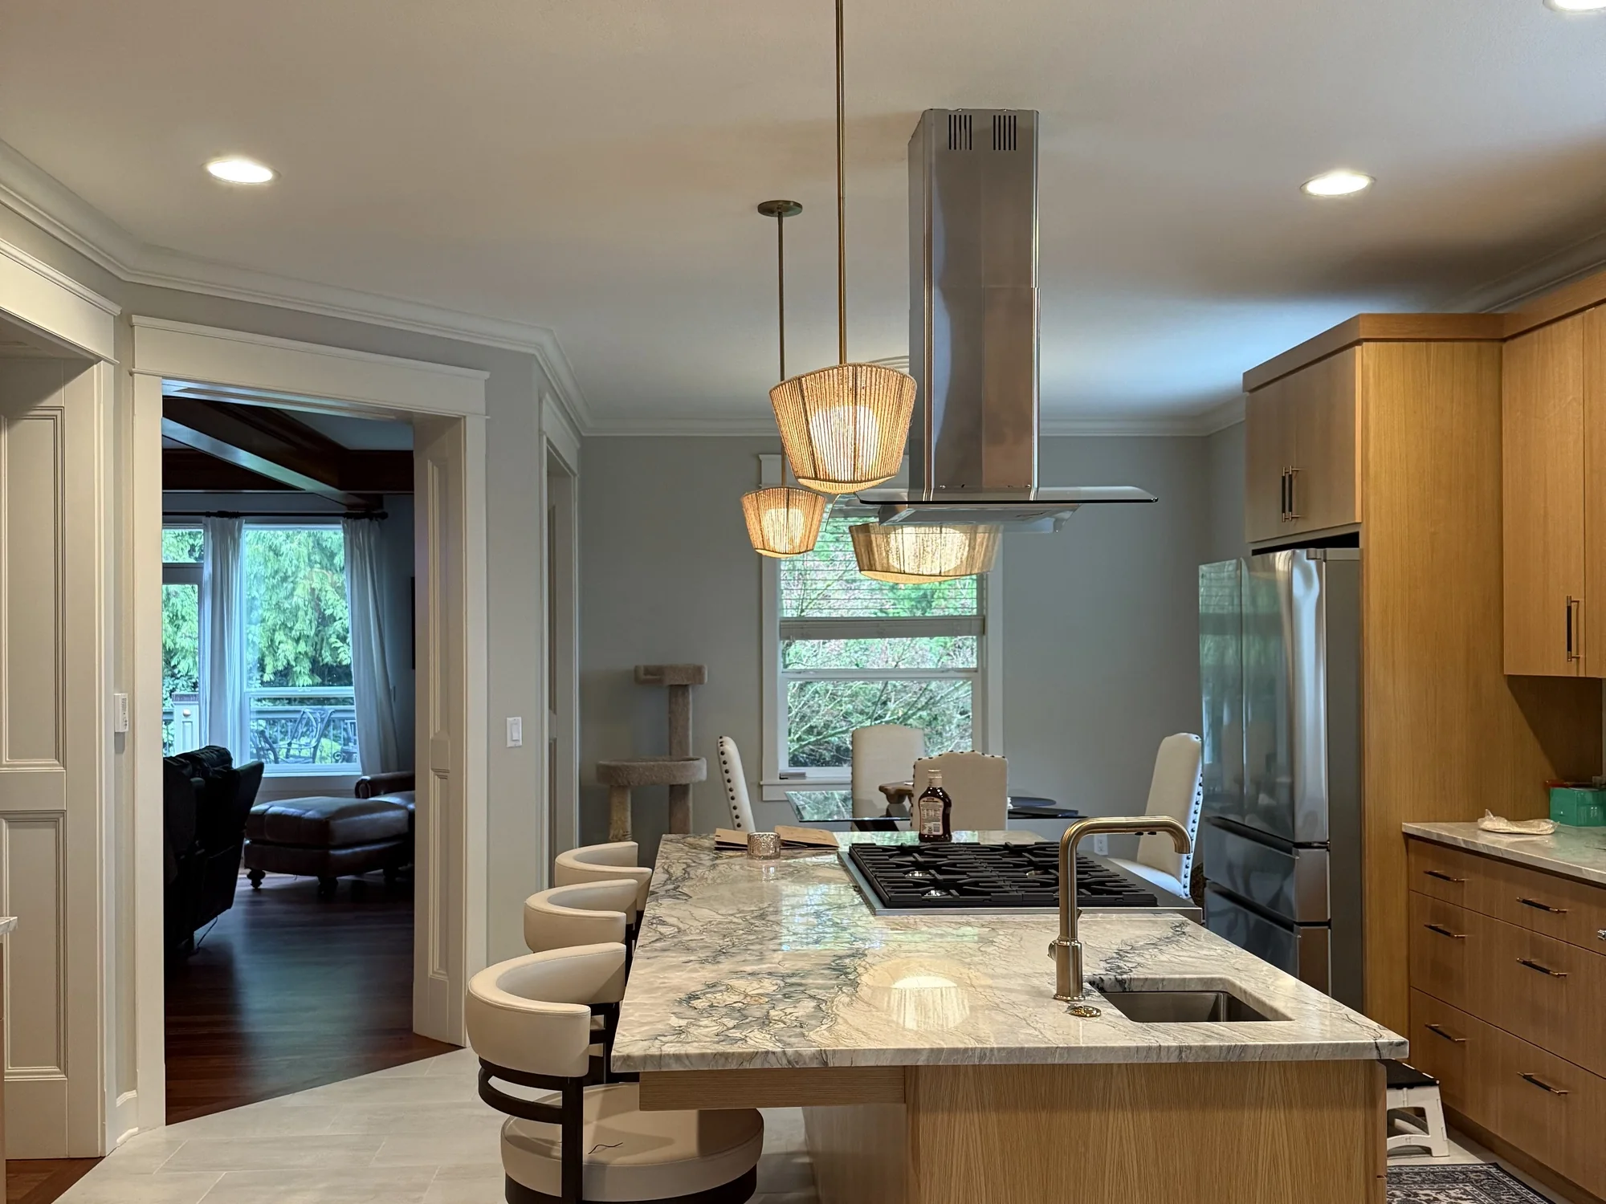
The two kitchen photos on this page are the same job of ours, both taken the week the punch list closed. The wall that once closed the kitchen off from the living space now has a wide opening cut through it, cased and trimmed to match the baseboard and door casing used throughout the rest of the house, so the change reads as original rather than added on years later.
Along the back wall, the new cabinets run in a simple flat slab door to the ceiling, with no boxed soffit above the uppers. One slab of stone does double duty as the counter and a low backsplash ledge, continuous across the whole run in the second photo, with outlets set into that ledge instead of punched through the stone face.
The island carries both the sink and the gas cooktop, with three woven pendants above it and bar seating set along the side facing the new opening into the living room. None of it looks like construction once the dust settles, which is exactly the point of running the framing, the plumbing and the finish work as one coordinated job.
A kitchen hides a slow leak as well as any room in a house, no matter how new that house is. The dishwasher supply line, the sink base fittings, the thin tube feeding a refrigerator icemaker, any of them can weep quietly for years behind a closed cabinet door, and the proof only shows up once the old boxes come off. Happy Valley’s subdivisions are old enough now, fifteen to twenty-five years in a lot of cases, that original builder-grade fittings are exactly the age where this starts showing up, and homes cut into the hillside between Mount Scott and Scouters Mountain add their own wrinkle, since grading and drainage around a house built into a slope matter more than they do on flat ground. Wood rot repair is where this company started, so a soft subfloor on demolition day is a line item we know how to size up on sight, not something we hold over you to inflate the final number. When the layout lets us get a look before the estimate goes out, that is exactly what we do.
Four factors move a Happy Valley kitchen’s price more than anything else, roughly in this order: the cabinet grade you land on, whether the sink, range or gas line has to relocate, the counter material, and the square footage involved. Keep the existing footprint and simply swap cabinets and counters, and the job sits near the bottom of the range. Pull down the half wall to the dining nook, add the island the builder skipped, and reroute the services behind it, which is the single most requested change we hear in these subdivisions, and the number climbs toward the top. Every estimate breaks each of those out as its own line, so the real driver is never a guess, and when a competitor has quoted the identical scope in writing, we match or beat most estimates by 10%.
Three categories eat most of a kitchen budget before anything else even gets a line: the cabinets, the labor to install everything, and the counters with their backsplash. Cabinets alone are typically the single largest number on the page. Labor rises and falls with how much the layout changes, since relocating a sink or pulling a wall adds hours no catalog price can predict. Everything else, the appliances you pick, the wiring and plumbing tucked behind the walls, and the flooring, paint and trim that finish the room, tends to add up to less than any one of those first three alone, with appliances being the one category entirely in your hands to control. That is why two kitchens built inside the same Happy Valley floor plan can land thousands apart. Keep the sink and range on the walls the builder already plumbed, or reface cabinet boxes that are still sound instead of replacing them outright, and the total drops without the finished room reading as any less done. Every choice behind that number is broken out on your estimate, so deciding where to spend and where to hold back is yours to make.
10%
A few pictures of the kitchen as it is now, plus a sentence about what is not working for your family, give us enough to start. Send it before 5pm and expect to hear back the same day.
A kitchen out of commission disrupts a household faster than any other room going dark, which is why the order we run the work in gets just as much planning as the work itself. What follows is the rough sequence a Happy Valley remodel follows start to finish, including which stretch of it tends to be the hardest stretch to live through.
Before anything gets torn out, we carve a temporary kitchen out of another part of the house. Many of these subdivision floor plans have a bonus room or a flex space that works well for this: a fridge, a microwave, a kettle and a sink with water actually running to it. We protect the floor the whole length of the path the crew uses to haul debris, close the active zone off so dust stays contained to it, and pick a door in and out that has nothing to do with whichever room your household is actually living in that week.
Cabinets, counters and the old floor come out in this stretch, and if the plan calls for opening the dining nook wall, that comes down too. Plan on a day or two of real noise with dust sealed behind plastic, and this is the point where we finally see firsthand what the original subdivision builder actually did behind those cabinets, for better or worse.
Framing goes first, then the plumbing, gas and wiring move to their new positions, and the hood duct gets carried out through a wall or the roofline. None of it gets closed up until the City of Happy Valley’s Building Division has inspected the rough work and cleared it, which happens through HV Works, the city’s own online permitting portal, not a Clackamas County counter.
Drywall goes up first, then the taping, sanding and a couple coats of paint, with new flooring set down last of all. By the end of this stretch, the room has shed its construction-zone look entirely and reads like somewhere you would actually cook again, graded hillside lot or not.
Installing and leveling the cabinets happens first, and only once that is done does the countertop fabricator come out to measure, because the template has to come from the boxes as they are actually standing, not from a set of drawings. The stretch between that measuring appointment and the day the finished stone shows up tends to be the roughest patch of the entire remodel, mostly because the sink sits dry with no water hookup the whole time. We flag those exact dates for you up front, during the very first walk-through, so nobody is blindsided a month into the job.
The last pieces, counters, sink, appliances, the backsplash tile and all the hardware, go in during this final stretch, and we wrap up by walking the finished room with you, checking it line by line against what the estimate promised on day one. Once the plumber has water running to that sink again, the space officially stops being a construction site and starts being the kitchen you actually cook in.
There’s no single number I can give you honestly, because three different clocks are running at once on a job like this. Custom cabinets and stone counters have their own lead times that have nothing to do with us. HV Works, the city’s online permitting system, has its own review and inspection schedule that we don’t control either. And once we’re inside a kitchen that’s sat untouched since a Rock Creek or Southgate subdivision went up twenty years ago, we sometimes find wiring or framing that adds a day or two we didn’t plan for. I’ll give you my best estimate at the walkthrough and flag it the moment something changes, rather than letting you find out on your own.
If the job touches plumbing lines, rewires anything, takes out a bearing wall, or gets into the framing, yes. Happy Valley runs its own permitting rather than sending anyone to Clackamas County, so the application goes to the City of Happy Valley’s Building Division and gets tracked through HV Works, their online system, from submission to final sign-off. We handle that filing ourselves and we’re the ones standing there when the inspector shows up, so you’re never the one tracking down a form. On the rare project with a long structural span or an unusually wide opening, an engineer’s stamped drawing comes into play, and we tell you that upfront rather than mid-project.
It happens more often than you would expect, just not for the reasons it would in an older home. A lot of Happy Valley’s subdivisions went up fast during the building boom of the 1990s and 2000s, and the shortcuts from that era show up as a missing vapor barrier, flashing that was never properly lapped around a window, or OSB sheathing that has been quietly delaminating behind the siding without anyone noticing. When something like that turns up, your estimate does not get torn up and the job does not grind to a halt. That specific fix gets its own price tag. You get to see it and say yes or no, while everything else on the crew’s list carries on without a pause.
That’s actually the easier version of this question for us, compared to an old house. Most Happy Valley kitchens already share sightlines with a great room or a dining nook the builder designed as one open space, so our job is making sure new cabinetry, flooring and trim carry that same visual line through rather than creating a seam where the old kitchen ends and new work begins. Where we do have to match something, it’s usually the baseboard or door casing profile the builder ran throughout the rest of the house, which is a standard, stocked shape in a subdivision this recent, not a custom-milled one from decades ago that nobody carries anymore. The real craft is making the new work read as though it always belonged, not disguising age that isn’t really there.
Just one person, start to finish, and that’s deliberate. David owns the company, and rather than handing your project to a rotating cast of project managers, he’s the one who worked up your number, lines up each trade in the sequence that makes sense, and shows up in person when a decision can’t wait for a phone call back. We do bring in licensed specialty trades where the law requires it, but they work inside our timeline and to our standard, and accountability for the result sits with the same person you talked to on day one.
Yes, and most families here do exactly that. The challenge in a lot of these open-concept subdivision homes is that the kitchen does not have a door separating it from the great room the way an older, more compartmentalized house would, so containment takes a little more care: zippered plastic barriers, a protected path for hauling material in and out, and a sequence that keeps a working sink and at least a microwave available somewhere in the house for as much of the job as possible. We also settle on daily working hours before day one, so the noise and the crew both clear out well before dinner.
It can, more than the rain itself does. Interior work, drywall, cabinets, flooring, moves forward on schedule regardless of weather. What actually shifts the calendar is anything that opens the outside of the house: a window swap, new siding, or work near a graded cut on one of the hillside lots between Mount Scott and Scouters Mountain, where the city’s own development code limits how and where you can disturb a steep slope. We plan that kind of exterior opening for a stretch of dry days specifically so water never has a chance to sit against an open wall, and we keep anything we open sealed under tarps before we leave the site each evening.
It doesn’t take much on your end. Snap three or four photos on your phone, jot down what you’d like different about the kitchen, and that’s genuinely enough for us to put a number together, messy list and all. Get it to us ahead of 5pm and you’ll have a response before the day is done. And if another contractor already gave you a written price for this exact job, attach it when you reach out, because our policy is matching or beating most competing estimates by ten percent.
Getting a crew to Happy Valley means crossing the Columbia River on I-205 from our shop address at 505 SE 184th Avenue, then driving southeast through the Portland metro the remaining distance, a considerably longer haul than our Clark County work, though one the crew treats as routine. The city itself has grown almost entirely within living memory, and we work all of it: the master-planned streets around Rock Creek and Southgate near the center of town, the newer hillside construction climbing toward Jackson Hills and West Mount Scott, the Ridgecrest streets where a handful of lots look straight out at Mount Hood, and the Pleasant Valley area filling in along the city’s edge. Pulling a permit here runs through the City of Happy Valley’s own Building Division and its HV Works online system, not through Clackamas County, and our Oregon CCB #262707 license is what lets us file it directly.
Three of the 50 reviews on our Google profile, in the homeowners' own words.
David the owner came by for a quote and was able to get us scheduled right away. The communication was great with his team and the guys were on time and very professional. Would highly recommend.
Scott G.Kitchen nook bench
We had a small but very unique project and this team handled it with a great attitude. They were responsive, on time, and the finished work looks like it was always meant to be there.
Paige T.Small custom project
Evergreen crew installed three skylights for us. Once we opened the ceiling there was more to do than expected and they handled it without drama. Clean work, fair price, and they cleaned up after themselves.
Foad M.Three skylights
Send photos and a short description. If it arrives before 5pm you get an answer the same day.
Already have a written estimate from someone else? Send that too. We match or beat most estimates by 10%.
Built for the wet side of the river.

Licensed and insured remodeling contractor serving Vancouver, WA and the Portland metro.
Oregon CCB #262707 · WA Lic. #EVERGRS757MCEvergreen Renewal Services LLC
505 SE 184th Ave Unit 320
Vancouver, WA 98683
© 2026 Evergreen Remodeling. Oregon CCB #262707 · WA Lic. #EVERGRS757MC. Evergreen Renewal Services LLC. All rights reserved.
Same day response on anything sent before 5pm.