

Across Happy Valley’s hillside subdivisions, a long slider or a folding glass wall is the fix for a builder who boxed the view off behind a standard window. Pulling that much exterior wall out, especially on a lot graded into the slope between Mount Scott and Scouters Mountain, means replacing real structure: a header sized for the new span, posts to carry it down, and a footing anchored in ground that was cut and compacted when the subdivision went in. We size and build every part of that. The glass itself is the easy half.
Licensed and insured. Oregon CCB #262707
On anything sent before 5pm
We match or beat most written estimates
Remodels completed
Newer homes often use engineered lumber, so we spec an engineered header to carry the new span before any of the wall comes out. The unit is set level and sealed with taped flashing above a sill pan, an upgrade over typical builder-grade detailing. Outside we restore siding and trim, while inside the opening is cased, drywalled and painted.
Removing the load-bearing wall, installing a beam and header engineered for the new span, and carrying that weight down to solid footings through new posts.
A narrow window can grow into a full doorway, an existing opening can shift several feet to a better spot on its wall, or we can break a brand-new hole through a wall that currently has none.
Leveling a header that has sagged, replacing a span that was never engineered heavy enough, and removing shortcuts a past remodel hid inside the wall.
One crew handles the siding and trim outside and the drywall, casing, flooring and paint inside, which means there is no separate finish contractor for you to schedule once the structural work wraps up.
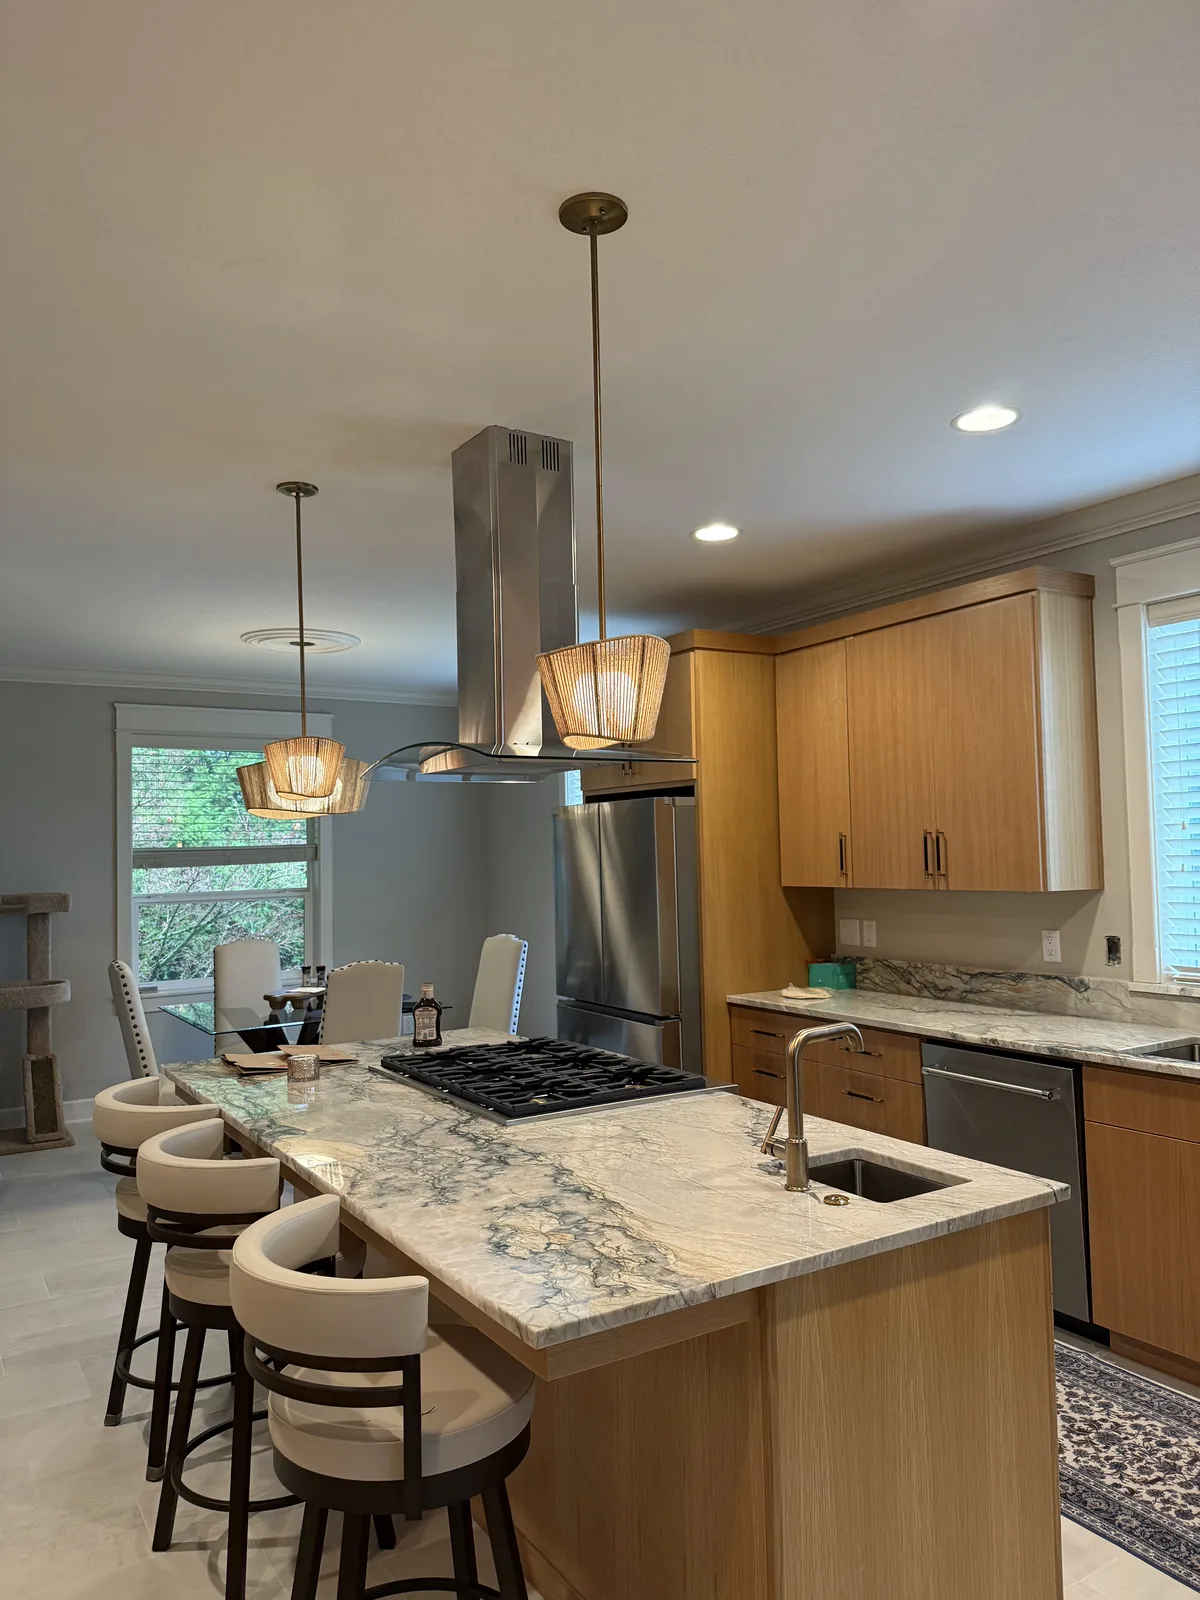
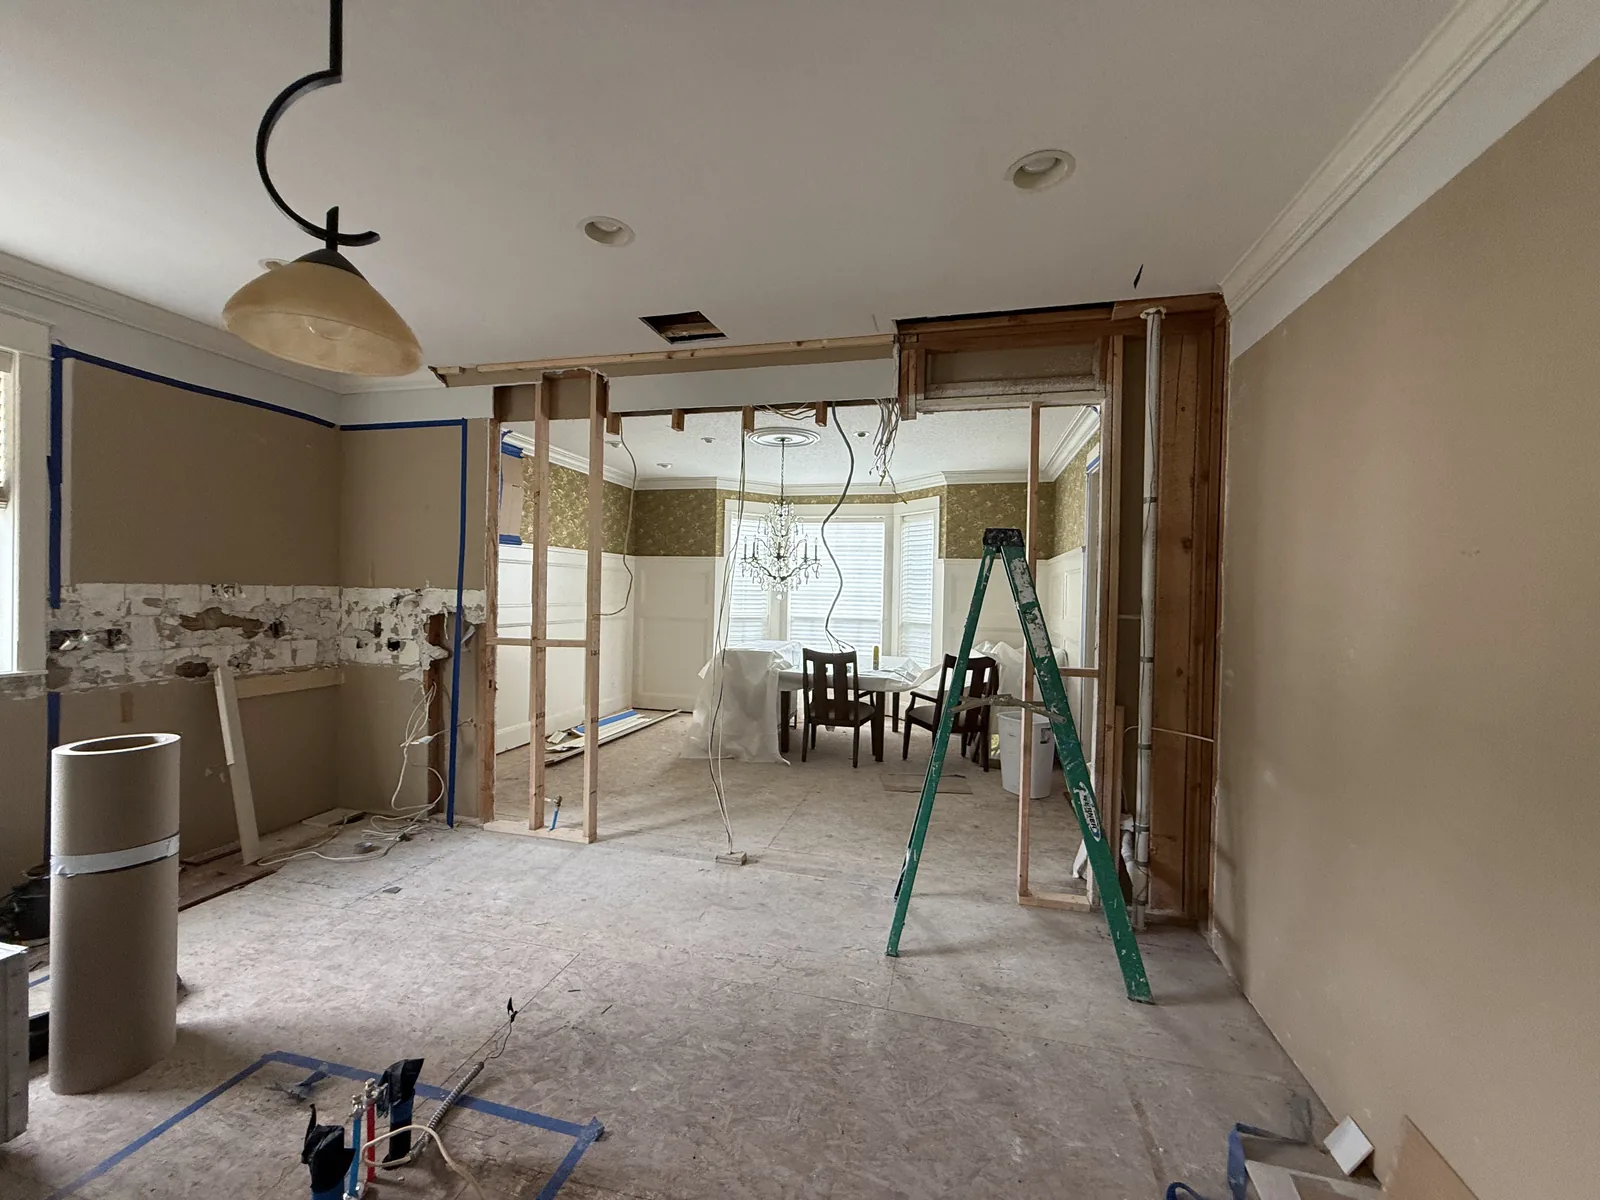
The wall came out, the beam went in, and two rooms became one. Same footprint on both sides of the line.
Drag the handle. Left, the wall between the kitchen and the next room opened up: studs exposed, the ladder standing in the opening, the floor covered. Right, the same footprint finished: a long island under pendants, and the two rooms reading as one.
 Before After
Pulling twelve feet out of an exterior wall means twelve feet of the house’s original roof support is gone, and something has to take over that job immediately. The replacement path runs through an engineered header, down a post at each end, and into a footing set in ground that can actually hold it, which on a lot graded and filled between the two buttes is not always the native soil it looks like from the surface. Shortchange any piece of that path and the door itself becomes the evidence over time, binding in its track, settling out of true, or letting the drywall around it show stress lines nobody wants to see. We treat the door as the finish and the wall behind it as the actual project, with the engineering and the City of Happy Valley permit both already folded into what we build.
This next part we figure out together. The door itself is the single biggest expense on the list, but the opening you cut for it is what the house lives with for decades after the invoice is paid.
Start with how the opening should move. A multi-slide door travels sideways on a track and parks its panels against the next run of wall, or tucks into a pocket if you frame one in, sealing tighter than the alternatives while always leaving one panel fixed in place unless that pocket gets built. A folding, or bifold, door hinges the entire run to one side and clears the opening completely, at a real cost premium and extra demand on the header, the track and the rollers carrying all that glass. A large lift-and-slide or an oversized French unit sits between the two. In a lot of Happy Valley’s newer floor plans, the kitchen island or a half wall near the great room has already claimed the run of blank wall a slider would need, so the layout itself often narrows the choice before price does.
Frame material comes next, and across a twelve-foot run it is a bigger part of what you see every day than people expect. Vinyl costs the least and carries the thickest sightlines of the group. Fiberglass sits a step above it, holds a trimmer profile, and barely moves as a cool morning on the shaded side of the house warms into afternoon, a shift that adds up over a wide span. Aluminum-clad wood, warm on the room side and armored against weather outside, is where most of these installs around here land. Thermally broken aluminum sits at the top, buying the thinnest frame and the most glass for the steepest number on the invoice.
Give the glass and the sill equal thought. Low-E coating and an argon fill are standard now and earn their keep fastest on any west-facing wall, including the Ridgecrest lots that catch long afternoon light toward Mount Hood. At the floor, a flush or low-profile sill lets the room run straight out to the patio and looks clean doing it, but it is the hardest point on the opening to keep dry, so we only build one over a true sill pan with somewhere for water to go. Tucked under a patio cover, flush is an easy call. Where the opening stands on a graded lot with nothing overhead, we will walk you through what that clean line costs in upkeep before you choose it.
The structure itself is not a matter of taste, only arithmetic. The width of the opening and the weight of roof, floor and wall bearing down on it decide whether the header is ordinary lumber, an engineered beam or steel, and how much post each end needs. Those posts have to land on something solid, and on homes built into a cut along the slope, that often means confirming what the original grading left behind before a footing goes in rather than assuming the pad is uniform. When a bid for a wide door looks surprisingly low, this is almost always the piece quietly missing from it.
Last comes the finish. Siding, trim, drywall, flooring and paint all have to close around the new opening on both faces, and matching fifteen to twenty-five-year-old fiber cement or vinyl siding to what is already on the house is a small trade of its own. One crew carrying the structure and the finish together is what keeps the new opening from looking like something bolted onto a builder-grade wall.
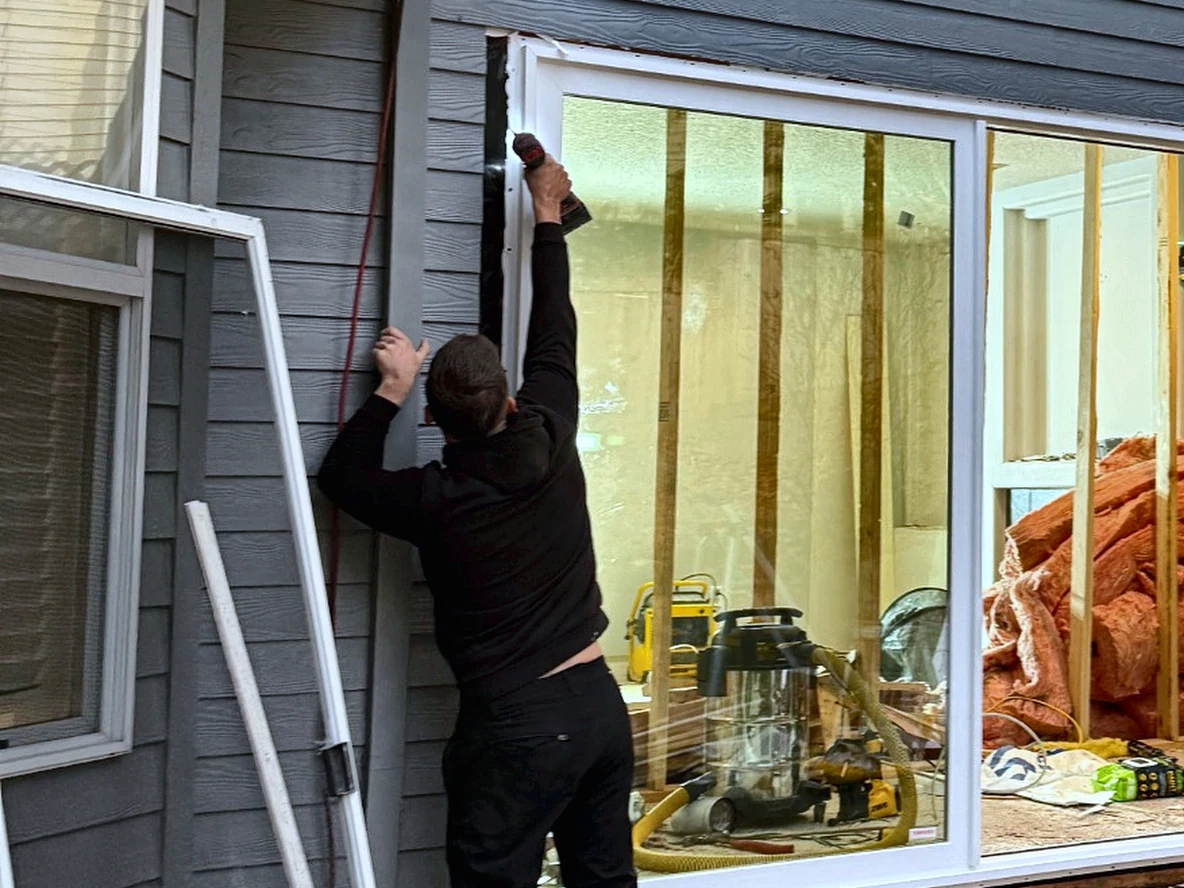
What you see here is a real install caught mid-step, at the point the rest of the job depends on. The home’s existing gray lap siding has been cut back square to a new opening, a wide slider already stands inside it, and a crew member, stretching up, is driving a fastener through the white nailing fin ringing the unit.
The black strip climbing the jamb is flashing membrane, and it only works installed bottom to top, in one direction. A pan goes into the sill first, kicked out over the siding below so anything that reaches it rides over and away. Jamb membrane follows, lapped onto the ends of that pan. Head flashing crosses the top of the jambs next. The weather barrier folds down over the head last to cap the run. Reverse any one of those layers and water tracks in behind the trim and sits in the framing for years before anything shows on the wall.
We show the open wall instead of a tidy after photo on purpose. The moment casing and siding close over it, none of this stays visible, and homeowners are left trusting whoever did the work. A fair share of the rot repair calls we get on newer subdivision homes trace back to exactly this step, rushed on the original build and left to fail quietly on a graded lot where runoff does not always drain the way the plans intended. Better to watch the layers go on now than take someone’s word for it later.
Treat a wall-sized door as a wall-sized seam, because that is exactly what the weather treats it as, and this part of the metro collects somewhere near 48 to 49 inches of rain most years. The bigger variable on these hillside subdivisions is not the rain total so much as where it travels once it hits the ground, since a lot that was cut and filled to build a level pad on a slope does not always drain the way the original site plan assumed. A sill pan, head flashing, and a weather barrier lapped in the correct order are the three unglamorous layers standing between that assumption and dry framing. Get those three right once, during construction, and the door stops being something anyone has to think about again.
Weight does not care which side of the house a wall is on, and that is where we start every time someone wants a kitchen opened up here. Is it carrying anything? We expose enough of it to answer honestly rather than guess, and in a Happy Valley subdivision built in the 1990s or 2000s, that wall nearly always turns out to be load-bearing, since the great-room concept these houses were sold on usually stopped short of removing it. Rather than quote a number that grows later, we fold the beam, the posts beneath it, and the City of Happy Valley permit into one price before any drywall comes down.
Three things make up almost the entire bill on one of these, and they do not carry equal weight. The door itself, picked by brand, frame and glass package, is nearly always the largest single cost by a wide margin, so your choices in the showroom set the ceiling before our crew ever picks up a tool. Structure and finish make up the rest, and we keep each as its own line on the estimate rather than folding everything into one number. Already holding a written quote from someone else? Send it over. We typically match or beat it by 10%.
Below that headline figure sits the part that actually decides whether the opening holds up: the beam and the posts carrying the load once the wall is gone, plus whatever has to happen beneath the floor on that spot to land the weight on solid ground. On homes built into a graded cut along the slope between the two buttes, that underfloor work sometimes means confirming the fill soil can take a footing before one gets poured, rather than assuming it can. Add the labor of cutting a true opening and setting a heavy unit plumb and square, the siding and interior finish that close it back up, and the engineering fee and City of Happy Valley permit filed through HV Works, both modest costs that are never left off.
What actually moves this number has little to do with the showroom. Almost every exterior wall in a Happy Valley subdivision home is carrying weight, so the beam and posts are not optional extras. They are the real cost sitting behind the glass. And if those posts land on ground that was filled rather than cut to native soil during the original grading, we are often pouring a dedicated footing before the door ever gets hung. That is the piece a suspiciously low bid tends to leave off the page.
10%
A photo of the wall, inside and outside if you can manage both, gets us started. Reach us before 5pm and expect an answer that same day.
Most of the anxiety homeowners bring to this project is about the hole in the wall, yet across the full schedule that hole exists for one working day, start to finish. Everything else is planning, ordering, or finish work done with the house already closed up. Below is the order we follow.
Before any numbers get run, someone has to see the wall in person, so a visit comes first to record the real width of the opening. From there we work backward from two unknowns: how much weight the roof and floor above are actually putting on that span, and what is already sitting under the floor at each end that could eventually carry it. Spans wide enough to need it get handed to a structural engineer, whose stamped drawing is what HV Works requires before the Building Division will issue anything.
Paperwork and ordering happen in the same window: the permit application heads into HV Works while the door itself gets placed on order, usually within days of each other. Nothing in the house changes during this stretch, so there is no mess to live around, only the wait. Because these units are built for the specific opening they will fill rather than pulled off a shelf, the manufacturer’s build queue is typically what decides our start date, not any gap in our own calendar.
Nothing structural happens on the first day, only protection and setup. We cover the floors and whatever is staying in the room, then build a run of temporary stud walls positioned to pick up the roof’s load ahead of the cut. The original wall stays exactly as it is until two things are both true: the door has physically shown up, and that temporary bracing is already carrying weight on its own.
Once the temporary walls are doing the roof’s job, the crew pulls the original wall, lifts the new engineered beam onto its posts, and gets the whole opening sealed against weather before anyone goes home that day. The house is only open to the sky for this one stretch, so we schedule the cut itself around the forecast rather than risk it landing on one of this area’s wetter afternoons.
Once it is in the opening, the unit gets shimmed until it reads plumb and square in every direction, then fastened solid. Weatherproofing comes next, and the sequence cannot be shuffled: sill pan down first, jamb membrane lapped onto its ends, head flashing bridging the jambs, and the exterior wrap folded over the head to finish. A City of Happy Valley inspector reviews that whole stack before a single piece of trim or siding is allowed to hide it.
Exterior work wraps up first, siding and trim blended into what the house already has so the weather is locked out immediately. The interior follows with new drywall, casing, flooring and paint. After a walkthrough together, we let the fresh framing settle for a few weeks before one last visit to adjust the door until it swings freely and the latch catches cleanly every time.
A slider keeps the hardware simple, seals tighter than anything that hinges, and always leaves one panel fixed in the frame. A bifold folds its whole run to one side and clears the opening completely, which costs more and asks more of the header and track carrying the glass. On a lot of Happy Valley’s newer great-room layouts, where the island or a half wall already limits how far a panel can travel, that floor plan question often settles it before price does. Bring us your actual opening and we will lay out both plainly: the opening and framing work run about the same either way, but the bifold unit itself costs more, and the quote will show exactly how much.
Yes, every time. Removing a load-bearing wall or cutting a wide new opening into one is structural work, which means a permit and inspections regardless of the neighborhood. Happy Valley issues and reviews its own permits through the city’s Building Division, part of the Economic and Community Development Department, and the application goes in through HV Works, the city’s online permitting system, rather than through Clackamas County. Wider spans need stamped engineering in the file before the city will sign off. We carry Oregon CCB #262707, and preparing that paperwork and lining up the engineer is on us, not you.
Measured in real days, almost none. Cutting does not start until the header stock and the door itself have both arrived on site, and by the time the crew leaves on that one cutting day, the gap is already weathertight again. Every later step, casing, drywall and paint, happens behind a wall that is already sealed, which is the part that actually matters through a long rainy stretch here.
Yes, we fix it regularly, and the door hardware is almost never what actually failed. The pattern we see on these subdivision installs is a header that was sized light for the opening from the start, or flashing that someone skipped a layer on back when the house was first built. Rather than replace a perfectly good door, we open up what is around it, size the structure correctly this time, rebuild the weatherproofing in the right sequence, and put the same unit back in so it finally tracks and latches the way it was supposed to.
Up to twelve feet is our standard range, and anything wider depends on engineering. An engineer works backward from the load above it to figure out whether a standard wood beam will do the job, or whether the span needs to step up to an engineered member or a length of steel, with the posts underneath sized to match whatever that beam ends up being. What usually sets the practical ceiling on a Happy Valley lot is not the beam at all. It is whether the ground under the posts was cut down to original soil or built up with fill when the subdivision graded the lot, since fill needs its own engineering before it can carry anything. We find that out before we promise a width, not after.
A door this size leaks because of how it was flashed, essentially never because of the door itself. Picture each weatherproofing layer stepping down like roof shingles, sill, then jamb, then head, each one draining onto the layer beneath rather than behind it, and skipping that order is the actual cause behind nearly every callback we get. It carries extra weight on a graded hillside lot, where water that used to sheet off a natural slope now has to find its way around a cut-and-filled building pad instead.
Staying put is the norm, not the exception, and most Happy Valley homeowners do exactly that for the full project. The reason it works is sequence: temporary bracing takes over the roof’s job before the actual wall is cut, so the real opening only exists for a short window on one day rather than lingering for a week. Clear the room ahead of time and expect that one window to be noisy, with saws running and a beam going into place, and treat the rest of the house as fully livable before, during and after.
In plenty of cases, yes, and losing that step makes a smaller builder-grade room feel noticeably bigger. Whether it works comes down to the threshold, since a flush or low-profile sill is the hardest point on the opening to keep dry, so we only build one over a true sill pan with somewhere for water to go. Under a patio cover, that is an easy yes. Where the sill is left open to the sky on an exposed hillside lot, we will walk you through what that clean line costs in upkeep before you decide.
The shop sits at 505 SE 184th Ave in east Vancouver, and getting a crew to Happy Valley means crossing the Columbia on I-205, then tracking southeast the entire length of the Portland metro before Sunnyside Road or Highway 212 brings you into town. We make that drive on a regular basis, never as a special trip.
Inside Happy Valley we take on framing and wide-door work across the whole of this fast-growing city, from the established streets of Rock Creek and Southgate, through Jackson Hills and the Pleasant Valley area, to the newer subdivisions filling in West Mount Scott and the Mount Hood-facing lots up in Ridgecrest. A city that grew from a few hundred people to tens of thousands inside one generation means almost every job here lands on a home built within the last three decades, not a renovation of something older.
The same Oregon CCB #262707 license covers Damascus, Clackamas, Gresham and the rest of the southeast Portland metro too, built and inspected by the one crew regardless of which city’s permit office is involved. Not seeing your specific street named above does not mean we skip it, so reach out and we will confirm the reach from there.
Three of the 50 reviews on our Google profile, in the homeowners' own words.
David's work was terrific. Repaired a rotted out structural framing issue in a bathroom and replaced (and resized!) a window in the same space. He initially quoted a two day job but was able to finish in a single day. Dedicated! Will be using him again.
Joe H.Bathroom framing repair
Evergreen crew installed three skylights for us. Once we opened the ceiling there was more to do than expected and they handled it without drama. Clean work, fair price, and they cleaned up after themselves.
Foad M.Three skylights
Wow. Just Wow. Had the Evergreen crew replace existing fencing, put in a 33.5ft x 18.5ft multi-tiered deck, and assemble a 12ft x 16ft gazebo. Couldn't be happier with the results.
Anthony L.Deck, fence and gazebo
Send photos and a short description. If it arrives before 5pm you get an answer the same day.
Already have a written estimate from someone else? Send that too. We match or beat most estimates by 10%.
Built for the wet side of the river.

Licensed and insured remodeling contractor serving Vancouver, WA and the Portland metro.
Oregon CCB #262707 · WA Lic. #EVERGRS757MCEvergreen Renewal Services LLC
505 SE 184th Ave Unit 320
Vancouver, WA 98683
© 2026 Evergreen Remodeling. Oregon CCB #262707 · WA Lic. #EVERGRS757MC. Evergreen Renewal Services LLC. All rights reserved.
Same day response on anything sent before 5pm.