

Happy Valley has no real old-house story to tell. The city held about 300 residents when it incorporated in 1965 and has quadrupled since 2000 alone, so nearly every address sits inside a subdivision built from the 1990s forward, graded into the slopes between Mount Scott and Scouters Mountain. New does not mean simple, though: a bonus room that needs framing, wiring and drywall together, a punch list ahead of a sale, a handful of small fixes no single trade wants on its own. General remodeling is where that work lands, run start to finish by the person who priced it.
Licensed and insured. Oregon CCB #262707
On anything sent before 5pm
We match or beat most written estimates
Remodels completed
A bonus room over the garage turned into real square footage, a builder-grade main floor refreshed piece by piece, or a daylight basement cut into the hillside finished and brought current in a single push.
We chase the actual cause before we touch a finish, then hand the room back sturdier than the builder left it originally.
Whatever your agent’s walkthrough turns up gets cleared by one crew working off a single schedule, finished before the first showing.
The finishing stage is where a builder-grade room starts to look custom, with upgraded trim and doors, better flooring, smooth drywall and careful paint. Because one crew handles every trade in order, nothing gets scuffed by the next installer and the result looks planned rather than patched together.
A handyman can tackle a single repair in a single trade, like replacing a fixture with the same one. Once the job involves permits, structural changes, new plumbing or electrical runs, or several trades timed around each other, a licensed contractor should run it from the permit to the final walkthrough.
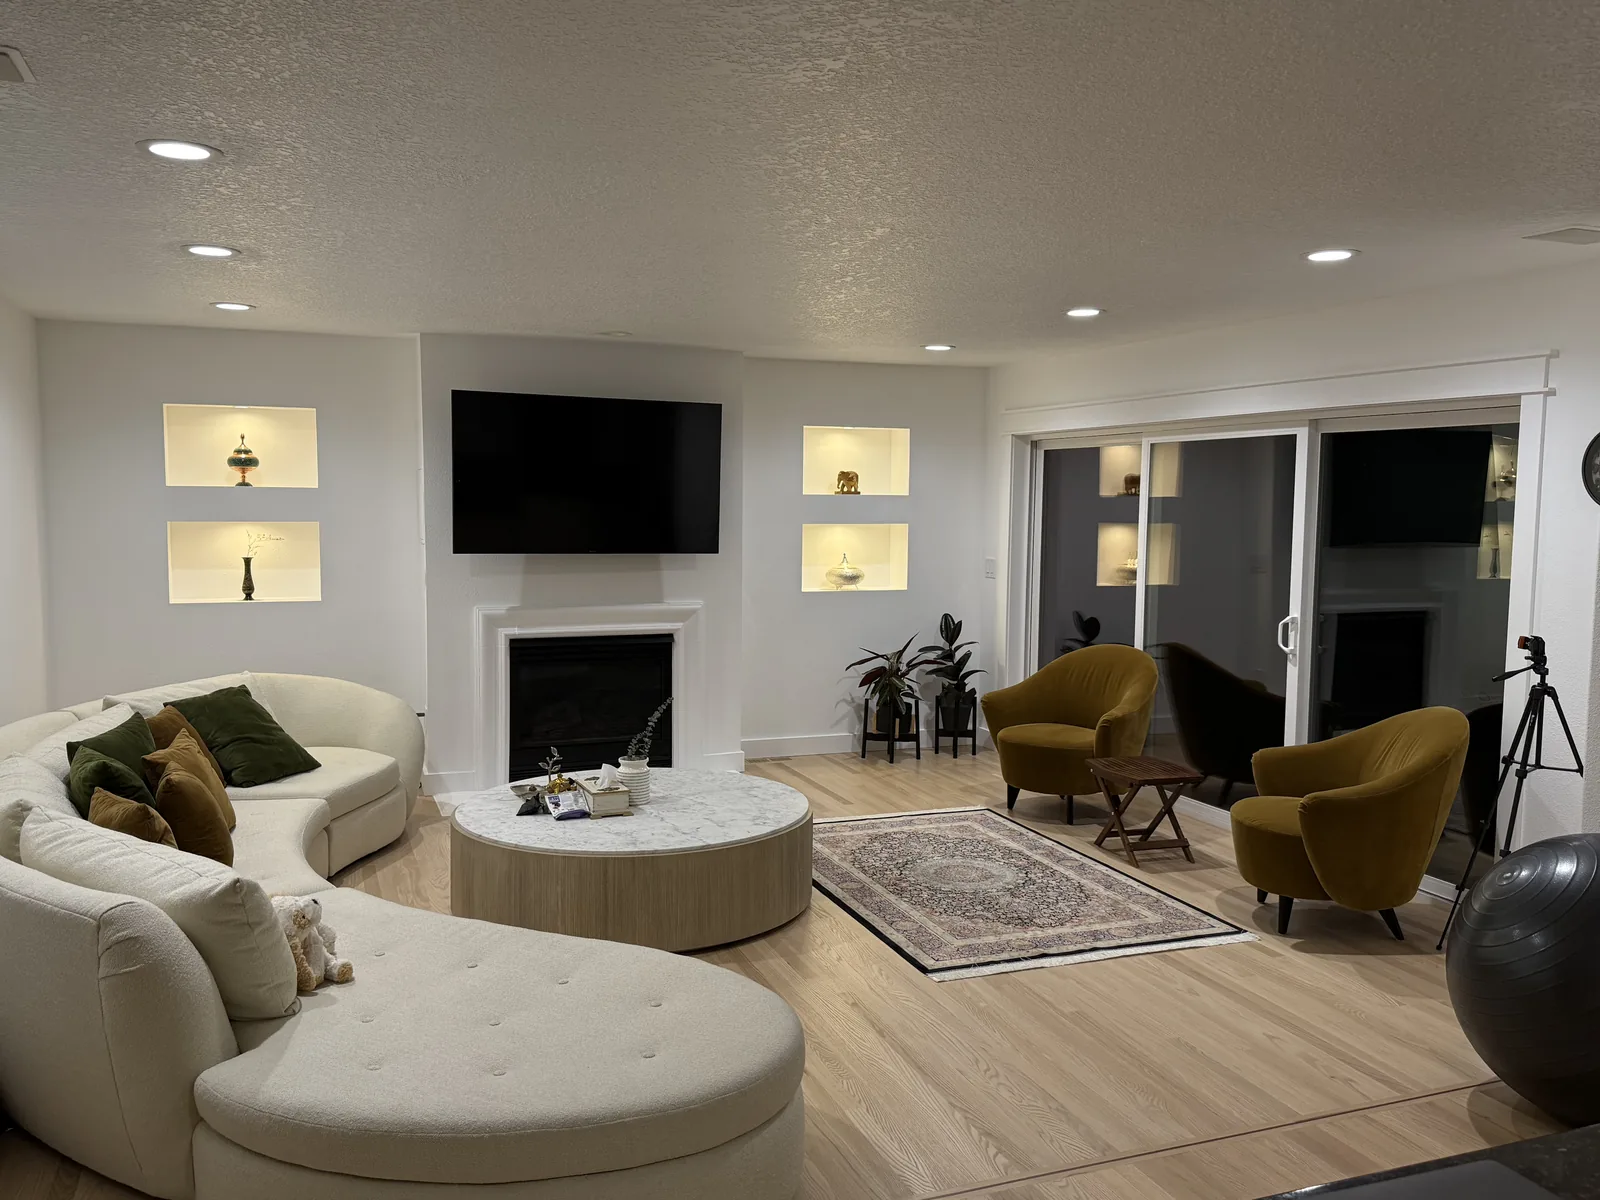
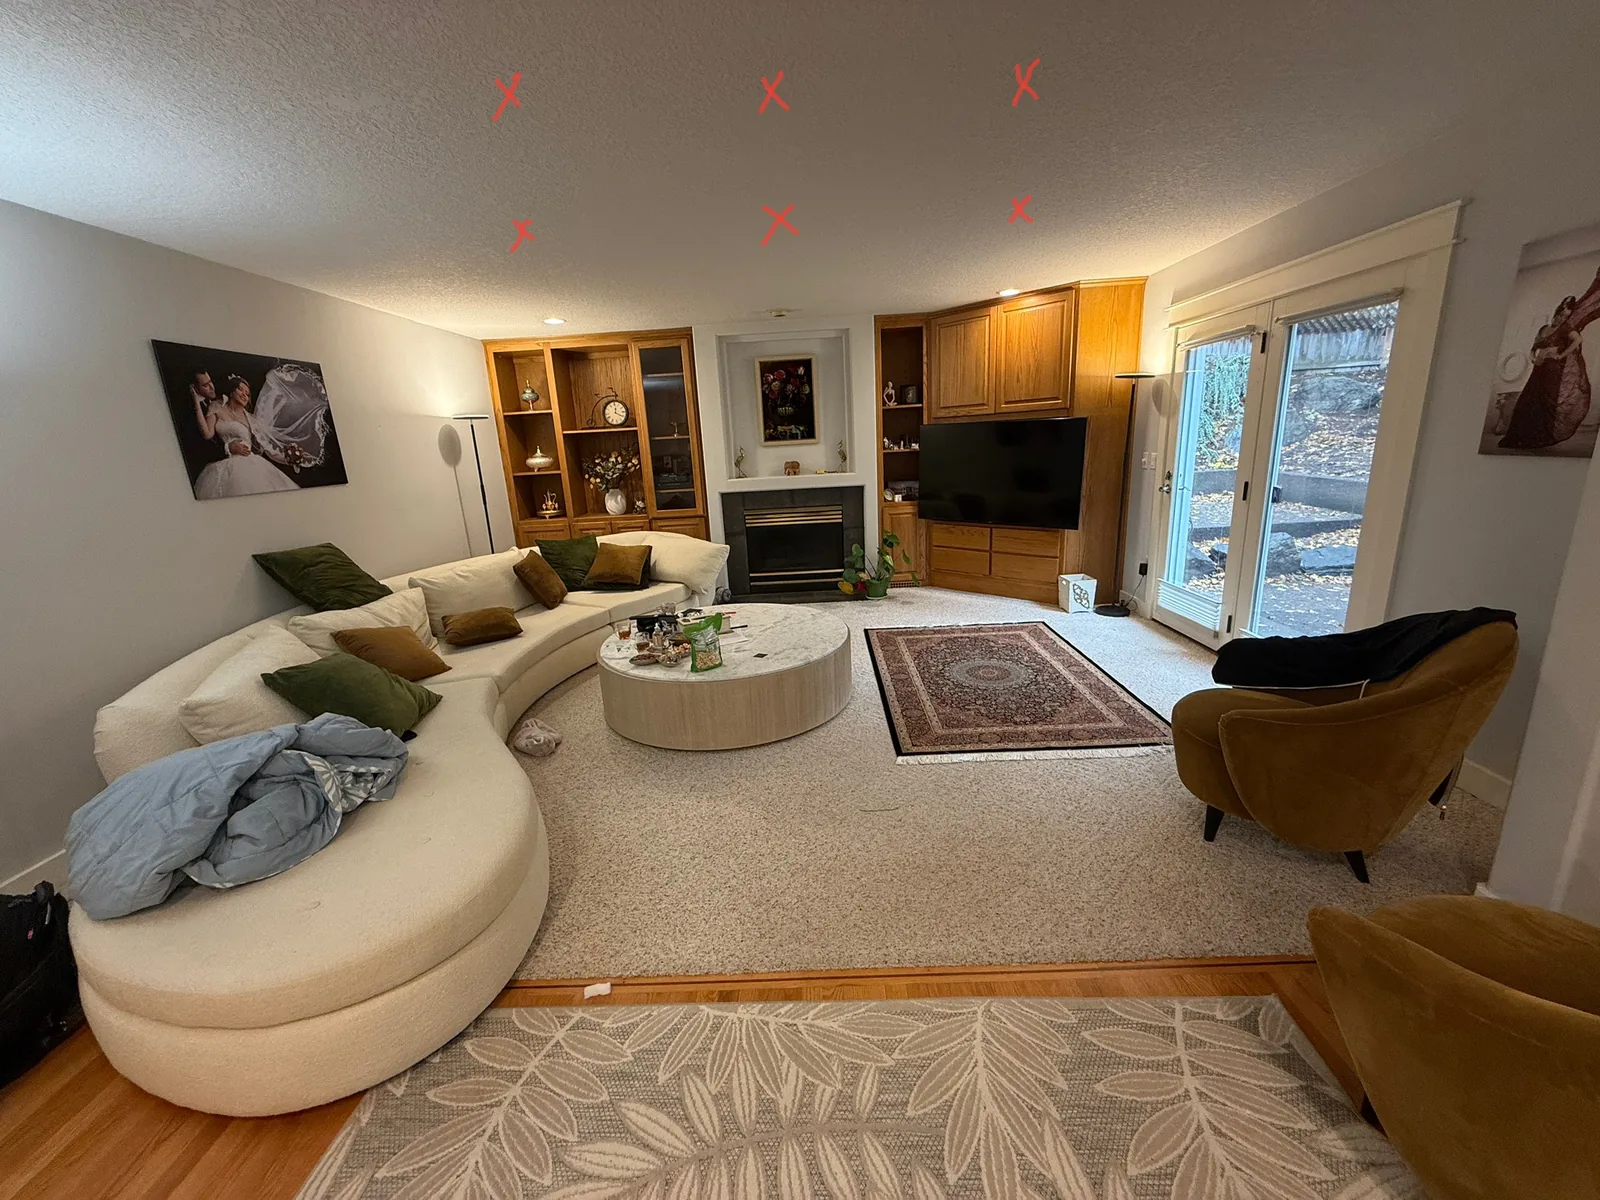
A living room is mostly built-ins, ceiling and light. This is the same corner before the crew started and after they left.
Drag the handle. Left, the room as it was: oak built-ins either side of the fireplace, a textured ceiling, and the marks on it where the new lights would go. Right, the same room finished: the built-ins rebuilt in white with lit niches, and the ceiling done.
 Before After
Run five trades through a subdivision kitchen and the carpentry is rarely what goes sideways. What goes sideways is coordination: a tile setter blocked because the plumber has not signed off, a cabinet delivery nobody confirmed against the final measurements, a painter showing up while the drywall dust is still settling. David avoids that by being both the estimator and the site lead on every Happy Valley job. He is the one who walked the house to write the price, so the schedule in his head matches the schedule on paper, and he is still the person you reach by phone on the last day of the job, not a rotating project manager.
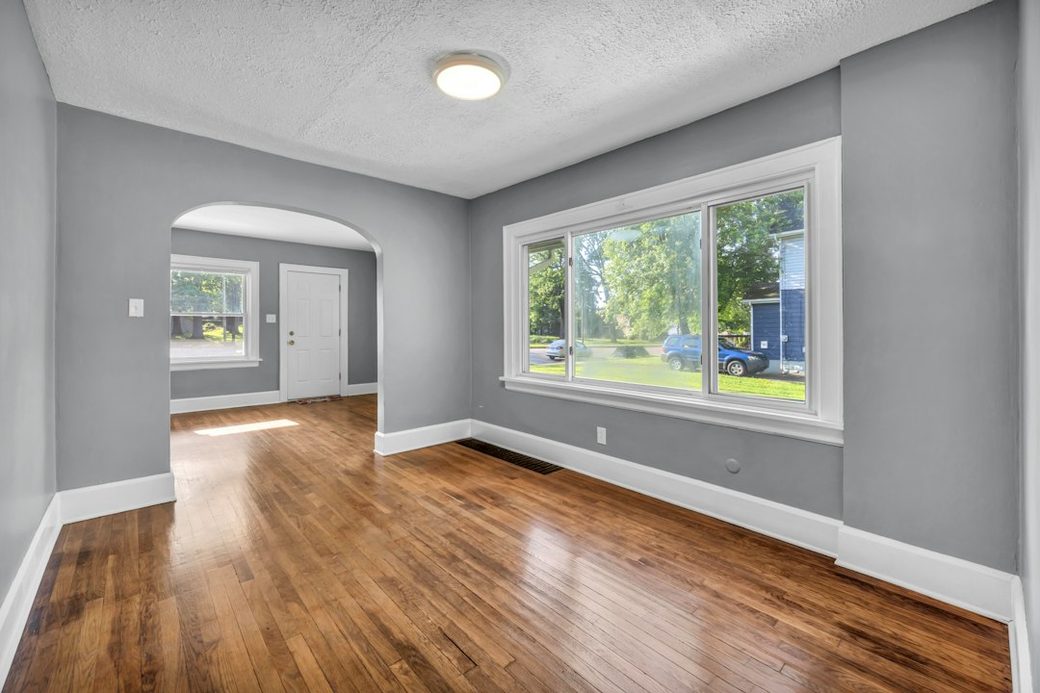
Every house in this city is close in age to the next one, yet the same handful of questions turns up whether we are standing in a Ridgecrest kitchen or a Southgate bathroom. Here is how we talk through each one with you, on site.
Doors and trim are usually the first thing we talk about, because a builder-grade hollow door and a bare pine casing were the cheapest items in the original spec and the first thing to look dated once the rest of a room gets updated. Swapping to a solid-core door costs more per unit but changes how a room sounds and feels the moment it clicks shut. On trim, most Happy Valley subdivisions ran one simple colonial profile throughout, so matching it is rarely the problem. The real decision is whether to keep that profile everywhere for consistency or step up to a wider, flatter casing room by room as you remodel. Mixing profiles halfway through a house is the fastest way to make a thirty-year-old home look like it was never actually finished.
Wall finish here is a texture question more than a plaster question, since almost nothing in this city predates drywall. Most builder-grade walls went up with a light orange peel or knockdown spray, and the moment we open a wall for a new switch or a wider doorway, we have to decide whether to feather that texture back in or knock the whole wall down to smooth and skim coat it instead. Smooth costs more in labor but reads as a real upgrade next to the original texture everywhere else in the house, which is why it is the more common ask once a homeowner has lived with builder-grade walls for fifteen or twenty years.
Flooring decisions follow a similar logic. Builder-grade carpet and sheet vinyl were the standard spec in nearly every subdivision here through the 2000s, and both are usually long past due by the time a general remodel comes up. Luxury vinyl plank has become the default replacement because it handles the grade changes common on a hillside lot without telegraphing every seam, and it survives a wet boot room better than engineered wood does. Where the budget allows it, engineered or solid hardwood goes into the rooms that get the least daily traffic, since that is where the investment actually shows.
Any time a wall comes open for another reason, two additions are nearly free to make and expensive to add back later. Insulation tops that list, and it matters most on the uphill side of a house cut into the slope between Mount Scott and Scouters Mountain, where the grading can leave one wall colder than the rest of the house through the winter. Wiring is the other, an added circuit, a capped stub for a fixture you might want later, a data line run to wherever a home office is going. Both cost a fraction of what the same addition runs once the wall is closed and painted over.
Then there is the order the whole list gets worked in, which changes the final number as much as it changes the calendar. Anything touching water, structure or grading drainage goes first without exception, since a problem in any of those three will ruin finish work laid down on top of it. The dust-heavy trades come next, the messy ones after that, and paint always goes on last. Run the identical scope out of that order and it simply costs more, which is most of what you are actually paying a general contractor to manage.
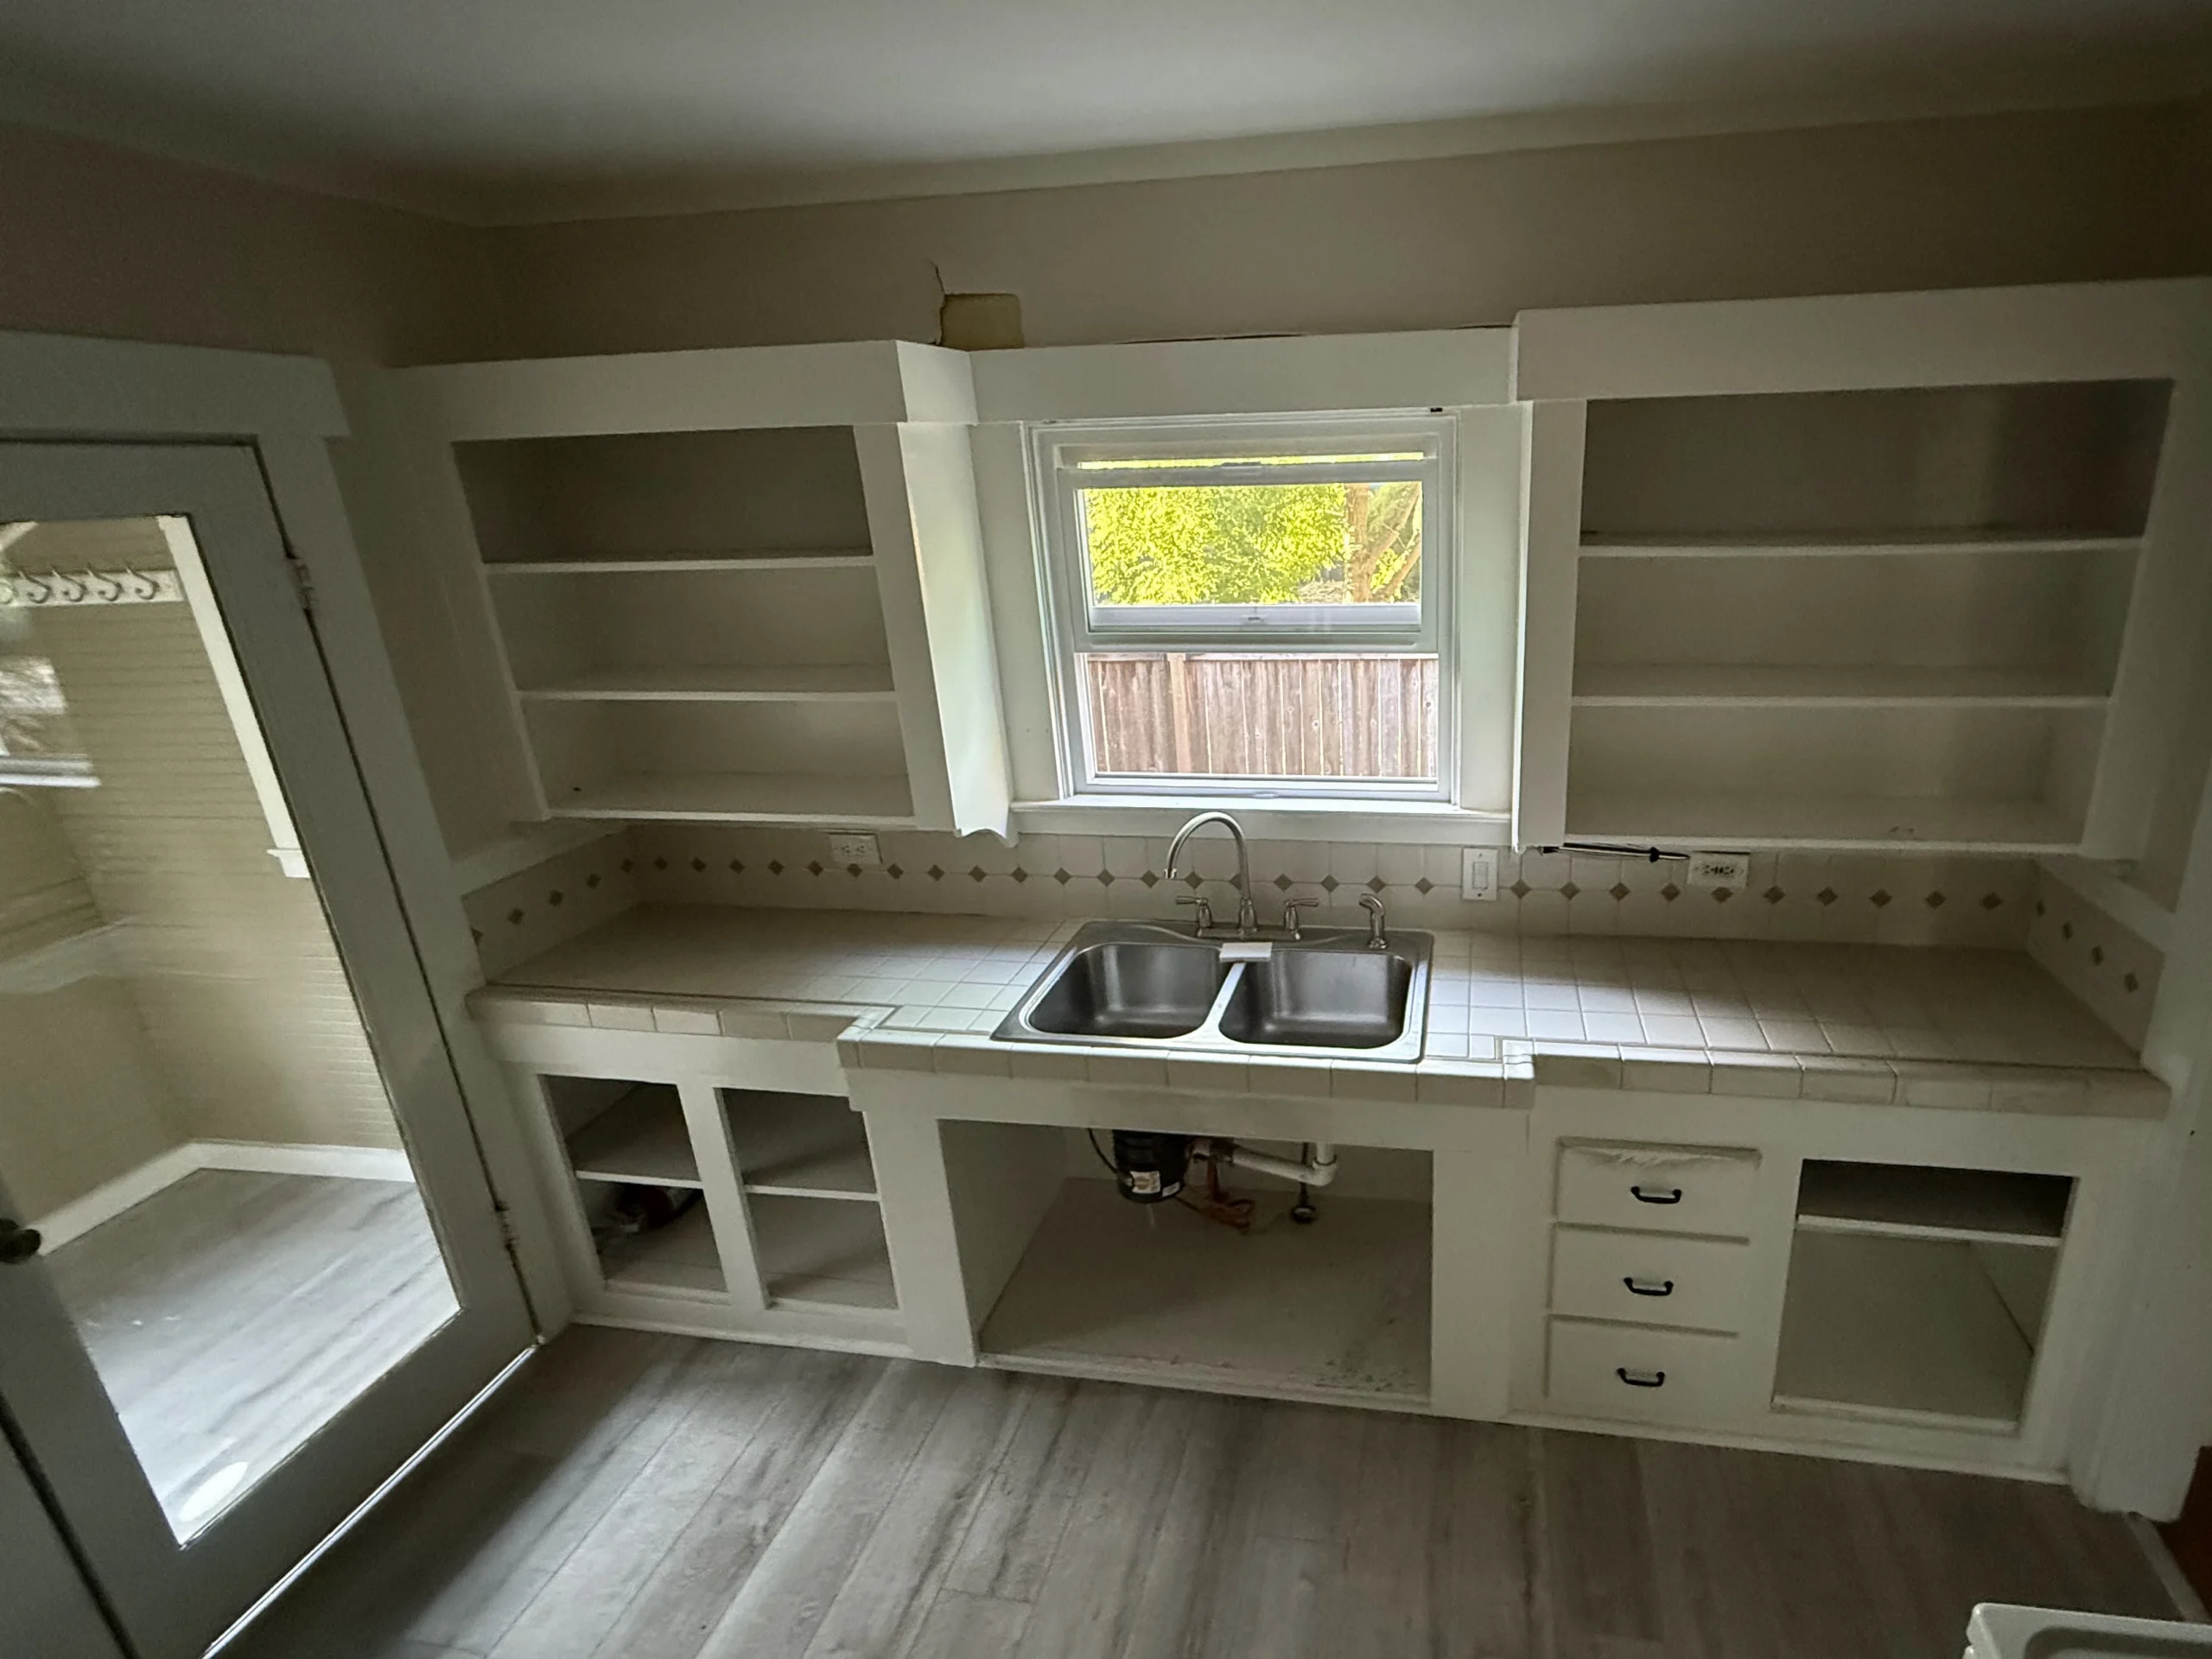
Nothing about this kitchen was arranged for the camera. The upper cabinets are missing their doors and the shelves inside sit completely empty. Below the counter, the sink cabinet stands open with the drain lines exposed to the room. The tile countertop and its diamond pattern backsplash have not been touched, and the double-basin sink is still sitting in its original spot under the window.
The reason for that mix is simple. The doors came off because they needed work done elsewhere in the shop, the sink cabinet is open because something underneath it needed attention, and the counter and backsplash were never part of the scope, so neither one moved. Work a kitchen trade by trade instead of dropping every crew in at once, and a morning like this one is nothing unusual.
It is also the point where a wish list becomes an actual plan. With the doors off and the cabinet open, you can see plainly what is sound, what genuinely needs fixing, and what is fine left alone, and that call gets made with the homeowner standing right there rather than guessed at from a written quote. A fair share of what a project like this saves comes down to agreeing, in the room, on what to skip.
Quite a few of these jobs grow a second scope the moment we get a wall or a subfloor open. A hillside lot graded between the two buttes sometimes drains water toward the house instead of away from it, and by the time that shows up as a soft spot under a bathroom floor, the framing underneath has usually been damp for a while. Because wood rot and structural repair are the thing this company is actually known for, finding that kind of issue does not reopen the whole bid or put your calendar on hold. It becomes its own line, priced on its own, and you say yes or no while everything else keeps moving forward. Whatever brought you to us in the first place still ends up sitting on top of a repair that was done right, and that is the only way it stays fixed for the long run.
We price general work against the actual scope, not a flat number, so what comes back is broken into lines that make sense on their own: a figure for the drywall, a separate one for the flooring, another for whatever electrical work is involved. That makes the list simple to edit, since striking one line tells you exactly what comes off the bottom. It also means a second bid is simple to judge fairly. Send over a written estimate from another contractor for the same scope and we will match or beat most estimates by 10%, in writing.
What drives each number is simply what is on your list. Labor usually makes up the larger share of a line, and the finish trades run heavier on hours than most owners expect: taping drywall, setting casing, hanging doors and rolling paint are nearly all time with very little material underneath. Flooring flips that balance, since the product itself carries most of the cost there. Opening a wall or digging into a grading or drainage issue on a hillside lot earns its own category entirely, priced as labor plus whatever the house turns out to be hiding.
Sequence changes the final number nearly as much as scope does. Hang cabinets before the drywall behind them is floated and sanded, and you will be taking half of them back down again. Lay finish flooring before the dust-heavy trades have cleared out, and you either tent it for weeks or replace it outright. The identical list, run in the right order, always prices lower than the same list tackled in whatever sequence the rooms started bothering you, and setting that order down before anyone picks up a tool is most of what a general contractor is actually paid to do.
10%
Send it over exactly as it is. A snapshot from your phone works fine. Get it to us before 5pm and we will have an answer back the same day.
Nearly all of this happens while your household is still in the house day to day, so the whole sequence gets planned around keeping it livable. Here is generally what that looks like for a Happy Valley remodel.
Before we price anything, we go through the whole property side by side, matching your list against what the house actually needs and flagging anything extra we spot along the way. The non-negotiable items get separated from the nice-to-have ones, each priced on its own line, and you are the one who decides where the final cut lands.
Before a single wall opens, we lock in anything that takes weeks to arrive: cabinets, flooring, interior doors, any fixture cut to a measurement. Only then do we set the order the crews actually show up in, and that order carries the whole plan, structural and water-related work ahead of everything else, the messy trades in the middle, and paint only once every other box is checked.
We run floor protection along the crew’s path, zip dust barriers around whatever room is active, pick an entrance and exit that stay clear of your everyday living space, and settle on daily working hours before the first tool comes out. If you are living in the house through the project, one room gets set aside that stays completely off limits to the work.
Framing, plumbing, electrical and anything structural happen in this stretch, with permits filed and inspections booked through the City of Happy Valley’s own Building Division, part of its Economic and Community Development Department, using the city’s HV Works online portal. This is the loud, dusty stretch of the job, and we push through it in one continuous run instead of spreading it across several separate trips back.
Drywall, trim, doors, flooring and tile, each one handled before the next room opens up. You get rooms back finished in stages as the job moves along, rather than living inside one torn-apart site clear through to the final day.
Nothing gets painted until every other trade has signed off and cleared out. Once the last coat is dry, you and I go room to room together and build the punch list on the spot, since a flaw you catch standing right there gets fixed that afternoon instead of becoming a callback you discover weeks later on your own.
Three things set the real timeline: how long anything custom-ordered takes to arrive, how many separate stages the City of Happy Valley has to inspect through HV Works before the next phase can start, and whether a bonus room or a graded hillside lot gives up a surprise once it is actually open. We would rather hand you a window we can defend than a number that only sounds good in the quote, and if that window moves even a few days, you hear it from us directly, with the actual reason attached.
Most of it does. The moment a project changes plumbing routing, adds a circuit, or touches anything carrying the roof or floor above it, the City of Happy Valley’s own Building Division has to sign off, and that paperwork runs through the city’s HV Works portal. We carry Oregon CCB #262707 and handle that application ourselves, meeting the inspector on site so none of it becomes your responsibility. Certain wide openings call for a stamped engineer’s drawing first, and we tell you at the quote whether yours is one of them.
Happy Valley does not hand us decades of hidden history the way an older city might, since most of this housing stock is barely two or three decades old. What we actually run into is builder-grade material reaching the end of its service life, a supply line never meant to last this long, or a sill plate quietly taking on water where a hillside lot was graded too close to the foundation. When that turns up, your estimate does not get torn up and started over. That single find becomes its own priced line, you tell us yes or no, and everything else on the calendar keeps moving without waiting on your answer.
Happy Valley does not really have a plaster-and-lath problem to solve, since almost nothing here predates drywall. What takes real care instead is texture and trim: most of these subdivisions sprayed one knockdown or orange peel pattern across every wall at once, and patching a section without redoing the whole room takes a trained hand with the hopper gun. On trim, we pull the actual builder’s original casing profile when we can still source it, and when we cannot, we pick one profile and run it wall to wall rather than leave three mismatched styles from three different owners. The goal either way is a house that still reads as built in one pass, not remodeled in pieces.
You are not handed a roster of subcontractors to track down. David prices every Happy Valley job personally, walks the house before writing the number, and stays on site to make calls as the work actually requires them. Specialty trades that must be licensed separately still answer to our schedule and our standard of finish, but the responsibility for how the job turns out sits with him alone, not with whichever crew happens to be on site that day.
Yes. Staying put is the norm here, not the exception. Active rooms get closed behind zip-wall plastic, the route you walk every day stays covered so nothing tracks through the house, and we stage the trades so you are never without a working kitchen and at least one working bathroom at the same time. Start and stop times for the crew get nailed down before the first day, so your house is quiet and yours again every evening.
It changes the order more than it changes the calendar. Most interior trades, drywall, flooring and trim carpentry among them, keep moving no matter what the sky is doing outside. What actually shifts is anything that opens the building envelope on a lot graded into the slope between Mount Scott and Scouters Mountain, since a cut-and-fill lot can hold water against a foundation or a retaining wall longer than a flat lot would. We time that kind of opening for a stretch of dry days regardless of season and keep it covered the moment we step away.
Not much. Two or three photos of the space and one sentence describing what has to change will get pricing started on our end, since a messy list beats a polished one that took you all week to write. Get it to us by 5pm and expect to hear back that same afternoon or evening. Already holding a number from another company for the identical scope of work? Forward it along as well, and we will match or beat most estimates by 10%.
The shop sits at 505 SE 184th Ave in east Vancouver, and getting a crew to Happy Valley is a longer haul than most of our in-town jobs, over the Columbia on I-205 and then a long diagonal southeast through the Portland area before the truck ever reaches your subdivision. We build that drive time into every quote rather than pretend the trip is quick.
Inside the city we take on remodels across Ridgecrest, where several streets get a real view of Mount Hood, the established streets of Rock Creek and Jackson Hills, the newer subdivisions filling in Southgate and West Mount Scott, and the city’s own Pleasant Valley neighborhood, not to be confused with the similarly named growth area over in Gresham. Builder-grade kitchens and bathrooms from the 1990s through the 2000s make up most of what comes from this side of town, since that is nearly all the housing stock Happy Valley has to offer.
From there we also reach Damascus and Boring to the east, Clackamas and Oregon City to the north and west, and the rest of the Portland metro beyond. If your street is not named here, ask anyway, since this list is meant as a sample of where we go, not a hard boundary.
Three of the 50 reviews on our Google profile, in the homeowners' own words.
We had a small but very unique project and this team handled it with a great attitude. They were responsive, on time, and the finished work looks like it was always meant to be there.
Paige T.Small custom project
David the owner came by for a quote and was able to get us scheduled right away. The communication was great with his team and the guys were on time and very professional. Would highly recommend.
Scott G.Kitchen nook bench
We talked to 4 different contractors and only David, of Evergreen, took the time to climb up to our roof to check out the job. The others gave us bids based upon a photo. Evergreen was not the cheapest but the extent of the work they did was worth every penny.
Steve K.Roof and exterior work
Send photos and a short description. If it arrives before 5pm you get an answer the same day.
Already have a written estimate from someone else? Send that too. We match or beat most estimates by 10%.
Built for the wet side of the river.

Licensed and insured remodeling contractor serving Vancouver, WA and the Portland metro.
Oregon CCB #262707 · WA Lic. #EVERGRS757MCEvergreen Renewal Services LLC
505 SE 184th Ave Unit 320
Vancouver, WA 98683
© 2026 Evergreen Remodeling. Oregon CCB #262707 · WA Lic. #EVERGRS757MC. Evergreen Renewal Services LLC. All rights reserved.
Same day response on anything sent before 5pm.