

Decks & patio covers in Vancouver, WA
A deck here lives a hard life: nine months of rain, three months of direct sun, and moss in every shaded corner. We build and rebuild decks and patio covers framed for that reality, and because rot repair is our specialty, we know exactly how the last one failed.
Licensed and insured. Oregon CCB #262707 · WA Lic. #EVERGRS757MC
On anything sent before 5pm
We match or beat most written estimates
Remodels completed
What we build
New decks
Framing, decking, railings and stairs, in wood or composite.
Deck rebuilds
Keeping a sound frame and replacing the surface, or replacing a frame that is past saving.
Patio covers
Solid-roof covers that turn a wet patio into usable space most of the year.
Ledger and structural repairs
The house connection, beams, posts and footings.
Railing replacement and code upgrades on existing decks
One deck, framed and finished
The frame is the part you never see again once the boards go down. This is the same deck at both stages.
Drag the handle. Left, the deck framed: joists on the beam, nothing to walk on yet. Right, the same deck finished, with the timber cover over it and the steps down to the yard.
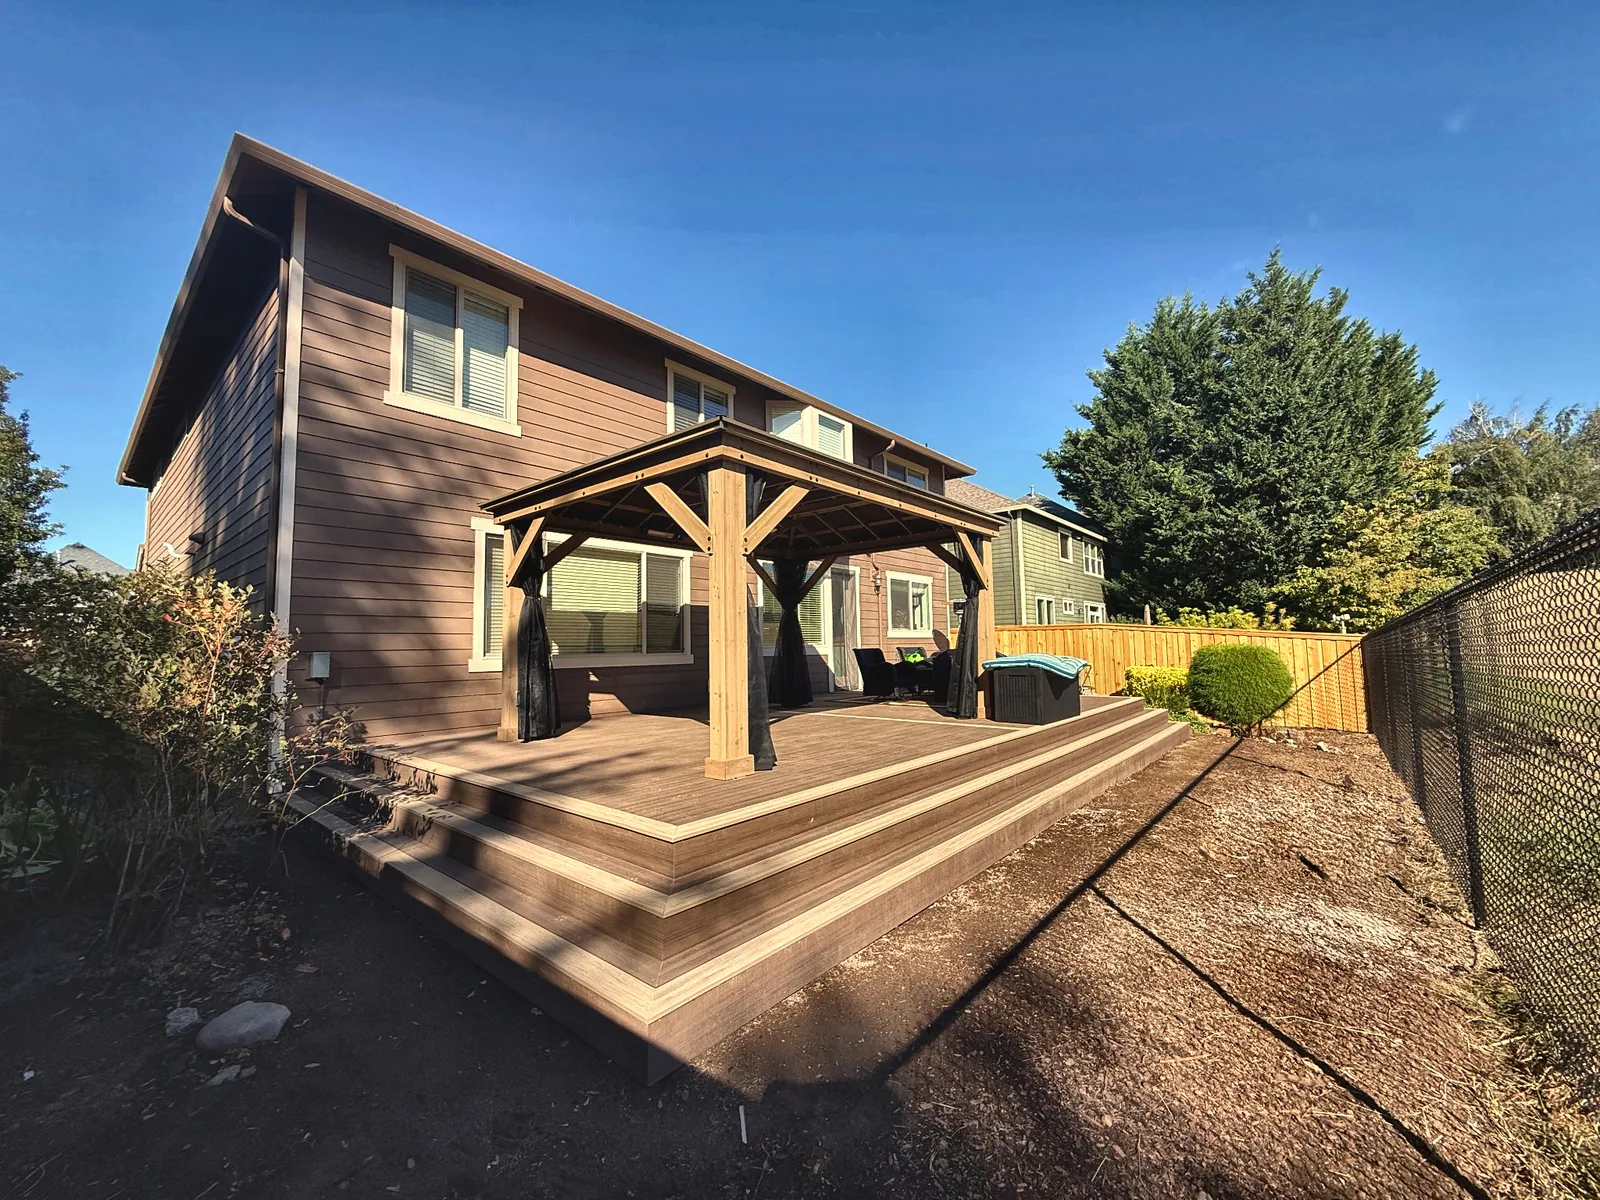
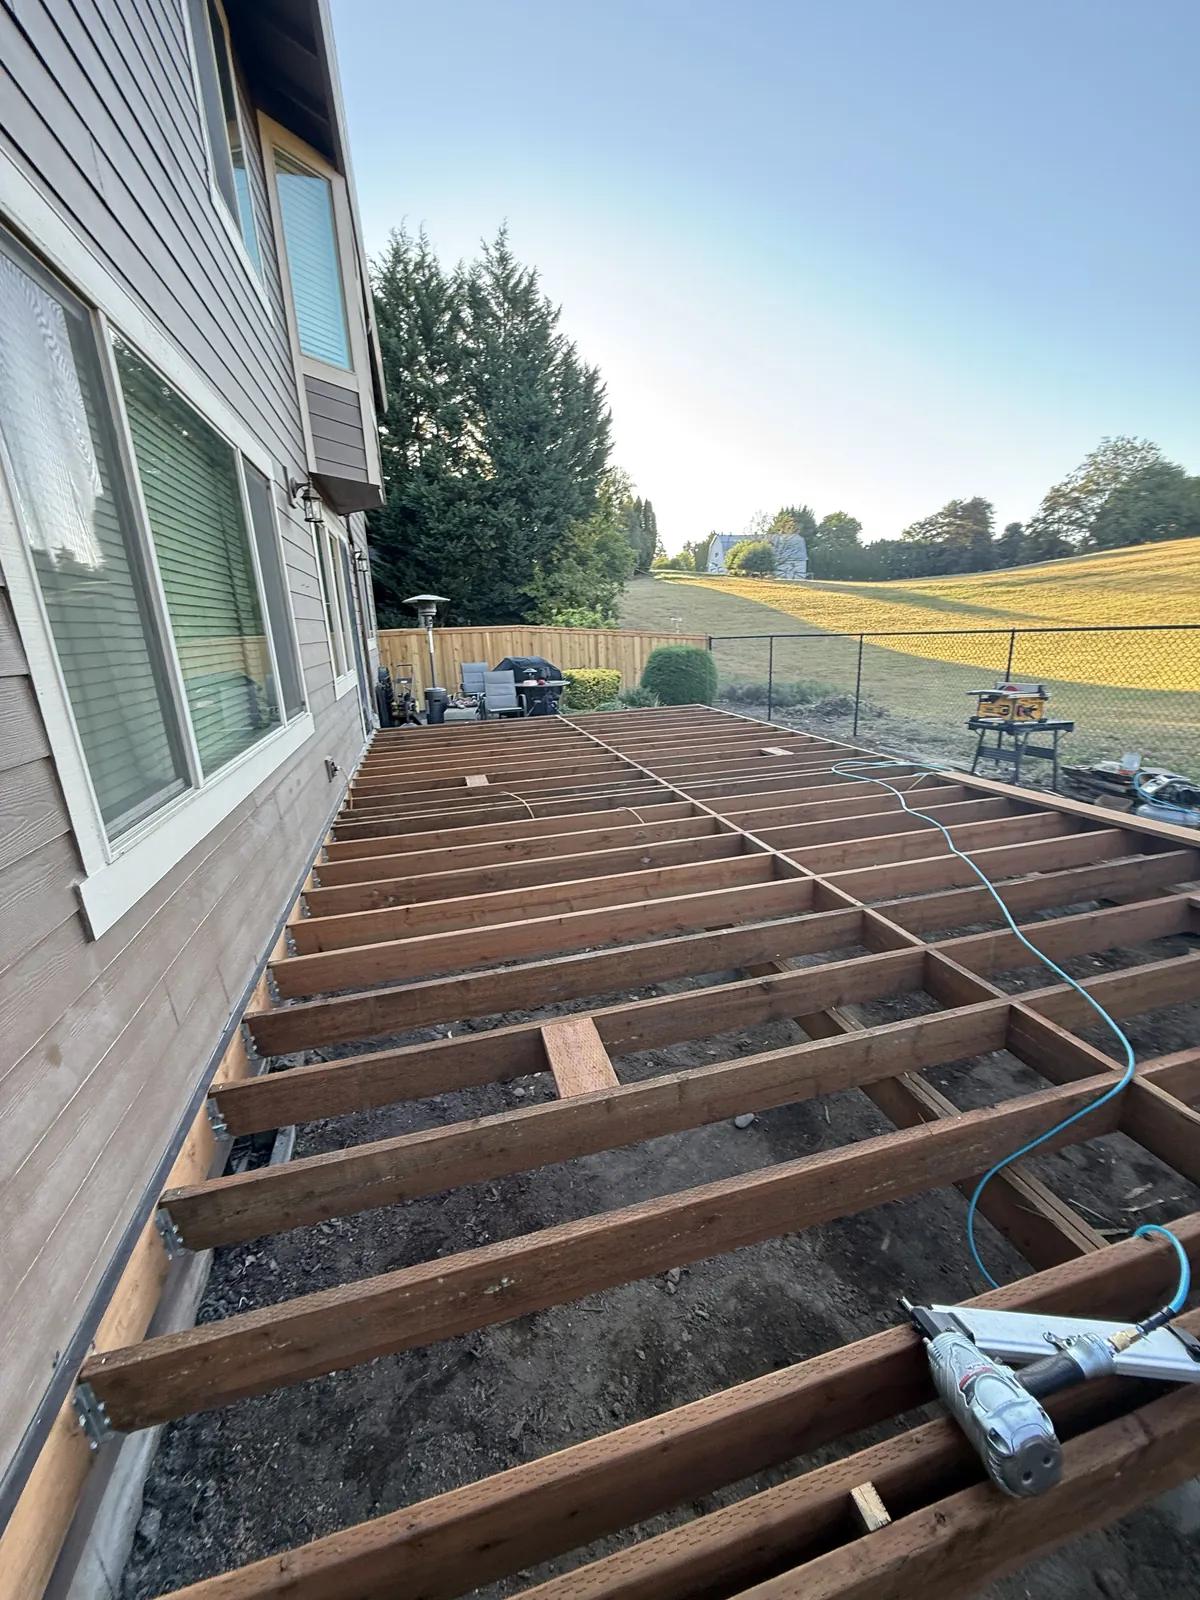 Before After
The detail that decides everything: the ledger
Most serious deck failures start at the ledger, the board that ties the deck to the house. If it was flashed wrong, every rainfall runs water into the wall of your home, and the deck slowly detaches while rotting the rim joist behind it. It is the first thing we inspect on a rebuild, and on new builds it gets flashed and fastened to code without shortcuts, because it is the one part of a deck you cannot see failing.
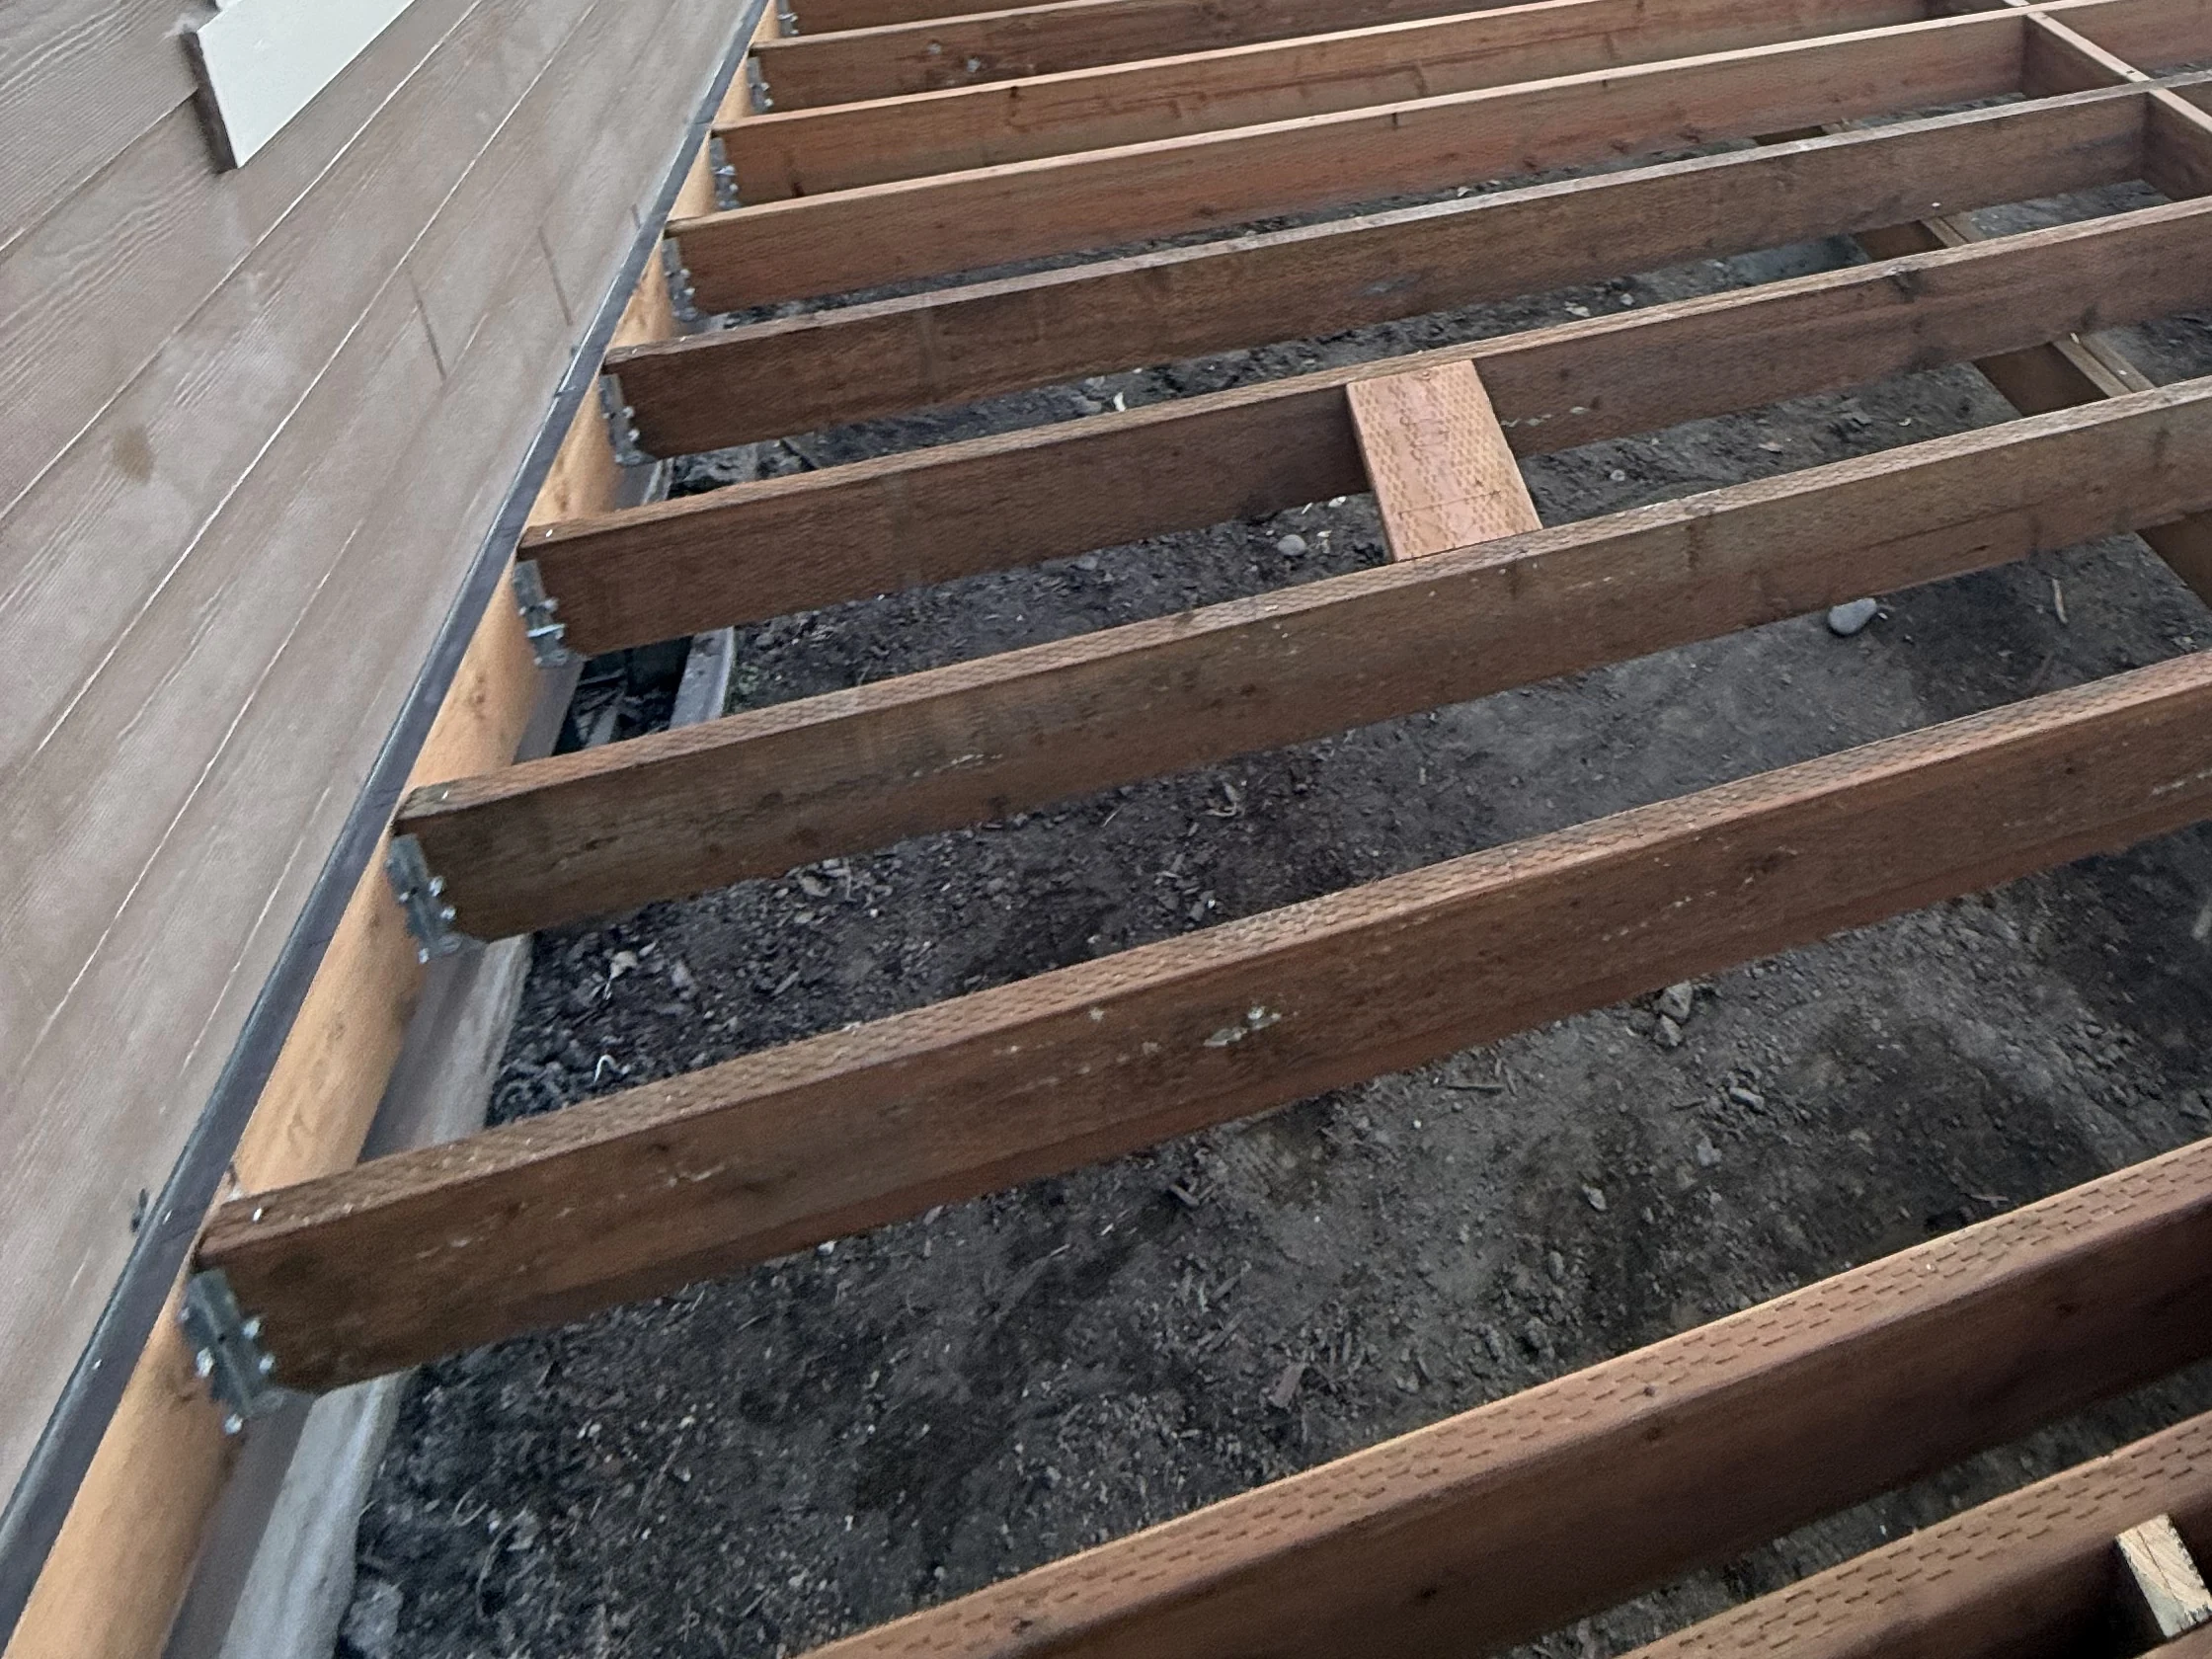
Ledger board with joist hangersMetal flashing caps the ledger tight to the siding
Choosing decking, railing and what holds it all up
The help-me-choose part. Four decisions, and only one of them is the bit you actually walk on.
Start with the surface, because it is the one you touch. Pressure treated fir is the cheapest and it moves the most, so it wants a season to dry before it will take a finish and it wants cleaning and resealing on a real schedule after that. Cedar is more stable, costs more and is far nicer underfoot, and modern boards carry more sapwood than the old ones did, so the maintenance is much the same. Capped composite costs the most on day one and then costs almost nothing: no sealing, no graying, no splinters, and it does get hot in direct sun. Around here the honest comparison is not the price per board. It is whether you will genuinely wash and reseal a wood deck every couple of years. Most people already know their answer to that.
Underneath, everything is wood whatever the surface is, and that is where a deck lives or dies. Framing is pressure treated, joists sit in hangers rather than on toenailed ends, and the hangers and screws have to be hot dipped galvanized or stainless, because the copper in treated lumber eats plain zinc and a corroded hanger is a hanger doing nothing. Joist tape along the top edge of every joist costs very little and keeps water out of the one surface on a deck that never gets to dry.
Then the footings, which nobody sees and everybody pays for. A deck is only as good as what it stands on: holes dug to the depth the county asks for, real concrete, and post bases that hold the post up off the concrete instead of standing it in a puddle. A post set straight into soil is the single most common reason an otherwise sound deck gets torn out after fifteen years.
Railings are mostly a view decision. Wood is cheapest and wants the same upkeep as a wood deck. Black aluminum is where most people land: thin uprights, nothing to maintain, and it disappears against the yard. Cable and glass open the view completely and cost the most, and both bring rules about post spacing and infill that a deck laid out for wood railing may not meet. The code numbers are fixed either way. Rail height and the gap between balusters are not a style choice.
Two things are worth deciding early rather than adding later. Stairs eat more budget than their size suggests, because every tread is framing, and a wide shallow run costs more than a narrow steep one while being the difference between a deck people use and a deck people look at. And any power or lighting, a low voltage run under the rail, an outlet, a fan in a cover, is cheap while the framing is open and awkward once it is closed.
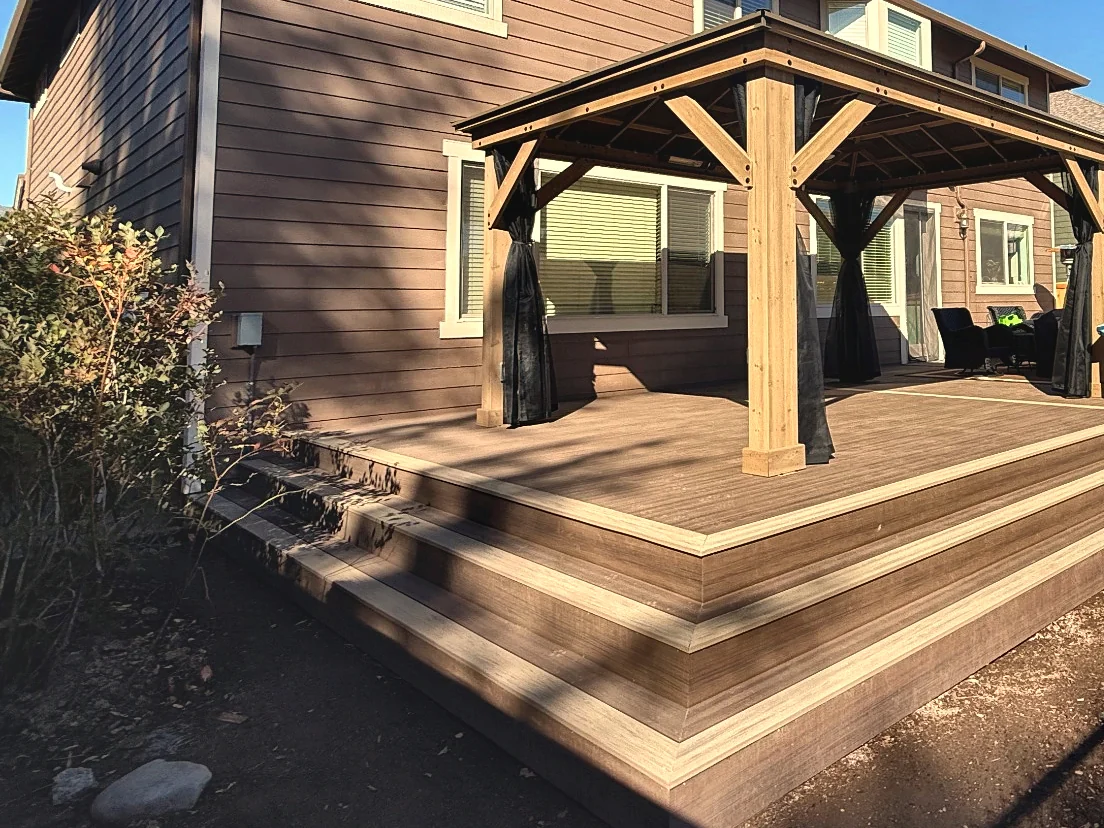
Raised deck with wood gazeboTwo steps, each edged with a lighter border board
One deck, one cover, one footprint
The deck in this photograph is a real job, and it happens to show the two things this page is about standing in the same place: a raised deck, and a covered part of it you can still use when the weather turns.
Look at the edge. A lighter border board runs right around the deck and around each of the two wide steps down to the ground. That is a picture frame border, and it costs more than a plain edge, because every field board has to be cut to land on it and the framing under the perimeter has to be doubled to carry it. It is also the detail that stops a deck reading as a pile of boards. The steps are wide and shallow rather than narrow and steep, which is what makes a deck feel like part of the yard instead of a platform with a ladder attached.
The four post structure standing on it is a wood gazebo with dark mesh curtains, and it sits on the deck rather than on footings of its own. That means the framing underneath had to be sized for the load before a single surface board went down. It is the ordinary version of what we mean when we say a cover is framing work and not an accessory: the decisions that carry it get made under the deck, weeks before anybody sees a roof.
Wood or composite
Both are right answers to different questions. Cedar and pressure-treated wood cost less up front and can be refinished for decades, but here they demand cleaning and resealing on a real schedule. Composite costs more on day one and shrugs off the moss and gray that this climate inflicts on wood. What matters more than the surface is what neither option fixes: the framing underneath is wood either way, and the build quality of that frame decides how long the deck lasts.
Patio covers, and why they earn their keep here
Vancouver gets its rain in exactly the months you would otherwise use a patio. A properly built solid cover, tied into the house with correct flashing and carried on posts with real footings, adds months of usable outdoor space a year. Because a cover connects to the house structure, it is framing work, not an accessory, and it usually needs a permit. We design it, pull the permit, and build it as one job.
What it costs
Size, height above grade, and surface material drive most of it. A ground-level rebuild on a sound frame sits at the low end. New footings, tall posts, stairs, or a full frame replacement move it up. Composite decking adds material cost and removes maintenance. If you have a written quote from another contractor, bring it: we match or beat most estimates by 10%, in writing.
Where the money actually goes is not the boards, which is the number everyone prices first. Labor and framing take the biggest share: cutting and hanging joists, setting beams and posts, and building stairs, which are the most labor dense square feet on the whole project. Footings and the digging to reach them come next, and they climb fast as a deck gets further off the ground, because taller posts want bigger footings and lateral bracing. Then decking and fasteners. Then railing, which is easy to underestimate because it is priced by the foot and a deck has a great many feet. Then the finish work: skirting, lighting, a gate, the trim that hides the frame.
Which is why two decks of the same square footage can be a long way apart in price when one sits four feet up with a stair run and the other sits on grade. If the budget is fixed, the cheapest useful change is almost always the shape and the height, not the material you walk on.
10%
We match or beat most written estimates
Send photos of the space and roughly what you have in mind. Before 5pm means an answer today.
What a deck build looks like from your kitchen window
Nearly all of it happens outside, which makes a deck one of the least disruptive things we build. The rhythm runs like this.
Design and permit
Sizes, heights, stair position and railing all get settled first, then drawings go in for permit. On an attached deck or any roofed cover that step is not optional, and it is the part of the schedule that depends on somebody else.
Layout and footings
String lines go up, holes get dug to the depth the county asks for, then concrete and post bases. A wet week can move this one, because concrete has opinions about the weather.
Frame and inspection
Ledger fastened and flashed to the house, beams and posts up, joists hung and taped. The frame gets inspected before anything covers it, which is the entire reason to build in this order.
Decking and stairs
The surface goes down, the border runs around the edge, the stairs get cut and set. This is the week it stops looking like construction and starts looking like a deck.
Railing and details
Posts, rails and infill, then skirting, lighting and any gate. Small work, and the part that decides whether the deck looks finished or nearly finished.
Clean up and the walk
Offcuts, the spoil from the footings and the dumpster all leave with us. Then a walk around against the estimate, and on a wood deck, a straight conversation about when to seal it.
Questions we get on every deck job
Can you keep my frame and just replace the boards?
If the frame is sound, yes, and it saves real money. We check the joists, beams, posts and the ledger first, and we tell you plainly which category your frame is in before you decide anything.
Do I need a permit for a deck or patio cover?
Usually, once a deck is attached to the house or above a certain height, and almost always for a roofed cover. We handle the permit through the City of Vancouver, Clark County, or the Oregon jurisdiction the property sits in.
How long does a deck build take?
Most decks are days to a couple of weeks of site work depending on size, footings and weather. You get a schedule with the estimate, and covered work can continue through rain that would pause an exposed pour.
My deck feels bouncy. Is that dangerous?
Bounce means undersized or deteriorated framing, and it is worth an in-person look, especially if the deck is more than a few feet up. Send photos of the underside if you can get them safely, and we will tell you what we see.
How long does a new deck last around here?
That comes down to the frame far more than the surface. A pressure treated frame with a flashed ledger, taped joists, galvanized hangers and posts held clear of the concrete will outlast several deck surfaces. A wood surface kept clean and sealed has a long life; left alone in this climate it goes moss, then gray, then soft. Composite outlives both and sits on exactly the same frame, which is why we spend the argument on the framing.
Can you build over my existing concrete patio?
Often, yes. A low deck can be framed over concrete on sleepers as long as there is height to work with and the water has somewhere to go, and it saves the digging and the footings. If the slab is badly cracked or slopes back toward the house we deal with that first, because trapping water against a foundation under a new deck is a slow and expensive mistake.
Do you build the patio cover as part of the deck?
Yes, and it is far cheaper done at the same time. A cover is carried either by the deck framing or by its own posts and footings, and either way that load has to be designed in before the surface goes down. Adding a cover afterwards usually means pulling boards back up to reach the frame.
What do I do about moss in the wet months?
Moss is the local tax on any horizontal surface. It grows on shaded decks, holds water against the board, and keeps the wood underneath damp. Good drainage between boards, joist tape under them and a wash at the end of winter handle most of it. If a deck sits under fir shade and never sees direct sun, that is an argument for composite rather than a reason to reseal more often.
Decks and patio covers we build around Vancouver
Most of our deck work sits inside twenty miles of the shop on SE 184th Ave. Vancouver first, and the neighborhoods around it: Hazel Dell, Salmon Creek, Orchards, Felida, Cascade Park, Fishers Landing, Minnehaha, Walnut Grove and Five Corners.
Further out in Clark County we build in Battle Ground, Ridgefield, Brush Prairie, La Center, Camas, Washougal, Yacolt, Hockinson, Sifton and Barberton. Lots are bigger out that way, which usually means bigger decks, more ground to deal with and more fir shade. Shade is the single biggest thing working against a wood surface, so it is worth raising before you choose one.
Oregon is licensed too, CCB #262707 · WA Lic. #EVERGRS757MC: Portland, Gresham, Troutdale, Fairview, Wood Village, Milwaukie, Happy Valley, Lake Oswego, Beaverton, Clackamas, Oregon City and Gladstone. Thirty two towns on the list, with permits pulled through whichever authority your property sits in. If your town is not on it, ask anyway.
The rest of what we do
What homeowners say
Three of the 50 reviews on our Google profile, in the homeowners' own words.
Wow. Just Wow. Had the Evergreen crew replace existing fencing, put in a 33.5ft x 18.5ft multi-tiered deck, and assemble a 12ft x 16ft gazebo. Couldn't be happier with the results.
Anthony L.Deck, fence and gazebo
We talked to 4 different contractors and only David, of Evergreen, took the time to climb up to our roof to check out the job. The others gave us bids based upon a photo. Evergreen was not the cheapest but the extent of the work they did was worth every penny.
Steve K.Roof and exterior work
We had a small but very unique project and this team handled it with a great attitude. They were responsive, on time, and the finished work looks like it was always meant to be there.
Paige T.Small custom project
Tell us what needs fixing
Send photos and a short description. If it arrives before 5pm you get an answer the same day.
Already have a written estimate from someone else? Send that too. We match or beat most estimates by 10%.
- Call(971) 715-0673
- Emaildavid@evergreenremodeling.co
- Office505 SE 184th Ave Unit 320, Vancouver, WA 98683
- LicenseOregon CCB #262707 · WA Lic. #EVERGRS757MC, licensed in WA and OR
