

Kitchen remodeling in Vancouver, WA
A kitchen is the most connected room in the house: cabinets, counters, plumbing, gas, electrical and ventilation, all landing in one small space on one schedule. We remodel kitchens with the same habit we bring to everything: get the layout and the rough-in right first, because that is the part you cannot change cheaply later.
Licensed and insured. Oregon CCB #262707 · WA Lic. #EVERGRS757MC
On anything sent before 5pm
We match or beat most written estimates
Remodels completed
What a kitchen remodel covers
Layout changes
Opening a wall to the next room, adding or removing a peninsula or island.
Cabinets and counters
Removal, installation, and the leveling and scribing that makes them look built-in rather than dropped-in.
Plumbing and electrical
Moved sinks, added circuits, island power, proper GFCI protection.
Ventilation
Range hoods ducted outside, not recirculated into the cabinets.
Flooring, tile, backsplash and paint to close the room out
One kitchen, before and after
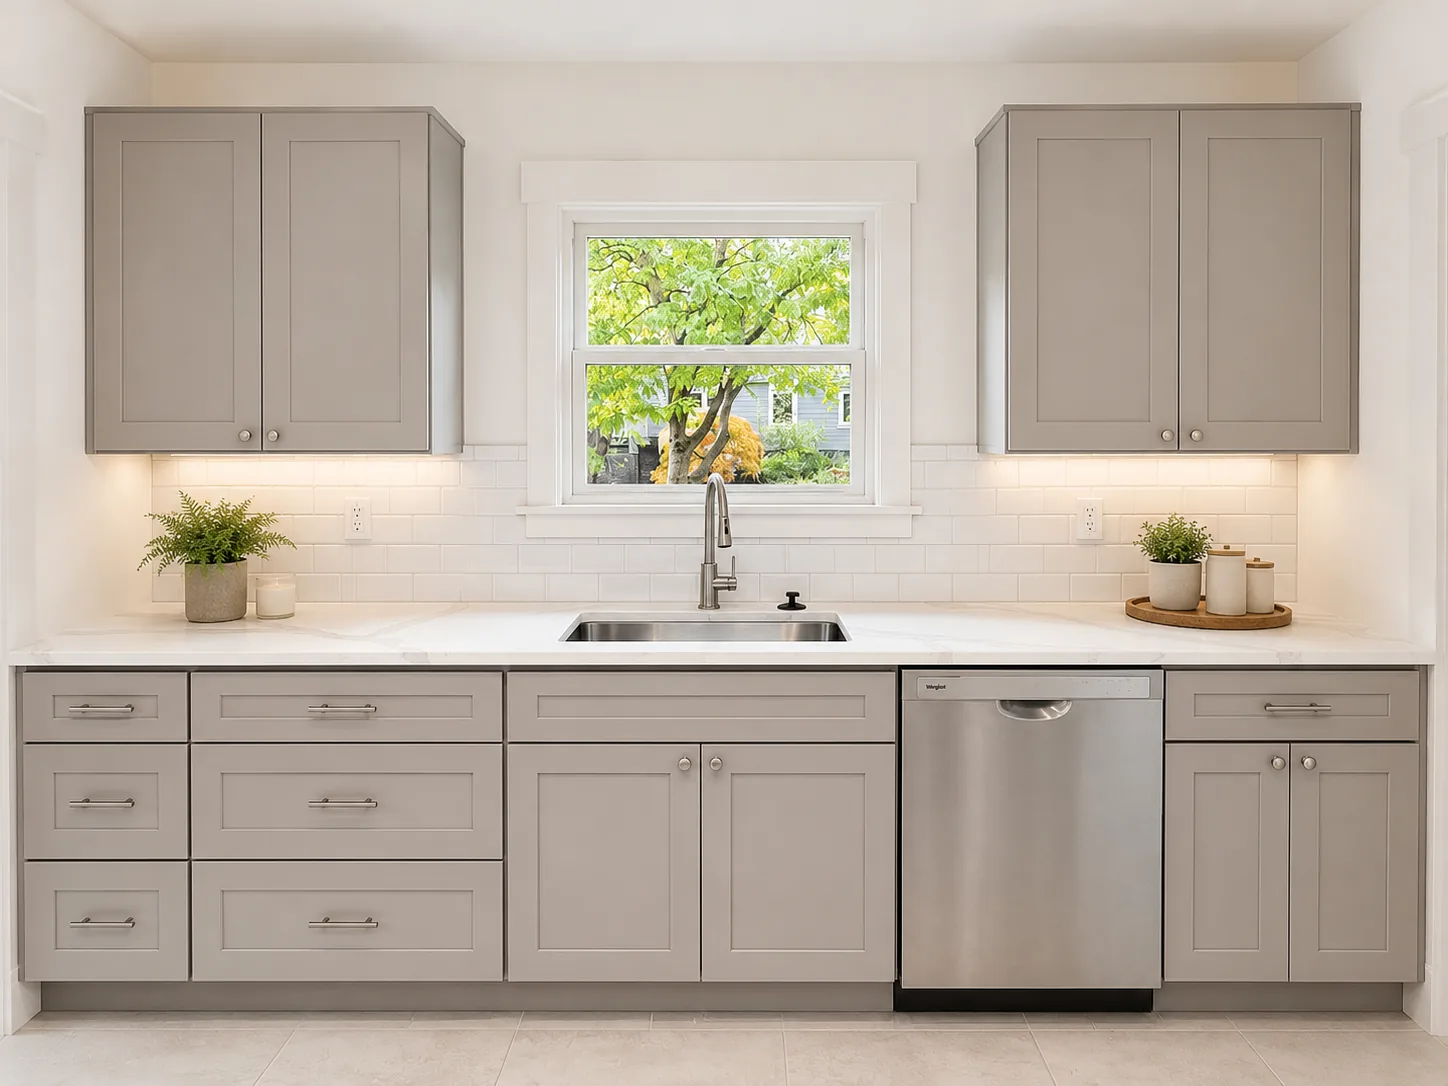
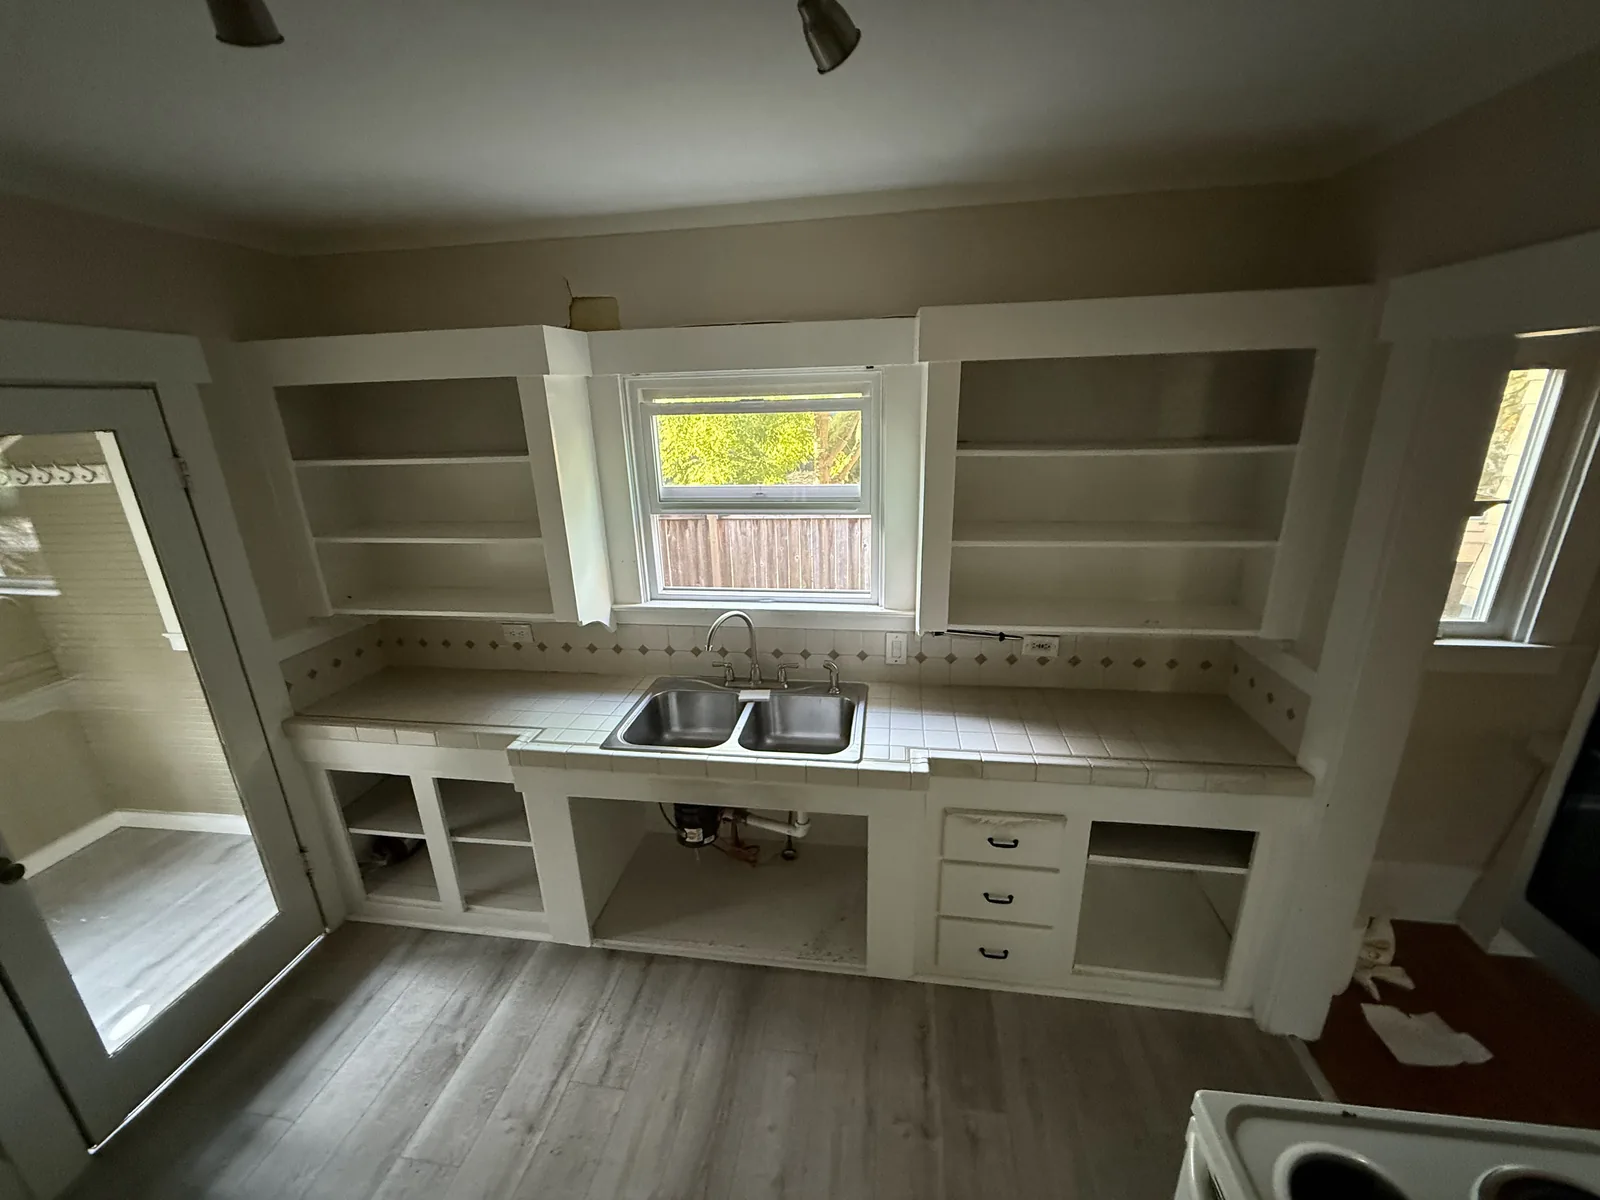
A finished photo shows you a kitchen. A pair shows you the work: the same window over the sink, before the boxes came out and after the last door went on.
Drag the handle. Left, the kitchen as we found it: the old boxes with the doors off, everything pulled out, the window over the sink the one thing worth keeping. Right, the finished run: shaker fronts, a stone counter straight through to the window, the dishwasher beside the sink.
 Before After
Decisions worth making before demolition
Three choices set most of a kitchen’s budget, and all three belong at the start. First, whether the layout moves: relocating a sink or range means opening walls and floors, and it is the difference between a refresh and a construction project. Second, the wall question: many Vancouver homes have a kitchen walled off from the living space, and whether that wall is load-bearing decides if opening it is an afternoon of framing or an engineered beam. We do our own structural framing, so you get that answer early and priced honestly. Third, cabinet grade, which moves the total more than any other single line.
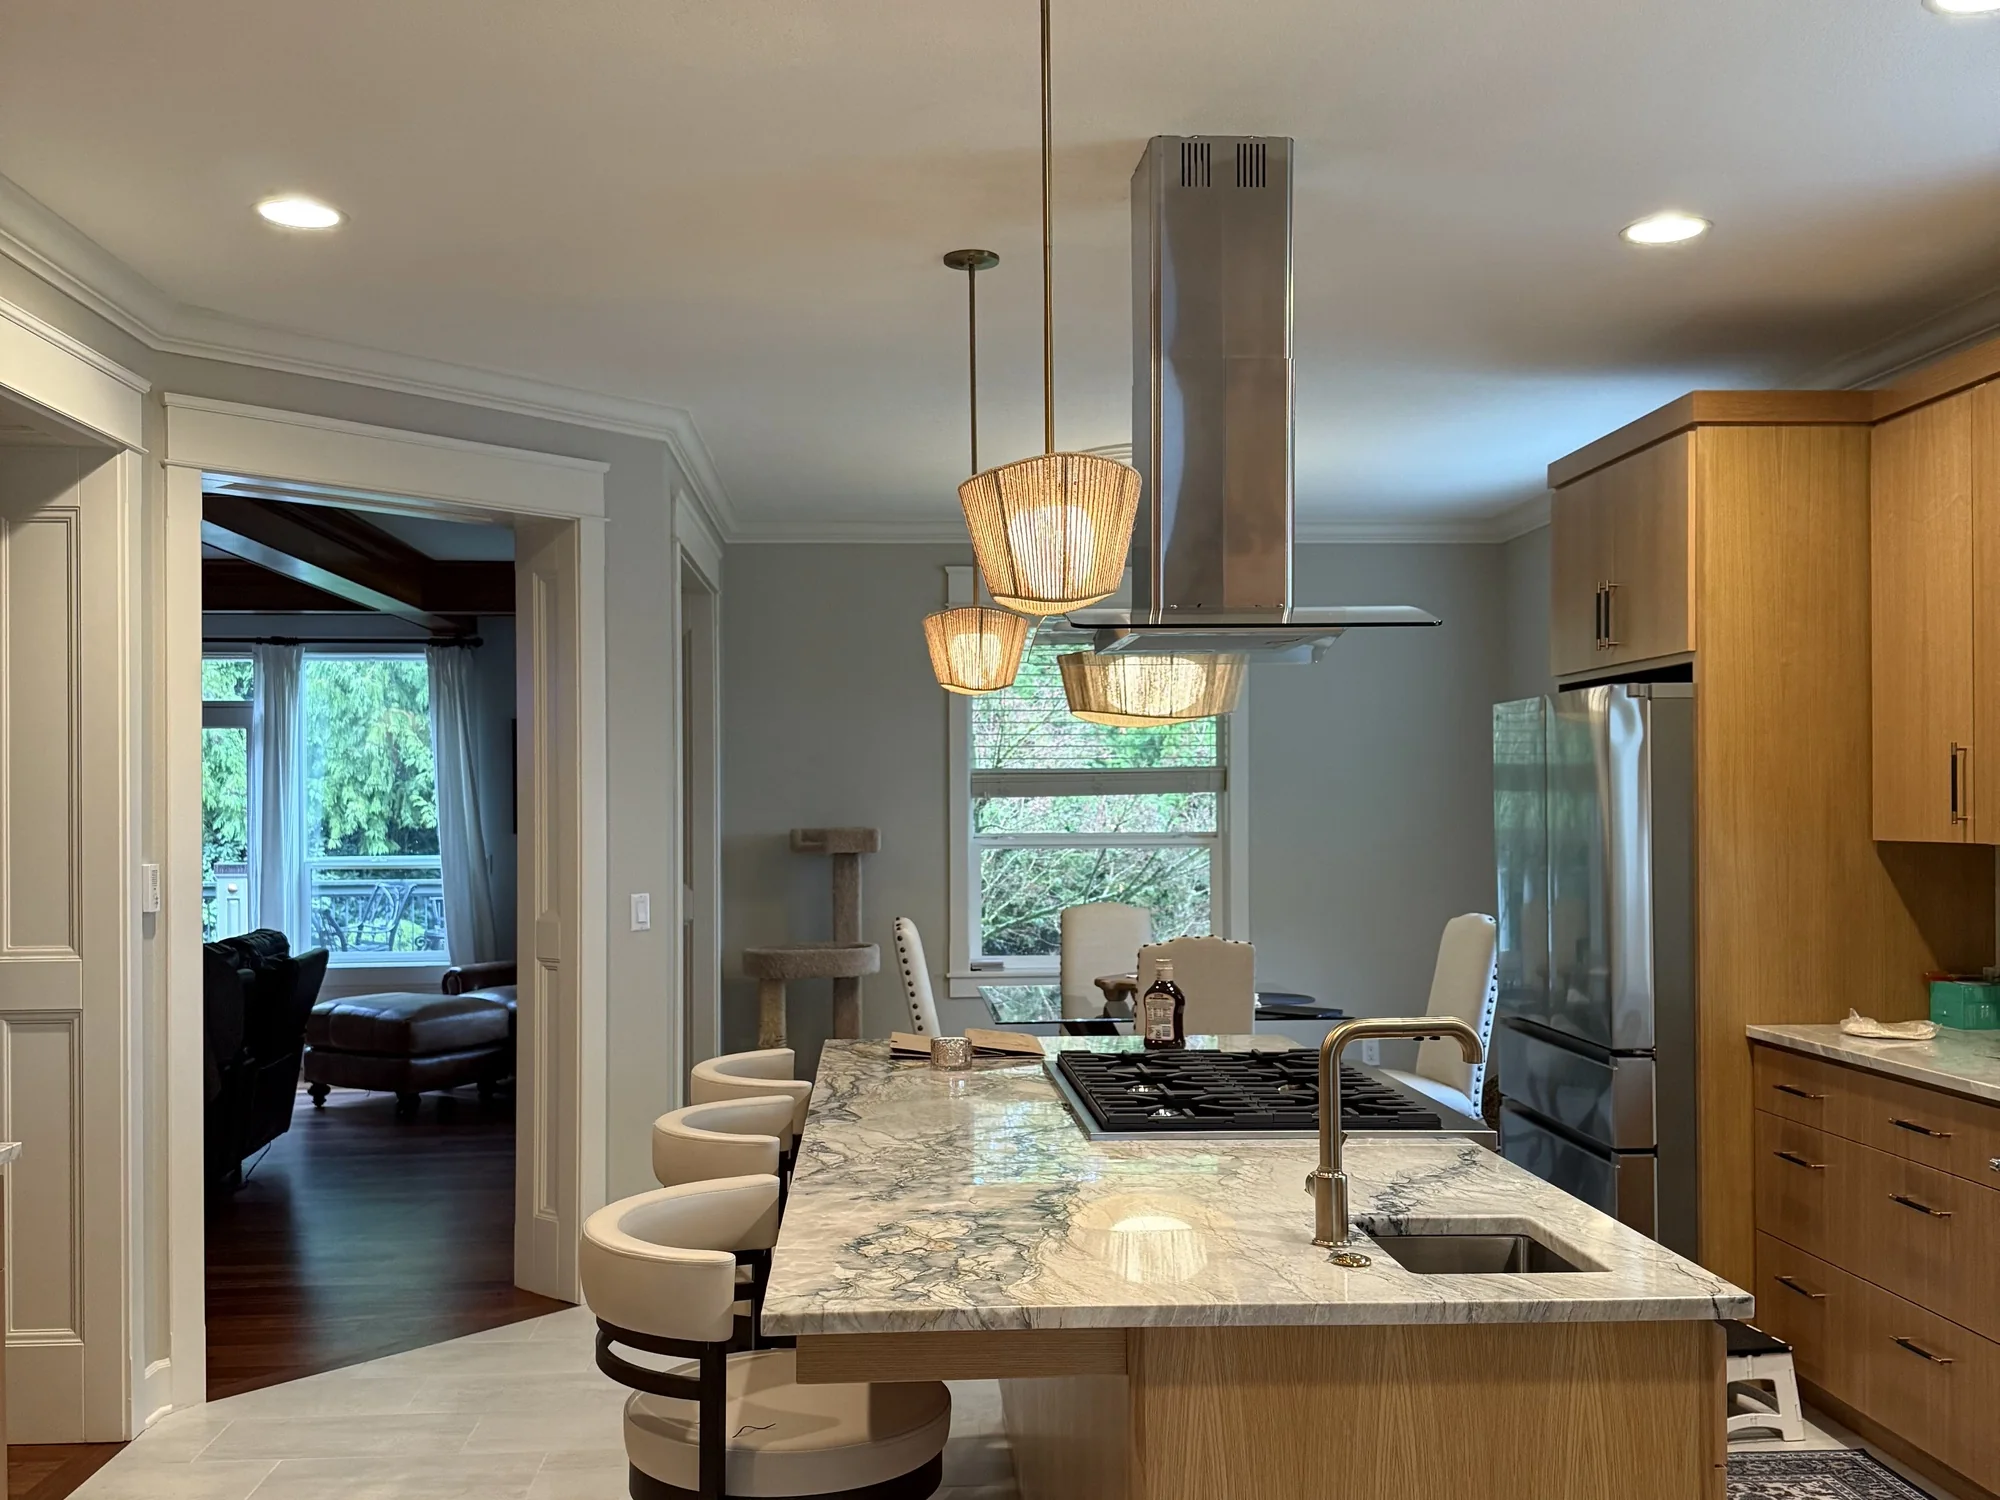
Island with cooktop and sinkopens to the living room through a wide cased doorway
Choosing cabinets, counters and tile
The help-me-choose part. These four decisions set both the look of the room and most of the number at the bottom of the estimate.
Cabinets are the biggest line on almost every kitchen, so it is worth knowing what you are paying for. Stock cabinets come in fixed sizes off a shelf, they are the cheapest, and the leftover gaps get filled with trim. Semi custom is the same factory boxes with real choice over door style, finish, depth and interior fittings, and it is where most kitchens in this range land. Full custom is built to your room, which is the only answer when the walls are badly out of square or you want something no catalog makes.
Under the door, the thing that decides how long a cabinet lasts is the box. Plywood sides with dadoed joints outlast particleboard with cam locks, and the difference shows up first under the sink, where any slow leak turns particleboard to porridge. Ask about the drawer boxes while you are at it. Solid wood with dovetails on a full extension undermount slide is a different object from a stapled box on a side rail, and you open those drawers ten times a day for twenty years.
Counters are the surface you actually live on. Engineered quartz is hard, consistent and needs nothing, and it will scorch if you set a hot pan down on it. Granite and quartzite take heat and have real depth to them, and they want sealing. Butcher block is warm, cheap and a maintenance commitment. Laminate has come a long way and it still fails first at the seam by the sink. Slab count, edge profile and how far the top overhangs for seating all move the price before the material does.
For the backsplash, the decision that matters is not the tile, it is the joint and where the pattern lands. A stacked or offset field reads calm and sets fast. Herringbone and picket cost more to install because of the cuts, not because of the tile. On the floor, porcelain tile is the most durable, the coldest and the most expensive to set; engineered wood looks best against wood cabinets; and luxury vinyl plank shrugs off a dishwasher leak without saying a word about it.
Two small choices do more work than their price suggests. Soft close on every hinge and every slide, because the day you notice them is the day one cabinet does not have them. And light in three layers: ceiling for the room, under cabinet for the counter you chop on, and something over the island. Adding a switch leg after the drywall is closed is the most avoidable change order in a kitchen.
Appliances, venting and the wiring behind them
Three things that look like shopping and are really construction.
Appliances are a design decision, not a trip to the showroom at the end. Moving from gas to induction means a dedicated 240 volt circuit and a gas line capped off properly rather than just disconnected. A counter depth or panel ready refrigerator changes the cabinet sizes around it. A slide in range needs a different cabinet run to a freestanding one. All of that has to be settled before the cabinet order goes in, because cabinets are the longest lead item in the job and changing them moves everything behind them.
The range hood is the piece people leave until last and regret. A ducted hood pulls steam, grease and smell out of the house. A recirculating hood filters the air and puts it straight back into the room, which is why the cabinet doors above one go sticky. Where that duct can run, through a joist bay, up a chase, out a gable end, is a question to answer on paper. Finding out during framing that there is no route is how an island cooktop becomes a wall cooktop.
Kitchens also ask more of the panel than the rooms they replace. Code wants dedicated circuits for the countertop small appliance outlets, and separate ones again for the dishwasher, the disposal, the microwave and the range, with GFCI protection at the counter. Plenty of older Vancouver houses are still on a panel with no spare space, and that needs to be on the estimate, not discovered on the morning the electrician arrives.
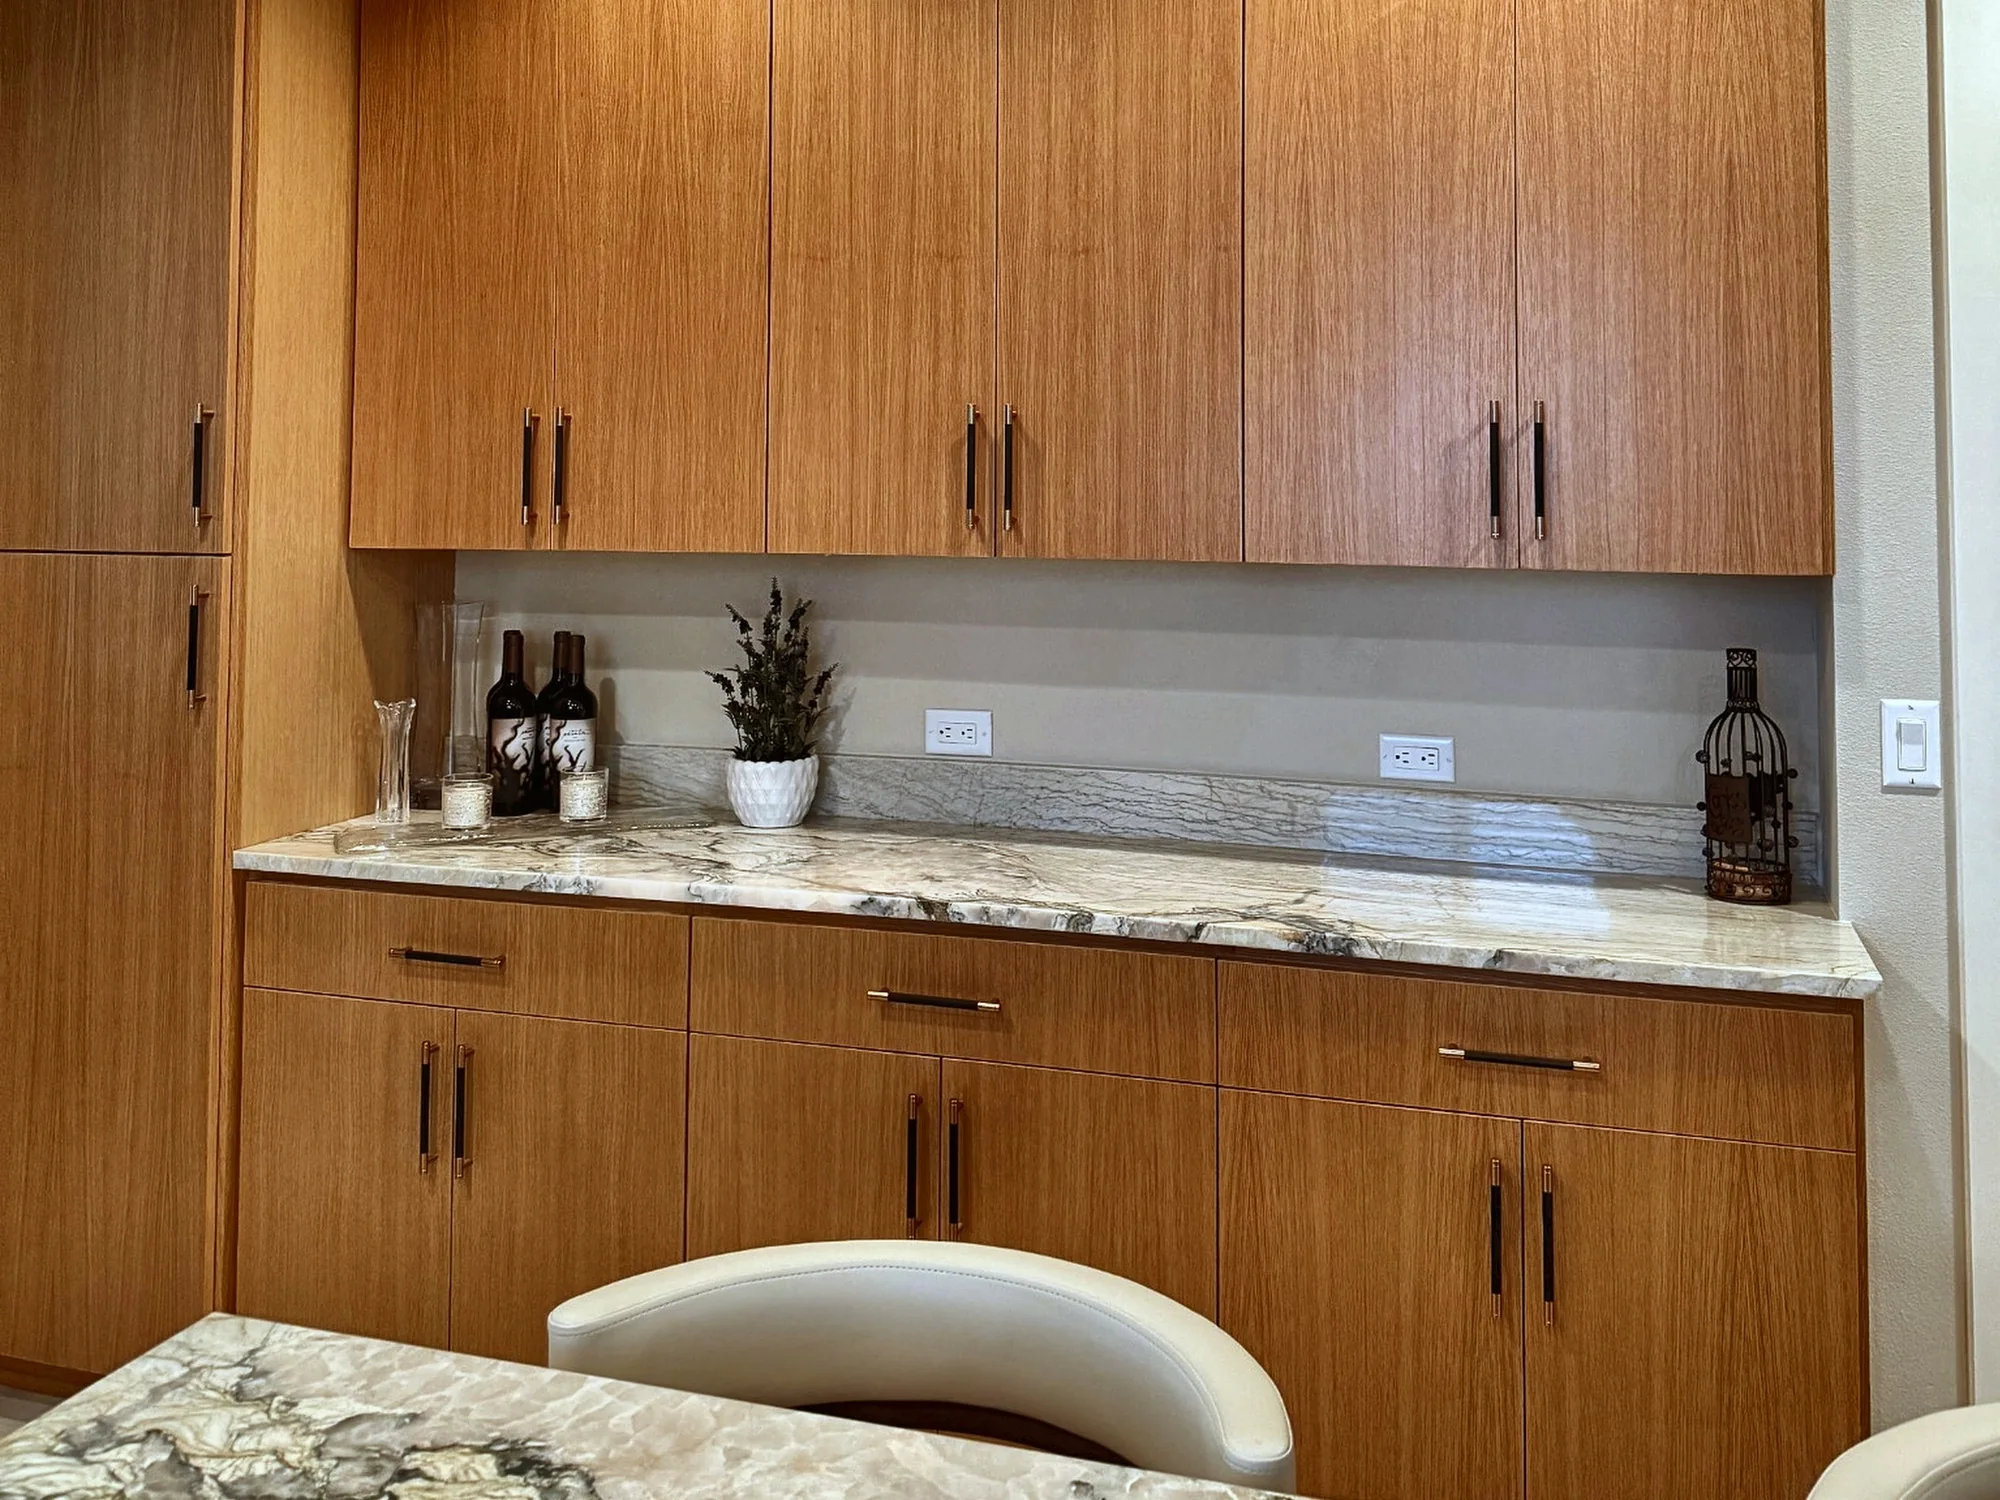
Slab front cabinets, stone countercounter and backsplash ledge run the full wall, outlets set in
One kitchen, from the wall out
The kitchen in these two photographs is one job, shot after the punch list. The room was closed off from the living space before we started, and the wide cased opening on the left of the island shot is new. It is trimmed to match the rest of the floor, so it reads as though the house was built that way.
The cabinets are slab front in a warm wood, run flat to the ceiling on the long wall with no soffit above them. That one detail is what makes a tall wall look deliberate instead of leftover. Counter and backsplash ledge are the same stone, carried the full length of the wall in the second frame, with the outlets set into the ledge rather than the field so the stone runs unbroken behind the whole counter.
The island carries both the gas cooktop and the sink, which means gas, water, drain and power all had to arrive in the middle of a floor that had none of them, and the hood drops from the ceiling on its own run. Three woven pendants, bar seating on the far side, and the island lines up on the new opening through to the living room. None of it reads as work once it is finished, which is the point.
What we check that others skip
Kitchens hide water damage. The dishwasher line, the sink base, the fridge water connection: any of them can seep for years behind the cabinets, and you find out when the old ones come out. Because rot repair is our core work, a soft subfloor found on demo day is a line item we already know how to price, not a panic and not an inflated surprise. We check for it before quoting where access allows.
What it costs
Cabinet grade is the biggest driver, then whether plumbing or gas moves, then counter material, then the size of the room. A same-layout refresh with new cabinets and counters sits at the low end; a wall opened, an island added and services relocated sits at the top. You get an itemized estimate so you can see which choices are moving the number, and if another contractor has quoted the same scope in writing, we match or beat most estimates by 10%.
Where the money actually goes is worth seeing before you set a budget, because it is not spread evenly. Cabinets are almost always the largest single share, usually by a wide margin. Labor comes next, and labor is the part that stretches when the layout moves. Counters and backsplash sit third. Then appliances, which you control completely. Then the trades behind the walls, the electrical and the plumbing, which cost real money when the sink, the range or a wall moves and very little when they stay put. Flooring, paint and trim close it out.
That order is why two kitchens with the same footprint can finish thousands apart. Keeping the sink and the range where they are, or refacing sound boxes instead of replacing them, moves the total without making the finished room look any less finished. Every one of those lines is broken out on your estimate, so the trade is yours to make rather than ours to make for you.
10%
We match or beat most written estimates
Send photos of the current room and what is not working about it. Before 5pm means an answer today.
Living through a kitchen remodel
The kitchen is the hardest room in the house to do without, so the sequence matters as much as the work. This is the order it runs in, and where the hard stretch falls.
Before demolition
We set up a temporary kitchen somewhere else in the house: fridge, microwave, kettle and a working sink. Floors get protected, the work area gets closed off, and we agree a route in and out that is not through your living room.
Demolition
Cabinets, counters, flooring and any wall that is coming down. Two noisy days with the dust contained, and the first honest look at what has been behind the old cabinets.
Rough in
Framing first, then plumbing, gas and electrical to their new positions, then the hood duct out through the wall or roof. Nothing gets covered until it has been inspected.
Walls and floor
Drywall, mud, sand, paint, then flooring. This is the week the room stops looking like a job site and starts looking like a room again.
Cabinets, then the wait
Cabinets go in and the stone shop templates off the boxes that are actually installed, not off a drawing. The gap between template and install is the hard stretch, because the sink is disconnected through it. You get those dates at the start, not in week four.
Counters and close out
Stone, sink, appliances, backsplash, hardware, then a walk through with you against the estimate line by line. The kitchen works again the day the plumber reconnects the sink.
Questions we get on every kitchen
Can I use my kitchen during the remodel?
Partly, depending on scope. We sequence the work to keep water and a usable corner of the kitchen available as long as the schedule allows, and we tell you before starting which days will be the ones to plan around.
Is my kitchen wall load-bearing?
It takes an in-person look at the framing and what sits above it. Because we do structural framing ourselves, you get a real answer and a real price for opening it, not a referral to a second contractor.
How long does a kitchen remodel take?
Scope decides it: a refresh runs shorter, a layout change longer, and cabinet lead time is usually the pacing item, so we lock the cabinet order before demolition. You get a schedule with the estimate.
Do you install cabinets I've bought myself?
Yes. Supply your own cabinets or have us handle the ordering, either way the installation, leveling and filler work is ours and it is finished to the same standard.
Should I reface my cabinets or replace them?
If the boxes are solid and the layout works for the way you cook, refacing gives you a new kitchen for a fraction of the price. If the boxes are failing, the layout fights you every day, or you want the footprint to change, new cabinetry is the better spend. We will tell you which one you have in person, and we have no reason to push you toward the bigger order.
Why do the counters come so long after the cabinets?
Stone is templated off the cabinets once they are installed and level, then cut and polished at the shop. It is the one part of a kitchen that cannot be pulled forward, so we build the wait into your schedule at the start rather than announcing it partway through.
Do I need a permit for a kitchen remodel?
For a like-for-like refresh, usually not. Moving plumbing, adding circuits or taking out a wall all trigger a permit and an inspection, and which authority you deal with depends on whether the house sits in the City of Vancouver, in Clark County, or across the river in Oregon. We pull it either way and we deal with the inspector.
Can I switch from a gas range to induction?
Yes, and it is a wiring job more than an appliance one. Induction wants a dedicated 240 volt circuit, and the old gas line has to be capped properly rather than simply disconnected. We check the panel has room for the new load while the plan is still on paper, because that is a cheap question then and an expensive one later.
Kitchens we get called for around Vancouver
Most of our kitchen work sits inside twenty miles of the shop on SE 184th Ave. That means Vancouver first, and the neighborhoods people name when you ask where they live: Hazel Dell, Salmon Creek, Orchards, Felida, Cascade Park, Fishers Landing, Minnehaha, Walnut Grove and Five Corners.
Further out in Clark County we work in Battle Ground, Ridgefield, Brush Prairie, La Center, Camas, Washougal, Yacolt, Hockinson, Sifton and Barberton. A lot of those kitchens came out of the 1980s and 90s subdivisions, which usually means three things at once: a panel with no spare circuits, a soffit boxed in above the wall cabinets, and a wall between the kitchen and everywhere else in the house. All three are fixable. All three are worth pricing before you choose a cabinet door.
We hold an Oregon license as well, CCB #262707 · WA Lic. #EVERGRS757MC, so the Portland side is the same trip: Portland, Gresham, Troutdale, Fairview, Wood Village, Milwaukie, Happy Valley, Lake Oswego, Beaverton, Clackamas, Oregon City and Gladstone. Thirty two towns on the list. If yours is not on it, ask anyway, because the radius is a guide rather than a rule.
The rest of what we do
What homeowners say
Three of the 50 reviews on our Google profile, in the homeowners' own words.
David the owner came by for a quote and was able to get us scheduled right away. The communication was great with his team and the guys were on time and very professional. Would highly recommend.
Scott G.Kitchen nook bench
We had a small but very unique project and this team handled it with a great attitude. They were responsive, on time, and the finished work looks like it was always meant to be there.
Paige T.Small custom project
Evergreen crew installed three skylights for us. Once we opened the ceiling there was more to do than expected and they handled it without drama. Clean work, fair price, and they cleaned up after themselves.
Foad M.Three skylights
Tell us what needs fixing
Send photos and a short description. If it arrives before 5pm you get an answer the same day.
Already have a written estimate from someone else? Send that too. We match or beat most estimates by 10%.
- Call(971) 715-0673
- Emaildavid@evergreenremodeling.co
- Office505 SE 184th Ave Unit 320, Vancouver, WA 98683
- LicenseOregon CCB #262707 · WA Lic. #EVERGRS757MC, licensed in WA and OR
