

Bathroom remodeling in Vancouver, WA
Bathrooms are where slow leaks live. A shower pan that seeps, a toilet ring that weeps, a tub surround with a hairline gap: any of them can spend years softening the floor before a tile ever cracks. We remodel bathrooms from the subfloor up, because that is the part that decides whether the new one lasts.
Licensed and insured. Oregon CCB #262707 · WA Lic. #EVERGRS757MC
On anything sent before 5pm
We match or beat most written estimates
Remodels completed
What a bathroom remodel covers
Full gut-and-rebuild
Everything out, waterproofing in, everything new.
Tub-to-shower conversions and walk-in showers
Subfloor and framing repair where a leak has been running, our home territory
Tile
Floors, walls, showers, with a real waterproofing membrane behind it rather than bare cement board.
Vanities, toilets, fans, lighting and the ventilation this climate demands
One bathroom, before and after
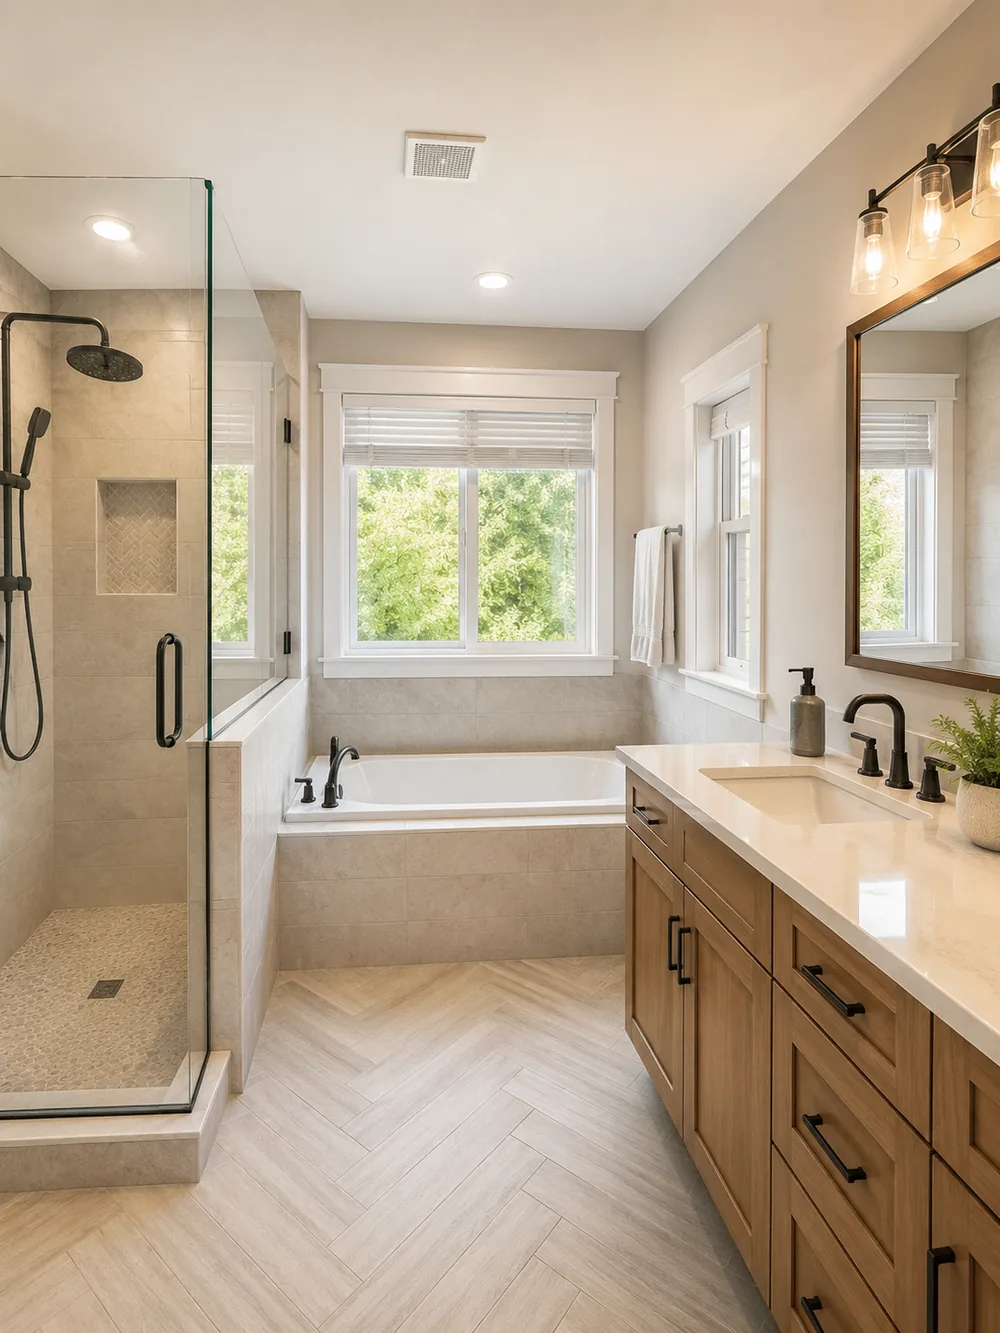
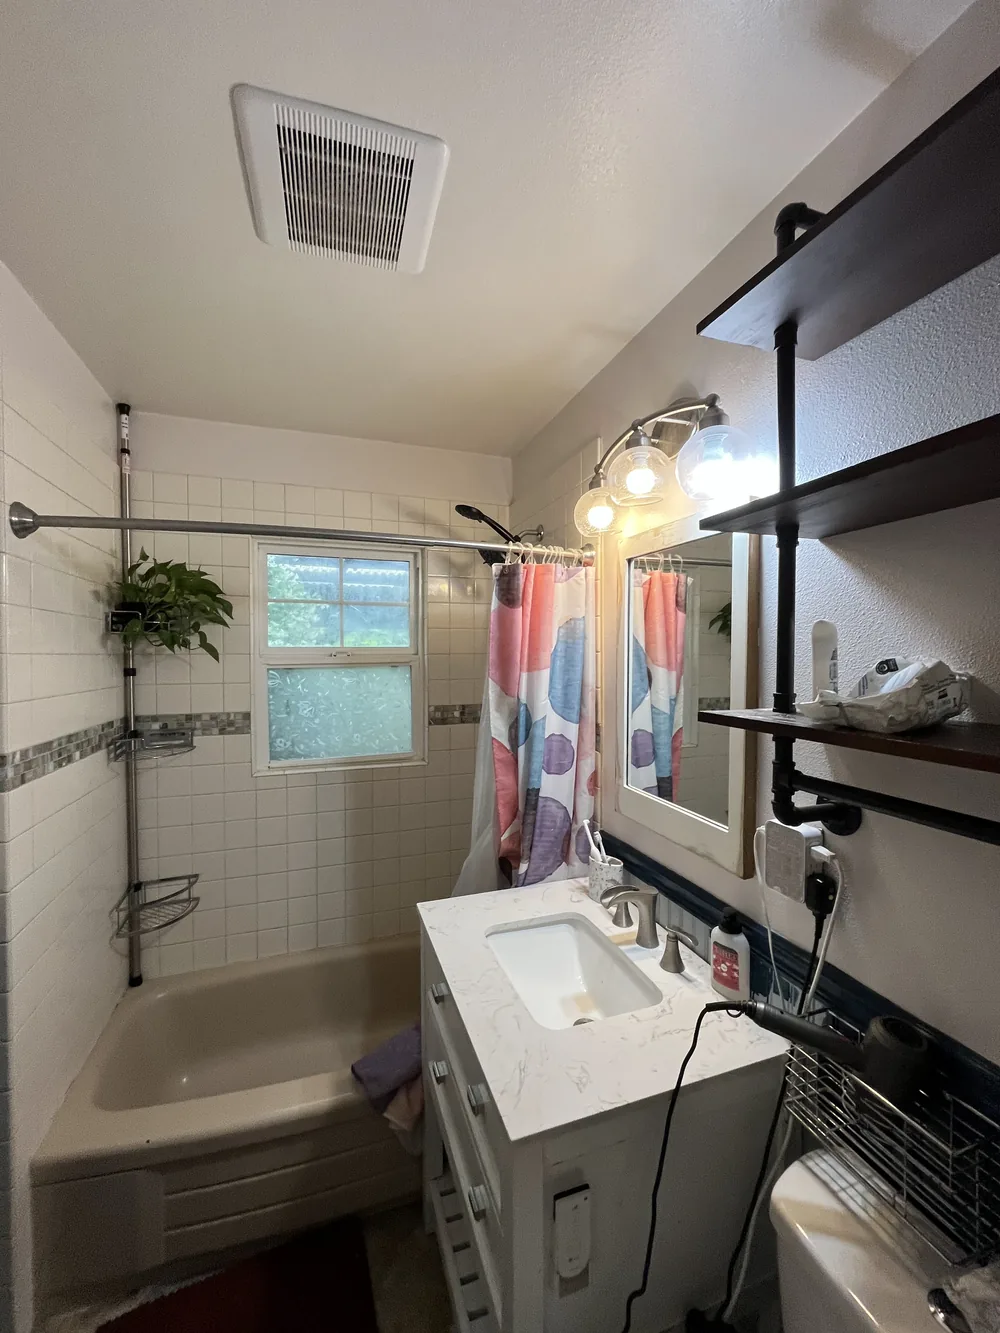
Same room, same window. One side is the bathroom the owners lived with. The other is the one they have now.
Drag the handle. Left, the bathroom as we found it: a tub behind a curtain, a small vanity, shelves on the wall. Right, the same room finished: a glass shower, a soaking tub under the window, a wood vanity on a herringbone floor.
 Before After
Waterproofing is the job. The tile is just the visible part.
A bathroom fails from behind. What decides its lifespan is the membrane behind the tile, the slope of the pan, the sealed corners and the fan that actually moves air outside. Those are the parts nobody photographs and every cut-rate remodel skips. We build the wet areas to current waterproofing standards and we duct fans outdoors, because in a climate this damp, a bathroom fan venting into the attic is a rot repair appointment we would rather not have with you.

Tiled shower, black fittingsLarge format tile carried tight into the corner
Tile, waterproofing and the choices behind them
The help-me-choose part. Five decisions, roughly in the order they get made, and what each one is actually buying you.
Behind every tiled shower is one of three systems, and which one you have decides how long it lasts. A sheet or liquid applied membrane over backer board is the current standard: the waterproofing is one continuous bonded layer, sealed at the corners, the seams and every penetration, and the tile goes on top of it. A foam board system does the same job with the board itself waterproof. Then there is the old way, cement board and a bit of mastic, which is the one that leaks in fifteen years. We build the first or the second, and there is no version of this job where the cheap option is worth it, because the thing it saves on is the only thing keeping water out of your floor.
The pan is the other half of it. A shower floor has to fall to the drain at a consistent slope, and a curbless or low-curb entry, which is what most people want now, needs that slope started lower down, sometimes by dropping the joists in that bay. That is a framing decision rather than a tiling one, and it has to be made before anything is closed up. It is also why a curbless shower costs noticeably more in an existing house and almost nothing extra in a new floor.
Tile itself is mostly a maintenance decision. Large format porcelain gives you fewer grout joints, which is less to clean and fewer places to fail, and it wants a flatter wall underneath and costs more to set. Small mosaic on a shower floor grips better underfoot and gives you more joints to keep. Natural stone is beautiful and porous, so marble in a shower is a sealing schedule you have to actually keep. For grout, use epoxy where it will be wet and scrubbed and cement grout elsewhere, and put flexible sealant rather than grout in every change of plane, because corners move and grout does not.
For the vanity and the fittings, buy the valve well and the rest to taste. A pressure balanced or thermostatic mixing valve is the part buried in the wall, so it is the one you never want to go back for, while the trim in front of it can be swapped in an afternoon. A wall hung vanity makes a small bathroom read larger and needs blocking in the wall, which means deciding before the drywall goes on. And in a room this damp, particleboard cabinetry beside a shower is a five year part.
Then the fan, which is the cheapest thing on this list and the one that decides whether the room stays sound. It has to be sized for the room, ducted to the outside rather than into the attic, run on a timer or a humidity sensor, and insulated along the duct so it does not rain condensation back down the pipe. A bathroom that never dries between showers rots on schedule, and the fan is the whole difference.
Stripped to studs and subfloorPlank subfloor and the old drain left open
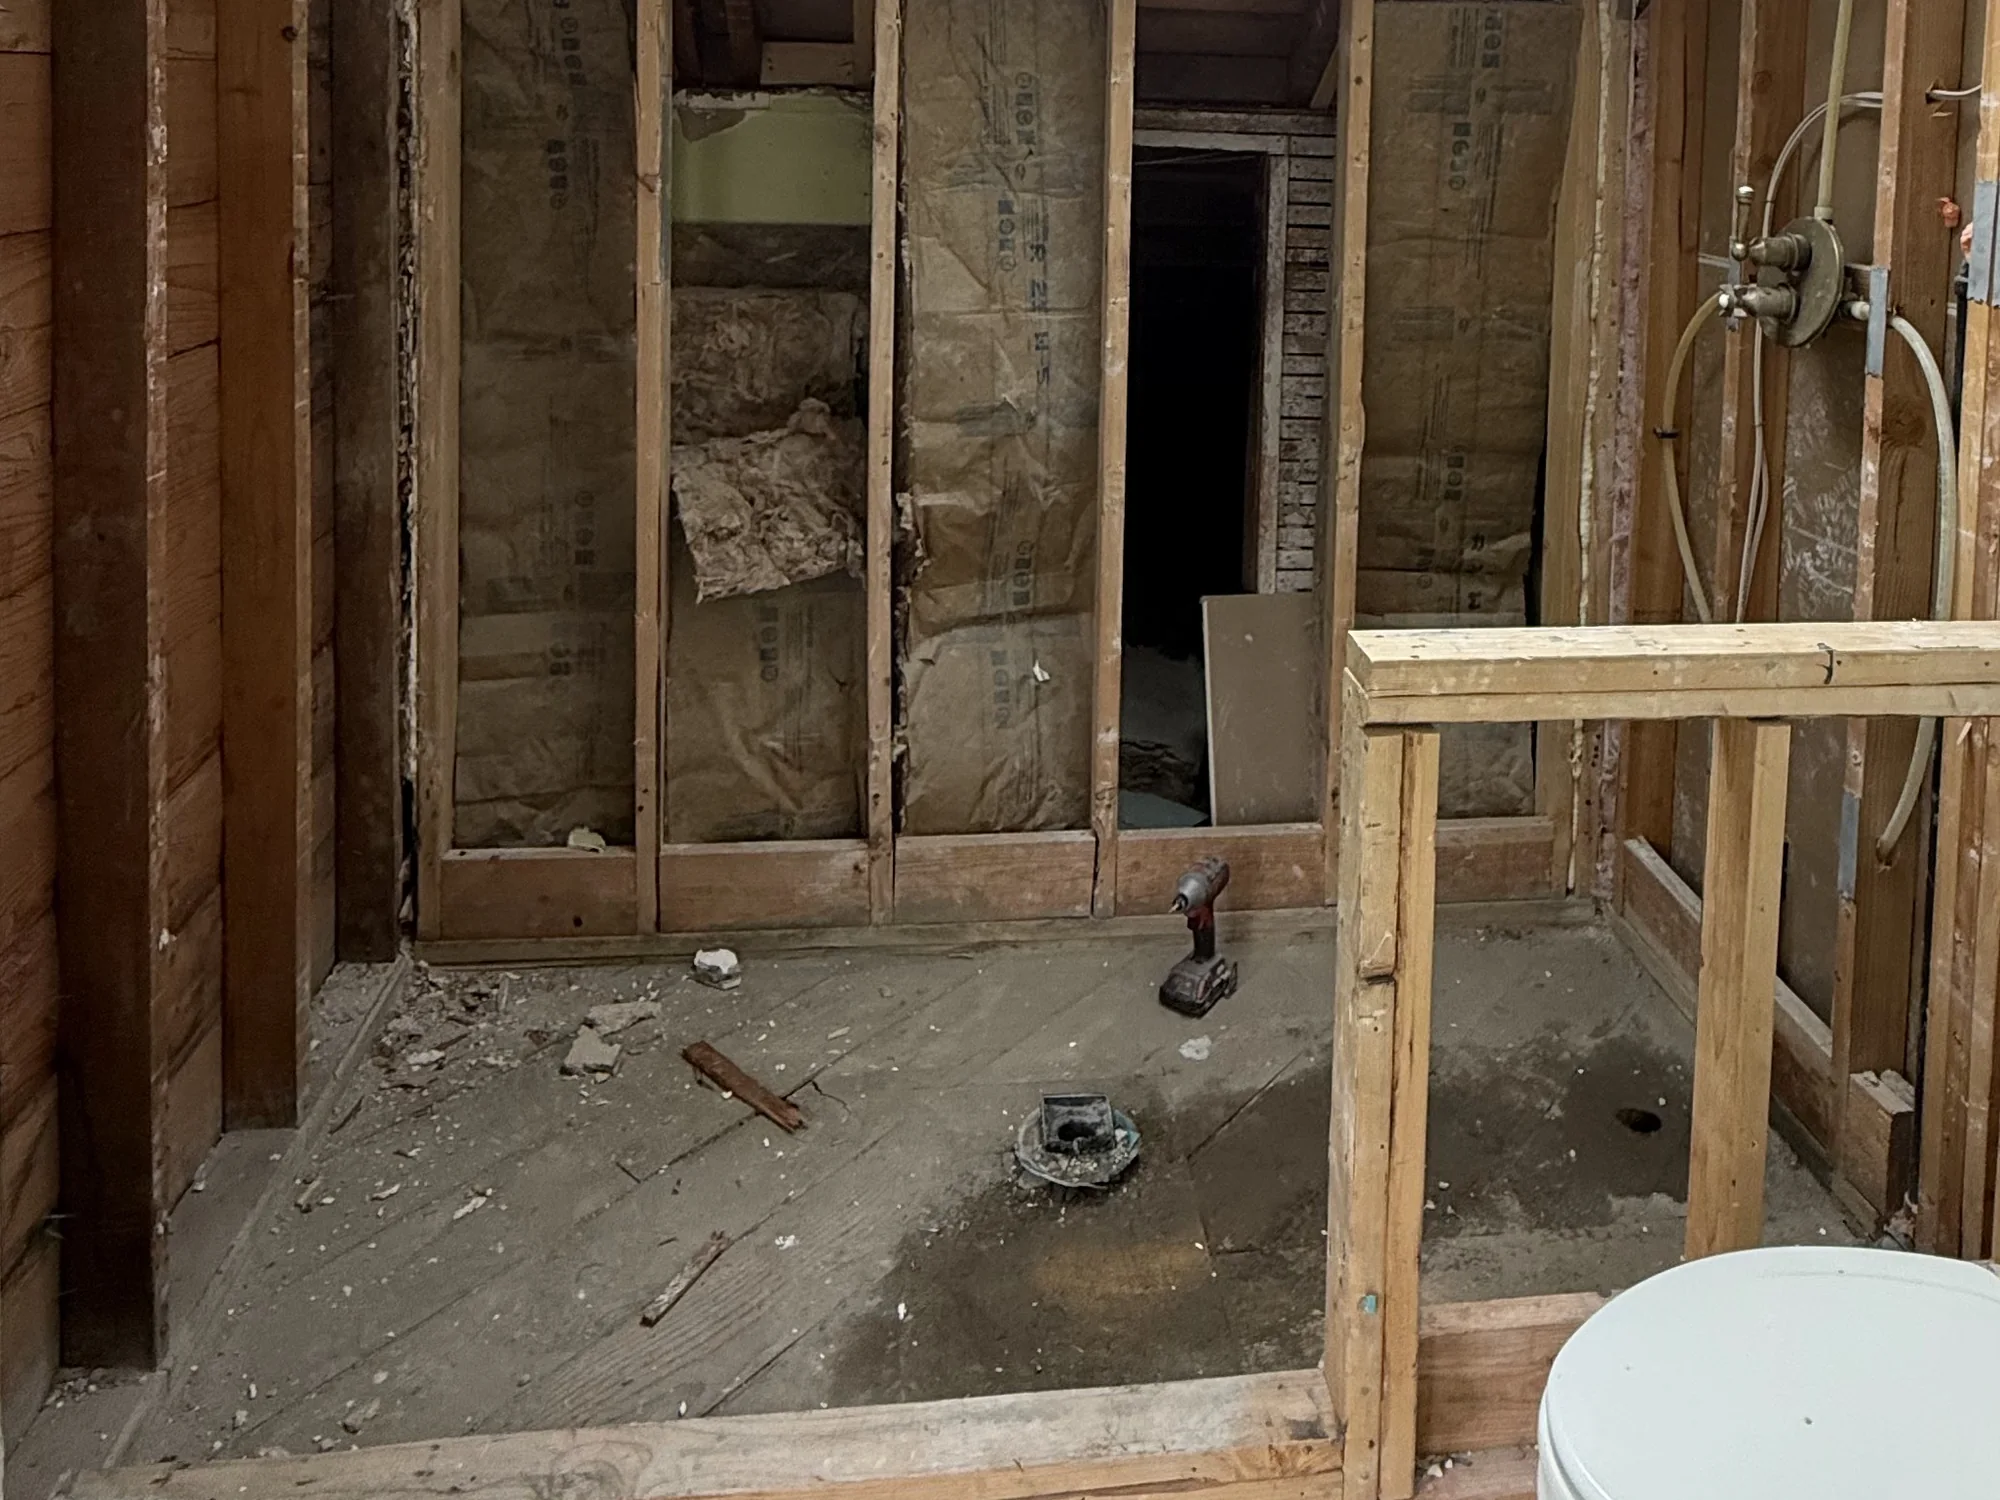
A bathroom at the point where everything is decided
This is a real bathroom at the stage nobody photographs. Everything is out: tile, tub, vanity, flooring, the lot. What is left is old board sheathing on one wall, insulation sitting in the stud bays, the toilet drain standing open in the middle of the floor, and the toilet itself parked in the corner because it goes back in at the end.
The framing on the right is new. That is a wall being rebuilt rather than patched, which is what you do when the studs behind a shower have been taking water. The supply lines are capped and the shower valve is already set at its height, which has to happen at this point, because the valve position drives the tile layout and both of them are buried the moment the board goes on.
This hour is the one that decides what the bathroom costs and how long it lasts. Every choice worth arguing about gets made here while it is all still visible: the slope of the pan, whether the shower goes curbless, where the niche lands, whether a joist wants sistering. After this it is covered. That is why we walk the room with you at this stage instead of sending you a photograph of it afterwards.
When we open the floor and find damage
It happens in a lot of Vancouver bathrooms, especially where a shower has been in service for twenty years. The difference with us is what happens next: structural repair is our specialty, not a subcontract. A soft joist or a rotted subfloor section gets fixed properly, priced from a rate you saw before demo day, and the remodel continues on schedule instead of stalling while a second contractor is found.
What we are looking for is the same short list every time. A soft patch in front of the toilet, where a wax ring let go years ago and nobody noticed. A stained or spongy joist under the shower drain. A rim joist gone soft where a tub overflow has been draining into the wall cavity. And any framing near an exterior wall in a room where the fan never really worked. We open enough to see all of it before the board goes back on, because the only affordable time to fix a joist is when the floor is already up.
What it costs
The drivers, in order: whether the layout moves (a relocated toilet or shower means new drain runs), the size of the tiled area, fixture grade, and what the floor looks like once it is open. A same-layout refresh sits at the low end; a gut with a layout change and tile to the ceiling sits at the top. The estimate is itemized, and hidden-damage repair is priced as a separated line you approve before it is done. Have a written quote already? We match or beat most estimates by 10%.
Where a bathroom budget actually goes catches most people out, because a bathroom is a small room with a great many trades packed into it. Labor is the biggest share by some distance: tile setting is slow, skilled work paid by the square foot, and about forty square feet of room has to absorb plumbing, electrical, framing, waterproofing, tiling, painting and finish carpentry in sequence. Tile and waterproofing come next, and they scale with the tiled area rather than the room, which is why tile to the ceiling costs far more than tile to shoulder height. Then fixtures and the vanity, which are entirely your call. Then the plumbing rough, which is cheap when nothing moves and expensive the moment the toilet or the shower does.
The one line that is not negotiable is the part behind the tile, and it is also one of the smallest. Leaving the membrane out saves a few hundred dollars on a job that costs several thousand to put right later, so we do not quote it that way and we would rather lose the job than build it that way.
10%
We match or beat most written estimates
Send photos, especially of anything that feels soft or looks stained. Before 5pm means an answer today.
Living with the work while it happens
A bathroom is small, so the disruption is concentrated and short rather than spread thin. This is the run of it, and the days that matter most if this is your only bathroom.
Before anything comes out
Tile, fixtures and the vanity get ordered and delivered first. A bathroom sitting out of service while a tile order catches up is the most avoidable delay in this trade. We also agree where the dust wall goes and how the crew reaches the room.
Demolition
One day, sometimes two. Tile, tub, vanity and flooring out, and the room goes back to studs and subfloor so that everything behind them is visible at once.
The look underneath
Framing, subfloor and the old plumbing all get checked while they are open. If there is damage you get photographs the same day and a price before anything else is cut.
Rough in and inspection
Plumbing and electrical to their new positions, blocking set in the walls for the vanity and any grab bars, then the inspection. Nothing gets covered before it has been signed off.
Waterproofing and tile
Backer board, membrane, corners and penetrations sealed, then the pan, the walls and the floor. Tile is the slowest stretch and the one that cannot be hurried, because thinset and grout cure on their own schedule and not on ours.
Fixtures and the walk
Vanity, toilet, shower trim, mirror, fan, paint and trim, then a walk through with you against the estimate. The toilet and the sink usually come back into service a few days ahead of the shower.
Questions we get on every bathroom
How long is my bathroom out of service?
The honest answer is the full length of the job for the shower, less for the rest: toilets and sinks usually return earlier in the sequence. If it is your only bathroom, tell us up front and we plan the order of work around that.
Can you convert my tub to a walk-in shower?
Yes, it is one of the most common jobs we do. It involves new drain work, full waterproofing and usually new wall tile, and it is also the moment to fix any floor damage the old tub was hiding.
My bathroom floor feels soft near the toilet. How bad is that?
Soft flooring near a toilet usually means the wax ring failed at some point and the subfloor has been taking water. It is very fixable, and it is much cheaper fixed now than after another year. Send a photo and we will tell you what we think it is.
Do I need a permit for a bathroom remodel?
Moving plumbing or wiring generally does need one; a like-for-like fixture swap generally does not. We make the call per project and pull whatever the jurisdiction requires, on either side of the river.
Can I have a curbless shower?
Usually, yes, and whether it is simple or expensive comes down to what is under the floor. A curbless entry needs the shower floor to start lower than the rest of the bathroom, which in an existing house means either dropping the joists in that bay or building the rest of the room up to meet it. We can tell you which one applies once we have seen the floor from below or opened it from above.
What is actually behind the tile in a shower you build?
Backer board, then a bonded waterproofing membrane sealed at every corner, seam and penetration, then thinset and tile. The membrane is the part doing the work. Cement board on its own is not waterproof, whatever anyone tells you on a walkthrough, and leaving the membrane out is the most common corner cut in this trade.
Does the bathroom fan really matter that much?
In this climate, yes. A fan that is undersized, or ducted into the attic rather than outside, leaves the room damp for hours after every shower, and damp is what rots framing and grows mold behind a vanity. Sizing it properly, running the duct out through the wall or roof, and putting it on a timer or humidity switch costs very little while the walls are open.
How long does a bathroom remodel take?
A straightforward gut and rebuild runs in weeks rather than days, and a good part of that is cure times and the inspection rather than anyone standing around. Layout changes and structural repair add to it. You get a day count with the estimate, and if this is your only bathroom we sequence the work to get the toilet and sink back first.
Bathrooms we work on across Clark County
Vancouver is home, and most bathroom jobs land within twenty miles of the shop on SE 184th Ave: Hazel Dell, Salmon Creek, Orchards, Felida, Cascade Park, Fishers Landing, Minnehaha, Walnut Grove and Five Corners.
Out through the rest of Clark County we work in Battle Ground, Ridgefield, Brush Prairie, La Center, Camas, Washougal, Yacolt, Hockinson, Sifton and Barberton. The bathrooms out that way are often the ones with a fan ducted into the attic and a shower pan from the era before bonded membranes, which is why so many of them turn into a framing repair the moment the tile comes off the wall.
On the Oregon side we are licensed as CCB #262707 · WA Lic. #EVERGRS757MC and we work Portland, Gresham, Troutdale, Fairview, Wood Village, Milwaukie, Happy Valley, Lake Oswego, Beaverton, Clackamas, Oregon City and Gladstone. Thirty two towns in total. If yours is just off the list, ask anyway.
The rest of what we do
What homeowners say
Three of the 50 reviews on our Google profile, in the homeowners' own words.
David's work was terrific. Repaired a rotted out structural framing issue in a bathroom and replaced (and resized!) a window in the same space. He initially quoted a two day job but was able to finish in a single day. Dedicated! Will be using him again.
Joe H.Bathroom framing repair
Evergreen crew installed three skylights for us. Once we opened the ceiling there was more to do than expected and they handled it without drama. Clean work, fair price, and they cleaned up after themselves.
Foad M.Three skylights
David the owner came by for a quote and was able to get us scheduled right away. The communication was great with his team and the guys were on time and very professional. Would highly recommend.
Scott G.Kitchen nook bench
Tell us what needs fixing
Send photos and a short description. If it arrives before 5pm you get an answer the same day.
Already have a written estimate from someone else? Send that too. We match or beat most estimates by 10%.
- Call(971) 715-0673
- Emaildavid@evergreenremodeling.co
- Office505 SE 184th Ave Unit 320, Vancouver, WA 98683
- LicenseOregon CCB #262707 · WA Lic. #EVERGRS757MC, licensed in WA and OR
