

Framing & large door installs in Vancouver, WA
A 12ft sliding or accordion door is a wall that moves, and the hard part is not the door: it is the engineered header above it, the load path around it, and the flashing that keeps a wall-sized opening watertight. That is framing work, and framing is what we do.
Licensed and insured. Oregon CCB #262707 · WA Lic. #EVERGRS757MC
On anything sent before 5pm
We match or beat most written estimates
Remodels completed
What this covers
12ft sliding and accordion (bifold) door installations, opening the wall included
Structural framing
Load-bearing wall removal, engineered beams and headers, post and footing work.
Window and door opening changes
Enlarging, moving, or adding openings.
Framing repair
Correcting sagging headers, undersized spans and past remodels done badly.
The finish work around it
Siding, trim, drywall and paint, so one contractor takes it start to finish.
A wall out, and the room it made
The wall came out, the beam went in, and two rooms became one. Same footprint on both sides of the line.
Drag the handle. Left, the wall between the kitchen and the next room opened up: studs exposed, the ladder standing in the opening, the floor covered. Right, the same footprint finished: a long island under pendants, and the two rooms reading as one.
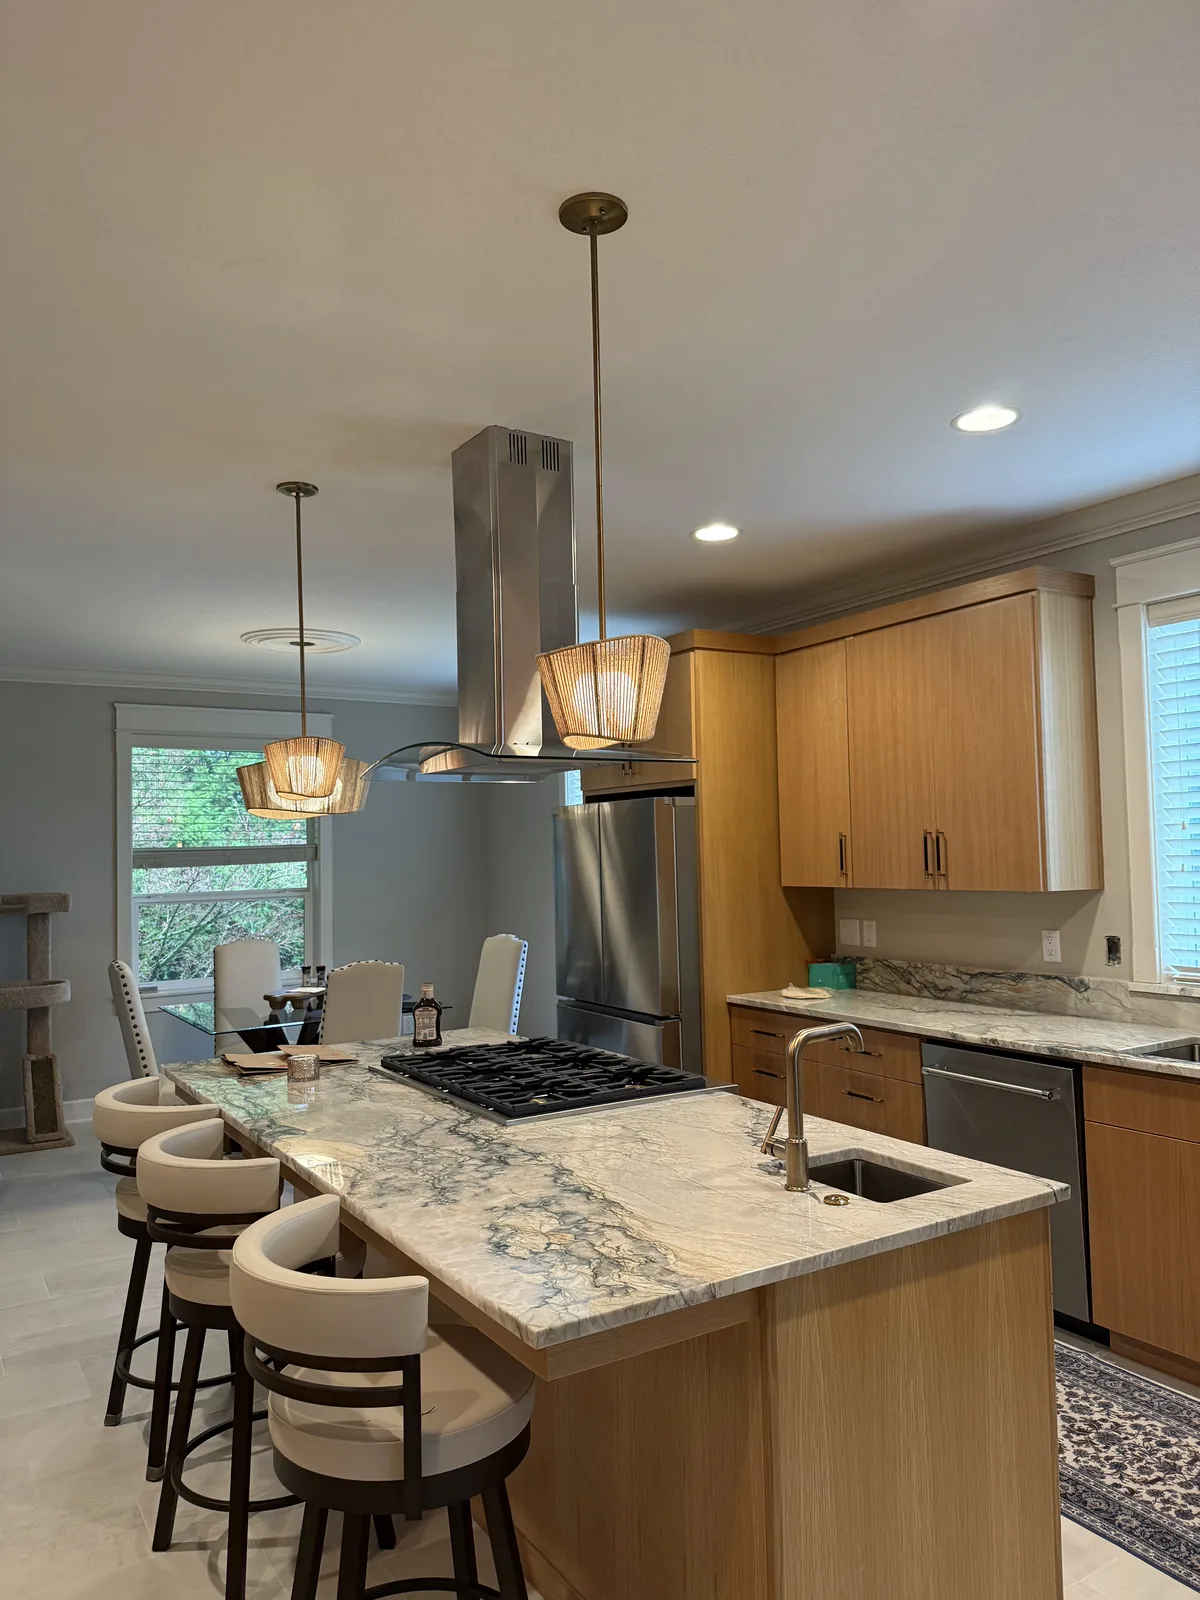
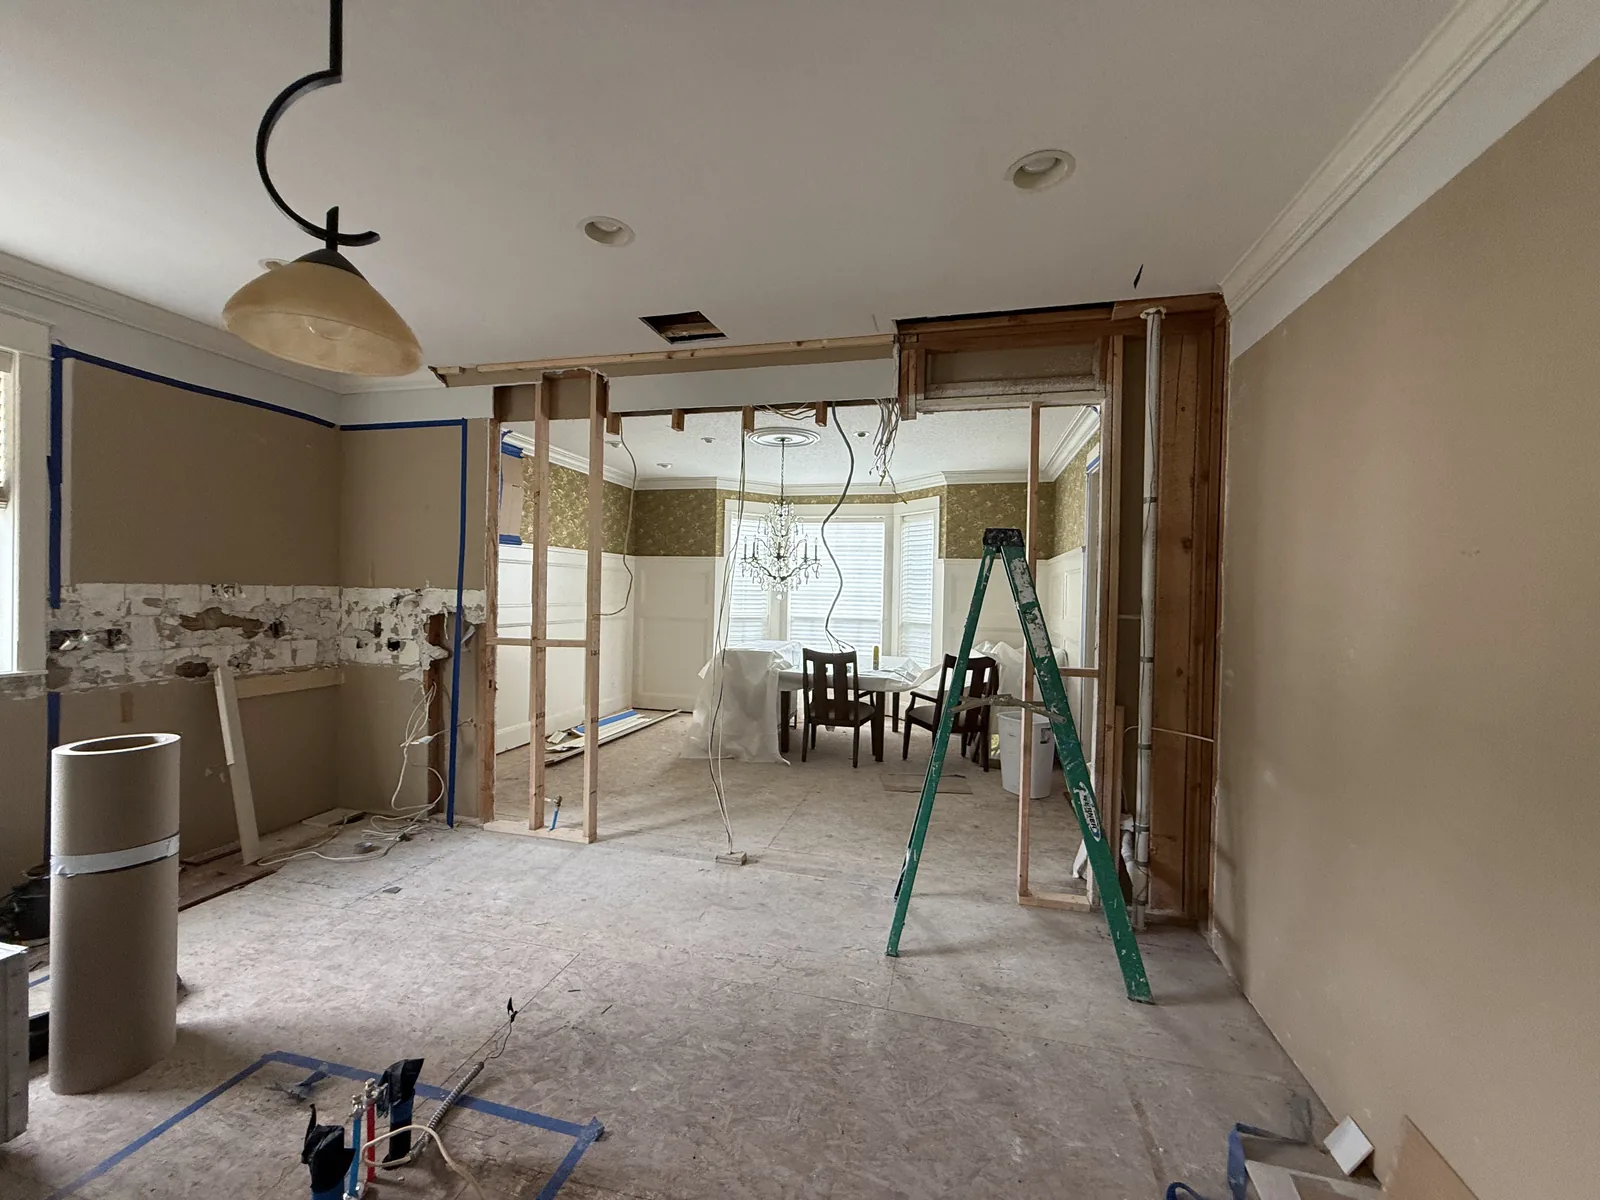 Before After
Why a big door is a structural project
Cutting a 12ft opening into an exterior wall removes twelve feet of the structure that was holding your roof up. Everything above the opening now travels through an engineered header into posts at each end, and those posts need a footing path to ground. Get any of that wrong and the door tells you: sticking panels, out-of-square frames, drywall cracks radiating from the corners. When we install these doors, the engineering, the permit and the framing are part of the job, not someone else’s problem.
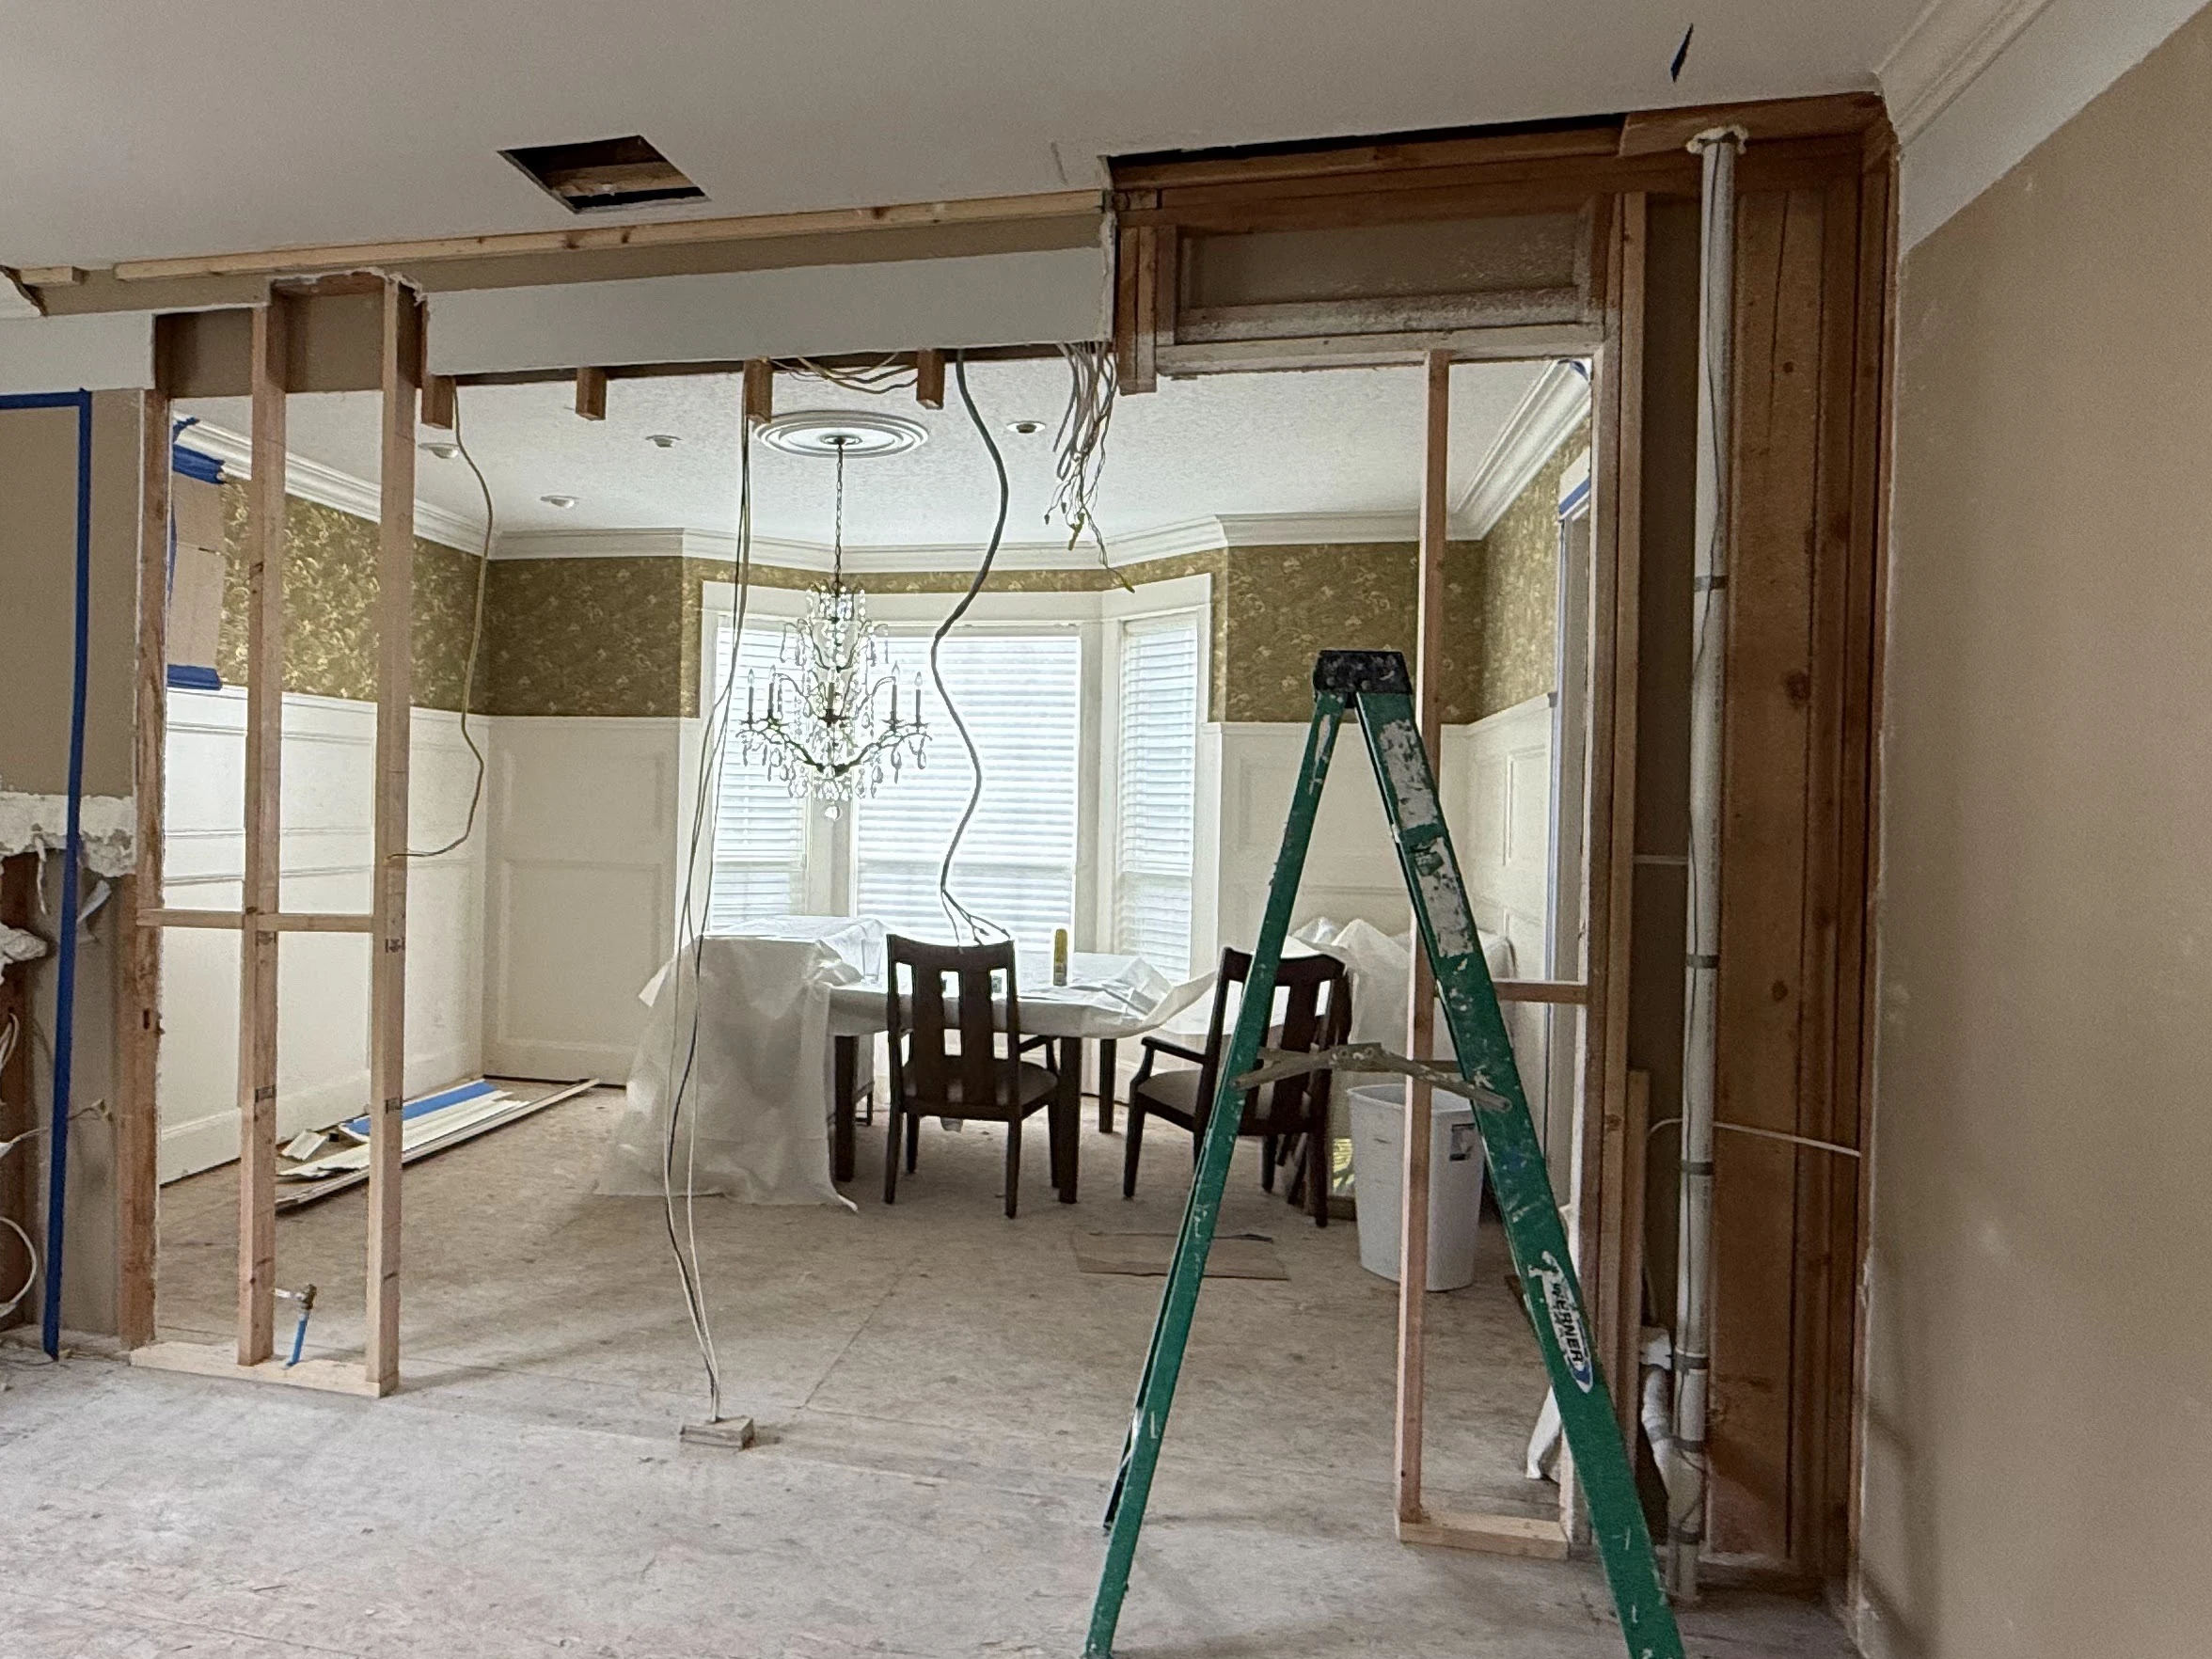
Wall opened to the framingLoose wiring hanging where the ceiling was opened
Choosing the door, and what goes around it
The help-me-choose part. The unit is the expensive decision. The opening is the permanent one.
Start with how you want the wall to open. A multi-slide door stacks its panels along the wall or into a pocket, seals well, and always leaves at least one panel standing unless you pay for the pocket. An accordion, or bifold, folds the whole run to one side and genuinely gives you the entire opening, for more money and more demand on the header, the track and the hardware. A large French or lift-and-slide unit sits between the two. What usually decides it is not the door at all, it is what sits either side of the opening. You need wall to stack against, or floor to pocket into, and not every room has either.
Then the frame. Vinyl is the cheapest and the thickest looking, and on a twelve foot run those frames are a lot of what you are looking at. Aluminum clad wood gives you a wood interior with a weather face outside, and it is what most of these installs use. Thermally broken aluminum gives the thinnest sightlines and the most glass, and it costs the most. Fiberglass sits in the middle and moves the least with temperature swings, which matters more on a wide unit than it ever does on a window.
Glass and the threshold deserve as much attention as the frame. Low-E coating and argon fill are standard now and worth having on a wall of glass facing west. For the sill, a flush or low profile threshold looks far better and makes the room continuous with the deck, and it is harder to keep water out of, so it wants a sill pan and a proper drainage plane behind it. A raised threshold is uglier and drier. Under a patio cover, flush is fine. Fully exposed to the weather, we will argue for raised and tell you why.
On the structure side the choice is a calculation rather than a preference. The width of the opening and the load above it decide whether the header is dimensional lumber, an engineered beam or steel, and how much post is needed at each end. Those posts have to land on something that carries to ground: a beam under the floor, a post down through the crawlspace, a new footing. When a quote for a big door looks surprisingly cheap, this is almost always the part that has been left out of it.
Then the finish. Trim, siding, drywall, flooring and paint all have to close around the new opening, inside and out, and matching existing siding or an existing floor is a small job in its own right. Doing all of it with one crew is the difference between a door that looks original to the house and a door that looks added.
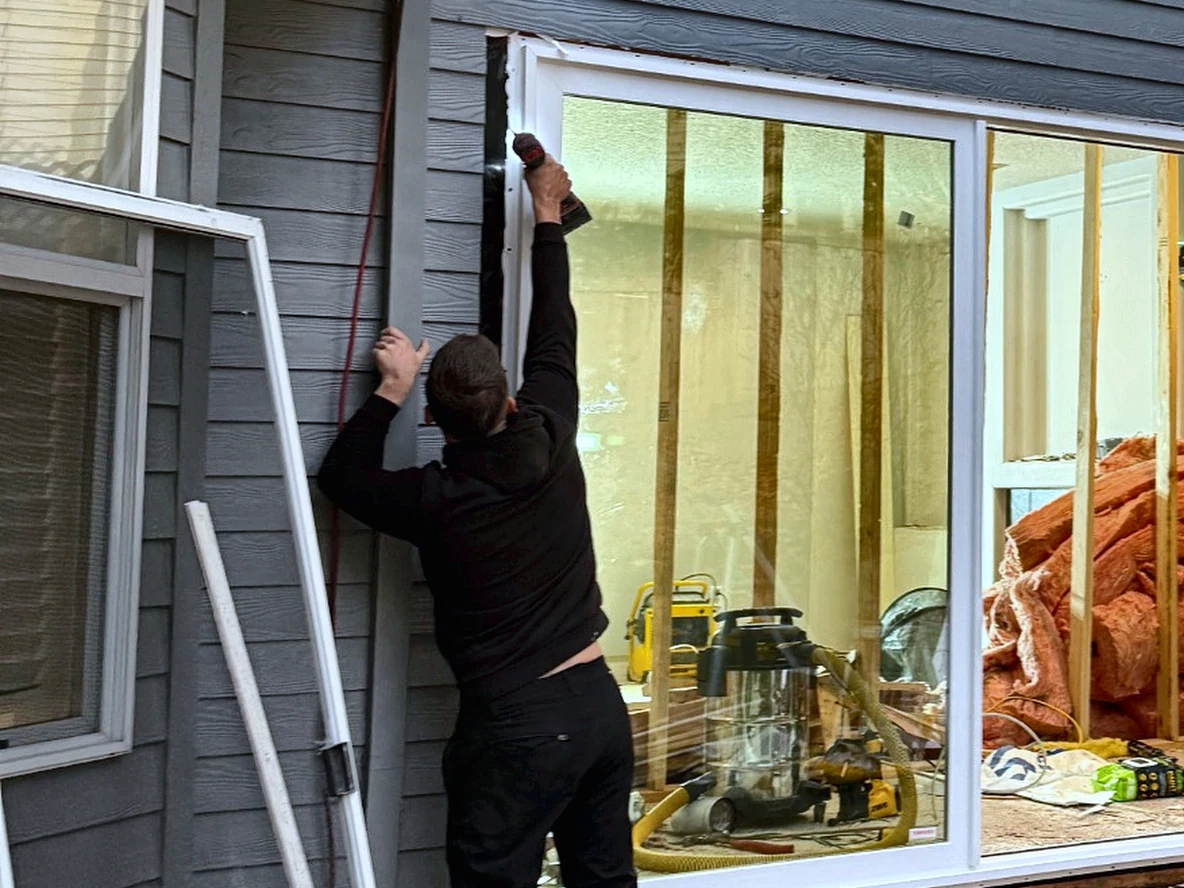
Black flashing along the jambSiding cut back to the new opening
One opening, at the hour that matters
This is a real job at the point everything else depends on. The siding is existing gray lap, cut back to a new opening, and a large sliding door unit is already standing in it. A fastener is going through the white nailing fin from a ladder.
The black strip running down the jamb is flashing membrane, and it goes on in an order that cannot be rearranged. Sill first, so the pan laps out over the face of the wall below it. Then the jambs over the sill. Then the head over the jambs. Then the weather barrier lapped over the head. Every one of those laps points downhill, the way roof shingles do. Get one of them backwards and the framing behind the trim drinks water for years before anybody notices a thing.
That is why this photograph exists instead of a finished one. Once the trim goes on, all of it is invisible and you are left taking somebody’s word for it. Wood rot repair is our core work, so we have opened a lot of walls where this step was hurried. We would rather you saw it being done than hear us describe it afterwards.
The water question, again
A wall-sized glass door is also a wall-sized flashing detail in a climate with forty inches of rain a year. Sill pans, head flashing and correctly lapped weather barrier are what keep the framing around your beautiful new door from becoming our other line of work. We build the opening as if we will be the ones repairing it if it leaks, because that habit is exactly how you never have to.
Opening a wall inside the house
The same structural work applies indoors. Taking out the wall between a kitchen and living room is one of the most requested changes in Vancouver homes, and the answer always starts with whether the wall is carrying load. We check, we tell you plainly, and if it is load-bearing we price the beam, the posts and the permit as one honest number instead of a teaser price that grows.
What it costs
The door unit itself is the biggest line and varies enormously by brand and glass. On the construction side, the drivers are the width of the opening, whether the wall is load-bearing (it usually is, on an exterior wall), and what the siding and interior finish around it need. The estimate separates the unit, the structure and the finish work so you can see each. Written quote from someone else? We match or beat most estimates by 10%.
Where the money goes on one of these is unusual, because a single line dominates everything else. The door unit is normally the largest cost by a wide margin, and it swings hugely with frame material, glass package and width, which is why two quotes for the same opening can sit thousands apart before anyone has picked up a saw. After the unit comes the structure: the beam, the posts, and whatever has to happen under the floor to carry those posts down to ground. Then labor, to cut the opening and set a heavy unit square, plumb and weathertight. Then the finish inside and out, which is siding, trim, drywall, flooring and paint. Then engineering and the permit, which are small numbers and not optional ones.
Two things move that total more than any choice you make in a showroom. Whether the opening is load-bearing, which on an exterior wall it nearly always is. And whether the posts at each end have anywhere to land, because a post with no load path under it means work in the crawlspace or a new footing. That is the line most often missing from the cheap quote.
10%
We match or beat most written estimates
Send a photo of the wall, inside and out if you can. Before 5pm means an answer today.
What the job looks like, week by week
The wall is only open for a small part of it, and that part is planned down to the day. This is the order.
Survey and engineering
We measure, work out what is carrying load above the opening, and look at what sits under the floor at each end. Where the span calls for it, an engineer sizes the beam and the posts. That drawing is what the permit gets issued against.
Permit and the door order
The permit goes in and the unit gets ordered. This is the long stretch and none of it is disruptive, because nothing has been touched yet. A large door is made to order, and its lead time usually sets the start date.
Prep and temporary support
Floors and furniture get protected, then temporary walls go up to carry the load while the existing structure comes out. Nothing gets cut until the unit is on site and that support is standing.
Open, beam, close
The wall comes open, the beam and posts go in, and the opening is dried in the same day. This is the one day the house is genuinely open, and it gets planned around the forecast.
Set the door and flash it
The unit goes in square and plumb, shimmed and fastened, then sill pan, jamb and head flashing in that order with the weather barrier lapped over the top. The inspection happens before anything covers it.
Finish, inside and out
Siding and exterior trim, then drywall, casing, flooring and paint. Then a walk through with you, and a final adjustment of the door once everything around it has settled.
Questions we get on these jobs
Sliding or accordion: which should I pick?
Sliders are simpler, seal tightly and always have a fixed panel; accordion doors open the entire wall but cost more and ask more of the header and hardware. We will walk through both against your opening and your budget, with no stake in which one you choose.
Does a 12ft door need a permit?
Yes, changing a structural opening needs one everywhere we work. We handle the engineering documentation and the permit through your jurisdiction, Washington or Oregon.
How long is my wall open to the weather?
Briefly. The opening is cut only once the header material and the door unit are on site, and the house is weathertight again the same day the wall comes open, with the finish work following.
Can you fix a door someone else installed badly?
Yes, and it is a job we see often: a good door in a bad opening. Usually the header is undersized or the flashing was skipped. We open the surround, correct the structure, reflash and rehang.
How wide can you actually go?
Width is a structural question rather than a door question. Twelve feet is common and we go wider, and what changes as the opening grows is the beam: dimensional lumber, then an engineered beam, then steel, with more post and more load path at each end. There is no width we would open without having that calculated first, and none where we would let the door supplier size it for us.
Will a door this big leak?
Not if the opening is built right, and that is a flashing question far more than a door one. A sill pan under the unit, jamb flashing lapped over the sill, head flashing over the jambs, weather barrier over the head, and every lap draining outward. Most of the leaking big doors we get called to are correctly installed doors sitting in incorrectly flashed openings.
Do I need to move out while the wall is open?
No. Temporary support goes in before anything is cut, the wall is open for a day rather than a week, and the opening is dried in before we leave that evening. You will want the room cleared and you should expect a noisy day. That is about the extent of it.
Can the floor run straight out to the deck?
Usually, and it looks superb when it does. It needs a flush or low profile threshold, which is the harder detail to keep water out of, so it wants a proper sill pan and somewhere for water to drain. Under a patio cover that is an easy yes. Fully exposed to the weather we will tell you plainly what you are trading for the look.
Big doors and structural work across the metro
The shop is on SE 184th Ave in Vancouver and most of this work lands inside twenty miles of it: Vancouver, Hazel Dell, Salmon Creek, Orchards, Felida, Cascade Park, Fishers Landing, Minnehaha, Walnut Grove and Five Corners.
Out through Clark County we work in Battle Ground, Ridgefield, Brush Prairie, La Center, Camas, Washougal, Yacolt, Hockinson, Sifton and Barberton. A lot of the wall-opening calls from out there come from the same house type: a 1980s or 90s build with the kitchen closed off from the living room and a small window where a door ought to be.
We are licensed in Oregon as CCB #262707 · WA Lic. #EVERGRS757MC, so Portland, Gresham, Troutdale, Fairview, Wood Village, Milwaukie, Happy Valley, Lake Oswego, Beaverton, Clackamas, Oregon City and Gladstone are the same job to us, permit included. Thirty two towns in all. If yours is not on the list, ask anyway.
The rest of what we do
What homeowners say
Three of the 50 reviews on our Google profile, in the homeowners' own words.
David's work was terrific. Repaired a rotted out structural framing issue in a bathroom and replaced (and resized!) a window in the same space. He initially quoted a two day job but was able to finish in a single day. Dedicated! Will be using him again.
Joe H.Bathroom framing repair
Evergreen crew installed three skylights for us. Once we opened the ceiling there was more to do than expected and they handled it without drama. Clean work, fair price, and they cleaned up after themselves.
Foad M.Three skylights
Wow. Just Wow. Had the Evergreen crew replace existing fencing, put in a 33.5ft x 18.5ft multi-tiered deck, and assemble a 12ft x 16ft gazebo. Couldn't be happier with the results.
Anthony L.Deck, fence and gazebo
Tell us what needs fixing
Send photos and a short description. If it arrives before 5pm you get an answer the same day.
Already have a written estimate from someone else? Send that too. We match or beat most estimates by 10%.
- Call(971) 715-0673
- Emaildavid@evergreenremodeling.co
- Office505 SE 184th Ave Unit 320, Vancouver, WA 98683
- LicenseOregon CCB #262707 · WA Lic. #EVERGRS757MC, licensed in WA and OR
