

Most kitchens we open up in Salmon Creek were built once and never touched again. The subdivisions that filled in here from the 1980s into the 2000s came with oak cabinets, laminate counters, a boxed soffit over the uppers and wiring sized for a quieter decade, and now owners want them thrown open to the living space the way newer homes already are. A few, mostly the larger custom houses out in Felida, want a kitchen built to a drawing rather than off a shelf. We take any of them as one job, the cabinets, the counters and every pipe, wire and gas line behind them, one crew accountable the whole way.
Licensed and insured. WA Lic. #EVERGRS757MC
On anything sent before 5pm
We match or beat most written estimates
Remodels completed
Removing the wall that seals the kitchen off from the next room, or fitting an island or peninsula the builder never drew in.
We strip the old boxes, set the new ones level, and scribe the fillers so the run looks built into the house, not set against it.
A relocated sink, counter and island circuits, and GFCI protection along the countertop.
A hood ducted outdoors, not one filtering the air back to the cabinets.
New flooring and trim go in last, only after Clark County has signed off on the plumbing and wiring hidden behind the walls.
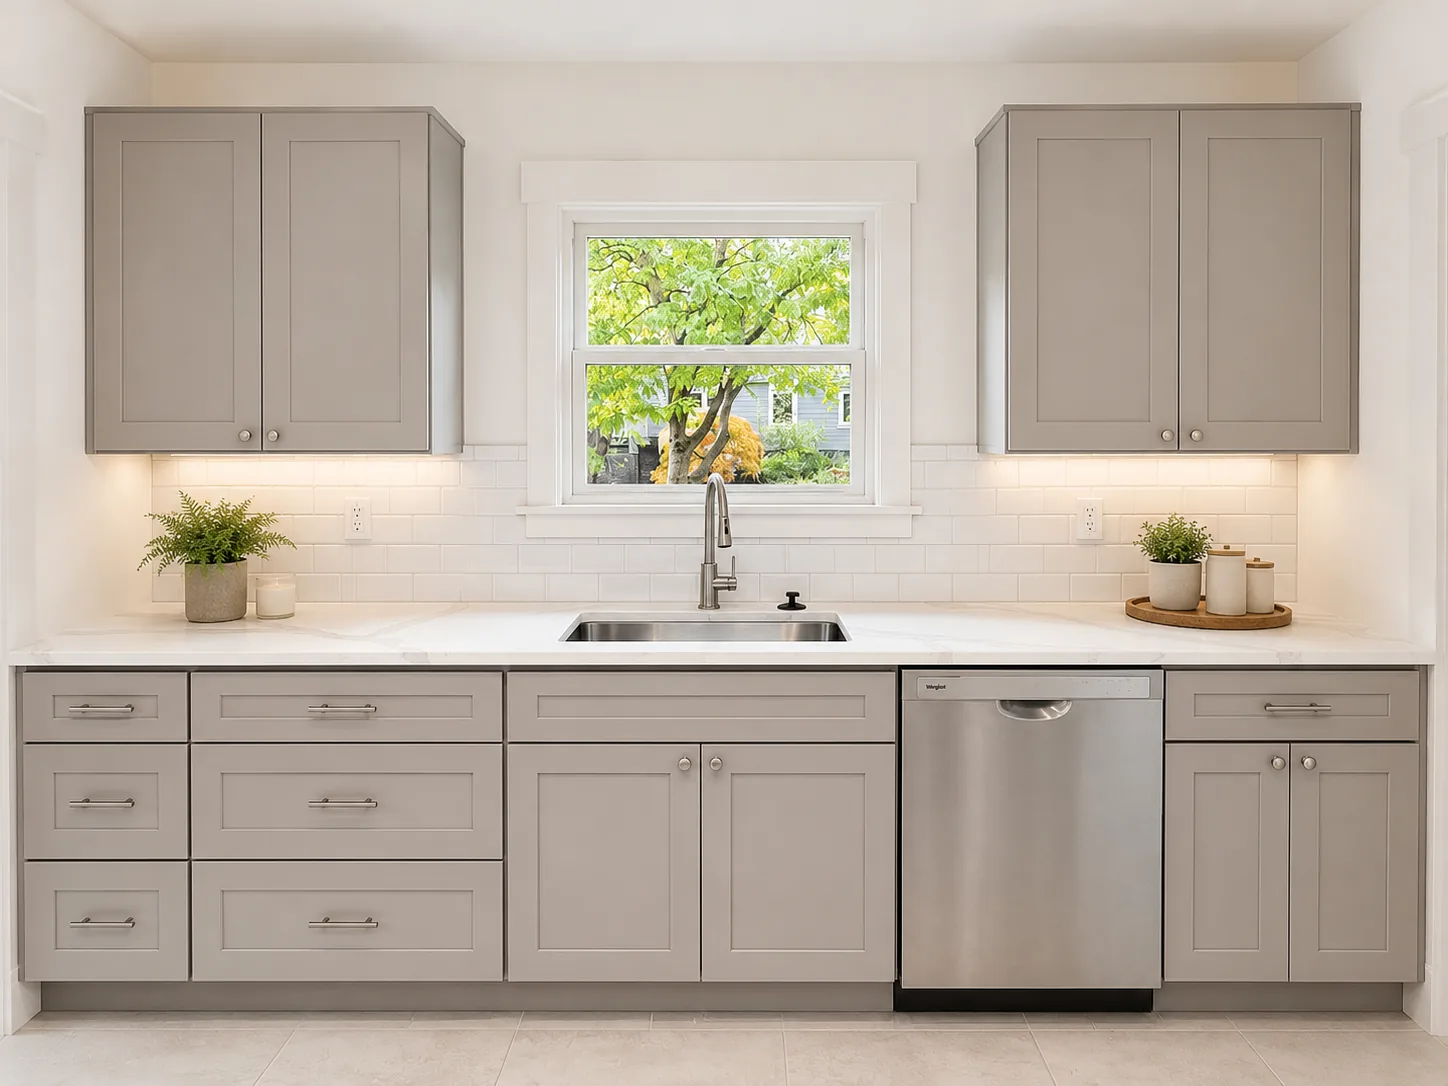
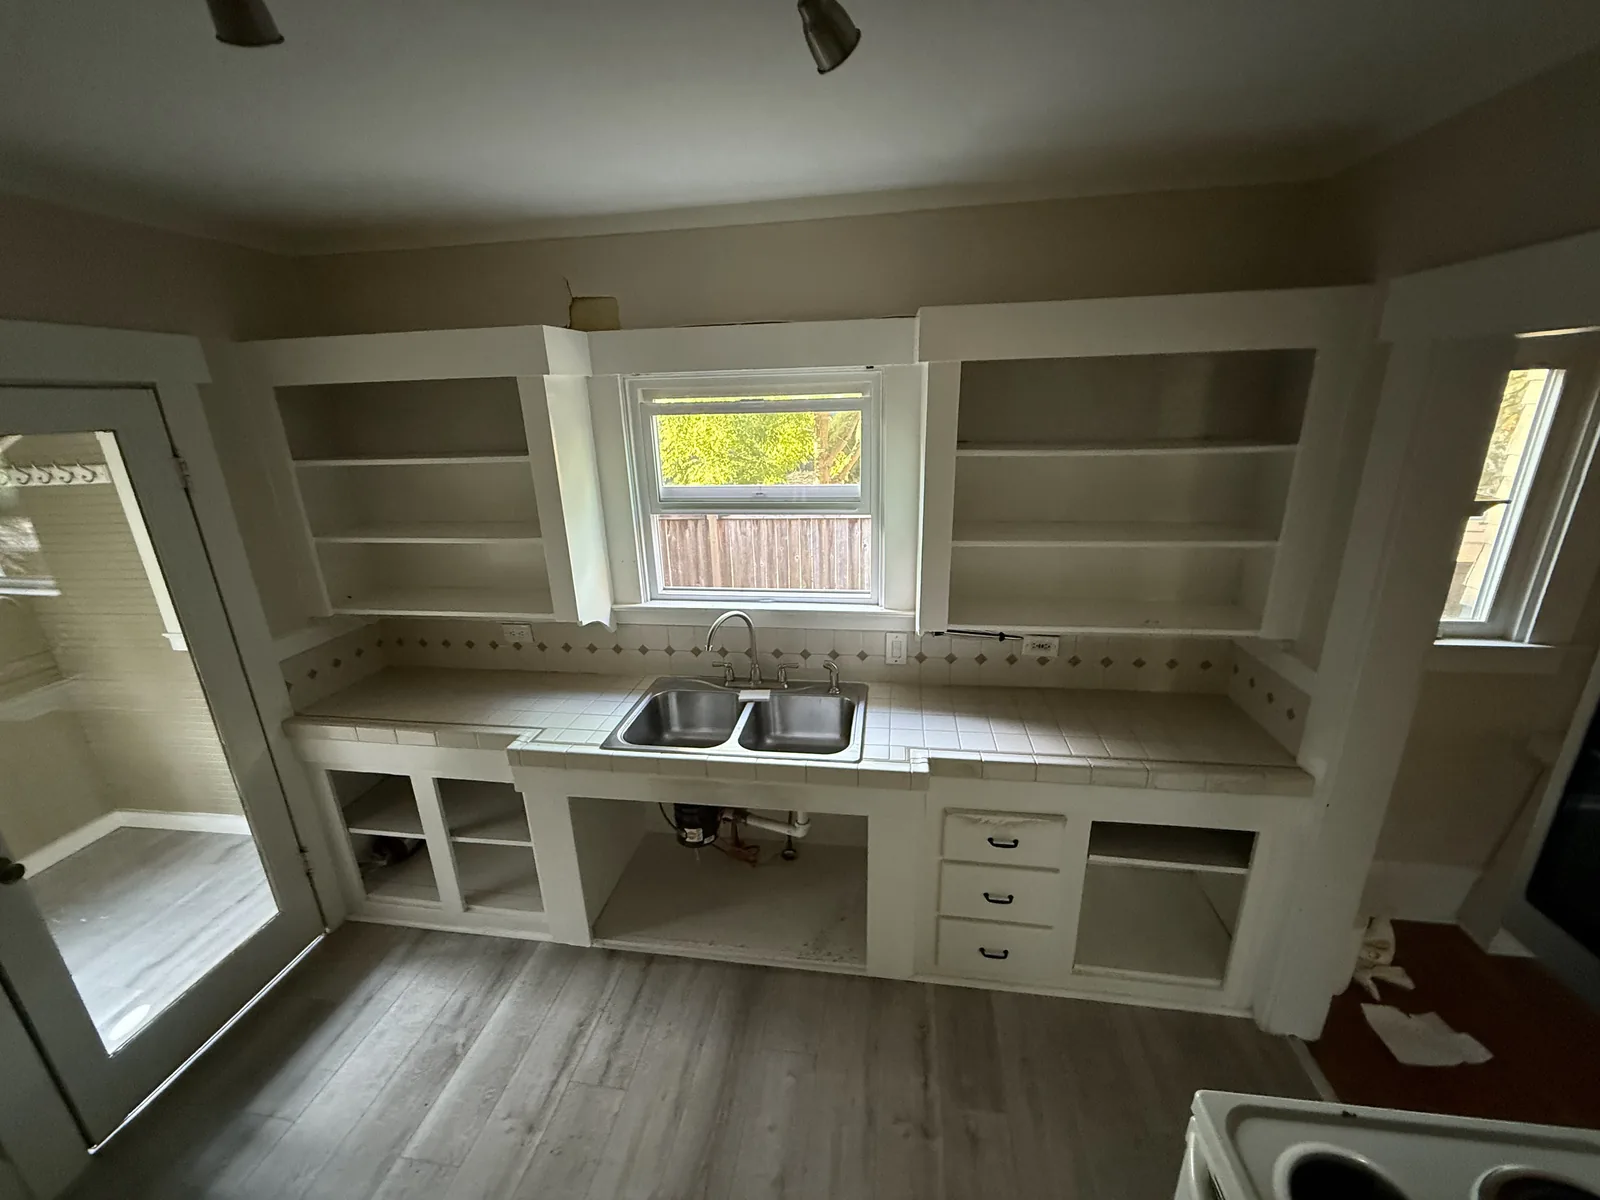
A finished photo shows you a kitchen. A pair shows you the work: the same window over the sink, before the boxes came out and after the last door went on.
Drag the handle. Left, the kitchen as we found it: the old boxes with the doors off, everything pulled out, the window over the sink the one thing worth keeping. Right, the finished run: shaker fronts, a stone counter straight through to the window, the dishwasher beside the sink.
 Before After
A kitchen budget mostly comes down to three calls, and each belongs at the start, not partway in. First, does anything move? Leave the sink, range and fridge on their current walls and this is a refresh; move even one and you have opened floors and walls and taken on a true build. Second, the wall. Plenty of the subdivision homes around here still box the kitchen off from the living room, and whether that partition carries the floor overhead is the difference between an afternoon of framing and a stamped engineered beam. Because we frame our own structural work, that answer comes early with a straight price attached, not from a subcontractor a month down the line. Third, the grade of cabinet, which swings the bottom line harder than anything else on the page.
Here is where a kitchen gets settled, and most people want us standing in the room for it. The four choices below pull double duty, setting the look of the finished space and making up most of the final cost.
No line on the estimate comes close to the cabinets, so learn the three grades before you set foot in a showroom. Stock is the off-the-shelf option, sold in set widths you take as listed and close up with filler strips wherever the walls refuse to line up, and it buys in at the lowest price. Semi-custom runs on the same factory boxes but lets you call the door, the finish, the depth and the way the interiors are outfitted, and most kitchens in this bracket land there. Full custom is milled to the room in front of you, and it only pays off when the walls lean well off square, as they do in a fair number of the aging subdivision homes here, or when your taste runs past anything a catalog stocks.
What actually lasts is the box, not the door everyone shops for. Plywood sides locked with dado joints hold for decades where particleboard pinned with cam locks works loose over time, and the first place it fails is the sink base, where a slow drip nobody caught softens the panel until it crumbles. Give the drawer boxes the same scrutiny. A hardwood box with dovetailed corners riding a full-extension undermount glide is nothing like a stapled carton dragging on a plastic side rail, and you work those drawers every day, so that difference is not an abstraction.
Choosing a counter means weighing trade-offs, not crowning a winner. Engineered quartz is dense and even and asks nothing of you, though a pan carried straight off a live burner can scorch its resin. Granite and quartzite take that same heat in stride and show real depth and movement, in return for a reseal every so often. Butcher block is warm and inexpensive and commits you to steady oiling. Laminate is far better than its old name suggests and still lets go first right at the sink seam. And the number is already moving before a material is chosen, driven by the slab count, the edge profile and how big an overhang you want for seating.
On the backsplash, the tile matters least; what decides it is the grout line and how tidily the rows terminate under the vent hood and alongside the wall cabinets. Keep it to a simple stack or an offset and it reads quiet and sets in short order. Herringbone and picket run the install cost up through the cutting, and the cuts are the expense, not the tile. For the floor, porcelain is the toughest, the slowest to lay and the coldest underfoot, an engineered wood floor flatters wood cabinets, and a sheet of luxury vinyl plank takes a dishwasher leak and stays flat, which counts for plenty where fir and cedar shade holds damp against a house most of the year.
Two cheap decisions pay back far past what they cost. Spec soft-close on all the hinges and slides, because the one you leave off is the door that rattles at you for years. And layer the lighting three ways: a general wash overhead, task strips under the uppers aimed at the counter you chop on, and a pendant or two dropped over the island. Running a new switch circuit after the drywall is buttoned up is the one change order you can see coming and still kick yourself over.
Three choices that read as shopping and are really carpentry, circuits and ductwork.
Your appliance choices need to be final early, since they drive the cabinet dimensions, and nothing on the job takes as long to arrive as the cabinets do. Induction in place of a gas range is more than a swap: it needs its own 240-volt circuit, and the gas supply it replaces has to be properly closed off and capped, never just unhooked and abandoned in the wall. A fridge in counter-depth or a panel-ready model changes the width it sits in and the cabinets beside it. The cabinet run under a slide-in range differs from the one under a freestanding model. Put these off and the penalty is a second cabinet order and weeks lost, or a compromise.
Homeowners tend to leave the hood for last and then regret it. A properly ducted hood sends the steam, grease and cooking smell outside and keeps it there; a recirculating one only runs the air across a filter and returns it to the room, which is how the cabinet fronts right over it end up coated in film. The real question is whether a duct can find its way outdoors at all, routed between the joists, boxed into a chase, or punched through the gable end, and that gets answered on the plan set, not on framing day. Across these subdivision homes the uppers usually sit under a boxed soffit with cramped framing behind it, so a clean exit is far from a given.
The panel takes on more than people expect, too. A modern kitchen needs its counter outlets on their own small-appliance circuits, the range, the dishwasher, the disposal and the microwave each on a line of their own, and GFCI protection wherever a receptacle sits near the counter. Many homes here have never had the panel touched since they were built, and it is already full, with nowhere to land the new loads. When that is the case we price the upgrade into the bid up front, so it is never a surprise once the work starts.
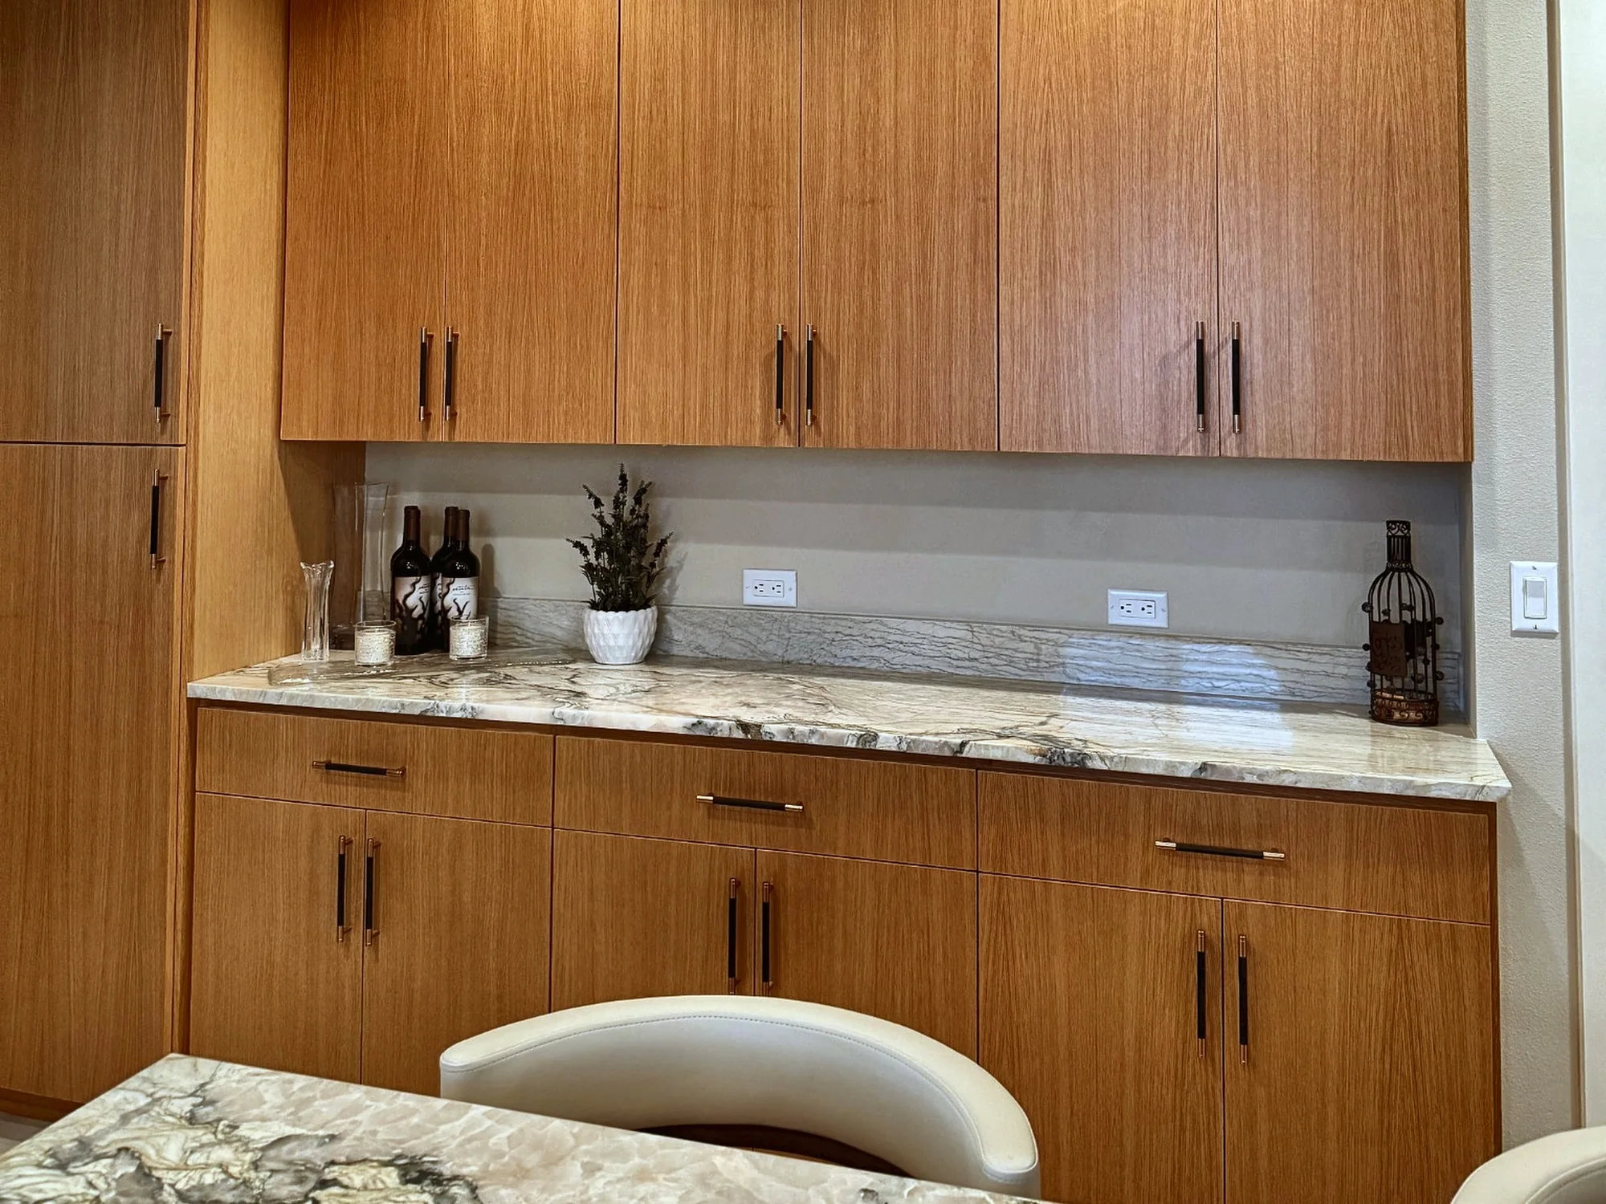
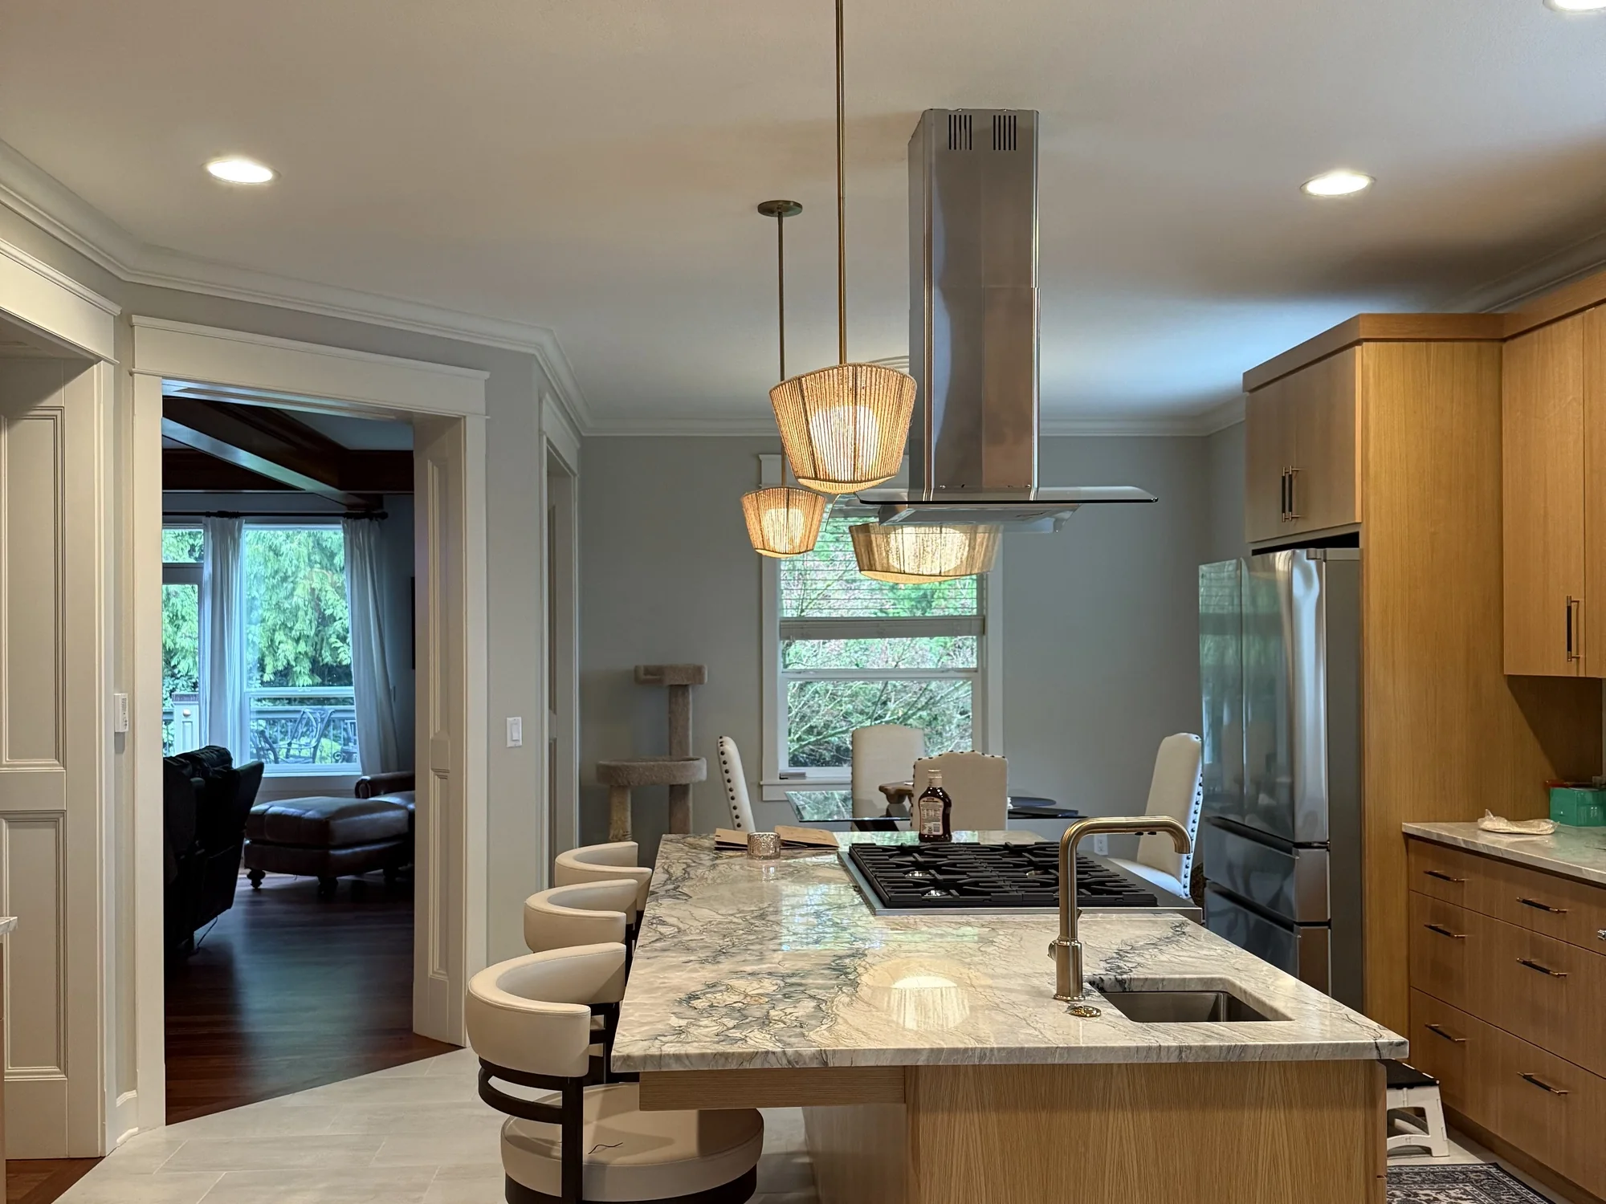
These two pictures are one kitchen, photographed once the punch list was signed. Finished, it gives nothing away, but the room began life sealed off, a full wall dividing it from the living space with no line of sight across. The wide cased opening next to the island is our cut, driven through that old wall and trimmed in casing chosen to match what the house already wore, so there is no hint it was cut in after the fact.
The run along the back wall is slab-front cabinetry in a warm wood, pushed all the way up to the ceiling with nothing boxed in over the top. With the soffit gone, the full height looks intended rather than unfinished. A single piece of stone works as both the countertop and a short backsplash shelf, running the length of the wall without a break in the second photo, and the receptacles set down into that shelf rather than through the face, so the slab reads as one continuous piece behind the counter.
The island is where all the difficulty was buried. It carries both the sink and the cooktop, which meant running gas, a water line, a drain and power out into the center of a floor that held none of it, with the vent hood dropping from the ceiling on a separate run. Finish it off with pendants above, seating along the far edge, and the island lined up on the new opening to the living room, and none of it reads as construction anymore, which is exactly what you want.
Few rooms conceal a leak the way a kitchen does. The dishwasher feed, the sink base, the thin line to the icemaker, any can drip for years behind a shut cabinet door, and you see it only when the cabinets come out. The damp here makes it worse: on the low lots near the creek, valley fog and wet ground keep crawlspaces damp most of the year, so framing already going gives out faster. Rot repair is where this company got its start, so a soft subfloor at demolition is a cost we priced in from the start, not one we use to run the figure up. When we can get eyes on it ahead of the quote, we do.
The price turns on four levers, and it helps to rank them: which cabinet grade you settle on, whether the sink, range or gas gets moved, what the counters are made from, and how big the room is. Keep everything where it sits and simply replace the boxes and tops, and you come in toward the low end. Pull a wall, work in an island and reroute the lines, the open great room people want out of a boxed-off subdivision kitchen, and the number climbs toward the high end. Every line is broken out on the estimate so you can see what is driving the total, and when a competitor has put the same scope in writing, we match or beat most estimates by 10%.
Before you lock onto a number, know that the money is not spread evenly across the job. More of it goes to the cabinets than to anything else, often by a lot. After that comes the labor, which is the cost that grows every time something has to be relocated. Counters and the backsplash sit in the middle of the pack. Your appliance budget is next and is entirely up to you. Wiring and plumbing stay cheap while fixtures and walls stay put, and only get expensive when they move. At the bottom sit the floor, the paint and the trim.
That ranking is why two kitchens with the same floor area can come out thousands of dollars apart. If the range and sink stay put, or if sound boxes get refaced rather than replaced, the bottom line comes down and the finished room looks no less complete for it. Because every one of those items is listed separately, the choice of where to save belongs to you.
10%
A couple of photos of the kitchen and a line on what is not working are enough to start. Send it before 5pm and you hear back the same day.
No room gets missed more than the kitchen once it is torn apart, so the order the work runs in deserves as much thought as the work. Below is how a remodel here unfolds, with the hardest part called out in advance.
We stand a temporary kitchen up in another room, enough to carry you through: the fridge, a microwave, a kettle and a sink with running water. We lay protection over the floors on the path we use, box the work area off so the dust stays contained, and choose a door for the crew that bypasses your living space.
This is when the cabinets, counters and floor are stripped out, along with whatever wall is coming down. Expect a day or two of hard noise with the dust contained, and your first clear look at the condition of everything that was hidden.
The framing goes in first, and then the water lines, the gas and the electrical are brought to their new positions, with the range hood vented outside. None of that gets covered until it passes inspection. Salmon Creek sits in unincorporated Clark County, so the county permit center inspects and signs off, not any city hall.
Drywall hangs first, then the taping, sanding and paint, and the new floor goes down last of all. Somewhere in here the room stops looking like a demolition site and begins to feel like a kitchen again.
We set the cabinets and shim them level, and the counter shop templates only after that, measuring the boxes as they actually landed, never a drawing. The gap from template to the day the tops go in is the worst part to live through, since the sink has no water the whole time. You get those dates at the very start, so the wait is no surprise four weeks in.
The counters, the sink, the appliances, the backsplash and the pulls all go in, and we wrap up by going over the finished room with you line by line against the estimate. The kitchen is yours to use again as soon as the plumber reconnects the water at the sink.
Not completely, but we leave you more to work with than a gutted room. We set up a temporary kitchen in another part of the house and keep the refrigerator and a running sink going as far into the schedule as the job allows. The days when even the sink is offline are the ones to arrange around, and we give you those exact dates before demolition so none of it lands on you partway through.
You cannot tell for sure from the finished side. It takes eyes on the framing and on whatever is stacked above the wall, and in these builder homes that usually means opening a small patch of drywall to see how the joists run. Because we handle structural framing ourselves, you get a straight answer and a real price on taking it out from one source, not a referral to another trade and the delay that brings.
Scope decides it. Keep the footprint and a refresh is quick; take out a wall and move the plumbing and wiring and the timeline grows. The thing that sets the pace is nearly always how long the cabinets take to come in, which is why their order goes in before demolition, and the counter template tacks on a further set wait once they are standing. The estimate comes with dated milestones, not a vague range.
Yes, and the install is the same no matter who buys the boxes. You can source them and set delivery, or leave the purchasing to us. Our side is hanging them, bringing them level, scribing them to the walls and fitting the fillers. The catch with your own is logistics: a carton that shows up short or damaged in freight is a claim only you can file, so count and check each one as it comes off the truck.
It hinges on how sound the cabinet boxes are. When the boxes are good and the layout already fits how you work in the room, refinishing the faces gives you a kitchen that reads as new at a slice of the replacement cost. When the boxes are breaking down, the layout frustrates you day to day, or you mean to move the footprint, putting the money into new cabinetry makes more sense. We will give you a candid call in person, and because a reface bills for less, we have no reason at all to talk you up to a full replacement.
Two things have to happen in order and neither can be rushed. First the cabinets get set and leveled, and only with them standing can the counter shop template, because the measurements have to come off the boxes exactly as installed. Then the slab is cut and finished at the shop before it can be delivered. Because that order is locked, we show the wait on the schedule from the very start instead of letting it blindside you later. Of every stretch in the job, this is the one that takes the longest.
Most of the time, yes. As soon as the job involves new wiring, relocated plumbing or gas, or taking out a bearing wall, it turns into permitted work. What sets Salmon Creek apart is that it has no city hall of its own, since it is unincorporated, so the permit and every inspection go through the Clark County permit center rather than a municipal building department. Because we carry a Washington contractor license, WA Lic. #EVERGRS757MC, we handle the application and set up the inspections on your behalf. A simple cabinet and counter changeout that disturbs none of the trades can normally go ahead without one.
Think of this as electrical work first and an appliance decision second. An induction cooktop draws on a 240-volt circuit reserved for it alone, while the gas feed it displaces has to be formally shut and sealed per code, never just unhooked and abandoned in the cavity. The key is knowing up front whether your current panel can carry the new load, which is why we resolve it on the plans during design, when the answer is nearly free, rather than after the walls close, when it is anything but.
Our shop sits at 505 SE 184th Avenue in east Vancouver, a quick run over to Salmon Creek on the Washington side by I-205 and I-5 with no river to cross, so getting to a kitchen here is easy. We work the whole community, from the aging 1980s to 2000s subdivisions with their oak cabinets and boxed soffits, to the larger custom homes out in Felida, to the lots backing the greenway and the creek, and on through Mount Vista, Pleasant Valley, Sherwood, Lake Shore and Hazel Dell, close to WSU Vancouver and the Legacy Salmon Creek Medical Center.
Three of the 50 reviews on our Google profile, in the homeowners' own words.
David the owner came by for a quote and was able to get us scheduled right away. The communication was great with his team and the guys were on time and very professional. Would highly recommend.
Scott G.Kitchen nook bench
We had a small but very unique project and this team handled it with a great attitude. They were responsive, on time, and the finished work looks like it was always meant to be there.
Paige T.Small custom project
Evergreen crew installed three skylights for us. Once we opened the ceiling there was more to do than expected and they handled it without drama. Clean work, fair price, and they cleaned up after themselves.
Foad M.Three skylights
Send photos and a short description. If it arrives before 5pm you get an answer the same day.
Already have a written estimate from someone else? Send that too. We match or beat most estimates by 10%.
Built for the wet side of the river.

Licensed and insured remodeling contractor serving Vancouver, WA and the Portland metro.
Oregon CCB #262707 · WA Lic. #EVERGRS757MCEvergreen Renewal Services LLC
505 SE 184th Ave Unit 320
Vancouver, WA 98683
© 2026 Evergreen Remodeling. Oregon CCB #262707 · WA Lic. #EVERGRS757MC. Evergreen Renewal Services LLC. All rights reserved.
Same day response on anything sent before 5pm.