

Homeowners in the established subdivisions, and out on the larger Felida lots, want the rear of the house thrown open to the deck, the yard and the greenbelt. A wide slider or a set of folding glass panels delivers it. The surprise is that taking out twelve feet of an outside wall is less a purchase than a rebuild: you pull a piece of structure and stand a new one in its place. A header to carry the span, posts to take it down to the ground, a footing beneath each, and flashing that shrugs off the long wet season, every bit of it has to be right. We own that side. Hanging the glass is the simple part.
Licensed and insured. WA Lic. #EVERGRS757MC
On anything sent before 5pm
We match or beat most written estimates
Remodels completed
After the wall is cut, the opening gets a header big enough for the width, doubled studs at each side and a level rough sill. With the door set and shimmed, a formed sill pan and taped flashing seal it, which matters on damp fir-shaded lots. We then rework siding and trim, hang drywall, run casing and paint.
Taking down the walls that bear a load, slipping in a beam and header matched to the run, and routing that weight to solid ground through fresh posts and footings.
Widening a window out to a door, moving an opening to a better spot, or cutting one into solid wall.
Straightening a header that has dropped, swapping in a span heavy enough for the real load, and clearing out the corner-cutting a past remodel hid in the framing.
Siding, trim, drywall, flooring and paint, finished by the same crew that cut the opening rather than a separate outfit.
The wall came out, the beam went in, and two rooms became one. Same footprint on both sides of the line.
Drag the handle. Left, the wall between the kitchen and the next room opened up: studs exposed, the ladder standing in the opening, the floor covered. Right, the same footprint finished: a long island under pendants, and the two rooms reading as one.
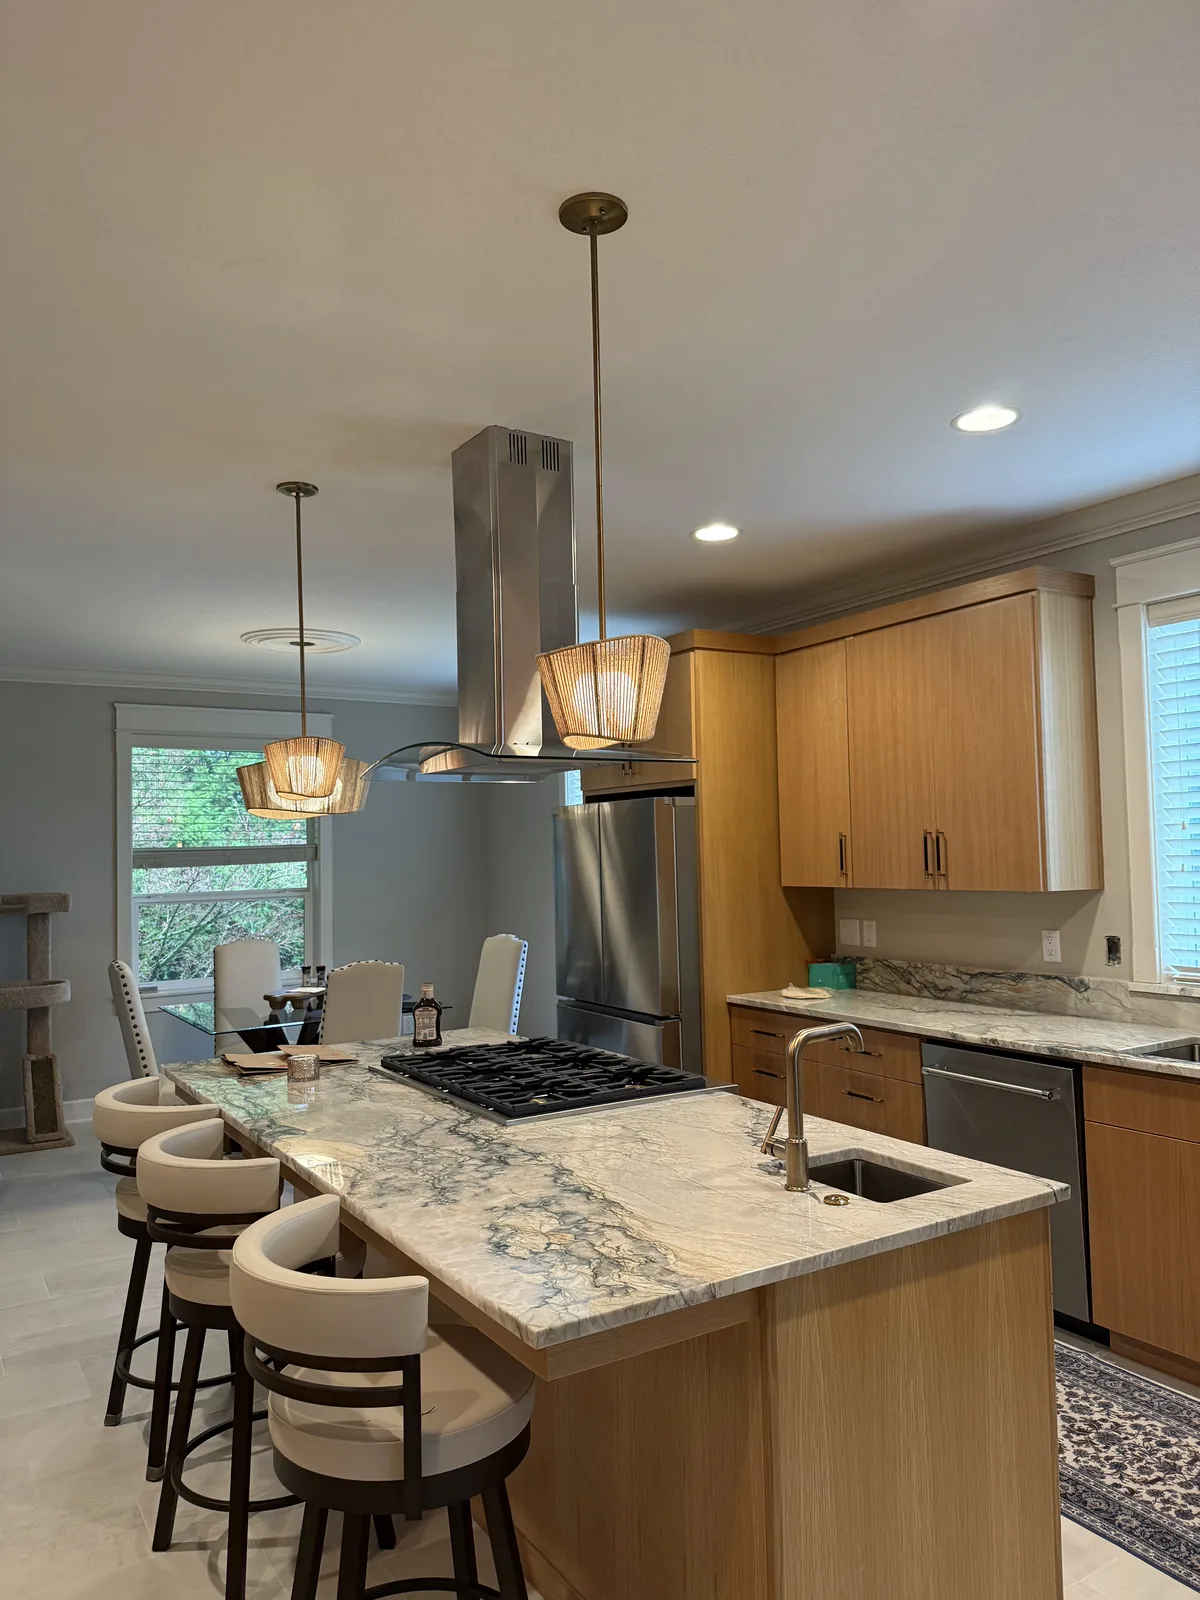
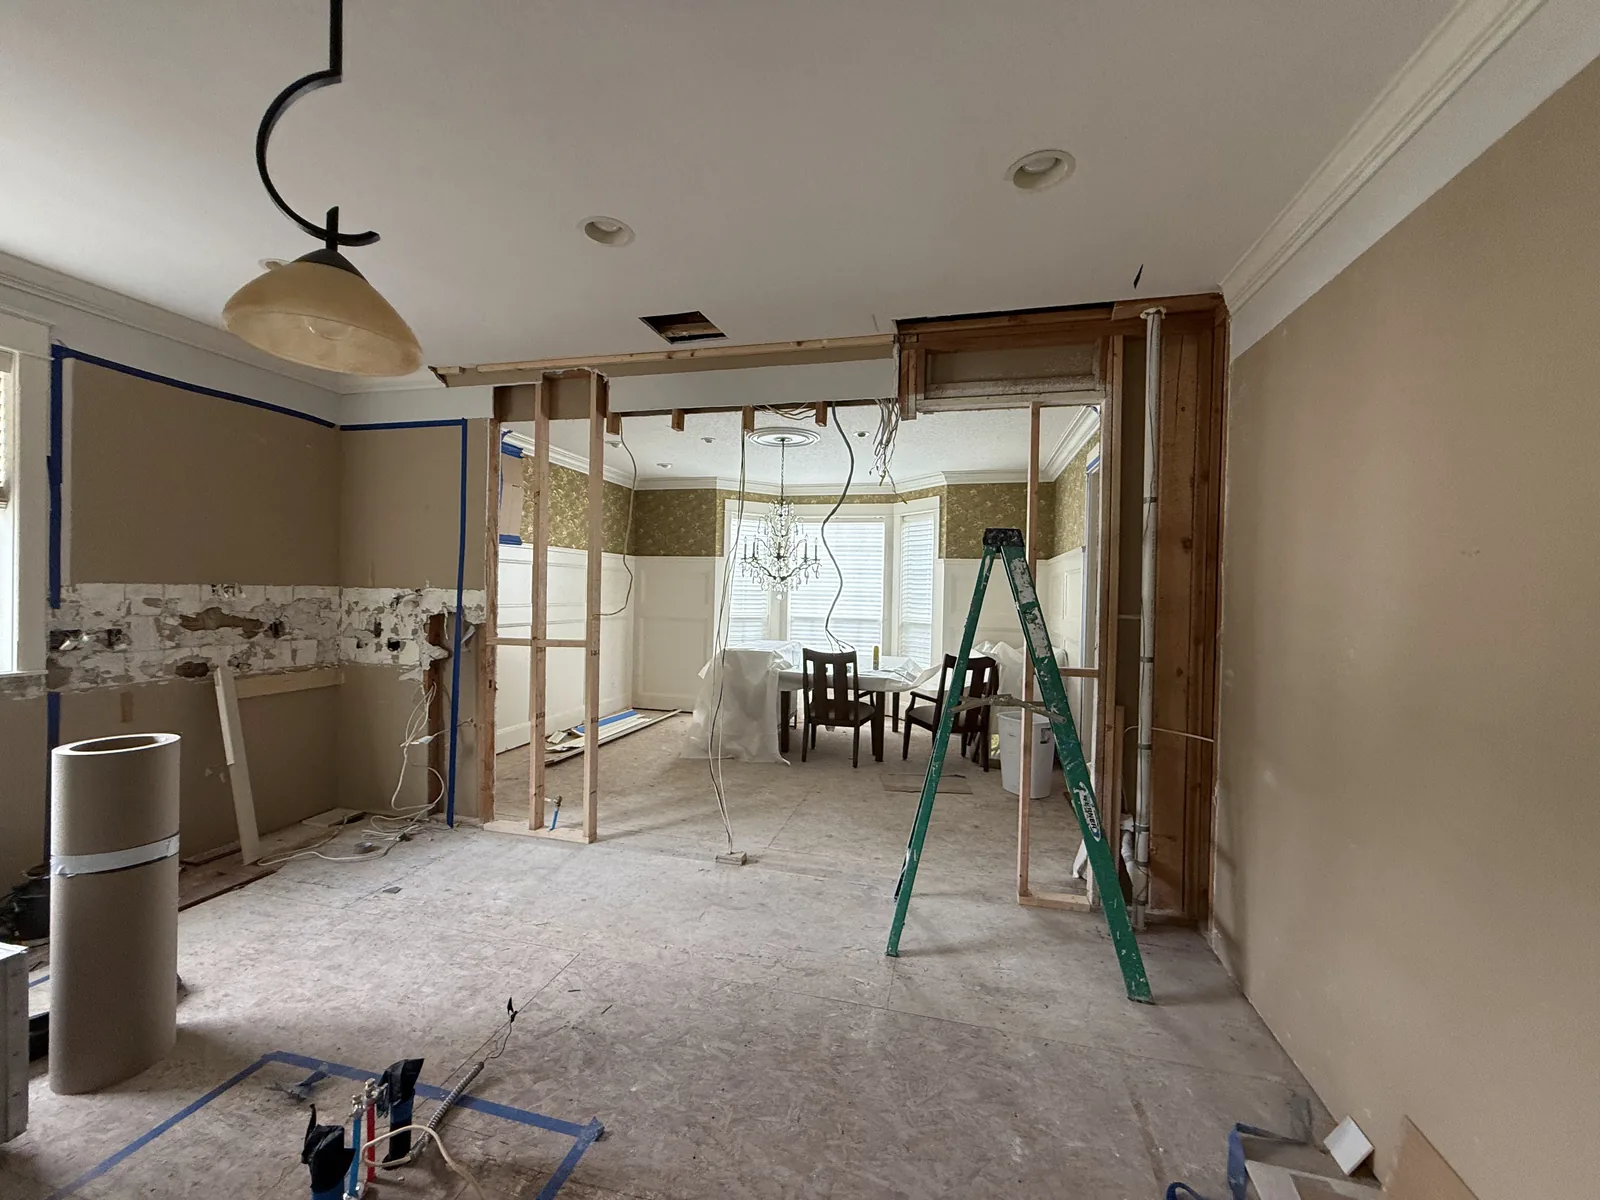 Before After
A wide door reads as a glass purchase on the showroom floor. Structurally it is anything but. The twelve feet you want gone is load-bearing, holding up the roof and all that sits above it. Take the wall away and the weight it carried has to be rerouted: handed to a beam that can span the gap, dropped onto a stout post at either jamb, and delivered into a footing bedded on ground that can bear it. Undersize any one of the three and the finished door tells on the mistake, with sticking panels, a frame that will not stay square, and thin cracks fanning from the drywall corners. On the low lots down in the creek-bottom damp, the footings get a harder look than usual. Choosing the glass is the light work. Carrying the load once the wall is gone is the heavy work, and it belongs to us, Clark County permit and stamped engineering included.
This is where we help you make the call. The unit costs the most up front, but the opening is what you live with long after the price has faded.
Start with the motion. Three families of door do this job. A multi-slide rides on a track and pushes its panels sideways, parking them flat against the adjacent wall or swallowing them into a pocket if you build the room for one; it seals tightest, but a leaf stays put unless you pay for the pocket. A bifold, the folding or accordion type, is hinged so the panels concertina to one end and leave the whole gap wide open, which leans harder on everything carrying it and costs accordingly. Lift-and-slides and oversized French units fall in between. The deciding factor is rarely the door itself. It is the room: panels want bare wall to slide along or a cavity to disappear into, and plenty of these subdivision layouts have a hearth, a corner or a hallway already sitting where that wall would go.
Material is the next call, and on an opening this long the frame frames a surprising share of your daily view. The cheapest option is vinyl, which also looks the chunkiest, so you trade slim lines for the low number. One tier up, fiberglass keeps its lines trim and hardly budges when a cold, foggy creek morning swings into a warm afternoon, movement that adds up fast over twelve feet even if it would never register on a single window. Most of these installs settle on clad wood, warm on the inside face, armored against rain on the outside. The ceiling is thermally broken aluminum, which gives you the slimmest frames and the broadest sheets of glass for the steepest number.
The glazing and the sill deserve just as much thought. A Low-E coating and argon between the panes are standard issue today and pull real weight on any wall facing the afternoon sun from the west. Down at floor level is a genuine fork. A flush threshold lets the floor spill out level onto the deck and looks wonderful, but it is the single hardest point on the opening to keep watertight, so we will only lay one on a proper pan with a drainage plane behind it to walk water back outdoors. A raised threshold is plainer and far drier. Shelter it under a patio cover and flush is no gamble. Leave it facing the sky through our long damp season, with firs shading the wall, and we will argue hard for the raised sill.
The structure is the one place with no preference to express, just numbers to run. Measure the span, add the roof, floor and wall leaning on it, and the sum tells you whether the header wants ordinary lumber, an engineered member or a steel beam, and how heavy the post at each jamb has to be. A post cannot simply rest on the subfloor and trust to luck; the weight has to be walked down to the dirt, with a carrier beam below, a post dropped through the crawlspace, or a footing poured fresh. Any span of real width goes to Clark County with stamped engineering attached. When one wide-door bid lands startlingly below the others, this is almost always the piece that fell off the page.
Finish work closes the loop. The exterior wants siding and trim that disappear into what is already there; the interior wants casing, paint, flooring and drywall around the new hole. Blending fresh siding into builder boards that have gone gray over three decades, or matching flooring put down just as long ago, is its own patient trade. Run the whole sequence through one crew and the finished opening looks like it was drawn into the house on day one, not cut in later.
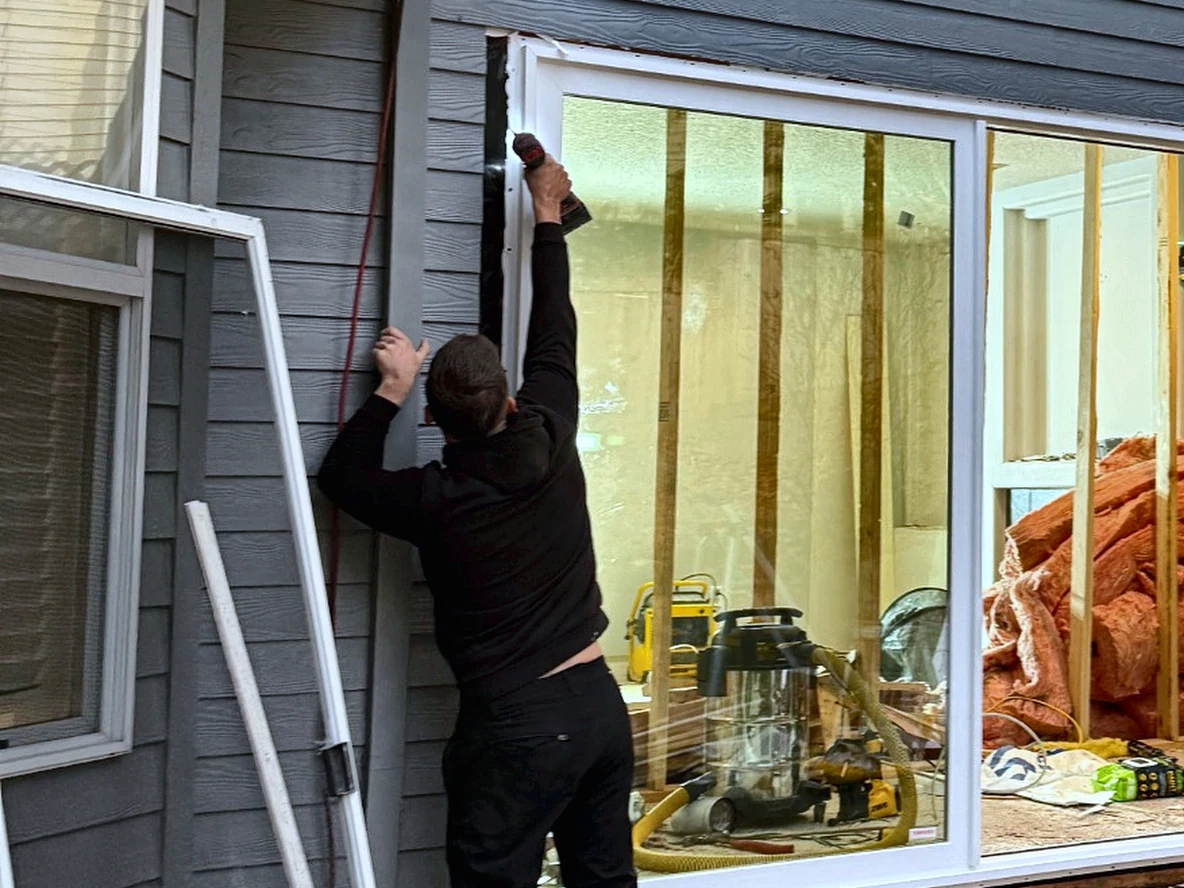
What you are seeing is a real install stopped at the step the rest of the job depends on. The old gray lap siding has been cut back square to the new opening, a big slider already stands in the hole, and someone stretching up is driving a fastener through the white nailing fin that rings the unit.
That black strip running up the jamb is flashing membrane, and the order it goes on in cannot be shuffled. The sill pan is first, lapped out over the wall below it so water rides across the top. The jamb membrane lands on the ends of the pan. The head flashing goes over the jambs. The weather barrier folds down over the head to finish. Every lap points down and out, the same way a roof uses its shingles. Reverse one and the framing behind the trim soaks up water for years with nothing showing on the surface.
That is why we would rather show you a bare opening than a buttoned-up one. Once the casing and siding close over this, it is all invisible and you are left trusting whoever did it. Wood rot repair is our specialty, so we have opened plenty of walls here where this step was rushed before a wet stretch set in and the shade off the firs kept the siding damp for months. We would sooner you watched the layers stack up than take our word for it later.
From the rain’s side of things, a door the width of the wall is simply a seam the width of the wall, and rain is something we get in quantity, roughly 41 to 43 inches most years, plus the fog that pools in the creek bottom and the fir and cedar canopy that keeps a north wall damp long after the sky clears. The things that hold the line are humble: a pan set under the sill, head flashing across the top, and the weather barrier itself lapped on in the right order. Put that order out of sequence and the handsome new opening quietly becomes the rot work we would sooner be known for less. So we detail each one as if our own crew will be prying it apart a decade from now, and that is the reason none of them ever need it.
Indoors the physics is identical; weight is still weight. The request we hear far more than any other is to take out the wall that boxes the kitchen off from the living room, whether in a starter home from the early 80s with a galley shut behind a doorway or a roomier place out in Felida where the owners want an island and an open sightline end to end. Everything hangs on one thing we settle first: is the wall holding a load? We cut in just far enough to be certain, tell you straight what is there, and if it does carry weight, the figure we hand back already folds in the beam, the posts under it and the Clark County permit, with no tempting low number that balloons the day the drywall comes down.
One number on this quote stands head and shoulders above the rest: the door. Where it lands rides almost entirely on the brand, the glass package and the frame you choose, so this is the part of the bill you control. What we build around that unit answers to three questions, how wide the opening runs, whether the wall is holding a load, and how much siding outside and finish inside it takes to close back up. The door, the structure and the finish each get their own line, so none of it vanishes into one lump figure. Got a written bid already? Pass it along. We match or beat most estimates by 10%.
Most remodels spread their cost around fairly evenly. This one does not, because that single unit swallows the rest. That is why two honest estimates on the identical opening can come out thousands apart purely over glass and frame choices, long before a blade touches wood. Beneath the door is the structure, the beam, the posts holding it, and any work under the floor needed to land that weight on solid ground. After that, the labor of cutting a true opening and hanging a heavy unit plumb, square and sealed against weather. Then finish on both faces. Last, the engineering fee and the Clark County permit, small sums, neither of them optional.
Two things you will not see in any showroom move the total more than the rest. One is whether that wall takes a load, which for an outside wall in this area is close to a given. The other is whether the posts at either end have something solid to stand on, since a post floating over an empty crawlspace drops us underneath to frame support, set a carrier beam or pour a new footing. On the damper lots down by the creek the crawlspaces stay wet and that below-floor work shows up more, and it is precisely what a too-cheap bid quietly leaves out.
10%
Even one clear phone picture of the wall gets us going, both faces if you can swing it. Send it through, and anything that reaches us before 5pm earns a reply that same day.
Homeowners brace for the worst part, and it turns out to be the shortest. Of the entire job, the wall sits open just a day, maybe two, and we lock that short window down to the hour. The steps run in this order.
It starts with a visit and real numbers off the wall, so we can see how the roof load lands and what is standing under the floor at either end to take it. Wide spans get handed to a structural engineer, who sizes the beam and the posts and stamps the sheet. That stamped sheet is the document Clark County writes the permit against.
The paperwork goes in to Clark County, and we place the door order within the same few days. Through this stretch not one board in the house is disturbed, so it costs you nothing beyond a little patience. A door this wide is manufactured for your opening, and it is usually the build time at the plant, rather than anything on our end, that pins down when we start.
The opening day on the job is pure preparation. We sheet over the floors and anything left standing in the room, then raise a run of temporary walls to carry the roof while the old structure is still in place. Nothing structural comes down until both the door has arrived on site and those braces are fully taking the load overhead.
Braces loaded, we pull the old wall, raise the sized beam onto its posts, and close the opening back in weathertight before the crew clocks out. This is the lone stretch the home sits open to the air above, so we watch the forecast and save it for a dry window after the creek-bottom fog burns off for the morning.
The unit is set in, shimmed dead plumb and square, and fastened off. Then the weatherproofing goes on in the only order that holds up: a pan under the sill, membrane carried up the jambs, flashing laid across the head, and the housewrap lapped over to cap it. The inspector looks it all over before any finish goes on to hide what is behind.
Outside goes on first, siding and the trim to match, so rain is kept off the opening from the start. Indoors comes next: new drywall, paint, casing and flooring. We walk the finished room with you, and after the framing has settled over a few weeks, we return to set the door so it rolls and latches cleanly.
The slider is the simpler machine, closes up tightest against the weather, and always keeps one panel parked for good. An accordion gathers its panels to one side and clears the whole opening, though it costs more and asks more of the header, the track and the hardware holding the glass. Bring us your actual opening and a number, and we will walk you through both honestly. The framing costs about the same whichever way you go, and only the bifold unit itself adds to the price, so we have no reason to steer you.
Yes. Opening a wide hole in a wall, or pulling out one that holds weight, is structural work, so it draws a permit and inspections no matter what. Because Salmon Creek is unincorporated, no city hall is involved; the file goes to the Clark County permit center, and wider spans carry stamped engineering along with them. We carry WA Lic. #EVERGRS757MC, and getting the permit filed and the engineer booked is on us, so you chase neither.
Barely any. The wall stays whole until the header stock and the door itself are both on site; only then does it open, and it is dried in and sealed tight before we leave that evening. The trim and the rest of the finish follow afterward, once the house is already buttoned up against the weather again.
Often, yes. In most cases the door itself is fine and the fault is the hole it went into, a header that was never sized for the load or flashing that got missed on the way in. We open the surround back up, put the load path right, flash it again in the correct order, and rehang the unit so it tracks the way it should.
The limit comes from what holds the roof, not the door you like. We open up to twelve feet as standard, and wider is possible with engineering, assessed for each opening. Each extra foot of span calls for a bigger member, so the header climbs from framing lumber to an engineered beam to steel, with heavier posts and load path to match. We will not cut until an engineer sizes it, and in unincorporated Salmon Creek that stamped sheet is what Clark County issues the permit on. Sizing the structure is our job, never the door vendor’s.
A door this size only leaks when the flashing is wrong, which has nothing to do with the door and everything to do with how the opening was detailed. Each layer of the weatherproofing overlaps the one beneath so rain is always shed outward, from the sill pan up to the jambs, the head, and finally the weather barrier. The leaking wide doors we are called back to are almost always sound units in openings where that overlap went on out of order. With a shaded north wall and creek damp keeping siding wet much of the year, the order simply has to be right.
Yes. A set of temporary walls takes the roof load before any board is cut, so the opening itself stands bare for a day, never a stretch of days, and we have it dried in before we leave that evening. Clear the room and count on one loud day while the saws run and the beam goes up. After that, the house runs as it always does.
Often we can, and losing the step between inside and the deck gives one clean, continuous surface worth having. It all comes down to how the threshold is detailed, since a low, flush sill is where water tries hardest to get in. We will only set one over a drainage pan built to send anything that sneaks past back outside. Tucked under a patio cover, there is no real risk and we will happily do it. Facing open sky through our long wet season, we will lay out the compromise and leave the choice to you.
Our shop sits at 505 SE 184th Ave on the east side of Vancouver, a quick run over to Salmon Creek, I-205 to I-5 with no river to cross. We take framing and wide-door work across the community: the 1980s through 2000s subdivisions, the larger view homes in Felida, the lots backing the greenbelt and the Salmon Creek Greenway, and the neighborhoods toward Mount Vista, Pleasant Valley and Lake Shore. The rest of Clark County, from Hazel Dell past WSU Vancouver and the Legacy Salmon Creek Medical Center, is in the same reach.
Three of the 50 reviews on our Google profile, in the homeowners' own words.
David's work was terrific. Repaired a rotted out structural framing issue in a bathroom and replaced (and resized!) a window in the same space. He initially quoted a two day job but was able to finish in a single day. Dedicated! Will be using him again.
Joe H.Bathroom framing repair
Evergreen crew installed three skylights for us. Once we opened the ceiling there was more to do than expected and they handled it without drama. Clean work, fair price, and they cleaned up after themselves.
Foad M.Three skylights
Wow. Just Wow. Had the Evergreen crew replace existing fencing, put in a 33.5ft x 18.5ft multi-tiered deck, and assemble a 12ft x 16ft gazebo. Couldn't be happier with the results.
Anthony L.Deck, fence and gazebo
Send photos and a short description. If it arrives before 5pm you get an answer the same day.
Already have a written estimate from someone else? Send that too. We match or beat most estimates by 10%.
Built for the wet side of the river.

Licensed and insured remodeling contractor serving Vancouver, WA and the Portland metro.
Oregon CCB #262707 · WA Lic. #EVERGRS757MCEvergreen Renewal Services LLC
505 SE 184th Ave Unit 320
Vancouver, WA 98683
© 2026 Evergreen Remodeling. Oregon CCB #262707 · WA Lic. #EVERGRS757MC. Evergreen Renewal Services LLC. All rights reserved.
Same day response on anything sent before 5pm.