

Every house around here carries its own list. A split-level put up in the 80s still runs aluminum wiring and a kitchen nobody has touched since; a 2000s build out toward Felida wants its closed-off rooms joined and brought up to date. Plenty of jobs refuse to live inside a single trade, a main floor that wants framing, plumbing, wiring and carpentry in one go, and that is the kind of work one owner-run crew should hold. The way we go about it is steady: pull things apart, learn what is actually failing, cure that, and hand the room back looking untouched.
Licensed and insured. WA Lic. #EVERGRS757MC
On anything sent before 5pm
We match or beat most written estimates
Remodels completed
A lower level finished into living space, a worn-out main floor brought current, or the whole home in one pass.
We trace the trouble back to its source, fix it there, and then build the space back better than it ever was.
Your agent’s punch list, handled by a single crew on one timeline ahead of the photos.
In the last stage, a list of separate chores becomes one finished job as floors, walls, doors and trim get completed and painted. Our own crew handles each of those trades in sequence, so nobody waits on an outside installer and details stay consistent across rooms that open into each other.
A handyman covers quick one-trade repairs well. When a project in unincorporated Clark County needs a county permit, new framing, plumbing or electrical work that goes past a straight swap, or several trades sequenced together, you want a licensed crew managing it from start to finish.
A living room is mostly built-ins, ceiling and light. This is the same corner before the crew started and after they left.
Drag the handle. Left, the room as it was: oak built-ins either side of the fireplace, a textured ceiling, and the marks on it where the new lights would go. Right, the same room finished: the built-ins rebuilt in white with lit niches, and the ceiling done.
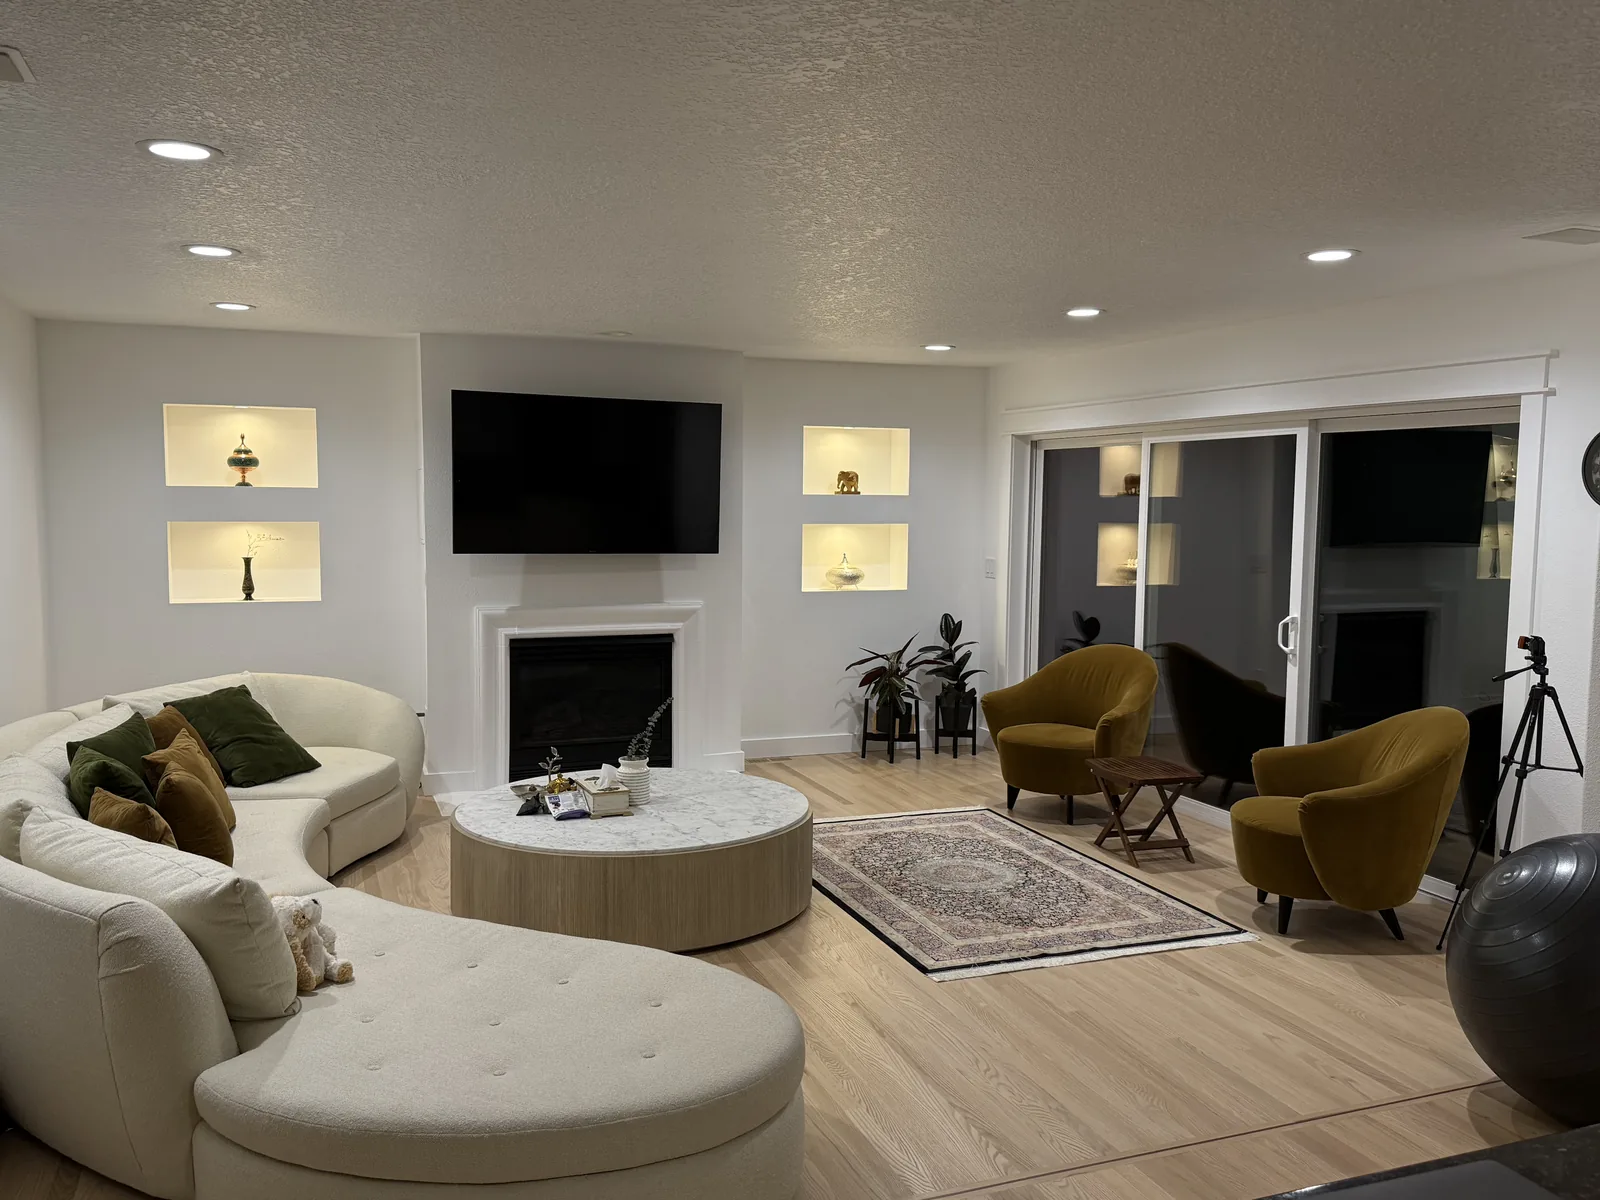
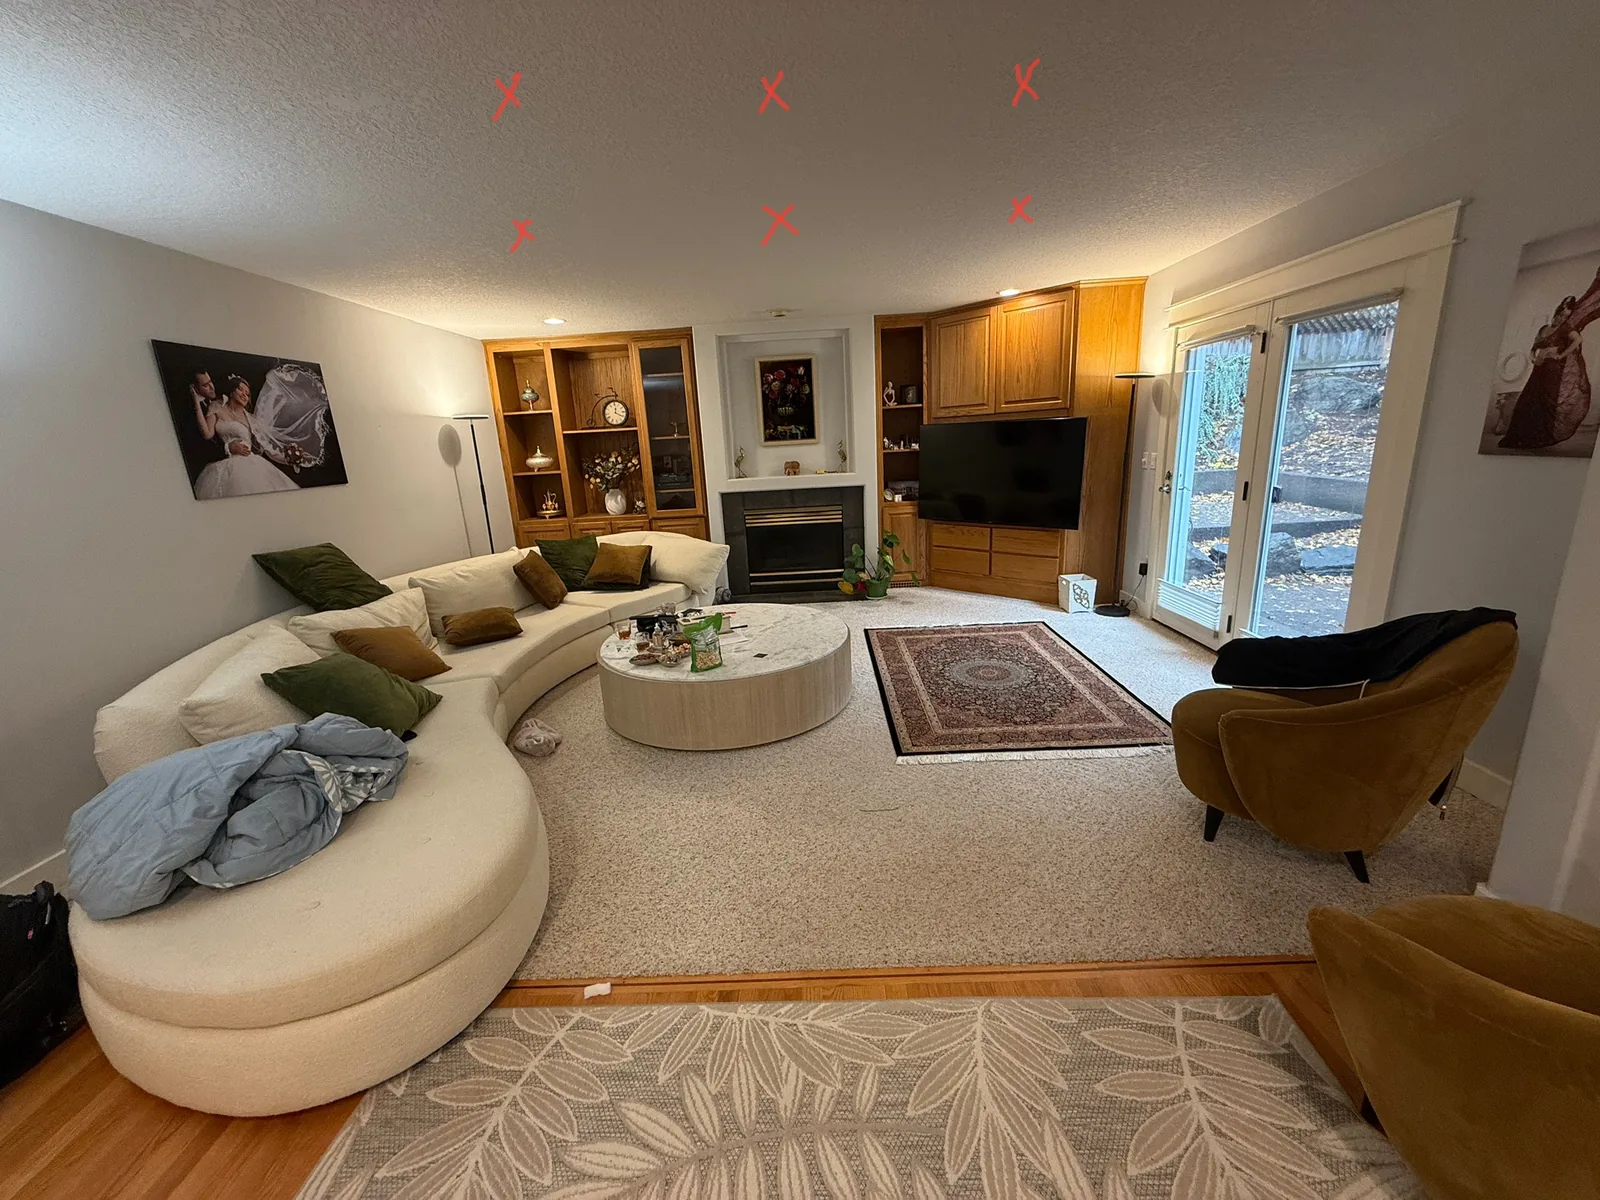 Before After
Remodels with several trades in them seldom fail on the carpentry or the tile. They come apart at the handoffs, finish flooring laid before the drain work passes, a fixture that never got ordered, each sub assuming someone else called the county for the inspection. The only way those seams close is one person carrying the entire schedule in his head after walking the house himself. On a Salmon Creek job that person is David. He prices the work and he runs the work, and the phone you call on the first day still reaches him on the last.
The rooms differ every time and so do the budgets, but a familiar set of questions comes up on almost every Salmon Creek walk. Here is how we talk each through with you.
Flooring usually leads the conversation, since whatever we set runs under every other trade. With the ground staying wet from October deep into spring here, a lot of owners land on luxury vinyl plank: it sheds water, hushes a room, and a wrecked board lifts out on its own without disturbing the rest, though it never fools the eye up close for real wood. Engineered flooring puts a genuine hardwood wear layer over a core that holds steady, so it rides out the seasonal moisture that leaves solid planks cupped, and it has a sanding or two in it. A solid hardwood floor is the one you pass down and also the first to buckle when a fridge line gives way. Tile beats everything on durability and gives you cold feet all winter. What we are really sorting out underneath is how hard the household rides a floor: big dogs, little kids, a slab level downstairs, or two people who barely leave a mark.
Wall finish is the choice almost nobody arrives expecting to make. Take a cover plate off in one of the older split-levels and you may find the original builder’s drywall taped to a standard most owners would not accept today, seams that still ghost through under a low sun. On new board, the money question is the grade of finish you pay for. A level four is the ordinary spec, and it still telegraphs every joint when morning light skims across the wall at a shallow angle; stepping up to a level five skim coat costs more and earns it back on any long run facing a window. Sheen pulls the same trick: flat buries the flaws, satin takes a wipe rag, and on a side-lit wall flat is quietly doing the finisher a favor.
Few things put years on a house like dated doors and trim, paint aside. A hollow-core slab is cheap and sounds exactly that cheap every time it bumps shut, while a solid core costs more and makes a room feel settled the moment the latch seats. On casing and base, the smart move is to copy the profile the house already wears instead of grabbing whatever the yard has stacked, and where none of it is worth saving, pick one profile and carry it wall to wall. A corridor wearing three different casings gives the game away, three owners who each had a go and never once lined their work up.
Whenever a wall or ceiling is already open, two upgrades cost almost nothing now and a small fortune later. First is insulation, worth the most on any wall backing an unheated garage and in that north-side room the firs keep shaded, the one that never warms up through a wet winter. Second is the electrical: throw in an extra circuit, cap off a stub for the bath fan this climate will eventually make you want, pull a feed to wherever the television ends up, add a receptacle so the extension cord stops crossing the floor. With the framing still bare, all of it is cheap; once the wall is closed and finished, chasing any of it back out is the expensive job.
The last call is what order the whole list gets worked in, and it swings a job more than owners tend to realize. Put anything involving water, framing or the roof up front, every time, because the finishes land on top of all three and a problem underneath takes the finishes down with it. After those come the trades that kick up dust, then the ones that track mess around, and painting is saved for the close. Lay the very same scope out in that running order and it costs you less than the list worked in whatever sequence the rooms started getting on your nerves, and working that running order out in advance is a large part of what a general contractor is hired for.
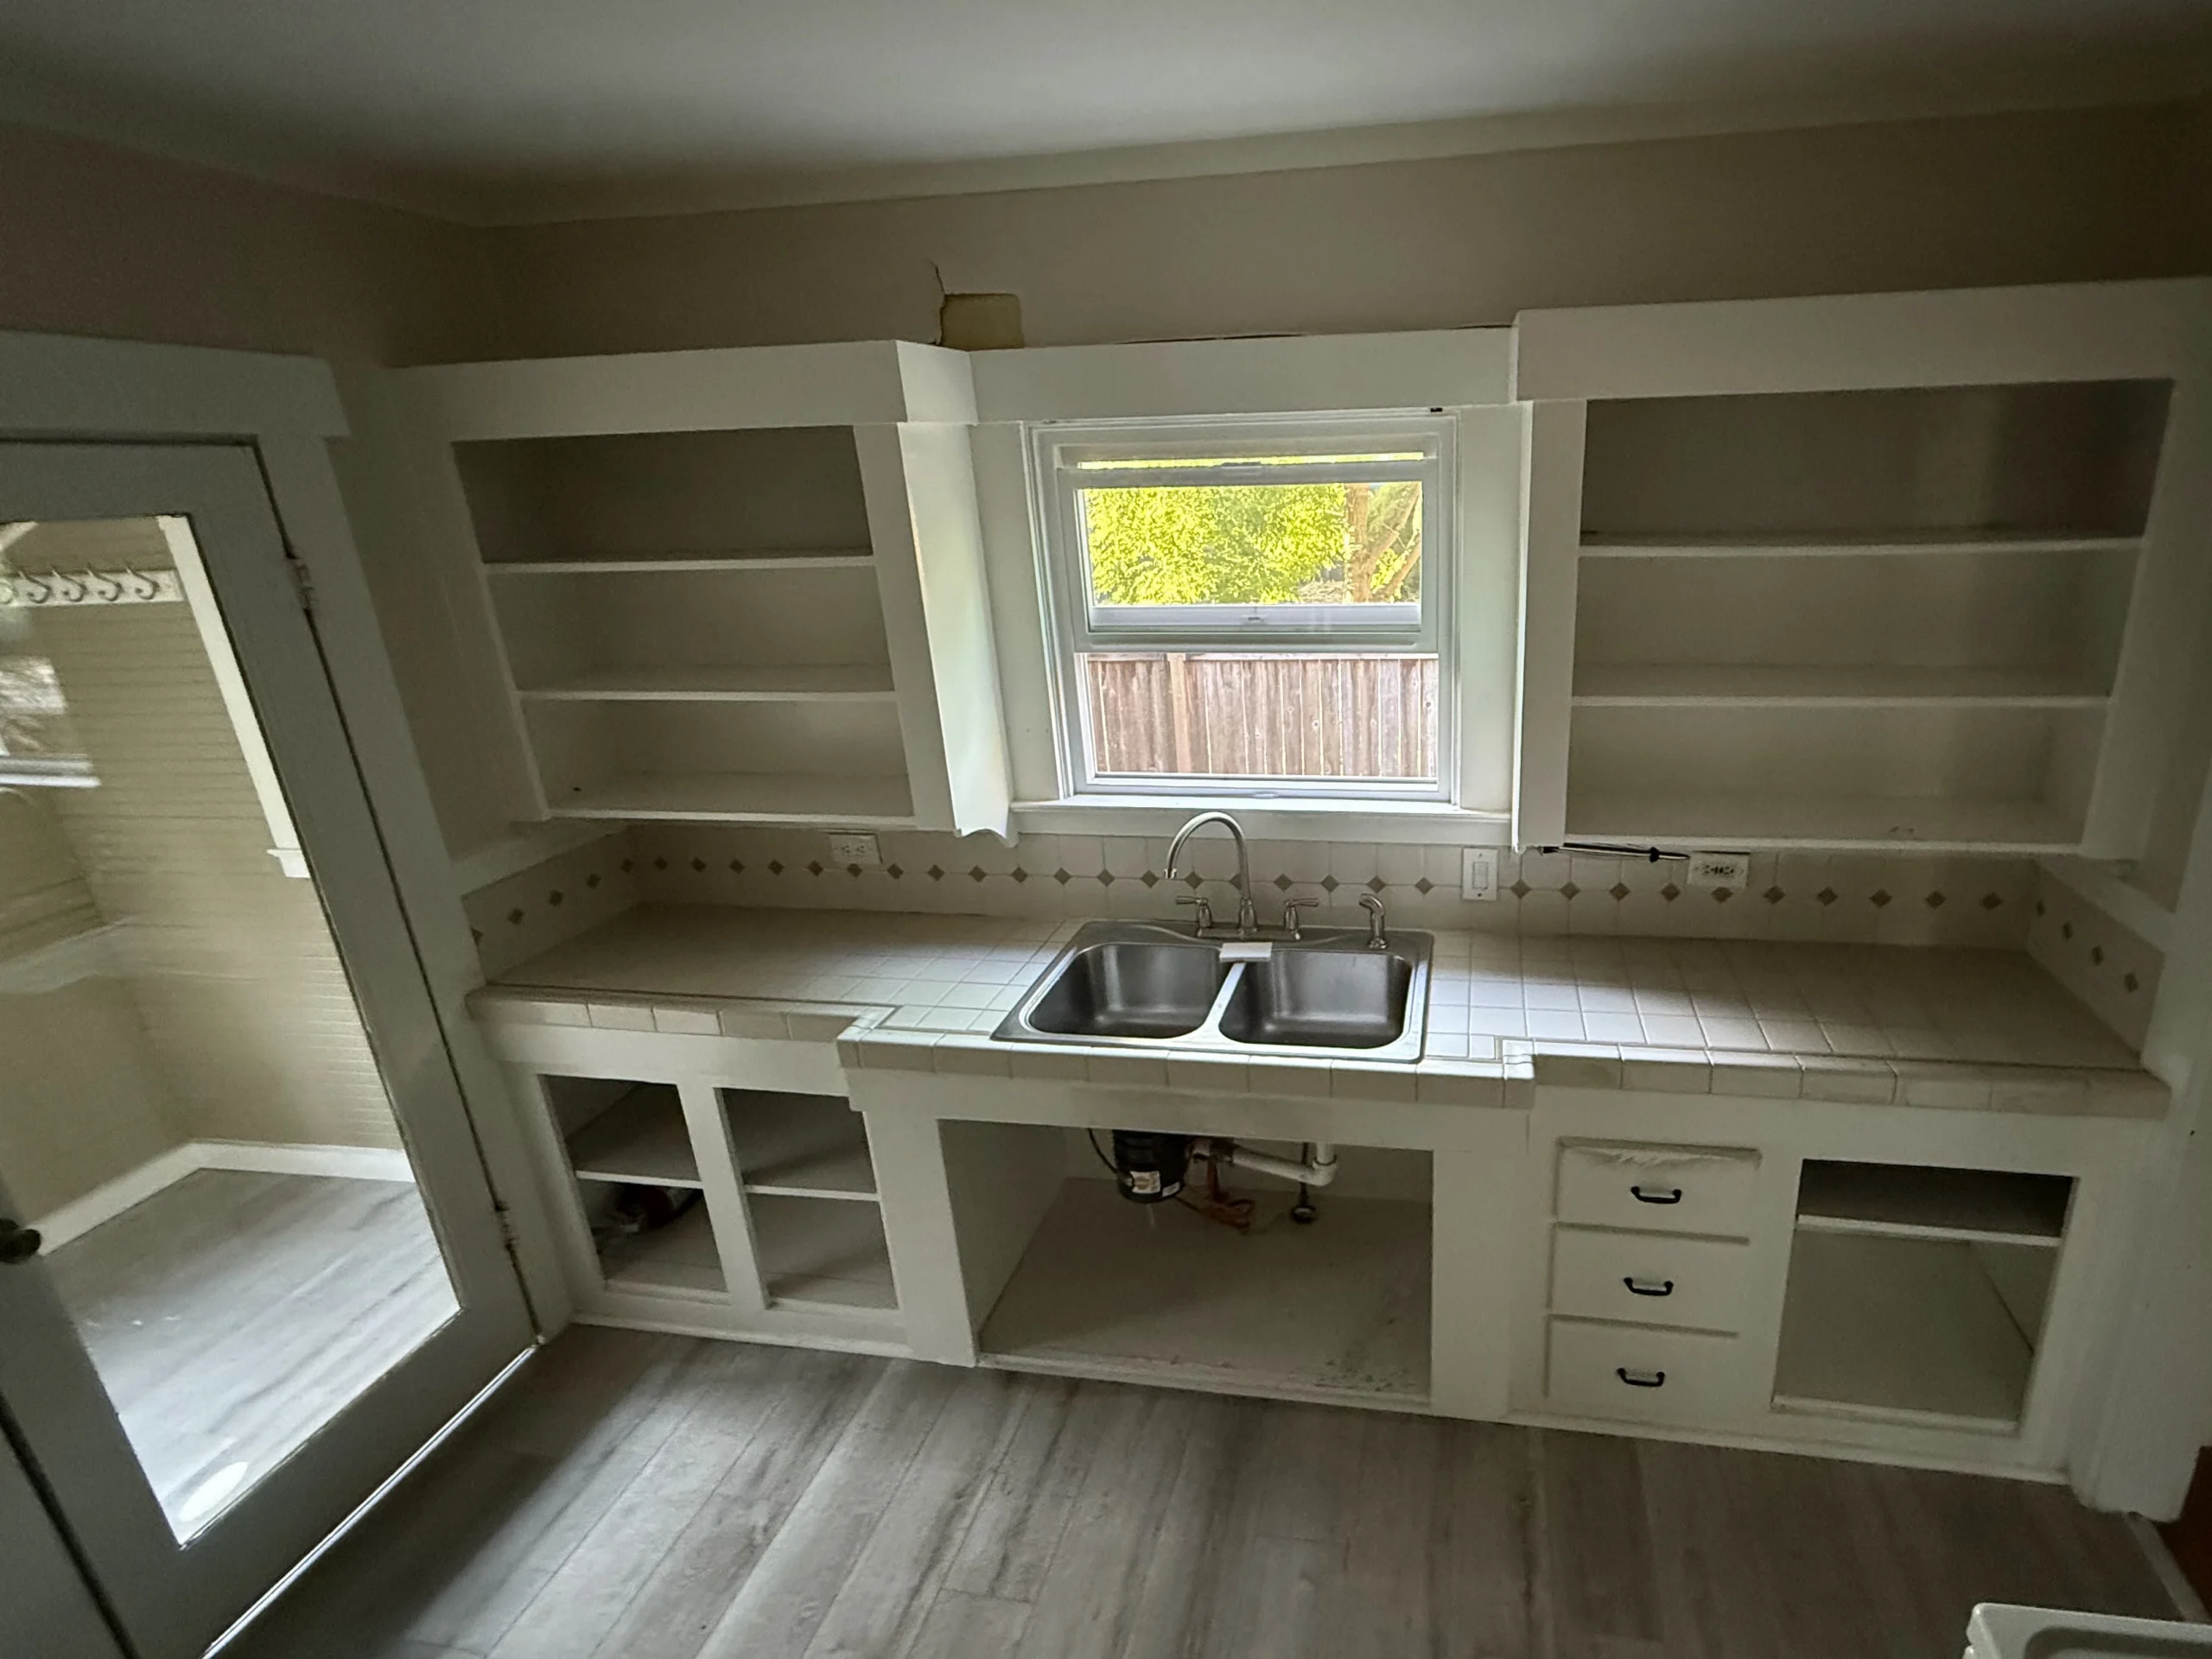
What sits in the frame is a real job stopped partway, and it tells you more about general work than any staged after photo. Every upper cabinet has had its doors pulled and the shelving emptied. Lower down, the base under the sink is open to the room and the drain lines show plainly. The tile counter, with its diamond accent backsplash, has been left exactly as it was, and the twin-bowl sink has not moved from its spot under the window.
That mix is the entire lesson. Nothing in the shot was pulled apart to pose for a camera. The cabinet doors came down to be worked at the bench, the sink base is open because something beneath it needed sorting out, and the counter is still there only because it was never meant to go. Take a kitchen a stage at a time instead of crowding the trades in all at once, and a workday that looks like this one is nothing out of the ordinary.
It is also the stage where a loose wish list firms up into an actual plan. Once the doors are down and that base is open, the sound parts, the parts that must be handled, and the parts that can stay as they are finally become obvious, and that is the kind of sorting best done with the owner at your elbow. On a project this size, a good piece of what you save comes from agreeing up front on what stays untouched.
More of these jobs than you would expect start as one thing and turn into another once the walls are open. Pull a vanity in a 90s subdivision bath and the subfloor under it is soft where a supply line has wept for years; lift the carpet in a shaded, low-lying house near the creek and a joist has been quietly going to rot. Because wood rot and structural work are what we are known for, a discovery like that will not stall your remodel or make you call in a second contractor. We price just that piece on its own, you decide yes or no, and everything else on the calendar carries on. What you came in for then sits on top of a repair done properly, which is the only way it stays fixed.
Since the price follows the scope, what you get back is not one bottom-line figure but a breakout, every room and every trade on its own line, so much for drywall, so much for flooring, so much for the electrical. That makes a budget easy to shave, because you can see to the dollar what leaves the total when an item comes off. It is also the honest way to weigh a second opinion, so if another contractor has already handed you a written quote for the same scope, send it along and we will match or beat most estimates by 10%, in writing.
Where the dollars actually pile up depends completely on what made the list, which is the entire reason we itemize rather than hand over a lump sum. Generally labor is the heavier share of most lines, and the finishing stages soak up more hours than people picture: mudding and taping, the base and casing, setting doors, the brushwork, nearly all of it time with next to no material underneath. Flooring flips that: the goods carry the cost there. And opening up a wall or a floor sits in a category by itself, charged as the hours plus whatever the house has been hiding out of view.
How the work is sequenced changes the price just as much as it changes the finish date. Hang cabinets onto walls that have not been floated and taped yet, and you will be pulling a good share of them back down to let the drywall crew in. Drop finish flooring before the messy, dust-heavy trades are done and you spend the job tenting it or you pay to replace it. One list, sequenced properly, always comes in under that same list attacked in whatever order the rooms started getting on your nerves, and working that sequence out in advance is a solid part of what a general contractor is hired for.
10%
Forward it in whatever shape you have. A quick phone snap works. Get it to us before 5pm and the reply comes the same day.
You will almost certainly still be living here while the work goes on, so we build the whole run of steps around keeping the house usable day to day. This is roughly the shape it takes.
The two of us walk the entire property together with your list out, and we add anything we spot that has not landed on it yet. Then we split the must-do work from the wish-list extras, put a separate price on each pile, and leave the call on what stays entirely to you.
Anything with a lead time gets ordered on day one, the interior doors, flooring and tile, the fixtures, whatever gets cut to a measurement. From there the trades stack into the sequence they arrive in, and that sequence is the plan: framing and the water work lead off, the dusty trades follow, and painting is saved for last.
We put floor protection down along the work path, hang dust barriers across any active room, route a path in and out clear of your main living space, and settle the hours we are on site. If you stay through it, one room stays off limits and wholly yours.
Now comes the structural stage, framing, plumbing, wiring, anything that bears a load, with permits and inspections handled through the Clark County permit center, since Salmon Creek is unincorporated and has no city hall. This is the loud, dusty part, so we push straight through it in one stretch instead of coming back two or three times.
Mud and tape, then base and casing, doors hung, flooring and tile laid, all a room at a time. The house hands each room back finished as we go, not one torn-up job site standing until the final day.
Paint is the very last thing applied. After it dries, we go through the finished job with you and build the punch list then and there, because something you catch while we are still in the house is far simpler to handle than one you find weeks after we have gone.
It genuinely depends, and I would rather tell you that than invent a clean figure to win the work. What moves the clock is the wait on anything built to a size, the points where Clark County has to inspect and pass one phase before we are allowed into the next, and whatever a house built in the 80s or 90s decides to reveal once it is opened up. You will leave the quote with a time window I believe in, and if something shifts it, you will hear the reason from me that same day, not at the end.
A good share of it does. When the work moves plumbing or gas lines, alters the electrical, takes down a load-bearing wall, or gets into anything structural, you need a permit. The catch: Salmon Creek is unincorporated, so there is no city hall. It all goes to the Clark County permit center, which issues the permit and sends the inspector. Filing it and meeting the inspector is on us, so you never manage forms. Occasionally a wide opening or long span needs stamped engineering, and you will hear that at the quote.
On a home from the 80s, 90s or early 2000s, count on at least one surprise sitting in there, aluminum or undersized wiring, a supply line gone brittle, a stud or sill the damp has been quietly working on. When we turn one up, we do not tear the price back open or stop the job cold. That one item gets written as its own line, shown to you, and you say yes or no while the rest of the work rolls on.
Blending new into old is most of the work on a job like this, even on a house only thirty or forty years old. The builder ran a particular casing and base and a cabinet door the yard may no longer carry, so we copy what is already on the walls instead of grabbing the nearest match off the shelf. We fit the profiles, feather fresh drywall into what is there, and tune the paint until the eye cannot find where our work begins. Fix the cause underneath first, and nothing up top gives it away.
You hand off the coordinating entirely. David, the owner, works up the price, locks in what order the trades run, and makes the judgment calls on site while the work is live. If a job needs a licensed specialty trade, that trade plugs into our schedule and holds to our standard, with accountability sitting on us start to finish. You deal with one person on one plan, and he is on the hook for the end result.
Almost always, and most of our clients do exactly that. It comes down to containment and order of operations. The room in progress is closed off behind a zippered sheet, the walking route you use daily stays protected, and the stages are planned so a usable kitchen and one bathroom are never both out at once. Before day one we pin down our on-site hours, so the place is yours again each evening.
Indoors, barely. Drywall, flooring and finish carpentry run through the rainy season without missing a beat. The rain only matters once we open the outside of the house, a door going in, a window cut, siding pulled and the rot behind it dealt with. We sit under wet skies from roughly October to June, and the firs and cedars keep the damp against the north side long after a storm, so that work gets booked for the dry summer stretch, and whatever we open stays tarped until it is closed up tight.
Not a lot, honestly. A handful of photos and a sentence or two on what you want done gets us going, and do not worry about polishing the list. Rough is plenty. Send it in before 5pm and you will have an answer back the same day. And if another contractor has already written you an estimate for the same scope, send that in as well, since we match or beat most estimates by 10%.
Our shop is at 505 SE 184th Ave on the east side of Vancouver, a short hop to Salmon Creek with no river to cross, I-205 to I-5. We take remodels across the area, the aging 1980s to 2000s subdivisions on the curving streets, the larger custom and view homes in Felida, the settled blocks around Mount Vista, Hazel Dell and Lake Shore, the lots backing the greenway near Klineline Pond, and the acreage left on the north and east edges.
Three of the 50 reviews on our Google profile, in the homeowners' own words.
We had a small but very unique project and this team handled it with a great attitude. They were responsive, on time, and the finished work looks like it was always meant to be there.
Paige T.Small custom project
David the owner came by for a quote and was able to get us scheduled right away. The communication was great with his team and the guys were on time and very professional. Would highly recommend.
Scott G.Kitchen nook bench
We talked to 4 different contractors and only David, of Evergreen, took the time to climb up to our roof to check out the job. The others gave us bids based upon a photo. Evergreen was not the cheapest but the extent of the work they did was worth every penny.
Steve K.Roof and exterior work
Send photos and a short description. If it arrives before 5pm you get an answer the same day.
Already have a written estimate from someone else? Send that too. We match or beat most estimates by 10%.
Built for the wet side of the river.

Licensed and insured remodeling contractor serving Vancouver, WA and the Portland metro.
Oregon CCB #262707 · WA Lic. #EVERGRS757MCEvergreen Renewal Services LLC
505 SE 184th Ave Unit 320
Vancouver, WA 98683
© 2026 Evergreen Remodeling. Oregon CCB #262707 · WA Lic. #EVERGRS757MC. Evergreen Renewal Services LLC. All rights reserved.
Same day response on anything sent before 5pm.