

Milwaukie’s older streets and its newer ones rarely want the same kind of work. A house inside Historic Milwaukie along SE Main Street, or back in Ardenwald or Hector Campbell, might need its upstairs bath reframed around joists that have been there since the 1910s, with new wiring and a plaster patch handled in the same visit. A newer place further out is more likely to bring a short run of unrelated items, a relocated outlet, a swapped door, a cracked section of drywall, the kind of punch list that shows up before a house goes to market. General remodeling is where a mixed list like that actually gets solved: one estimate covering every item on it, one crew carrying it from the first walk-through to the day the last box gets checked off.
Licensed and insured. Oregon CCB #262707
On anything sent before 5pm
We match or beat most written estimates
Remodels completed
A cramped Island Station rambler opened into one real living space, a dated Linwood kitchen brought current room by room, or an entire Lake Road house worked top to bottom on a single calendar.
We do not patch over whatever caused the damage. The cause gets solved on its own first, and only once that is settled does the room move forward, finished well past the condition it was in before we started.
Whatever your agent circled on the walkthrough, cleared by a single crew before the first open house.
Older houses here carry decades of patchwork: mismatched trim, uneven floors and walls repaired many different ways. Our crew sets tile, lays flooring, hangs and cases doors, then paints, and keeping every trade under one crew is how those layers finally read as one consistent house instead of a record of past repairs.
One small fix in one trade, such as a running toilet or a sticking window, is handyman work. In older houses where past repairs are layered on top of each other, any project needing a permit, structural work, new pipes or circuits, or several coordinated trades is where a licensed crew takes over.
A living room is mostly built-ins, ceiling and light. This is the same corner before the crew started and after they left.
Drag the handle. Left, the room as it was: oak built-ins either side of the fireplace, a textured ceiling, and the marks on it where the new lights would go. Right, the same room finished: the built-ins rebuilt in white with lit niches, and the ceiling done.
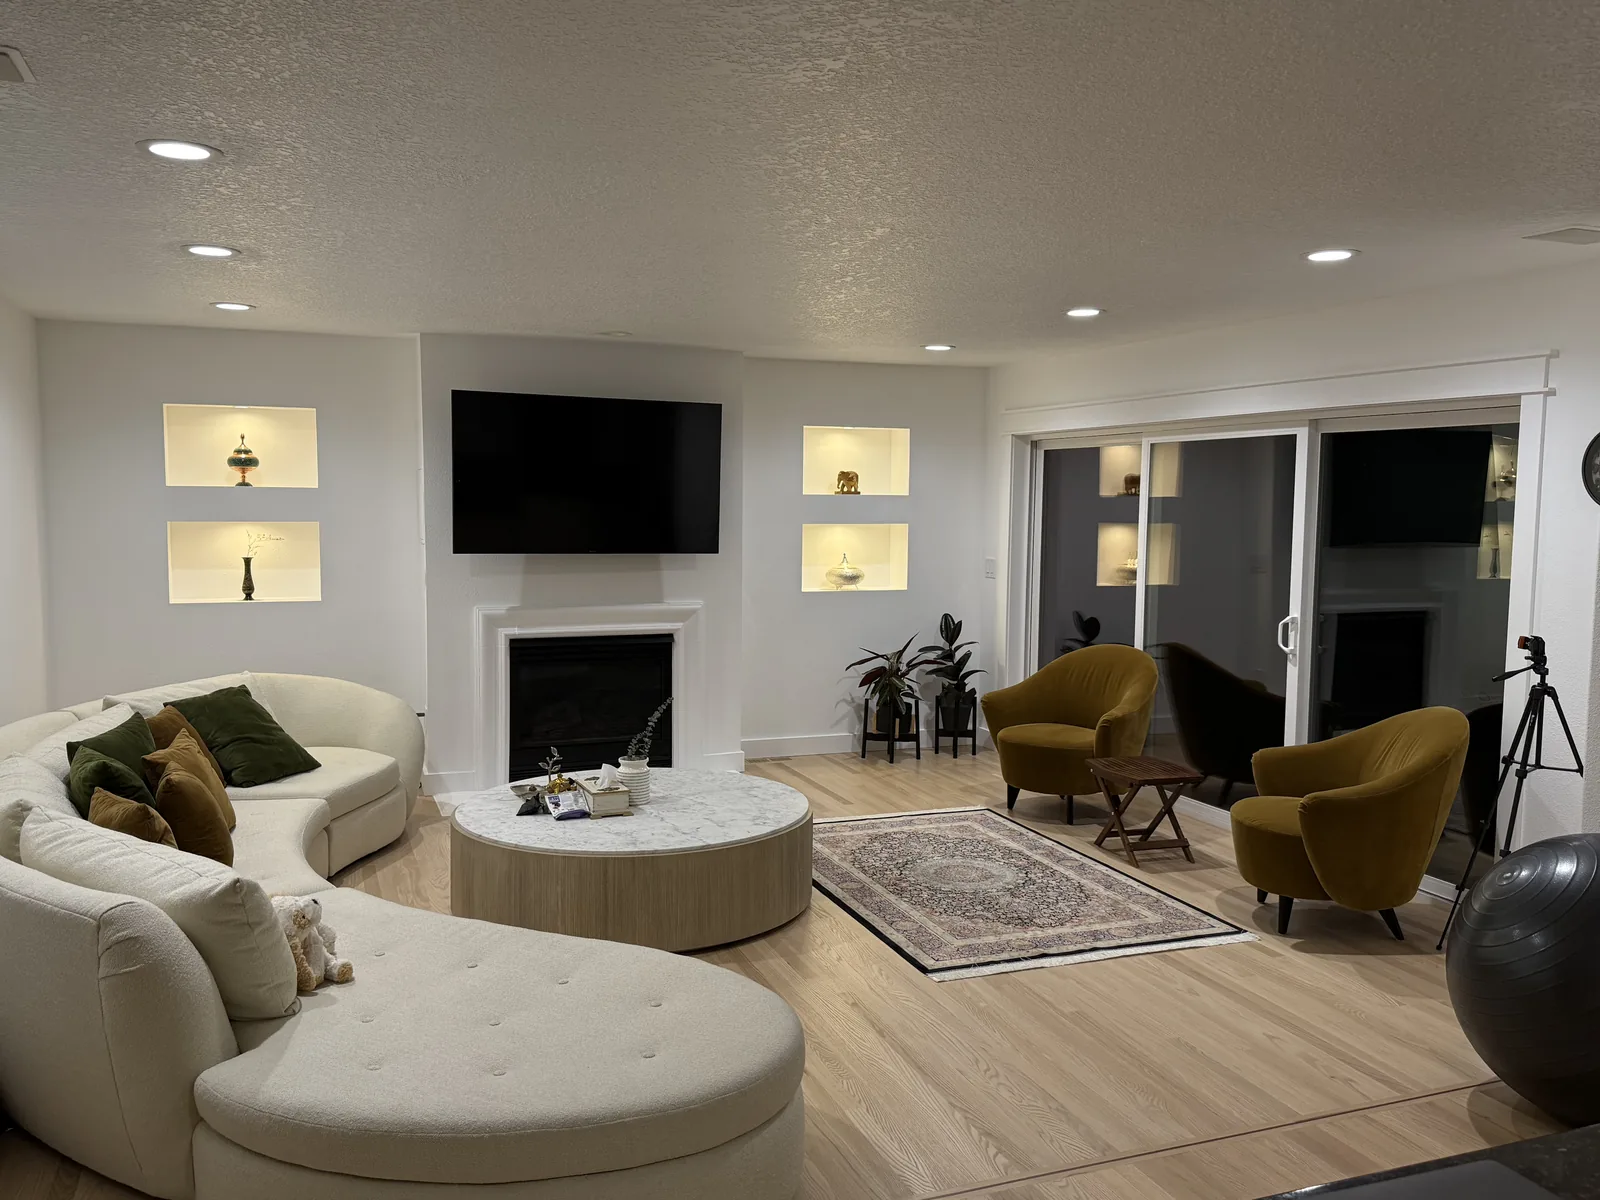
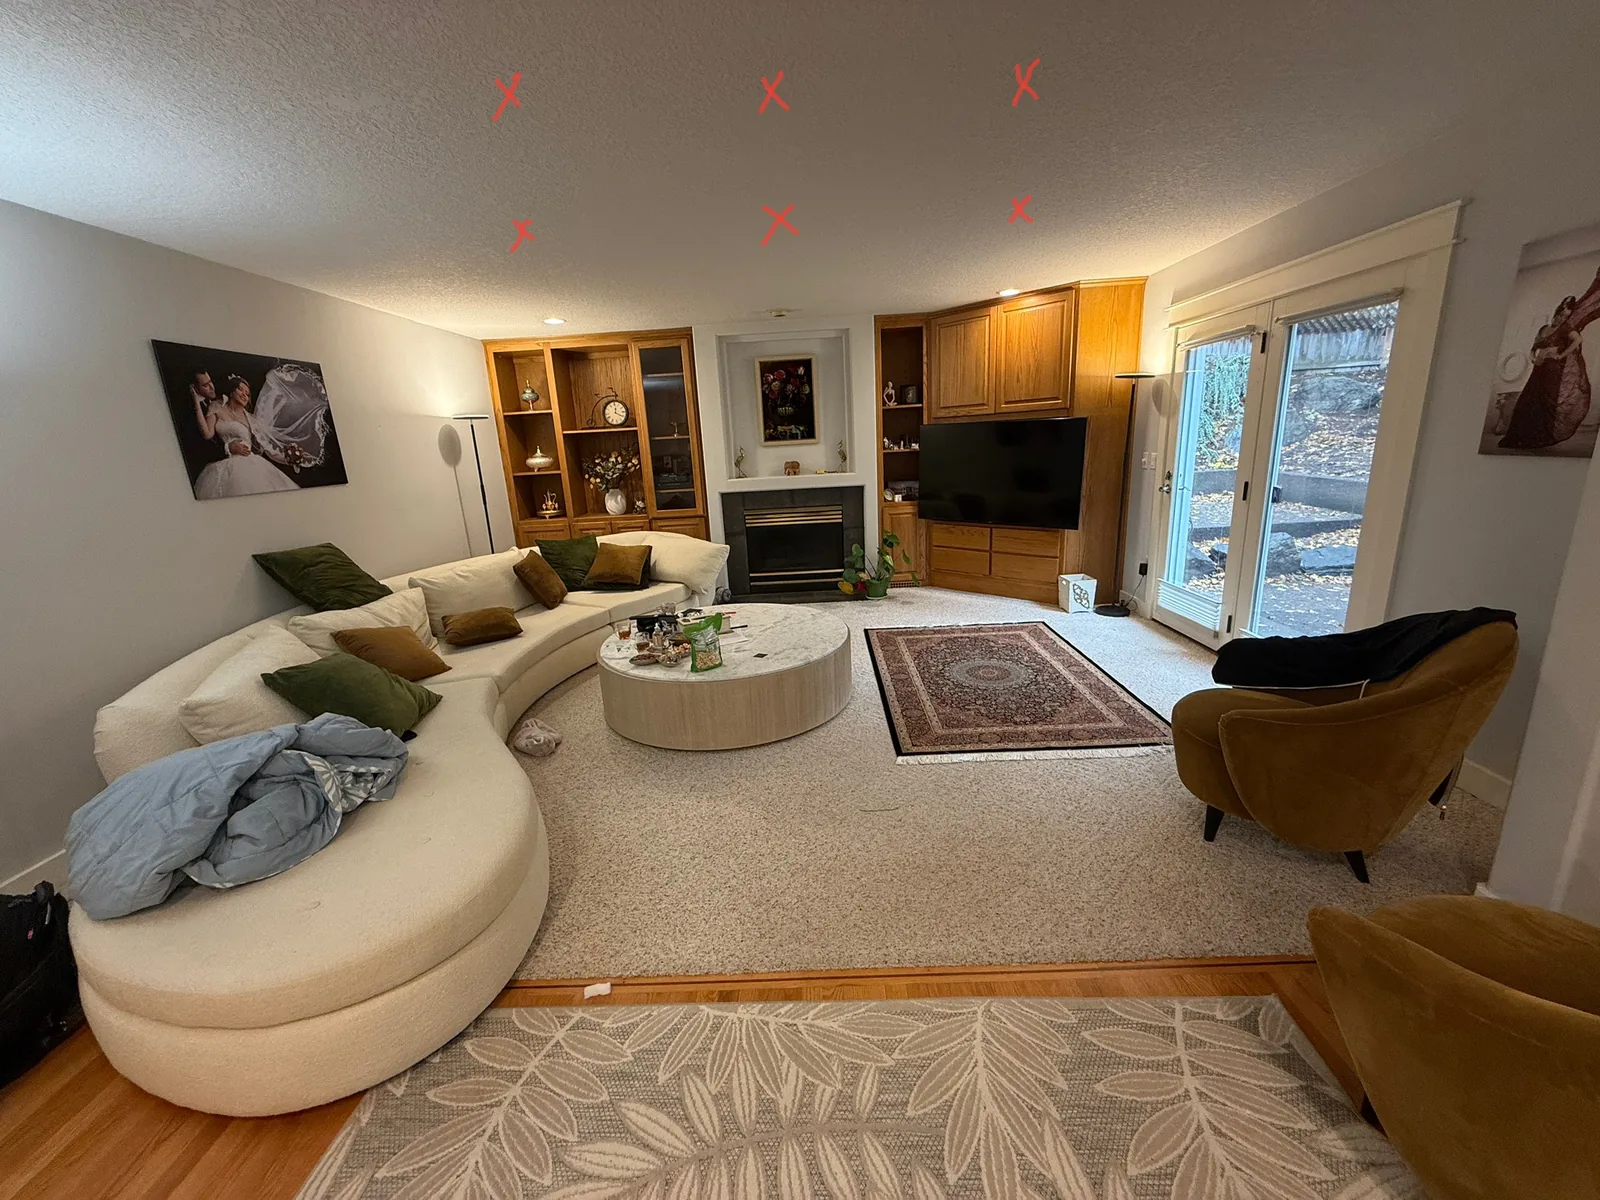 Before After
David walks every Milwaukie property himself before a number ever reaches you, and that habit matters more on a multi-trade job than people expect. A kitchen that needs new framing behind one wall, an updated electrical panel, and finish carpentry afterward is really three separate schedules sharing one room, and most of what goes sideways on a job like that happens between those three steps, not inside any single one of them. Because David is both the person who priced your project and the person standing in the house while the trades move through it, those gaps get caught before they cost you a day. He answers the same phone on the morning the job starts and on the afternoon the last crew packs up, not someone new you are meeting for the first time halfway through.
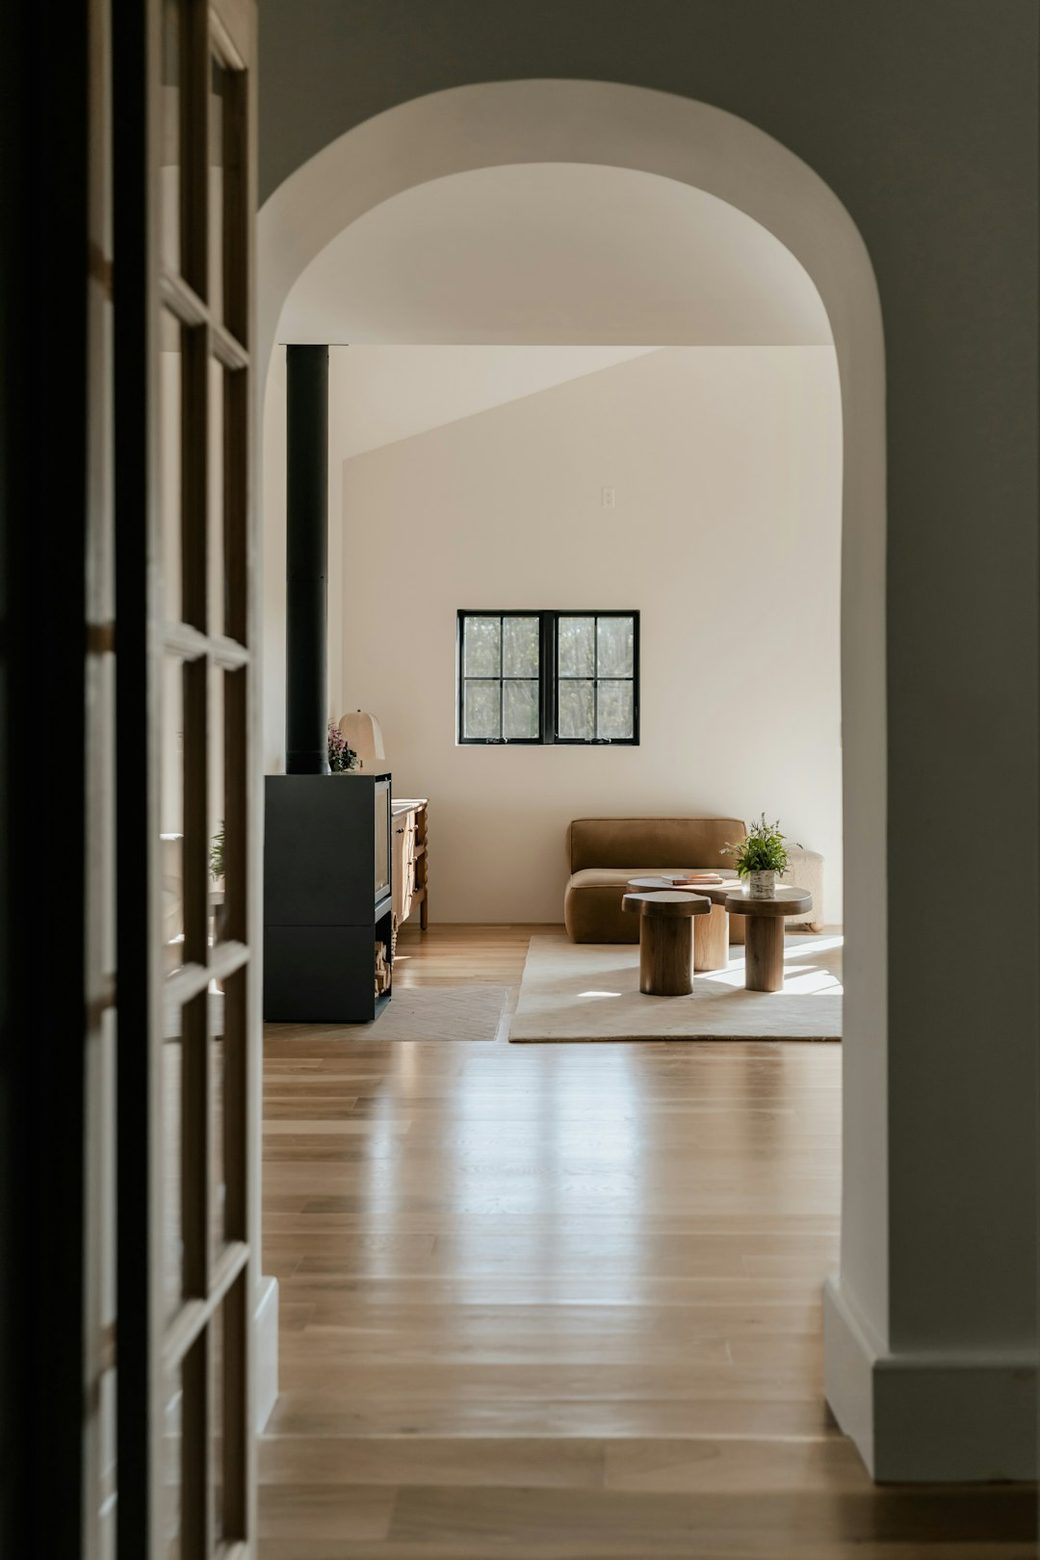
A kitchen in Historic Milwaukie and a bathroom out past Linwood rarely carry the same budget, but the same handful of decisions tends to surface on both walkthroughs. We work through each one with you before the estimate is finished.
The flooring conversation happens before almost anything else, since every other finish in the room gets planned around it. With close to 43 inches of rain falling most heavily across November and December, and the house sitting in the low ground where Kellogg Creek runs into the Willamette, a lot of Milwaukie owners end up choosing luxury vinyl plank for exactly that reason: spills and tracked-in rain wipe up without soaking through, a single gouged plank can be swapped out on its own, and the room stays quiet underfoot, even if a close look never quite mistakes it for the real thing. An engineered floor takes that further, a true hardwood wear layer sitting on a core built to resist swelling, which is why it survives wet-season swings that would otherwise cup a solid board, and it still has a sanding or two left in it down the road. A solid hardwood floor is the one a family keeps for the next thirty years and also the one a failed supply line will ruin first. Tile shrugs off water better than any of them and turns cold underfoot by midwinter. Underneath all of it, the real question is simply how hard the floor gets used, big dogs and kids coming in from the yard, a quiet retired couple, or something in between.
Wall finish catches most owners off guard. Pull a switch plate in one of the 1880s or 1900s homes along SE Main Street in Historic Milwaukie, or in an older Ardenwald or Hector Campbell house, and the wall behind it is usually plaster packed over wood lath, not drywall, and tying fresh work into that without a visible seam takes a full skim coat or a plasterer willing to take the time. Further from the core, where the housing turns mid-century, the wall is already ordinary drywall, so the real question becomes how far to take the finish once it opens for a new switch or a wider doorway. A level four finish is standard and still shows its seams when low winter light rakes across it; a level five skim coat costs more and earns that back on any long wall facing a window. Paint sheen plays the same game: flat hides the flaws, satin wipes clean in a busy kitchen, and on a wall lit from one side, flat is quietly doing the finisher a favor.
Little tells a Milwaukie house’s age faster than its doors and trim. Tap a hollow-core door and it gives itself away immediately, light, thin, and rattling in its own frame; swap it for a solid-core door and a room suddenly reads as finished rather than temporary. Near the historic core, we reproduce whatever casing profile the house was actually built with rather than reach for a generic stock piece off the rack. Further out, where the original trim is already a simpler, plainer style, the priority shifts to running one consistent profile through every room instead of chasing a historic match. Three mismatched casings down one hallway always tell the same story: three different owners, three different remodels, none of them comparing notes with the last.
Opening a wall or ceiling for any other reason is also the cheapest moment to handle two things that get expensive later. One is insulation, worth the most on whichever wall faces the damp coming off Kellogg Creek and the river bottom, where a thin original wall can run noticeably colder than the rest of the house through the winter. The other is simply running more wire than the current job strictly calls for, enough for a circuit you are not using yet, a line toward a fixture you might add later, a feed to wherever a router or a screen actually belongs, so the extension cord currently crossing the floor can finally come up for good. Both cost almost nothing with the cavity already open, and a real amount once the wall is closed, taped and painted over it.
Then there is the order the whole list gets worked in, and it changes the price as much as it changes the calendar. Anything touching water, structure or the roof goes first, always, because Milwaukie’s low spot between the creek and the river means a missed moisture problem will ruin finish work laid down on top of it. The dust-heavy trades come next, then the messy ones, with paint saved for last. The identical scope, run in that order, costs less than the same list tackled in whatever sequence the rooms happened to bother you, and setting that order down on paper before anyone lifts a tool is most of what you are hiring a general contractor to do.
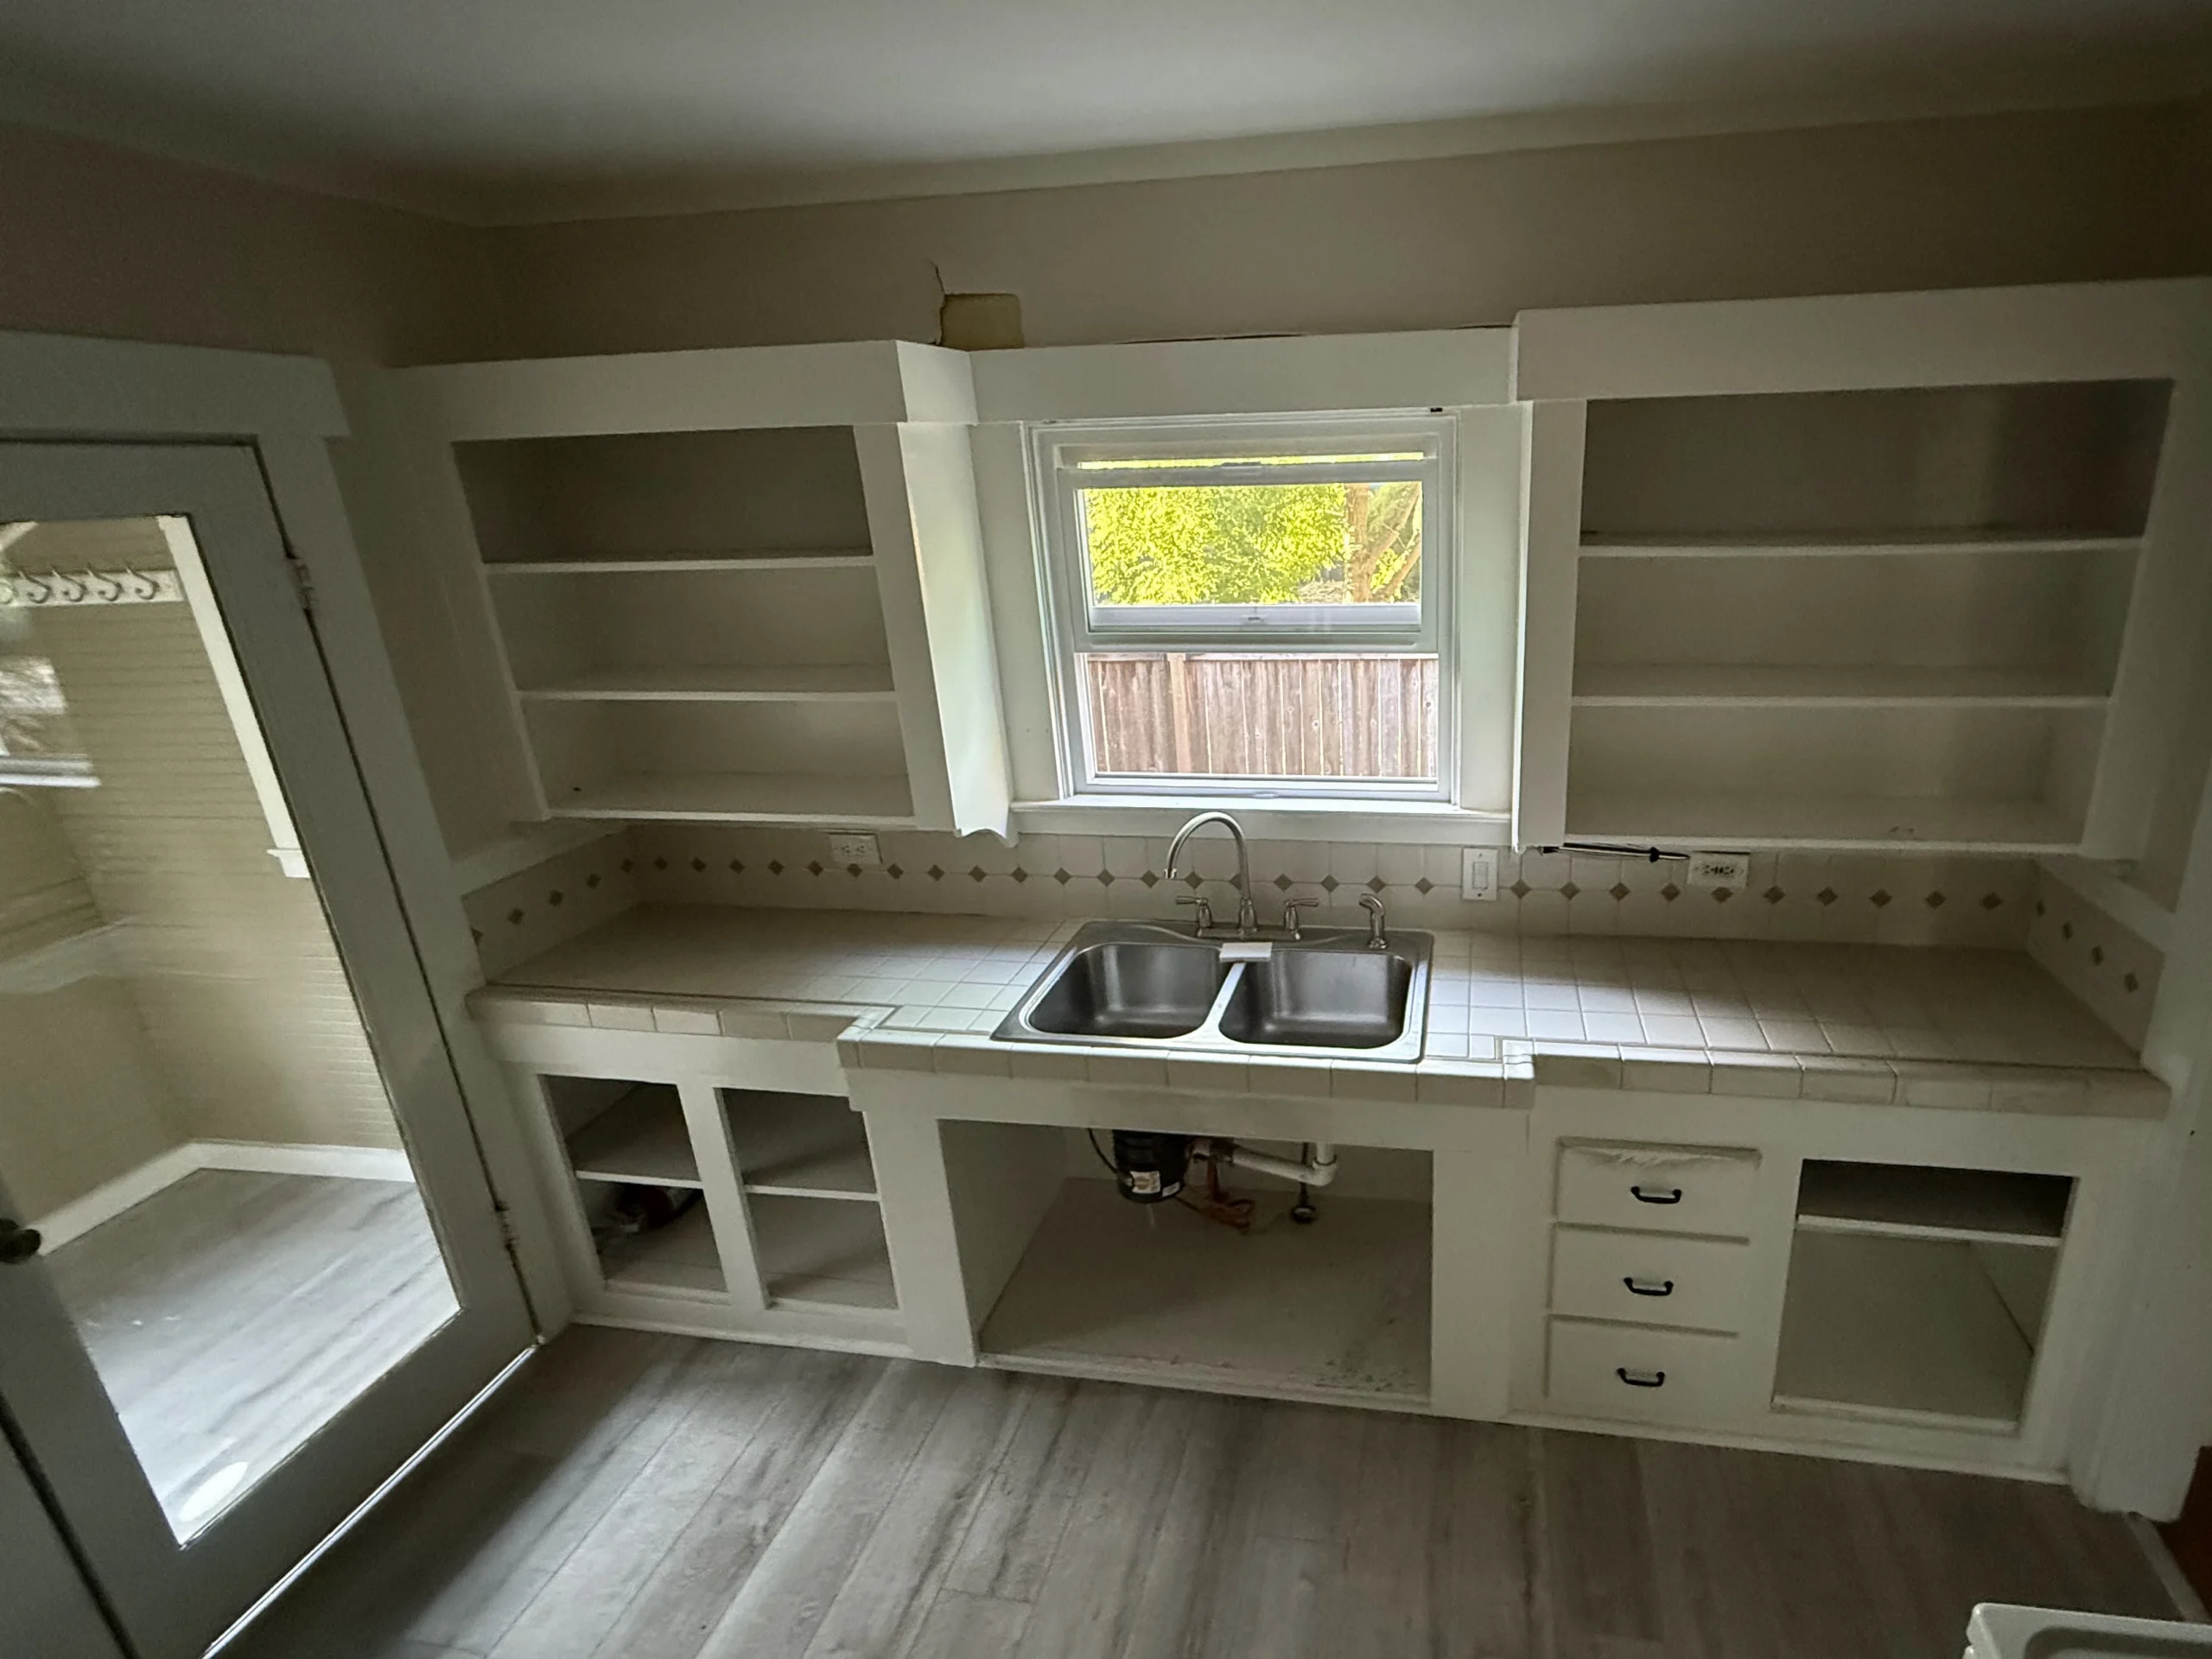
The upper cabinet doors in this photo are all missing, and the shelves behind them are completely bare, not because anyone cleared them out for a picture, but because the doors were pulled for repair work elsewhere. Below, the sink cabinet is open straight through to the drain lines. The tile countertop and its diamond accent backsplash have not moved, and the double-basin sink is still sitting under the window exactly where it has always been.
The sink base stayed open only because something underneath it needed attention before we could close it back up, and the counter and backsplash were left exactly alone since neither one was ever part of this scope. Work a kitchen trade by trade instead of bringing every crew in during the same week, and a scene like this is simply what a Tuesday looks like partway through the job.
Standing here with the doors off and the cabinet open is also the easiest moment to sort the kitchen into three piles: what is structurally sound, what genuinely needs attention, and what can simply stay as it is. We sort through that with you in the room, not from a written estimate after the fact, and a fair share of what a project like this saves traces straight back to agreeing, together, on what gets left alone.
Quite a few of these jobs begin as one simple ask and grow into two once a wall or a subfloor is actually open. Pull a vanity out of a bathroom in one of the older Ardenwald houses and the subfloor underneath can turn out soft where a supply line has been dripping quietly for years. Lift the carpet in a Lake Road or Island Station home sitting low near the creek and a joist is sometimes carrying rot nobody could see from the room above it. Wood rot and structural work happen to be the two things this company built its name on, so turning one up does not freeze your project or send you looking for a second company to call. It becomes its own priced line, you say yes or no, and everything else on the calendar keeps moving regardless of your answer. Whatever brought you through our door in the first place gets built on top of a repair done honestly, not papered over, and that is the difference that shows up ten years later rather than ten days later.
Pricing follows the scope here, not a flat number, so the estimate you get back is broken into lines you can actually read: a figure for the drywall sits apart from the figure for the flooring, which sits apart from whatever the wiring costs. That structure makes the list easy to trim, since striking any single line shows you exactly what comes off the bottom number. It also keeps a competing bid honest: hand us a written estimate from another contractor for the same scope of work and we will match or beat most estimates by 10%, in writing.
What ends up driving each number is nothing more than what landed on your particular list. Hours make up the bigger piece of almost every line item, and the finish trades in particular run longer than most owners guess: taping and sanding drywall, setting base and casing, hanging doors and rolling paint are nearly all time with very little material underneath. Flooring works the opposite way, where the product itself carries most of the cost. Any time we have to open a wall or a floor, that work gets priced on its own, covering the hours plus whatever the house turns out to be hiding, which in a town this close to Kellogg Creek and the river bottom is more often than not a moisture issue rather than anything else.
Sequence changes the final bill about as much as it changes the move-back-in date. Hang cabinets before the wall behind them has been floated and sanded, and half of them come back down to let the drywall crew through. Lay finish flooring before the dust-heavy trades have cleared out, and you are either tenting it for weeks or buying it twice. Run the same scope in the right order and it prices out lower than that scope chased in whatever sequence the rooms first started bothering you, and nailing that order down ahead of time is a large part of why people hire a general contractor at all.
10%
Pass along whatever you already have, even a rough phone photo works fine. If it reaches us before 5pm, expect to hear back from us that same afternoon.
Your household keeps using the house the whole time this is underway, so every stage gets planned around that fact rather than around ours. This is generally the shape a Milwaukie job takes from the first morning to the last.
We go through the entire property with you on day one, your list in hand, and point out anything we notice that never got written down. Then we separate the work that cannot wait from the work that is simply optional, price each group on its own, and leave the final call on what actually gets included entirely up to you.
Custom-order items go in before anything else happens: interior doors, flooring, tile, the fixtures, whatever has to be cut to this house’s actual measurements. Once those are moving, the real planning starts, which trade goes first, which comes last, and why. Water and framing always lead the list, the dust-heavy work sits in the middle, and paint never touches a wall until every other trade has cleared out.
Nothing starts until the house itself is protected. Floor runners go down along whatever path the crew will walk, the active room gets zipped shut behind plastic sheeting, and we settle with you on an entrance, an exit, and the hours we will actually be working, all before a single tool comes out of the truck. Anyone staying in the house through the job gets one room set apart right at the start that stays entirely off limits to the crew.
This stretch covers the framing, the plumbing, the electrical rough-in and anything else that bears load, with permits filed through the state’s BuildingPermits.Oregon.gov portal, administered by the City of Milwaukie Building Division, at whatever stage the code requires an inspection. It is the loudest, dustiest stretch on the calendar, and our crew stays on it start to finish instead of booking three separate trips back to chip away at it.
By this point the loud work is behind you. What is left is drywall, trim, doors, flooring and tile, closed out one room before the crew opens the next, so you are handed back a finished bedroom or bath while the rest of the house still has plastic on the floor. Nobody lives inside a construction zone from the first day to the last here.
Paint is always the final trade on site, never the first. Once it has dried, you and David walk the finished rooms together and build the punch list right there, because something you point out while the crew truck is still parked out front gets fixed that same afternoon instead of becoming a complaint call weeks later.
I will not pretend there is one clean number, since a house built before 1920 near SE Main Street and a 1960s place out past Linwood almost never move at the same speed. Custom-ordered doors, cabinets and flooring take their own time no matter the address. From there, the state’s BuildingPermits.Oregon.gov portal has to clear each inspection stage before the City of Milwaukie Building Division lets the next trade start, and an older home near the creek can turn up framing or plumbing nobody expected once it is open. Whatever window I give you at the walk-through is one I actually believe, and if it shifts, you hear why from me that day, not at the end of the job.
Plenty of them do. Rerouting plumbing or gas, changing circuits, taking out a load-bearing wall, or anything structural counts as permit work. In Milwaukie that paperwork is filed through the state’s BuildingPermits.Oregon.gov portal, with the City of Milwaukie Building Division reviewing and inspecting it, not Clackamas County directly. We handle the filing and meet the inspector ourselves, so none of that lands on you. A handful of wider openings or longer spans need engineered, stamped plans, and we flag that for you at the quote if yours is one of them.
In the older homes near Historic Milwaukie, Ardenwald or Hector Campbell, count on meeting at least one thing nobody wrote down anywhere, wiring only half brought up to current code, a supply line gone thin, or a stud that the damp coming off Kellogg Creek and the river bottom has quietly been feeding on. Finding it does not reopen your entire estimate or stop the crew. That single item gets priced as its own line, you decide yes or no, and the rest of the schedule keeps moving while you think it over.
Matching is most of the real craft on a house built before 1920. Near SE Main Street you are usually tying into true plaster packed over wood lath, with casing profiles no lumberyard has carried in generations. We copy whatever trim the house already wears instead of grabbing a stock piece off the rack, feather new plaster into the old coat by hand, and aim for a seam nobody can actually point to. Out past the older core, where the houses turn mid-century, it is a simpler job of matching one honest drywall and trim standard room to room. Either way, the real problem gets solved underneath first, and the surface is just what shows that it was done right.
No, that stays on us. David owns the company, walks every Milwaukie property himself before writing the number, and is the one standing in the house making calls while the trades move through it. Any specialty trade that has to be separately licensed still works to our schedule and our standard, but every decision about your project runs through exactly one person, and he is still the one you are talking to on the last day, not just the first.
No. In an older Historic Milwaukie or Ardenwald house just as much as a newer one further out, staying in place is the norm rather than the exception. We zip dust barriers around whichever room is live, keep one walking path through the house clean no matter what else is happening, and sequence the trades so you are never stuck without both a working kitchen and a working bathroom on the same day. Crew hours get agreed with you before day one, so by evening the house is quiet and back to being yours.
Indoors, barely at all. Drywall, flooring and finish carpentry move ahead through the wet months without any real slowdown. Weather only matters the day we break the outer shell of the house, a door swap, a new window, siding pulled back to deal with whatever rot has been hiding underneath it. Milwaukie averages around 43 inches of rain a year, heaviest in November and December, and sitting this close to Kellogg Creek and the river keeps that moisture around longer than it would on higher ground. So we schedule any work that opens up the house for the drier months, and keep every opening covered until it is sealed back up.
Not a lot. Tell us what room or rooms you are looking at, attach a few pictures however you happen to have them (a phone camera shot is fine), and that is enough for a first number. We would honestly rather see three unsorted photos than one that has been staged for us. Anything that reaches our inbox before 5pm gets a reply that same day, and if another company has already priced the identical scope in writing, attach that too so we can match or beat it by 10%.
Our shop sits at 505 SE 184th Ave in east Vancouver, Washington, and reaching Milwaukie means crossing the Columbia on I-205 and then continuing south on I-5 or down McLoughlin Blvd (OR 99E) through Portland before the truck ever reaches your street. We build that drive time into every quote rather than pretend the trip is short.
Inside the city we take on remodels across Historic Milwaukie’s older homes near SE Main Street, the closer-in streets of Ardenwald and Hector Campbell, the river-edge houses of Island Station, and the Lake Road, Lewelling and Linwood neighborhoods further from downtown. Milwaukie’s mix of 1880s to 1920s homes near the old core and solid mid-century houses further out keeps the work varied from one address to the next.
From there we also reach Oak Grove and Gladstone just south of the city, Oregon City further down the river, and Portland, Happy Valley and Lake Oswego on the other sides of town. Not seeing your exact street on this list does not mean we skip it. Reach out regardless and we will tell you honestly whether it fits inside a normal service call.
Three of the 50 reviews on our Google profile, in the homeowners' own words.
We had a small but very unique project and this team handled it with a great attitude. They were responsive, on time, and the finished work looks like it was always meant to be there.
Paige T.Small custom project
David the owner came by for a quote and was able to get us scheduled right away. The communication was great with his team and the guys were on time and very professional. Would highly recommend.
Scott G.Kitchen nook bench
We talked to 4 different contractors and only David, of Evergreen, took the time to climb up to our roof to check out the job. The others gave us bids based upon a photo. Evergreen was not the cheapest but the extent of the work they did was worth every penny.
Steve K.Roof and exterior work
Send photos and a short description. If it arrives before 5pm you get an answer the same day.
Already have a written estimate from someone else? Send that too. We match or beat most estimates by 10%.
Built for the wet side of the river.

Licensed and insured remodeling contractor serving Vancouver, WA and the Portland metro.
Oregon CCB #262707 · WA Lic. #EVERGRS757MCEvergreen Renewal Services LLC
505 SE 184th Ave Unit 320
Vancouver, WA 98683
© 2026 Evergreen Remodeling. Oregon CCB #262707 · WA Lic. #EVERGRS757MC. Evergreen Renewal Services LLC. All rights reserved.
Same day response on anything sent before 5pm.