

Milwaukie kitchens split less by neighborhood than by distance from the river. Down in Historic Milwaukie and Ardenwald, where the houses go back to the 1880s through the 1920s, from back when this was a working shipping and mill town on the Willamette, the kitchen is often the one room nobody has touched since the house was built, cramped and walled off with wiring well past its working life. Further out toward Linwood and Lake Road the kitchens are later, boxier mid-century layouts that mostly just need a refresh. Either way we run the cabinets, the counters, the plumbing, the gas and the wiring behind them as one connected build, with the same crew carrying it from the first wall opened to the last cabinet hung.
Licensed and insured. Oregon CCB #262707
On anything sent before 5pm
We match or beat most written estimates
Remodels completed
Cutting a doorway toward the dining room, or building in the island or peninsula a 1900s floor plan never had room for.
The old boxes come out, the new ones go in plumb and level, with fillers scribed tight enough that the run reads like it has always belonged on that wall.
The sink lands on a new wall, dedicated circuits reach the counter and island, and GFCI covers every receptacle within reach of the sink.
Steam and grease exit through a duct to the outside, not through a recirculating filter that just hands the same warm air back to the cabinets above.
In Milwaukie’s century-old riverfront homes, new flooring and paint wait until the rough plumbing and wiring underneath clear inspection.
A finished photo shows you a kitchen. A pair shows you the work: the same window over the sink, before the boxes came out and after the last door went on.
Drag the handle. Left, the kitchen as we found it: the old boxes with the doors off, everything pulled out, the window over the sink the one thing worth keeping. Right, the finished run: shaker fronts, a stone counter straight through to the window, the dishwasher beside the sink.
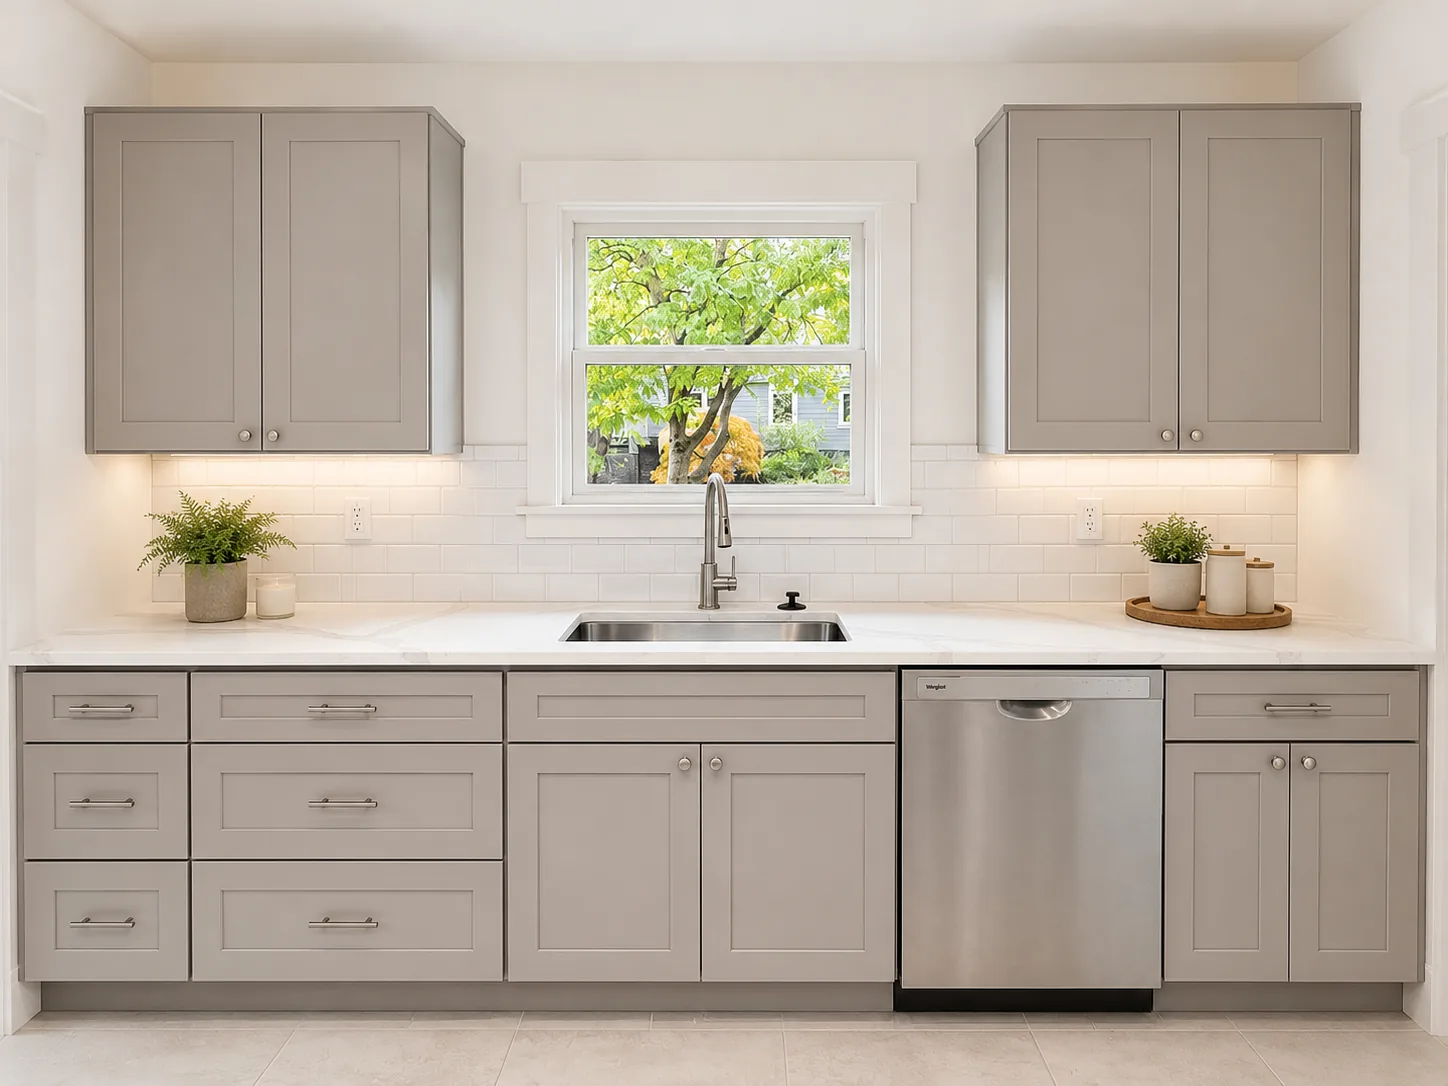
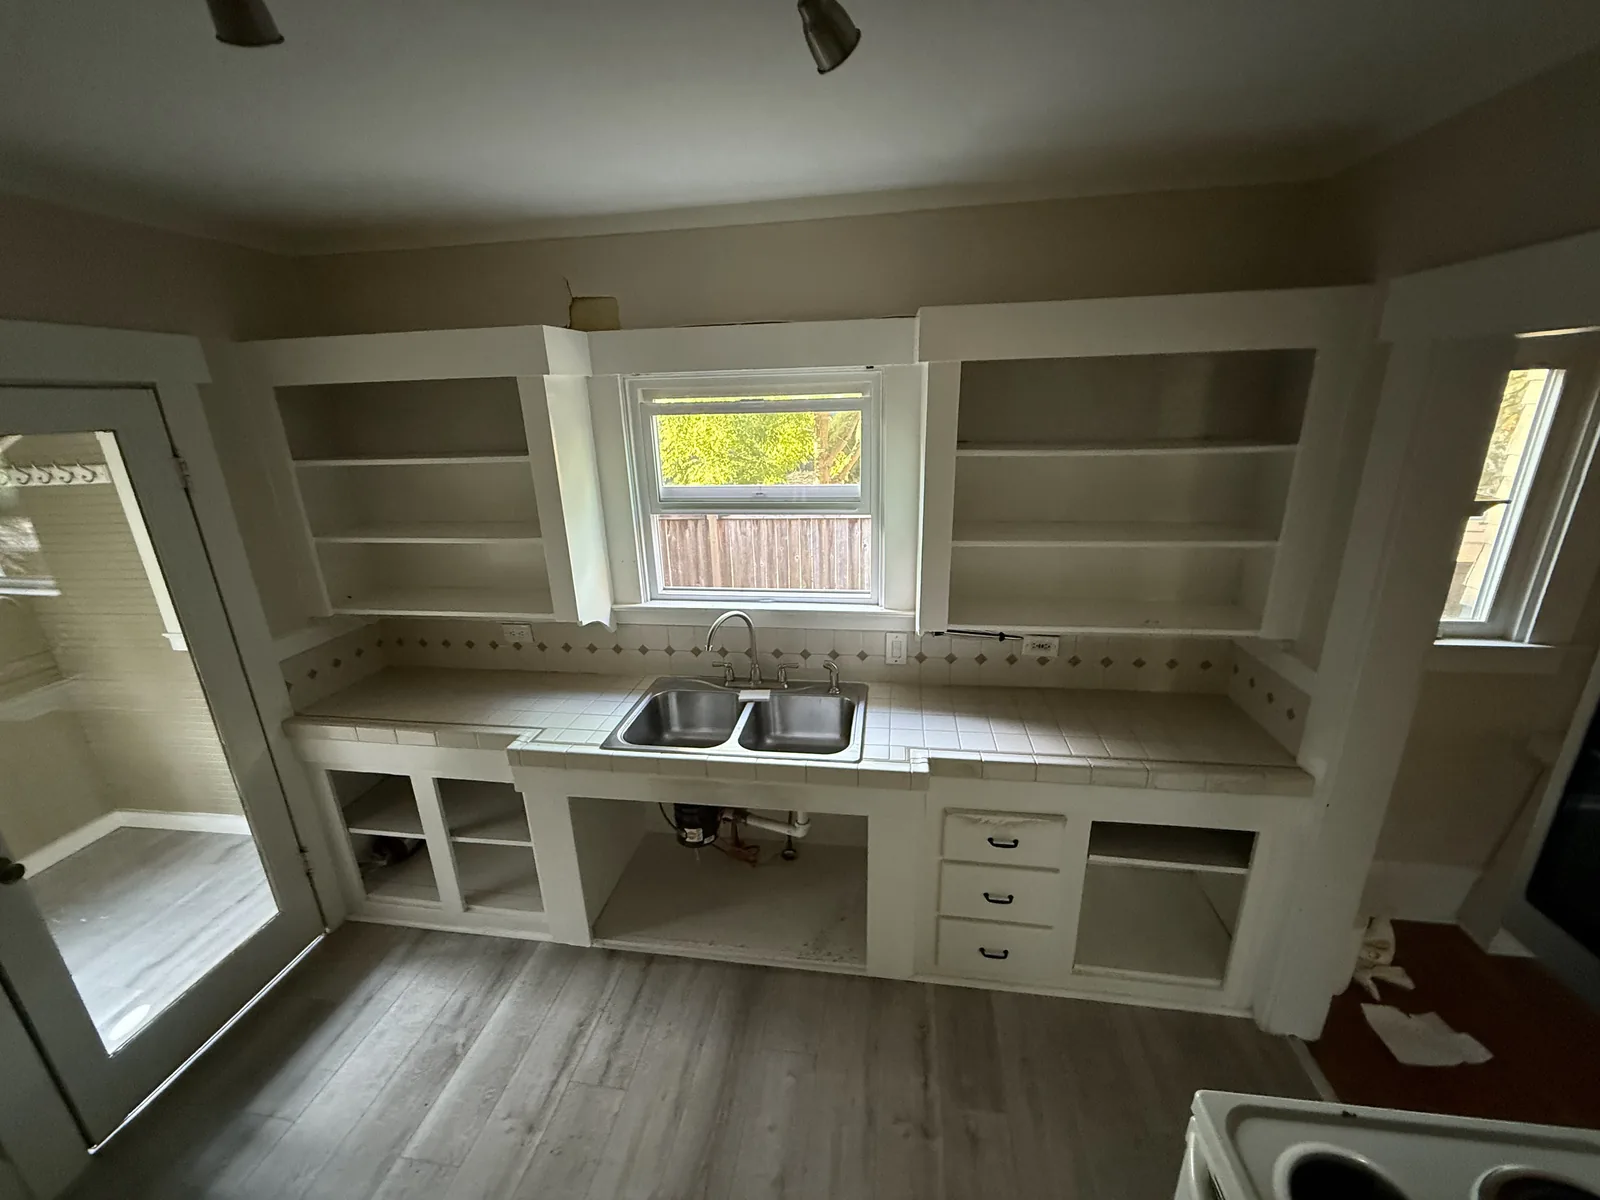 Before After
Before anyone swings a hammer in a Milwaukie kitchen, three choices decide most of the number on the estimate. The first is simple: does the sink, the range or the fridge actually move? Keep them on the walls they already sit on and the job stays a refresh. Slide even one and you have opened the subfloor and taken on real framing. The second is the wall behind the cabinets. In Historic Milwaukie and Ardenwald, where plenty of houses were built in the 1880s through the 1920s, that wall is still boxing the kitchen off more often than not, and whether it holds the floor above decides between a short day of carpentry and a beam stamped by an engineer. Because our own crew frames that kind of opening, you get the answer and a straight price without waiting on a sub. The third, and the one that moves the total hardest, is which grade of cabinet you choose.
This is the stretch worth walking through with us in the room rather than over the phone. Four choices below decide how a Milwaukie kitchen looks when it’s finished, and together they carry most of the number on the estimate.
Cabinets carry more of a kitchen budget than any other single item, so the three grades are worth understanding before anything gets ordered. Stock cabinets ship in a short list of preset widths, with scraps of filler trim closing whatever gap a wall leaves, and they are the lowest-cost route into a new kitchen. Step up to semi-custom and the boxes are still factory made, but you pick the door profile, the finish color, the depth and how the inside is organized, which covers most Milwaukie kitchens in a typical budget. Full custom gets built to match your actual walls rather than a standard dimension, a real advantage in some of the older homes through Historic Milwaukie and Ardenwald, where a century of settling has thrown a wall or two out of true, or when the look you want simply is not on anyone’s shelf.
Look past the cabinet door and check the box holding it up, because that is what determines how long the whole thing lasts. A carcass built from plywood and joined at the corners with dado cuts will still be solid decades from now, while particleboard held together with cam locks tends to fail eventually, most often at the sink base, where water nobody caught finally gets in and softens everything around it. Open a few drawers while you are at it. A solid wood drawer box with dovetailed corners on a concealed, full-extension slide feels like a different category of furniture compared to a stapled particleboard box riding a cheap plastic track, and it is the drawer, not the door, that gets used constantly for years to come.
No material wins outright on countertops: each one trades something for something else. Engineered quartz stays color consistent and never needs sealing, yet setting a hot pan directly on it risks scorching the surface. Natural stone such as granite or quartzite handles that heat fine and brings real depth and veining, but asks for periodic resealing in return. Butcher block feels warm underhand and costs little upfront, though it needs ongoing oil to stay in shape. Laminate today performs far better than its old reputation suggests, with the seam near the sink usually the first spot to show wear. None of that touches the biggest cost factor though, which is how many slabs the job needs, the edge style chosen, and how far the counter extends out over stools.
Backsplash cost and look come down to the grout pattern more than the tile itself, specifically how neatly it terminates against the hood and the cabinets above. A straightforward stacked or offset pattern goes up quickly and reads clean. Pick herringbone or a picket shape instead and labor climbs fast, purely from all the extra cutting required. Flooring carries its own set of compromises too: porcelain holds up the longest but takes the most time to install and never feels warm underfoot, engineered wood pairs naturally with wood cabinetry, and luxury vinyl plank survives a dishwasher supply line failure without warping, a real plus this close to Kellogg Creek and the Willamette, where ground floors tend to stay damp longer than they would on higher ground.
Two inexpensive upgrades are worth every penny. First, request soft-close mechanisms on every hinge and slide in the kitchen, since the single cabinet left without one becomes the door that slams and irritates you for years afterward. Second, plan the lighting in layers rather than relying on one ceiling fixture: general light overhead for the room, a strip tucked beneath the upper cabinets aimed at your actual work surface, and a dedicated fixture positioned above the island or table. Running power for a new switch after the drywall goes up is expensive and avoidable, so settle the lighting layout before framing closes.
Three appliance decisions that are actually about wiring, gas and where the duct goes.
Appliance choices have to be final before the cabinet order ships, because those choices quietly determine the box sizes around them, and nothing on a Milwaukie kitchen takes as long to arrive as cabinets do. Swapping a gas range for induction means bringing an electrician out to install a circuit rated at 240 volts just for that spot, while the old gas supply gets properly shut off and capped rather than simply disconnected behind the wall. Choosing a fridge that is panel-ready or counter-depth changes the width of the opening and the boxes flanking it. A slide-in range calls for a different base cabinet setup than a freestanding model does. Decide late on any of this and you are either reordering cabinets or settling for a compromise neither of us wants.
Owners tend to leave the range hood decision for last, which is exactly backwards. Vent it properly outside and steam, grease and cooking odor leave the house entirely. Choose a recirculating model instead and all it does is push the same air through a filter and back into the room, which is why cabinet doors above one eventually develop a sticky film. The real question, whether a duct can physically reach outdoors through a joist cavity, a built chase, or straight out a gable wall, needs answering on paper before framing starts. Plenty of the older homes in Historic Milwaukie and Ardenwald sit on tight lots with boxed-in soffits, so that exit path is not always there to find.
A remodeled kitchen draws considerably more from the electrical panel than whatever room it is replacing. Current code calls for dedicated small appliance circuits at the counter, individual circuits for the range, dishwasher, disposal and microwave, and GFCI protection anywhere a receptacle sits near water. A fair share of the 1880s to 1920s houses in Historic Milwaukie and Ardenwald are still wired to the panel installed when they were built, with no open breaker positions left for any of it. When that turns out to be true of your house, a panel upgrade gets written into the estimate from the beginning instead of surfacing as a surprise the day the electrician arrives.
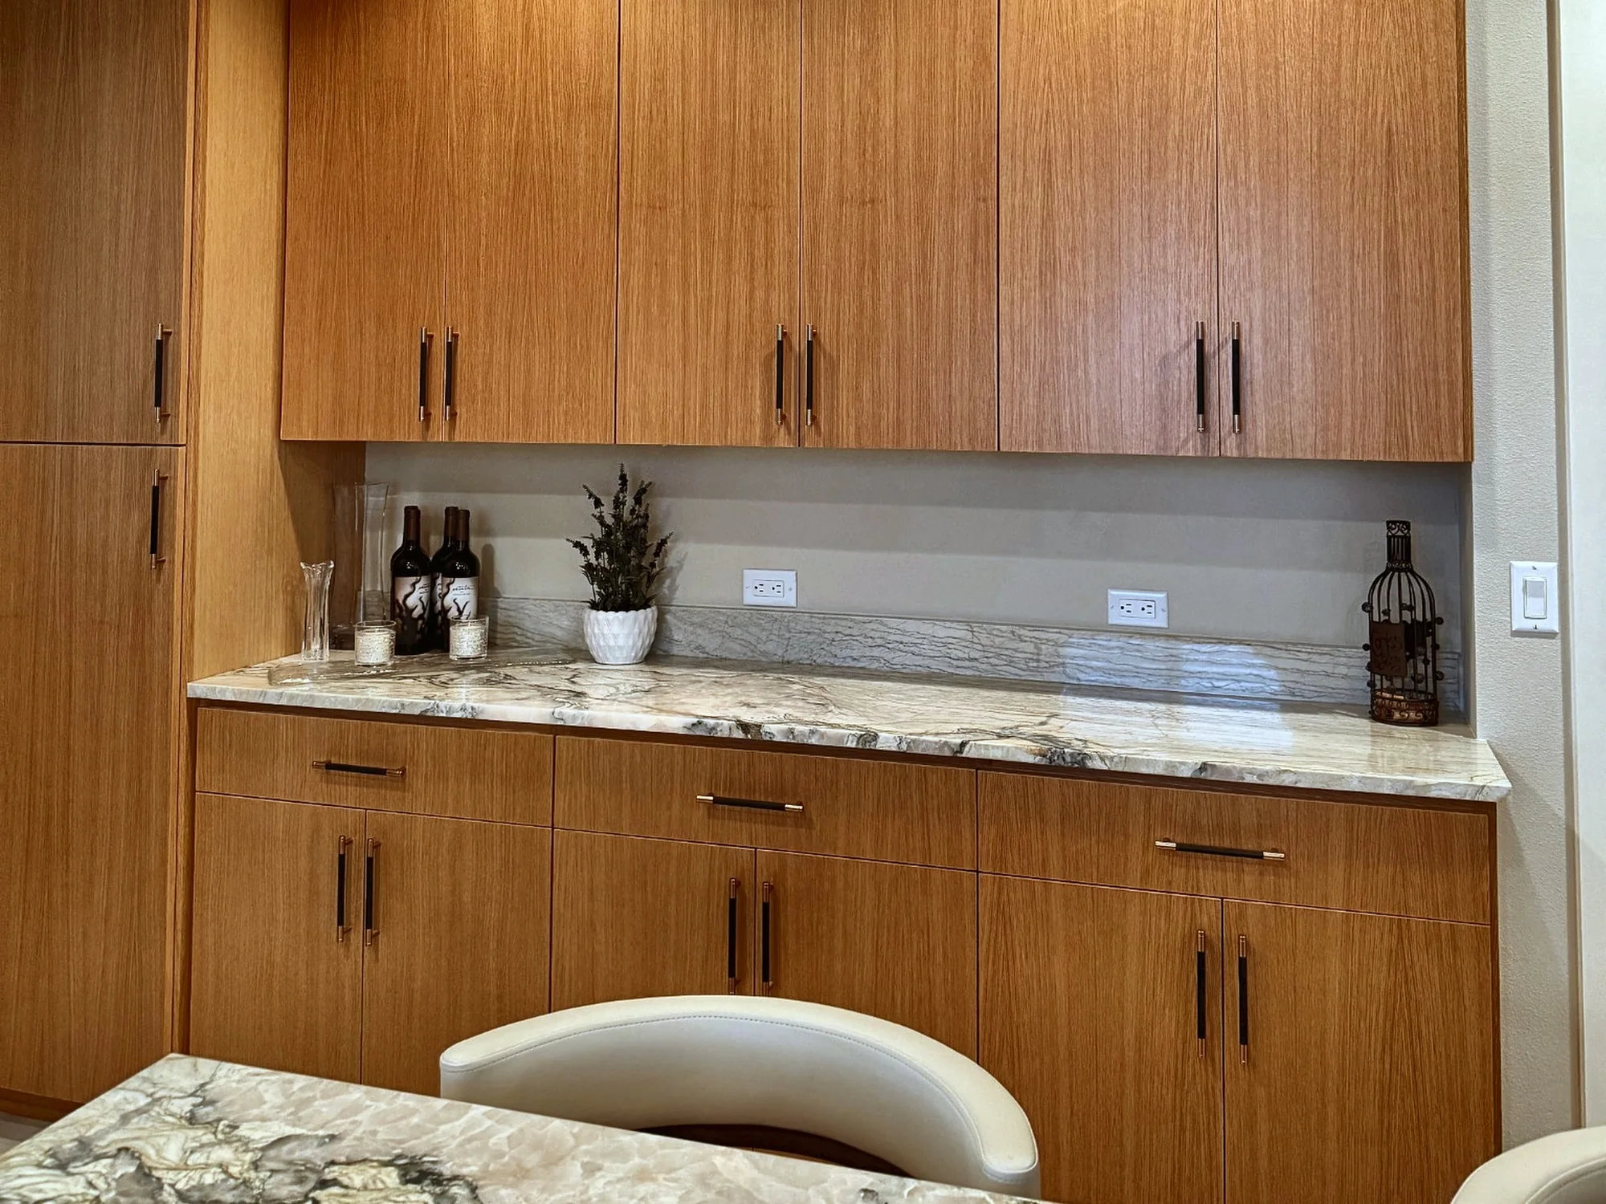
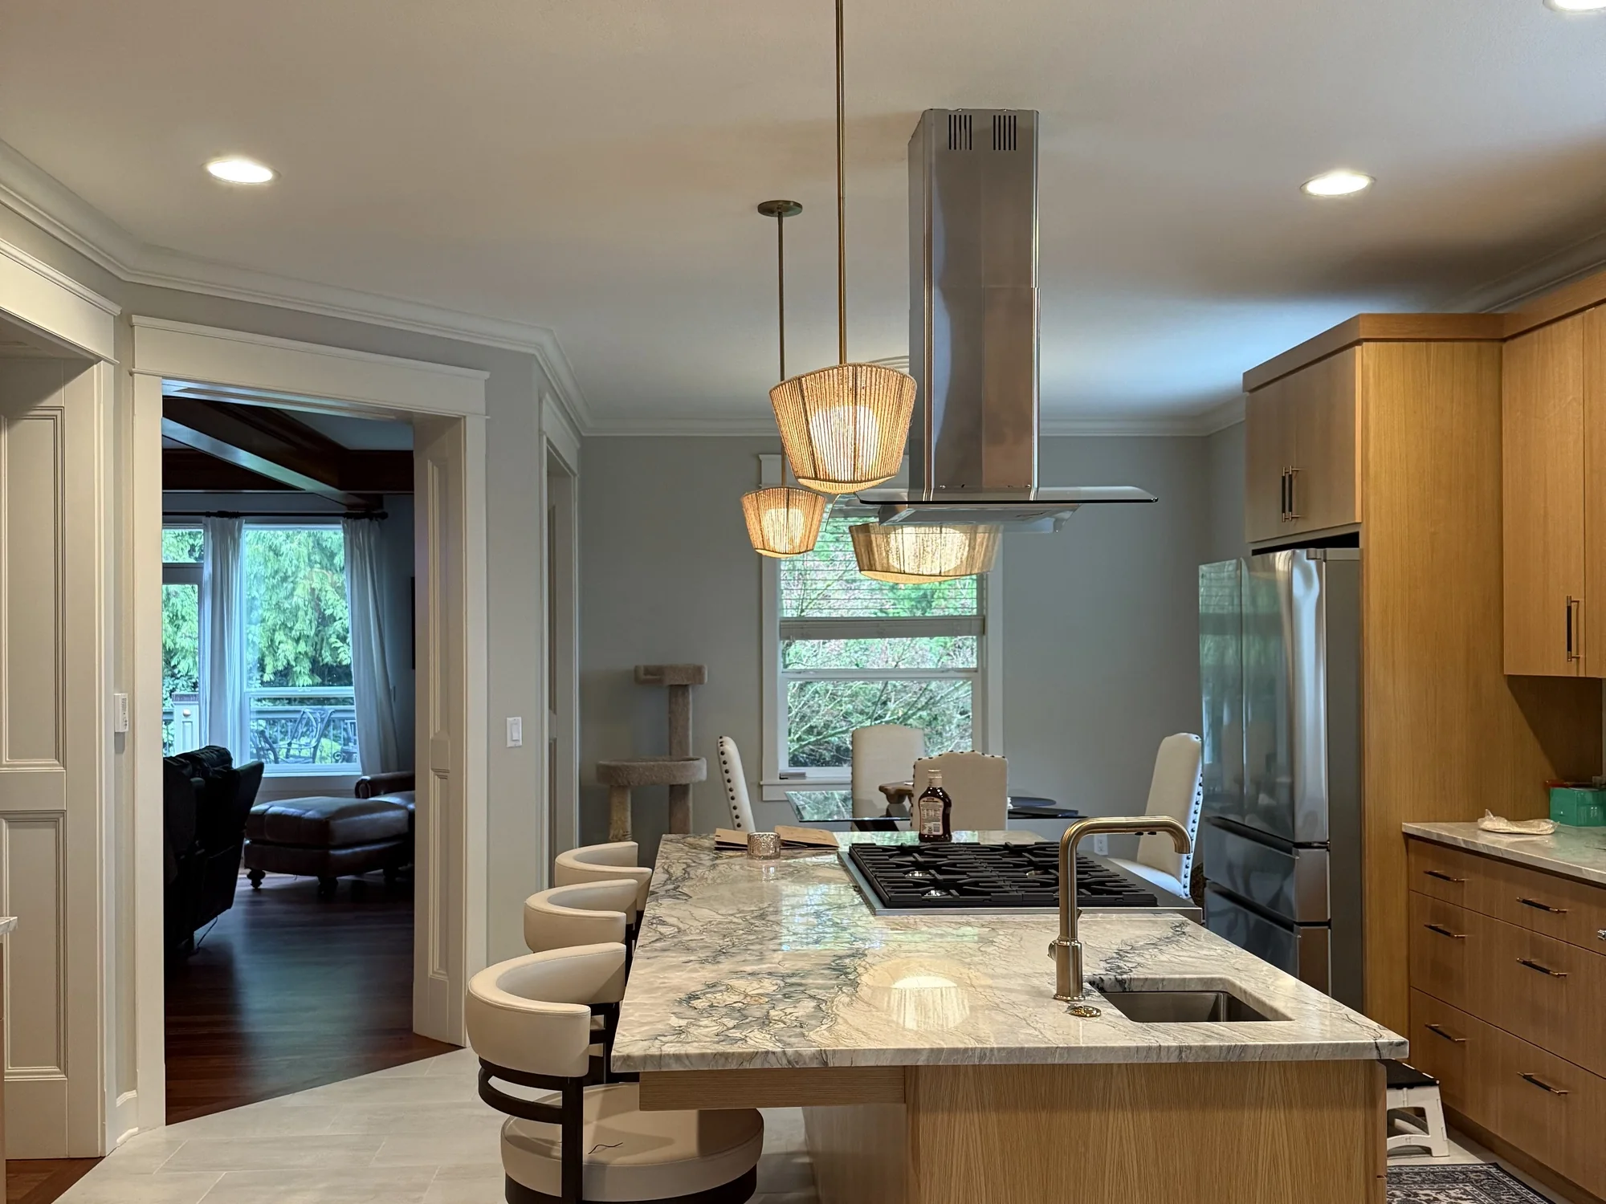
These two photographs show one kitchen, both taken the week the final punch-list items were checked off. The finished kitchen keeps a secret: before we touched anything, this room had no opening at all into the living space next to it, just a solid wall. Cut through that wall, trimmed in casing to match what already ran through the rest of the house, the wide passage beside the island is entirely our work, done carefully enough that nothing marks it as added on later.
Flat slab cabinet doors in a warm wood tone carry the long wall straight to the ceiling in the second photo, with no soffit boxed in above them, a decision that turns an unusually tall wall into something that reads as deliberate rather than left over. A single slab of stone handles both the countertop and a shallow backsplash ledge running unbroken the full length of that wall, and the outlets are set down into the ledge itself rather than cut through the stone’s face.
Hardest of all was the island, since it carries the gas cooktop on one side and the sink on the other, meaning gas, water, a drain and power all had to reach a spot on the floor that began with none of it, while the vent hood hangs from a duct run built specifically for it. Finish with pendant lighting overhead, a line of stools along the back edge, and the island squared to that new opening, and the construction itself disappears from view, which was always the goal.
Few rooms in a house conceal a slow leak as well as a kitchen does. A failing dishwasher hose, a loose sink trap, or the thin tube feeding a refrigerator’s icemaker can drip quietly behind a cabinet door for years before anyone notices, and the truth only comes out once the old boxes are gone. Milwaukie’s setting works against you here: the city sits right where Kellogg Creek runs into the Willamette, and ground this close to that confluence tends to stay damp well after the surrounding hills have dried out. Since rot repair is the trade this company was founded on, finding a punky, water-softened subfloor on demolition day, something we see often enough in the 1880s to 1920s homes of Historic Milwaukie and Ardenwald, does not rattle us or pad your bill. It is simply built into the number from the start. Whenever the layout lets us check beforehand, that is exactly what we do.
Four things move a Milwaukie kitchen’s price, roughly in this order: the cabinet grade you choose, whether the plumbing or gas has to relocate, what the counter is made of, and the square footage involved. A kitchen that holds its existing footprint and only swaps cabinets and tops lands near the floor of that range. One where a wall comes down, an island goes in, and the services get rerouted, which is common once an owner finally opens up a boxed-off kitchen in one of the older river-bottom neighborhoods, climbs toward the ceiling. Your estimate itemizes every one of those choices so the real driver is never a mystery, and if a competitor has quoted the identical scope in writing, we match or beat most estimates by 10%.
Spending on a kitchen is lopsided rather than even, and it helps to see where the weight actually sits. More of the budget goes into cabinets than any other category, frequently by a wide margin over whatever sits in second. Labor trails close behind, and it’s labor that expands fastest once a sink, a wall or a run of pipe has to move. Counters and their backsplash make up a smaller third share. Appliances are entirely up to you to control. Wiring and plumbing tucked inside the walls barely register when nothing relocates, then rise sharply the moment something does. Flooring, paint and trim take up whatever is left.
That is why two Milwaukie kitchens built to the same square footage can land thousands apart at the final number. Keep the sink and the range exactly where they are now, or put money into refacing boxes that are still structurally sound rather than tearing them out, and the total falls without the finished room reading as any less finished. Each of those decisions is its own line on the estimate, which keeps the choice of where to spend and where to hold back entirely yours.
10%
A handful of photos of the kitchen as it sits now, plus a note on what you want changed, is enough for us to start pricing it. Get it to us ahead of 5pm and plan on hearing back before the day ends.
Nothing in a house gets missed faster than a kitchen that’s out of commission, so we plan the running order with as much care as the work itself. Here is how a kitchen remodel unfolds for a Milwaukie household, including where the roughest stretch falls.
Before the first cabinet comes off the wall, part of the house gets converted into a working stand-in: a refrigerator, a microwave, a kettle and a sink you can still draw water from. We run protective covering the length of whatever path the crew hauls debris through, box the active work zone off to keep dust where it belongs, and agree on one entrance that has nothing to do with the rooms you’re living in that week.
This is the loud stretch. The cabinets, the counters and the old floor come out, and so does any wall the plan calls for removing. Figure on a couple of rough, noisy days with the dust held behind sealed barriers, and it’s also the first point where we actually see what has been living under and behind the old run.
Framers handle their work first, and once that is done, plumbing, gas and electrical crews run their lines to the new layout, with the range hood’s duct routed either out an exterior wall or straight up through the roof. We leave every bit of that open until an inspector has signed off on it, which in Milwaukie means a review filed through the state’s BuildingPermits.Oregon.gov portal, with the actual inspection carried out by the City of Milwaukie Building Division.
With the framing inspected, drywall goes up, gets mudded, sanded and painted, and the new floor is the very last piece to go down. This is roughly the point a Milwaukie kitchen quits looking like active construction and starts to feel lived in again.
The boxes go in and get leveled first, and the stone fabricator only templates once they’re actually standing, since the measurement has to be taken from the cabinets as installed rather than off any drawing. What follows is the roughest patch of the entire remodel, because your sink sits dry with no water connection for the whole gap between that measuring visit and the day the finished counters arrive. We give you both of those dates at the first walkthrough, not as a surprise a month into the job.
Last in are the stone, the sink, the appliances, the backsplash tile and every piece of hardware, and once that’s done we sit down with you and check the finished room against what the estimate promised, item by item. The exact moment the plumber ties water back into that sink is the moment the space stops being a job site and goes back to being your kitchen.
For most of the job, yes, just from a different room. We put together a stand-in setup, usually a working sink, the fridge, a microwave and a kettle, wherever the house has space for it, which is tighter to arrange in some of the older Historic Milwaukie and Ardenwald houses than in a newer floor plan. The one stretch to plan around is the stretch between the stone template and the counter install, when the sink itself has no water at all, and we hand you those exact dates at the first walkthrough, not partway through the job.
Short of opening it up, nobody can say for certain, not from the paint or the drywall. What tells the real story is the framing itself and whatever load it’s carrying from the floor or roof above. In the 1880s to 1920s houses scattered through Historic Milwaukie and Ardenwald, that usually means cutting a small inspection opening to see which direction the joists run before anyone commits to a plan. Since structural framing is work our own crew does rather than farms out, you get a straight yes or no and a real price to remove that wall without waiting on a second company’s schedule to line up with ours.
There’s no single number that fits every kitchen, because scope is what actually sets the clock. A straightforward job, the same footprint with new cabinets and finishes, can be finished inside a few weeks. Pull out a wall, work in an island, and send the plumbing and wiring to new locations, and you’re looking at a noticeably longer calendar. What paces almost every job is how long cabinets take to arrive, so that order gets placed before a crowbar touches anything, and once the boxes are standing the stone fabricator still needs its own turn to measure and cut the counters. Add whatever time the City of Milwaukie’s inspectors need once paperwork clears through BuildingPermits.Oregon.gov, and you have the full picture. We put actual dates on your estimate rather than leaving you with a vague window.
We will, and the standard of work is identical no matter who placed the order. Have us handle it end to end, or source the boxes yourself and have them delivered to the site. Either way, setting, leveling, scribing and fitting the fillers falls to our crew. The one catch worth flagging: if you’re the one who bought them, a shipment that arrives short a piece or dinged from freight is between you and the seller to resolve, which is why we’d rather you open every carton and check it against the order the same day the truck arrives.
Pull open a drawer before deciding anything. If the box behind the door is still square, solid and free of swelling, and your real complaint is just how tired the finish looks rather than how the room is laid out, refacing swaps every visible surface for a slice of what a full tear-out costs, and a good number of the older cabinet runs in Historic Milwaukie and Ardenwald are exactly that solid underneath. When the boxes themselves are failing, when the layout genuinely gets in your way every time you cook, or when you want to relocate things entirely, that is when new cabinetry earns its higher price tag. We’ll tell you plainly which side of that line your kitchen falls on once we’ve actually opened a few doors, and since a reface is the smaller invoice for us, there’s nothing pulling us toward talking you into the larger job.
The counter can’t be measured until the cabinets are actually standing and shimmed dead level, since the template comes off the boxes exactly as installed, never off a drawing. From there the slab travels to the fabricator to be cut and polished before it ever reaches your kitchen. None of that sequence can be hurried or reordered, so we put the wait on the schedule you see at the very start instead of springing it on you partway through. It’s the single longest pause on the whole calendar.
Usually, yes, once the scope goes beyond cosmetics. Add a circuit, relocate plumbing or a gas line, or remove a wall doing structural work, and the job crosses into permitted territory. What’s different about Milwaukie is the path that permit takes: the City of Milwaukie’s own Building Division handles the review and the inspection, but the application itself, along with scheduling and payment, happens through the state’s BuildingPermits.Oregon.gov system rather than a portal the city built itself. We hold the Oregon license needed to file there and book inspections on your behalf, CCB #262707. Keep everything to a simple cabinet and counter swap with no trade work behind it, and you can typically skip the whole process.
Think of it as an electrical project that happens to end with a new appliance. Induction draws on its own dedicated 240-volt circuit, and whatever gas line it’s replacing needs a proper shutoff and cap to code, never just a disconnect left behind the cabinet toe kick. What matters most is finding out early whether the panel already in your house, especially in older Historic Milwaukie or Ardenwald homes that haven’t had an upgrade in decades, actually has room for that load. We answer that question on paper while the kitchen is still being designed, since it costs next to nothing to check then and a good deal more to discover once the drywall is closed.
The shop address is on SE 184th Avenue in east Vancouver, and from there a Milwaukie job means crossing the Columbia River bridge on I-205 before continuing south on I-5 or down McLoughlin Boulevard to reach the city, a longer haul than a same-day Clark County call but still a routine one for our crews. Once we’re there, the work spans Historic Milwaukie and Ardenwald’s older pre-1920s housing stock, the residential blocks of Hector Campbell and Linwood, the riverside lots around Island Station, and the Lake Road and Lewelling neighborhoods set back from downtown. Permitting for any of that goes through Oregon’s statewide BuildingPermits.Oregon.gov system, with inspections carried out locally by the City of Milwaukie Building Division, something our Oregon CCB #262707 license lets us handle without a third party involved.
Three of the 50 reviews on our Google profile, in the homeowners' own words.
David the owner came by for a quote and was able to get us scheduled right away. The communication was great with his team and the guys were on time and very professional. Would highly recommend.
Scott G.Kitchen nook bench
We had a small but very unique project and this team handled it with a great attitude. They were responsive, on time, and the finished work looks like it was always meant to be there.
Paige T.Small custom project
Evergreen crew installed three skylights for us. Once we opened the ceiling there was more to do than expected and they handled it without drama. Clean work, fair price, and they cleaned up after themselves.
Foad M.Three skylights
Send photos and a short description. If it arrives before 5pm you get an answer the same day.
Already have a written estimate from someone else? Send that too. We match or beat most estimates by 10%.
Built for the wet side of the river.

Licensed and insured remodeling contractor serving Vancouver, WA and the Portland metro.
Oregon CCB #262707 · WA Lic. #EVERGRS757MCEvergreen Renewal Services LLC
505 SE 184th Ave Unit 320
Vancouver, WA 98683
© 2026 Evergreen Remodeling. Oregon CCB #262707 · WA Lic. #EVERGRS757MC. Evergreen Renewal Services LLC. All rights reserved.
Same day response on anything sent before 5pm.