

Lake Oswego’s very first industry was an iron furnace, built in 1866 at the mouth of Oswego Creek and still standing today in George Rogers Park, the first iron furnace built on the Pacific Coast. The houses built here since have ranged just as widely: a 1920s English Cottage in First Addition hiding knob and tube behind horsehair plaster, a lakefront property near the Country Club wanting its boathouse deck and outdoor kitchen brought current. Plenty of these jobs refuse to sit inside one trade’s lane, a kitchen that opens into framing, wiring and tile work all in the same week, and that calls for one person running the whole list rather than three separate contractors. We work the same way on every address: open it up, find what is actually wrong, correct that, then finish it so cleanly you would never know we had been there.
Licensed and insured. Oregon CCB #262707
On anything sent before 5pm
We match or beat most written estimates
Remodels completed
A daylight basement near the water turned into real square footage, a First Addition main floor brought current room by room, or the entire house handled start to finish on one calendar.
We track down what is actually failing, correct it at the source, then finish the room so it outlasts the problem that started the job.
One contractor clears your agent’s whole punch list on one calendar, finished before the house goes live online.
A remodel should come across as a single finished project, not five unrelated repairs, and the finish layer is where that happens. Our crew covers drywall and floors, doors and trim, and the final paint, which matters in a 1920s Tudor where new millwork has to match original profiles and every transition shows.
Small fixes like a dripping faucet or a loose hinge are classic handyman work. Changes to framing, plumbing or wiring beyond a direct replacement, anything that needs a City of Lake Oswego permit, or work that requires several trades in sequence call for licensed remodeling contractors, which is the space we fill.
A living room is mostly built-ins, ceiling and light. This is the same corner before the crew started and after they left.
Drag the handle. Left, the room as it was: oak built-ins either side of the fireplace, a textured ceiling, and the marks on it where the new lights would go. Right, the same room finished: the built-ins rebuilt in white with lit niches, and the ceiling done.
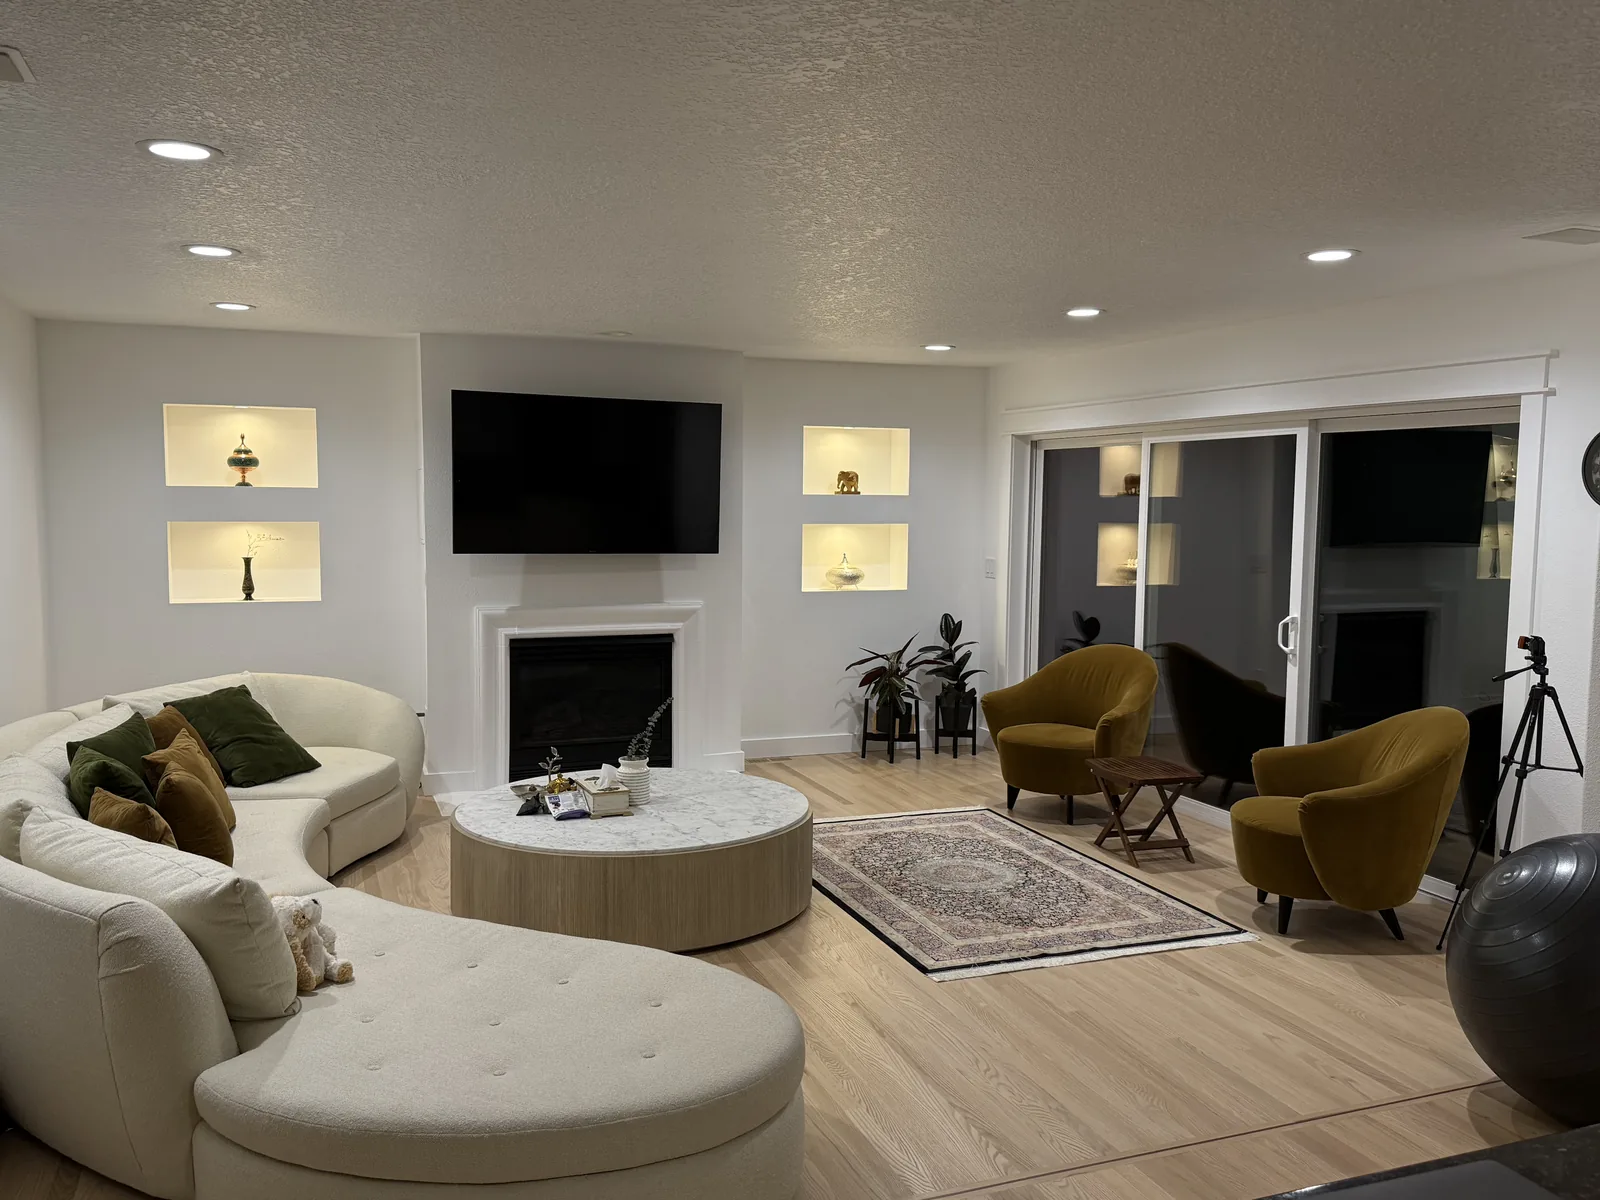
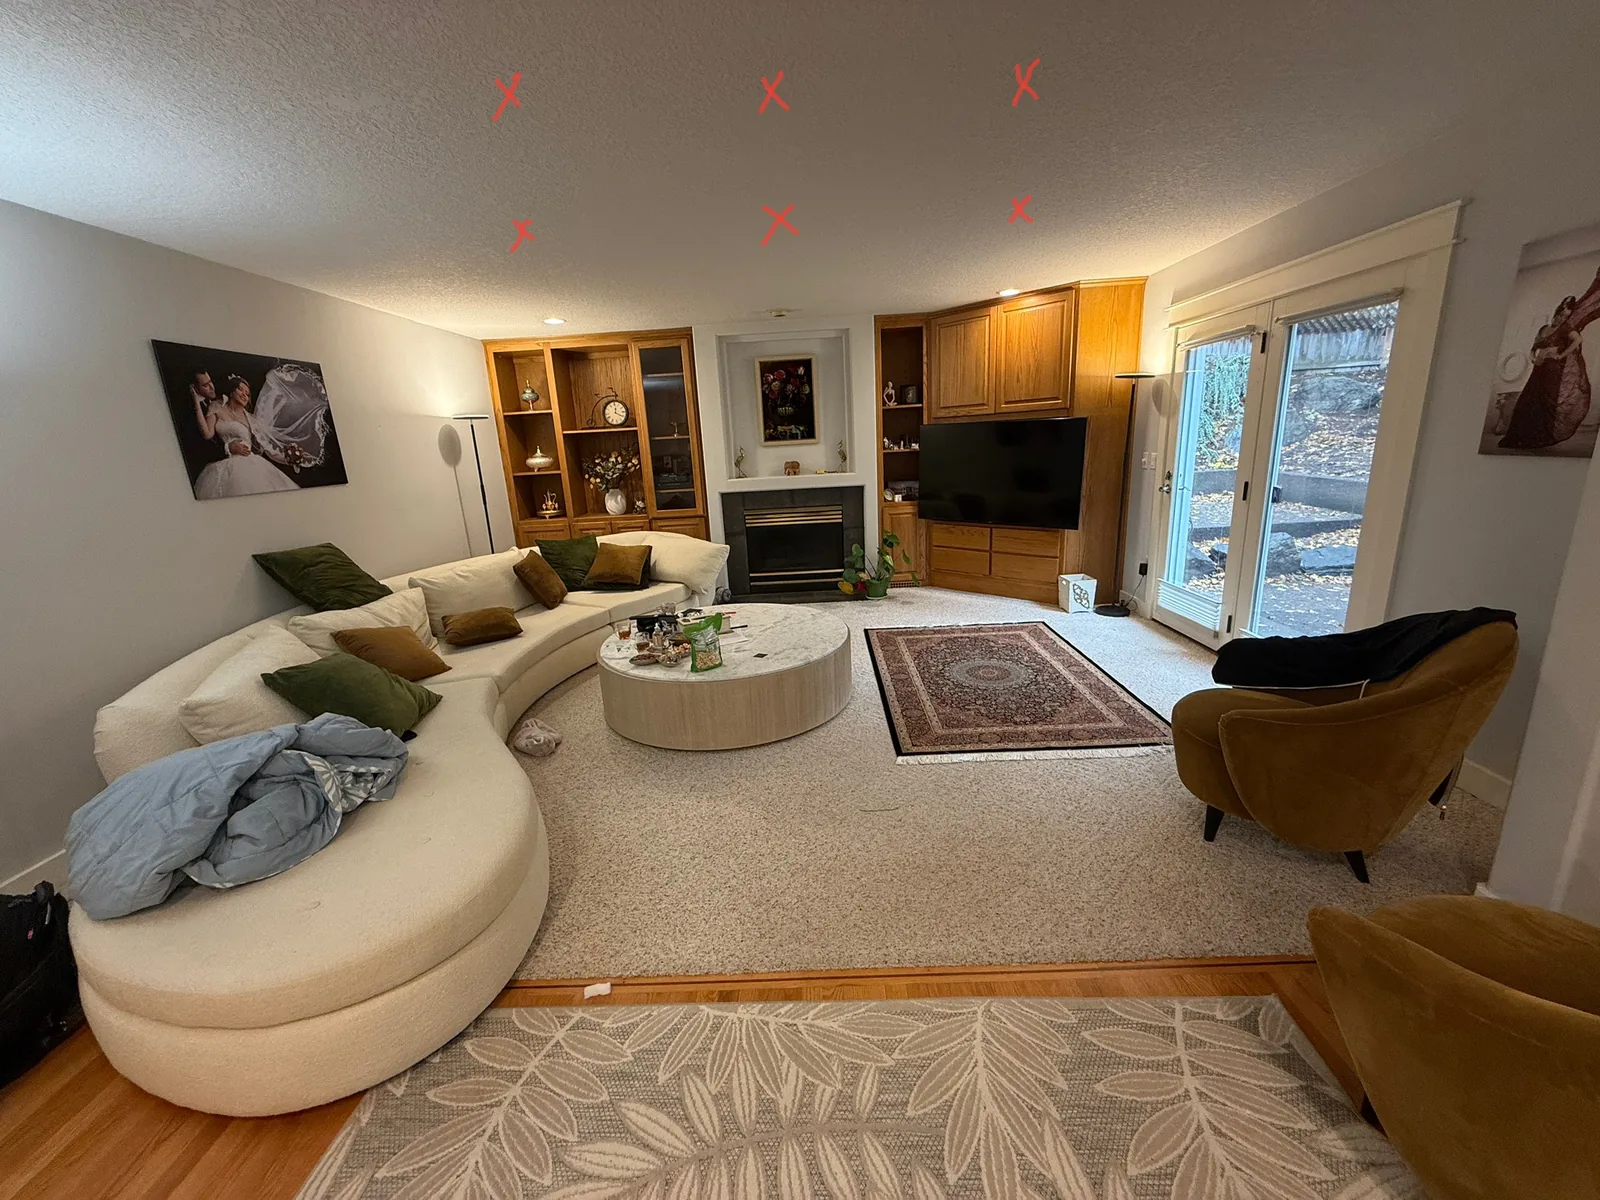 Before After
A job pulling together several trades almost never falls apart over the actual carpentry or tile work. It falls apart in the handoff, a countertop template booked before the plumbing rough-in has cleared, a vanity ordered in the wrong finish, two subs each assuming the other called for the inspection. Closing those gaps takes one person holding the entire schedule in his head, and that person has to have walked the house himself to build the plan in the first place. On every Lake Oswego project, that person is David. He prices the work, he is the one standing in the house running it, and the number you call to ask a question on day one is the same number that still answers on the day the crew loads out.
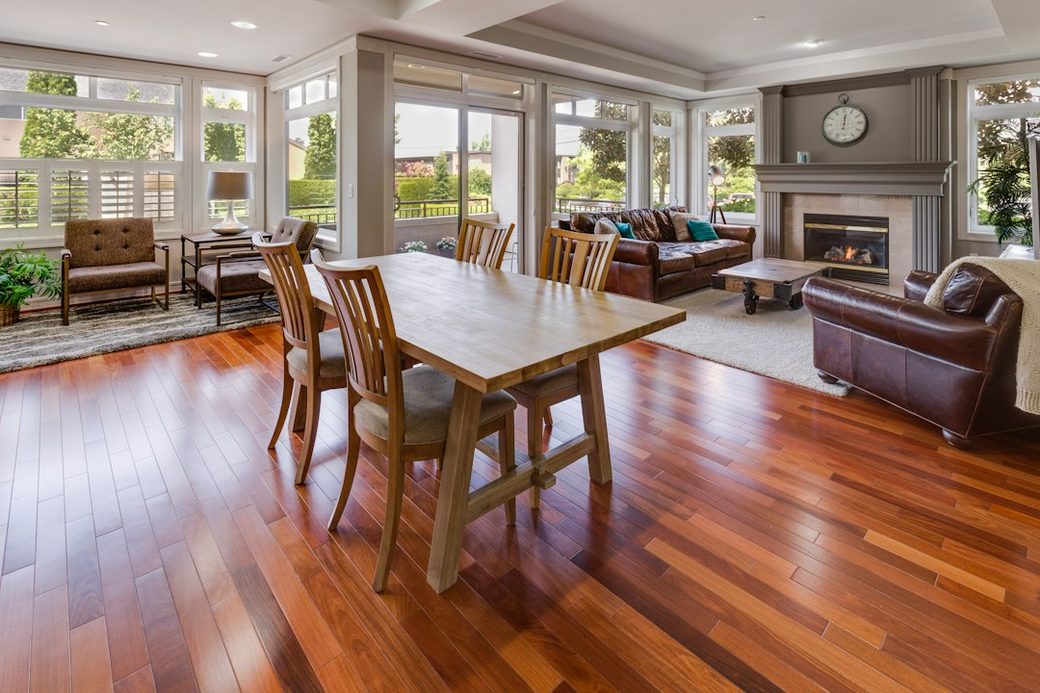
Every house brings its own rooms and its own number, but a short list of the same questions turns up on nearly every Lake Oswego walkthrough, whether it is a cottage near downtown or a place looking out over the water. Here is how we reason through each one with you, on the spot.
The flooring choice comes first in nearly every walk, since every other finish gets planned around it. So close to Oswego Lake and the Willamette, the air inside a ground-floor room holds more moisture than it would further up the hill, which is why luxury vinyl plank shows up so often near an entry, a dock-side mudroom or a lower level: water beads off the surface, the room stays quiet, and one ruined plank comes up on its own without pulling the whole run apart, even though it will never quite fool you up close as real wood. Engineered flooring takes that same resistance a step further, a genuine hardwood layer bonded over a core that resists swelling, so it holds its shape through humidity swings that would cup a solid board, and it can still be refinished a time or two down the road. Solid hardwood is the floor families keep for decades, and also the one most likely to buckle the week a dishwasher line fails behind it. Tile shrugs off water better than anything else and turns cold under bare feet by January. What the choice really comes down to is how rough the floor’s daily life will be, big dogs and kids tracking lake water through the mudroom, or an owner who treats every surface carefully.
Choosing how to finish a wall is the decision almost nobody expects to make before we bring it up. Open a switch box in a 1920s English Cottage around First Addition or Lake Grove and you will usually find hand-troweled plaster over wood lath rather than drywall, and blending new work into that invisibly takes either a full skim coat or a plasterer willing to take their time. In a newer house the wall is already drywall, so the real choice is how far to carry the finish grade. The standard level four still telegraphs its seams under a low winter sun; stepping up to a level five skim coat costs more but holds up on any long wall that faces glass looking toward the water. Sheen matters just as much: a flat finish hides small imperfections, satin stands up to a damp cloth, and on a wall that catches light from one side, flat quietly covers for whoever floated it.
Paint color aside, nothing ages a house as quickly as scuffed doors and mismatched trim. A thin hollow door costs little and gives itself away with a tinny rattle every time someone pulls it shut, whereas a solid door asks more up front and quiets a room the moment it closes. On a Tudor or English Cottage property, we copy the narrow, deep-set casing the house was built with instead of reaching for a generic profile off the shelf. In a newer lakefront build the trim tends to be a plainer modern style already, so keeping one profile consistent room to room matters more than hunting down a historic match. Three mismatched casings running down one hallway tell you plainly that three different owners each made their own call without ever comparing notes.
While a wall or ceiling sits open for any other reason, two additions are nearly free to make now and expensive to chase down later. Insulation tops that list, and it does the most good on any wall that faces the lake or the river, where the extra humidity in the air works a thin wall harder through a damp winter than it would a wall set back from the water. Second on that list is wiring: an unused circuit capped off for later, a line stubbed toward a fan or light fixture you might want someday, a run out to wherever a screen or dock light will eventually sit, and a new outlet so nobody has to keep stretching an extension cord across the floor. All of it costs next to nothing with the stud bay open, and a real amount once the drywall is hung, taped and painted over it.
Last comes the running order for the whole list, and it swings the final price as much as it swings the calendar. Anything touching water, framing or the roof has to go first without exception, since the humidity this close to Oswego Lake and the Willamette will undo any finish work laid down before the real problem is solved. The dust-heavy trades follow, then the messy ones, and paint is always the last thing to go on. Miss that running order and the exact same scope ends up costing more, full stop. A contractor’s real value is in locking that sequence down before anyone shows up with a tool, not in improvising it as each room starts to feel urgent.
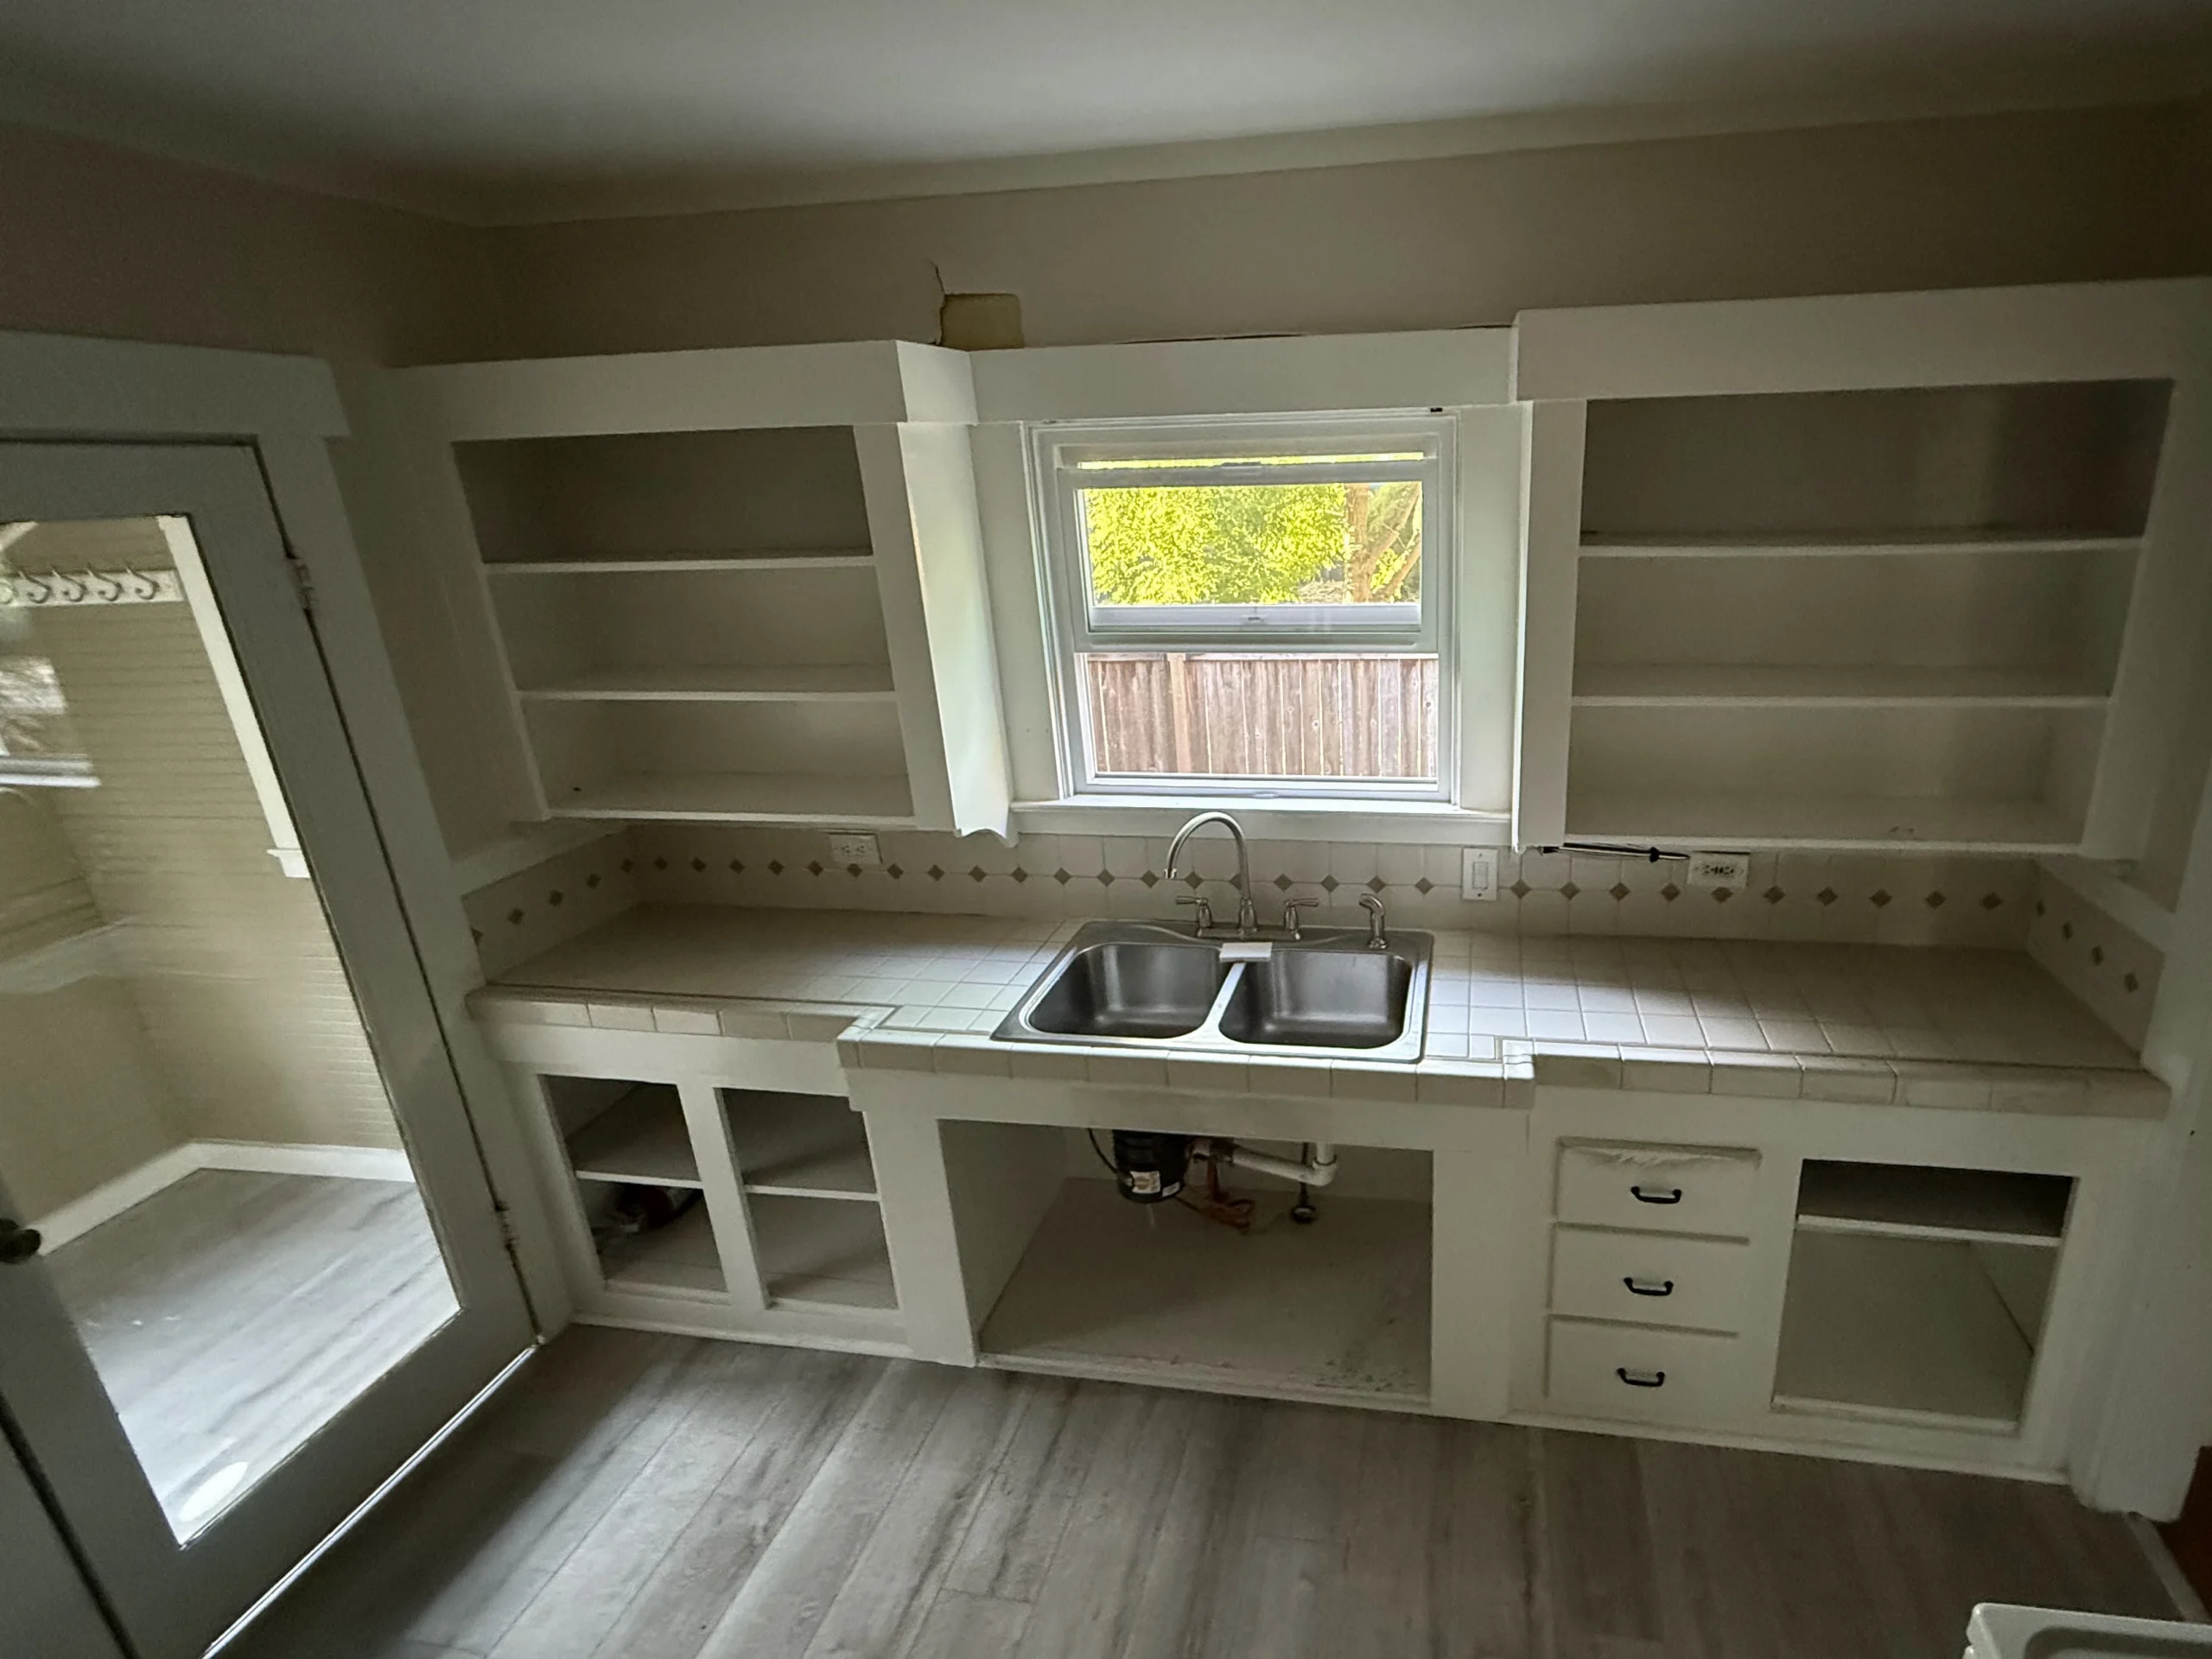
Open the upper cabinets in this kitchen and there’s nothing behind the missing doors but bare shelving. Below them, the sink cabinet sits wide open with its drain plumbing exposed to the room. The tile countertop and its diamond accent backsplash haven’t moved, and the twin-bowl sink is still right where it’s always been, under the window.
None of that is an accident or a setup. The cabinet doors came down so they could be fixed elsewhere in the shop. The sink base is open purely because whatever sat beneath it had a problem that needed solving. The counter and backsplash simply weren’t part of this scope, so they stayed exactly as they were. A kitchen worked trade by trade, instead of all at once, looks exactly like this most days on the calendar.
This is also the moment a general scope of work gets sorted into what actually needs doing. Once the cabinet doors are off and the base is open, the sound material, the failing material, and the material that’s fine as-is all become visible at once, and that’s a judgment call we make with you in the room rather than guessing from a quote sheet. Plenty of the savings on a job like this simply comes from the two of us agreeing on what gets skipped.
Quite a few of these projects start out as something small and grow once we’re actually inside a wall or under a floor. Take the vanity out of a 1920s bath in First Addition and the subfloor can turn out spongy where a fitting has been leaking quietly for years. Peel back carpet in a house set a few blocks from the lake and you might find a joist gone soft with moss near the crawlspace vent. Rot and structural repair happen to be our specialty, so turning one up doesn’t put the rest of the job on hold or force you to track down a second company. That piece gets its own line item, the choice is yours, and everything else keeps running on schedule. Whatever brought you to us in the first place ends up built on top of a properly fixed foundation, which is the only kind that actually lasts.
Pricing here follows the scope of actual work, not a single round number, so the estimate you get breaks into line items you can actually read, plumbing on one line, cabinetry on another, tile set apart from both. That structure makes trimming the list painless, because dropping an item shows you its exact dollar value leaving the total. It also means a competing bid is easy to judge fairly. If you’re holding a written quote from another contractor for the same scope, hand it over and we’ll match or beat most estimates by 10%, in writing.
What actually drives each number is simply the scope you’ve asked for, which is exactly why we break the estimate apart instead of quoting a single figure. Labor hours make up most of what you’re paying for on almost every line, and the finish work in particular runs heavier on time than people expect. Taping drywall, hanging doors, running base and casing, rolling paint, these jobs are nearly all hours with very little material cost behind them. Flooring flips that equation, where the product itself carries most of the price, and that gap widens further on the higher-end tile and stone that show up more often in lakefront and Country Club area projects. Any time we have to open a wall or a floor, that work earns its own category entirely, priced for the labor plus whatever the house happens to be hiding.
Sequence matters just as much as price here. Hang cabinetry before the walls behind it are floated and taped, and you’ll be unscrewing half of it later to let the drywall crew through. Lay finish flooring before the dusty trades have cleared out, and you’re either tenting it for weeks or buying it twice. None of that is about being careful. It’s about not paying for the same step more than once, and keeping that sequence straight from day one is where a general contractor’s fee actually goes.
10%
Send it over exactly as you received it. A rough copy is fine. Reach us before 5pm and you will have an answer that same day.
You’ll most likely be in the house the entire time this is happening, so the whole plan gets built with that in mind from day one. Here’s generally what that looks like.
Before we price anything, the two of us go through the whole property, your list in one hand, our own eyes catching whatever didn’t make it onto the page. Then we split everything into what genuinely must happen and what would just be a nice bonus, price each group on its own, and leave the decision about where to draw the line entirely up to you.
Doors, flooring, fixtures, and anything else cut to a specific measurement go on order immediately, before the first wall even opens, simply because of how long custom items take to arrive. Once those are moving, the sequence of trades becomes the actual game plan: structure and anything involving water get handled first, the messy dust-producing work comes next, and paint is always the caboose.
Before any tool comes out, runners go down over the floor on whatever path the crew will use, plastic sheeting zips shut around the room that’s actively being worked, and we map an entrance and exit that stays clear of wherever your family spends the day. We also settle on daily start and stop times together. For anyone staying in the house through the project, one room gets carved out up front and nobody touches it.
The framing, plumbing and electrical work all land in this phase, along with anything else that bears structural weight, and the City of Lake Oswego’s own Planning and Building Services Department has to clear each required stage before the next can begin. This part of the job is loud and it makes a mess, no way around that, so our crew works straight through it in one push instead of breaking it into a string of separate callbacks.
Each room gets wrapped up before the next one starts, drywall floated and sanded, base and casing nailed on, a door hung, then flooring and tile laid down. Rather than living inside one gutted site until the final afternoon, you get rooms handed back to you finished, one after another, as the job moves forward.
We hold painting until absolutely everything else is finished. Then, together, we go room by room through the completed work and build out the punch list on the spot, since a flaw you catch with the crew still in the house gets fixed in minutes, not weeks later after everyone’s trucks are gone.
Honestly, it depends on the list and what we’re waiting on, and I won’t hand you a tidy number just to win the job. Three things set the pace: how long custom-ordered pieces take to arrive, where the City of Lake Oswego’s Planning and Building Services Department has to sign off on a stage before the next one can start, and what an older First Addition or Lake Grove home gives up once its walls are open. You leave the walk with a window I actually believe in, and the moment anything shifts it, you hear that from me the same day, with the reason.
Most structural projects do need one. Rerouting plumbing or gas lines, reworking circuits, dropping a wall that carries weight, anything of that nature gets filed with the City of Lake Oswego’s Planning and Building Services Department, not with Clackamas County. Our crew handles the application and stands on site when the inspector shows up, so the forms never become your job. Every so often a wider opening or a longer span needs stamped engineering behind it, and we will flag that for you well before the quote is final.
With a home built in the 1920s, or any house sitting close to the lake or the river, count on at least one surprise waiting behind the finish, wiring that was only partly updated, a supply line worn thin, a sill the humidity off the water has been quietly working on. Finding one does not reopen your whole estimate or stall the job. We price that single item on its own line, show it to you, and you decide yes or no while the rest of the schedule keeps moving.
That is most of the craft on a house this age. In First Addition and Lake Grove we’re usually tying into real plaster over wood lath and a narrow, deep casing profile no lumberyard carries anymore. So we copy the trim the house already wears rather than grab a stock profile, work fresh plaster into the old coat by hand, and aim for a result where you can’t point to where our work starts. Settle the real problem underneath first, and the surface takes care of itself.
One person, the whole way through. Because the crew is owner-led, David is the one who priced your job, decided which trade shows up next, and stands on site to make the calls as they come up. Any licensed specialty trade we bring in still has to work to our schedule and our standard, and the responsibility for how it turns out never gets handed off. You deal with one person on one plan from the first walk to the last coat of paint.
Yes, and it’s actually the norm rather than the exception. Dust barriers with zippered openings seal off whatever room is live, we keep your regular path through the house walkable and protected the whole time, and we stage the trades deliberately so you’re never without both a working kitchen and at least one working bathroom. Daily start and stop times get agreed on up front too, so by evening the house is quiet and back to feeling like your own again.
Hardly at all, when it comes to work that stays inside the house. Hanging drywall, laying floors and running finish carpentry all continue straight through the rainy stretch with zero slowdown. What actually changes the calendar is any work that opens the building up to the outside, a door going in, a new window, siding pulled back to deal with rot once it’s exposed. Houses sitting right along the water hold onto that extra humidity longer than ones set back on higher ground, so we save that particular work for the driest months and keep every opening tarped the moment we step away.
Honestly not much: a handful of snapshots from your phone and a line or two describing the scope get us moving, no need to tidy anything up first. Reach out before 5pm and expect to hear back before the day ends. Already have a written number from another company for the identical scope? Forward it along too, and we will match or beat most estimates by 10%.
Home base is the shop on SE 184th Avenue in Vancouver. Reaching Lake Oswego from there is one of our longer regular drives, north then south across the Columbia on I-205, followed by a full run through the Portland area before the crew ever turns onto your street, and that travel time is already built into every quote out this way.
Inside the city we take on remodels across First Addition’s tree-lined blocks near downtown, the upscale streets around the Lake Grove Village Center, the lake-access homes near Palisades and its swim park, and the properties near the Oswego Lake Country Club along Country Club Road and North Shore. Dock-side decks, lakefront additions and the older cottages set back a few blocks from the water all move through the same schedule.
From there we also reach West Linn across the river, Milwaukie and Oregon City to the east, and the Tualatin and Durham area to the south. If your street is not named here, ask anyway, since this list is meant as a sample of where we go, not a hard boundary.
Three of the 50 reviews on our Google profile, in the homeowners' own words.
We had a small but very unique project and this team handled it with a great attitude. They were responsive, on time, and the finished work looks like it was always meant to be there.
Paige T.Small custom project
David the owner came by for a quote and was able to get us scheduled right away. The communication was great with his team and the guys were on time and very professional. Would highly recommend.
Scott G.Kitchen nook bench
We talked to 4 different contractors and only David, of Evergreen, took the time to climb up to our roof to check out the job. The others gave us bids based upon a photo. Evergreen was not the cheapest but the extent of the work they did was worth every penny.
Steve K.Roof and exterior work
Send photos and a short description. If it arrives before 5pm you get an answer the same day.
Already have a written estimate from someone else? Send that too. We match or beat most estimates by 10%.
Built for the wet side of the river.

Licensed and insured remodeling contractor serving Vancouver, WA and the Portland metro.
Oregon CCB #262707 · WA Lic. #EVERGRS757MCEvergreen Renewal Services LLC
505 SE 184th Ave Unit 320
Vancouver, WA 98683
© 2026 Evergreen Remodeling. Oregon CCB #262707 · WA Lic. #EVERGRS757MC. Evergreen Renewal Services LLC. All rights reserved.
Same day response on anything sent before 5pm.