

Every Lake Oswego kitchen we take on tends to fall along one of two paths. In First Addition and Lake Grove, plenty of cooking spaces still sit inside their original 1920s Tudor Revival or English Cottage shells, narrow footprints, a doorway or two boxing the room off from the rest of the house, and wiring that predates the countertop appliance. Closer to the water, in the Country Club and North Shore area and along the lakefront itself, the ask usually carries far more scope: outdoor kitchens, boathouse-adjacent finishes, and fixtures priced for a bigger budget from day one. We run both kinds of project the same way, cabinetry, counters, plumbing, gas and power handled as one coordinated build, with a single crew responsible for it from the first stud exposed to the last cabinet pull set into place.
Licensed and insured. Oregon CCB #262707
On anything sent before 5pm
We match or beat most written estimates
Remodels completed
Freeing a cooking space from the room beside it, or building in the island a 1920s floor plan never once considered.
Out with the dated boxes, in with the new ones, each shimmed plumb and scribed tight against walls that have settled for a hundred years.
A sink relocated, fresh power pulled to the island, ground fault protection wherever the counter meets water.
Exhaust carried straight out through the roofline, never filtered and blown back up into the cabinets above the range.
The cabinet hardware, flooring and trim are the final layer, going in once everything hidden behind the walls has cleared inspection.
A finished photo shows you a kitchen. A pair shows you the work: the same window over the sink, before the boxes came out and after the last door went on.
Drag the handle. Left, the kitchen as we found it: the old boxes with the doors off, everything pulled out, the window over the sink the one thing worth keeping. Right, the finished run: shaker fronts, a stone counter straight through to the window, the dishwasher beside the sink.
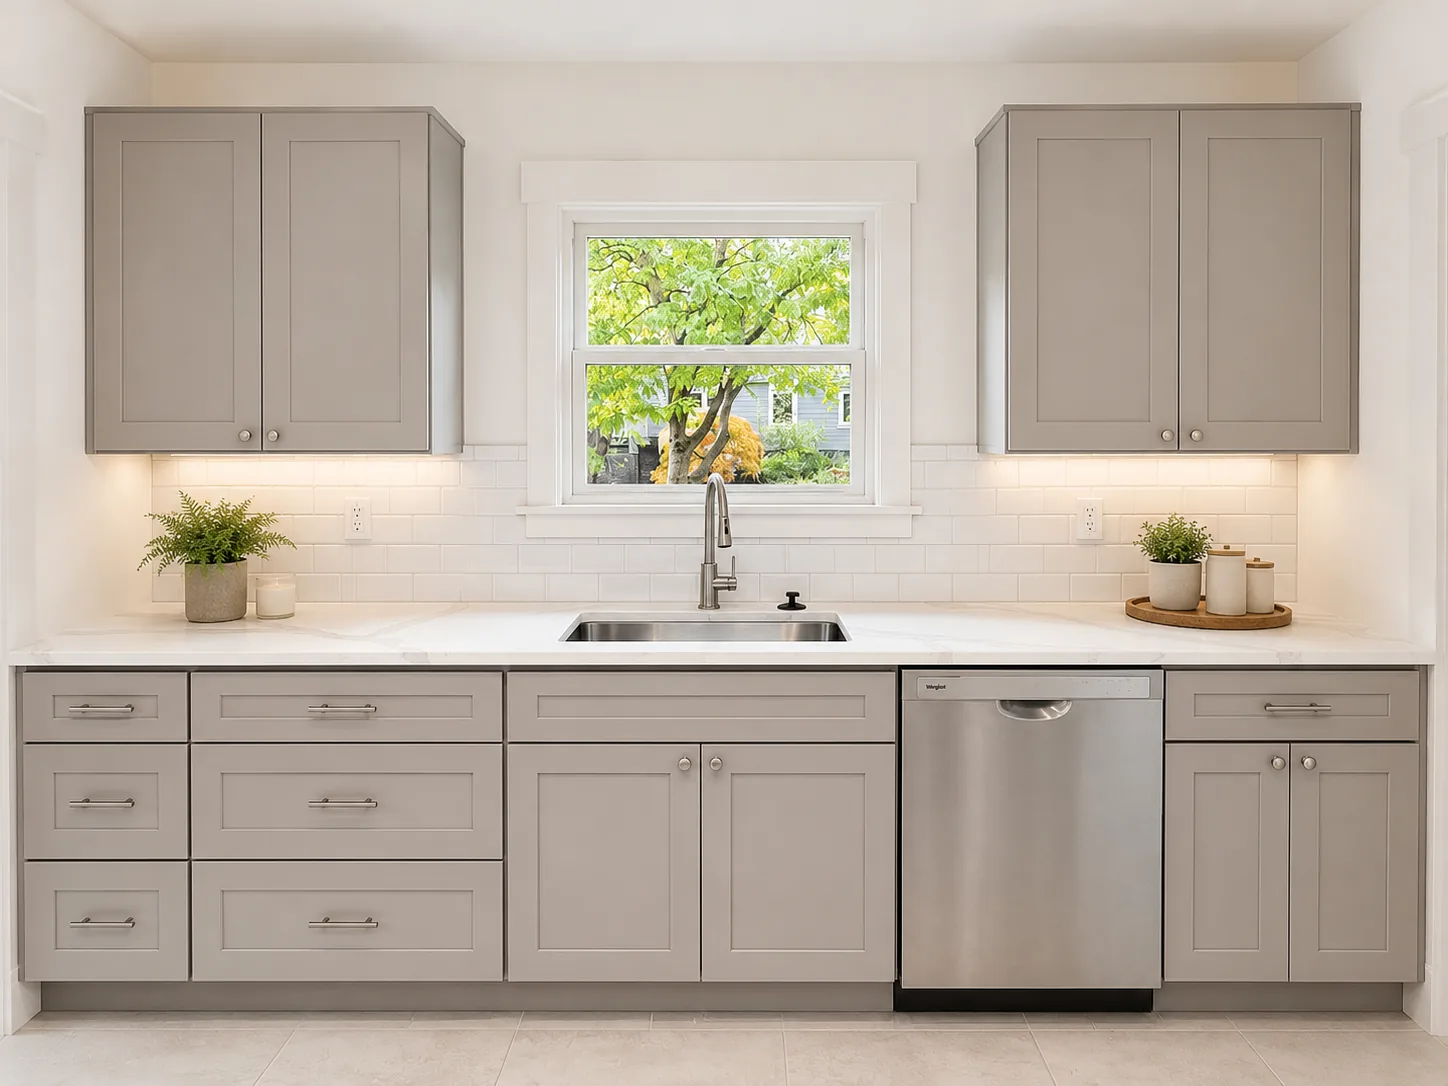
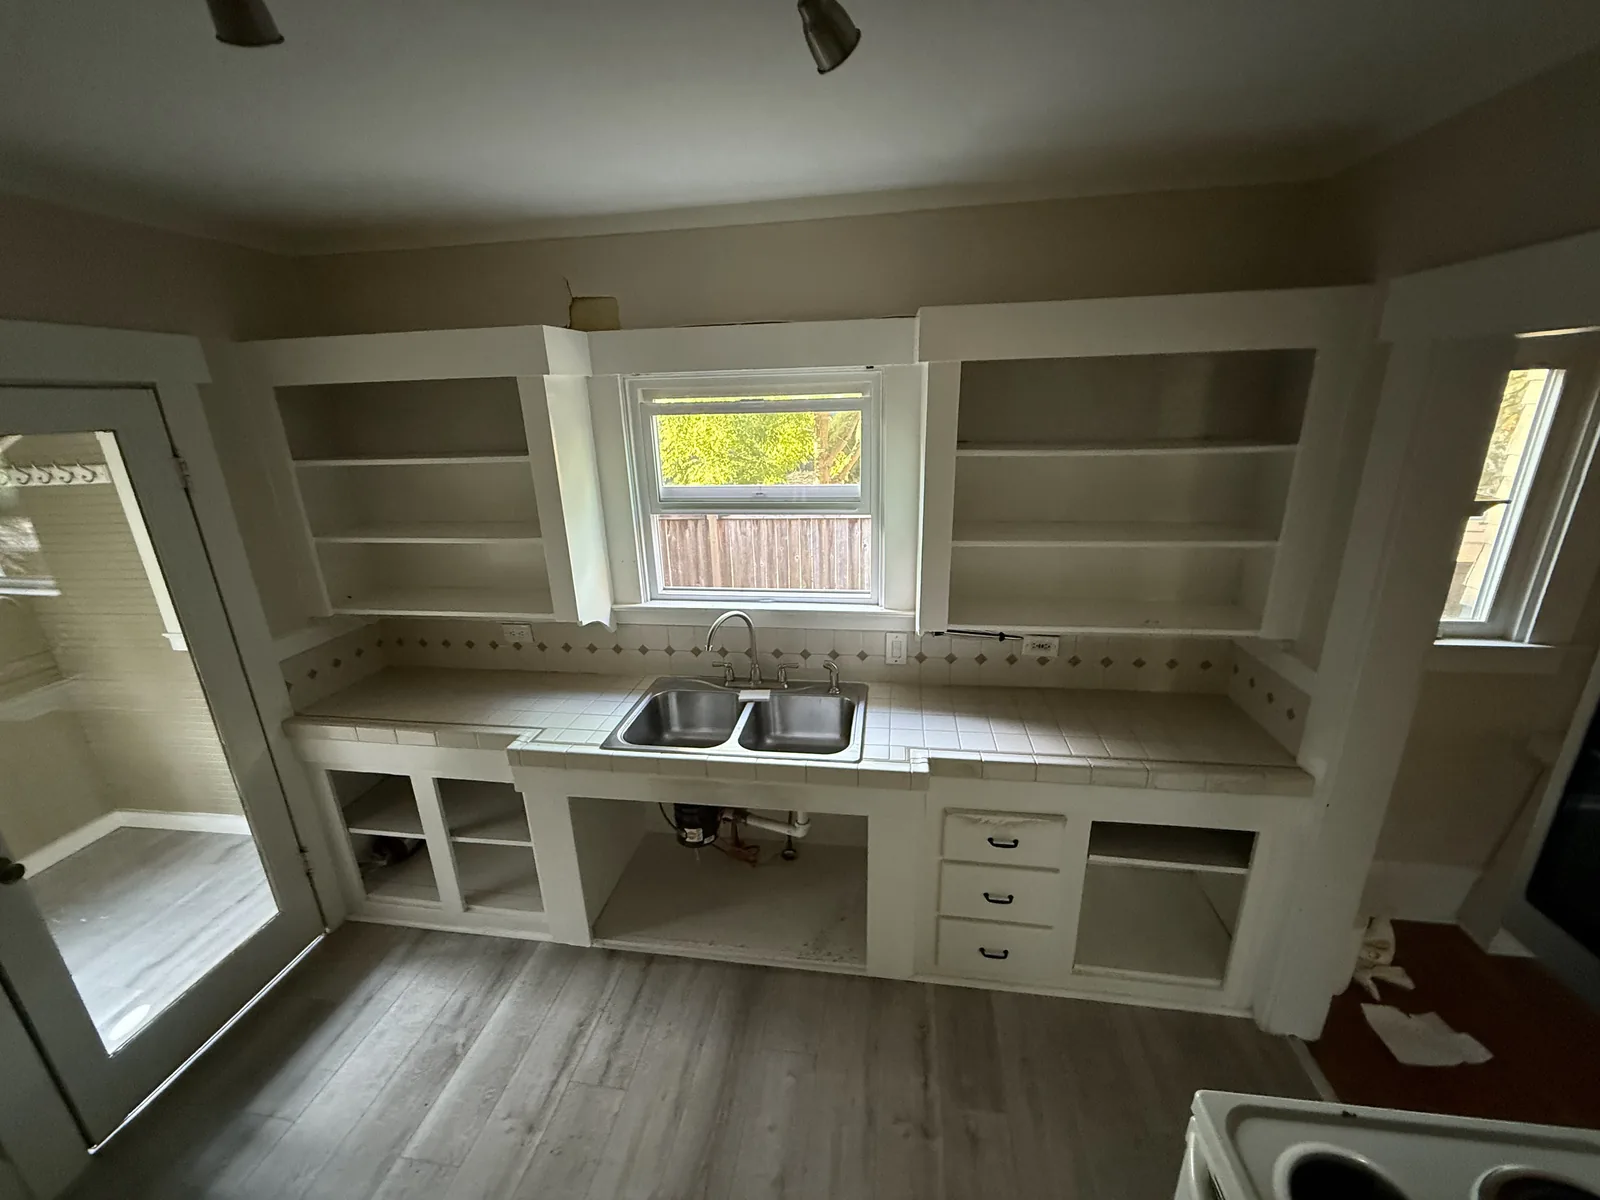 Before After
Before anyone touches a kitchen in First Addition or Lake Grove, we want three answers settled, because each one controls the number at the bottom of your bid. Will the sink, range or refrigerator move from its current wall? Staying put keeps this a straightforward refresh; sliding any one of them into new territory means opening subfloor and taking on real construction. Is the wall separating the kitchen from the rest of the house doing structural work? Plenty of these 1920s Tudor Revival and English Cottage homes still box the kitchen off behind a partition that turns out to be holding up a second floor, and our own crew frames that kind of opening in-house, so you are not waiting on an outside engineer for an answer or a price. And finally, what tier of cabinet are you after, since that single choice reshapes the budget faster than anything else on the page?
This is the stretch where a short conversation on site beats any amount of back and forth by email. The picks below decide how the finished room reads, whether that means matching the character of a First Addition cottage or stepping up to the finish level buyers expect near the lake, and together they carry most of what lands on your estimate.
Cabinets carry the single largest number on almost any Lake Oswego estimate, so understanding the tiers pays off before you set foot in a showroom. Stock boxes come in a short run of preset widths and get bridged with filler wherever the room does not cooperate, the least expensive way in. Semi-custom keeps those same factory shells but opens up real choice over door style, finish, depth and interior fittings, and it is the tier most kitchens in this market settle on. Full custom is built to your actual walls, which matters more here than in newer construction, since plenty of the 1920s Tudor Revival and English Cottage homes in First Addition and Lake Grove were never built dead square to begin with.
What determines how long a cabinet lasts has nothing to do with the door everyone shops for and everything to do with the box behind it. Sides joined with dadoed plywood hold up for decades, while particleboard pinned together with cam locks eventually fails, usually starting under the sink where a slow drip goes unnoticed. Give the drawer boxes equal scrutiny. A dovetailed hardwood drawer riding a concealed full-extension glide bears no resemblance to a stapled carton on a plastic rail, and it is the drawer your hand lands on first every single morning.
Picking a countertop material is a set of tradeoffs rather than a single right answer, and the lakefront and Country Club market tends to push toward the higher end of that list. Engineered quartz holds a uniform color and asks for no sealing, though a pan straight off a burner can mark the resin. Natural granite and quartzite shrug off that same heat and carry genuine depth in the stone, provided you reseal them on schedule. Butcher block runs warm and inexpensive and commits you to ongoing oiling. Laminate has improved well past its old reputation and still tends to give out first at the sink seam. Before any material gets chosen, slab count, the edge profile, and how far a counter cantilevers out for seating are already moving the number.
With the backsplash, the tile itself rarely decides the look. The grout line and how the pattern terminates under the hood and against the uppers do that instead. A plain stack or an offset pattern reads calm and installs quickly, while herringbone or picket tile runs the labor cost up through the cutting, not through the tile. Underfoot, porcelain outlasts everything else but costs the most to set and stays cold against bare feet, engineered wood suits a room full of wood cabinetry, and luxury vinyl plank rides out a dishwasher leak without a ripple, worth knowing in homes that sit close enough to the water for humidity to linger.
Two small-dollar decisions outperform their price tag by a wide margin. Every hinge and every drawer slide should be soft-close, full stop, since the single door you leave off that list is guaranteed to be the one that announces itself every time it shuts for the next two decades. Lighting deserves the same discipline: an overhead layer for the room as a whole, a second layer tucked beneath the upper cabinets for actual task light over the counter, and a dedicated fixture positioned above the island or table. Trying to pull a new switch leg once the drywall is already closed up ranks as the most regretted change order on any kitchen job.
Three choices that read as a trip to the appliance store are, underneath, decisions about wood, wiring and ductwork.
Appliances decide cabinet dimensions well before cabinets ever get ordered, which is exactly why the list needs to be final early rather than finalized during a showroom visit. Swapping a gas range for induction is an electrical project first: a dedicated 240-volt line has to reach the cooktop, and the gas feed being retired gets shut and capped to code rather than tucked behind the cabinet toe kick. A refrigerator that sits flush with the counters or hides behind a panel reshapes the opening on either side of it, and a slide-in range calls for a different cabinet configuration than a freestanding model does. Settle these choices after the cabinet order ships and you are either waiting on a second order or living with a workaround neither of us wanted.
Venting gets treated as an afterthought more often than it should. Run a true duct outside and steam, grease and cooking odor leave the house for good. Rely on a recirculating hood instead and all it does is strain the air through a filter and hand it right back, which is exactly why cabinet fronts above one develop a greasy film over time. Whether a duct can actually reach the outside, through a joist bay, a built chase, or straight through a steep Tudor roofline, has to be worked out on paper before a carpenter ever shows up. The steep pitches and decorative half-timbering common to these 1920s homes often leave less usable chase space than a modern roof would, so that exit route is worth confirming early rather than discovering it mid-framing.
A modern kitchen draws far more from the electrical panel than the room it replaces ever did. Code wants the countertop outlets on their own small-appliance circuits, a dedicated feed apiece for the range, the dishwasher, the disposal and the microwave, and ground fault protection anywhere a receptacle sits near water. A fair number of the older homes scattered through First Addition and Lake Grove are still running the panel installed when the house was built, with no open breaker positions left for any of this. When that turns out to be true, a service upgrade gets written into the estimate from day one instead of surfacing as a change order once the electrician is already on site.
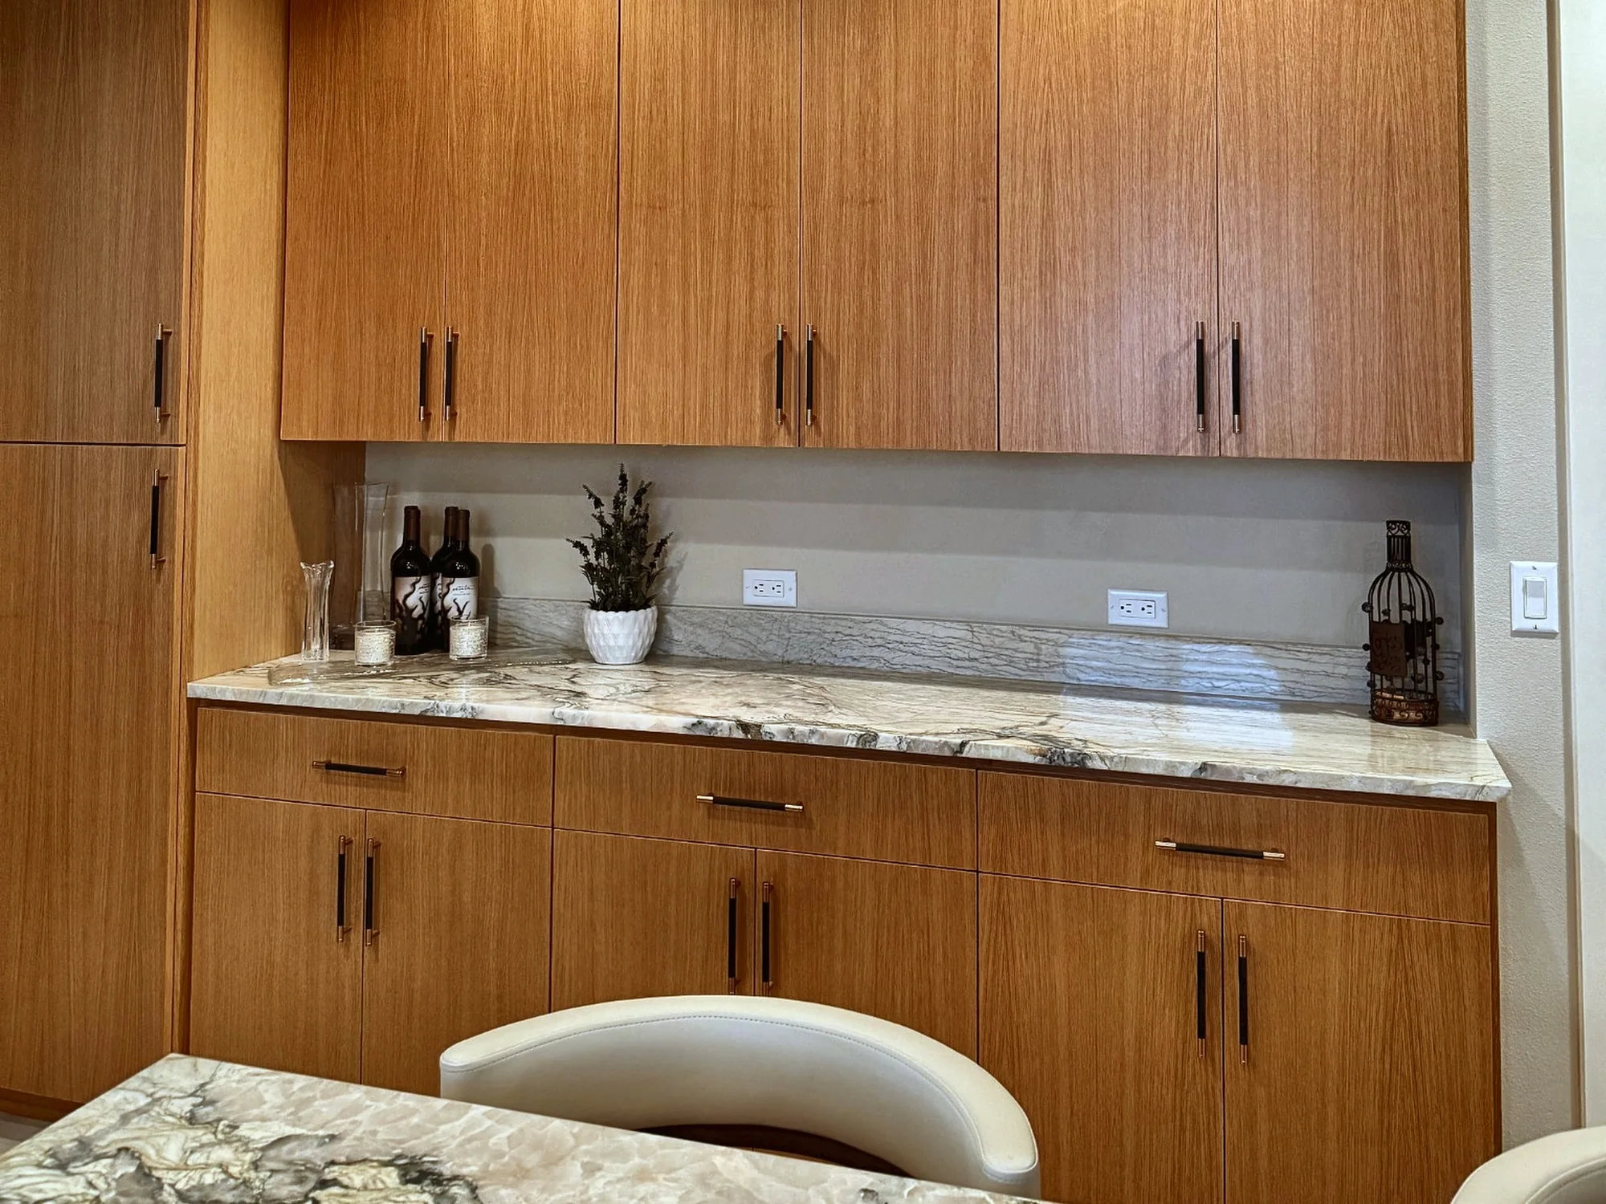
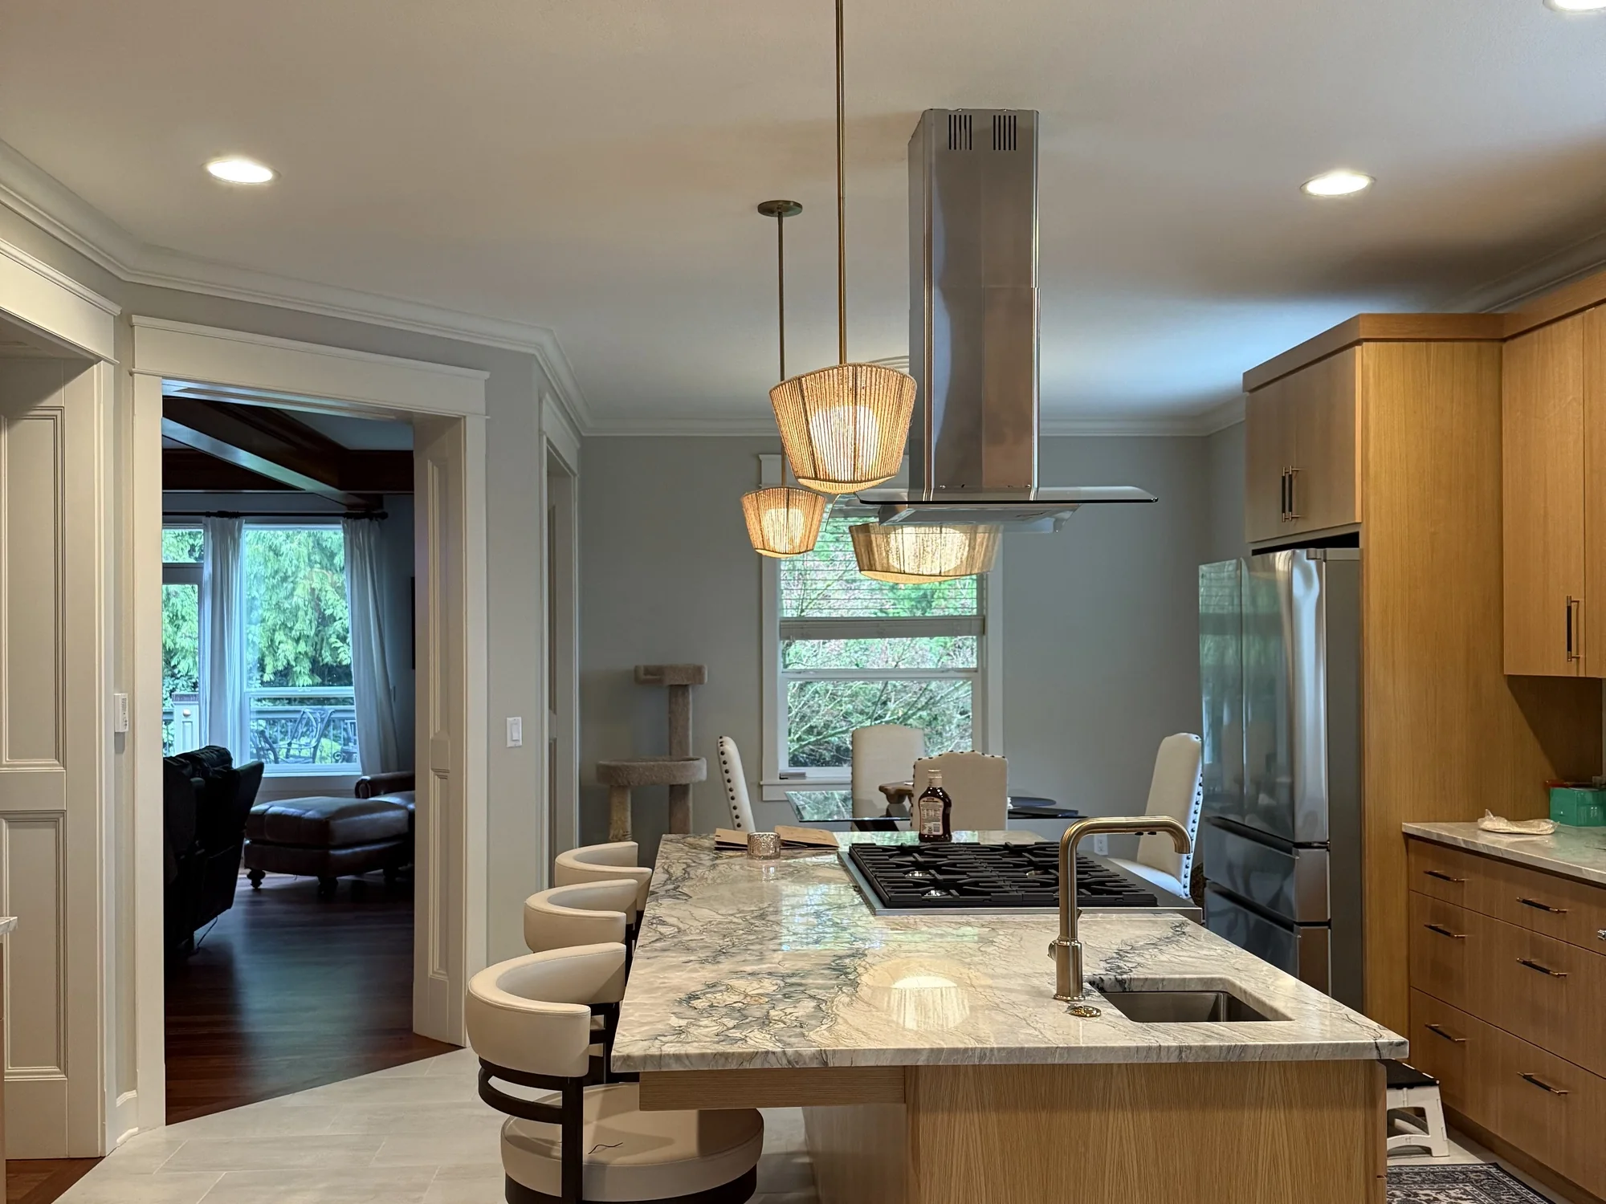
The pair of photos on this page shows a single kitchen of ours, both frames shot the week we handed the keys back. What the finished room does not tell you is that it used to be closed off from the living space, with a solid wall where the wide cased opening now stands on the left of the island shot. We cut that opening through and wrapped it in trim matched to the casing elsewhere in the house.
The cabinets are slab fronts in a warm, straight-grained wood, and on the long wall they climb to the ceiling with nothing boxed in above. The stone on the counter is heavily veined, and behind the work surface it forms a short ledge that holds the outlets, which leaves the wall above it clear.
Most of the effort on this job went into the island, where none of it shows. It holds a gas cooktop and an undermount sink, so gas, water, a drain and a dedicated circuit all had to be routed to the middle of a floor that had never carried any of them, and the stainless hood is ducted straight up through the ceiling. Woven pendants hang above, a row of stools runs down the side facing the opening, and the view from the island through to the living room opens the kitchen to the rest of the house in a way the old wall never allowed.
Few rooms swallow evidence of a leak as completely as a kitchen does. A dishwasher hose, a loose sink trap, the narrow tubing running to a refrigerator’s icemaker: any one of them can drip quietly for a decade with a cabinet door standing guard over it, and nobody learns the truth until that cabinet comes off the wall. Lake Oswego adds its own twist to that risk: homes sitting near Oswego Lake or along the Willamette River run in a wetter microclimate than houses set back from the shoreline, with around 40 inches of annual rain already working against them before you count the humidity coming off the water itself. Since fixing rot is the work this company was founded on, finding a punky subfloor on the day the old cabinets come out does not rattle us or inflate your bill. It is simply priced in like any other line item. Whenever the layout gives us a way to check ahead of time, we do.
Before any number gets fixed in your head, it helps to see that kitchen spending is not spread evenly across the job. Cabinets claim the biggest single portion almost every time, often by a wide margin. Labor is next in line, and labor is exactly what grows the moment a sink or a wall has to move. Counters and backsplash come after that, followed by appliances, which rest entirely in your hands. Wiring and plumbing tucked inside the walls stay inexpensive until a fixture relocates, then climb quickly. Flooring, paint and trim round out the list.
Four things decide where your project lands on that scale: the grade of cabinet you choose, whether plumbing or gas has to travel, the counter material, and the size of the room itself. A First Addition kitchen that keeps its existing footprint and simply swaps cabinets and counters sits near the bottom of that range. Remove a wall to open a lake or river view, build in an island, and reroute the services behind it, common asks in the Country Club and North Shore market, and the number climbs toward the top. Every estimate itemizes each of those choices, and if a competitor has quoted the identical scope in writing, we match or beat most estimates by 10%.
10%
Share photos of your current kitchen along with a line on what bothers you most about it. Reach us before 5pm and expect an answer that same day.
Of every room in a house, a kitchen mid-renovation is the hardest to improvise around, which is why we think as hard about the order of the work as we do about the work itself. Below is how a Lake Oswego remodel typically unfolds, with the roughest stretch marked so it never catches you off guard.
Before a single cabinet comes off the wall, we convert part of the house, often a dining room or a finished basement, into a stand-in kitchen: a refrigerator, a microwave, a kettle and a sink you can actually run water through. Material handling follows one fixed path that we protect with floor covering the whole way, the active work zone gets sealed against dust, and the crew uses an entrance that never takes them through whichever room you are living in that week.
This is the loud stretch: cabinets, counters and the existing floor all leave the house, along with any wall coming down to open the new layout. Dust stays contained behind sealed barriers while the crew works, and once the boxes are gone we get the first real look at what has been sitting underneath and behind them, often the first honest read on subfloor condition since the house was built.
The City of Lake Oswego’s Planning and Building Services Department has to sign off on the rough work before any of it gets closed up, since permits here run through the city rather than through Clackamas County. That inspection covers the framing crew’s work first, the plumbing, gas and wiring once they reach their new positions, and the hood duct wherever it exits, whether that is a side wall or straight up through the roof.
Somewhere in this stretch, the room stops looking like a construction site and starts feeling like a kitchen again. Drywall goes up and gets taped and sanded, a couple coats of paint follow, and the new flooring is the final piece set down before the space is ready for cabinets to return.
The hardest days of the entire project usually fall right here, after cabinets are standing and shimmed level but before a counter exists, because the sink has no water connected to it for the duration. That gap is unavoidable: the stone shop can only template off cabinets exactly as installed, never off a drawing, so the measurement has to wait until the boxes are physically in place. We hand you those specific dates at the very start of the job, not as a surprise three weeks in.
Counters, sink, appliances, the tile or stone backsplash and all the hardware land in this final push, and we close out by walking you through the finished room item by item against what the estimate promised at the start. The exact moment the plumber reconnects water to that sink is the moment this stops being a job site and goes back to being your kitchen.
For part of the job, yes, just not from the room itself. We set up a working substitute nearby, usually in a dining room or a finished basement, with a refrigerator, a hot plate, a kettle and a sink that still runs, and we keep it going for as long as the schedule allows. The one stretch to plan around is the stretch between the stone template and the counter install, when even that sink has no water, and we give you those exact dates before a single cabinet comes off the wall, not partway through the job.
There is no way to tell just by looking at the finished drywall. Someone has to open a section and read the framing above it. In the 1920s Tudor Revival and English Cottage homes common through First Addition and Lake Grove, that usually means a small test cut to see which direction the joists run and what they are carrying. Because our own crew handles structural framing rather than subcontracting it out, you get a clear answer and a firm number for removing that wall from one source, without booking a second contractor or losing a week to someone else’s calendar.
Scope is the real driver. Keep the existing footprint and swap in new cabinets and finishes, and the job wraps up in a matter of weeks. Open the wall toward a lake or river view, build in an island and relocate the plumbing and gas behind it, common in the larger lakefront and Country Club projects, and the calendar stretches considerably further. Cabinet lead time sets the pace almost every time, so that order goes in well before demolition starts, and the stone template adds its own separate wait once the new boxes are standing. You receive a schedule with actual calendar dates attached to the estimate, not a loose guess at the number of weeks.
We will, and the installation gets the same care regardless of who placed the order. Buy the cabinets yourself and arrange delivery, or let us handle the ordering end to end. Either way, the leveling, the scribing and the filler work that finishes the run is ours and done to one standard. One note worth knowing if you supply your own boxes: freight damage or a short carton is a claim you file with the seller, not with us, so count and inspect everything the day it arrives while a claim is still possible.
Open a drawer and a door before you decide anything. If the box underneath still feels solid, square, and free of swelling, and the layout is not the thing bothering you, refacing swaps every visible surface, doors, drawer fronts, end panels, for a fraction of what tearing the kitchen down to studs would cost. The math flips the other direction once boxes are warped or falling apart, the layout genuinely gets in your way while you cook, or you want to move the footprint itself, cases where a reface would just be dressing up a problem rather than solving it. First Addition kitchens built in the 1920s often qualify for the lighter option since the carpentry underneath tends to have been solid to begin with. Either way we tell you plainly which side of that line your kitchen falls on, and a reface earns us less, so we have nothing to gain by talking you out of it.
Stone works backward from wood, not forward from a drawing. A fabricator needs the actual cabinet boxes sitting in place and perfectly level before taking a single measurement, since even a quarter inch of shim changes the final cut. From that point the slab travels to the shop for cutting and polishing, and only then does it come back to your house. It is the one piece of a kitchen job that genuinely cannot be hurried along or moved earlier in the sequence, which is why that gap already appears on the schedule you see at the start, long before you would otherwise notice it missing.
In most cases, yes. The moment work touches wiring, moves plumbing or gas, or takes down a wall that carries structural load, it becomes permitted work. Lake Oswego issues and inspects its own permits through the city’s Planning and Building Services Department at City Hall rather than routing them through Clackamas County, so that is exactly where we file on your behalf and where every inspection gets scheduled. Our Oregon license, CCB #262707, lets us manage that process directly. A straightforward cabinet and counter swap that leaves the wiring, plumbing and gas alone can usually skip the whole process.
Mostly it is an electrical question dressed up as an appliance one. Induction needs a 240-volt circuit set aside for it alone, and the gas line it retires has to be shut off and capped to code rather than just disconnected and left behind the cabinet. The detail worth nailing down early is whether the panel already serving your home, especially in some of the older 1920s houses through First Addition, has the open capacity for that draw. We settle that question on paper while the kitchen is still being designed, since the answer costs almost nothing then and considerably more once the walls are already closed.
The shop sits on SE 184th Avenue in east Vancouver, and reaching Lake Oswego means crossing the Columbia on I-205 and continuing south through the Portland metro the rest of the way, a longer haul than our jobs closer to home but a trip our crews make regularly. Once here, we work across the whole city: the tree-lined streets of First Addition near downtown, the upscale stretch around Lake Grove and its village center, the lake-access homes in Palisades near the swim park, and the Country Club and North Shore area closest to Oswego Lake Country Club itself, plus the surrounding edges of Clackamas County. Our Oregon license, CCB #262707, is what lets us pull permits here directly through the City of Lake Oswego’s own Planning and Building Services Department rather than through the county.
Three of the 50 reviews on our Google profile, in the homeowners' own words.
David the owner came by for a quote and was able to get us scheduled right away. The communication was great with his team and the guys were on time and very professional. Would highly recommend.
Scott G.Kitchen nook bench
We had a small but very unique project and this team handled it with a great attitude. They were responsive, on time, and the finished work looks like it was always meant to be there.
Paige T.Small custom project
Evergreen crew installed three skylights for us. Once we opened the ceiling there was more to do than expected and they handled it without drama. Clean work, fair price, and they cleaned up after themselves.
Foad M.Three skylights
Send photos and a short description. If it arrives before 5pm you get an answer the same day.
Already have a written estimate from someone else? Send that too. We match or beat most estimates by 10%.
Built for the wet side of the river.

Licensed and insured remodeling contractor serving Vancouver, WA and the Portland metro.
Oregon CCB #262707 · WA Lic. #EVERGRS757MCEvergreen Renewal Services LLC
505 SE 184th Ave Unit 320
Vancouver, WA 98683
© 2026 Evergreen Remodeling. Oregon CCB #262707 · WA Lic. #EVERGRS757MC. Evergreen Renewal Services LLC. All rights reserved.
Same day response on anything sent before 5pm.