

A lot of Lake Oswego’s older homes went up in the 1920s as Tudor Revival or English Cottage designs, with narrow casement windows and small, closed-off rooms that were never drawn with a lake view in mind. Homeowners now want a twelve-foot slider or a folding glass wall where one of those rooms used to be, so the water finally gets to compete with the architecture instead of losing to it. That is not a glass purchase. It is a structural one: an engineered header spanning the gap, posts carrying it down, and a footing under each post reaching ground that can hold it. We handle that half, and the glass is the easy part.
Licensed and insured. Oregon CCB #262707
On anything sent before 5pm
We match or beat most written estimates
Remodels completed
Opening a 1920s Tudor wall takes temporary shoring, a properly sized header and framing that ties cleanly into the old structure. We seat the unit true in a sill pan, then lap flashing behind the siding, since damp air works into every seam. Trim is restored outside, and new casing goes over mudded drywall inside before paint.
The load-bearing wall comes out, a correctly sized beam goes in above the new gap, and the weight it used to carry travels down into fresh posts and footings set on ground firm enough to hold it.
Turning a narrow window into a full doorway, sliding an opening over to a better spot on the same wall, or breaking through where only solid wall exists today.
Leveling a header that has sagged with age, rebuilding a span that was framed too light the first time, and clearing out shortcuts a previous remodel left hidden inside the wall.
We close the exterior with matching siding and trim, then finish the interior with drywall, casing, flooring and paint, all under one crew so you are never stuck finding a separate finish contractor to complete what we started.
The wall came out, the beam went in, and two rooms became one. Same footprint on both sides of the line.
Drag the handle. Left, the wall between the kitchen and the next room opened up: studs exposed, the ladder standing in the opening, the floor covered. Right, the same footprint finished: a long island under pendants, and the two rooms reading as one.
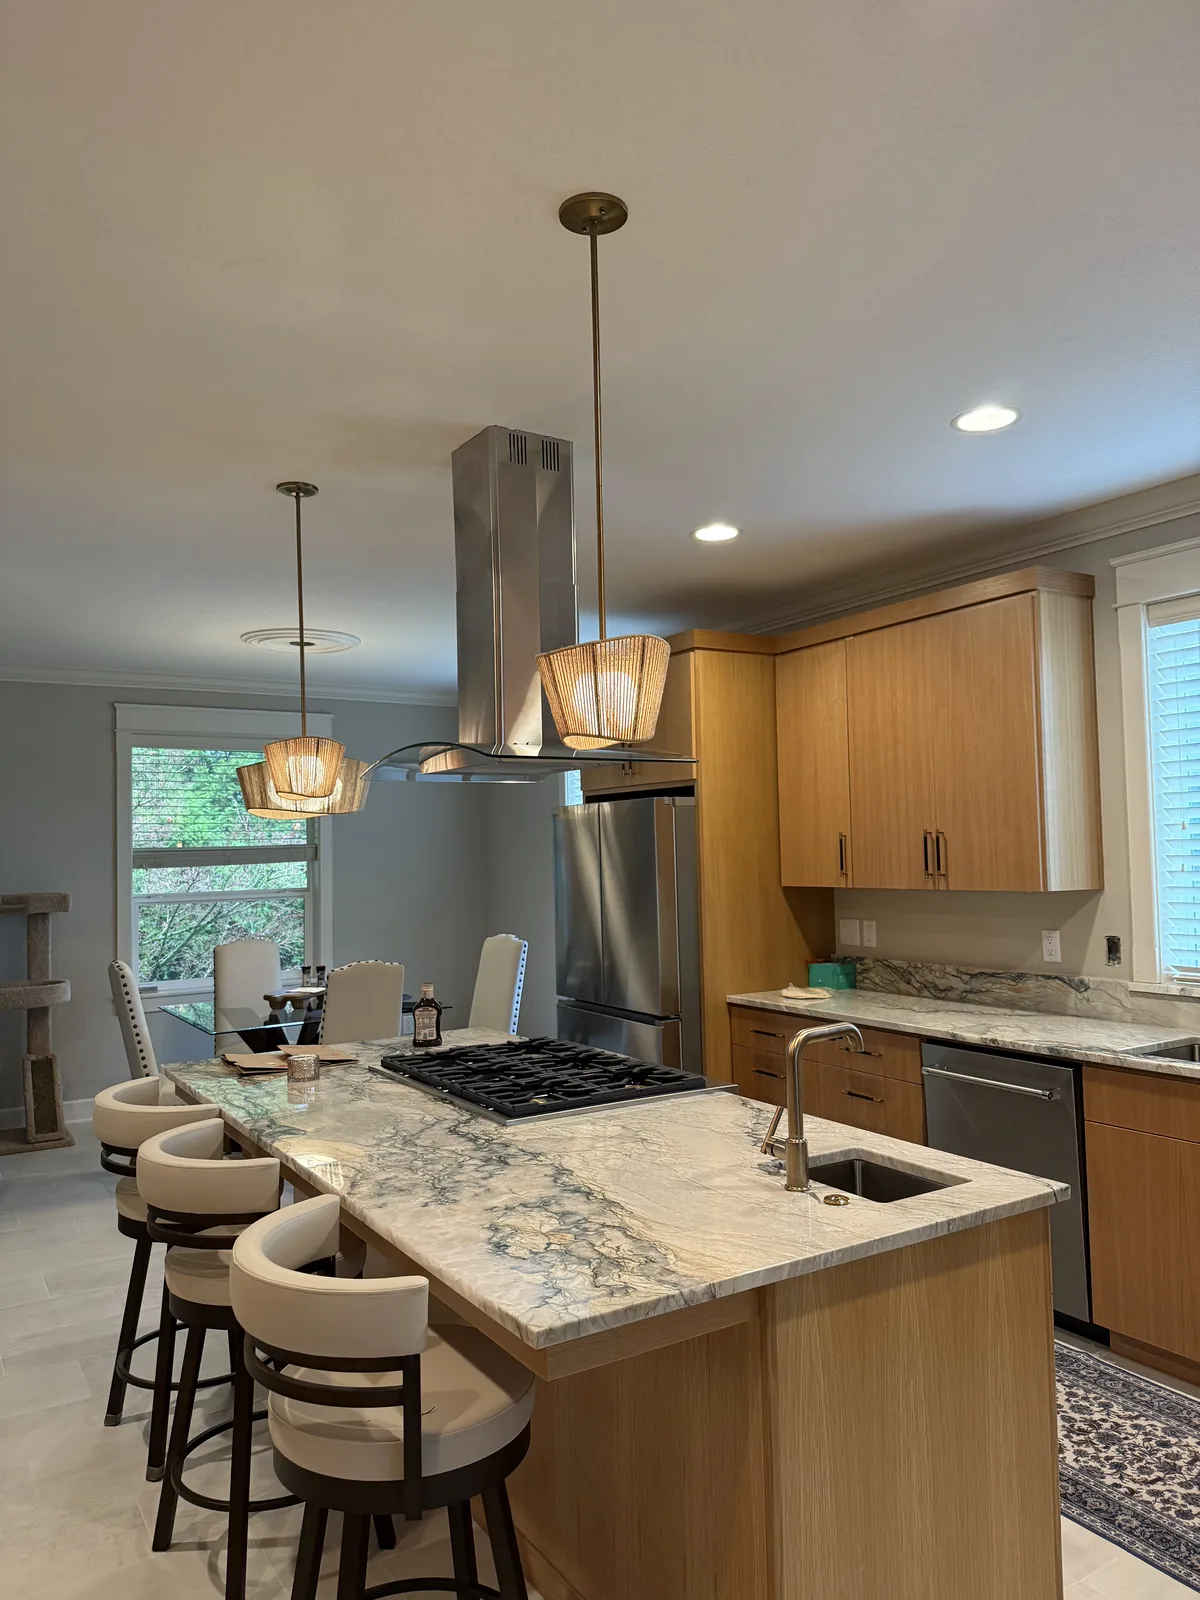
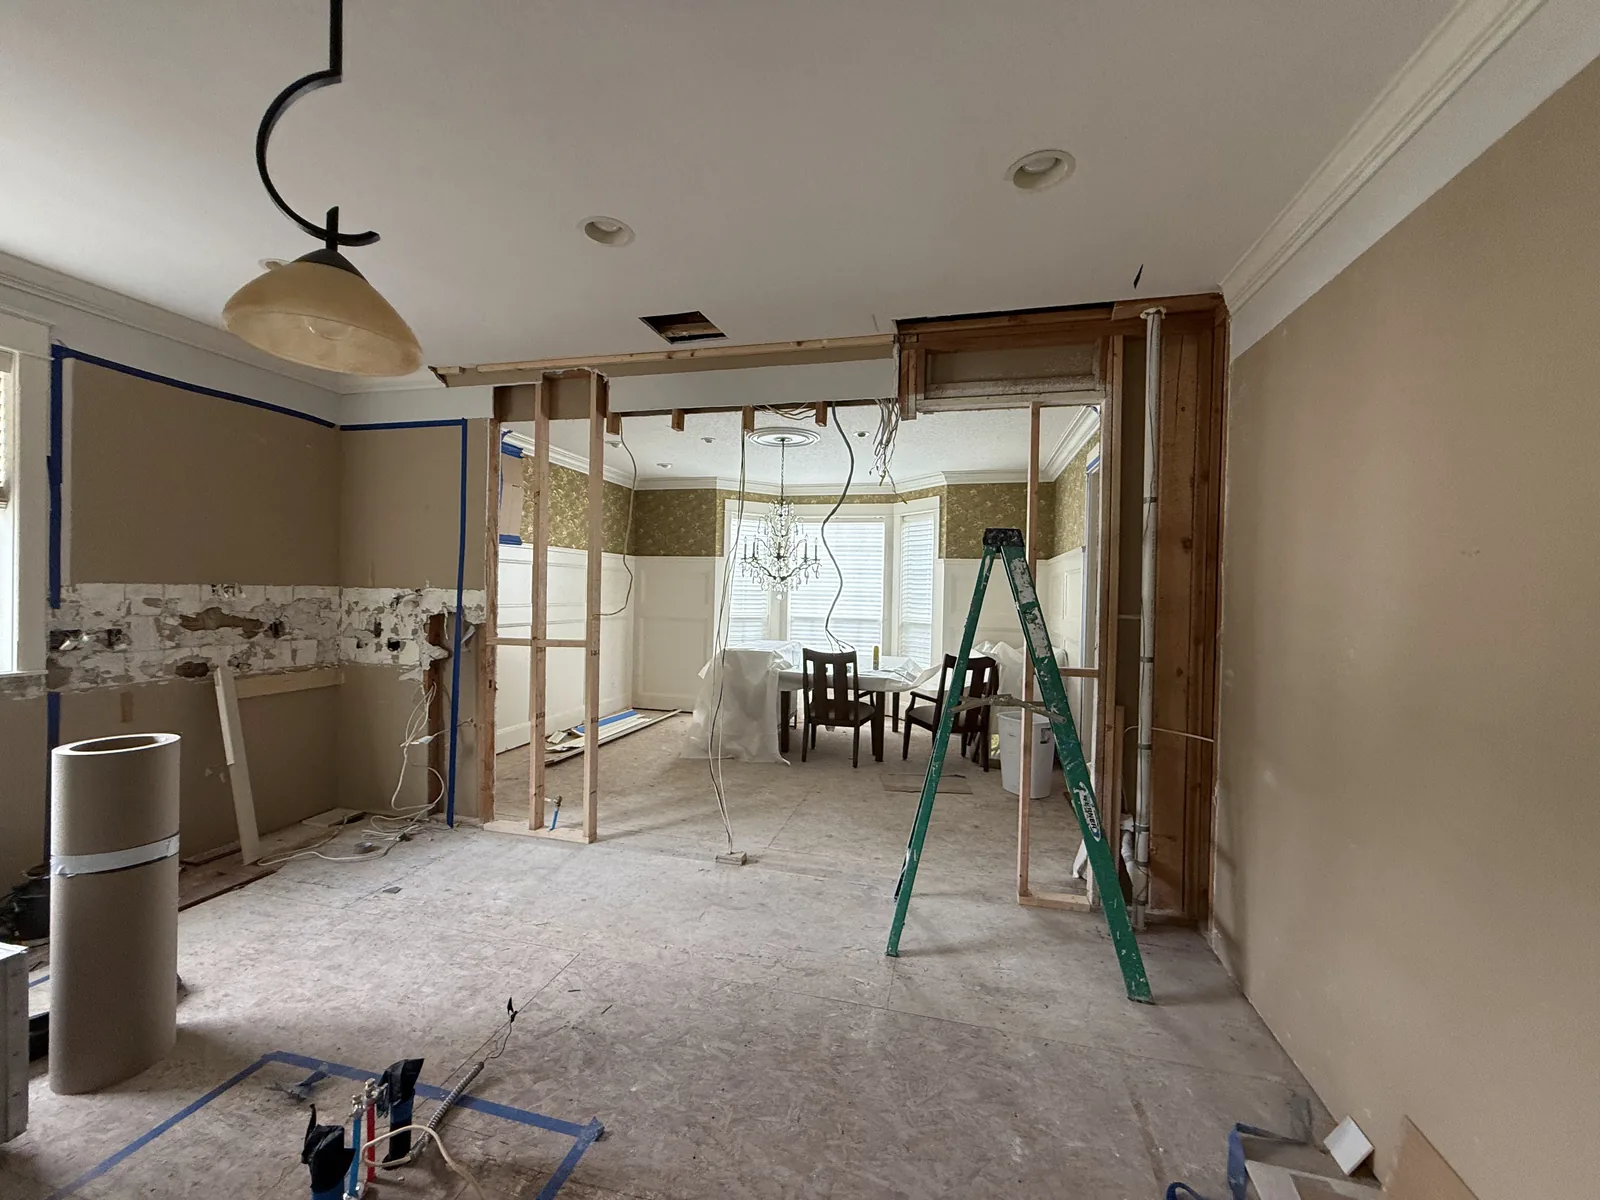 Before After
Cutting a twelve-foot gap into an exterior wall removes twelve feet of what was holding your roof up, full stop. Everything above that opening now needs a different way down: across an engineered header, into a post at each end, and through a footing that reaches soil solid enough to carry it. Skip a step and the finished door tells you so, with panels that drag, a frame that pulls out of square, and hairline cracks fanning from the drywall corners. On the lots closest to Oswego Lake or the Willamette, where the ground stays damp near the shoreline, those footings get a longer look before anyone signs off. Buying the door is the easy decision. Building the structure that holds it up is the real job, and it is ours, City of Lake Oswego permit and stamped engineering included.
This is the part we work through with you. The door itself is the most expensive line on the quote, but the opening you cut for it outlasts the price tag by decades.
The motion the wall makes decides a lot before you ever pick a brand. A multi-slide panel glides sideways on a track and parks against the next run of wall, or disappears into a pocket if you build one in, and of the three it seals the tightest, though one leaf always stays fixed unless that pocket gets built. A bifold hinges its whole run to one side and clears the opening completely, which is harder on the header, the track and the hardware, and costs more because of it. A large French set or a lift-and-slide splits the difference. In a lot of the Tudor and English Cottage homes here, the wall you want to open already has a fireplace, a stair, or a built-in hutch claiming the exact stretch a slider would need to travel across, so the floor plan often decides the door type before you do.
How the frame is made matters more than people expect once a wall of glass this size enters the room. Vinyl sits at the entry price and carries the bulkiest look of the bunch. Step up to fiberglass and the lines slim down while the price climbs only slightly, and because it resists expanding or shrinking with the weather, it holds its shape better across a wide run than vinyl ever will. Most of what we install lands on aluminum-clad wood, a warm face inside paired with a shell built for weather outside. Thermally broken aluminum tops the range, trading the highest price for the thinnest frames and the largest panes, and on a property with real frontage on the water, that extra glass is frequently the entire point of the remodel.
Glass and the sill deserve as much thought as the frame. Low-E coating and an argon fill are standard now and earn their keep on any wall catching afternoon sun off the water. At the floor, a flush or near-flush sill lets the room run straight out to a deck or dock and looks wonderful doing it, but it is the hardest point on the whole opening to keep dry, so it only goes in over a true sill pan with somewhere for water to drain. A raised threshold is the plainer, drier option. Under a covered porch or patio roof, flush is an easy yes. Fully exposed on a lot close to the shoreline, where the ground holds moisture longer than it does further inland, we will lay out the tradeoff before you commit to it.
The structure itself is arithmetic, not preference. The width of the opening and the weight of the roof, floor and wall sitting above it decide whether the header is ordinary lumber, an engineered beam or steel, and how much post each end needs. Those posts have to land on something real: a beam under the floor, a post dropped through the crawlspace, or a new footing poured to reach solid ground. When a bid for a wide door comes back suspiciously low, this is almost always the piece left off it.
Last comes the finish, which decides whether the opening looks like it was always part of the house. Trim, siding, drywall, flooring and paint all have to wrap the new opening, inside and out, and matching the half timbering or the stucco on an older Tudor exterior is a small craft of its own. One crew carrying the whole job, structure and finish both, is the difference between a door that reads as original and one that reads as added on.
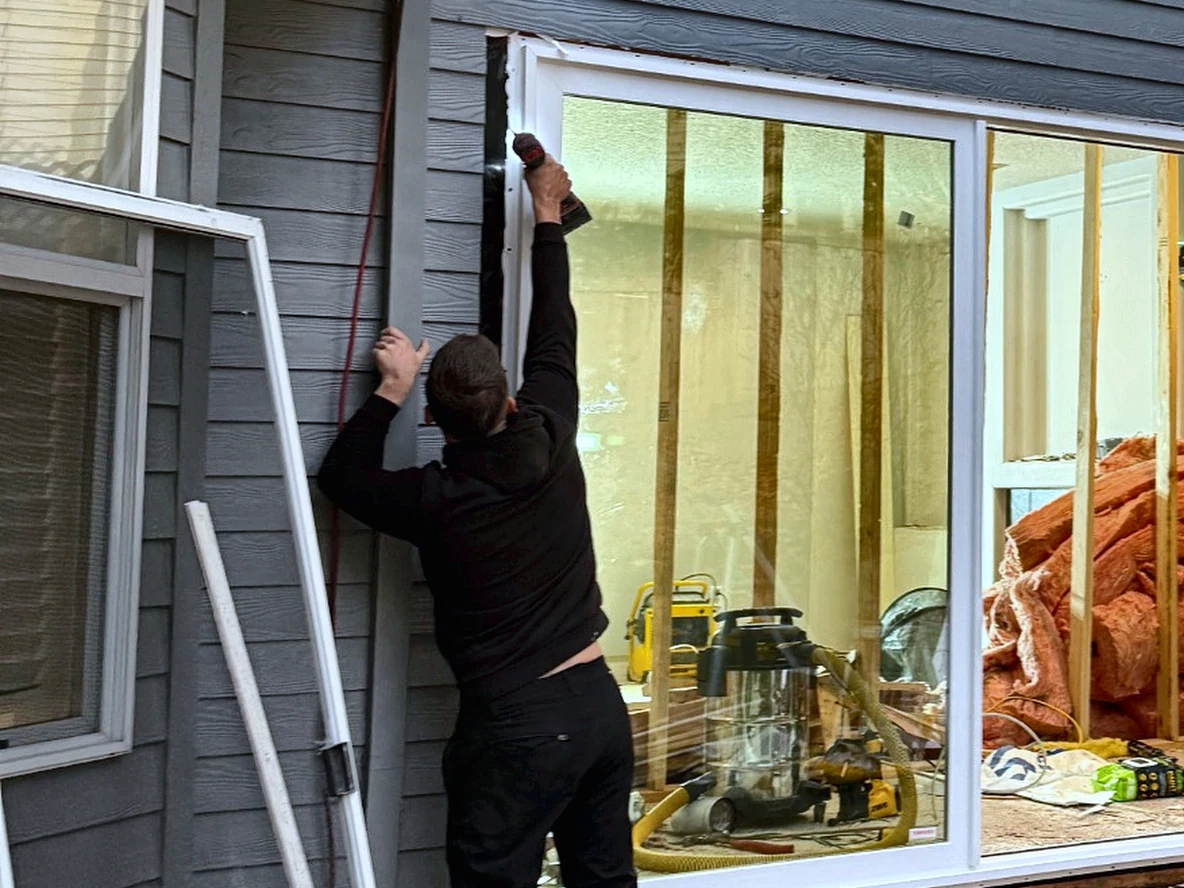
Picture an active job site, not a finished page. Aged lap siding has already been notched back to receive a new opening, a wide sliding unit sits set into the gap, and a crew member, arm extended, secures it by driving fasteners through the nailing flange that wraps the frame.
A dark membrane traces up the side of the jamb, which is the weatherproofing, and it only functions when built from the bottom upward. First, a pan is set at the sill and kicked outward over the siding beneath it. Next, membrane strips cover the jamb, lapping onto that pan. Above that, head flashing spans the top of the jambs. Finally, the housewrap is folded down to cap the assembly. Each course sheds onto the one under it, exactly how shingles keep a roof dry. Reverse that sequence even once, and moisture will travel behind the casing and sit inside the framing for seasons before any sign appears on the surface.
We share a photo like this instead of a polished after shot on purpose. The moment trim and siding close over this step, the whole sequence disappears, and homeowners are left taking it on faith. Wood rot repair is work we handle often, and a good portion of those calls near Oswego Lake and the Willamette come back to this very detail being rushed, since ground close to the water holds dampness long after a storm clears out. We would rather you watch each layer go on than hear us explain it after the wall is closed.
A door as wide as the wall is, to the weather, a seam just as wide, and Lake Oswego sees around forty inches of rain most years on top of whatever moisture rolls up off Oswego Lake and the Willamette on days the sky has already cleared. A sill pan, head flashing and a weather barrier lapped in the right order are what keep all of that out of the framing around a door this size. We detail every opening as if our own crew will be the one called back to open it again someday, and that habit is exactly why none of them ever are.
The same question applies whether the wall sits on an outside face of the house or deep inside it: does it carry weight? That is what we check first, every time, before quoting anything. In Lake Oswego this usually comes up when someone wants the galley kitchen in a 1920s Tudor or Cottage-style home opened toward the living room, or when a First Addition or Lake Grove owner wants an island and a clear line of sight to the water instead of a closed-off floor plan. We expose enough of the wall to answer the load question honestly, and if it turns out to be bearing, the price we give already folds in the beam, the posts beneath it, and the City of Lake Oswego permit together, so there is no thin starting number waiting to grow once the drywall comes down.
Pricing one of these jobs starts with an uneven truth: the door unit alone usually outweighs every other line combined, and which brand, frame and glass package you choose sets most of the final number before any lumber gets cut. We still break the quote into three separate lines, the unit, the structure and the finish, so you can see exactly where each dollar goes rather than reading one lump figure. If you already have a written bid in hand, bring it along. We generally match or beat other estimates by ten percent.
That lopsided weighting explains why two careful bids on the exact same opening can land thousands of dollars apart purely on glass and frame choices, before either crew has picked up a tool. Set the door aside and the real construction cost is the beam and the posts beneath it, whatever has to happen under the floor to carry that load to ground, the hands-on labor of cutting a clean opening and setting a heavy unit true, the siding and interior finish on both faces, and finally the engineering fee plus the City of Lake Oswego permit, both modest but never skipped.
Two factors you will never find on a showroom floor swing that bottom line harder than anything else. Whether the wall is bearing weight is the first, and on an exterior wall it almost always is. The second is what the posts at either end actually land on, since open crawlspace with nothing solid underneath means extra work before the opening is safe, and on lots closest to Oswego Lake or the Willamette, where the ground holds water longer, that often turns into a new footing rather than a quick fix. On the larger, higher-end lakefront remodels common here, that structural scope simply grows along with the finishes. It is also the line a lowball bid tends to leave out entirely.
10%
Even a single clear picture of the wall helps, inside and out if you can grab both. Send it our way, and anything received before 5pm gets answered the same day.
The part everyone dreads, the wall standing open, turns out to be the briefest piece of the whole timeline, often just hours within a single day. Here is the order the work follows.
A technician comes to the house, takes real measurements of the opening, and works out two things: how much weight bears down on it from above, and what already exists under the floor at each end to eventually carry that weight. When the span is wide enough to require it, a licensed structural engineer calculates the beam and post sizes and stamps the plans. The City of Lake Oswego’s Planning and Building Services Department will not issue a permit without that stamped set in hand.
While the paperwork makes its way through the City of Lake Oswego’s Planning and Building Services Department, we place the order for the door itself, usually within the same week. Nothing about the house changes during this wait, so there is no mess and no disruption to live around. These units are built for the specific opening they will fill, and it is typically the manufacturer’s production schedule, not ours, that determines when the crew actually shows up to start cutting.
Day one is pure preparation, nothing more. We cover the floors and anything staying in the room, then frame a run of temporary walls to pick up the roof’s weight before the original wall is cut into. No structural board comes out until the door has physically arrived and those temporary walls are proven to be carrying the load on their own.
Once temporary framing is carrying the roof’s weight, we pull the original wall, lift a correctly engineered beam onto new posts, and have the whole opening dried in before anyone heads home for the evening. The house is genuinely open above for exactly one stretch of one day, and we choose that day off the forecast rather than leave it to chance.
The door goes in shimmed dead plumb and square, then fastened off. After that, the weatherproofing follows in a fixed order: a pan at the sill, membrane up each jamb, flashing across the head, and the weather barrier folded down over the top last. None of it gets covered by trim or siding until the inspector has had a look at what the wall now hides.
We button up the exterior first, matching siding and trim to the existing house so the weather stops at the wall immediately. The interior gets drywall, casing, flooring and paint next. After a final walkthrough with you, we wait for the new framing to settle over the following weeks, then come back once to adjust the door until it swings freely and the latch sets true.
Think about what the wall needs to do rather than which door looks nicer in a brochure. A slider is mechanically simple, holds the tightest seal against weather, and will always leave one panel standing in the frame. A bifold gathers every panel to one side and clears the entire opening, at a real cost premium and extra demand on the header and hardware supporting it. Where a lot backs directly onto Oswego Lake or the river, that uninterrupted clearance often earns its price. Bring us your actual wall and your budget, and the recommendation we give costs us nothing either way, so it is a straight answer.
Every time, with no exceptions. Taking out a load-bearing wall, or cutting a wide hole into one, is structural by definition, which triggers both a permit and inspections regardless of the neighborhood. Lake Oswego issues and reviews its own permits through the city’s Planning and Building Services Department rather than deferring to Clackamas County, and a span of any real width has to arrive with stamped engineering attached. Our crew carries Oregon CCB #262707, and we are the ones who prepare that paperwork and arrange the engineer, not you.
Much less time than most people brace for. Nothing gets cut into the wall until both the header stock and the door are already sitting in the driveway, and by the time the crew packs up on the day the opening is made, it is already weathertight again. The casing, drywall and paint that follow all happen with the house sealed, which counts for something given how much moisture lingers in the air around Oswego Lake and the Willamette compared to drier parts of the metro.
Frequently, and the door is almost never the actual problem. What we usually find is a header that was never engineered for the span it was carrying, or flashing that was installed in the wrong order from the start. Our repair opens the surrounding wall back up, corrects the structural piece that is supposed to carry the load, lays the weatherproofing down again the right way, and rehangs the existing door so it finally operates the way it was meant to.
The limit comes from the framing, not from a door catalog. Up to twelve feet is routine for us, and going wider is possible with engineering, assessed for each job. As the span grows, the header has to grow with it, moving from ordinary dimensional lumber to an engineered beam and on to steel, with heavier posts and a firmer path to the ground at each end. On a lakefront or riverfront lot where a bigger opening is the whole point of the remodel, we size that structure before a single cut is made, never after.
Leaks almost always trace back to how the opening was flashed, not to the door hardware itself. Each layer of weatherproofing has to shed onto the layer below it, working up from the sill, so that water is pushed outward at every step rather than finding a way in. Homes sitting close to Oswego Lake or the Willamette hold ground moisture longer after a storm than lots further from the water, so we give that layering extra scrutiny on lakefront and riverfront jobs specifically. When we do get called out to a leaking wide door, the unit itself is rarely at fault; an out-of-sequence flashing job almost always is.
No, and nearly everyone we work for in Lake Oswego stays in the house throughout. Before any original framing is touched, temporary bracing already carries the full weight of the roof, which limits the actual opening to a handful of hours on one day rather than days on end. All we ask is that the room itself be cleared out ahead of time and that you plan around one genuinely loud morning or afternoon while the saws run and the new beam goes in. The rest of the house functions normally the entire time.
In plenty of cases, yes, and the payoff is a single continuous surface running from the living space right out toward the water, which reads beautifully on a lake or river lot. Whether it is possible comes down to how the sill at the bottom of the frame gets built, since a flush threshold is the single hardest spot on the whole opening to keep water from working its way in. We will only install one over a dedicated pan engineered to drain anything that gets past the glass. Covered by a roof or a porch overhead, that is a straightforward yes. Left open to the sky on a lot right at the shoreline, we will walk you through exactly what that clean line costs in upkeep before you sign off on it.
The shop sits at 505 SE 184th Ave in east Vancouver, and reaching Lake Oswego means the same route every time: across the Columbia on I-205, then south through the whole Portland metro before Highway 43 or I-5 puts you into town. It is a longer drive than most, and we make it often.
Inside Lake Oswego we take on framing and wide-door work across the full range of housing: the tree-lined streets of First Addition near downtown, the upscale blocks of Lake Grove around the Village Center, the lake-access neighborhoods at Palisades, and the Country Club and North Shore area near Oswego Lake Country Club. Larger lakefront and riverfront projects, with bigger openings and higher-end finishes, are common work for us here.
That same Oregon CCB #262707 license reaches into West Linn, Milwaukie, Tigard and the rest of the southwest Portland metro, with the identical crew and stamped engineering behind it. If your street is not named here, ask anyway.
Three of the 50 reviews on our Google profile, in the homeowners' own words.
David's work was terrific. Repaired a rotted out structural framing issue in a bathroom and replaced (and resized!) a window in the same space. He initially quoted a two day job but was able to finish in a single day. Dedicated! Will be using him again.
Joe H.Bathroom framing repair
Evergreen crew installed three skylights for us. Once we opened the ceiling there was more to do than expected and they handled it without drama. Clean work, fair price, and they cleaned up after themselves.
Foad M.Three skylights
Wow. Just Wow. Had the Evergreen crew replace existing fencing, put in a 33.5ft x 18.5ft multi-tiered deck, and assemble a 12ft x 16ft gazebo. Couldn't be happier with the results.
Anthony L.Deck, fence and gazebo
Send photos and a short description. If it arrives before 5pm you get an answer the same day.
Already have a written estimate from someone else? Send that too. We match or beat most estimates by 10%.
Built for the wet side of the river.

Licensed and insured remodeling contractor serving Vancouver, WA and the Portland metro.
Oregon CCB #262707 · WA Lic. #EVERGRS757MCEvergreen Renewal Services LLC
505 SE 184th Ave Unit 320
Vancouver, WA 98683
© 2026 Evergreen Remodeling. Oregon CCB #262707 · WA Lic. #EVERGRS757MC. Evergreen Renewal Services LLC. All rights reserved.
Same day response on anything sent before 5pm.