

A deck near Oswego Lake or the Willamette River carries a kind of dampness that has little to do with the forecast. Humidity off the water settles on boards and hardware even between storms, layered on top of around 40 inches of rain most years. We build and repair decks and patio covers for homes along the shoreline and the riverbank, framed for conditions a lot even a half mile inland rarely has to answer for.
Licensed and insured. Oregon CCB #262707
On anything sent before 5pm
We match or beat most written estimates
Remodels completed
Every piece from the footings to the top rail, framed, decked and finished in cedar or composite, built to stand up to a lot that sits close to the water.
When the framing is still solid we lay a new surface over it. When years near the water have worked all the way through, we take the whole structure out and start again at the footings.
A true roof tied into the house keeps a patio dry enough to use through the wettest stretch of the year, not just the handful of sunny weeks in between.
The ledger where it meets the house, the beams and posts carrying the frame, and the footings they stand on.
Damp air near the water is hard on old fasteners, so after pulling the railing we check every post and swap tired hardware for new through-bolts or structural screws. The replacement guard meets current code, including balusters spaced so a 4-inch sphere will not fit between them. Your deck itself stays in place, with no rebuild involved.
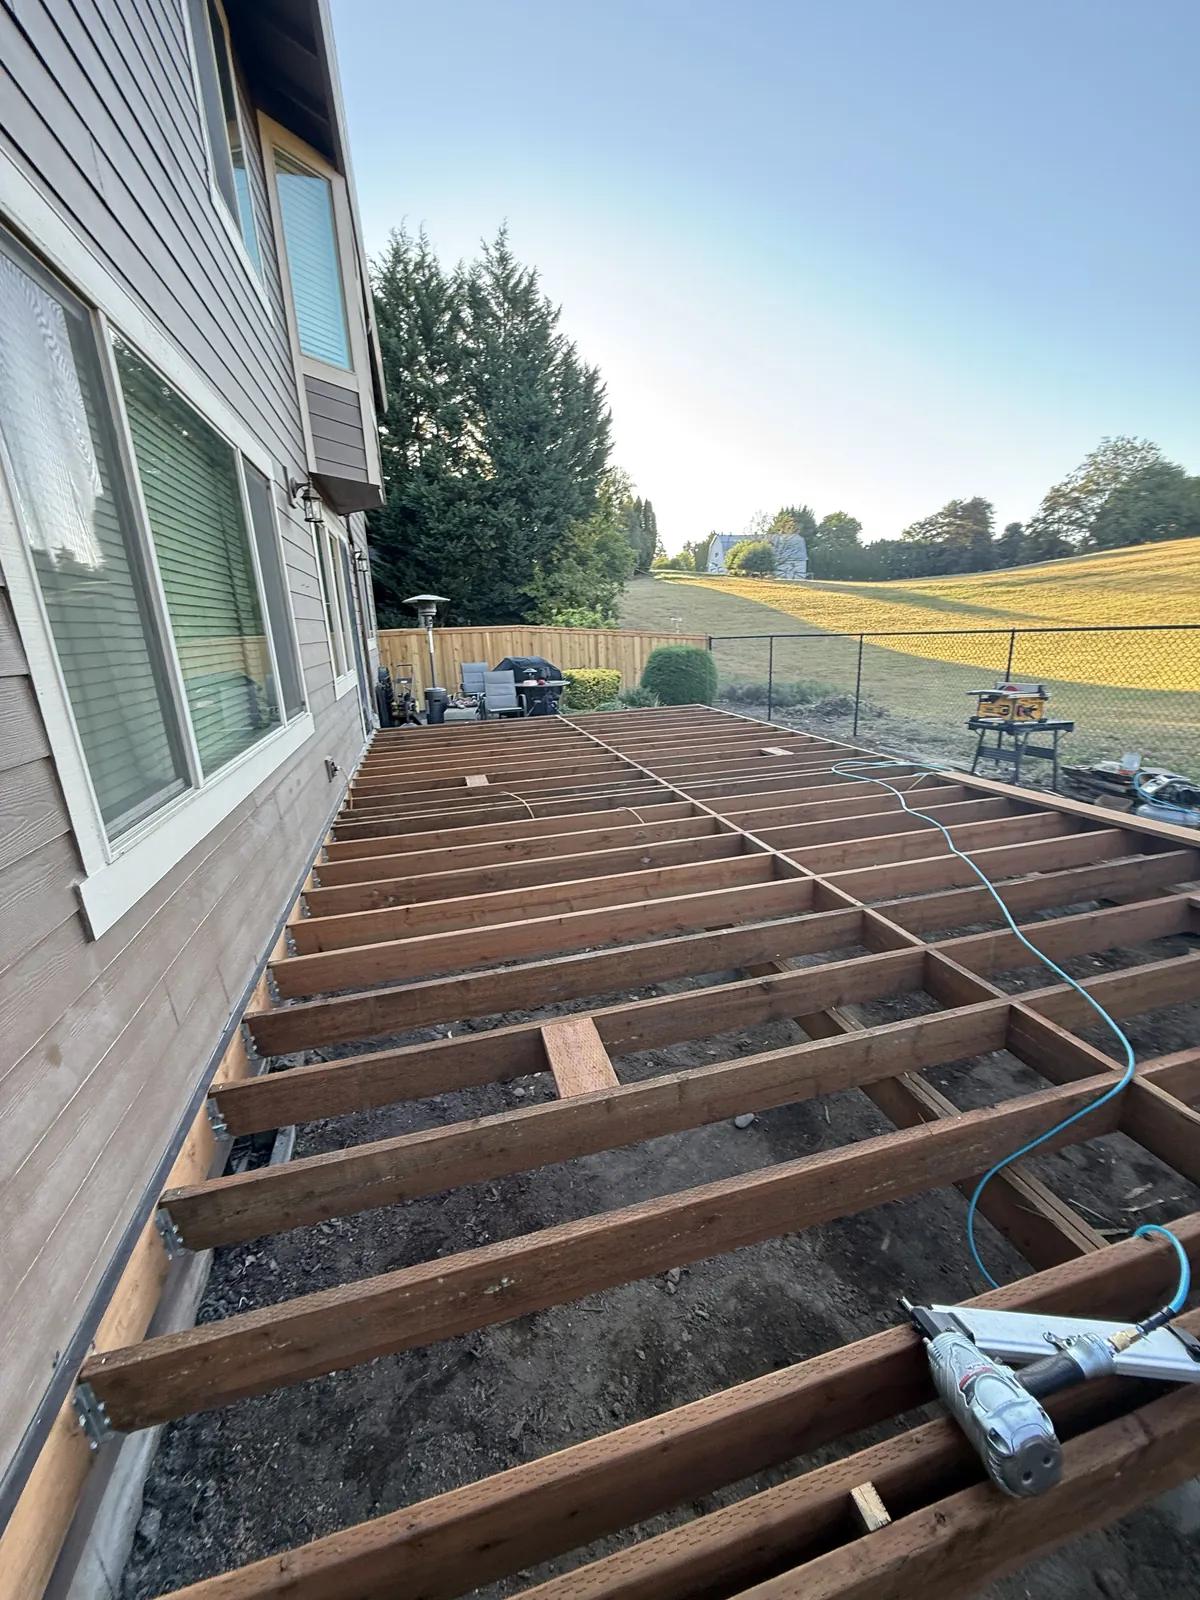
The frame is the part you never see again once the boards go down. This is the same deck at both stages.
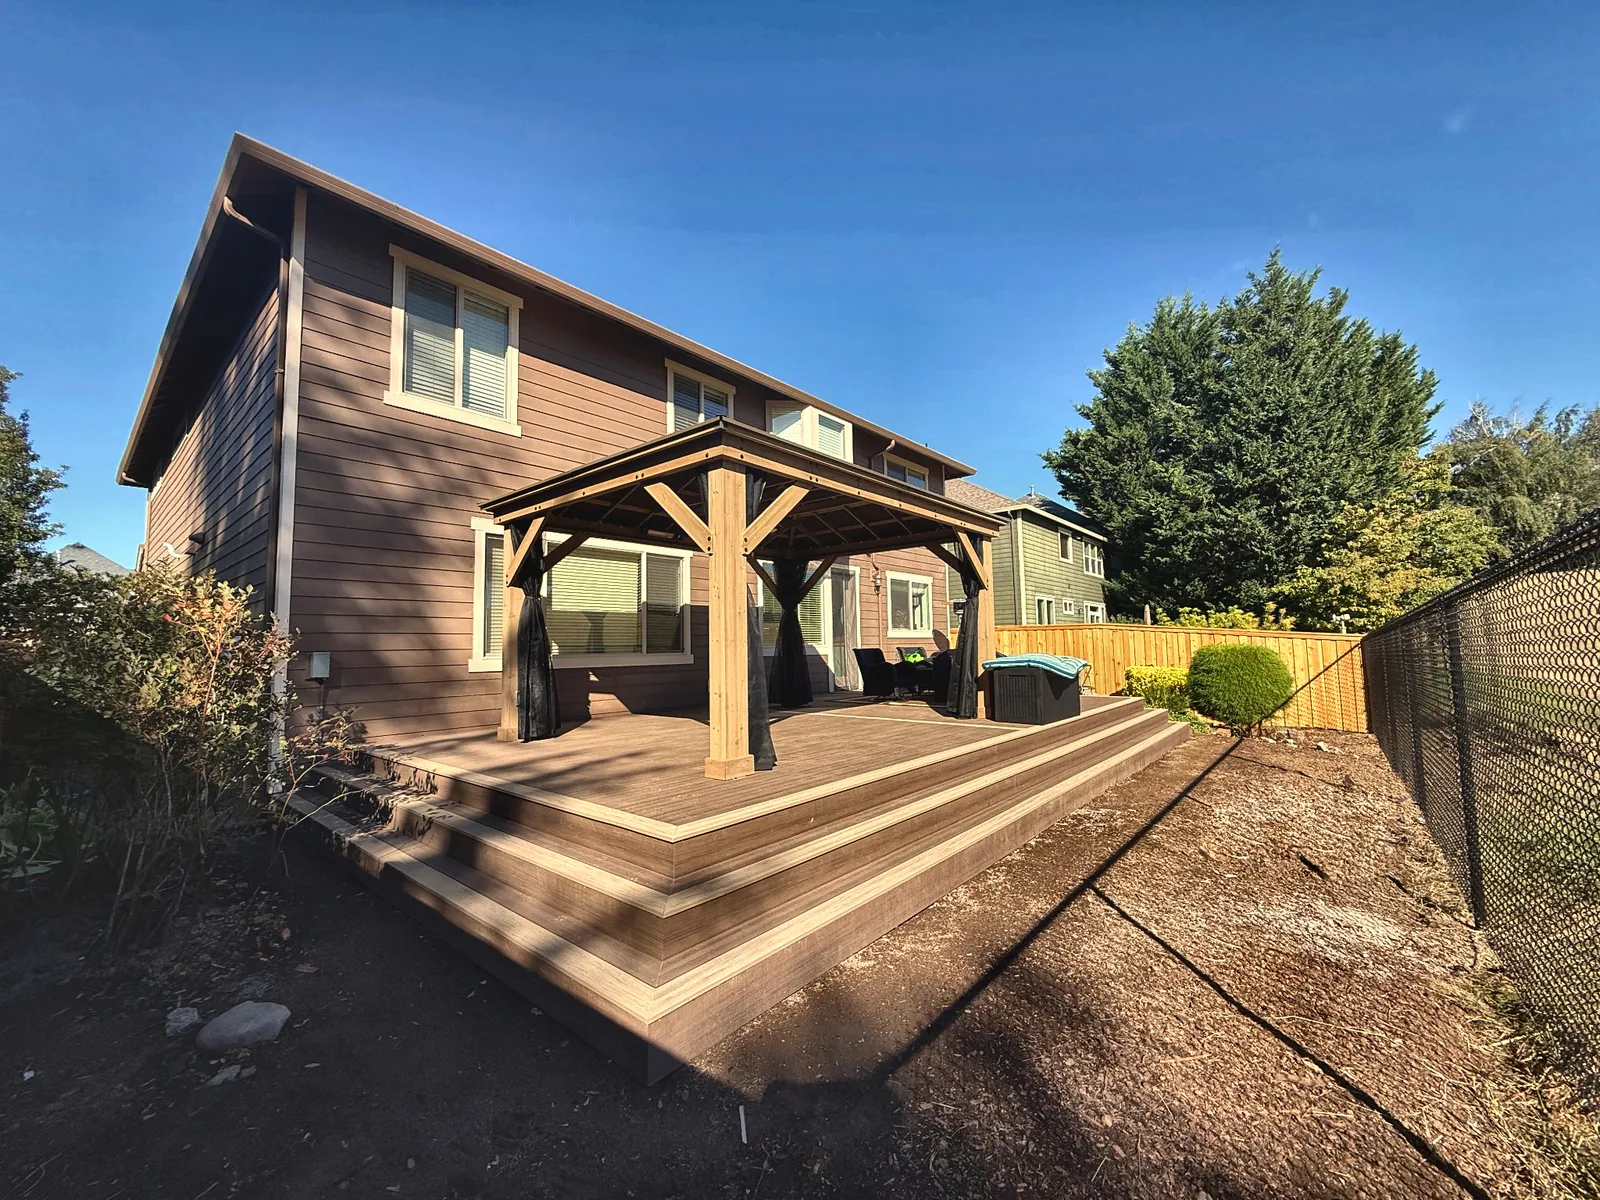
Drag the handle. Left, the deck framed: joists on the beam, nothing to walk on yet. Right, the same deck finished, with the timber cover over it and the steps down to the yard.
 Before After
Most of the deck problems we are asked to look at near Oswego Lake or the river trace back to one board, the ledger that bolts the deck to the house and carries its entire weight into the wall framing. Get the flashing behind it wrong and water works its way in, and so close to the water the wall rarely gets a real chance to dry between storms, so it sits in the rim joist and the sill plate without anything showing from the yard. The deck eases away from the house by fractions of an inch while the framing tucked behind the siding turns soft and dark. That is the first thing we open on any rebuild, and on a new build we flash and bolt that connection to code without cutting corners, because it is the one place a deck fails long before you can see it.
Four separate decisions shape every deck we build, and the boards you eventually stand on are only one of them.
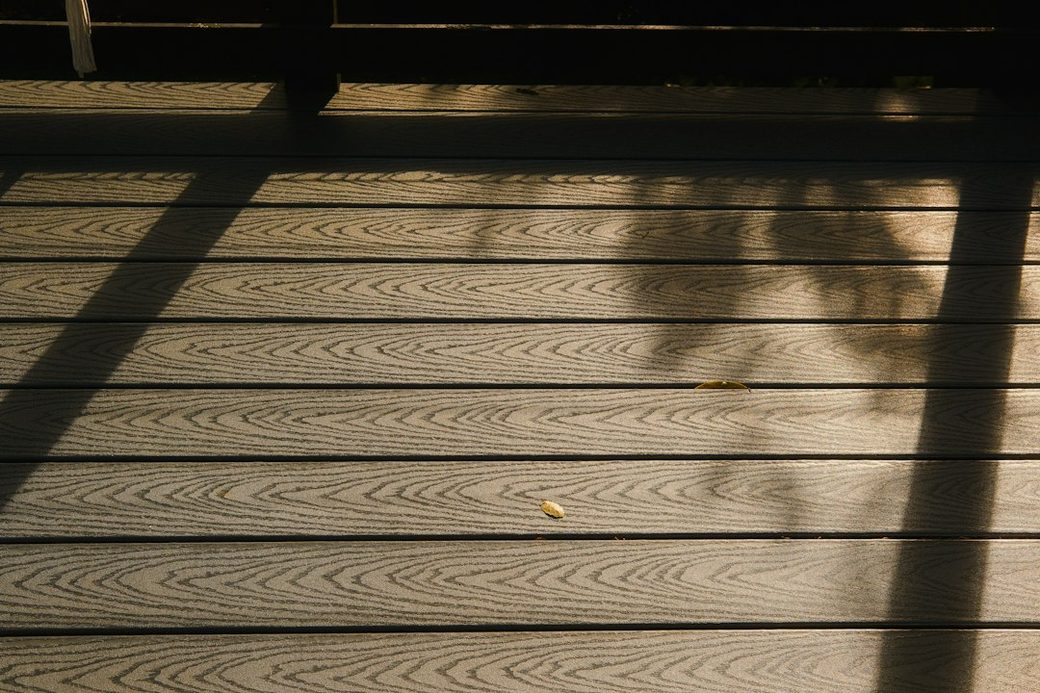
Decking material is the first call, since it is the only part of the build you actually feel underfoot. Pressure-treated fir costs the least and shifts the most as it dries, so plan on roughly a season before any stain or sealer will hold, then stay on a cleaning and resealing routine after that. Cedar holds its shape better and is nicer to walk barefoot, for a higher price, though current mills sell boards with more sapwood than a decade ago, so its upkeep narrows the gap with fir over time. Capped composite asks for the largest check up front and almost nothing afterward: no yearly sealer, no graying, no splinters, though a run of it in full sun along an open lakefront lot will warm up more than a shaded one. Close to the water, the honest comparison is not the price tag on a single board. It is whether you will actually keep up a wash and reseal schedule on wood that never fully dries out between storms, and most owners already know which kind they are.
Underneath whatever you choose to walk on, the structure is wood regardless, and that structure is what actually determines how long a deck holds up. We frame in pressure-treated stock, seat every joist in a hanger instead of nailing through its end, and specify stainless steel or hot-dip galvanized hardware throughout, since the copper used to treat lumber today eats through plain zinc within a few seasons and a corroded hanger carries nothing. A strip of flashing tape across the top of every joist costs little and keeps moisture off the one surface of the frame that, this close to the lake, rarely gets a real chance to dry.
Then come the footings, buried where nobody will ever look and worth every dollar anyway. What a deck rests on sets the ceiling on how long the rest of it lasts. We dig to the depth the City of Lake Oswego’s permit calls for, pour real concrete, and set each post on a base that lifts it clear of the pad rather than letting it stand in water. That detail matters most on the lots closest to the shoreline, where the water table sits high for much of the year, because a post driven straight into saturated ground is one of the more common reasons an otherwise sound-looking deck ends up torn out early.
Railing is mostly a decision about the view, and on a lake or river lot the view is frequently the whole reason for building in the first place. Plain wood costs the least and asks for the same upkeep as the decking itself. Black powder-coated aluminum is where a lot of owners land: slim posts, nothing to maintain, and it nearly disappears against the water behind it. Cable and glass open that same view completely and cost the most, which is why they show up more often on the lakefront and Country Club lots than anywhere else, and both carry their own rules on post spacing and infill that a deck framed for ordinary wood balusters may not meet. Whichever you choose, the numbers themselves do not move. Rail height and the gap allowed between balusters are set by code, not by taste.
Two more decisions are worth settling early rather than tacking on later. A stair run costs more than its size suggests, since every tread is its own small piece of framing, and a wide, gentle flight runs higher than a narrow, steep one while being the difference between steps people actually use and steps people avoid. The other is anything electrical: a low-voltage line tucked under the rail, a weatherproof outlet, a fan if a cover is going overhead. All of it is inexpensive to rough-in while the frame sits open and a real headache to add once the decking is screwed down.
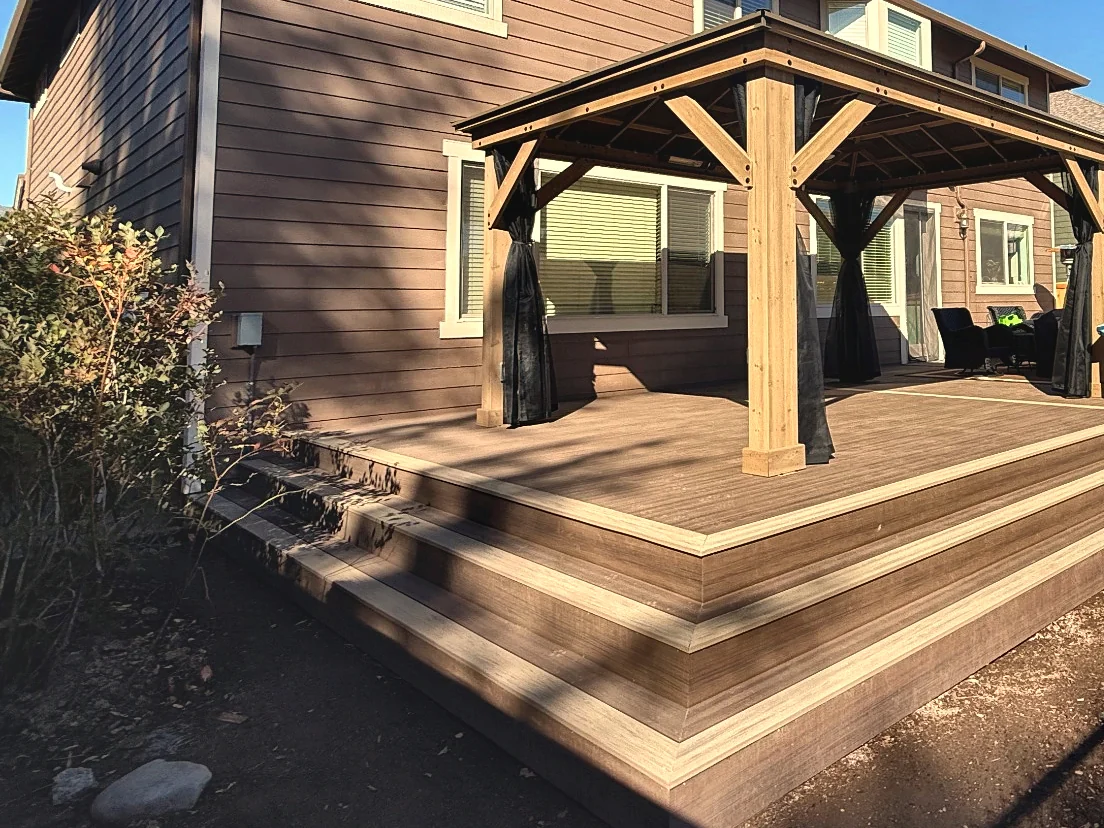
This picture comes from a deck we actually built, chosen here because it puts both halves of this page in a single frame, a deck raised off the ground and a covered section of it that still gets used once the weather turns damp.
The trim band circling the whole platform, including both wide and shallow steps down to the bare earth, is what builders call picture framing. It costs more than squaring boards off at the edge, because every field board needs a precise cut to die into that border and the rim joists beneath it have to be doubled to carry the extra load. The payoff shows: a deck finished this way reads as one complete piece rather than a stack of lumber someone forgot to trim.
Overhead sits a four-post wood gazebo trimmed with dark mesh curtains, carrying its entire weight down onto the deck surface rather than onto any footings of its own. Sizing those joists for the extra mass happened long before a single deck board went down, which is about as plain a demonstration as you will find that a cover is a structural call, not something tacked on as an afterthought.
Neither surface is the wrong pick here. They suit different owners. Cedar and pressure-treated wood cost less to start and can be refinished again and again for years, but this close to the water they only stay presentable if you keep up with washing and resealing on an honest schedule. Composite costs more at the outset and then asks nothing of you, since it shrugs off the humidity and gray that lakefront and riverside air works into bare wood. Either way, what you actually walk on matters less than what neither choice changes: the frame below is wood no matter which surface goes on top, and it is the quality of that frame, not the boards, that decides how long the whole deck lasts.
Rain here does not arrive as a quick afternoon shower that clears off by evening. It settles in for the very stretch of the year you would most want to be outside, adding up to around 40 inches most years. Put a solid roof over the patio, properly flashed where it meets the house and standing on posts set over real footings, and that space stays part of the house you actually live in rather than a storage spot for porch furniture all winter. Since the structure answers to the house frame itself, the City of Lake Oswego’s Planning and Building Services Department treats it as a permit item almost without exception, and we handle the design, the filing and the build as a single job.
Three variables set most of the price: the square footage, the height the deck finishes at above grade, and the surface you land on. The least expensive path replaces aging boards over a frame that has years left in it, sitting close to the ground. Everything else, fresh footings, tall posts, a full stair run, or tearing a failed frame out completely, adds to that baseline. Composite raises the materials line while taking the annual upkeep off your plate entirely. Already holding a number from another contractor? Hand it over. We will match or beat most written estimates by 10 percent, and put that in writing.
Contrary to what most people assume, the surface boards are rarely the expensive part. The bulk of the budget goes toward labor on the structure itself: setting and squaring the posts and beams, hanging every joist into its hanger, and building out a stair run, work that eats far more time per square foot than anything else on the job. Digging and pouring the footings comes next on the list, and that line grows in a hurry the taller a deck stands, since height demands wider footings and solid cross bracing underneath. Only after that do the decking material and its fasteners enter the picture, followed by the railing, a line item almost everyone underprices because it sells by the running foot rather than the square foot. Last comes finish work: skirting around the base, low-voltage lighting, a gate, and whatever trim closes up the open framing from view.
That is exactly why two decks with identical square footage can land on very different invoices. A deck built tall enough to clear a bulkhead along the shoreline, with a full run of stairs down to the yard, will always cost more than one sitting flush against a patio slab set well back from the water, even if both cover the same number of square feet. When the number on the estimate has to hold firm, the first place to look for savings is almost always the height and the footprint, not the material underfoot.
10%
Snap two or three pictures of the spot and jot a quick line about what you want there. Get it to us ahead of 5pm and expect a reply before the day is out.
Almost everything happens in the yard rather than inside the house, so a deck ranks among the calmer projects to have underway while everyone keeps living normally indoors. Here is the order it generally follows.
We start by locking in the dimensions, the finished height, where the stairs will land, and the railing style, before anything goes to the City of Lake Oswego’s Planning and Building Services Department for review. For a deck tied into the house or any cover with a real roof, that review is not a step anyone can shortcut, and from here the timeline answers to the city’s calendar more than ours.
Stakes and string mark out the footprint first, then holes get drilled down to whatever depth the city’s permit calls for. Concrete goes in, post bases get seated in it while it is still workable, and that is usually the one day on the calendar that weather can actually move, since wet concrete and standing water do not mix.
Before any decking covers a single piece of it, an inspector walks the open frame. By then the ledger has been lagged and properly flashed where it meets the house, the posts and beams are standing plumb and cross braced, and every joist sits capped with tape inside its hanger. That order, inspection before concealment, is the entire point of building a deck step by step rather than all at once.
Decking goes on one board at a time, a trim piece closes the perimeter, and the last task is cutting and setting the stair treads. By the close of this phase, what was an open frame reads unmistakably as a finished deck.
With the rail posts, cap and infill in place, only the small finishing items remain, a gate worked into the layout where it fits, a run of low-voltage lighting beneath the cap rail, and skirting to close off the space underneath. Minor as these details are, they decide whether a finished deck reads as done or only almost done.
Nothing gets left behind near the water. Offcuts, the dirt from the footing holes, and the dumpster all go out with the crew before we call the job finished. Then comes the walkthrough, checking the completed deck item by item against your estimate, and if wood is the surface you picked, a plain answer on exactly how long to let it season before that first coat of sealer.
Not necessarily, and holding onto a sound frame is where the real savings sit. What decides it is a hands-on look underneath: the posts, the beams, the joists, and the ledger bolted to the house, checked for give and for wood that has gone soft. Lakefront and riverside framing tends to show its wear at different points than a frame further inland, often at the hangers and fasteners first, since humidity off the water corrodes hardware faster than it rots clean lumber. Depending on what that inspection turns up, we will tell you honestly whether to keep the frame, replace specific members, or start over at the footings.
Almost always, yes, and it is worth getting right before any lumber is bought. Attaching a deck to the house, building above a single low step in height, or putting any kind of roof over a patio all count as structural work in the eyes of the city, which means a review by the City of Lake Oswego’s own Planning and Building Services Department rather than Clackamas County. Because we hold an Oregon CCB license, #262707, we are the ones who draw it up, file it, and show up for the framing and final inspections. The one thing that regularly skips this process is a platform laid flat on the ground with nothing tying it to the house.
Most jobs run somewhere between a few days and two weeks of actual site work, though a waterfront lot can add time if equipment and materials have to come in through a narrow side yard or down a slope to the water rather than straight off the driveway. Your estimate spells out a real schedule up front, not a vague range, and a roofed cover lets the crew keep working underneath through rain that would otherwise stall an open footing pour.
Yes, it is worth a look rather than something to live with. Flex underfoot usually points to one of two things, framing that was never quite sized for its span, or hardware that has started giving way: this close to the water, a hanger or fastener can corrode through well before the wood around it shows any rot. If you can safely get a look at the underside, photos of the joists and the hanger hardware tell us most of what we need before anyone drives out.
That number lives in the frame more than in the boards you walk on. A frame built with treated lumber, a ledger flashed correctly against the house, taped joists and corrosion-rated hardware should last several decades, and the hardware matters here because the damp air off the lake and the river works on metal fasteners faster than it works on the wood. The walking surface wears out sooner: plan on roughly 15 to 25 years from the boards, depending on the material and how well they are kept up, so a well-built frame usually outlives two decking surfaces. Many owners here choose composite from the start, as much for the clean, consistent finish it gives a lakefront home as for the lighter upkeep, but either way, the frame underneath is where the real lifespan gets decided.
In a lot of cases, yes. Given enough headroom and a slab that still sheds water away from the house, we can frame a low deck on sleepers directly over the existing concrete, which skips the digging and the footings entirely. The exception is a slab that has heaved, cracked badly, or now drains back toward the foundation, which matters even more on a lot close to the lake or the river where the ground underneath is already holding more water than most. We fix that drainage problem first, since burying it under a new deck just hides a problem that will quietly get worse against your foundation.
Building the two together is the better move, and not only for the money, though that savings is real. A cover needs support from somewhere, either the deck’s own joists or a dedicated set of posts and footings, and that load has to be part of the plan before a single board is screwed down. Wait and add a cover later, and reaching the frame again usually means tearing up decking that is already finished, along with whatever landscaping or a path to the water has grown in around it since. Settling both at once avoids redoing work twice over, on the deck and in the yard around it.
Proximity to the water is the real reason, more than shade or rainfall alone. A deck sitting near Oswego Lake or the Willamette picks up ambient humidity off the water itself, which keeps boards and hardware damp on plenty of days when it never actually rained. A clear gap between boards so water drains freely, tape capping the joists underneath, and a wash on a real schedule will keep most of the effects in check. For a deck that sits especially close to the shoreline or near a dock, composite decking and corrosion-rated hardware from the start do more good long term than any amount of extra sealing.
Our shop on SE 184th Avenue in east Vancouver sits well north of Lake Oswego, so getting a crew there means crossing the Columbia on I-205 and running south on Highway 43 along the river the rest of the way, more drive time than our nearby jobs but a trip we make often. We build across Lake Oswego once we arrive: the tree-lined streets of First Addition near downtown, the Lake Grove Village Center area, the lake-access streets around Palisades Swim Park, and the Country Club and North Shore properties near the Oswego Lake Country Club, plus the rest of Clackamas County.
Three of the 50 reviews on our Google profile, in the homeowners' own words.
Wow. Just Wow. Had the Evergreen crew replace existing fencing, put in a 33.5ft x 18.5ft multi-tiered deck, and assemble a 12ft x 16ft gazebo. Couldn't be happier with the results.
Anthony L.Deck, fence and gazebo
We talked to 4 different contractors and only David, of Evergreen, took the time to climb up to our roof to check out the job. The others gave us bids based upon a photo. Evergreen was not the cheapest but the extent of the work they did was worth every penny.
Steve K.Roof and exterior work
We had a small but very unique project and this team handled it with a great attitude. They were responsive, on time, and the finished work looks like it was always meant to be there.
Paige T.Small custom project
Send photos and a short description. If it arrives before 5pm you get an answer the same day.
Already have a written estimate from someone else? Send that too. We match or beat most estimates by 10%.
Built for the wet side of the river.

Licensed and insured remodeling contractor serving Vancouver, WA and the Portland metro.
Oregon CCB #262707 · WA Lic. #EVERGRS757MCEvergreen Renewal Services LLC
505 SE 184th Ave Unit 320
Vancouver, WA 98683
© 2026 Evergreen Remodeling. Oregon CCB #262707 · WA Lic. #EVERGRS757MC. Evergreen Renewal Services LLC. All rights reserved.
Same day response on anything sent before 5pm.