

Drive through the older parts of Portland and nearly every house carries a deck or a back porch on it, often one that went up generations ago and is now giving way in the places nobody checks, at the ledger where it meets the house and at the footings in the ground. These sit in the shade of mature trees that rain needles into every seam and hold moss and wet against the wood for the long gray stretch from fall to spring. A deck here is not beaten apart by weather. It is worn down by a damp that lingers. We frame new decks and patio covers, and pull and replace the ones that are done, and because chasing hidden rot is our main trade, we can usually read how the old one came undone.
Licensed and insured. Oregon CCB #262707
On anything sent before 5pm
We match or beat most written estimates
Remodels completed
The whole build start to finish, footings, framing, decking, the stairs and the rail, sealed against our long damp and done in your choice of western red cedar or a capped composite board.
A frame with sound bones gets a fresh surface screwed over it. One the damp has worked all the way through gets taken out to the footings and begun again.
A solid roof set above the patio, framed and flashed to the house wall, that keeps a wet corner of the yard usable long after the rain settles in.
The load path itself, from the footings up through the posts and beams to the ledger fixed against the house wall.
Behind a century-old house, a deck rail may have been repaired piecemeal, so we strip it, test each post, and through-bolt or block any that move. Today’s code then governs the new guard: at least 36 inches tall, with balusters tight enough to stop a 4-inch sphere. Only the railing changes, and your deck stays as built.
The frame is the part you never see again once the boards go down. This is the same deck at both stages.
Drag the handle. Left, the deck framed: joists on the beam, nothing to walk on yet. Right, the same deck finished, with the timber cover over it and the steps down to the yard.
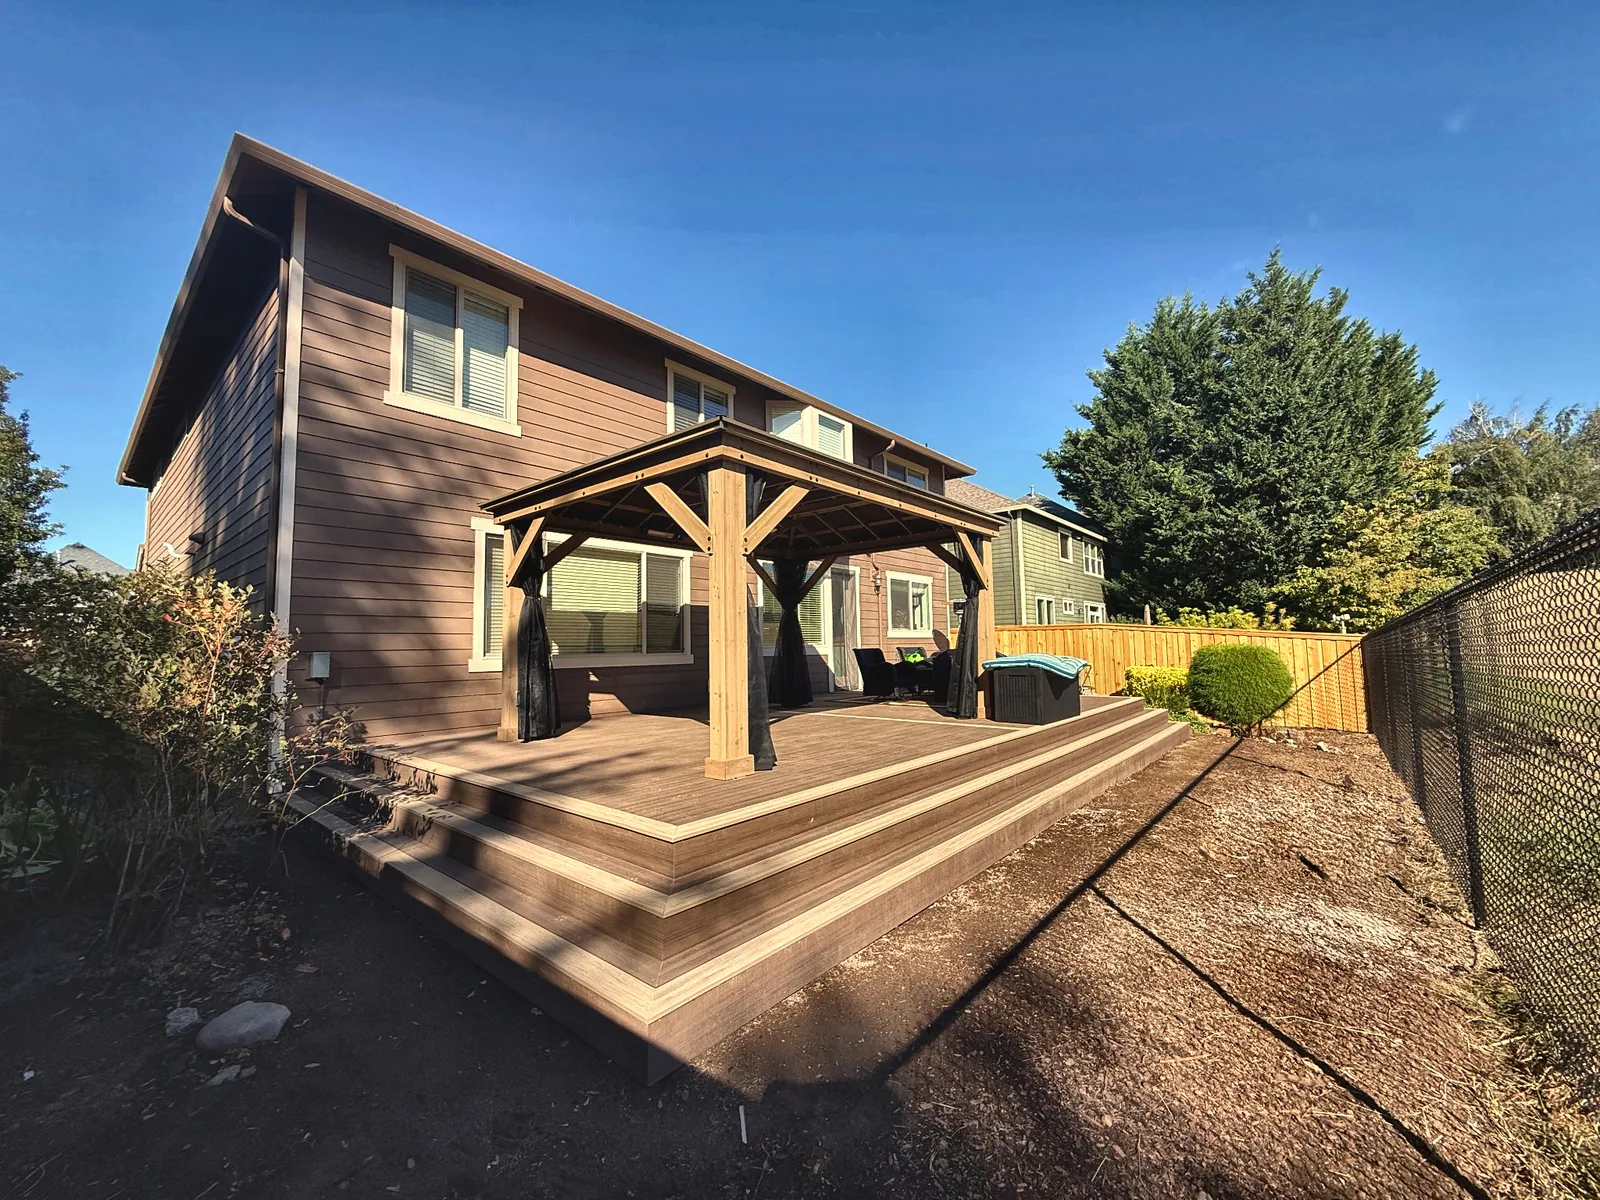
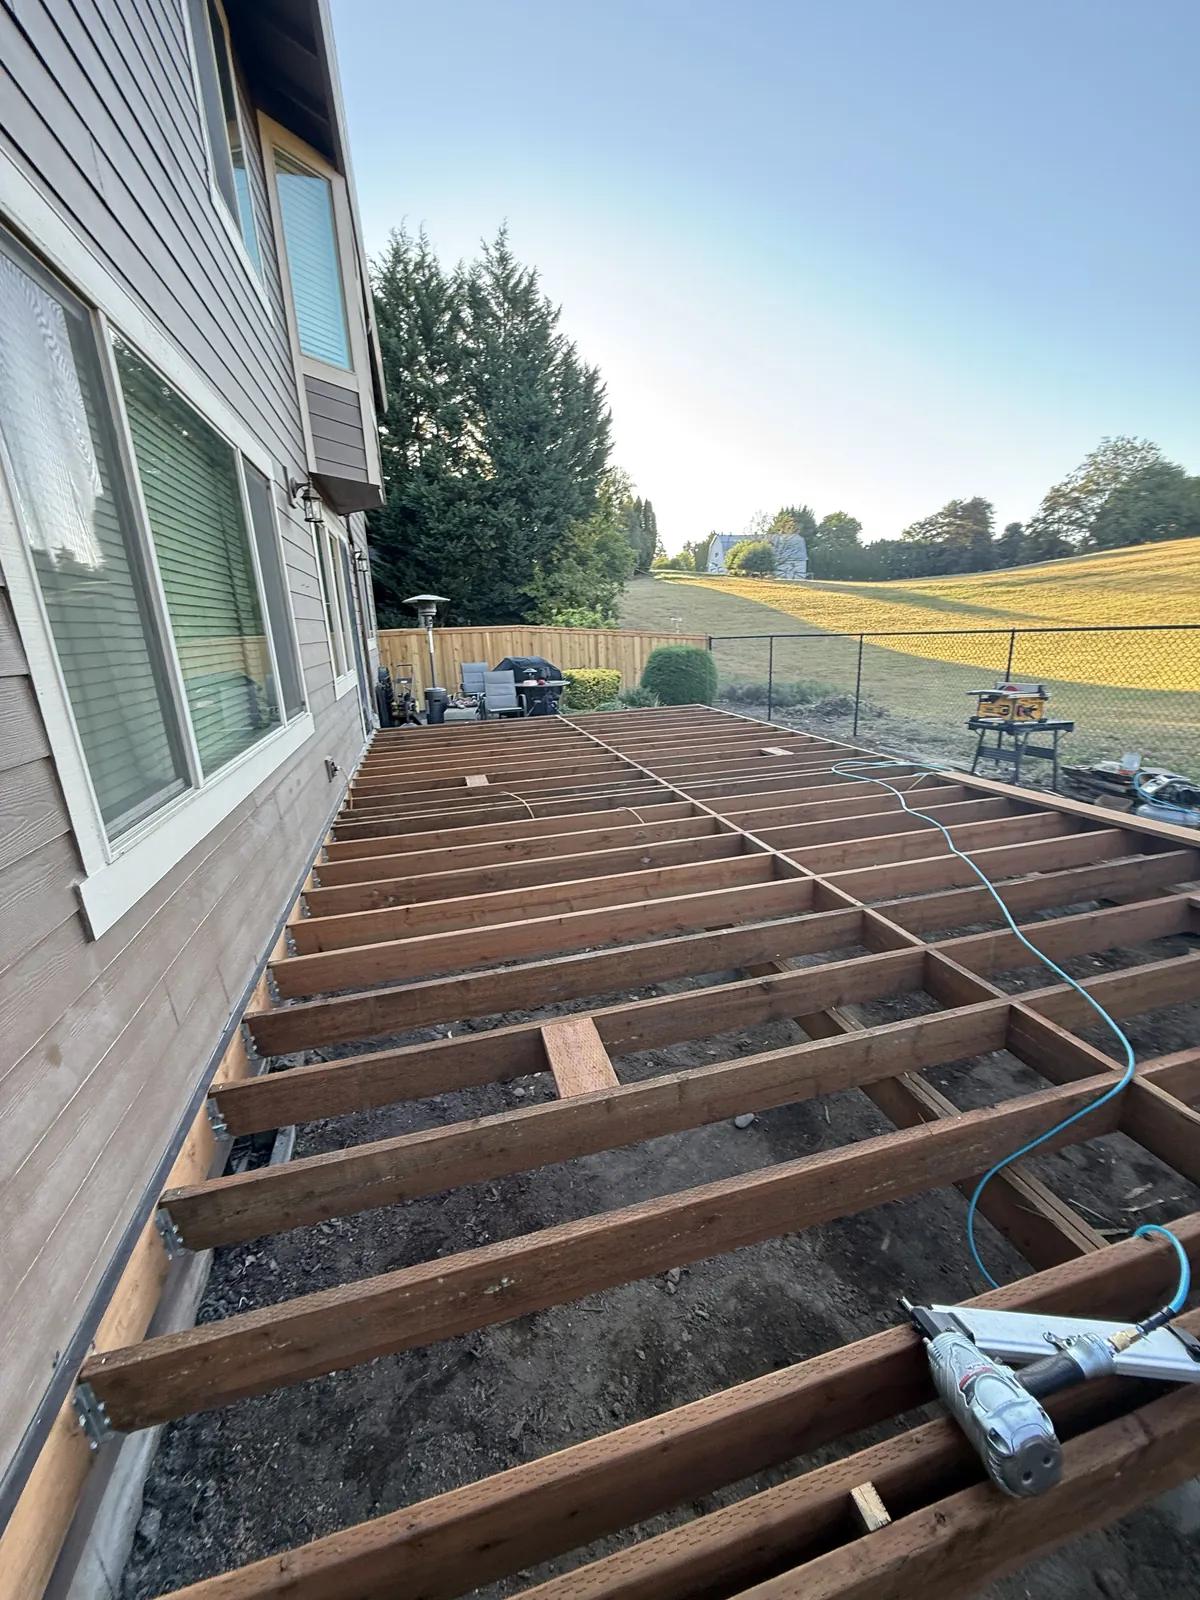 Before After
When a deck has gone bad, in most cases we find it began at the ledger, the single board bolted flat to the house that passes everything the deck carries into the home’s frame. You never set eyes on it, buried behind the decking, so a flashing detail run backwards lets water slip in behind the board and sit there. With the deep shade cast by Portland’s old trees, the wall stays damp for weeks at a stretch, and that moisture feeds into the rim joist and the sill plate, eating wood that still looks perfectly sound from the garden. Over the years the deck eases away from the house a fraction at a time while the framing behind the siding goes punky and black. So we strip that board off first on any teardown, and on a new build we give its flashing and bolts all the patience they need, since it is the piece that lets go in the one spot nobody thinks to check.
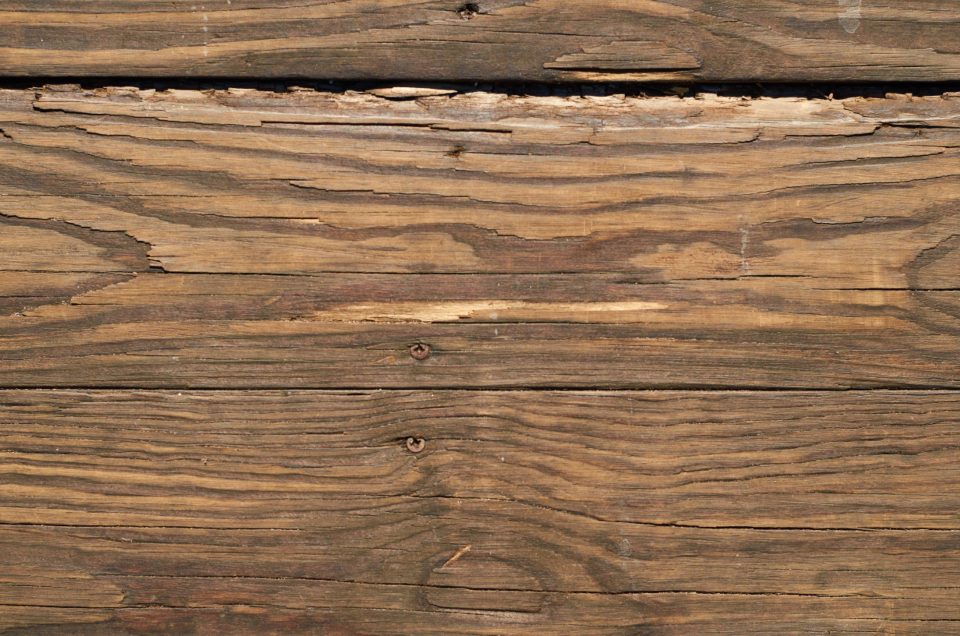
This is the deciding part. Four separate calls go into it, and only one involves the surface you set foot on.
Start at the top, with the decking, because it is the one layer you lay hands and feet on. Pressure-treated fir is the least you can spend and the most restless board of the three, swelling and shrinking with the seasons, so it has to dry the better part of a year before any finish takes hold, then it wants regular scrubbing and a new coat on a schedule. Cedar holds its line better and is far nicer to stand on, at a higher price, but so much of the stock milled now is soft sapwood that its upkeep drifts toward fir’s inside a few years. Capped composite costs the most up front and almost nothing from there, shedding the gray, the splinters and the yearly sealer, though a stretch in full afternoon sun does get hot. Where winters are this wet, the real decision was never dollars per plank. It is plain: are you the sort who will actually drag out the hose and the can of sealer, or not, and most of us, pressed on it, already know.
No matter the decking you choose, what holds it up is lumber, and that frame is the whole ballgame. Ours goes together in treated stock, with each joist seated in a galvanized hanger instead of toenailed on its end, and we insist on hot-dipped or stainless steel for every hanger, bracket and screw in it. Treated wood is saturated with copper these days, and copper devours plain zinc, so a cheap fastener wastes away in a few winters while it is supposed to be bearing the load. We also run flashing tape over the top edge of every joist, a small cost that seals off the one part of the frame sitting wet month after month in deep shade.
Then come the footings, hidden under the soil and, for all that, the part that settles how many years you get. Whatever a deck stands on is the ceiling on the rest of it. We dig to the depth the permit spells out, pour genuine concrete, and seat each post on a standoff bracket that keeps its grain up off the wet pad. This counts for most on the low, shaded yards common to the old streets, where ground that never truly dries will wick up into a post set straight in the dirt and rot it out, the commonest cause of a decent-looking deck landing in the dumpster early.
Railing is largely a question of what you want to see past it, and on a tree-shaded city lot that is usually the yard itself. The cheap route is wood, which demands the same attention a wood floor would. Most owners end up with black powder-coated aluminum, thin in profile, free of upkeep, and near invisible against greenery. For an unbroken look there is cable or glass, the dearest of the lot, and both lay down their own demands about post spacing and infill that a deck framed for simple wood balusters may not satisfy. Whatever you settle on, the code will not flex: the height of the rail and the maximum gap between balusters are fixed figures, never a matter of preference.
Two calls are worth making early rather than tacking on at the end. Stairs swallow more money than their footprint hints at, since each tread is its own little piece of structure, and a wide, gentle flight runs dearer than a cramped, steep one, yet that is exactly what turns a deck into somewhere people gather instead of somewhere they peer at. The second is wiring of any kind, low-voltage lighting under the rail, a weatherproof outlet, a fan for a cover, all of it pennies to rough-in while the joists sit open and a genuine headache to retrofit once the surface is down.
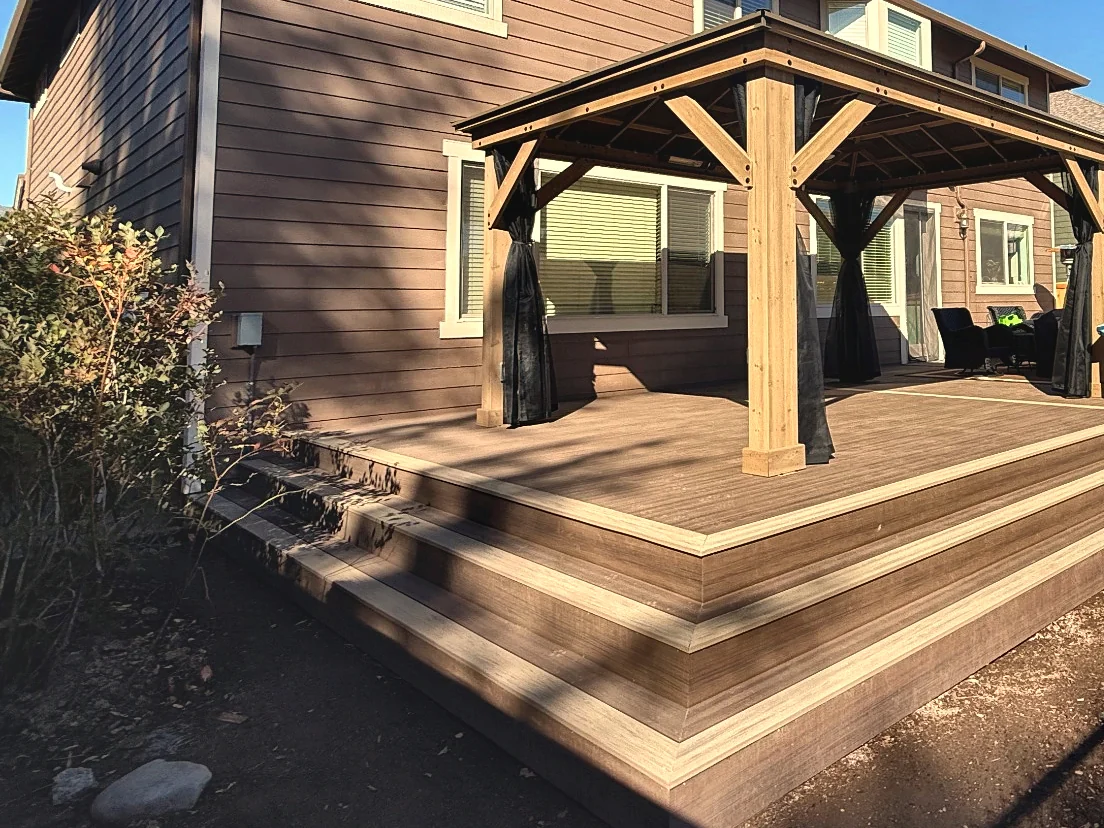
What you are looking at is a real build of ours, and it lands both subjects of this page in a single frame, a deck raised off the ground with a covered portion that stays in use once the weather closes in.
Follow the perimeter and you will notice a paler board framing the deck and wrapping around both of the generous steps that fall to the bare yard. The trade name for it is a picture frame, and it is dearer than simply running the planks off square, because every board in the field must be measured to meet it and the rim framing beneath has to be doubled to support it. The payoff is a deck that looks like a finished thing rather than a stack of lumber. Note the steps too, broad and shallow in place of narrow and sharp, the detail that ties a deck into the garden instead of perching it above like a stage.
That four-post structure on the deck is a wooden gazebo dressed in dark mesh curtains, and it bears its full weight straight down onto the deck, not onto piers of its own. So the frame below had to be sized for that extra load before the first surface board went on. Here, out in plain view, is why we treat a cover as structural work and never as trim: whatever holds it up is decided down in the joists, long before anyone pictures a roofline.
There is no wrong pick here, only the one that suits how you want to spend your weekends. Treated wood and cedar come in lower to begin with and can be sanded and recoated for years, yet in this climate they hold up only for an owner who keeps at the washing and sealing. Composite lands heavier on the first invoice and then asks nothing, ignoring the moss and the dull gray that a damp, shaded winter drives into bare boards. The bigger truth sits out of sight: under either surface the structure is wood, and the care that went into that structure, far more than the decking, decides how long the whole thing lasts.
Our rainiest run lands right on the stretch you would otherwise be spending outside, fall clear through spring. A roof over the patio turns that around. Build it solid, flash the joint into the wall the right way, and stand it on posts that bear on footings dug to depth, and the space earns its keep deep into the gray season. A cover like this joins into the home’s structure, which makes it framing and not some freestanding shade, so it almost always calls for a permit, filed with the City of Portland Bureau of Development Services. The same crew designs it, files for it, and does the build.
Most of the price turns on three things: how big the deck is, how high it rides off the ground, and what you surface it with. A re-deck over a sound existing frame sitting near grade is the low end. The figure rises with fresh footings, tall posts, a run of stairs, or a frame too rotten to save. Choosing composite adds to the materials and cancels the annual maintenance. If another contractor has already written you a number, bring it along, since we match or beat most written estimates by 10%, in writing.
The boards are not where the money actually piles up, even though they are the first thing everyone wants priced. The fat share goes to labor and framing: laying out and hanging the joists, standing and plumbing the posts and beams, and cutting the stairs, which pack more hours into a square foot than anything else on the job. Next are the footings and the digging to reach them, and those grow quickly as the deck climbs, because a taller post demands a wider footing and real bracing. After that the decking and hardware, then the rail, routinely guessed low because it prices by the running foot and a deck has no shortage of them. Last comes the finish: skirting, a few lights, a gate, the trim that tucks the frame out of sight.
That is how two decks measuring the same on paper can come in nowhere near each other. Picture one standing several feet up a sloped lot behind a full flight of stairs and the other sitting flat against the ground. When the budget will not stretch, the cheapest honest move is nearly always to drop the height or simplify the outline, never to swap the material under your feet.
10%
Take a photo or two of the area and jot down the gist of what you want built. Sent before 5pm, it earns a response the same day.
Practically all of the work stays out in the yard, so a deck is among the easiest projects to have underway while you go on living in the house. It generally runs in this order.
Everything gets nailed down first, the footprint, how high it stands, where the stairs sit, the railing style, and only then do the plans head to the City of Portland Bureau of Development Services for approval. Any deck fastened to the wall, or a cover with a roof over it, must take that route, and it is the lone piece of the calendar riding on someone other than us, because the review clock belongs to the city.
Up go the string lines, then the footing holes get drilled to the depth the city asks for, and in goes the concrete with the post bases set on top. A run of rain can bump this day back, because poured concrete is particular about the conditions it will set in.
First the ledger is bolted through and flashed against the house, then the posts and beams go vertical and get braced square, and the joists settle into their hangers, each capped with a line of tape. The inspector has to sign off on all of this while it stands exposed, and the only way to make that possible is to build it up in exactly this order.
The surface screws down one board at a time, a framed border wraps the edge, and the stair run is cut and fitted last of all. Somewhere in this stretch the job quits reading as a pile of lumber and turns into an actual deck.
Last to go on is the rail, its posts, the cap and the infill between, followed by the trimmings: a skirt around the base, some low lights, a gate if it suits. Light work, every piece of it, yet it is the difference between a deck that looks complete and one that merely looks close.
On the way out, every offcut, the spoil from the footings and the dumpster all leave with the crew. After that the two of us walk the whole deck against the estimate, and if you chose wood, you will get an honest answer on how long to wait before sealing it the first time.
Once in a while, and when it works out you hold onto a solid share of the cost. Nothing gets quoted until I have been down under the deck with my own eyes, reading the structure from the footings up, the posts, the beams riding on them, the joists, and the ledger fastened to the wall, probing for rot and checking whether anything has shifted. From there the verdict is one of three: the frame is good as is, certain parts need cutting out and replacing, or it is finished and a rebuild makes better sense. The call comes from what the crawl turns up, never from wishful thinking.
Nearly always. The moment a deck is fastened to the house, or rises more than one low step off the ground, it has to be permitted, and a roofed cover needs one just about every time, since the structure is now carrying real weight. In Portland that review and those inspections run through the City of Portland’s Bureau of Development Services. As a contractor licensed in Oregon, CCB #262707, I pull the permit, turn in the plans, and book the framing and final inspections myself. About the only thing that skates by is a low platform set flat on the ground and tied to nothing.
Reckon on anywhere from a few days to a couple of weeks of work on site, decided by how big it is, how many footings go in, and what the sky is doing. The schedule is written into your estimate from the outset, so nothing is left to guesswork. A cover adds a quiet advantage besides: the moment its roof is finished, the crew stays productive beneath it even on days far too wet for pouring footings out in the open.
When a deck flexes as you cross it, the frame is talking to you: it was either built too light for the distance it has to span, or rot has started to eat it, and both cases want an expert standing on it, especially up on a raised deck. The safe way to get us started before a visit is a handful of sharp pictures taken from below, the joists and the metal hangers above all. Send those along and I will tell you what I spot in them before the truck ever leaves the shop.
Truthfully, it comes down to the frame rather than whatever you walk on. A frame done right, treated lumber, the ledger flashed so water cannot get behind it, tape capping the joists, rust-proof hangers and screws, each post lifted off the concrete, will see several surfaces come and go above it over the decades. A wood deck kept washed and sealed on a routine holds up well; let it sit untended in our damp, shaded air and it turns mossy, then dull gray, then soft. A composite surface outlasts both and sits on that same frame regardless, and that is the whole reason I steer every one of these talks straight back to how the frame is built.
Frequently, yes. So long as the headroom is there and the old slab still drains runoff away from the house, we can set a low deck on sleepers running across the concrete, which saves all the excavation and every poured pier. The thing that forces a different approach is a slab heaved and cracked, or pitched so it runs water back at the wall. That gets corrected before anything else, since locking damp against the foundation under a brand-new deck is a hidden, expensive problem that stays out of sight right up until it is serious.
It can, but doing the two as one job is where the real savings are. A cover gets carried one of two ways, on the deck’s own framing or on posts and footings set in for it alone, and either way that load has to be worked into the drawings before the first board is ever screwed on. Come back to add one later and you are nearly always lifting finished boards to reach the structure underneath, buying the same labor over again.
Any flat surface collects moss around here, and the tall trees shading so many Portland lots keep it at it, shedding a steady litter of needles that pack the joints and press damp into the board. Three habits keep most of it down: an honest channel between boards so water clears, flashing tape over the joists underneath, and one good wash as the rainy stretch eases. But a deck pinned in shade the year round, out of reach of any real sun, does not need a heavier sealing schedule. It needs to have been composite from the very start.
The shop sits on SE 184th Avenue in east Vancouver, a short drive across the Columbia on the I-205 bridge, so Portland stays close to home for us. We build through the close-in neighborhoods of old bungalows and four-squares, Hawthorne and Belmont, Richmond and Woodstock, Sellwood and Westmoreland, Mount Tabor and Montavilla, up into Irvington, Alberta and Laurelhurst, over the river to St. Johns and north Portland, and on up the slopes of the West Hills and Portland Heights, along with the outer east side.
Three of the 50 reviews on our Google profile, in the homeowners' own words.
Wow. Just Wow. Had the Evergreen crew replace existing fencing, put in a 33.5ft x 18.5ft multi-tiered deck, and assemble a 12ft x 16ft gazebo. Couldn't be happier with the results.
Anthony L.Deck, fence and gazebo
We talked to 4 different contractors and only David, of Evergreen, took the time to climb up to our roof to check out the job. The others gave us bids based upon a photo. Evergreen was not the cheapest but the extent of the work they did was worth every penny.
Steve K.Roof and exterior work
We had a small but very unique project and this team handled it with a great attitude. They were responsive, on time, and the finished work looks like it was always meant to be there.
Paige T.Small custom project
Send photos and a short description. If it arrives before 5pm you get an answer the same day.
Already have a written estimate from someone else? Send that too. We match or beat most estimates by 10%.
Built for the wet side of the river.

Licensed and insured remodeling contractor serving Vancouver, WA and the Portland metro.
Oregon CCB #262707 · WA Lic. #EVERGRS757MCEvergreen Renewal Services LLC
505 SE 184th Ave Unit 320
Vancouver, WA 98683
© 2026 Evergreen Remodeling. Oregon CCB #262707 · WA Lic. #EVERGRS757MC. Evergreen Renewal Services LLC. All rights reserved.
Same day response on anything sent before 5pm.