

Most Portland kitchens we walk into were built small and shut off on purpose, tucked behind the dining room of a Craftsman bungalow or a four-square with a pantry, a back porch and a wall between the cook and everyone else. Behind the cabinets sit plaster and lath and often knob-and-tube wiring that predates the dishwasher. Owners want that wall gone and the room opened to the rest of the house. We handle cabinets, counters, plumbing and electrical as one job, with a single person answerable for it from the first day of demolition to the last pull.
Licensed and insured. Oregon CCB #262707
On anything sent before 5pm
We match or beat most written estimates
Remodels completed
Taking down the wall to the dining room, or adding an island where the old galley never had one.
The dated boxes come out, the new run goes in, then gets shimmed and scribed to walls that rarely sit plumb in a century-old house.
New sink spot, circuits run to counter and island, GFCI by the water.
The range hood ducted straight through the wall outside, not recirculated back into the room.
Light fixtures and trim wait for last, installed only once the city’s Bureau of Development Services has cleared the plumbing and wiring behind a century-old bungalow’s walls.
A finished photo shows you a kitchen. A pair shows you the work: the same window over the sink, before the boxes came out and after the last door went on.
Drag the handle. Left, the kitchen as we found it: the old boxes with the doors off, everything pulled out, the window over the sink the one thing worth keeping. Right, the finished run: shaker fronts, a stone counter straight through to the window, the dishwasher beside the sink.
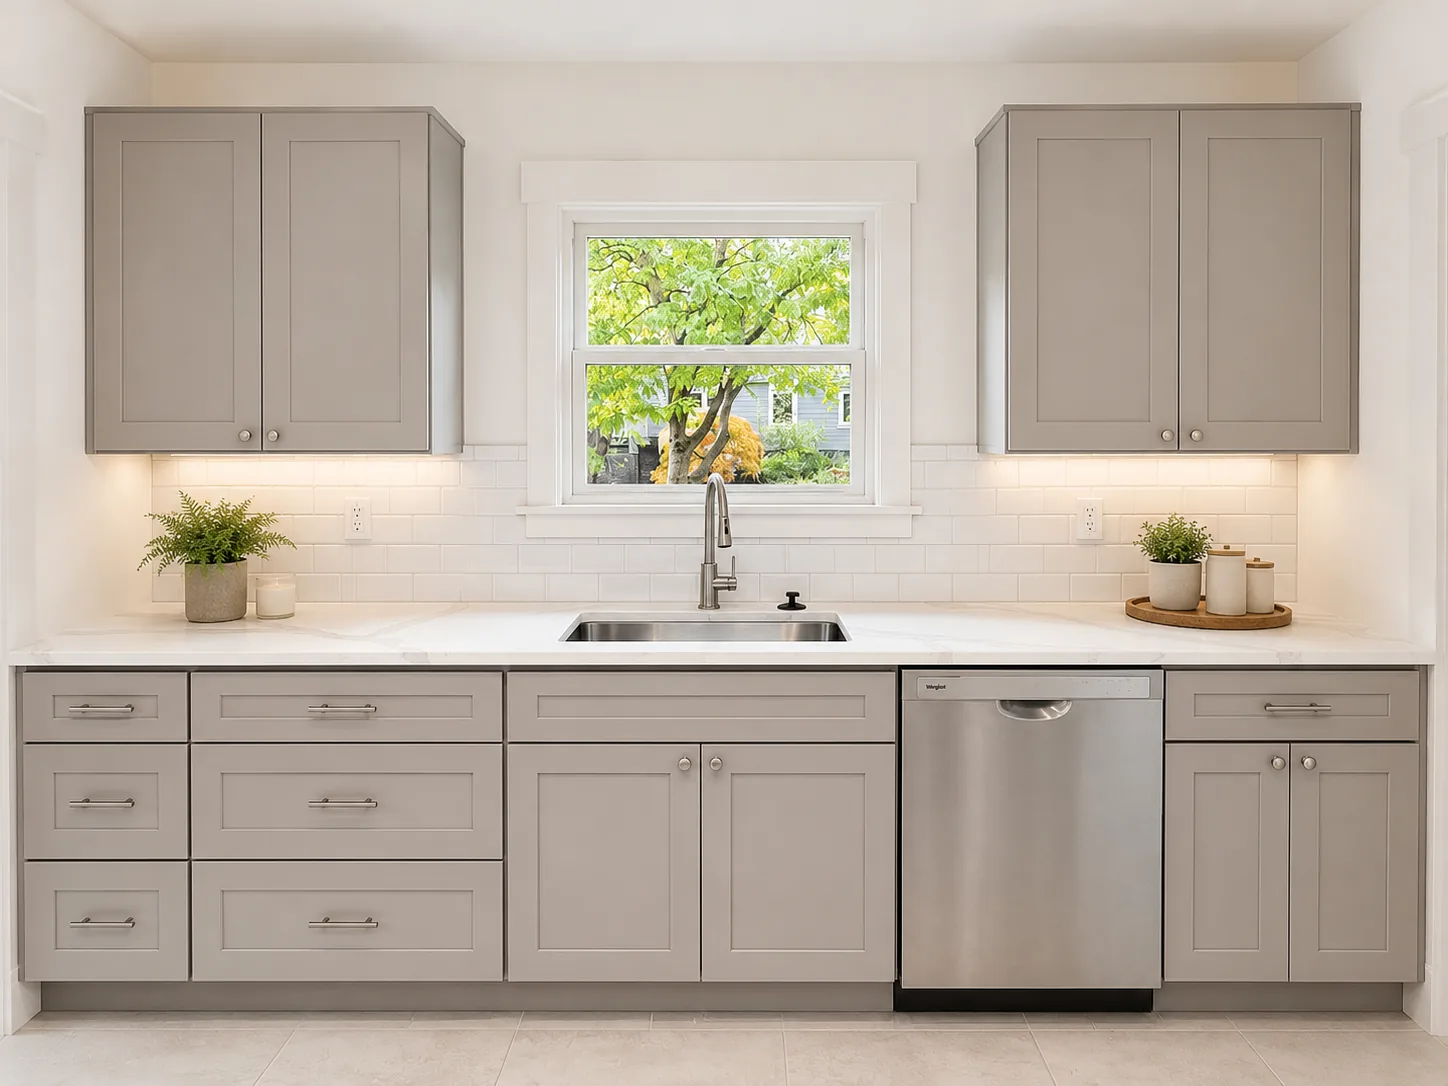
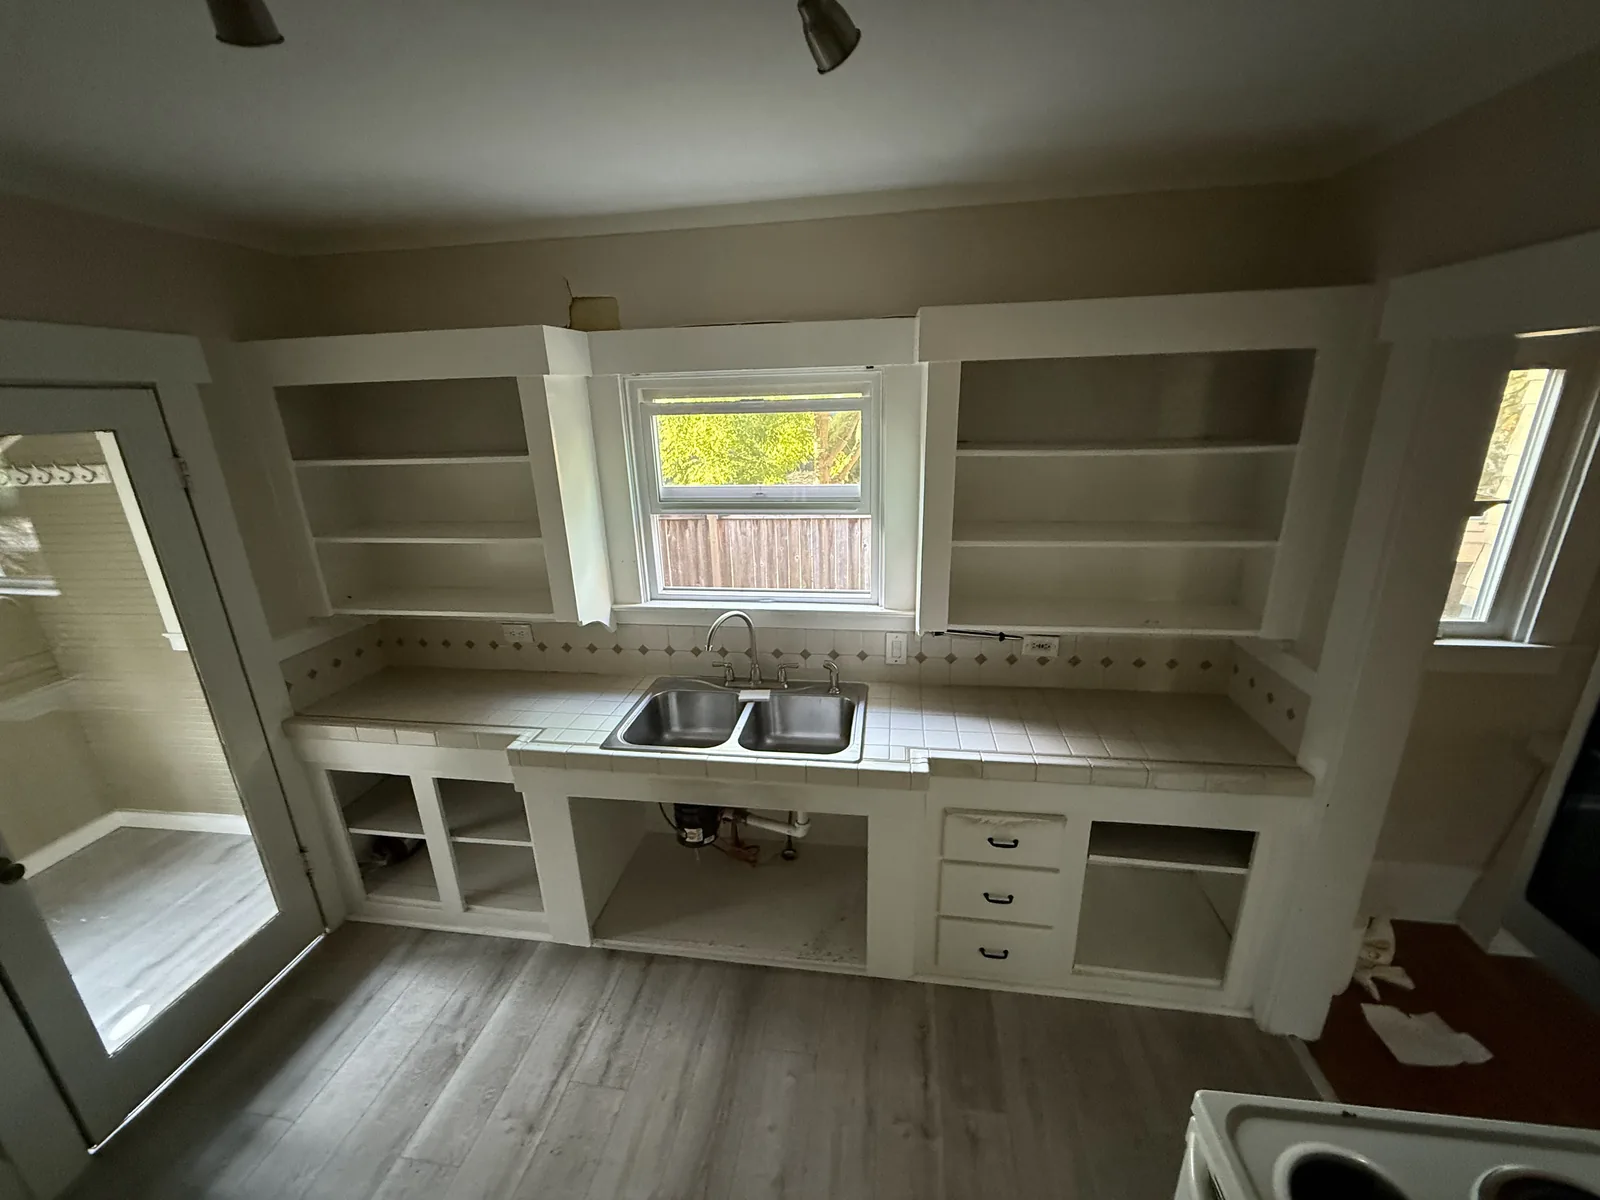 Before After
Most of a kitchen budget comes down to three questions, and all three are best answered before anyone picks up a pry bar. The first is how much has to travel. Leave the range, the fridge and the sink where they already stand and you have a refresh; relocate even one and the job opens into floors, walls and genuine construction. The second is the partition closing the kitchen off from the room next door, which in a bungalow or four-square is usually original. Does it carry the floor overhead? That answer separates a quick day of framing from a beam an engineer has to stamp, and since we build our own structural work, we hand you the verdict early with a solid price on it. The third is the grade of cabinet you buy, and it tips the total more than any other single choice on the sheet.
This is the part where most owners want us in the room with them. Four decisions here settle how the finished kitchen looks and carry most of the number at the bottom of the estimate.
No single line swallows more of the estimate than the cabinets, so sort out the three grades first. Stock is the cheapest entry, a catalog of preset widths bought exactly as listed, with filler strips bridging the spots where an old wall will not play along. Semi-custom builds on those same factory carcasses but opens up the decisions that matter, which door you want, what finish, the box depth, and how the insides are built out, and it is where the bulk of Portland kitchens in this range come to rest. Full custom gets milled to your actual walls, and it only earns the premium when those walls run badly off plumb, routine in houses this old, or when your taste outruns anything a catalog carries.
Longevity lives in the box, not in the door panel everyone shops for. Sides of plywood locked together with dado joints hold for decades, while particleboard pinned with cam locks eventually works loose, and the sink cabinet is where that shows first, a drip nobody noticed softening the panel into pulp. Give the drawers the same scrutiny. A hardwood drawer with dovetailed corners gliding on a concealed full-extension runner has nothing in common with a stapled carton scraping a plastic rail, and those are the parts your hands work a dozen times a day for twenty years.
A countertop is a bundle of compromises more than a clear winner. Quartz comes engineered dense and even and asks nothing of you, yet a pan carried straight off a lit burner can scorch its resin. Granite and quartzite take that heat without flinching and bring genuine depth and movement, in exchange for a reseal now and then. Butcher block runs warm and cheap and ties you to steady oiling. Laminate has outgrown its old name and still surrenders first at the seam beside the sink. And before a material is even settled, the price is already climbing on how many slabs it takes, the edge detail you pick and the overhang left for stools.
On the backsplash, the tile itself matters least; what carries it is the grout line and how cleanly the rows resolve against the hood and the upper cabinets. Keep it to a plain stack or an offset and it reads quiet and sets quickly. Go with herringbone or a picket and the labor climbs with every cut, and the cutting, not the tile, is what runs the cost up. Underfoot, nothing outlasts porcelain, though it is the slowest to install and always cold to stand on, engineered wood flatters wood cabinetry, and luxury vinyl plank rides out a dishwasher flood without so much as a ripple, which is worth plenty in a climate as wet as this one.
Two cheap decisions repay you far past their cost. Ask for the soft-close hardware on each hinge and drawer, since the lone fitting you skip is the one that nags every time it shuts. And split the lighting into three jobs: one layer washing the whole room from above, task strips beneath the uppers over the counter you cut on, and a fixture hung above the island or table. Trying to add a switch leg after the drywall is up is a change order you will wish you had dodged.
Three decisions that feel like a showroom trip but come down to framing, circuits and ducting.
Pin down the appliance list first, because the models you choose quietly set the cabinet dimensions, and nothing on the job has a longer lead time. Moving from a gas range to induction is more than a plug change: an electrician runs a dedicated 240-volt line to the spot, and the old gas feed gets shut and capped to code, not just pulled loose. A panel-ready or counter-depth refrigerator resets its opening and the boxes to either side. A slide-in range needs a different run than a freestanding one. Put any of it off and you are stuck waiting weeks on a second cabinet order, or settling for a compromise.
The hood is the part owners leave for last and then wish they had not. Run a real duct and the steam, grease and odor exit the building for good; drop in a recirculating unit and all it does is pass the air across a filter and hand it back, which is why the cabinet fronts right above go sticky. Whether a duct can get outside at all, by way of a joist cavity, a built chase or the gable, belongs on the plan set, long before the carpenters show up. In the cramped footprints and boxed soffits of these century-old homes, a clean exit is far from a given.
A modern kitchen also draws far more from the panel than the room it stands in for. The code wants the countertop outlets on their own small-appliance circuits, with individual feeds for the range, the microwave, the disposal and the dishwasher, and GFCI wherever a receptacle sits near water. Plenty of the early-1900s homes in the close-in neighborhoods still run the original panel, knob-and-tube remnants and all, with every position spoken for, so when there is no room for the new loads a service upgrade rides along with the remodel. If that is your house, it lands on the written estimate from the outset, not as a surprise once the electrician is on site.
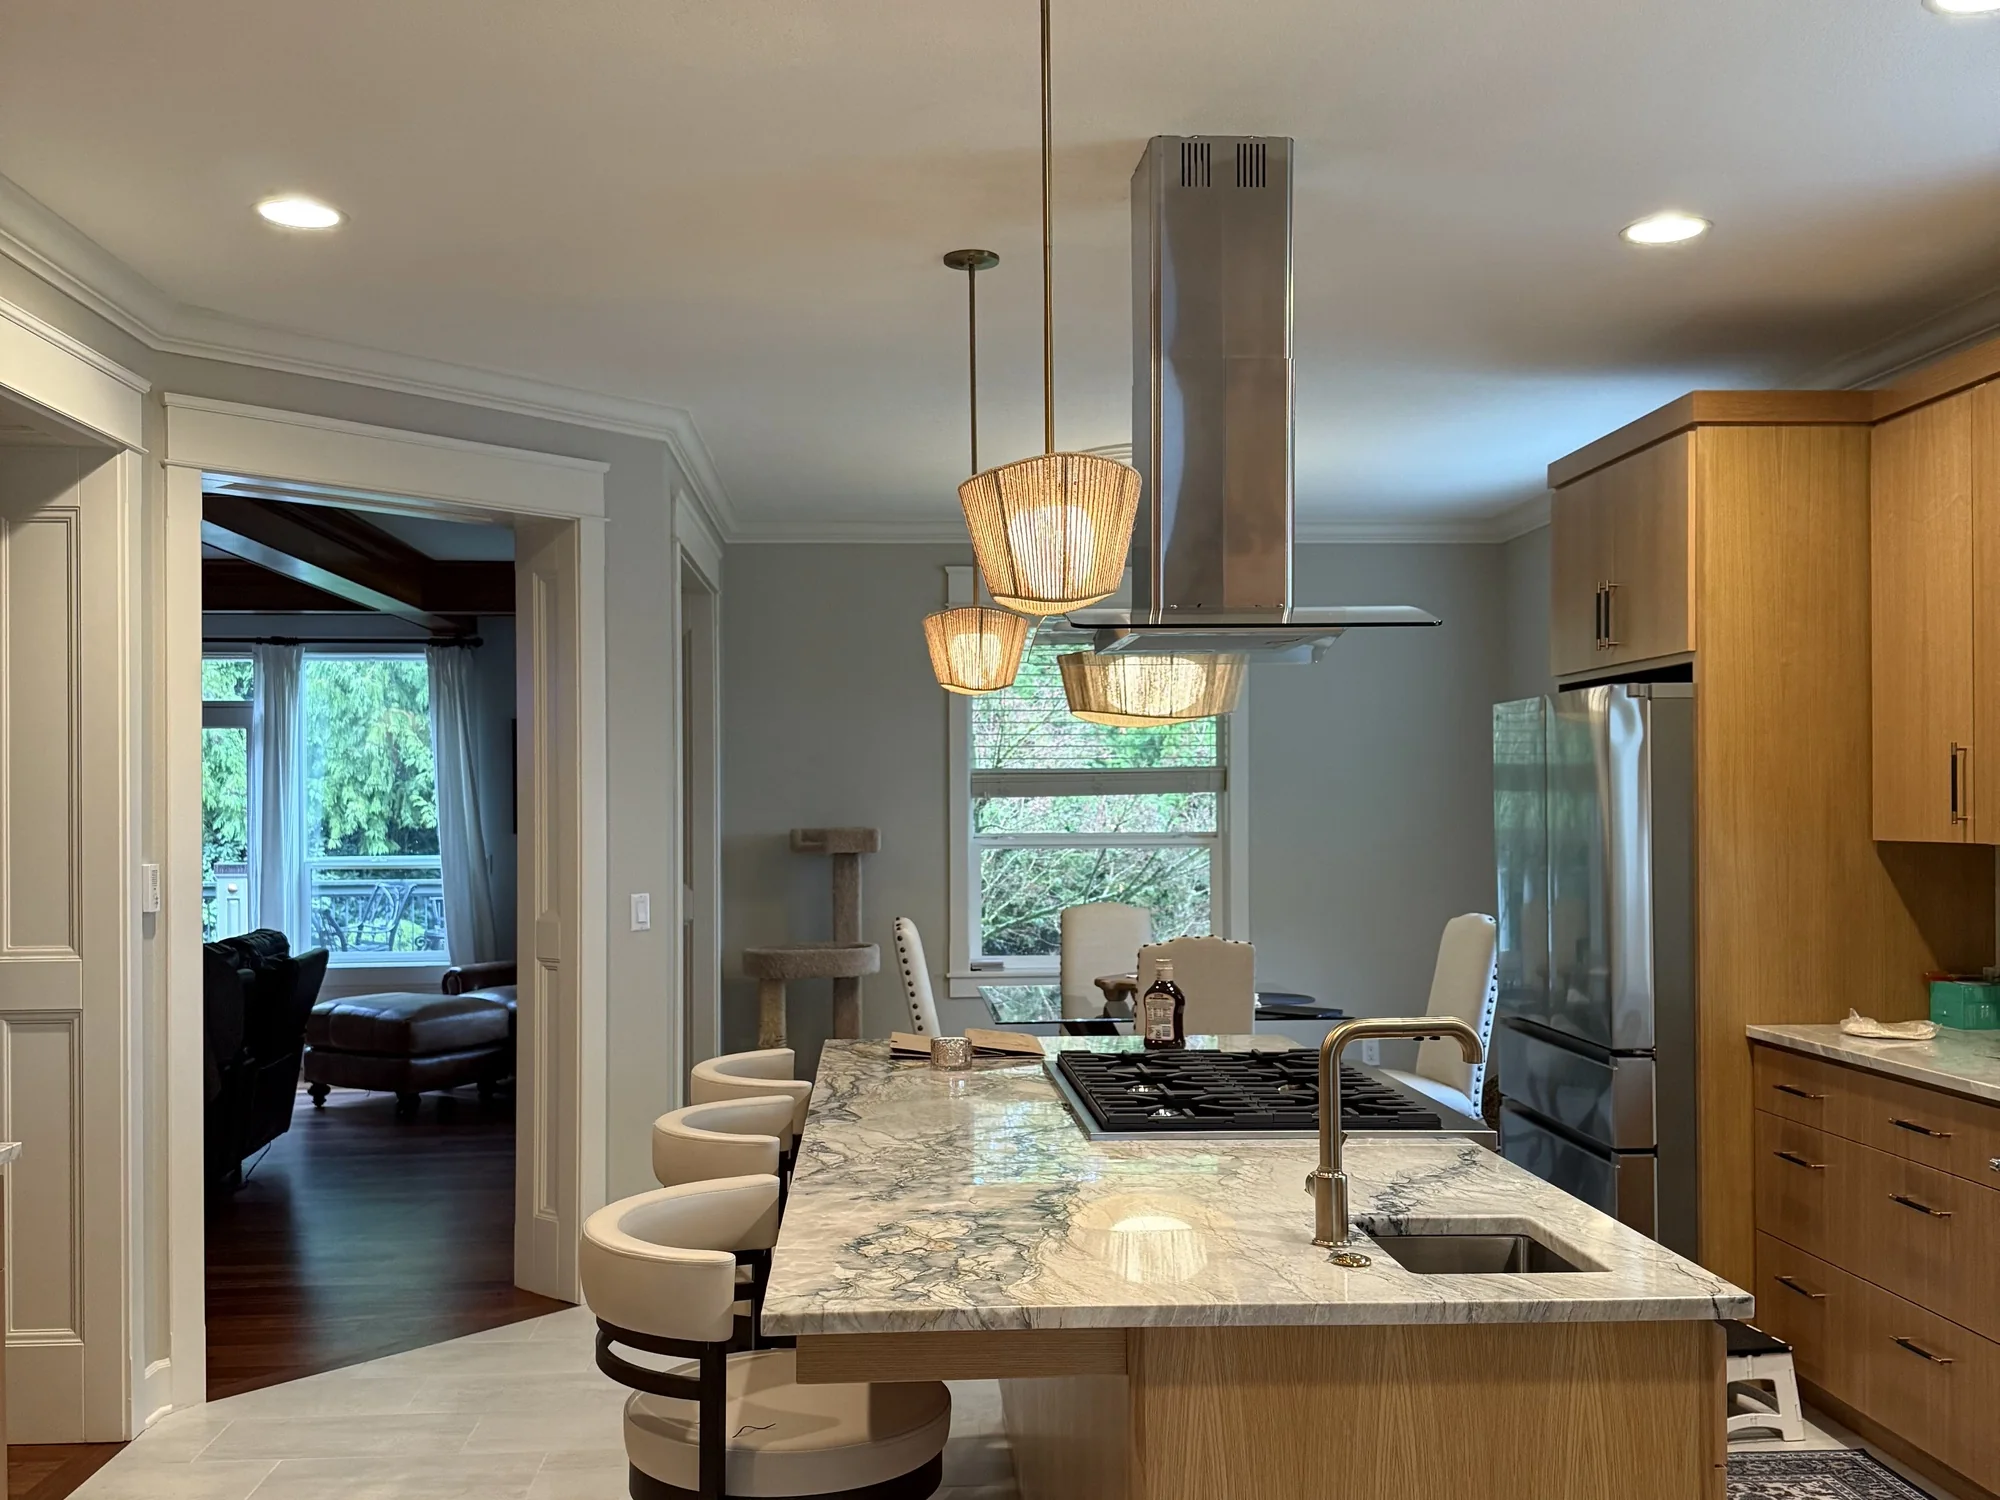
These two shots are the same job, photographed once the punch list cleared. Nothing in the finished frame gives it away, but the kitchen started life closed in, a full partition between it and the living area blocking any view through. We opened the wide cased passage you see next to the island, cutting it through that old partition and finishing it with casing keyed to the home’s existing trim, so there is no sign it showed up well after the build.
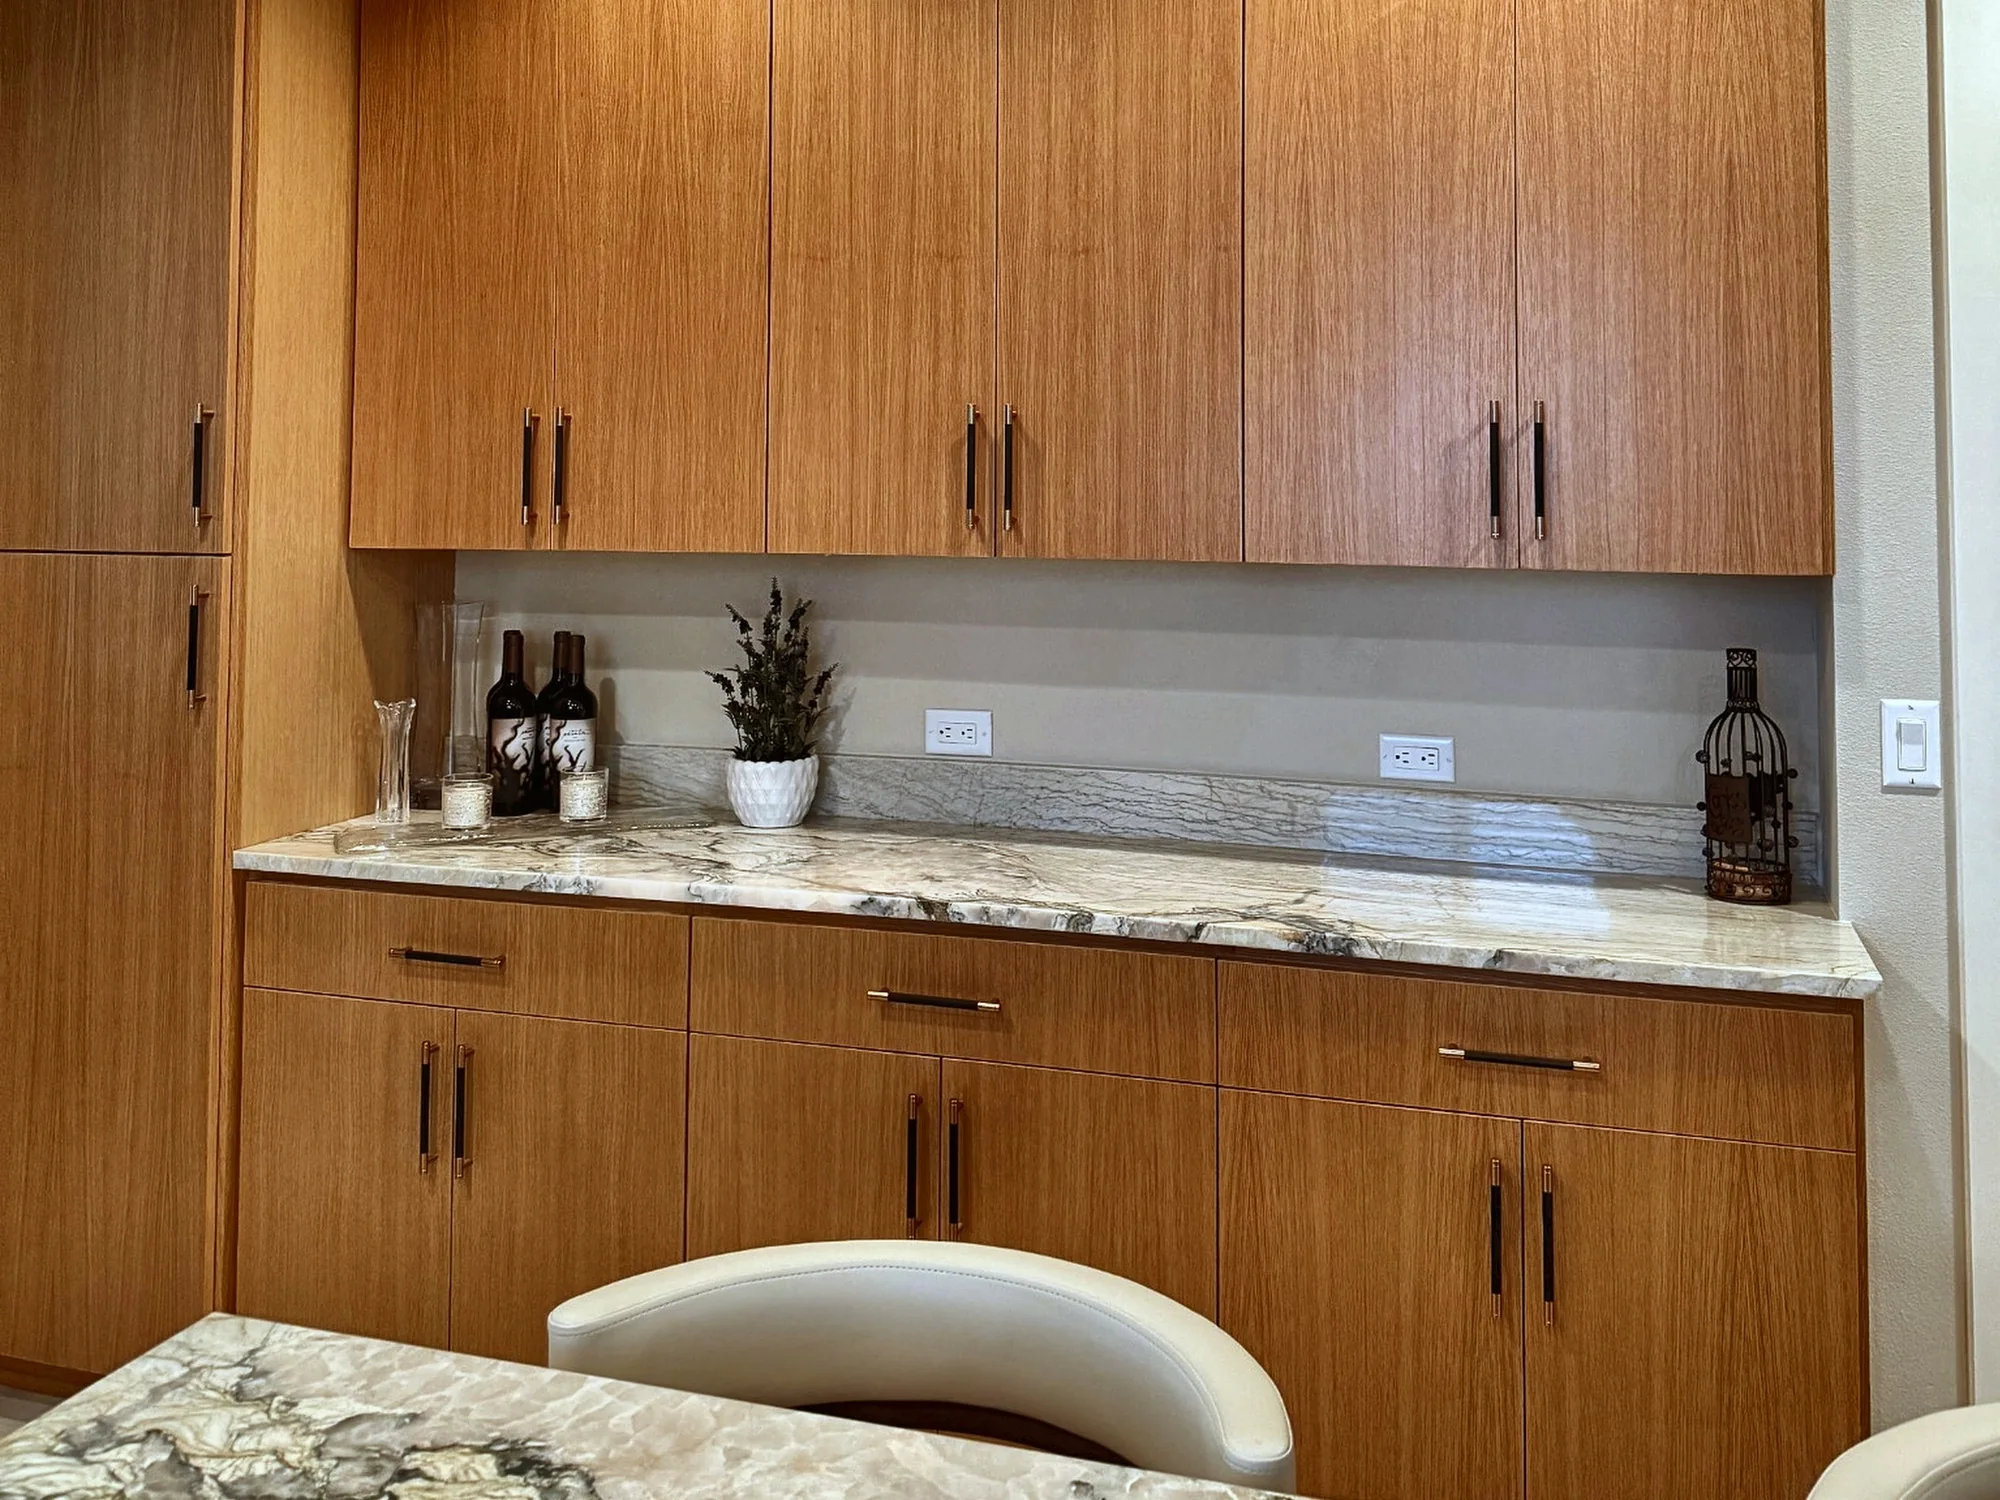
The long wall carries slab-front cabinets in a warm wood, taken clear to the ceiling with no soffit framed in overhead. Leaving that soffit out is the trick that makes the height look chosen instead of forgotten. A single slab does two jobs at once, the work surface and a low backsplash ledge, running unbroken the length of the wall in the second frame, with the outlets dropped into the ledge rather than cut through the face so the stone reads as one clean piece behind the counter.
Everything difficult about the job disappeared into the island. It carries the gas cooktop and the sink together, so gas, water, a drain and power all had to be brought to the middle of a floor that started with none of it, while the vent hood comes down from the ceiling on a run of its own. Finish it off with three woven pendants, stools ranged along the far edge, and the island squared to that fresh opening into the living room, and the completed kitchen shows none of the work that went into it, which was the entire point.
Few rooms hide a leak the way a kitchen can. A dishwasher supply, the base beneath the sink, the thin tube feeding the refrigerator icemaker, any of them can weep unseen for years with a cabinet door shut over it, and the proof only surfaces once the old run is pulled out. Because wood rot repair is the trade this company was built on, a subfloor that reads soft on demolition day, which we meet often under the original old-growth framing in these century-old homes, is a line we price into the bid rather than a surprise we lean on to pad it. Wherever access lets us look before quoting, we do.
The number rides on four things, worth ranking by weight: the cabinet grade you land on, whether the range, the sink or the gas line travels, the counter material, and how many square feet are in play. Hold the footprint and change out only the boxes and tops, and you sit toward the bottom of the range. Pull a wall, work in an island and reroute the services, the open layout owners want when they throw a boxed-in bungalow kitchen open, and you climb toward the top. The estimate itemizes all of it so the real driver is never hidden, and when a competitor has bid the same scope in writing, we match or beat most estimates by 10%.
Before you fix a figure in your head, know that the spend is far from even. The cabinets claim the largest share, usually by a wide margin. Labor follows right behind, and labor is the line that swells the instant the layout changes. Counters and backsplash land in the middle. Appliances come next and rest entirely in your hands. The in-wall trades, the wiring and the plumbing, stay cheap as long as the fixtures and walls hold still, and run up fast the moment one moves. Flooring, paint and trim bring up the tail.
Lined up that way, it is clear how two rooms of equal size end thousands of dollars apart. Leave the range and the sink where they sit, or give sound cabinet boxes a new face rather than tearing them out, and the bottom line drops without the finished kitchen looking any less done. Because each of these items shows up as its own entry on the estimate, deciding where to trim is a call you make, not one we make for you.
10%
Send us photos of the kitchen and a note on what is not working. Anything in our inbox before 5pm gets a reply the same day.
No part of the house is missed like the kitchen once it is gutted, so the order of operations gets as much care from us as the building does. What follows is how a Portland job moves, with the hardest stretch flagged up front.
In a spare room we stand up a stopgap kitchen to see you through: a sink that still draws water, the fridge, a kettle and a microwave. We run protection over the floors on the crew’s path, seal the work zone so the dust cannot travel, and settle on a door that keeps everyone well clear of your living space.
Out go the cabinets, the counters and the floor, along with any wall marked to come down. Figure on a loud stretch with the dust boxed behind plastic, and your first honest look at everything hiding under and behind the cabinets we just pulled.
Framing is set first, and then the plumbing, the gas and the wiring are brought to their new spots, with the range hood ducted out through the wall or up through the roof. Nothing is covered over until the City of Portland Bureau of Development Services has inspected the rough work and signed off.
Drywall goes up, then mud, sanding and paint, and the flooring lands last of all. This is roughly where the space stops reading like a demolition site and starts feeling like a kitchen again.
The boxes are set first, and only then does the fabricator template the counters off the cabinets as they actually ended up, never off a paper plan. The wait between that template and the day the tops are set is the roughest patch of the whole job, since your sink stays dry the entire time. We give you those dates at the start, not somewhere around week four.
Counters, sink, appliances, backsplash and pulls all go in, and then we walk the finished job with you against the estimate, line by line. The kitchen is back in service the minute the plumber reconnects the water to the sink.
Not the whole time. A functional sink and the refrigerator stay live wherever the schedule permits, and we move a basic setup into another room so you are not stranded. The one span that calls for a plan is the wait between the counter template and the stone install, when the water to the sink is shut off entirely. Those dates go to you at the very beginning, so you can line up takeout or a trip away rather than finding out the hard way.
The finished surface tells you nothing; the framing itself and the weight riding above the wall have to be looked at directly. In a century-old bungalow or four-square, that usually means cutting a test opening in the plaster to see how the joists overhead are running and what they land on. Because our own crew does the structural framing, a clear answer and a firm price to pull the wall come from one source, with no outside trade to book and no week lost waiting on it.
Scope decides it. Leave the room where it is and a refresh wraps up fast; open the plan up and reroute the services and the calendar runs well past that. The true pacesetter is cabinet lead time, longer than anything else on the job, so that order goes in before demolition instead of after, and once the boxes stand the stone still needs templating and fabrication, a fixed wait that nothing compresses. Your estimate arrives with firm dates on it, not a fuzzy window.
Happy to. Buy them and set the delivery yourself, or let us place the order, and the hanging, leveling, scribing and filler work is ours either way, finished to one standard. The one thing to remember when the boxes are yours: a carton that lands short or damaged is something only you can take up with the seller, so open and count every one the day it shows up, while the shipment is fresh enough to dispute.
It comes down to the boxes themselves. If they are still sturdy and the layout already suits the way you cook, a reface makes the room look new for far less than ripping everything out and starting over. If they are breaking down, the layout fights you day to day, or you plan to move where things sit, new cabinetry is the wiser place to put the budget. We give you an honest read once we are in the room, and because the reface is the smaller invoice, we have nothing to gain by talking you into the bigger one.
The stone is cut to fit your cabinets, so it cannot even be measured until the boxes are standing and shimmed flat. A templater captures the run exactly as it was installed, hands that to the fabricator, and the slab gets cut and polished at the shop before it is ever trucked over and set. None of those steps can be pulled forward, which is why we put the wait on the schedule from day one instead of springing it on you midway. It is the longest single stretch of sitting still in the whole job.
More of them than most owners expect. A straight swap of cabinets and tops with nothing touched behind the walls usually stays under the line. But the moment the job adds circuits, reroutes plumbing or gas, or takes out a wall that holds load, it turns into permitted work. In the city that paperwork and the inspections go through the City of Portland’s Bureau of Development Services, since Portland runs its own permitting. We are licensed in Oregon, Oregon CCB #262707, so filing the permit and booking the inspectors falls to us, not you.
This is really electrical work with an appliance attached. An induction unit runs on a 240-volt circuit set aside for it alone, and the gas line it replaces has to be properly shut off and capped to code, not simply unhooked and left in the cavity. What matters most is sorting out whether your existing panel can carry the extra load, and we settle that on the drawings during design, when the answer costs almost nothing, rather than after the walls are closed, when it costs real money.
Our shop is on SE 184th Avenue in east Vancouver, a short drive from Portland across the Columbia on the I-205 bridge, so getting to a kitchen in the city is quick. We work throughout Portland, from the early-1900s Craftsman bungalows and four-squares around Hawthorne, Belmont and Sellwood to the four-squares and Victorians of Irvington, Laurelhurst and Alberta, out to Mount Tabor, Montavilla and Woodstock, and up into the older homes of the West Hills and North Portland toward St. Johns.
Three of the 50 reviews on our Google profile, in the homeowners' own words.
David the owner came by for a quote and was able to get us scheduled right away. The communication was great with his team and the guys were on time and very professional. Would highly recommend.
Scott G.Kitchen nook bench
We had a small but very unique project and this team handled it with a great attitude. They were responsive, on time, and the finished work looks like it was always meant to be there.
Paige T.Small custom project
Evergreen crew installed three skylights for us. Once we opened the ceiling there was more to do than expected and they handled it without drama. Clean work, fair price, and they cleaned up after themselves.
Foad M.Three skylights
Send photos and a short description. If it arrives before 5pm you get an answer the same day.
Already have a written estimate from someone else? Send that too. We match or beat most estimates by 10%.
Built for the wet side of the river.

Licensed and insured remodeling contractor serving Vancouver, WA and the Portland metro.
Oregon CCB #262707 · WA Lic. #EVERGRS757MCEvergreen Renewal Services LLC
505 SE 184th Ave Unit 320
Vancouver, WA 98683
© 2026 Evergreen Remodeling. Oregon CCB #262707 · WA Lic. #EVERGRS757MC. Evergreen Renewal Services LLC. All rights reserved.
Same day response on anything sent before 5pm.