

Portland is built on old houses, and old houses never remodel the same way twice. A Craftsman bungalow off Hawthorne keeps plaster, lath and knob-and-tube behind its original fir walls; a four-square in Irvington wants its small rooms opened up and its wiring dragged into this century. A lot of what we do refuses to stay inside one trade, a main floor needing carpentry, wiring, plumbing and finish work all together, and that calls for one owner-led crew. We go about it the same way on every job: open the wall, learn what is truly going on back there, correct that, and leave it looking like nobody touched it.
Licensed and insured. Oregon CCB #262707
On anything sent before 5pm
We match or beat most written estimates
Remodels completed
An unused cellar turned livable, a dull main floor given a fresh start, or the whole place handled at once.
We hunt down whatever started the trouble, settle that first, then put the room back in better shape than it began.
Everything your listing agent wants done, handled by one crew on one calendar before you go live.
The finishing steps decide whether a house comes across as one planned project or a series of separate ones. In a Craftsman bungalow that means matching wide casing and old floor heights as the drywall, doors and paint go in, and one crew handling every step keeps those details steady from room to room.
Handyman work stops at small single-trade fixes. Any job requiring a permit from the Bureau of Development Services, a structural change, moved plumbing or electrical, or several trades brought together is one for a licensed contractor, and those mid-size projects are the ones we are set up to run.
A living room is mostly built-ins, ceiling and light. This is the same corner before the crew started and after they left.
Drag the handle. Left, the room as it was: oak built-ins either side of the fireplace, a textured ceiling, and the marks on it where the new lights would go. Right, the same room finished: the built-ins rebuilt in white with lit niches, and the ceiling done.
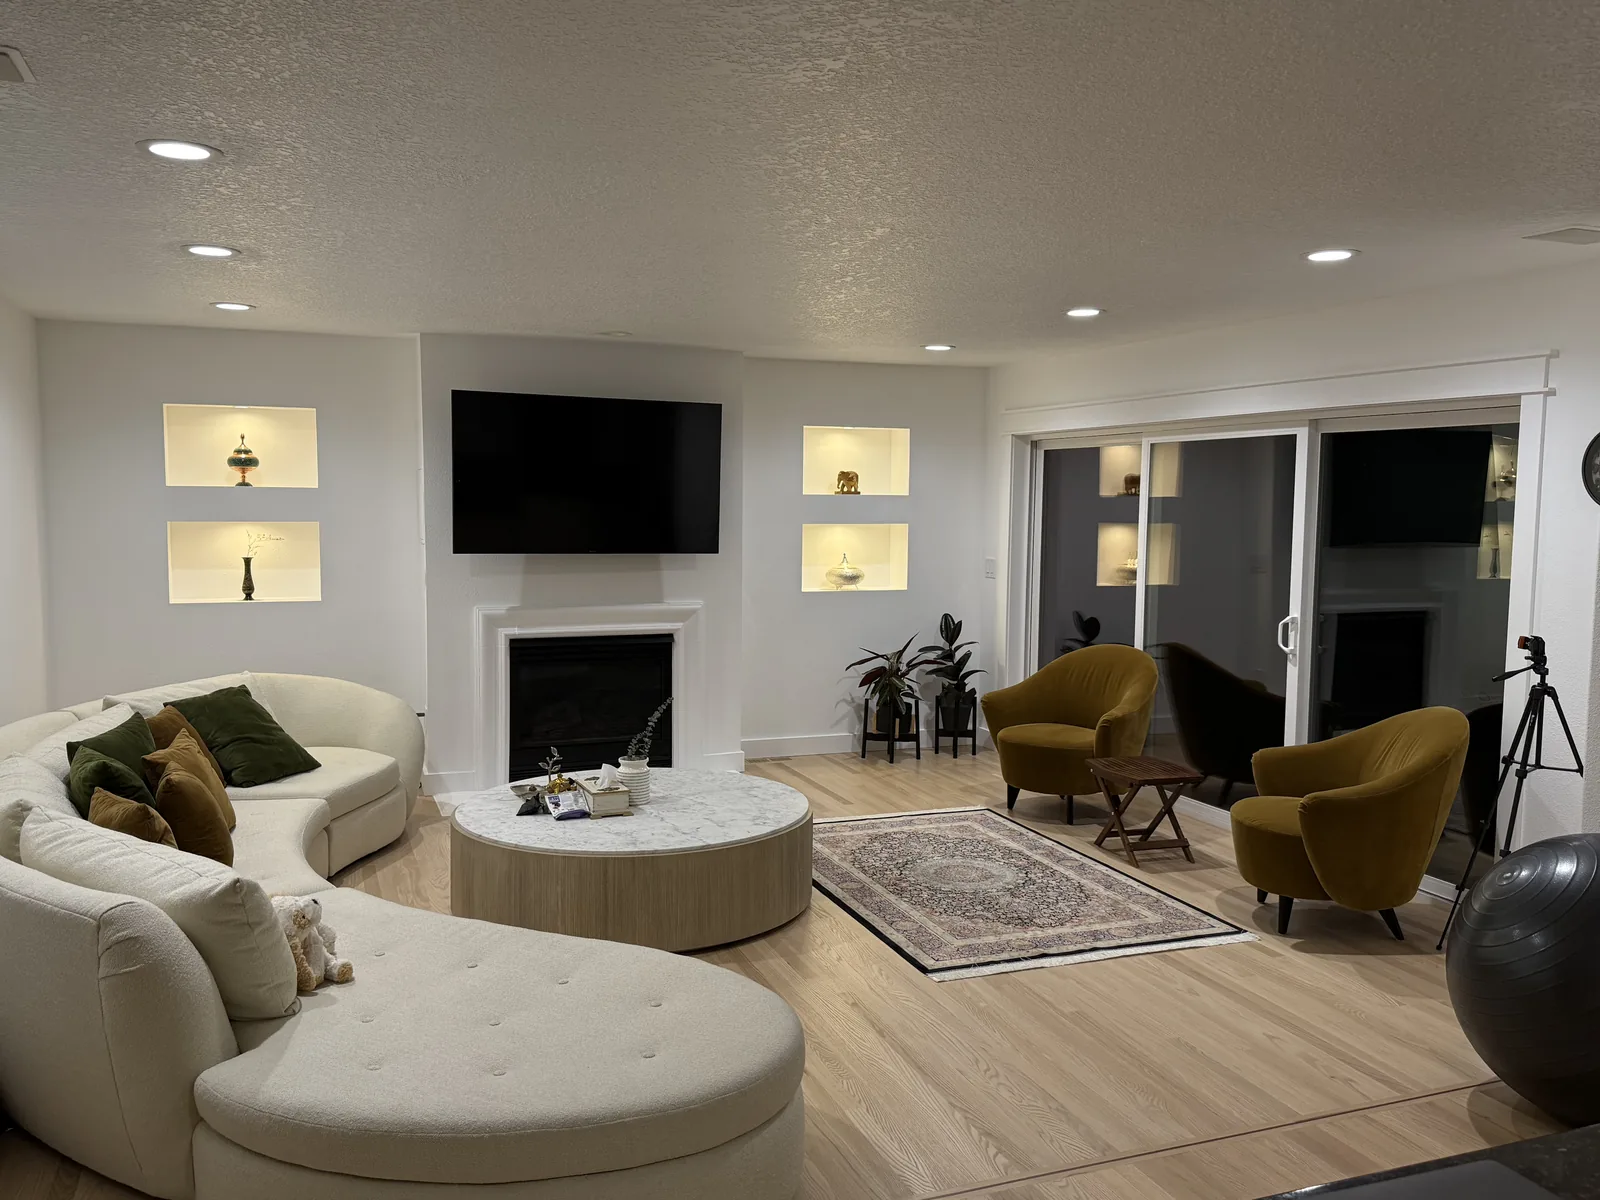
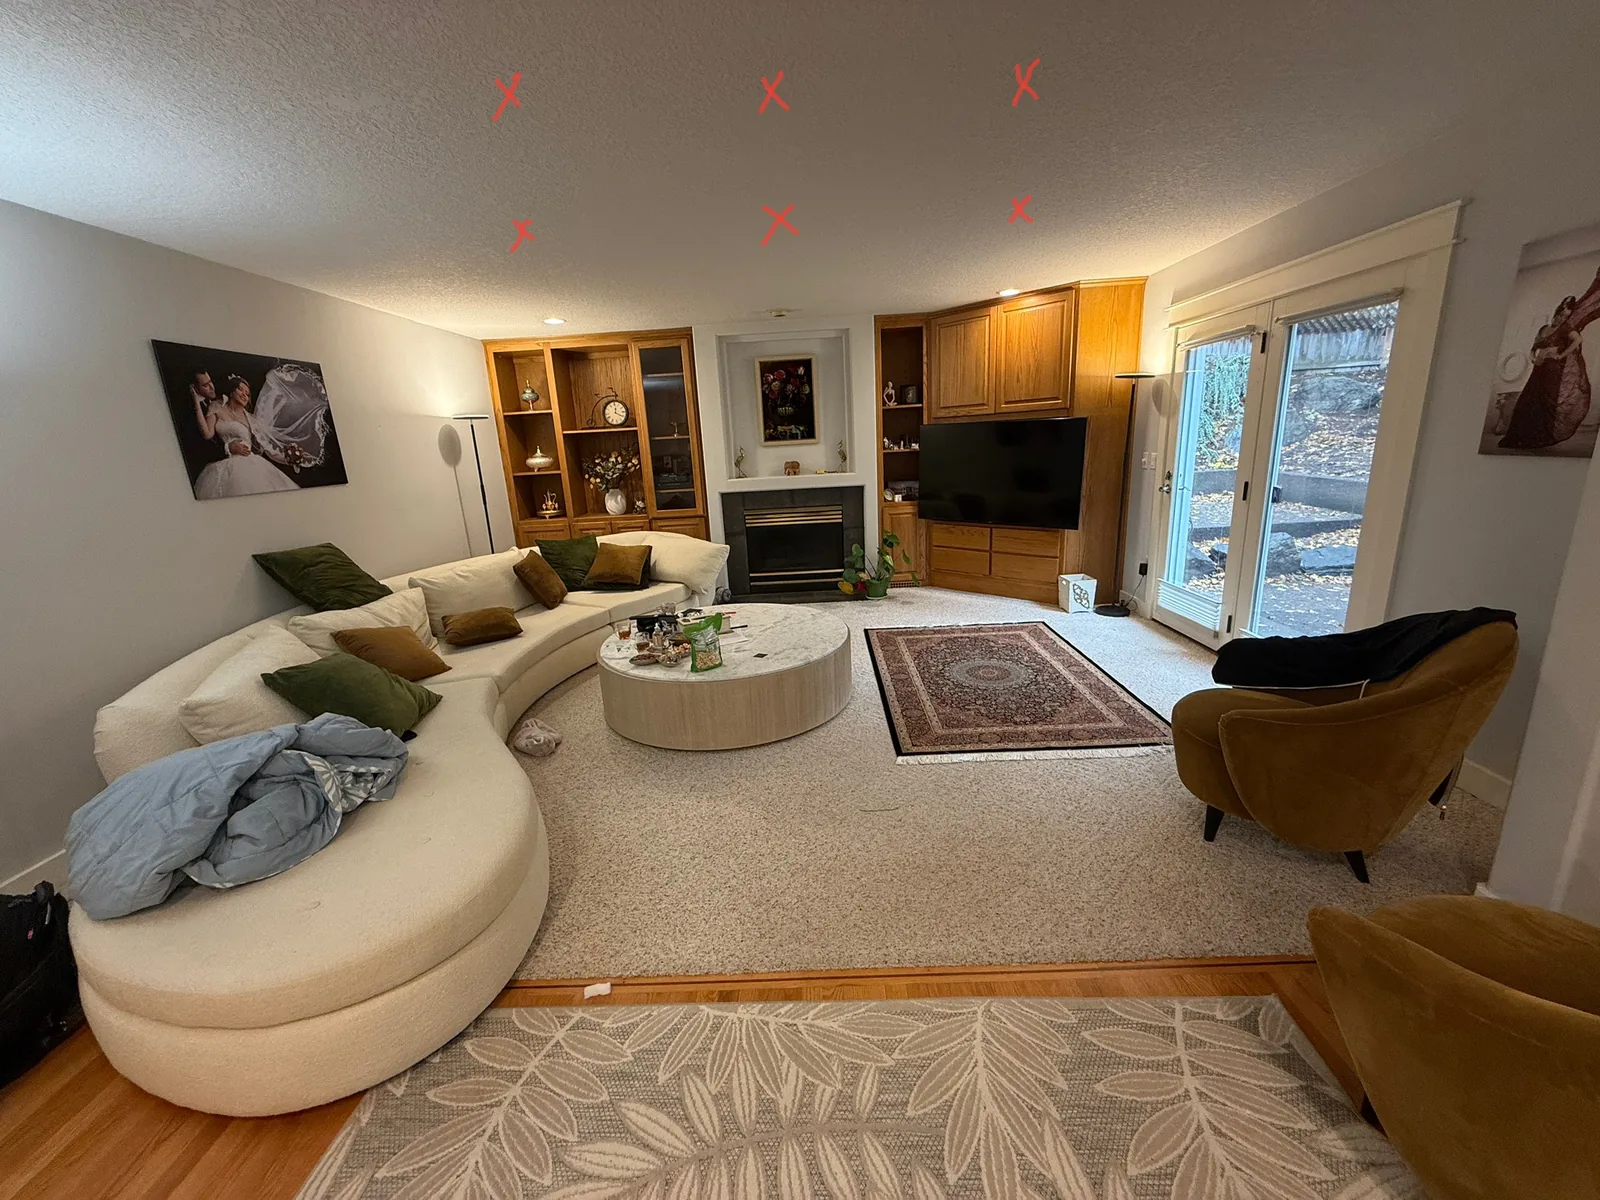 Before After
When a job runs a half-dozen trades, the part that comes apart is almost never the hands-on work. It is the seams, a finish crew arriving before the drains have passed, an order nobody placed, each sub taking it on faith that someone else lined up the inspector. Seams like that only close when a single person carries the full schedule and has already stood in the rooms to build it in his head. Here that person is David. He prices the job and he is on site running it, so the phone you call the first week is the same phone that answers you on the last.
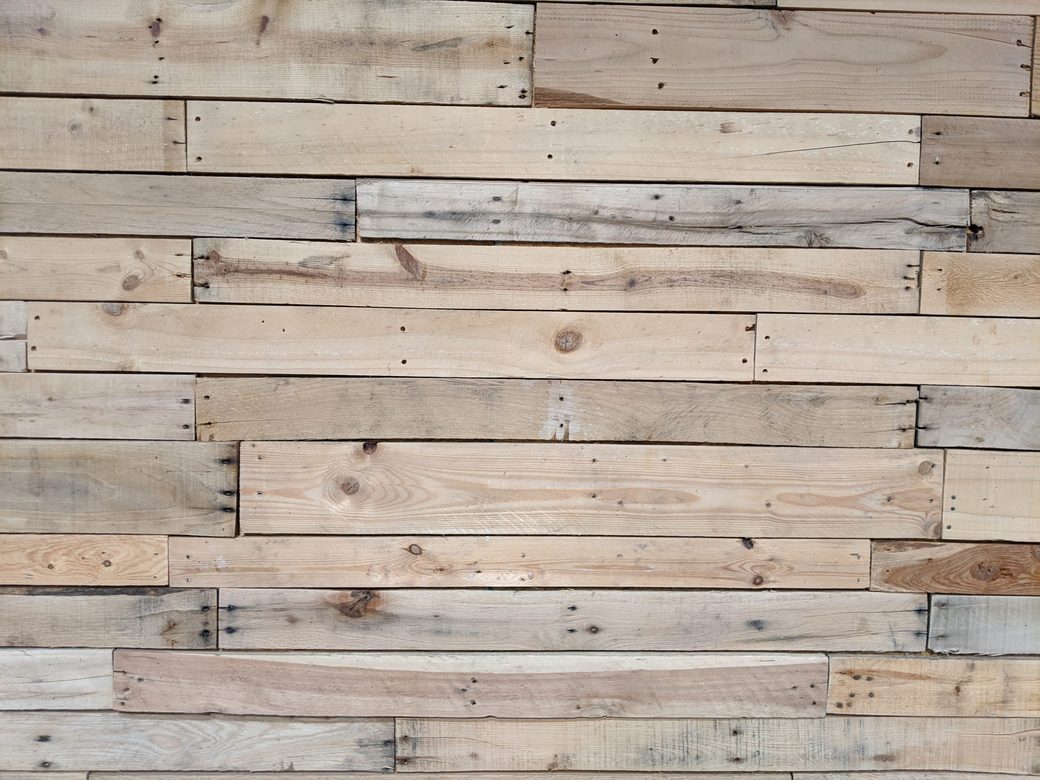
Every job brings its own rooms and its own budget, yet a small, predictable set of questions lands on almost every walk we do. This is how we think each one through together on the spot.
Flooring tends to lead the whole discussion, because whatever we set down runs beneath every trade after it. Portland holds its wet from fall clear through spring, and that nudges a lot of owners toward luxury vinyl plank: spills bead and wipe up, it quiets a room, and a single trashed board lifts out without pulling the field around it, though crouch down and it will never fool you for timber. Engineered flooring lays a true hardwood face over a core that barely budges, so it holds steady through the damp-season swings that leave solid boards cupped, with one sanding in it or maybe two. Solid hardwood is the floor you leave to the next generation, and also the one that curls the morning a dishwasher hose lets go. Tile outlasts the lot and stands cold under bare feet all winter. The real thing we weigh underneath is how hard the house gets lived on: a couple of dogs, small kids, a slab in the basement, or two people who hardly leave a scuff.
How the walls get finished is the call nobody shows up ready to make. Take a cover plate off in one of these century-old homes and what sits behind it is usually plaster troweled over wood lath, not sheetrock, and marrying fresh work into that cleanly wants a skim coat or a plasterer with a slow hand. Where the walls are new board, the money question is how far you take the finish. A level four is the everyday spec, and it still gives up every joint the moment low light slides across it; paying up to a level five, a full skim, earns it back on any long wall that faces a window. Paint sheen runs the same con: flat drinks the flaws, satin takes a wet rag, and on a wall lit from the side, flat is quietly carrying the drywall.
Short of paint, nothing puts years on a house faster than worn doors and trim. A hollow slab is cheap and knocks cheap every time it swings to; a solid-core door runs more and tells you the room is done the moment it latches shut. With casing and base, the play is to echo the profile the house already carries instead of grabbing a stock stick off the rack, and when none of it is worth keeping, land on one profile and run it through every room. Run into three mismatched casings along one corridor and the history writes itself, three separate owners, three separate jobs, none of them speaking to the last.
While the stud bays are open, two things cost almost nothing to add now and a fortune to chase later. Insulation comes first, worth the most on the walls sharing a line with a cold garage and in that one room that never warms up through a soaking winter here. The electrical comes second, an extra circuit, a stub left for an exhaust fan you might add later, a cable run out to the wall the television will hang on, a plug so no extension cord has to cross the room. With the framing still bare it is all cheap, and once the wall is shut and painted, opening it back up to do any of it is where the real money goes.
Last comes the order the whole list is worked in, and it tilts a job more than owners tend to think. Anything touching water, structure or the roof goes to the front, no exceptions, because the finishes land on top of all three and a failure underneath takes those finishes down with it. Behind them come the trades that throw dust, then the ones that leave a mess, and paint closes the whole thing out.
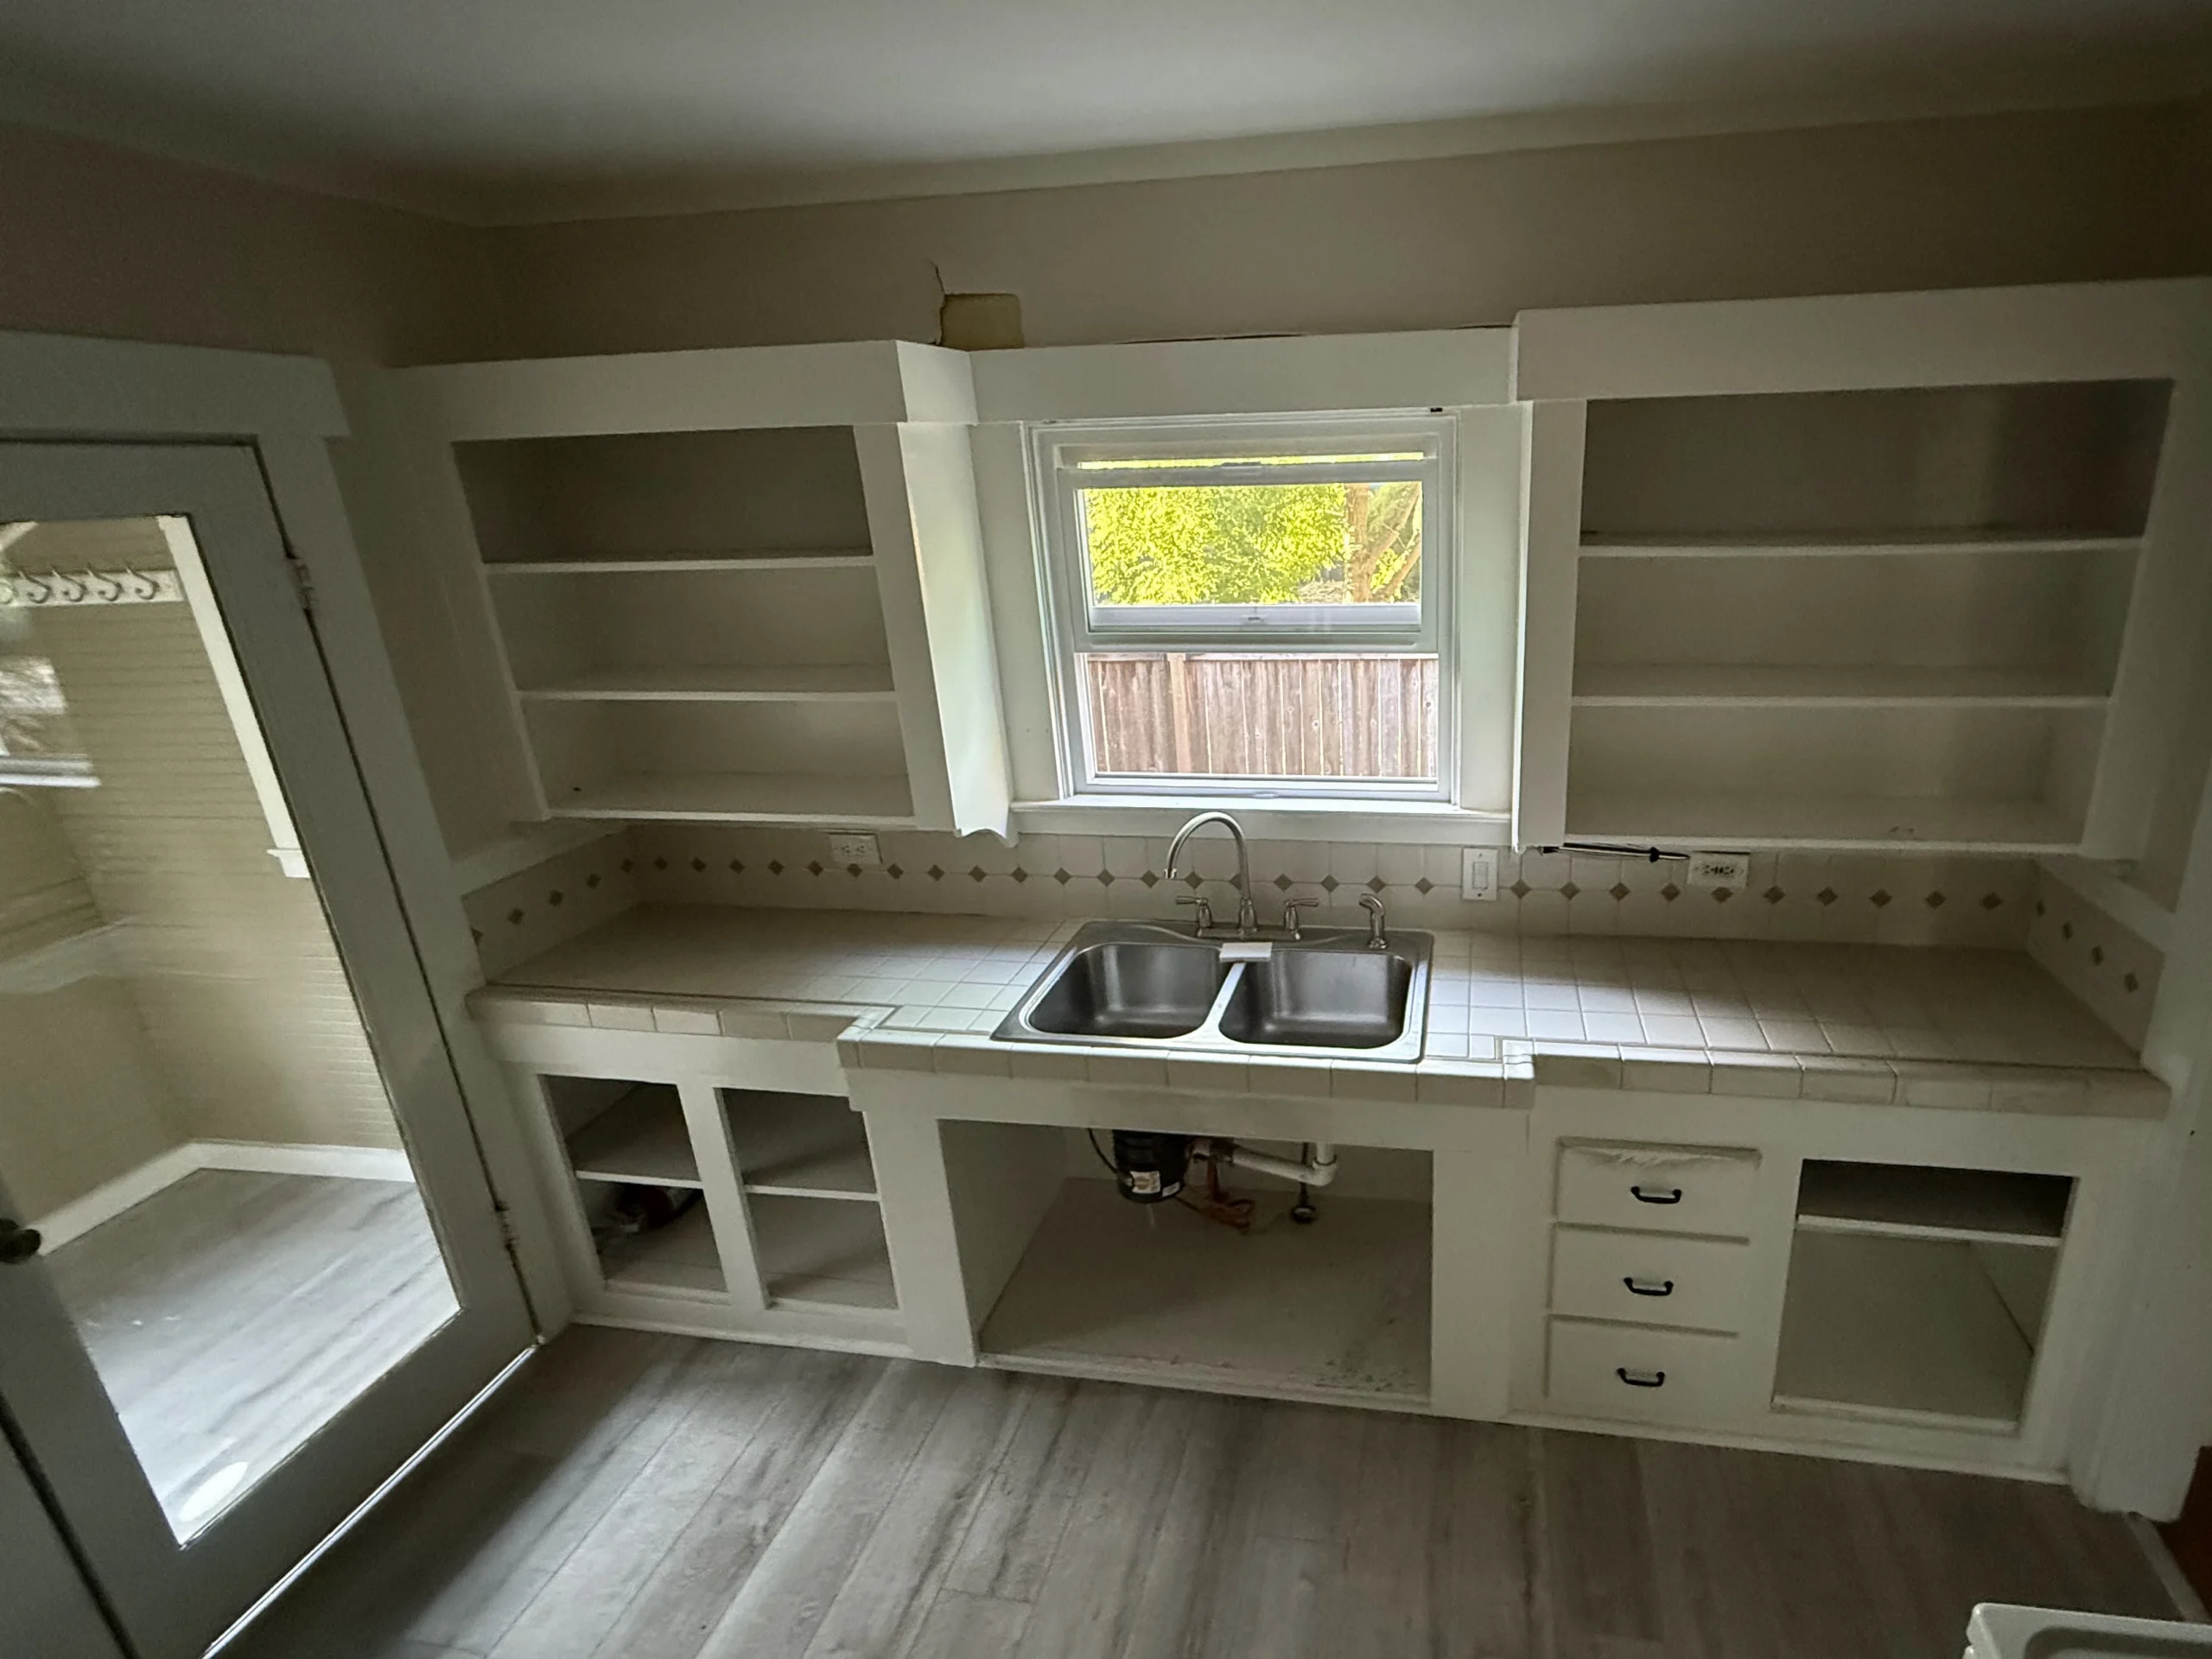
This is a true job caught in the middle of the work, and it is a straighter picture of general remodeling than any polished after shot. Every upper cabinet has had its doors taken off and the shelves emptied. Down below, the sink base stands wide open and the drain plumbing is right there to see. The tile countertop, with its diamond accent backsplash, sits exactly as it was, and the double sink has not budged from under the window.
That combination is the whole lesson. Nothing in the frame was pulled apart to pose for a lens. The doors are off because they were on the bench being worked, the base is open because something beneath it had to be dealt with, and the counter is still there because the counter was always staying. Work a kitchen one stage at a time instead of packing every trade into a single week, and a morning like this is simply ordinary.
It is also the point where a loose list turns into a working schedule. With the doors off and the base open, you can finally tell which parts are sound, which ones need our attention, and which can stay exactly as they are, and that is a call to settle with the owner right there in the room. On a job this size, much of what you save comes down to simply settling what stays put.
A good share of these jobs come through the door as one task and turn into another the moment the walls are open. Pull the vanity in an old bungalow bath and the subfloor beneath it has gone spongy from a fitting that dripped unnoticed for years; peel back carpet in a century-old house and a joist has quietly been going punky under there for a long time. Wood rot and structural work are our calling, so a find like that does not stall the remodel or send you hunting a second contractor. We price that one piece on a line of its own, you give the word, and the rest of the calendar keeps moving. The finish you came in for then rests on a repair done right, which is the only kind that holds.
We put a price on general work by the scope, which is why the number you get is itemized instead of lumped together. Each trade and each room stands on its own line, drywall here, flooring there, the electrical separate again, so you can read exactly where the money is going. That layout makes cutting back simple, because striking any one line tells you on the spot what you just saved. And it lets you check us against a competitor cleanly, so hand over a written estimate another contractor gave you for the same work, and we will beat or match most estimates by 10%, in writing.
What actually carries a budget depends completely on the list in front of us, and seeing that is the point of breaking the estimate apart rather than boiling it to one figure. Labor, as a rule, eats the larger part of most lines, and the finish stages swallow more of it than people picture, because mudding, cutting trim, setting doors and laying on paint are nearly all time with barely any material underneath. Flooring is the odd one out, where the goods, not the hours, drive the bill. Break into a wall or a floor and that work stands on its own, billed as the hours plus whatever we find once it is open.
The order the work runs in moves the final number as much as it moves the finish date. Hang your cabinets before the drywall crew has floated and taped, and half come down again to let them in. Put the finish floor down while the messy trades are still working and you will spend the job tenting it or paying for it twice. The identical scope, run in the correct order, comes in under the same scope attacked in whatever order the rooms happened to annoy you, and mapping that order out before anyone lifts a tool is a big part of what you are hiring a general contractor to do.
10%
Forward it to us however it came in. Even a blurry photo of the page works fine. If it lands in our inbox by 5pm, you will hear from us before the day is out.
Almost all of these go ahead with you still in the house, so we shape every stage around keeping daily life running. Here is roughly how it goes.
We move room to room through the house with your list open, adding whatever I spot that has not made it down yet. The work that truly has to happen gets split off from the work you would simply like, each pile priced on its own, so the call on what makes the final list stays with you.
Whatever has a wait attached gets ordered day one, the interior doors, the tile and flooring, the fixtures, anything made to a measurement. From there we line the trades up in the order they turn up, and that lineup is the whole plan: structure and plumbing up first, the dusty trades after that, and paint kept back for the very end.
We put protection down over the floors along our path, screen off any room in play with dust barriers, pick a way in and out that avoids where you actually live, and agree on the hours we will be on site. If you are staying put through it, one room is kept fully yours and off limits to the work.
Now comes the structural work: framing, the plumbing and wiring, and anything that holds a load, with the permits taken out and the inspections set through the City of Portland Bureau of Development Services anywhere the code requires it. This is the noisy, dust-filled part, and we push it through in a single run instead of spreading it over several trips back.
Mud and tape, then the base and casing, doors set, flooring and tile laid, each room wrapped before the next is opened. The house hands itself back to you a finished room at a time as we move, rather than sitting as one torn-up site right up to the final day.
Paint is the very last thing to go up. Once it has dried, the two of us walk the finished job and build the punch list on the spot, because anything you flag with us still on site is far easier to settle than something you notice a month after the trucks have gone.
Honestly it turns on the list and on what we end up waiting for. The three real drivers are the wait on anything built to a measurement, the stages the City of Portland has to inspect before the next one can start, and whatever a century-old house gives up once its walls are open. At the walk you get a window I will actually stand behind, not a figure dressed up to land the job, and the moment something pushes that date, I call you that same day and tell you why.
A good many jobs do. Rerouting plumbing or gas, reworking circuits, taking out a wall that holds weight, or anything structural is permit work, and in the city that runs through the City of Portland Bureau of Development Services, not a county counter. We file the application and stand on site to meet the inspector, so the paperwork never becomes your headache. Now and then a wide opening or a long span calls for engineered, stamped drawings, and if yours is one of those, you hear it from us right at the walk.
With a home from the early 1900s, count on at least one thing the last owner never knew was lurking, knob-and-tube that got only partly replaced, old galvanized or cast-iron supply lines narrowed to a trickle, a sill or stud the moisture has worked on for years behind that original fir siding. Turning one up does not reopen the full price or freeze the project. That single find becomes its own line on the estimate, we show it to you, and you say yes or no while the rest of the schedule carries right on.
Getting that seam to vanish is where most of the skill goes on a house this age. Pull a cover plate and you are usually working against plaster packed on wood lath, with casing and base cut to a shape no lumberyard stocks today. So rather than reach for the nearest match, we reproduce the trim the house came with, hand-fit each new piece, and work the fresh plaster patch until it reads as one unbroken surface. Sort out whatever went wrong down below first, and the goal up top is simple: no one who walks in later can point to the part we touched.
Nobody is handing you a roster of subs to chase. Because the crew answers to its owner, David is the one pricing the work, slotting each trade into the right order, and standing on the site to make the calls as the work raises them. Any licensed specialty trade we bring in runs to our schedule and our standard, and the responsibility stays on us from the first morning to the last. You deal with one person over one plan, and that same person answers for how it comes out.
Almost always they stay put, and that is how the bulk of our jobs go. Two things make it work, dust control and the order we run the stages in. The active room is closed off behind zippered sheeting, the route you walk every day stays covered and clear, and we plan the phases so a usable kitchen and a bath never go down together. The working hours get agreed up front, before the first day, so your nights still belong to you.
For work inside the house, barely at all. Drywall, floors and finish carpentry carry on through the rainy stretch without any trouble. Weather only enters into it the day we break the skin of the house, a door swapped, a fresh window cut in, siding peeled back to reach the rot behind it. Portland stays damp from about October into spring, and a heavy tree canopy keeps the shaded walls from drying between storms, so that outside work gets booked for the dry summer window and whatever we open stays covered until it is sealed up tight.
It takes very little, really. A few pictures and a line or two on what you have in mind is plenty to begin, and there is no need to neaten the list up first. Anything that reaches us by 5pm earns a reply the same day. And if another company has already written you a bid for the same work, pass that along too, since we will beat or match most estimates by 10%.
Our shop sits at 505 SE 184th Ave in east Vancouver, and Portland is a short drive away over the I-205 bridge. We handle remodels right across the city, the early-1900s Craftsman bungalows and four-squares around Hawthorne, Belmont and Richmond, the settled streets of Sellwood and Westmoreland, the big four-squares of Irvington and Laurelhurst, the homes climbing the West Hills, and the later builds out toward east Portland.
Three of the 50 reviews on our Google profile, in the homeowners' own words.
We had a small but very unique project and this team handled it with a great attitude. They were responsive, on time, and the finished work looks like it was always meant to be there.
Paige T.Small custom project
David the owner came by for a quote and was able to get us scheduled right away. The communication was great with his team and the guys were on time and very professional. Would highly recommend.
Scott G.Kitchen nook bench
We talked to 4 different contractors and only David, of Evergreen, took the time to climb up to our roof to check out the job. The others gave us bids based upon a photo. Evergreen was not the cheapest but the extent of the work they did was worth every penny.
Steve K.Roof and exterior work
Send photos and a short description. If it arrives before 5pm you get an answer the same day.
Already have a written estimate from someone else? Send that too. We match or beat most estimates by 10%.
Built for the wet side of the river.

Licensed and insured remodeling contractor serving Vancouver, WA and the Portland metro.
Oregon CCB #262707 · WA Lic. #EVERGRS757MCEvergreen Renewal Services LLC
505 SE 184th Ave Unit 320
Vancouver, WA 98683
© 2026 Evergreen Remodeling. Oregon CCB #262707 · WA Lic. #EVERGRS757MC. Evergreen Renewal Services LLC. All rights reserved.
Same day response on anything sent before 5pm.