

A name that outlasted the orchards
Orchards was Fourth Plain before a 1904 vote gave it a new name for the fruit trees that covered the ground at the time, and while the orchards themselves disappeared under houses and streets decades ago, the rain that once watered them did not slow down with them. Something like 40 to 42 inches falls on this part of Clark County most years, with December doing more of that work than any other month, and wood framed into a house takes that water just as readily as a row of trees once did. Finding where a leak actually started, cutting the wood back past the last soft fiber, and rebuilding whatever carries weight before new siding goes up is the job we do more than any other here. It is what people call us for first.
Licensed and insured. WA Lic. #EVERGRS757MC
On anything sent before 5pm
We match or beat most written estimates
Remodels completed
Homes that replaced the orchards starting in the 1950s and 60s have had six or seven decades of Clark County winters to test every seam, and the newer houses filled in on the remaining lots since are not exempt either. These are the joints that give out first, on a house from either generation:
The first pieces to lose a fight with the weather are corner boards, window and door casing, water tables and belly bands, plus whatever sheathing sits behind them. On a house built during the original run of development here, that often means plain cedar or pine trim installed quickly as the lots went up one after another; on a newer infill home nearby it can just as easily be a composite board that was never caulked a second time at the joint.
Soft decking, the joists and beams under it, and the ledger that ties the whole deck back to the house. A deck added onto a 1950s or 60s house years after it was first built, which is common here, puts new lumber and fasteners against framing that has already weathered decades on its own, and the ledger bolted between the two is usually the first piece to let go.
Post bases, studs, sill plates and rim joists can sit for years quietly pulling moisture upward out of the ground before any sign of it reaches the surface, and we find just as much of that in framing from the original subdivision wave as in whatever got added onto a house afterward.
Flashing installed in a hurry as the original subdivisions went up, or finished without a second layer where two additions from different decades meet, has had plenty of time to quietly steer rain into a wall before any stain ever shows up inside.
A supply line or a shower pan that has been leaking quietly for months softens a subfloor the same way whether that bathroom dates to the original layout from the 1950s or to a remodel finished within the last few years.
Send a couple of photos and tell us what you are seeing. Reach us before 5pm from anywhere between Fisher’s Village and Sifton and you will hear back the same day, and if it turns out to be a job for someone else entirely, we will tell you plainly instead of taking it on anyway.
On rot work this is the only proof that means anything. A finished photo shows a wall. A pair shows what was behind it.
Drag the handle. This shower had to come down to the studs before anything could be fixed, as the before photo shows. The after photo is the same alcove once the framing was rebuilt and the walls tiled.
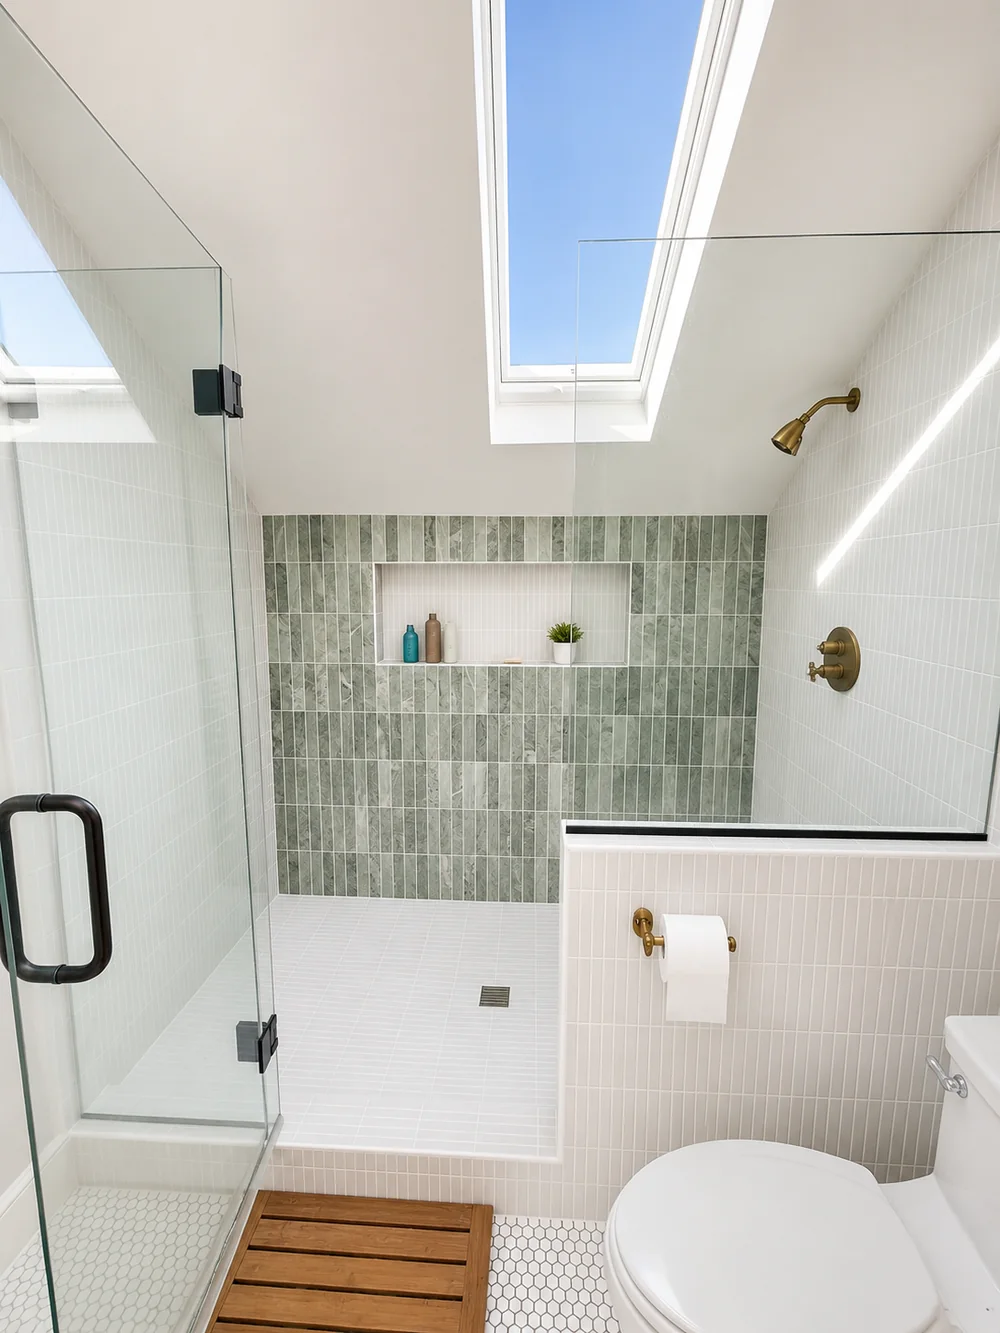
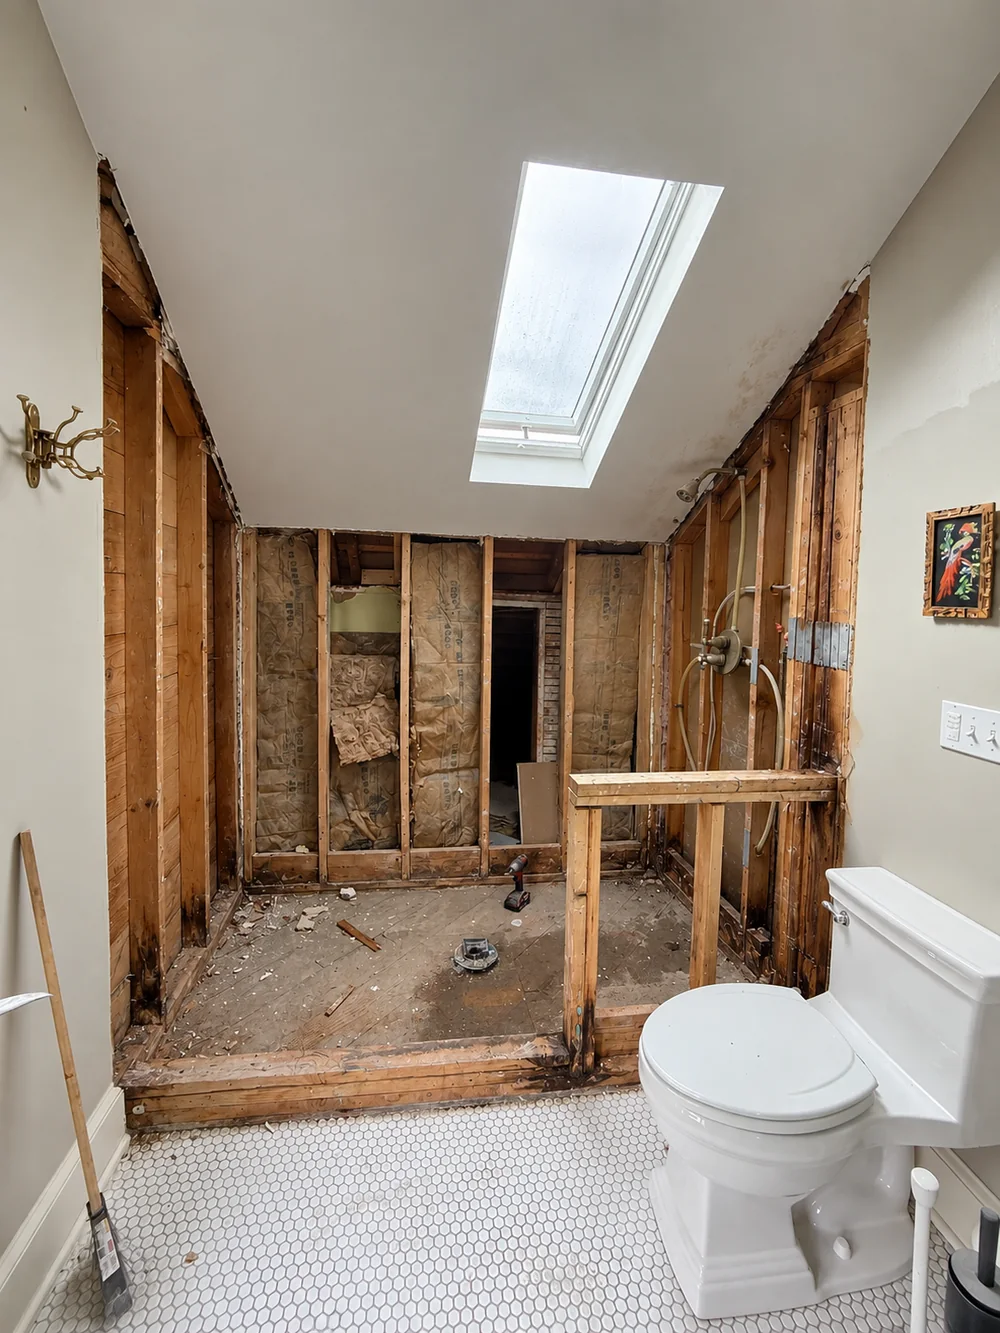 Before After
A photo only shows where the rot finally ran out of room, not where the water actually got in. Decay spreads inside the grain long before it reaches daylight, hidden behind paint and siding, and on a house that has picked up an addition or two since it was first built, that hidden stretch can run considerably farther than what shows from the yard. Quoting a number off a picture means quoting a guess, and guesses have a habit of resurfacing as extra charges once the siding actually comes off.
That is why someone walks the wall with you before any number gets written down. Whatever we can verify in person goes on the estimate as a locked-in price. Whatever depends on what the open wall reveals gets its own separate line, clearly marked as a possibility, and none of that work starts until you have said yes to it. The paper tells you exactly which number is guaranteed and which one is still waiting on your answer.

Orchards earned its name from the fruit trees a 1904 vote decided were worth naming the place after, back when it was still better known as Fourth Plain. Those trees came out decades ago to make room for houses, most of them built across the 1950s and 60s as the area made its turn from farmland to suburb, with newer homes filling the remaining lots since. What stayed behind is the rain the orchards used to soak up on their own, something like 40 to 42 inches a year with December carrying the heaviest share of it, now landing on roofs and walls instead of trees. A good share of that original housing wave is old enough now that whatever trim and flashing habits were standard for a fast-moving subdivision at the time have had six or seven decades of Clark County rain to find their way through.
Getting the rotted wood off the house is the easy half of the job. What actually decides whether that same corner is still sound in another twenty years is the material that goes back in its place.
We start by matching whatever the house already has on it, since the best repair is the one nobody can spot later. A lot of the homes that first replaced the orchards around here still wear their original cedar trim from the 1950s or 60s, and where that is the case, cedar goes back in, cut to the same profile. When that exact profile is not milled anymore, we build one up out of stock lumber until the reveal and shadow line settle into the boards on either side.
Cedar and redwood hold up because of the oil locked into the heartwood, and today’s board stock carries a lot less of that protection in its sapwood than the old-growth lumber it stands in for. Primed, finger-jointed pine is the least expensive option and takes a brush well, but it gives up fast anywhere it stays wet, which rules it out down at grade or at the foot of a trim run. Cellular PVC and fiber cement never rot at all, and at a spot that has already failed once, the base of a corner board, a water table, casing under a window with no head flashing, spending more per foot there is what keeps that same corner from failing a third time.
Framing follows a rule of its own. Any piece that lands on concrete or sits close to grade goes back pressure-treated, because plain fir set against a damp foundation is exactly how the original piece failed to begin with. When we sister a joist or set in a replacement stud, Douglas fir does the work, cut and fastened to actually carry what the old member was carrying rather than just to fill the opening.
Fasteners are where a lot of repairs quietly go wrong. Modern pressure-treated lumber carries enough copper in it to corrode an ordinary galvanized screw inside a single wet season, so anything we drive into cedar or treated stock is stainless steel or the heavier hot-dip galvanized kind instead. Get that wrong and the first sign is a trail of rust running down an otherwise brand-new board before the year is even out.
The last habit matters as much as any material choice: every new piece is primed on all six sides, including the cut ends, before it ever goes up. A raw, unsealed end soaks in far more water than a painted face ever will, and whether that one step actually happens tells you more about how long a repair holds than anything written on the paint can.
What a rot repair actually costs boils down to four factors, two of which you can check yourself tonight with nothing more than a screwdriver.
What is actually sending water into this spot in the first place? That question decides whether a fix is permanent or temporary. The leak almost never starts where you see it: a roof with no kickout flashing where it dies into a wall, a gutter spilling over its lip during a heavy December storm, siding set too close to soil or bark dust, a deck ledger with nothing lapped over its top edge. We trace that back and correct it as part of the same job, priced alongside the wood, because new lumber installed under a leak that is still active just means paying for the same repair twice.
Is epoxy ever the answer instead of replacement? Sometimes, and we will say so plainly when it is. A good consolidant and filler can rescue a shaped piece that is not sold anywhere anymore, a window sash, a porch post, an original trim detail from the 1950s, as long as the rot is contained in a pocket that has not broken all the way through. None of that applies to anything load-bearing, and nobody should reach for epoxy just to avoid opening a wall that genuinely needs opening. A sill plate patched with filler instead of lumber is only a second repair waiting to happen.
How far back does the soft wood actually run? Test it yourself: walk a screwdriver along the piece every inch or two until the tip stops sinking in, then keep testing a full foot past that point anyway. Rot runs well ahead of anything visible through the paint, and stopping right at the edge of the stain you can see is the single most common reason a repair fails and has to be redone.
Is the piece actually holding anything up? Trim, a water table or the lowest course of siding carries no load, so swapping a bad length there is an afternoon of work and little else. A deck ledger, a post base, a sill plate or a rim joist is a different story entirely, since the house depends on it, which brings in shoring, structural-grade lumber, and a permit filed with Clark County Building Safety through the CC LMS portal before anything closes back up. The board itself is almost never what drives the cost. Getting it out and a sound one back in without anything shifting in the process is what does.
What this actually costs depends on how much rot is hiding, and that number is not final until the wall or deck is actually open. A contained repair, trim or a short run of decking, tends to land on the low end no matter how old the house is. Once a sill plate, a joist or a post base enters the picture the price climbs, since shoring and an inspection come along with anything structural. More than anything else, cost tracks how long that leak has already been running: catching it this December costs less than catching it three Decembers from now.
People are usually surprised by where the money actually goes. Lumber is rarely the big line item on a rot invoice. Labor and access are: getting a ladder or staging in place, pulling enough siding back to reach the damage, bracing a load while a post gets rebuilt, then closing everything back up without a seam showing. A short stretch of bad trim two stories up costs more than the identical stretch at ground level, and chasing two small repairs on opposite corners of the house costs more than tackling one larger section in a single visit.
In roughly the order you will see it billed: labor comes first, then the weatherproofing that locks the work in, flashing, house wrap, siding, primer and paint, then the lumber itself, and last a permit and inspection fee if anything structural is involved. Anything that has to be unbolted and rehung gets its own line, a downspout, a porch light, a stretch of handrail, a window box, so you can see exactly what paid for wood and what paid for getting to the wood.
If you are already holding a written number from someone else, bring it with you. On most written estimates we will either match it or beat it by ten percent, and we will put that in writing.
10%
Forward the number along with a couple of photos showing what has you concerned, and you will have a response from us that same day as long as it lands before 5pm.
A rot repair plays out almost entirely on the outside of the house, never in the rooms your family is using day to day, which is part of why it stays one of the less disruptive projects to have scheduled, no matter which decade your particular house dates to. Here is roughly how a typical week unfolds.
We walk the property with you first, point out exactly what is coming off, and settle where the dumpster, the staging and the lumber pile will sit for the length of the job. Lots from the original postwar subdivisions here tend to run a fairly standard width, so that usually works out without much trouble, though a detached garage or a narrow side yard can still change the plan. Anything breakable near that wall gets moved out of the way first, by you or by the crew.
Mornings on this job are loud ones. We work the siding and trim off in sections rather than all at once, and by early afternoon whatever framing is underneath, old or new, is finally visible. That is the only point in the whole process that actually proves out the contingency line on your paperwork, one way or the other.
Should the open wall show more damage than we originally priced, expect a call that same afternoon with pictures attached, sent before we make another cut. Work never continues past what you have already signed off on without you saying so first.
Once the damaged material is out, fresh framing and sheathing take its place, and flashing and house wrap go on before the crew packs up that same day, so nothing is ever left open through an overnight rain. On the rare day a storm arrives faster than we can close up, the opening gets wrapped in plastic and sealed at every seam until the weather clears.
Siding returns first, then trim, and sealant and a coat of primer close out that stage of the job. From the street the wall already reads as finished at that point, whether the profile underneath is a plain midcentury style or something newer, and the house simply looks whole again.
Last comes the finish coat, a full cleanup of the yard, and a walkthrough with you against the estimate, item by item, no matter which decade the house started in. We haul off the cutoffs, the old rotted wood and the dumpster ourselves, so none of it is left for you to deal with.
Press a screwdriver tip into the spot that worries you. Sound wood pushes back, while rotten wood lets the tip sink in with almost no resistance and often feels damp or spongy underneath paint that is already blistering. That test reads the same whether the board came with the original 1950s construction or went up in a remodel five years ago. Send us a photo and a short description, and if it reaches us before 5pm you will hear back that same day.
When that board really is the whole problem, we say so and stop there. But a lot of homes around Orchards have had additions or updates layered onto the original structure over the decades, and rot does not stop just because it reaches the edge of a newer piece. We open the wall far enough to see where the soft wood actually ends before quoting anything beyond what you pointed at.
You hear from us that same day, with photographs, before we make another cut. Every estimate splits what we can confirm from the outside from what might turn up once the wall comes open, and that second part stays a possibility, not a charge, until you tell us to proceed.
That depends entirely on your specific policy, and the honest answer is probably not automatically. Insurers generally bucket wood rot with ordinary wear and tear, something expected to happen eventually rather than a sudden accident, which puts it in the same category as an aging roof or worn-out carpet. Where it gets more promising is if a specific, datable event caused it, say a water heater that failed overnight or a windstorm that ripped flashing loose, in which case part of the repair may qualify. What we can offer either way is a clear, photographed account of what we found for you to hand to an adjuster. Whether it pays out is a decision only your insurer can make.
We handle the paperwork ourselves, every time it is actually needed. Anything load-bearing, a deck ledger, a post base, a rim joist or a sill plate, goes through the CC LMS portal under Clark County Building Safety, with our crew booking the inspection directly instead of leaving that errand to you. If the work is strictly cosmetic, new trim or siding with nothing structural behind it, a permit usually is not required in the first place.
It depends on scope, but here is the general range. A small, contained fix, trim or a handful of deck boards, typically wraps up in a single day, maybe stretching into a second. Bring a rim joist, a post base or a sill plate into the picture and the timeline moves closer to a full week, because shoring, sourcing structural lumber and waiting on an inspection all take their own time regardless of how old the house is. We will not give you a firm number until we have actually stood in front of the wall.
In most cases, yes. A lot of the original construction from that era used plain cedar or basic finger-jointed pine, and both are either still available or can be run to match on a mill. Where a specific profile truly is not made anymore, we build it up out of stock lumber until the reveal and shadow line fall in line with the boards already on the wall.
Not in the ground itself, since the fruit trees that gave Orchards its name back in 1904 have been gone for generations. What does matter is the housing that replaced them: a lot of it went up across the 1950s and 60s during that same farm-to-suburb shift, and that stock of homes is now old enough that whatever trim and flashing details were standard for a fast-moving subdivision at the time have had six or seven decades of Clark County rain to find their way through.
Our shop sits at 505 SE 184th Avenue in east Vancouver, close enough to Orchards that getting to a job rarely costs us real drive time. We cover the whole area, from Fisher’s Village and Heritage through North Image and Mountain View Meadows to Sifton, past Orchards Feed at Covington Road and Rosewood Avenue, and out toward the edges bordering Hockinson, Brush Prairie and Five Corners. Orchards itself counted 27,729 people at the 2020 census. Permits for structural work run through Clark County Building Safety on the CC LMS portal. Washington licensed, WA Lic. #EVERGRS757MC.
Three of the 50 reviews on our Google profile, in the homeowners' own words.
David's work was terrific. Repaired a rotted out structural framing issue in a bathroom and replaced (and resized!) a window in the same space. He initially quoted a two day job but was able to finish in a single day. Dedicated! Will be using him again.
Joe H.Bathroom framing repair
We talked to 4 different contractors and only David, of Evergreen, took the time to climb up to our roof to check out the job. The others gave us bids based upon a photo. Evergreen was not the cheapest but the extent of the work they did was worth every penny.
Steve K.Roof and exterior work
Evergreen crew installed three skylights for us. Once we opened the ceiling there was more to do than expected and they handled it without drama. Clean work, fair price, and they cleaned up after themselves.
Foad M.Three skylights
Send photos and a short description. If it arrives before 5pm you get an answer the same day.
Already have a written estimate from someone else? Send that too. We match or beat most estimates by 10%.
Built for the wet side of the river.

Licensed and insured remodeling contractor serving Vancouver, WA and the Portland metro.
Oregon CCB #262707 · WA Lic. #EVERGRS757MCEvergreen Renewal Services LLC
505 SE 184th Ave Unit 320
Vancouver, WA 98683
© 2026 Evergreen Remodeling. Oregon CCB #262707 · WA Lic. #EVERGRS757MC. Evergreen Renewal Services LLC. All rights reserved.
Same day response on anything sent before 5pm.