

Orchards earned its name twice over. Hudson’s Bay Company surveyors mapped the ground as Fourth Plain back in 1846, and in 1904 residents voted to rename the community Orchards for the fruit trees that covered it at the time, trees cleared away decades ago for houses and driveways. Most of the kitchens we open up here trace back to one of two points in that same transition. The first is the boxed-off galley built in the 1950s or 60s, once the orchard rows first gave way to subdivisions, with a bearing wall, dated wiring and plaster still hiding behind the cabinet doors. The second is a newer infill kitchen that already opens onto the dining room, finished current but laid out from a builder’s standard package rather than around how the family actually cooks. Either one comes to us as a single job: cabinets, counters, plumbing, gas and power, carried by one crew that answers for the whole thing.
Licensed and insured. WA Lic. #EVERGRS757MC
On anything sent before 5pm
We match or beat most written estimates
Remodels completed
Taking out the wall that still seals a 1950s kitchen off from the dining room, or building in the island an orchard-era floor plan skipped entirely.
Out comes the old run, in goes the new one, shimmed plumb and scribed so close to the wall that nothing reveals it arrived decades after the house went up.
We relocate the sink, give the island and the counter run circuits they never had, and carry GFCI coverage anywhere a plug sits close to water.
Vented the right way, a hood pushes steam and grease outside permanently, rather than straining them through a filter and recirculating the same air back into the room.
Cabinets go in earlier, so by now it’s just flooring, trim and fixtures, added last once plumbing and electrical pass inspection.
A finished photo shows you a kitchen. A pair shows you the work: the same window over the sink, before the boxes came out and after the last door went on.
Drag the handle. Left, the kitchen as we found it: the old boxes with the doors off, everything pulled out, the window over the sink the one thing worth keeping. Right, the finished run: shaker fronts, a stone counter straight through to the window, the dishwasher beside the sink.
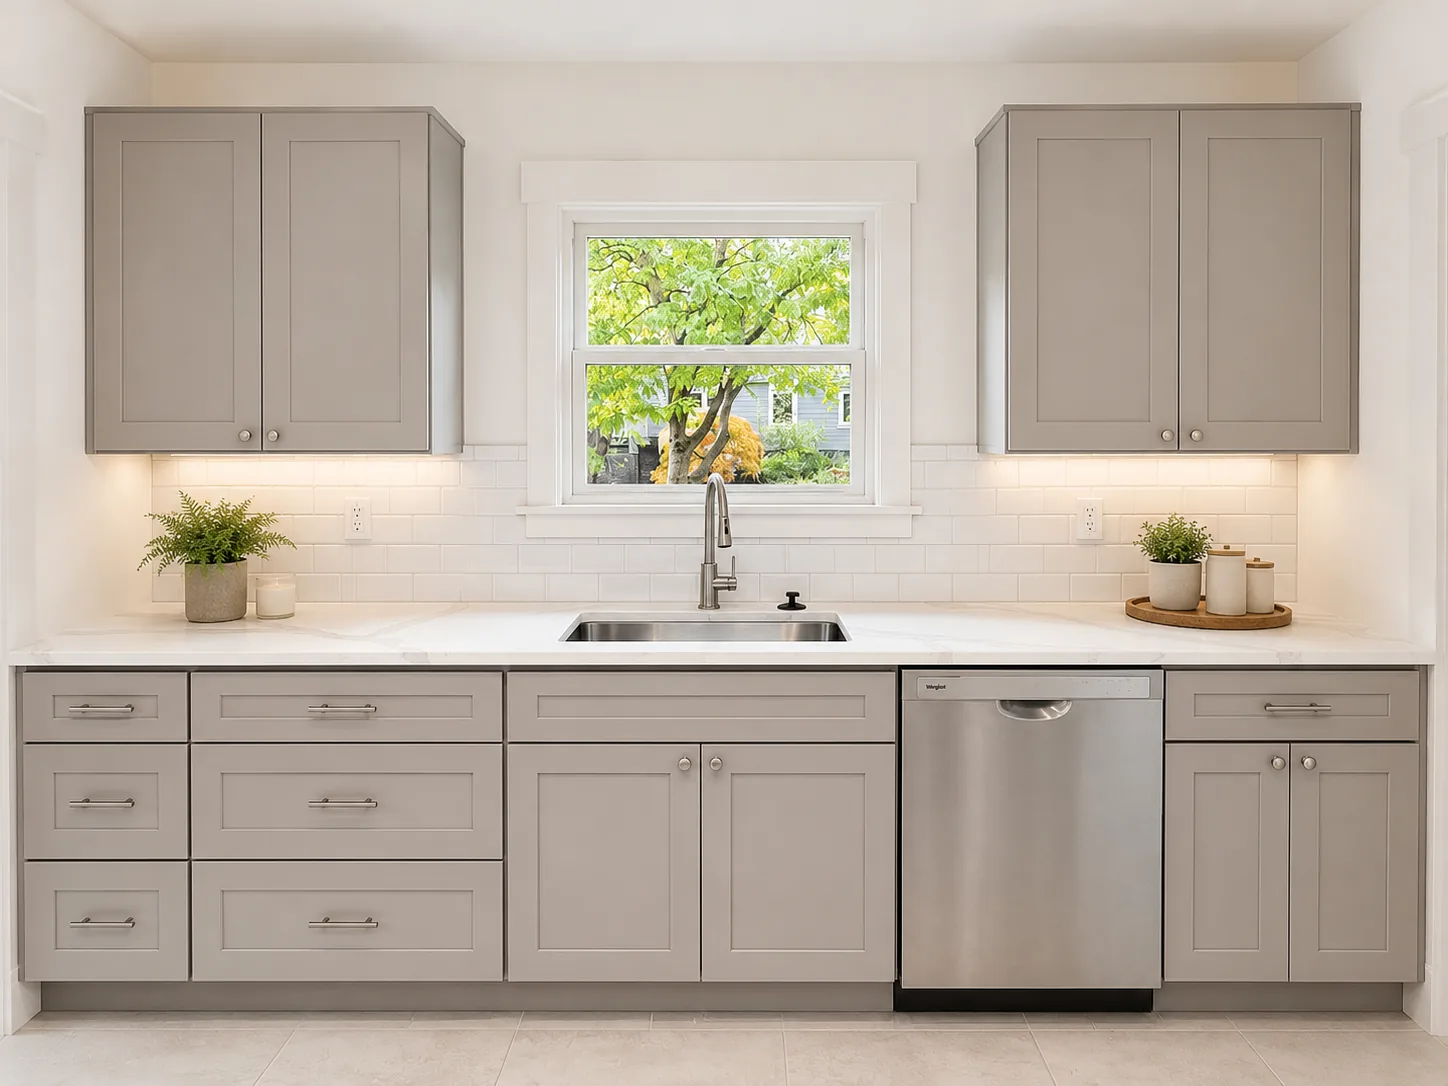
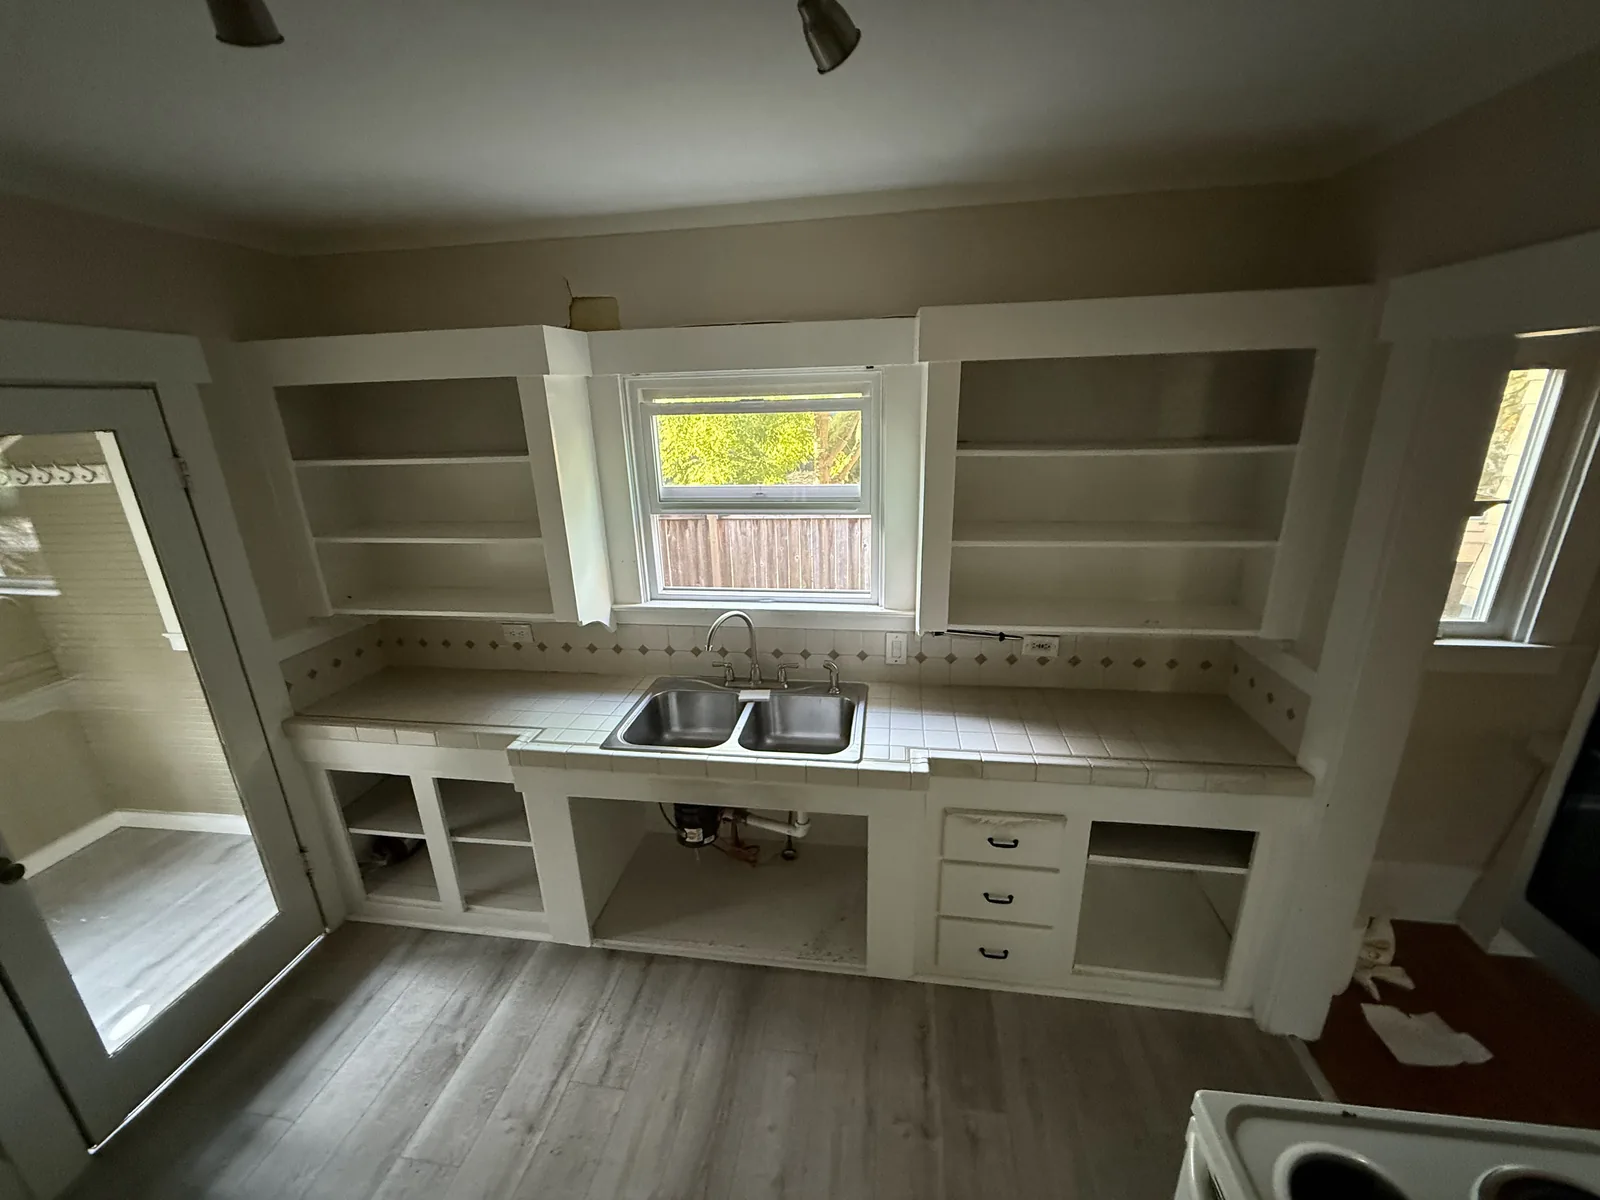 Before After
Three decisions carry most of what an Orchards kitchen costs, and all three are worth settling before a single cabinet ships. The first is motion. Keep the sink, the range and the refrigerator on the walls they already sit on and the job stays a refresh; relocate even one and you have opened the floor and taken on real construction. The second depends on the house’s age. Many of the 1950s and 60s kitchens built here as the orchards gave way to new streets still hide behind a dividing wall, and whether that wall is holding up anything from above is not something a homeowner can tell by eye. Because our crew does its own structural framing in-house, you get that verdict, and a firm number attached to it, the same visit, rather than a wait on a subcontractor’s calendar weeks out. The third and biggest lever is simply which grade of cabinet you settle on.
This is the stretch worth walking through together rather than trading emails back and forth. The choices below set how the finished kitchen reads and make up most of what lands on the estimate.
Cabinet grade is the first fork in the road, and three tiers cover almost every option in front of you. Stock sticks to a short menu of preset widths and leans on filler strips to bridge whatever a wall won’t give up evenly, and it is the least expensive entry point. One step up, semi-custom keeps the same factory-built shells but turns over control of the door profile, the finish, the depth, and how the inside of each box is organized, and that is the level where most Orchards budgets in this range settle. Full custom is scribed to your exact walls rather than a stock measurement, a real advantage once you’re dealing with a kitchen that dates back to when these subdivisions first replaced the orchard rows, since a wall framed square in 1958 rarely stayed that way, or when nothing on a shelf matches what you’re picturing.
Longevity has little to do with which door caught your eye in the showroom and everything to do with the box sitting behind it. Dadoed plywood sides will still be sound decades from now; particleboard held together with cam locks tends to give up eventually, and the sink base is usually the first casualty, turning soft and crumbly the moment an unnoticed drip gets into it. Open a few drawers while you’re there, too. One riding a dovetailed solid-wood box on a hidden, full-extension glide works nothing like a particleboard box stapled together and scraping along a thin plastic rail, and it’s the drawer, not the door, your hand actually reaches for before anyone in the house has had coffee.
Picking a countertop material means weighing a list of tradeoffs rather than crowning one winner. Engineered quartz stays color consistent and never needs sealing, yet a pan set down straight from a lit burner can still mark the resin. Natural granite and quartzite take that same heat without flinching and show genuine veining, in exchange for resealing on a schedule you’ll need to keep. Butcher block brings warmth into the room for comparatively little money, with ongoing oil as the real cost of owning it. Laminate performs far better today than its reputation suggests, and the seam nearest the sink is still usually the first place it lets go. Before any of those materials get chosen, slab count, the edge detail, and how far the counter reaches out over seating are already moving the final number.
What actually controls the backsplash’s price and look has less to do with the tile itself than with the grout joint, specifically how neatly it lands where the courses meet the hood and the wall cabinets. Keep the pattern to a plain stack or offset and it goes up fast and reads calm. Switch to herringbone or picket and the labor climbs hard, purely from all the extra cutting, not the tile cost. Flooring carries a similar set of compromises: porcelain wins on durability but costs the most in labor and stays the coldest underfoot, engineered wood suits a room built around wood cabinetry, and luxury vinyl plank will take on a dishwasher supply line failure without a trace of swelling, worth factoring in given how much of an Orchards year passes under rain.
Two small-ticket add-ons consistently pay for themselves. Ask for soft-close hardware on every hinge and slide in the room, not just a few, because the one you skip becomes the exact door that bangs at you for the next decade. Lighting deserves the same discipline split into three distinct layers instead of one ceiling fixture: overhead for general coverage, a strip hidden beneath the upper cabinets aimed at the surface you actually cut on, and a dedicated fixture positioned over the island or table. Wiring in a new switch leg after the drywall closes is, hands down, the most regrettable change order on any kitchen job.
Three decisions that feel like an appliance showroom trip are, underneath, questions about carpentry, circuits and venting.
Appliances belong in the plan from day one, not a showroom trip squeezed in after the cabinets are already hung. Moving from a gas range to induction calls for its own dedicated 240-volt circuit, and the gas line it replaces has to be shut and capped to code, never just pulled loose behind the wall. A fridge that sits flush or counter-depth resizes the cabinet opening around it, and a slide-in range needs its own base configuration, different from a freestanding model. None of that can wait until after the boxes ship, because nothing else on the job takes as long to arrive as cabinets do, and changing your mind once they’re built means a second order and weeks added back onto the calendar.
Owners tend to push the hood decision to the very end, and that is exactly backwards. Vent it to the actual outdoors and steam, grease and odor leave the building for good. Choose a recirculating unit instead and it only forces the same warm air through a filter and back into the room, which is why cabinet doors mounted just above one go sticky within the year. Whether a duct can physically reach outside, through a joist cavity, a built chase, or straight out a gable wall, needs an answer on the drawings before framing starts, and in Orchards’ older 1950s and 60s stock, where attics run shallow and soffits are often boxed in tight, that exit path is not always there to find.
A finished kitchen also draws considerably more from the panel than whatever room stood there before. Current code wants the counter outlets on dedicated small-appliance circuits, individual feeds for the range, the dishwasher, the disposal and the microwave, and GFCI protection anywhere a receptacle sits near the sink. Plenty of Orchards houses built during that first wave of farm-to-suburb construction are still wired to the panel they came with, every breaker already claimed, and when that turns out to be true of yours, the upgrade gets written into the estimate from the beginning instead of surfacing as a surprise the morning the electrician shows up.
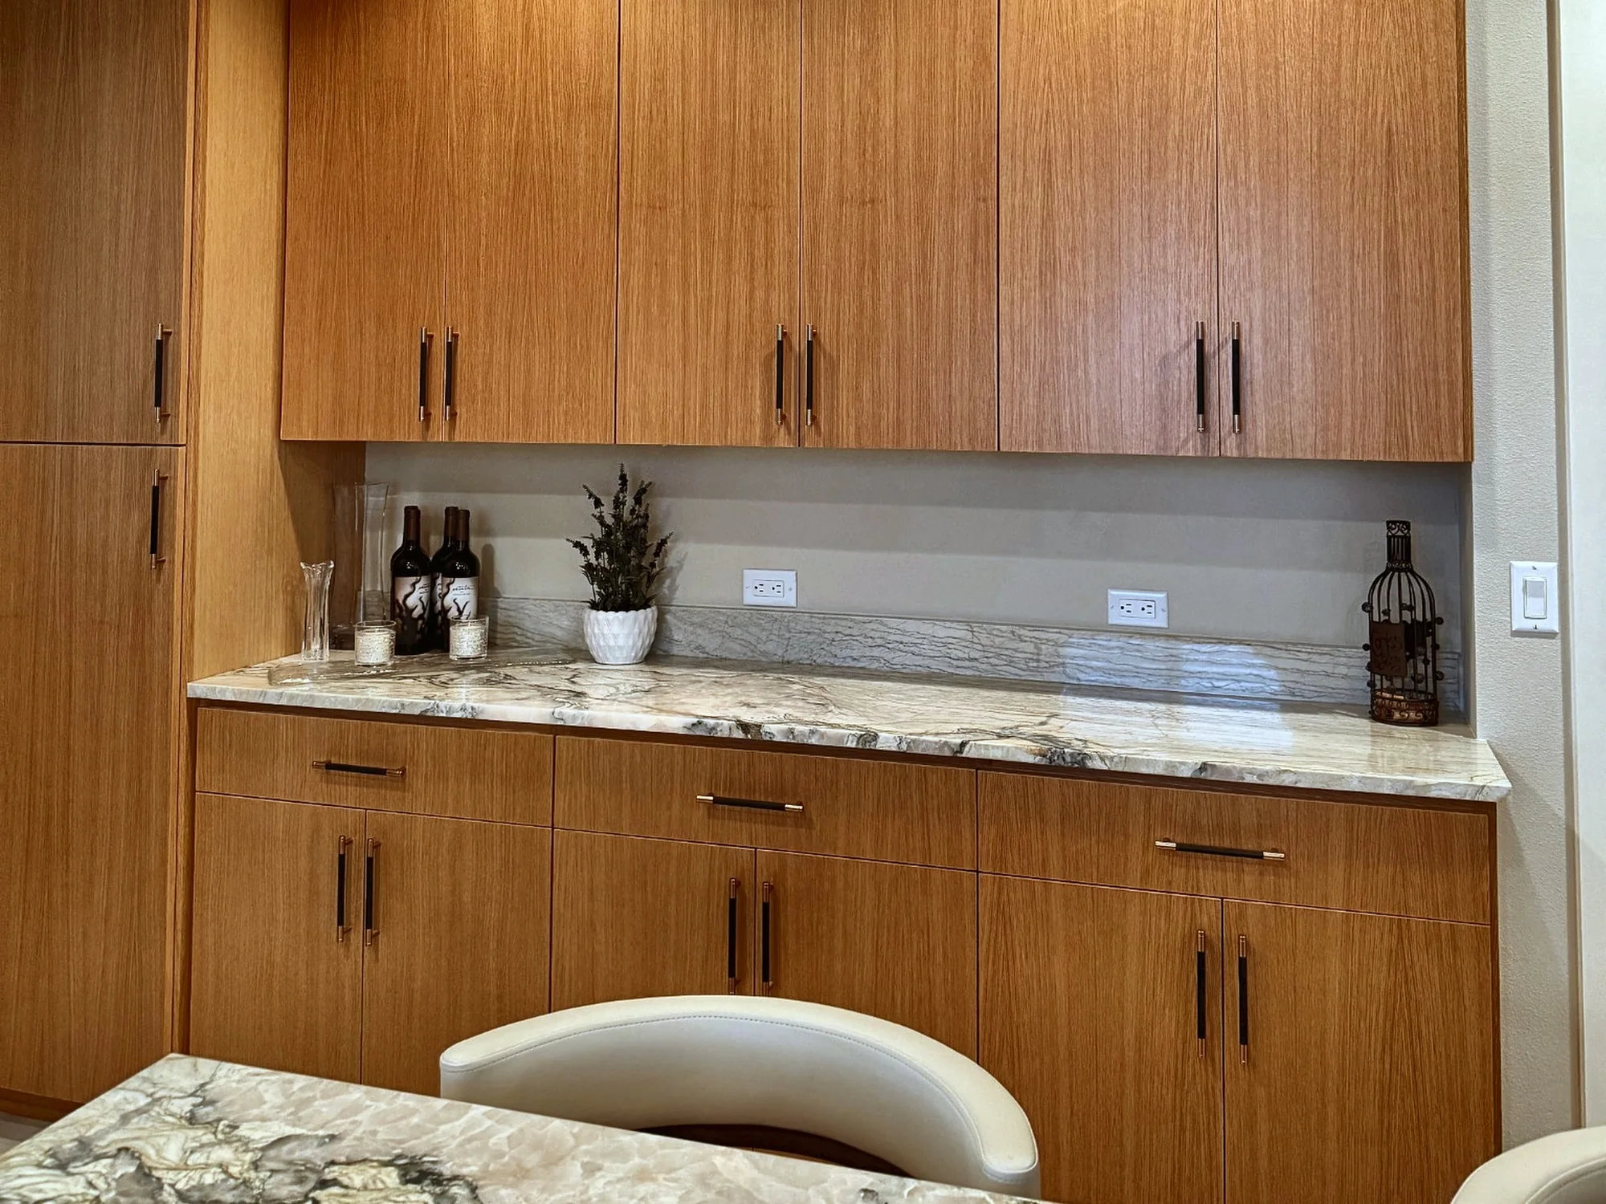
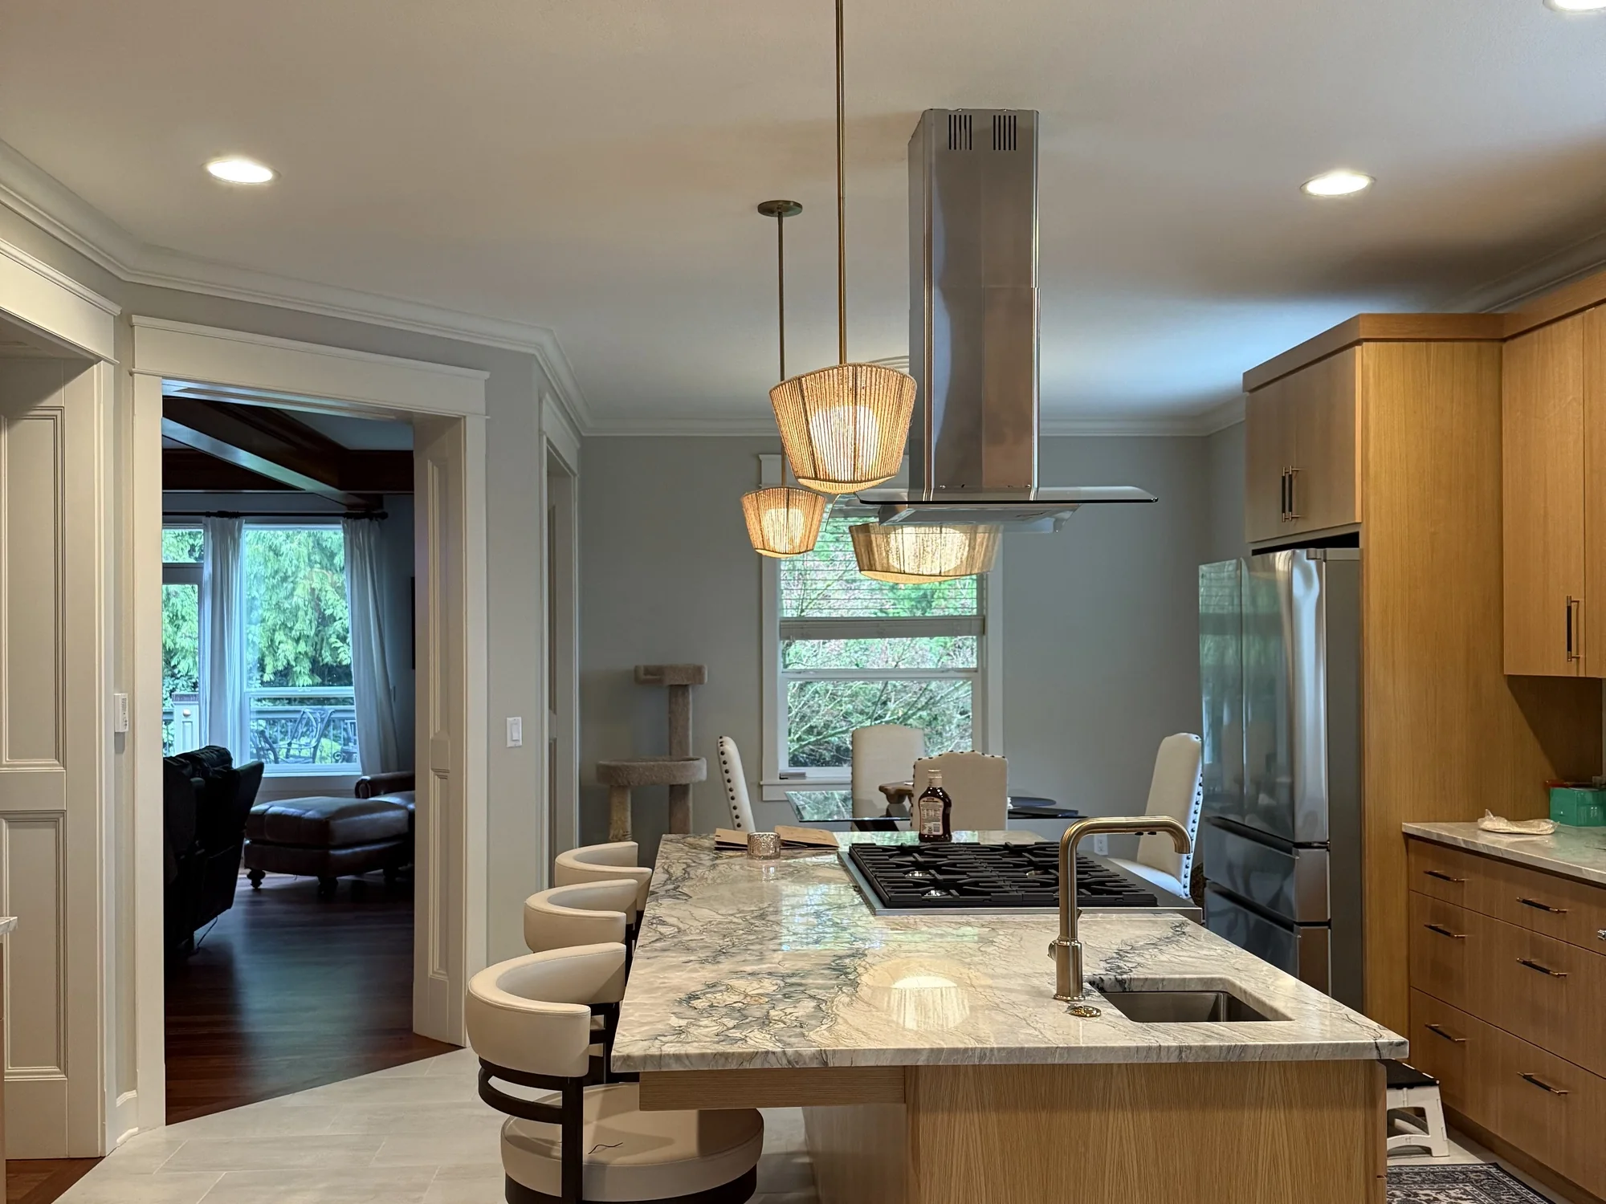
What you are looking at is a single kitchen, photographed twice, with both shots taken the week the final punch list cleared. Before, there was no connection at all between this room and the living space beside it, just a dead-end wall. The broad cased passage next to the island in the first photo is new construction, cut through that same wall and finished in trim matched to what already ran through the rest of the house.
Flat-panel cabinet doors in a warm wood tone carry the back wall all the way to the ceiling in the second shot, with no boxed soffit left above them, the detail that keeps an unusually tall wall from reading as unfinished. A single piece of stone does double duty as the work surface and a shallow ledge behind it, unbroken for the entire run, with outlets recessed down into that ledge rather than cut through the face of the stone itself.
Almost all of the difficult work on this job disappeared into the island, since it carries both the cooktop and the sink, meaning gas, water, a drain line and power all needed a path to the center of a floor that started with none of them. The hood above hangs from its own dedicated duct run. Hanging fixtures mark the spot from the ceiling, counter-height seating faces the new opening, and the finished room betrays none of what it took to get there.
A kitchen is one of the best rooms in a house for hiding a slow leak. The dishwasher feed, the sink base, the thin line to a fridge’s icemaker, any one of them can weep for years behind a shut cabinet door, and nobody finds out until the old boxes are gone. Orchards gets roughly 40 to 42 inches of rain in an average year, heaviest in December, and that much water keeps the ground under a crawlspace damp well past the point a drier town’s would have dried out, especially beneath the 1950s and 60s houses that first replaced the orchard rows here. Because repairing rot is where this company started, a spongy subfloor on tear-out day is familiar territory we already know how to cost, not leverage to inflate your number. Wherever the layout lets us check ahead of the quote, we take that look.
The cost of an Orchards kitchen tracks four variables more than anything else: the cabinet tier you land on, whether the sink, range or gas line has to shift, the counter material, and how much square footage is involved. Stay inside the current footprint and swap only cabinets and tops, and the number sits toward the low end. Take out the dividing wall still boxing in one of these older farmhouse-era kitchens, add an island, and reroute the services behind it, and the number climbs toward the high end instead. Every line of that is spelled out on your estimate so nothing about the driver is a mystery, and when a competitor has priced the same scope in writing, we match or beat most estimates by 10%.
Cabinets typically claim more of the budget than every other category combined, which surprises people who assume labor dominates. Labor itself is the next biggest number, and it swings hardest whenever a sink, a wall, or a length of pipe actually has to relocate. Below that sit counters and backsplash, then appliances, a line entirely within your control to size up or down. Electrical and plumbing tucked behind the walls barely cost anything when nothing moves, and only turn expensive once something does. Floor coverings, paint and trim absorb whatever share is left.
Picture two kitchens here with the exact same square footage, one keeping its sink and range on the original walls and refacing boxes that are still sound, the other relocating everything and ordering new cabinets outright. The totals land thousands of dollars apart, and the gap comes entirely from choices spelled out as separate lines on your estimate, which means deciding where the money goes stays with you.
10%
A few photos of the kitchen as it looks right now, plus a line on what you’d change about it, is all we need to start pricing your project. Reach out before 5pm and we’ll have an answer back to you the same day.
A household notices a missing kitchen faster than almost any other room going dark, so we give the running order of the work the same attention we give the build itself. What follows is how an Orchards remodel tends to move from the first day to the last, including the stretch most households find hardest to get through.
Before a single cabinet comes off the wall, we turn part of the house into a working stand-in: a refrigerator, a microwave, a kettle, and a sink you can still draw water from. In a lot of these 1950s-era Orchards houses that stand-in ends up in a spare bedroom, since floor plans from that period rarely set aside the kind of bonus room newer infill construction builds in automatically. We run floor protection the length of whatever route the crew hauls debris through, keep the active zone walled off so dust has nowhere to travel, and settle on one entrance that stays well clear of the rooms you’re actually living in.
Demolition clears out the cabinets, the counters, the old flooring, and whatever wall the plan marks for removal. Expect a rough day or two of real noise behind sealed dust barriers, and this is the point where decades of whatever happened behind the old cabinets, going back to when this ground still grew fruit trees, finally comes into view.
Framers close out their part of the job before anyone else moves in: once their walls are up, plumbing, gas and electrical crews follow with lines run to the new fixture locations, and whoever installs the hood pushes its duct out through either the roof or an exterior wall. An inspector has to clear every bit of that before it disappears behind drywall. Because Orchards has no city hall of its own, unincorporated the way it is, that inspection and the permit behind it both run through Clark County Building Safety’s CC LMS portal.
Drywall goes up first, then the mud, the sanding and a couple coats of paint, with the new floor set down as the very last piece. Somewhere in this stretch, regardless of whether the kitchen started as a 1950s farmhouse box or an already-open infill layout, the room stops looking like a job site and starts feeling like a kitchen again.
The cabinets go in first and get shimmed dead level, and only then does the stone shop come out to template, since the measurement has to come off the boxes exactly as they stand, never off a drawing. The stretch between that visit and the day the finished counters arrive tends to be the hardest part of the whole project to live through, mainly because the sink sits dry with no water connection the entire time. We flag both of those dates for you at the very first walkthrough, not as a surprise somewhere around week four.
This final push lands the sink, the counters, the appliances, the hardware and the backsplash all at once, and we close things out by walking you through the finished room, checking it against every line the estimate promised at the start. Once the plumber has water flowing to that sink again, this stops being a job site in anyone’s eyes and turns back into the kitchen your household actually cooks in day to day.
Mostly, yes, though not from the room itself. Before anything comes apart, we convert a spare bedroom, common in these 1950s Orchards floor plans that never set aside a bonus room the way newer infill does, into a working substitute: a fridge, a microwave, a kettle, and a sink with water actually running to it. That setup stays live through most of the schedule. The exception is the stretch near the end, from the day the stone gets measured until it is set in the real kitchen, when even that backup sink goes dry, and we flag those specific dates for you at the very first walkthrough so the gap never catches you off guard.
There’s no way to tell just by looking at painted drywall. Someone has to open a section and read the framing itself. In Orchards that question usually comes down to when the house was built: a 1950s or 60s kitchen from the area’s first suburban wave is more likely to box off a wall that’s genuinely carrying weight, while newer infill nearby was often framed open from day one. Our own crew handles that kind of structural work directly, so you get a clear yes-or-no and a real number for opening the wall on the same visit, instead of waiting on an outside engineer’s calendar to line up with ours.
It comes down to scope more than anything else. Keep the sink, range and footprint exactly where they are and a refresh moves quickly. Pull a dividing wall, add an island and reroute the plumbing behind it, common once an owner finally opens up one of these older farmhouse-era kitchens, and the calendar runs longer. What actually paces nearly every job is cabinet lead time, so that order goes in before a single thing is torn out, and the stone counters add their own fixed wait once the new boxes are standing. Your estimate carries real dates, not a loose guess at the number of weeks.
Plenty of homeowners already have a cabinet line picked out, sometimes through a designer, before they ever call us about an Orchards remodel, and that’s fine by us. Supply the boxes yourself, or hand us the order and let us deal with it start to finish. Either way, our crew handles the leveling, the scribing and every filler piece to one standard regardless of who did the buying. The one catch on a self-supplied order: if a carton turns up short a part or dinged from freight, that’s a claim between you and the seller, which is exactly why we ask you to open and count everything against the packing slip the same day it’s delivered.
The condition of the box matters far more than how tired the doors look. A cabinet that’s still square, solid, and free of any swelling, paired with a layout you aren’t actually fighting, is a strong candidate for refacing, which costs a fraction of starting over and still leaves you with something that looks brand new, a condition we run into often in Orchards kitchens that have sat untouched since the 1950s or 60s. Boxes that have started to come apart, or a layout that genuinely gets in the way of how you cook, point toward full replacement instead. Since a reface bills out smaller for us, we have no reason to push you toward the bigger job, and we’ll say so plainly once we’ve had a look.
Think of it as two different trades working off two different inputs. Cabinets get ordered to a plan drawn before anything is built. Stone can’t work that way, because a fabricator needs the actual installed boxes in front of them, shimmed and leveled, before a template means anything. That sequencing forces a real gap between the day your cabinets go in and the day finished stone comes back, usually the single slowest stretch of the entire remodel, and because it can’t be compressed or reordered, we put real calendar dates on it at the first estimate rather than letting you discover the wait on your own partway through.
Most of the time, yes, once the work goes beyond a cosmetic swap. Adding a circuit, moving plumbing or gas, or pulling a wall that’s doing structural work all cross into permitted territory. Since Orchards has no incorporated city government of its own, that paperwork doesn’t go to any city hall. It routes instead through Clark County Building Safety and gets logged into their CC LMS system online. Anyone who’d rather not file digitally can still go in person, by appointment, at the county’s Public Service Center, 1300 Franklin Street downtown. Our Washington license, WA Lic. #EVERGRS757MC, is what lets us submit that application and schedule every inspection ourselves rather than leaving it on your plate. Keep the job to cabinets and counters alone, with nothing touched behind the walls, and you can usually bypass the permit step entirely.
Think of the appliance swap as the easy part and the electrical work as the real project. Induction draws on a dedicated 240-volt circuit all its own, separate from anything else on the panel, while the gas line being retired needs a proper shutoff and code-compliant cap rather than just getting disconnected and left in the wall. What actually needs settling first is panel capacity, and a lot of Orchards’ original 1950s and 60s panels haven’t been touched since those houses first replaced the orchard rows, so there’s rarely open room sitting idle. Pricing that question out happens on paper at the design stage, while it still costs nothing to answer, rather than getting discovered as an expensive surprise once the drywall is already up.
Our shop sits at 505 SE 184th Avenue in east Vancouver, close enough to Orchards that reaching a kitchen here is usually a short trip. We work the whole community, from the 1950s and 60s houses that replaced the original orchard rows to the newer infill filling in the lots between them, through Fisher’s Village, Heritage, North Image, Mountain View Meadows and Sifton, plus neighboring Brush Prairie, Hockinson, Five Corners and the rest of east Clark County.
Three of the 50 reviews on our Google profile, in the homeowners' own words.
David the owner came by for a quote and was able to get us scheduled right away. The communication was great with his team and the guys were on time and very professional. Would highly recommend.
Scott G.Kitchen nook bench
We had a small but very unique project and this team handled it with a great attitude. They were responsive, on time, and the finished work looks like it was always meant to be there.
Paige T.Small custom project
Evergreen crew installed three skylights for us. Once we opened the ceiling there was more to do than expected and they handled it without drama. Clean work, fair price, and they cleaned up after themselves.
Foad M.Three skylights
Send photos and a short description. If it arrives before 5pm you get an answer the same day.
Already have a written estimate from someone else? Send that too. We match or beat most estimates by 10%.
Built for the wet side of the river.

Licensed and insured remodeling contractor serving Vancouver, WA and the Portland metro.
Oregon CCB #262707 · WA Lic. #EVERGRS757MCEvergreen Renewal Services LLC
505 SE 184th Ave Unit 320
Vancouver, WA 98683
© 2026 Evergreen Remodeling. Oregon CCB #262707 · WA Lic. #EVERGRS757MC. Evergreen Renewal Services LLC. All rights reserved.
Same day response on anything sent before 5pm.