

The fruit trees that gave this area its name in a 1904 vote are long gone now, cleared decades ago for the homes that replaced them, but the plumbing in some of those early houses tells its own story. A shower pan that weeps at one seam, or a toilet rocking on a wax ring that quit seasons back, pushes water into the framing under the tile long before anything shows on the surface. In the 1950s and 60s homes built as those orchards gave way to streets, and in the newer infill going up alongside them, that hidden soak is what we trace first. Wood rot repair built this crew’s name, so a soft joist under your shower gets fixed by the same people who found it.
Licensed and insured. WA Lic. #EVERGRS757MC
On anything sent before 5pm
We match or beat most written estimates
Remodels completed
Every old surface comes out, the wet walls get a proper seal, and every fixture goes back in new.
Removing a decades-old tub exposes the pan and framing, which get inspected and sealed before any tile goes up.
Many of these ranch homes hide soft subfloor under old tile, and that framing gets cut out and framed back in fresh, not patched over.
Showers, floors and walls all get tiled over a continuous bonded membrane, not bare backer board on its own.
A properly sized exhaust fan, level fixtures and a vanity positioned clear of the door all finish out the room.
Same room, same window. One side is the bathroom the owners lived with. The other is the one they have now.
Drag the handle. Left, the bathroom as we found it: a tub behind a curtain, a small vanity, shelves on the wall. Right, the same room finished: a glass shower, a soaking tub under the window, a wood vanity on a herringbone floor.
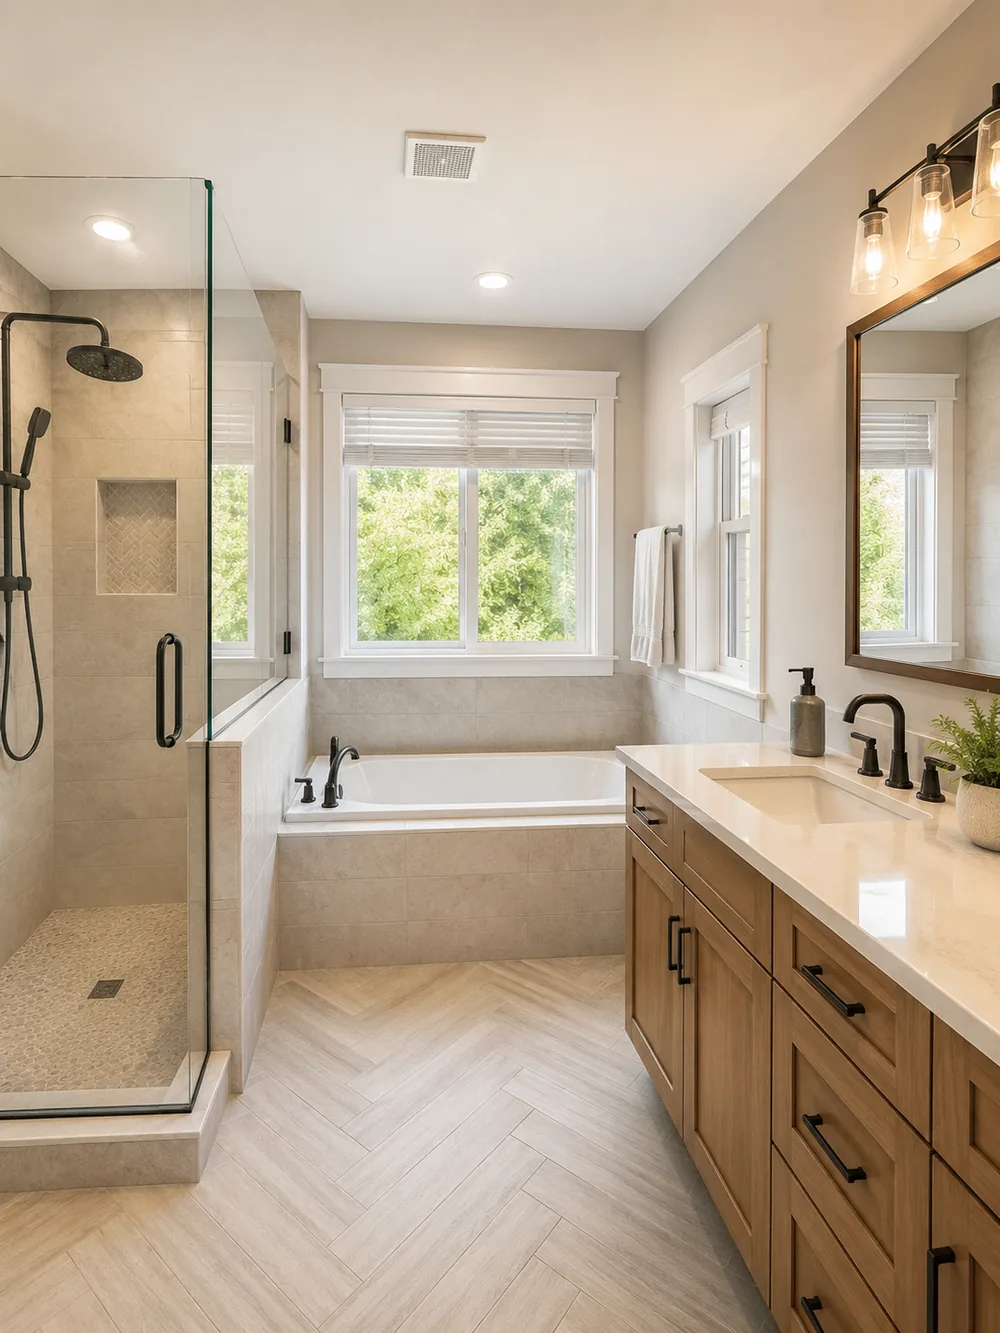
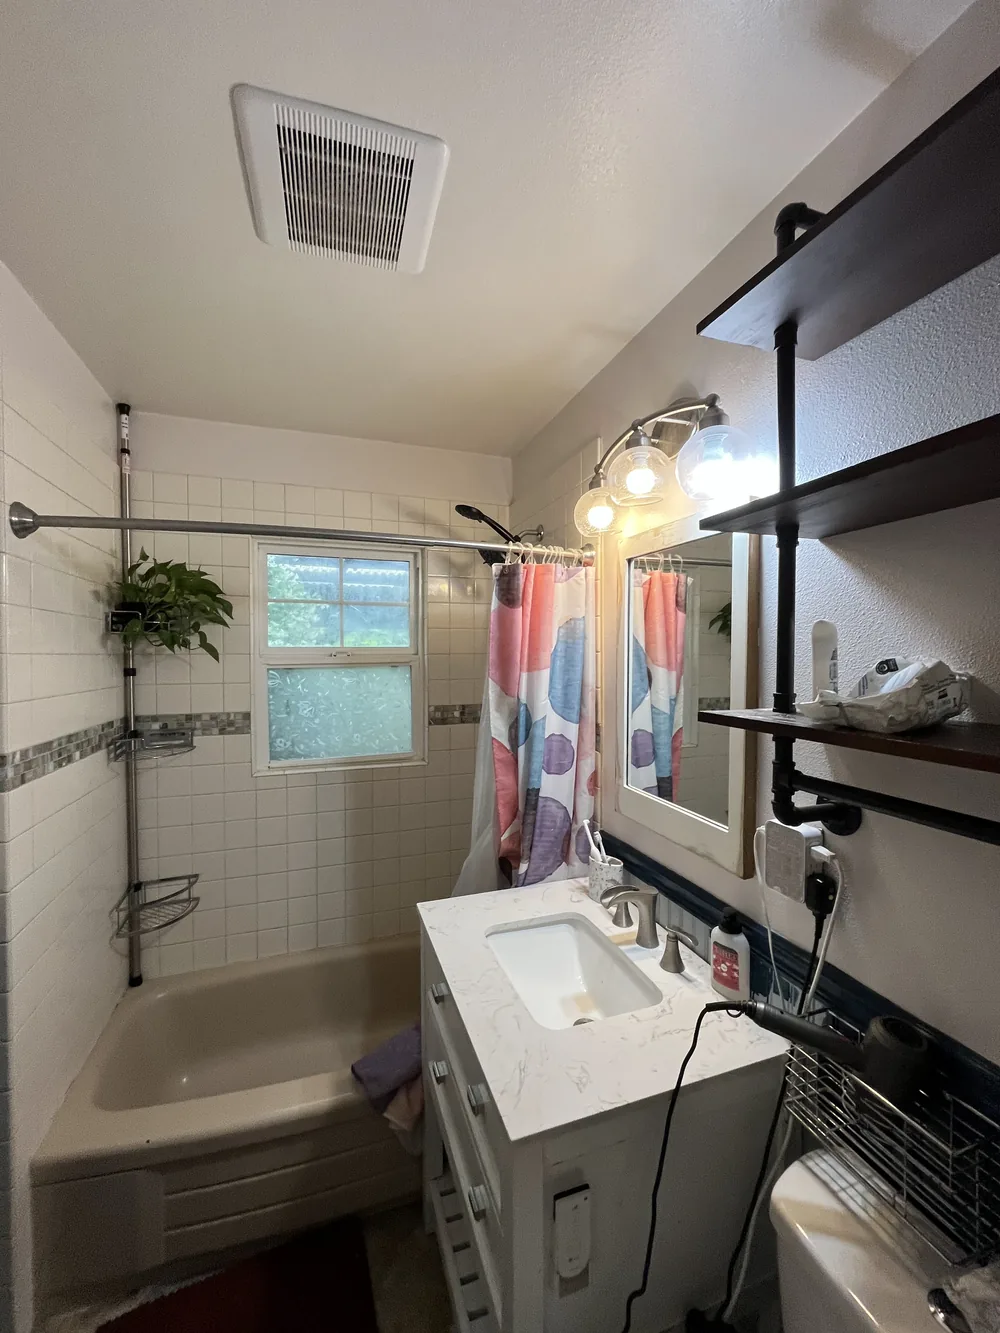 Before After
A bathroom in Orchards fails from the back, not at the surface you wipe down every week. What actually decides its lifespan is out of sight: a waterproof membrane bonded tight against the wall, a shower base pitched to drain rather than pool, corners that hold their seal, and a fan that genuinely pushes wet air outdoors instead of into the attic. A rushed, bargain remodel skips every one of those and still looks finished the day it wraps. We build every wet area to current code and run each fan duct straight outside through a wall or the roof, because this part of Clark County sees roughly 40 to 42 inches of rain a year, heaviest in December, and in the midcentury homes that first replaced the orchards here, a fan quietly emptying into the attic is simply a rot repair waiting to be scheduled.
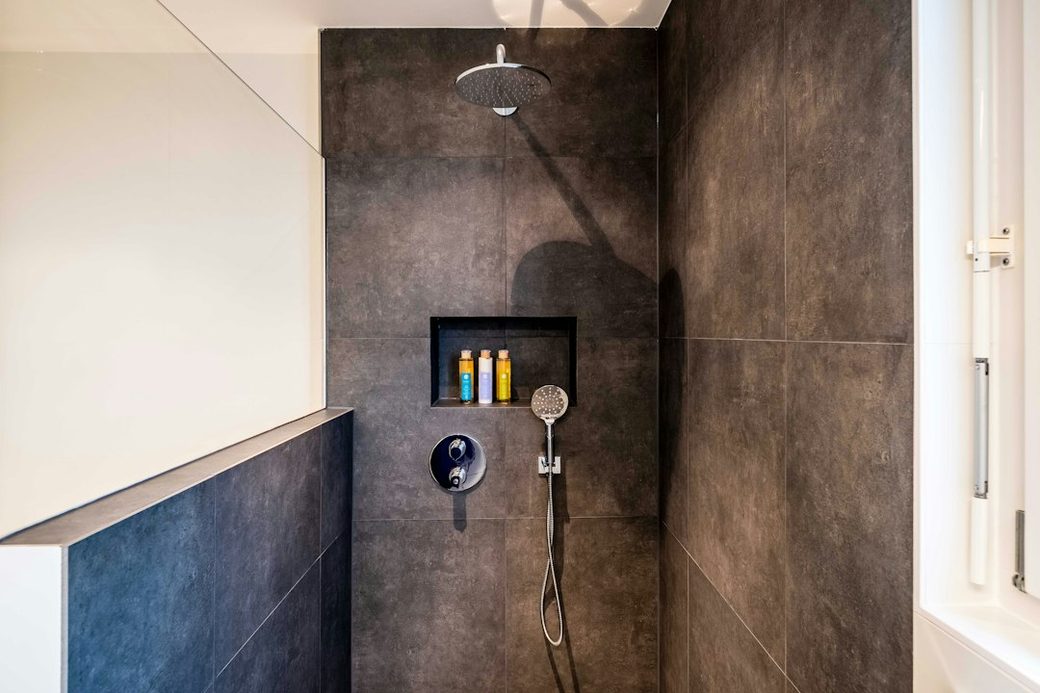
Long before tile color ever comes up, the real decision behind a shower is which waterproofing method goes on first, because that choice outlives the tile by decades either way. We build with a bonded membrane: a sheet or a liquid-applied coating laid across backer board and worked into a single continuous barrier everywhere a corner, seam or pipe breaks the surface, with tile bedded on top of that. A rigid foam panel system solves it from the opposite direction, since the panel itself is manufactured waterproof. The version we will not build is backer board alone finished with mastic at the joints, which typically lets go somewhere past its fifteenth year in service. Cutting that layer to save money on a bid is how one bathroom job turns into two.
The shower floor carries the other half of this job. Getting water to actually leave the pan means building in a consistent pitch toward the drain, and a step-free entry, which is what nearly every homeowner wants now, needs that pitch to start from a point lower than the rest of the bathroom floor. Framing of that depth already exists under most of the midcentury houses here, so reaching it usually comes down to trimming the existing joists through that one bay, or raising the floor everywhere else in the room to match instead, a decision locked in long before tile is even ordered. That is why going flush costs real money inside a bathroom nobody has touched since it was first built, while the same feature barely registers on the price in a newer infill home where the subfloor is still being framed.
Beyond the waterproofing, tile selection is really a question of how much maintenance you are willing to take on. Go with large-format porcelain and grout lines all but disappear, which cuts way down on scrubbing, though the wall behind it has to be nearly dead flat and the labor bill runs higher because of it. Drop down to a mosaic or pebble floor instead and wet footing improves noticeably, at the cost of a lot more grout to keep after. Marble and other natural stones carry an upscale look that this trade still asks for regularly, but their porous surface means a sealing routine you cannot let slide for long. For the grout itself, we reserve epoxy for anywhere a brush and water meet routinely, use standard cement grout on the rest, and caulk every inside corner with a flexible bead instead of grout, since a joint that flexes will eventually crack anything rigid.
Fixtures are where selective spending actually pays off. Buried inside the wall the instant tile goes up, the mixing valve is the one part worth buying right the first time, whether pressure-balanced or thermostatic, since reopening a finished wall just to reach it is the real cost of getting it wrong. Everything bolted to the face of that valve, the handle and the showerhead, can be swapped out on a random Saturday years down the line with no wall work at all. A vanity floated off the floor tends to make a tight room read larger, but only if blocking goes into the studs ahead of the drywall, a call that has to be made at rough-in, not afterward. One more caution: particleboard cabinetry set beside a shower in a room this damp rarely survives more than a few years before it swells and comes apart.
The last item on this list is also the cheapest, and it does more for the room’s health than anything above it on the estimate. Match the fan to the square footage, run its duct the full distance to open air instead of stopping short at an attic or a dropped ceiling, control it with a humidity sensor or a timer, and wrap the duct run so condensation cannot drip back down into the fan body. Orchards sees somewhere around 40 to 42 inches of rain most years, heaviest in December, and in a room that never gets a real chance to dry out between uses, rot follows on a predictable schedule regardless of how old or new the framing happens to be. One modest fan is what separates those two outcomes.
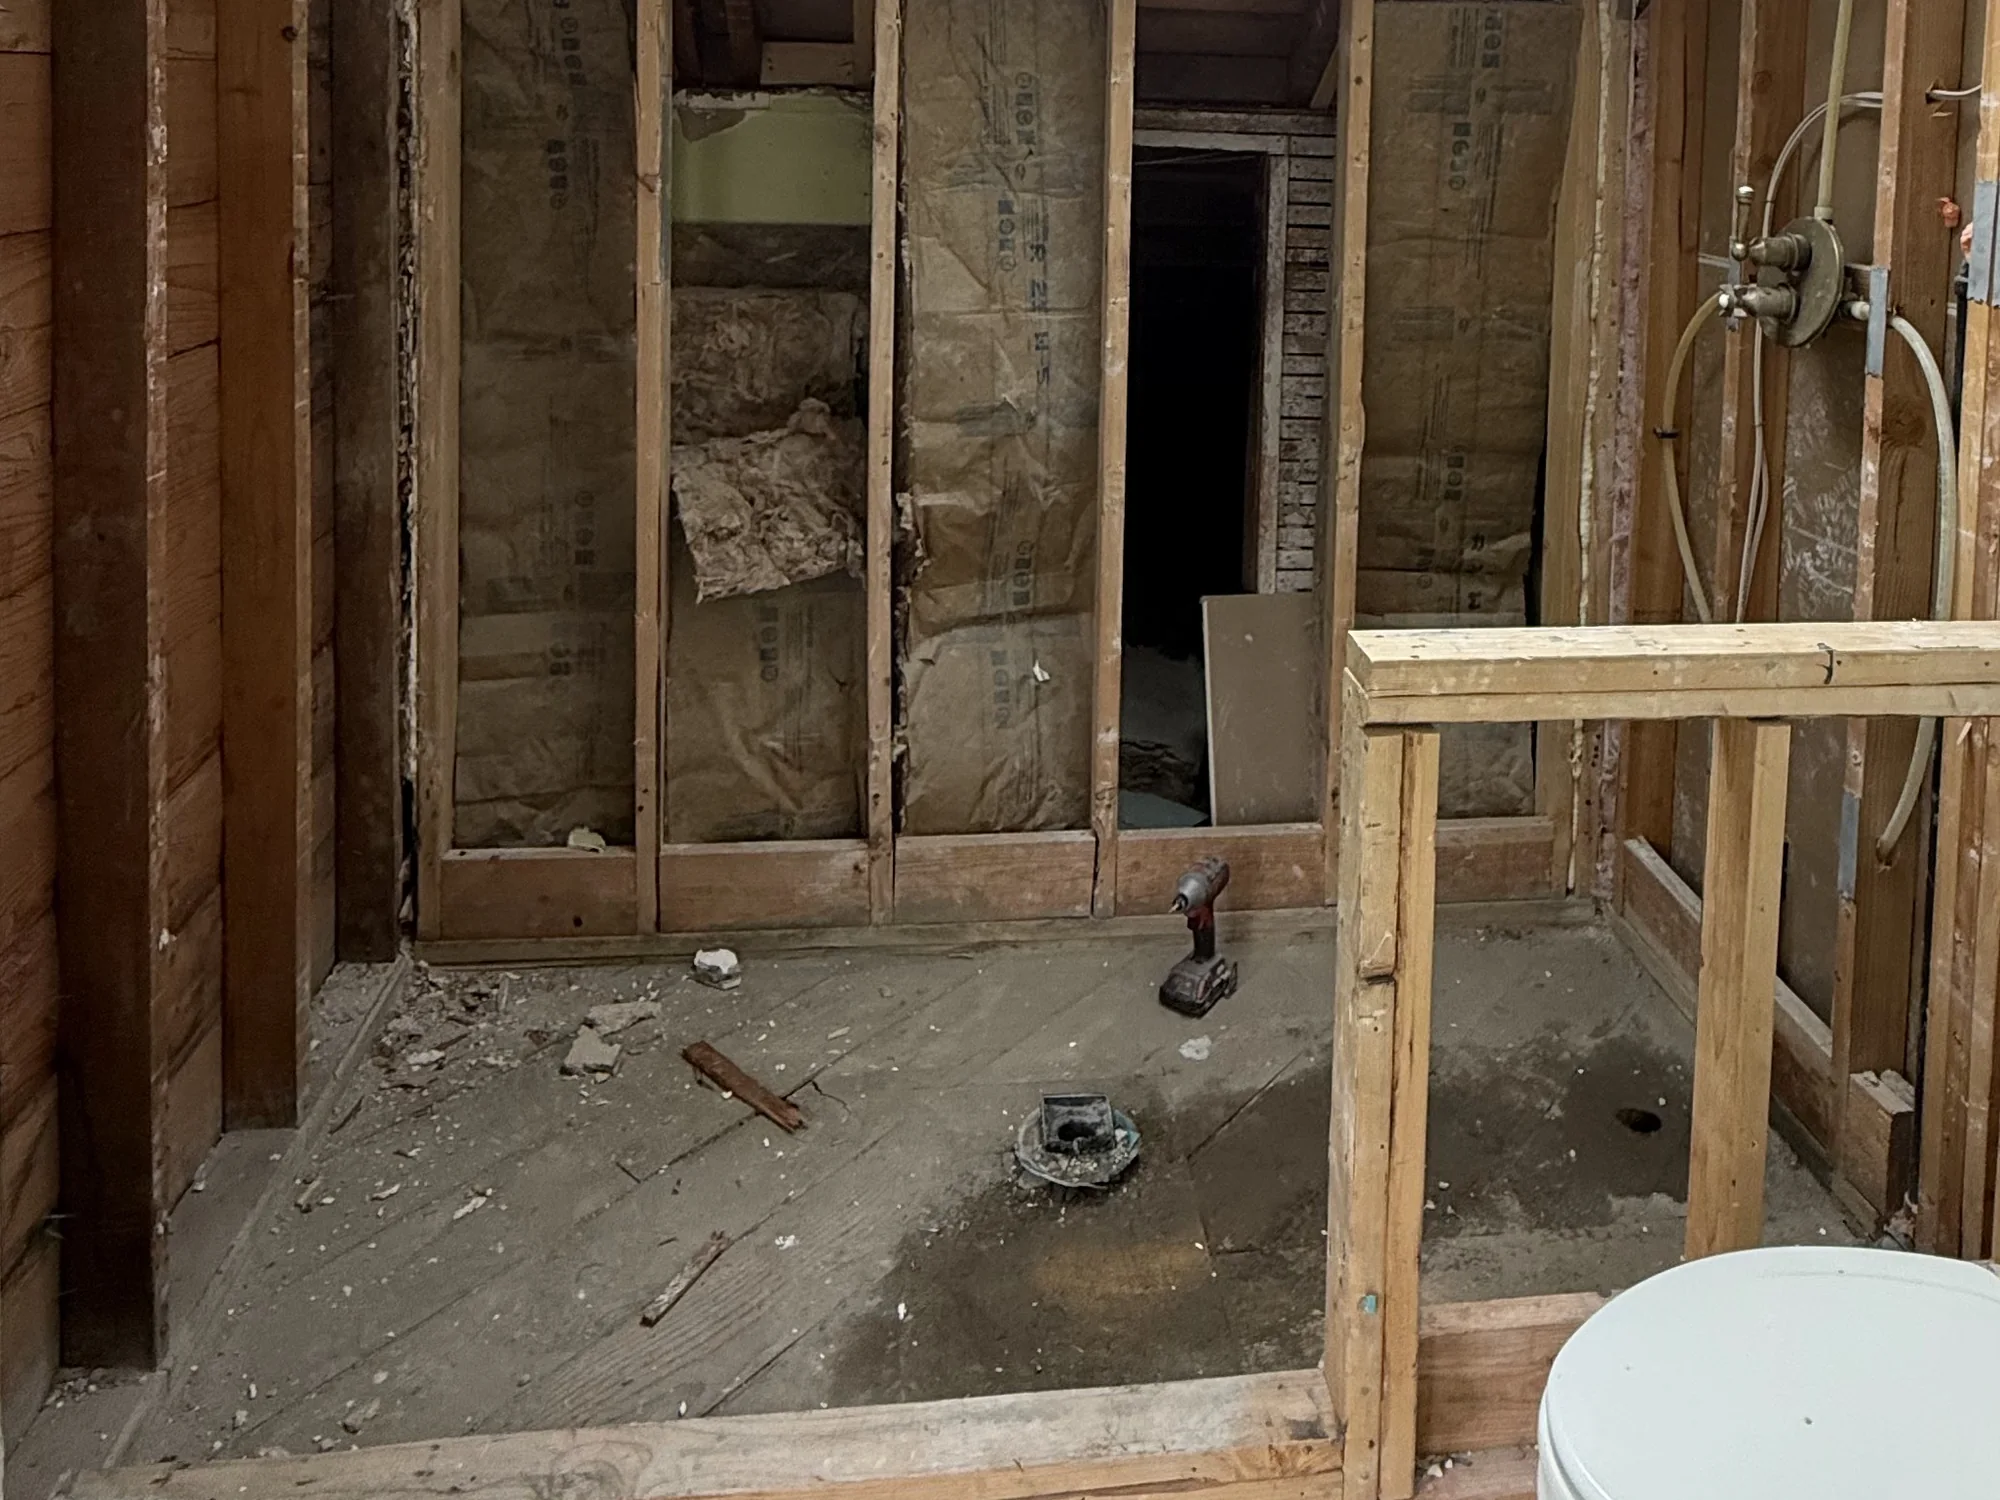
Picture the room with every finish stripped away, right down to what the original builders left behind. The tub, the tile, the vanity and the old flooring are already gone. What is left standing is a section of original plank sheathing, insulation hanging loose where it was once stapled in, a drain stub left open where the toilet used to sit, and the toilet itself parked out of the way in a corner until the very end of the job.
On the right, new lumber has already gone in. Rather than patch around the damage, we took that section back to nothing and framed it again from scratch, which is the only real fix once years of shower water have worked their way into a stud. The supply lines are capped off and waiting, and the shower valve is already mounted at the exact height it needs to be, a detail that gets decided now because the tile layout follows the valve, and neither one is visible again once the backer board goes on.
No other moment in the project carries this much weight. Right now, with every stud and joist out in the open, we decide the things that are impossible to undo later: the pitch built into the shower pan, whether the entry sits flush with the floor, the exact spot for a recessed niche, and whether a tired joist gets reinforced before it disappears behind new board. This is the stage we want you standing in the room for, not reading about afterward in an email with a photo attached.
Decades of daily use inside one of Orchards’ midcentury bathrooms tends to leave the same mark: water that found its way under the shower long before anyone noticed from above. The difference here is simple. We do not sub out the carpentry that follows a discovery like that. A soft joist or a punky run of subfloor gets rebuilt on the spot, priced from the number already sitting on your approved estimate, so the job keeps moving instead of pausing while a second trade gets lined up.
Four spots account for nearly every repair we make in a room like this. Right where the toilet sits, a slight dip in the floor almost always means an old wax ring gave up quietly years back. Below the shower drain, a joist often goes dark and soft to the touch. Along the rim joist, a punky stretch has been fed for years by a tub that occasionally overflows unnoticed. And anywhere framing meets an exterior wall in a room whose fan was never strong enough to clear the air, it tends to soften. Opening the floor wide enough to catch every one of those while it is already exposed is the only point where a joist repair stays cheap.
Four things mostly decide where your number lands. Relocating a fixture comes first, since a toilet or shower moving to a new wall means brand-new drain lines underneath. After that: the square footage you are tiling, the grade of fixtures you pick, and whatever condition the floor turns out to be in once it is actually open. Keep the layout exactly as it is today and simply refresh what is there, and the price sits low. Rework the layout and run tile to the ceiling, and it climbs toward the top of the range. Every line on our estimate is broken out on its own, and anything the floor hides becomes a separate approval, not a surprise add-on. If you already have a number from somebody else in writing, show it to us. We typically land under it by at least 10%.
Most homeowners guess wrong about where a bathroom budget actually goes. It is not the fixtures. It is labor, by a wide margin. Even a modest room has to pass through a plumber, an electrician, a framer, a tile setter and a finish carpenter in sequence, and tile work in particular is slow, careful work priced by the foot regardless of the room’s size. Materials for the tile and the membrane beneath it come next, and those scale with however much surface you decide to cover, which is exactly why floor-to-ceiling tile costs so much more than stopping at shoulder height. The vanity and fixtures are priced entirely to your taste. Dead last, and usually the cheapest, is the plumbing rough-in, right up until a relocated fixture forces new lines into the floor.
One number on that estimate never moves no matter how the rest gets trimmed, and it happens to be one of the smallest figures on the page: the waterproof membrane behind the tile. Drop it and you pocket maybe a couple hundred dollars today, against a repair bill running into the thousands once that gap finds the framing. We simply will not quote a bathroom without it, even if that means losing the job to someone willing to build it that way.
10%
A photo of the trouble spot, especially anywhere the floor gives or shows a stain, gets you the fastest answer. Reach us before 5pm and expect a reply that same day.
Few rooms in an Orchards house are smaller than the bathroom, which means the upheaval from this kind of job stays contained to one space rather than taking over the house. Here is the sequence the crew follows, with the steps called out that matter most if this is the only bathroom on the property.
Materials come first, work second. The tile pattern, the vanity and every fixture you have chosen are confirmed and physically on hand before a single wall gets opened, since nothing drags out a bathroom project longer than standing around waiting on a backordered tile run. We also walk the house beforehand to pick the door the crew will use and the spot for the dust containment, so none of that gets figured out on the fly once demo starts.
Expect one day for most Orchards bathrooms, two if the room runs larger than average. By the end of it the tub, the tile, the vanity and the old flooring are gone, and what is left is bare framing and subfloor, every bit of what the walls had been covering now out in the open at the same time.
This is the point where guesswork ends. The framing, the subfloor, and whatever plumbing has been running through the wall all get a real look while nothing is covering them. If something is wrong, you will have a photo of it within the hour and a price attached before we pick up another tool.
Wiring and supply lines get run to their new fixture spots, and blocking goes into the studs for the vanity and any grab bars before the inspector arrives. Orchards has no city government or permit office of its own, so Clark County Building Safety handles that inspection, scheduled online through the CC LMS portal. The wall stays open until the sign-off is logged.
The order never changes: backer board first, a bonded membrane worked into every seam, corner and pipe second, the shower pan third, and tile last, rising up the walls and out across the floor. None of that sequence gets rushed for a deadline, because thinset needs its own days to set and grout needs more before the room can safely be used.
The last stretch puts the room back together: toilet and vanity set in place, the shower glass and mirror hung, the fan wired and switched on for the first time, walls painted, and trim nailed up. Before we call it finished, we go through the space together and check it line by line against what you signed. The toilet and sink are typically back in service days ahead of the shower, which still needs its tile to finish curing.
Out of the whole room, the shower is the one piece that cannot be rushed back into service, since it has to be demoed, waterproofed, tiled and then given real days to cure before anyone steps inside. The toilet and sink are a different story and typically come back online well before that point. Flag it for us at the first walkthrough if this is the only bathroom on the property, and we will sequence the job to get those two fixtures running again as early as the schedule allows.
Yes. It is a common swap in the houses built here while the old orchards were still being cleared for new streets, since most of them went up with a standard tub and never saw a renovation afterward. Count on the drain relocating, the full wet area waterproofed, and new tile running up the walls in nearly every case. Pulling that original tub is also when we usually find what it has been hiding: a patch of subfloor softened by years of water escaping past a seal nobody thought to check.
That kind of flex at the base of the toilet almost always traces back to a wax ring that failed quietly a while ago, letting water reach the subfloor on every flush since. It is routine work to put right once we are in there, and far less costly handled now than after another one of Orchards’ wet Decembers adds to it. A photo of the spot helps, and telling us roughly how old the house is helps even more, since that detail alone changes what we expect to find once the floor comes up.
A permit applies any time plumbing moves, wiring gets opened up, or we rebuild structural framing beneath the floor. Being unincorporated, Orchards has no city building department to route that paperwork through, so it goes to Clark County Building Safety instead, filed and tracked online through the CC LMS portal, with appointment-only help in person at the Public Service Center on Franklin Street in Vancouver. Evergreen Remodeling holds WA Lic. #EVERGRS757MC, so filing that paperwork and standing for every required inspection falls on us, not you. Swap fixtures in their existing spots with nothing structural touched, and in most cases no permit is required at all.
Usually, yes, though the cost depends on how the floor beneath you happens to be framed. A step-free base has to start lower than the surrounding floor, so in one of the midcentury houses built here as the orchards disappeared, that means either notching the existing joists down through that bay or building the rest of the floor up to meet it. In a newer infill home going up on the same street, the subfloor can simply be framed for the drop from the start, which is why the same feature costs far less there. We will know which path your particular floor needs after a look from the crawlspace below or a small test opening from above.
Tile is not what actually keeps a shower dry. The bonded layer underneath it is. Before any tile goes on, we run backer board, then a continuous waterproof membrane sealed at every corner, seam and pipe it has to cross, and only then does thinset go down and tile get set. Rely on backer board alone and skip that membrane, and moisture will eventually work through anyway, just slower than it would through bare drywall. That missing membrane is the single most common shortcut we find once we open up an older Orchards bathroom.
Yes, and more than most homeowners expect for a room this size. This part of Clark County sees roughly 40 to 42 inches of rain most years, heaviest in December, and a fan that is undersized, or one whose duct simply dead-ends in the attic instead of reaching outdoors, leaves a bathroom damp long after anyone has finished showering. That lingering moisture is exactly what rots framing and grows mold behind a vanity, a problem we see often in the midcentury houses here whose original fan was never especially strong. Get the sizing, the duct run and the control switch right now, while the studs are still exposed, since none of it costs much today and all of it disappears for good the moment the drywall goes back up.
Most full gut and rebuilds land somewhere between two and four weeks, and the honest reason it is not faster has little to do with carpentry. Thinset and grout both demand real curing days before the next step can begin, and the rough-in inspection itself has to wait its turn on Clark County’s CC LMS scheduling calendar. A midcentury house that turns up soft framing once the floor opens will run longer than a newer infill home where the subfloor comes up clean. The estimate itself carries a realistic day count for your scope, not a one-size-fits-all range, and if the house has only this one bathroom, we front-load the plan to get the toilet and sink working again long before the shower is.
The shop is on SE 184th Ave in east Vancouver, close enough to Orchards that reaching a job here rarely takes more than a few minutes. We remodel baths across the whole community, from the stretch near Orchards Feed, the mill business that has anchored Covington Road and Rosewood Avenue since 1889, out through the neighborhoods of Fisher’s Village, Heritage, North Image, Mountain View Meadows and Sifton. We also reach the bordering communities of Hockinson, Brush Prairie and Five Corners, and on into the rest of east Clark County.
Three of the 50 reviews on our Google profile, in the homeowners' own words.
David's work was terrific. Repaired a rotted out structural framing issue in a bathroom and replaced (and resized!) a window in the same space. He initially quoted a two day job but was able to finish in a single day. Dedicated! Will be using him again.
Joe H.Bathroom framing repair
Evergreen crew installed three skylights for us. Once we opened the ceiling there was more to do than expected and they handled it without drama. Clean work, fair price, and they cleaned up after themselves.
Foad M.Three skylights
David the owner came by for a quote and was able to get us scheduled right away. The communication was great with his team and the guys were on time and very professional. Would highly recommend.
Scott G.Kitchen nook bench
Send photos and a short description. If it arrives before 5pm you get an answer the same day.
Already have a written estimate from someone else? Send that too. We match or beat most estimates by 10%.
Built for the wet side of the river.

Licensed and insured remodeling contractor serving Vancouver, WA and the Portland metro.
Oregon CCB #262707 · WA Lic. #EVERGRS757MCEvergreen Renewal Services LLC
505 SE 184th Ave Unit 320
Vancouver, WA 98683
© 2026 Evergreen Remodeling. Oregon CCB #262707 · WA Lic. #EVERGRS757MC. Evergreen Renewal Services LLC. All rights reserved.
Same day response on anything sent before 5pm.