

Ridgefield kitchens reach us from two very different houses. There are the snug, closed-in ones in the pre-1930 places up on the bluff near Pioneer Street, where a bearing wall, wiring from another era and plaster over lath all sit behind the cabinet run. Then there are the wide great rooms in the subdivisions filling in around the new schools, where the ask is an island and a clear line of sight to the family. A few sit on rural acreage and draw off a well. We take any of them as one job, cabinets, counters, plumbing, power and gas, with a single person accountable from the first day to the last pull.
Licensed and insured. WA Lic. #EVERGRS757MC
On anything sent before 5pm
We match or beat most written estimates
Remodels completed
Pulling the kitchen open to the room beside it, or building in an island or a peninsula where the plan had neither before.
The old run comes out, new boxes go in dead level, and fillers are scribed so the line looks original to the house, not tacked on.
Sink relocated, counter circuits pulled, island powered, GFCI along every countertop.
The hood ducts out a wall or the roof, never filtered back into the uppers.
Once the wiring and plumbing behind the walls pass inspection, flooring, trim and paint are what finally finish the room.
A finished photo shows you a kitchen. A pair shows you the work: the same window over the sink, before the boxes came out and after the last door went on.
Drag the handle. Left, the kitchen as we found it: the old boxes with the doors off, everything pulled out, the window over the sink the one thing worth keeping. Right, the finished run: shaker fronts, a stone counter straight through to the window, the dishwasher beside the sink.
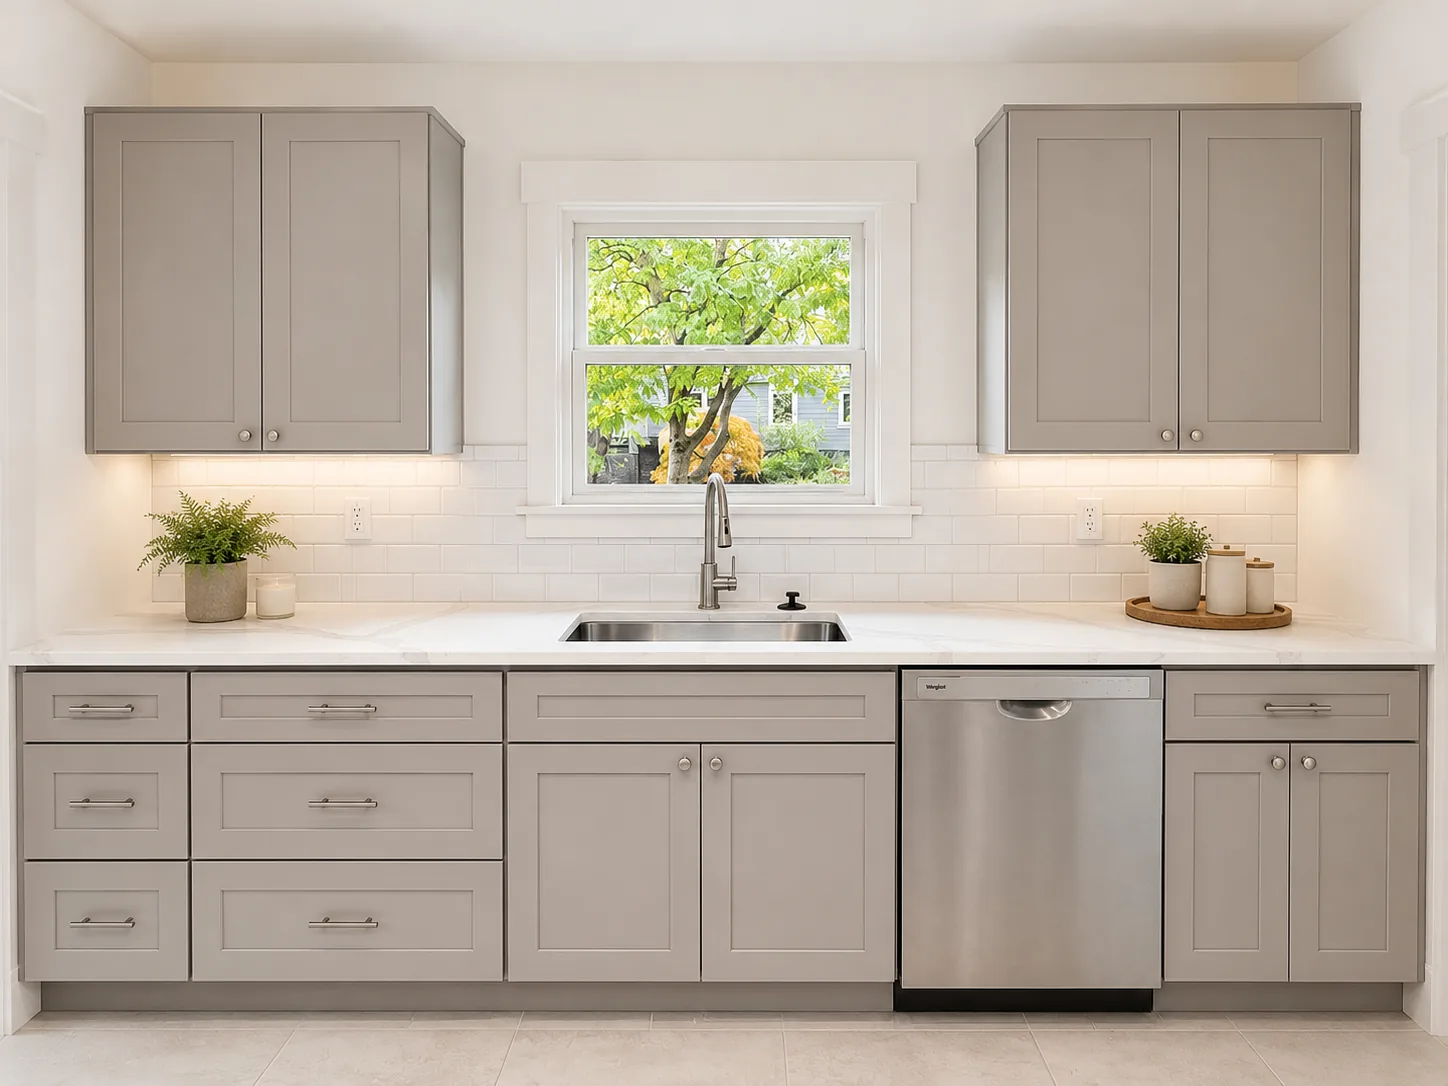
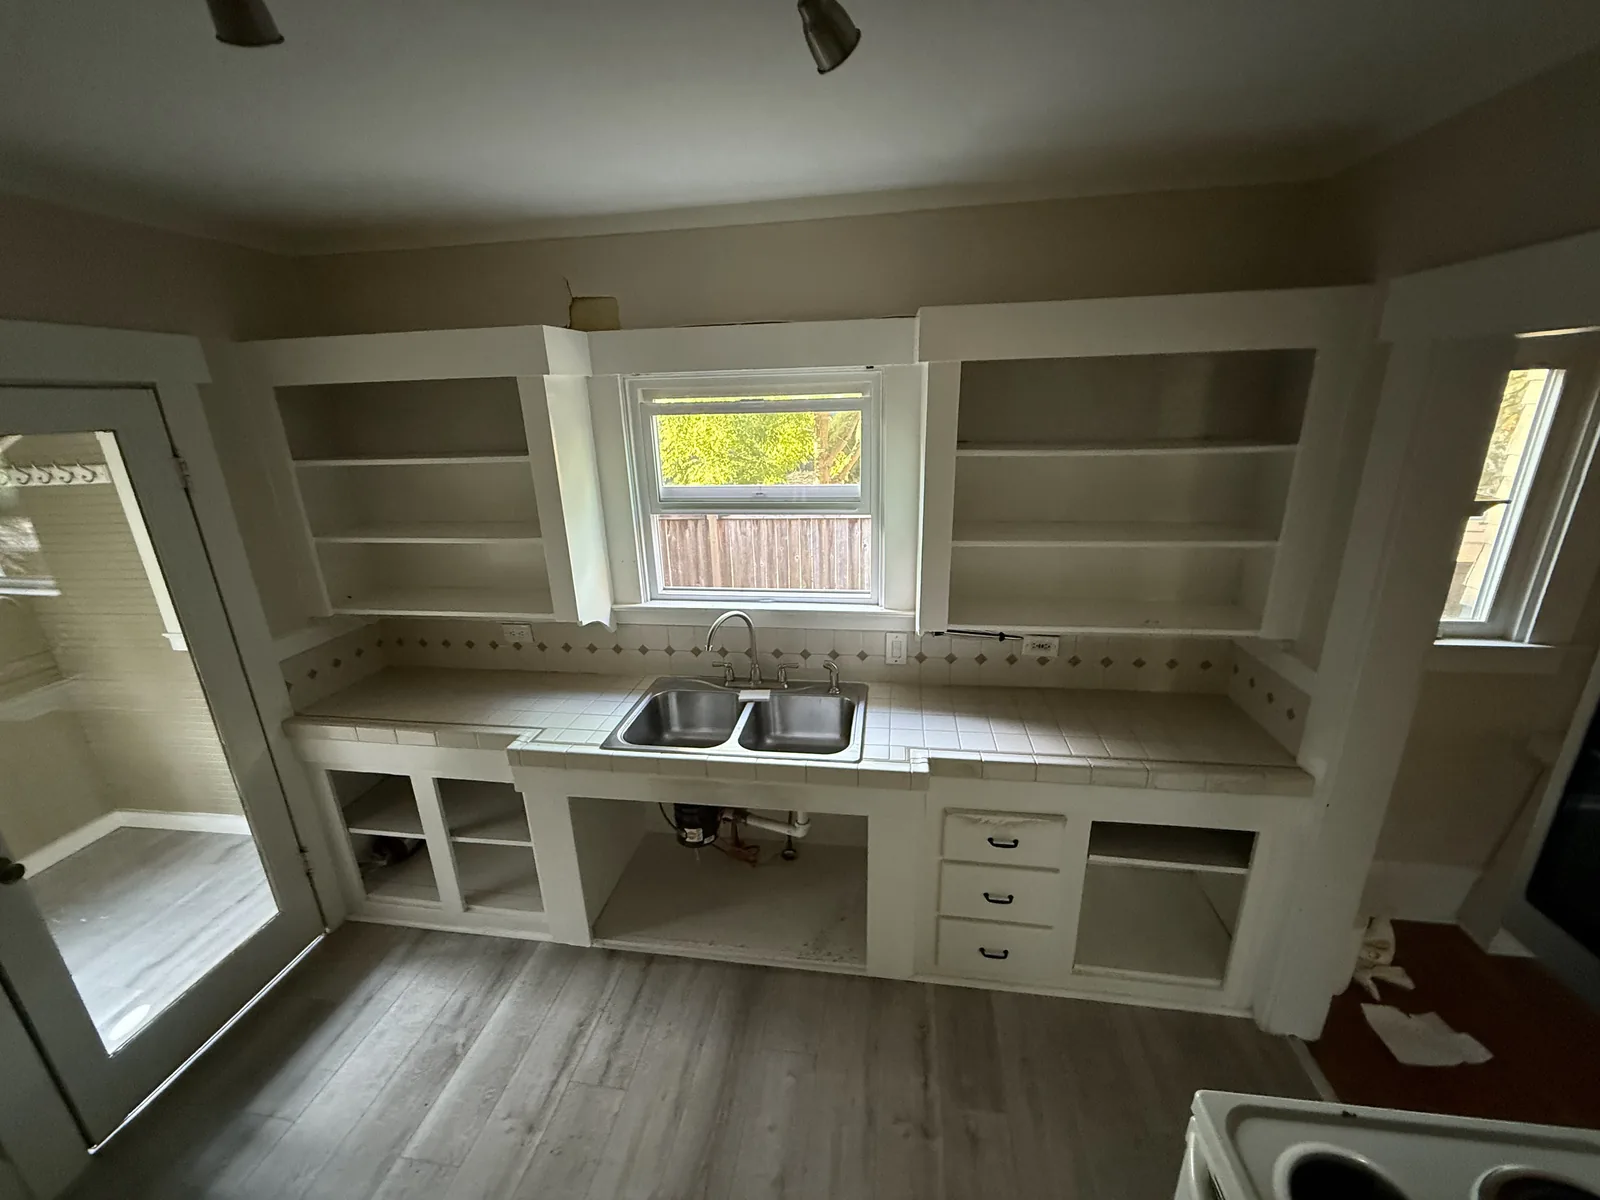 Before After
Three decisions carry most of a kitchen budget, and each one deserves an answer before the first cabinet comes down. Start with whether anything moves. Keep the sink, range and refrigerator on the walls they sit on now and you have a refresh. Shift even one and you are into floors, framing and a genuine build. Next comes the partition. Plenty of the pre-1930 homes up on the bluff still wall the kitchen off from the next room, and whether that wall holds the floor above decides between a morning of framing and a beam an engineer has to stamp. We handle our own structural work, so you get that answer early with a firm price attached, not a handoff to a sub weeks down the road. Last is cabinet grade, which pushes the total around more than any other line on the page.
This is the part most owners would rather walk through with us on site. The four decisions below shape how the finished room reads, and they account for most of the figure at the bottom of the estimate.
Nothing else on the estimate rivals the cabinets, so it pays to understand the three grades first. Entry level is stock: a catalog of set widths, ordered as listed, with filler strips closing whatever gaps the room leaves. Semi-custom still relies on factory boxes but lets you dictate the door, the finish, the cabinet depth and the interior fittings, and that is the tier most jobs in this range choose. Full custom is milled to your exact walls, and only pays off when those walls lean well off plumb, as the oldest houses on the bluff tend to, or when your taste runs past anything a catalog stocks.
Durability lives in the carcass, not in the door panel everyone shops for. Plywood sides locked together with dado joints survive decades; particleboard held by cam locks eventually works apart, and the sink cabinet is where it shows, a slow unnoticed drip turning the bottom panel to crumbling pulp. The drawers deserve an equally hard look. A corner-dovetailed hardwood drawer gliding on a hidden full-extension runner is worlds apart from a stapled carton bumping along a plastic track, and these are the parts you grip and shut thousands of times across the life of the kitchen.
A countertop is less a winner than a set of compromises. Engineered quartz runs dense and uniform and needs no care, though a pot moved directly from a live burner can burn its resin binder. Natural granite and quartzite handle that same heat easily and bring real grain and depth, provided you reseal them periodically. Warm, affordable butcher block comes with a standing commitment to oiling. Laminate, better now than its reputation suggests, still surrenders earliest where the seam meets the sink. And cost starts shifting before the material is settled, pushed by slab quantity, the profile milled on the edge, and the overhang you leave for bar stools.
For the backsplash, the tile itself matters least; what decides the result is the grout line and how neatly the rows resolve against the range hood and the upper cabinets. Set a straightforward stack or an offset and it looks orderly and installs fast. Choose herringbone or a picket and the labor climbs with every cut, and that labor, not the tile price, is where the money goes. On the floor, porcelain outlasts the rest but costs the most to set and never warms underfoot; wood-look engineered plank pairs best with wood cabinetry; and luxury vinyl shrugs off a dishwasher flood without a ripple, no small advantage in a damp, foggy place like this one.
Two inexpensive decisions repay you many times over. Specify soft-close hardware on all of the hinges and all of the slides, since the single one you skip becomes the door that bangs at you for years to come. And build the lighting in three tiers: a general layer overhead for the room, strips tucked beneath the uppers to light the work surface, and a hung fixture marking the island or dining table. Pulling a new switch circuit once the drywall is sealed is the kind of change order you will kick yourself for.
Pick these three and you are really buying carpentry, new circuits and a duct run.
Your appliance list has to be final before you order anything, because it silently dictates how the boxes are sized, and of everything on the job cabinets take the longest to arrive. Swapping a gas cooktop for induction is not a plug change; an electrician runs a 240-volt line of its own to the location, and the retired gas feed gets shut and sealed to code rather than left loose. Choose a fridge that is panel-ready or counter-depth and the opening plus its neighbors all shift. A slide-in model and a freestanding one each need their own cabinet layout. Lock all of it before the boxes are ordered, or a late change costs a second order and weeks of idle trades.
Venting is the afterthought that comes back to bite. Run a proper duct and the moisture, grease and odor exit the house entirely; install a recirculating unit instead and all it does is pass the air across a filter and send it back, which is exactly why the cabinet doors just above start feeling sticky. Can a duct actually reach the exterior at all, by way of a joist cavity, a vertical chase, or the gable end? That belongs on the plan set, settled well ahead of the carpenters. Out in the century-old houses on the bluff, where the soffits are boxed and the framing is cramped, that exit route is not a sure thing.
A kitchen also draws far more from the electrical service than whatever stood there before. The code calls for standalone circuits serving the countertop outlets, plus individual ones feeding the range, the microwave, the dishwasher and the disposal, and GFCI protection over the work surfaces. A good many of the pre-1930 homes near the old downtown are still running a breaker box with every position filled, in which case upgrading the service folds neatly into the remodel. Should that be your situation, we spell it out on the written bid from the outset, never dropped on you the day the electrician turns up.
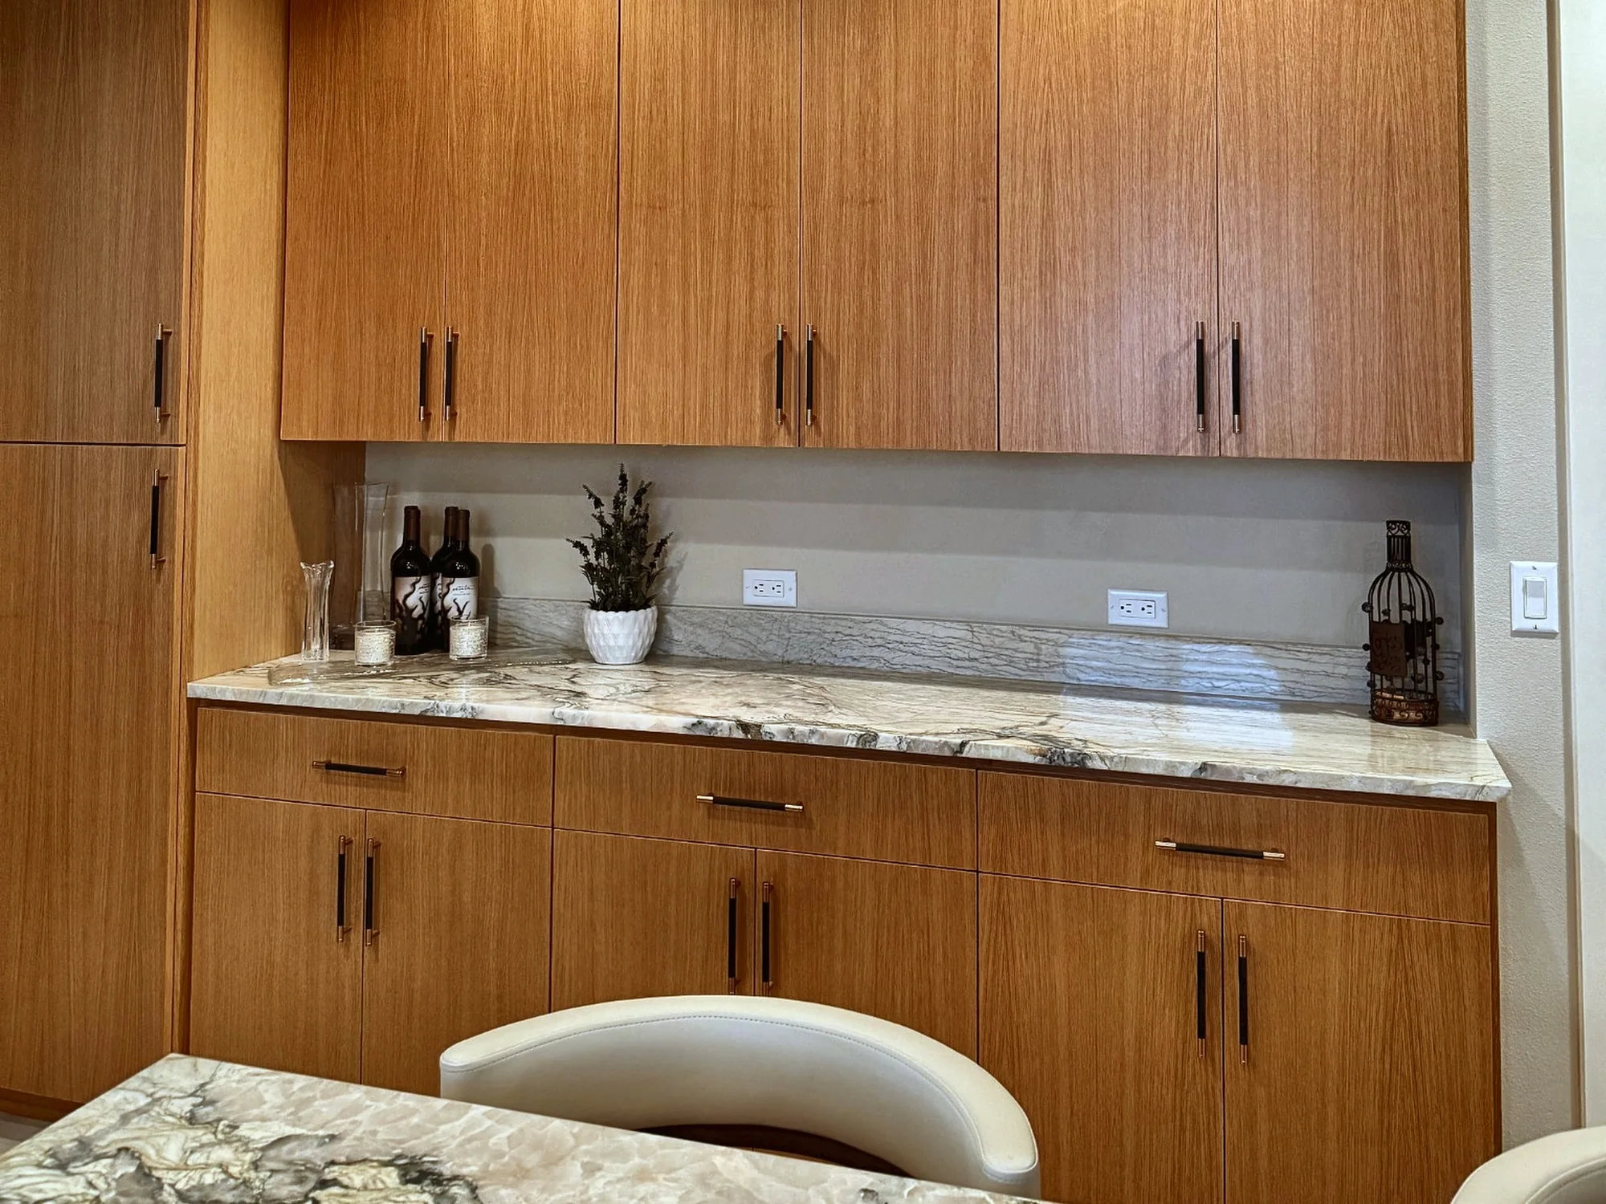
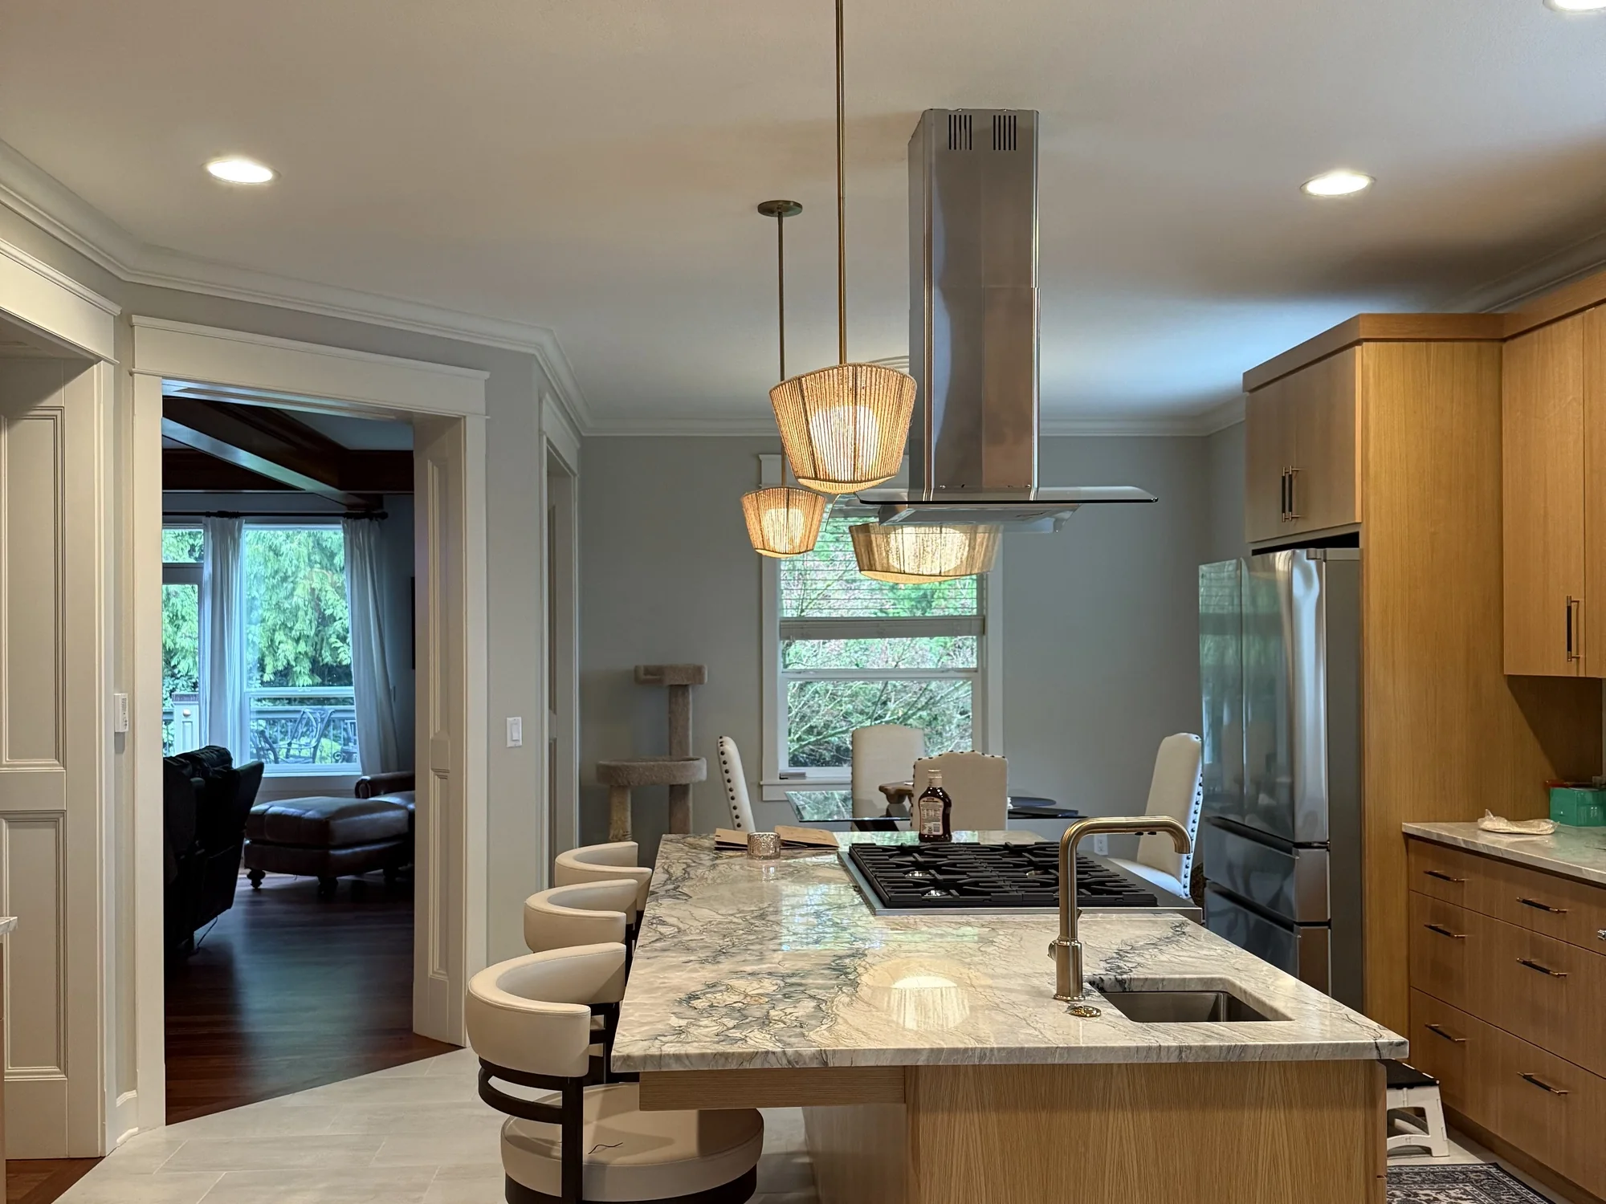
Both frames show the same kitchen, photographed after the final punch list cleared. Look at the finished shot and you would never guess the space used to be sealed off, a solid partition standing between it and the living area with no view through. We cut the broad cased opening you see next to the island straight through that old wall, then wrapped it in casing matched to the trim the home already carried, leaving no hint that it was a later addition.
The cabinetry on the long run is flat-fronted in a warm timber, taken clear to the ceiling with no boxed soffit above it, which reads as a deliberate choice for the height rather than something left half done. A single slab pulls double duty as both the worktop and a low backsplash shelf, continuous end to end in the second photo, with the outlets dropped down into that shelf instead of punched through the face, so the stone looks uninterrupted behind the counter.
Everything difficult about the job hid inside the island. With the sink and the cooktop both built into it, the gas, the water, the waste line and the power all had to be routed out to the center of a floor that began with nothing, while the vent hood descends on its own dedicated duct from overhead. Finish it with a row of pendants, stools ranged along the far side, and the island aligned with the fresh opening into the living area, and the completed room betrays none of the work that went in, which was the whole idea.
A kitchen hides a leak as well as any room in the house. A dishwasher supply, the sink base, the thin icemaker tube behind the fridge, each can seep for years with a cabinet door keeping it from view, and the proof shows only once the old run is stripped out. It does not help that fog off Lake River and the refuge holds damp against low crawlspaces for months here, so framing already weakened gives way sooner. Because rot repair is the work this company was built on, a subfloor that reads soft on demolition day, common in the aging houses on the bluff, is a cost we fold into the bid, not one we inflate. Where access allows, we look before we quote.
The figure rests on four levers, worth naming in order of weight: which grade of cabinet you settle on, whether the gas, range or sink gets relocated, what material the counter is, and how large the room is. Leave the footprint alone and change out only the boxes and tops, and you land toward the bottom of the range. Pull a wall, add an island and reroute the lines, which is the open layout buyers chase in the newer tracts going up by the schools, and you push toward the top. Each estimate is itemized, so you can see for yourself which lever is driving the number, and if a rival has bid the identical scope on paper, we match or beat most estimates by 10%.
It also pays to see that the spending is far from even before a figure settles in your mind. The cabinets command the largest portion, typically well ahead of anything else. Close behind sits labor, and labor is what expands the moment you start relocating things. The counters and their backsplash follow. Appliances come after that and rest completely in your control. As for the wiring and the plumbing buried in the walls, they stay cheap as long as nothing moves, then climb quickly the instant a wall or fixture shifts. Last of all come the flooring, the paint and the trim.
Put in that order, it explains how two kitchens of equal size can part by thousands of dollars at the end. Keeping the range and sink on their existing runs, or refinishing boxes that remain solid rather than hauling them to the curb, pulls the total down without costing you anything in how polished the result looks. All of it appears as separate lines on your estimate, which leaves that decision in your hands rather than ours.
10%
Send a couple of pictures of the room along with a line on what is giving you trouble. Anything in before 5pm earns a reply the same day.
Of every room in the house, the kitchen is the one you least want out of commission, so we plan the running order as carefully as the build. What follows is the order a job here moves through, with the roughest patch flagged ahead of time.
Before demo, we put a working stopgap kitchen in another room: a fridge, a microwave, a kettle and a sink with running water. We protect the floors along the route we carry out through, close the work area off so the dust does not travel, and choose an entrance that keeps crews well away from your living room.
Out come the cabinets, counters and flooring, along with any wall marked to go. Count on a day or two of noise behind sealed barriers, and the first honest look at whatever has been sitting under and behind the old run.
Framers set the new walls, then plumbing, gas and power get pulled to their fresh spots and the hood duct punches out a wall or the roof. None of it is buttoned up before an inspection. In town that falls to the City of Ridgefield; on the rural lots it is Clark County that signs off.
Up goes the drywall, followed by taping, sanding and a coat or two of paint, and the flooring is set in last. This is roughly where the room sheds its job-site look and starts to resemble a kitchen once more.
First the boxes are set and shimmed level, and only then does the counter shop template from them exactly as installed, never from a drawing. The stretch between that template and the day the tops arrive is the hardest part of the whole job, since the sink runs no water for the duration. We hand you those dates up front, rather than breaking the news around week four.
Then the counters, sink, appliances, backsplash and hardware all go on, and we finish by going over the completed job with you, ticking it off the estimate line for line. Your kitchen is back in use the moment the plumber reconnects the water to the sink.
Not entirely. We stand a temporary kitchen up elsewhere in the house and keep the fridge and a working sink live for as much of the schedule as the job allows. The part to plan around is the stretch between the counter template and the stone install, when even the sink is offline, and we hand you those specific dates up front, before a thing is torn out, so nothing in that window catches you off guard.
There is no telling for sure from the finished side; it takes a look at the framing and whatever the wall is carrying overhead. In the older places up on the bluff that usually means opening a small square of plaster and lath to read which way the joists run. We handle structural framing in-house, so the answer, and a firm price to take the wall out, come straight from us, with no second contractor to wait on.
Scope sets it. Hold the footprint and a refresh moves quickly; open a wall and move services and the calendar grows. What paces the job is nearly always the lead time on cabinets, so we place that order before tear-out rather than after, and the countertop template adds its own fixed wait afterward. The estimate arrives with a schedule of firm dates, not a vague window.
We can. You are welcome to order the cabinets and have them delivered, or leave the ordering to us; regardless of which, installing, leveling, scribing and filling are our part of the job and finished to the same bar. One caution with buying your own: a carton that turns up short or damaged in transit is between you and the supplier, so open and tally every box the day it is dropped off, while a claim is still possible.
It turns on the condition of the boxes. Solid boxes under a layout that already suits the way you cook make a strong case for refinishing the faces, which runs a fraction of a full replacement and still looks new. Failing boxes, a layout that irritates you daily, or any intent to shift the footprint all argue for new cabinetry instead. We tell you plainly which camp yours is in after a look, and since the reface is the cheaper ticket, nothing pushes us toward the larger order.
Templating only happens once the cabinets are in and shimmed perfectly flat, since the measurements come off the boxes as they truly sit and never off a plan. The slab then goes to the shop for cutting and polishing before it can come to the house. Nothing about that order can be hurried or moved up, so the wait is built into the schedule you see at the start rather than sprung on you halfway through. It is the longest single pause on the calendar.
More often than not, yes. Once the work calls for new circuits, moved plumbing or gas lines, or taking down a bearing wall, a permit is required. Which office issues it comes down to where the house sits. Within the city it is the City of Ridgefield through its Community Development Department; out on the unincorporated lots ringing town, the County takes the permitting and the inspections. Our Washington license, WA Lic. #EVERGRS757MC, lets us file the application and line up the inspectors for you. A swap of cabinets and tops with nothing disturbed behind the walls can usually proceed without any of it.
Think of it as wiring work rather than an appliance purchase. Induction runs on its own dedicated 240-volt circuit, and the gas line it retires must be properly shut and capped to code, not merely disconnected and left in the wall. What matters most is sorting out early whether the existing panel has the capacity for the extra draw. We work that out on paper during the design stage, since resolving it then costs next to nothing, while discovering it after the drywall is up gets expensive.
Our shop sits on SE 184th Avenue in east Vancouver, a straight run north up I-5 to Ridgefield with no river to cross, so reaching a kitchen here is quick. We work the whole city, from the pre-1930 homes up on the bluff around Pioneer Street and Main Avenue, out to the fast-growing subdivisions filling in around the new schools, and on to the rural acreage on the edges of town with its larger lots and wells, plus the rest of north Clark County.
Three of the 50 reviews on our Google profile, in the homeowners' own words.
David the owner came by for a quote and was able to get us scheduled right away. The communication was great with his team and the guys were on time and very professional. Would highly recommend.
Scott G.Kitchen nook bench
We had a small but very unique project and this team handled it with a great attitude. They were responsive, on time, and the finished work looks like it was always meant to be there.
Paige T.Small custom project
Evergreen crew installed three skylights for us. Once we opened the ceiling there was more to do than expected and they handled it without drama. Clean work, fair price, and they cleaned up after themselves.
Foad M.Three skylights
Send photos and a short description. If it arrives before 5pm you get an answer the same day.
Already have a written estimate from someone else? Send that too. We match or beat most estimates by 10%.
Built for the wet side of the river.

Licensed and insured remodeling contractor serving Vancouver, WA and the Portland metro.
Oregon CCB #262707 · WA Lic. #EVERGRS757MCEvergreen Renewal Services LLC
505 SE 184th Ave Unit 320
Vancouver, WA 98683
© 2026 Evergreen Remodeling. Oregon CCB #262707 · WA Lic. #EVERGRS757MC. Evergreen Renewal Services LLC. All rights reserved.
Same day response on anything sent before 5pm.