

Ridgefield runs a wide range between its oldest and newest homes. A pre-1930 place on the bluff downtown hides plaster, lath and wiring older than most of its owners; a house in one of the subdivisions near the new schools wants rooms reworked and walls shifted for how a family actually lives. Much of this work will not sit in a single trade, a main floor calling for framing, plumbing, wiring and finish carpentry at once, and that is the job for a single owner-run crew. We work the same way every time: strip it back, find what is genuinely wrong, correct that, then leave it looking like we were never here.
Licensed and insured. WA Lic. #EVERGRS757MC
On anything sent before 5pm
We match or beat most written estimates
Remodels completed
A daylight basement turned into real rooms, a worn main floor made fresh, or the whole house taken on in one go.
We find the cause, correct it at the root, then rebuild the room so it ends up better than before we opened it.
One crew clearing the pre-listing repairs your agent called out, all on a single schedule.
Finish work is the step that pulls a run of individual tasks into a single result. We tape and sand drywall, set doors, install base and casing, lay the floor and paint, and because one crew does it all, the trim profiles, sheen and floor transitions match from the first room to the last.
Replacing a faucet with the same model or fixing a sticky lock is handyman territory. Work requiring a permit, opening a structural wall, rerouting plumbing, adding circuits or stacking several trades onto one timeline calls for a licensed remodeler, whether the house is downtown or in a new subdivision.
A living room is mostly built-ins, ceiling and light. This is the same corner before the crew started and after they left.
Drag the handle. Left, the room as it was: oak built-ins either side of the fireplace, a textured ceiling, and the marks on it where the new lights would go. Right, the same room finished: the built-ins rebuilt in white with lit niches, and the ceiling done.
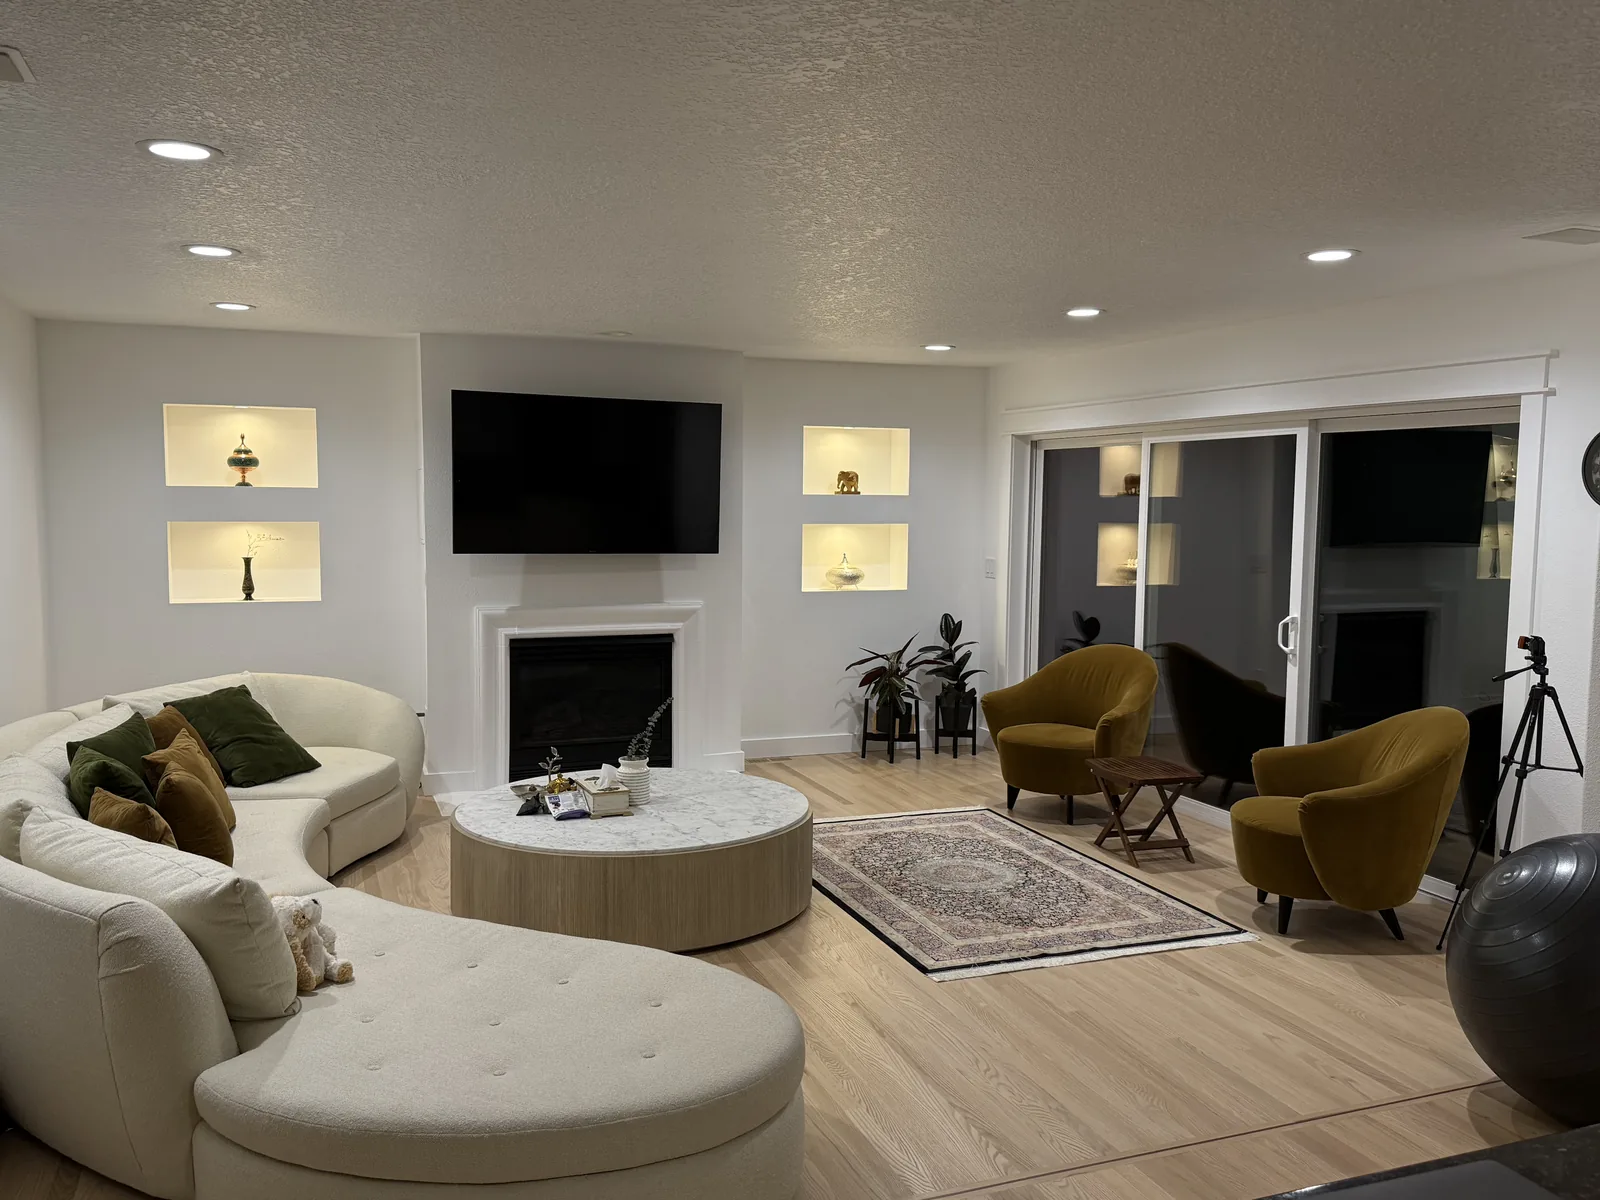
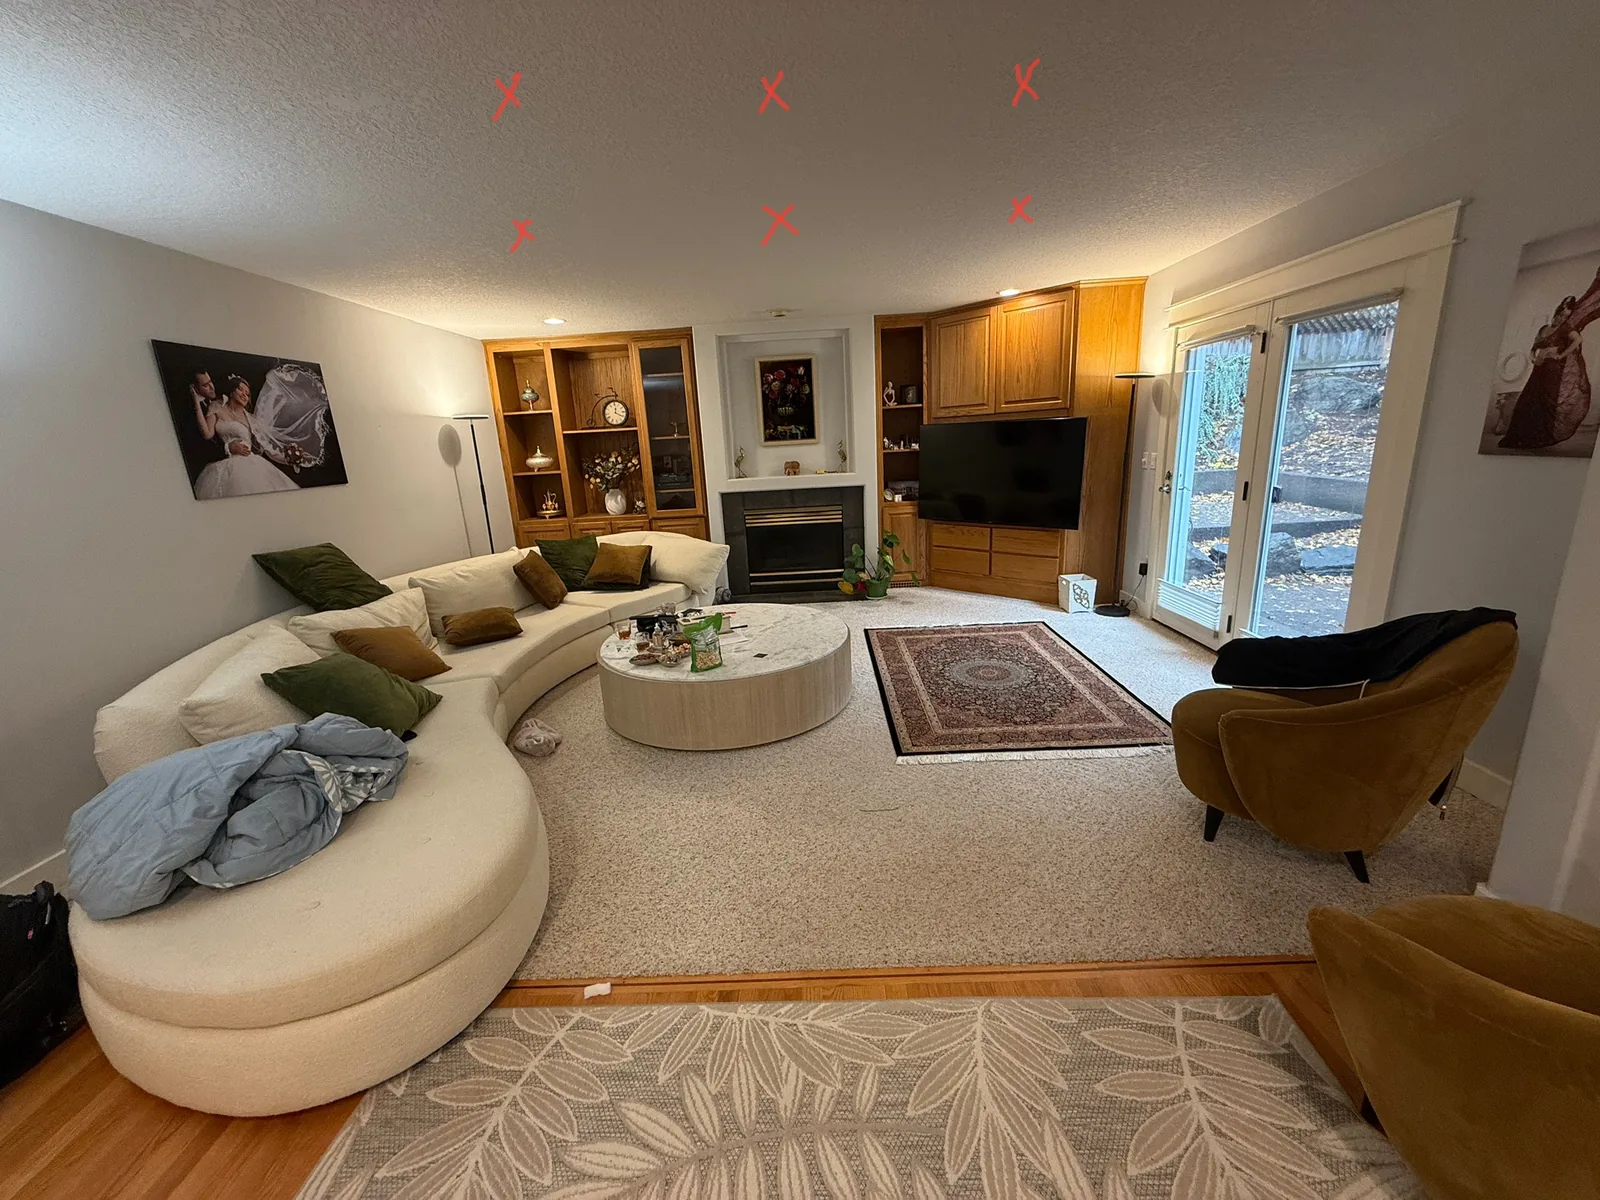 Before After
A remodel with several trades in it hardly ever breaks down on the carpentry or the tile. It breaks down in the handovers between them, the countertop template booked before the plumbing is set, a fixture nobody actually ordered, each sub assuming the other one called for the inspection. The only thing that shuts those gaps is one person keeping the whole schedule in his head and having walked the house to build it. On a Ridgefield project that man is David. He prices the work, he runs the work, and the number you dial on the first morning is the same number you dial on the last.

The rooms and the budgets are never the same twice, but roughly the same short set of questions turns up on nearly every Ridgefield walkthrough. Here is how we reason through each one alongside you.
Flooring usually gets settled first, since whatever we lay runs beneath every trade that follows. Being low beside Lake River and the wetlands, Ridgefield keeps its damp from autumn deep into spring, and that tips many owners toward luxury vinyl plank: it sheds water, holds a room quiet, and lets you swap one ruined board without disturbing the field around it, even if, close up, nobody mistakes it for real timber. Engineered flooring bonds a genuine hardwood face to a core that scarcely budges, so it rides out the seasonal swings that cup solid planks, with a refinish or two still in it. True hardwood is the heirloom pick, and the first to buckle the day a line behind the fridge gives out. Tile beats them all on wear and chills your soles every winter. Underneath all of it we are really weighing how rough the house is on a floor: big dogs, toddlers, a basement on slab, or a couple who hardly mark it.
Wall finish is the choice that catches people off guard. Pop the cover off a receptacle in one of those homes on the old bluff and more often than not there is plaster packed onto wood lath back there, not sheetrock, and knitting fresh work into it without a visible seam takes either a skim coat or a plasterer with real patience. Where the walls are new board, what repays the extra spend is the finish grade. The standard call, a four, will still telegraph its seams the moment raking light crosses the surface at a shallow angle; stepping up to a five, a full skim, pays off along any lengthy wall that faces glass. Paint sheen behaves the same: a flat hides every sin, a satin wipes down, and anywhere light grazes in from the side, that flat is covering for the finisher.
Few things age a home faster than tired doors and trim, color on the walls aside. A hollow slab comes cheap and broadcasts it with every swing shut, while a solid one asks more and leaves a room feeling settled the second its latch seats. On casing and base, the smart move is to echo the profile the house is already wearing rather than whatever sits on the rack, and when none of it deserves saving, lock in one profile and run it wall to wall. Three separate casings down a single corridor is the dead tell that the place passed through three owners who never once spoke to one another.
Whenever a wall or ceiling is sitting open, there are two improvements that are cheap today and brutal to retrofit tomorrow. Start with insulation, which pays back hardest on any wall shared with an unheated garage and in the one room that always loses its warmth through a soggy Ridgefield winter. Then there is the wiring, an extra circuit, a capped stub aimed at a bath fan you may someday want, a feed toward wherever the TV ends up, a receptacle to banish the extension cord trailing over the floor. Handled while the framing is bare, every one of those runs a sliver of what it would cost once the wall is shut and finished again.
The final piece is the sequence the list runs in, and it tilts a job further than folks expect. Whatever involves water, structure or the roof goes to the front without exception, because it lives under the finish, and the finish is precisely what a failure above it wrecks. The dust-throwing trades follow, the messy ones after that, and paint is kept for the end. Run the very same scope in that order and it comes in cheaper than the same scope chased in whatever sequence the rooms started getting on your nerves, and committing that sequence to paper is the bulk of what a general contractor is hired to sort out.
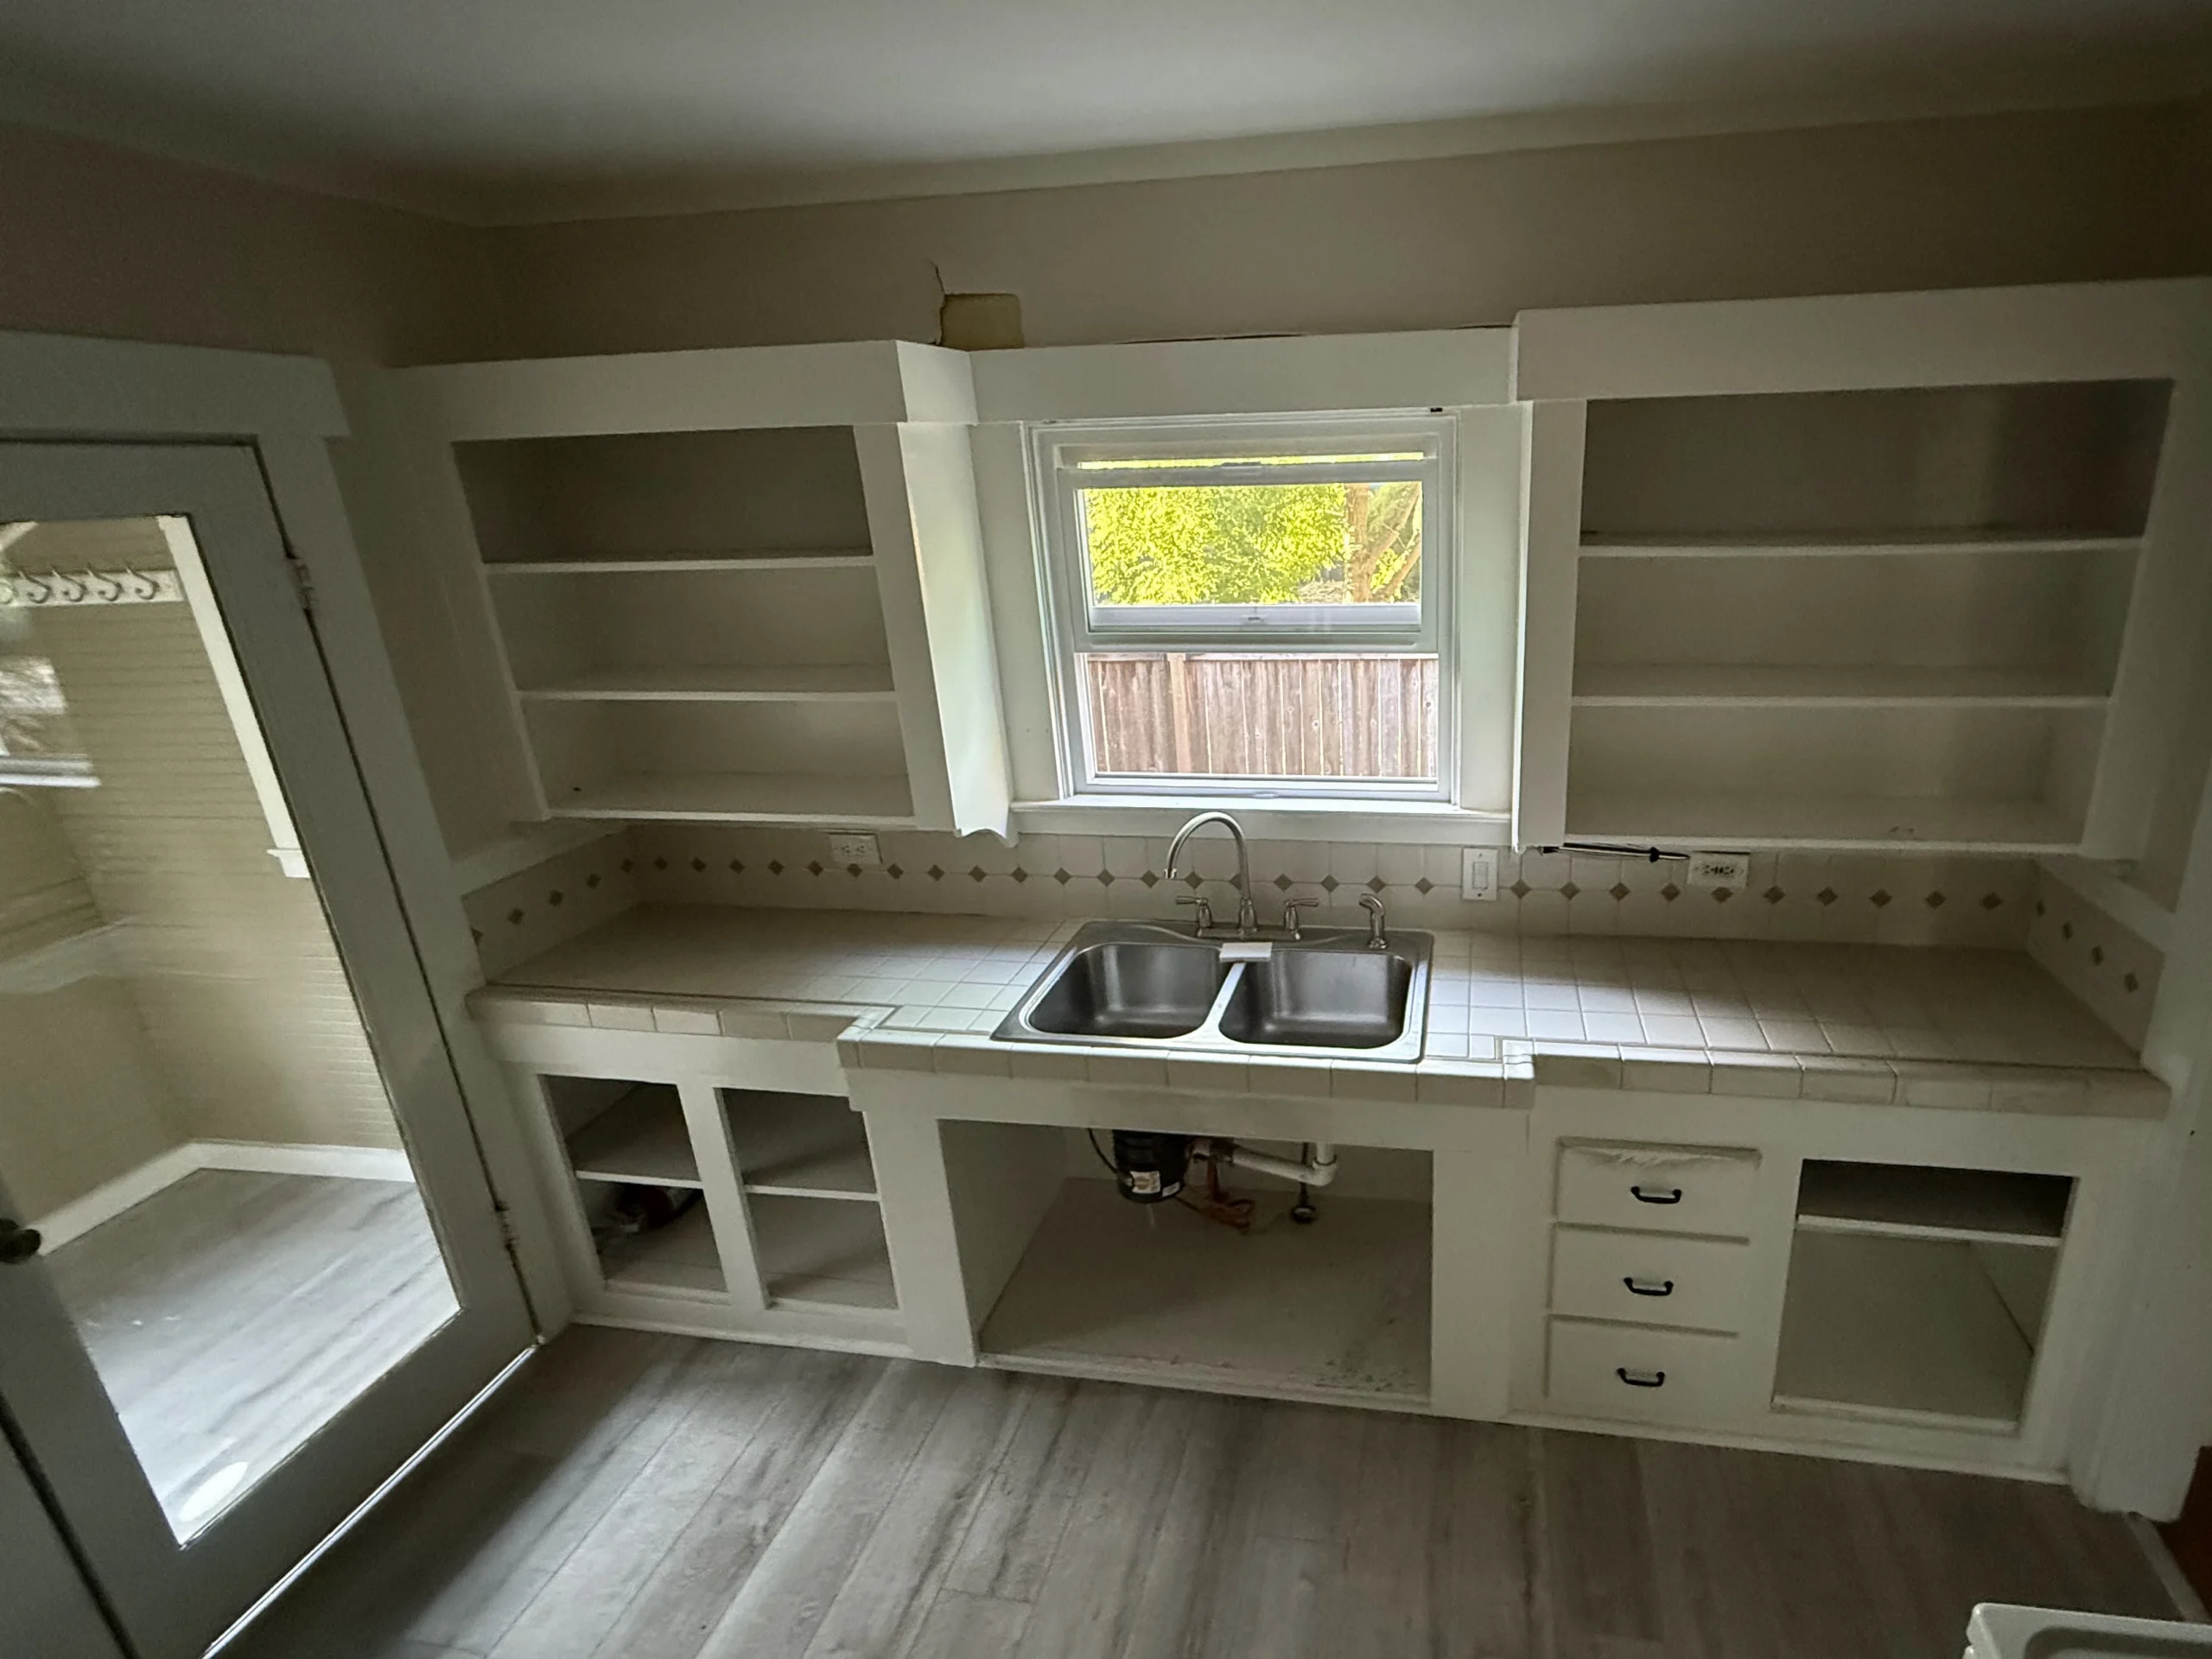
What you see here is an actual remodel stopped partway, and it tells the truth about general work better than any tidy finished photo. The doors are off every upper cabinet and the shelves behind them sit empty. The sink base below stands wide open with its drain plumbing plain to see. The tiled countertop, diamond accent backsplash and all, has been left untouched, and the twin basins still sit beneath the window where they have always been.
That mix is the whole point. Nothing in the shot was pulled out to dress up a picture. The doors came off to be worked at the bench, the base is open because something under it needed sorting, and the counter stays because the counter was never going anywhere. Take a kitchen one trade at a time rather than crowding them all in together, and a morning that looks like this is just ordinary.
It is also the point where a list becomes a real schedule. With the doors pulled and the base open, you can finally read what is sound, what has to be handled and what is fine left as it is, and that is a call best made with the owner right there with you. On a job this size, a good part of what you save comes down to agreeing on what to leave alone.
A surprising share of these jobs walk in as one task and quietly turn into another the minute we open things up. Take a vanity out of an older bath on the bluff and the floor beneath it has gone spongy where a fitting dripped unseen for years; peel the carpet back in a low-lying house near the river and a joist is soft with rot nobody ever spotted. Since wood rot and structural work are our calling card, turning one up does not freeze your project or send you hunting a second outfit. That piece becomes its own priced item, you give the word, and the rest of the schedule stays on track. The remodel you came for then rests over a repair set right, and only a repair set right actually holds.
We quote general work against the scope, which is why the estimate arrives itemized, a cost per room and per trade instead of a single bottom line. That format makes paring back painless, because the moment you strike an item you can see exactly what leaves the total with it. It keeps a rival bid honest too: hand us a written estimate another contractor gave you for the same job, and we match or beat most estimates by 10%, in writing.
Where the money actually piles up depends wholly on the list in front of you, and that is the point of itemizing instead of quoting a lump. Generally labor carries most of each line, and the finish trades run longer than anyone guesses: mudding, cutting casing, setting doors and rolling paint are nearly all time with next to no material under them. Flooring inverts that balance: the goods drive the price. And any time we cut into a wall or a floor, that gets its own category, charged as the labor plus whatever the house has tucked away out of sight.
Running order shifts the final number as much as it shifts the calendar. Set your cabinets before the drywall is floated and taped, and you will be unscrewing half of them again. Put the floor down ahead of the dust-making trades and you will either tent it for weeks or pay for it twice. That same list, worked in the proper order, bills out lower than the list tackled in whatever order the rooms began to irritate you, and laying that order down on paper is a fair slice of why you bring in a general contractor at all.
10%
Send it along just as it reached you. A quick snap does fine. If it lands here before 5pm, you get an answer that same day.
Most of these run with you still living in the house, so each step is set up to keep the place usable. This is the shape it usually takes.
We go through the whole property with you, your list in hand, point out whatever we notice that has not made it on yet, and separate the items that must happen from the ones that merely would be nice. Each set carries its own price, so you are the one who decides what stays on the list.
Anything with a wait on it gets put on order from day one, interior doors, flooring, tile, the fixtures, whatever is made to a measurement. After that the trades get stacked into the order they will arrive, and that order is the plan: structure and the water work go up front, the dust-raising work comes next, and paint waits until the very last.
We lay floor protection along the route, close off whatever room we are working behind zippered barriers, route the crew well clear of your day-to-day space, and set the daily hours before we begin. If you are living here throughout, one room stays entirely yours, with no work inside it.
The structural phase runs here, framing, plumbing, electrical and anything that holds load, with permits filed and inspections booked wherever the code calls for them, through the City of Ridgefield Community Development Department on in-town jobs and through Clark County out on the acreage. It is the noisy, dusty part, so we push it through in one run rather than return trips.
Mud and tape, base and casing, doors set, flooring and tile, each finished off one room before the next. The house comes back piece by piece as we go, not a torn-apart site that holds that way to the end.
Paint is the very last thing applied. Once it is on we tour the finished job with you and write the punch list together on the spot, because we would far sooner you point something out while we are still on site than catch it a month after we have gone.
The honest answer is that it rides on the list and on what we are waiting for. Three things set the pace: how long the made-to-measure items take to arrive, where the City of Ridgefield or Clark County has to sign off on a stage before the next can begin, and what an older home turns loose once its walls are open. At the quote you get a window I actually stand behind, not a number dressed up to win the work, and the day anything moves it, you hear that from me, with the reason.
Plenty of them do. The moment a job moves plumbing or gas lines, alters circuits, takes down a bearing wall, or does anything structural, it needs a permit. Within the city that is handled by the City of Ridgefield Community Development Department, while homes out on the unincorporated acreage fall to Clark County for both the permit and the inspections. We are the ones who file and stand on site for the inspector, so none of that paperwork ever lands in your lap. The occasional wide opening or long span needs engineered plans carrying a stamp, and when yours does, we flag it for you right at the quote.
Count on it with an older home. The pre-1930 places up on the bluff, and the acreage houses out past the limits, are usually sitting on at least one surprise nobody has laid eyes on, wiring long past its prime, a supply line worn thin, or framing the river-bottom damp has been quietly feeding on. When we hit one, we do not tear the estimate back open or bring the job to a stop. That one item is priced on a line of its own, you say yes or no, and the remaining work carries on while you make the call.
Blending in is most of the craft on an older home. Up on the bluff downtown you are usually tying into plaster set on lath and trim milled to a profile no yard carries anymore. So we copy the casing and base the house already wears rather than reaching for stock, work the new plaster into the old coat, and chase a result where the eye cannot find the line our work starts on. Set the cause underneath right first, then leave nothing up top to show for it.
There is no roster of subcontractors for you to manage. The crew answers to its owner, which means David personally prices it, slots each trade into the right order, and is physically there as questions surface during the work. If the job calls for a licensed specialty trade, that trade follows our timeline and meets our bar, and accountability stays squarely with us from first day to last. Your dealings are with a single person over a single plan, and he is the one who answers for the finished result.
Yes, almost every time, and most owners do just that. The trick is sealing and staging: whatever room is being worked gets zipped off behind plastic sheeting, your everyday route stays covered and walkable, and the phases are laid so a kitchen and one bath are always usable. We lock the on-site hours down before anyone picks up a tool, which keeps your nights and weekends yours.
Inside the house, barely. The wet season does nothing to slow drywall, flooring or finish carpentry. The weather only enters into it once we break the outer shell, swapping a door, cutting in a window, or opening siding and dealing with whatever rot has been hiding behind it. Down here in the river bottoms, with the fog off Lake River and the refuge holding the damp against the house from roughly October through June, we put that outside work in the dry summer window and keep anything we open sheeted over until it is sealed back up.
Honestly, it takes very little. Snap a few photos, add a sentence or two on what you are hoping to do, and we can start, no need to tidy the list up first. Anything in our inbox by 5pm earns a reply that day. Holding a written bid from another contractor for the very same work? Pass it along, and we will match or beat most estimates by 10%.
Home base is our shop at 505 SE 184th Ave, east Vancouver, and Ridgefield is a straight shot north on I-5, no bridge in between. We handle remodels right across the city: the pre-1930 homes on the downtown bluff along Pioneer Street and Main Avenue, the places out toward the Lake River waterfront, the new subdivisions going up by the recently built schools, and the rural acreage ringing the edge of town, plus the rest of north Clark County.
Three of the 50 reviews on our Google profile, in the homeowners' own words.
We had a small but very unique project and this team handled it with a great attitude. They were responsive, on time, and the finished work looks like it was always meant to be there.
Paige T.Small custom project
David the owner came by for a quote and was able to get us scheduled right away. The communication was great with his team and the guys were on time and very professional. Would highly recommend.
Scott G.Kitchen nook bench
We talked to 4 different contractors and only David, of Evergreen, took the time to climb up to our roof to check out the job. The others gave us bids based upon a photo. Evergreen was not the cheapest but the extent of the work they did was worth every penny.
Steve K.Roof and exterior work
Send photos and a short description. If it arrives before 5pm you get an answer the same day.
Already have a written estimate from someone else? Send that too. We match or beat most estimates by 10%.
Built for the wet side of the river.

Licensed and insured remodeling contractor serving Vancouver, WA and the Portland metro.
Oregon CCB #262707 · WA Lic. #EVERGRS757MCEvergreen Renewal Services LLC
505 SE 184th Ave Unit 320
Vancouver, WA 98683
© 2026 Evergreen Remodeling. Oregon CCB #262707 · WA Lic. #EVERGRS757MC. Evergreen Renewal Services LLC. All rights reserved.
Same day response on anything sent before 5pm.