

Kitchen Remodeling in Camas, WA
Kitchens in Camas tend to split into two camps. One is the tight, walled-off galley you find in the early-1900s houses down around Crown Park and the historic downtown blocks, where dated wiring and plaster sit behind the cabinets. The other is the open island layout owners want in the newer builds out on Prune Hill and in Camas Meadows. We take both on the same way, running cabinets, counters, plumbing, gas and power as a single job with one person answering for it from demolition to the last pull.
Licensed and insured. WA Lic. #EVERGRS757MC
On anything sent before 5pm
We match or beat most written estimates
Remodels completed
Everything a kitchen remodel pulls in
Rework the layout
Opening the kitchen into the next room, or building in an island or peninsula where there was none before.
Cabinets and work surfaces
Old boxes out, new ones in, then leveled and scribed so the run reads built in, not propped against the wall.
Supply lines and circuits
Sink moved, new circuits run, island powered, GFCI at the counter.
Moving air outside
Hood ducted straight outdoors, never looped back up into the upper cabinets.
Finish work that ties it together
New flooring, paint, trim and fixtures last, only once every rough-in has already passed inspection underneath.
The same room, both ends of the job
A finished photo shows you a kitchen. A pair shows you the work: the same window over the sink, before the boxes came out and after the last door went on.
Drag the handle. Left, the kitchen as we found it: the old boxes with the doors off, everything pulled out, the window over the sink the one thing worth keeping. Right, the finished run: shaker fronts, a stone counter straight through to the window, the dishwasher beside the sink.
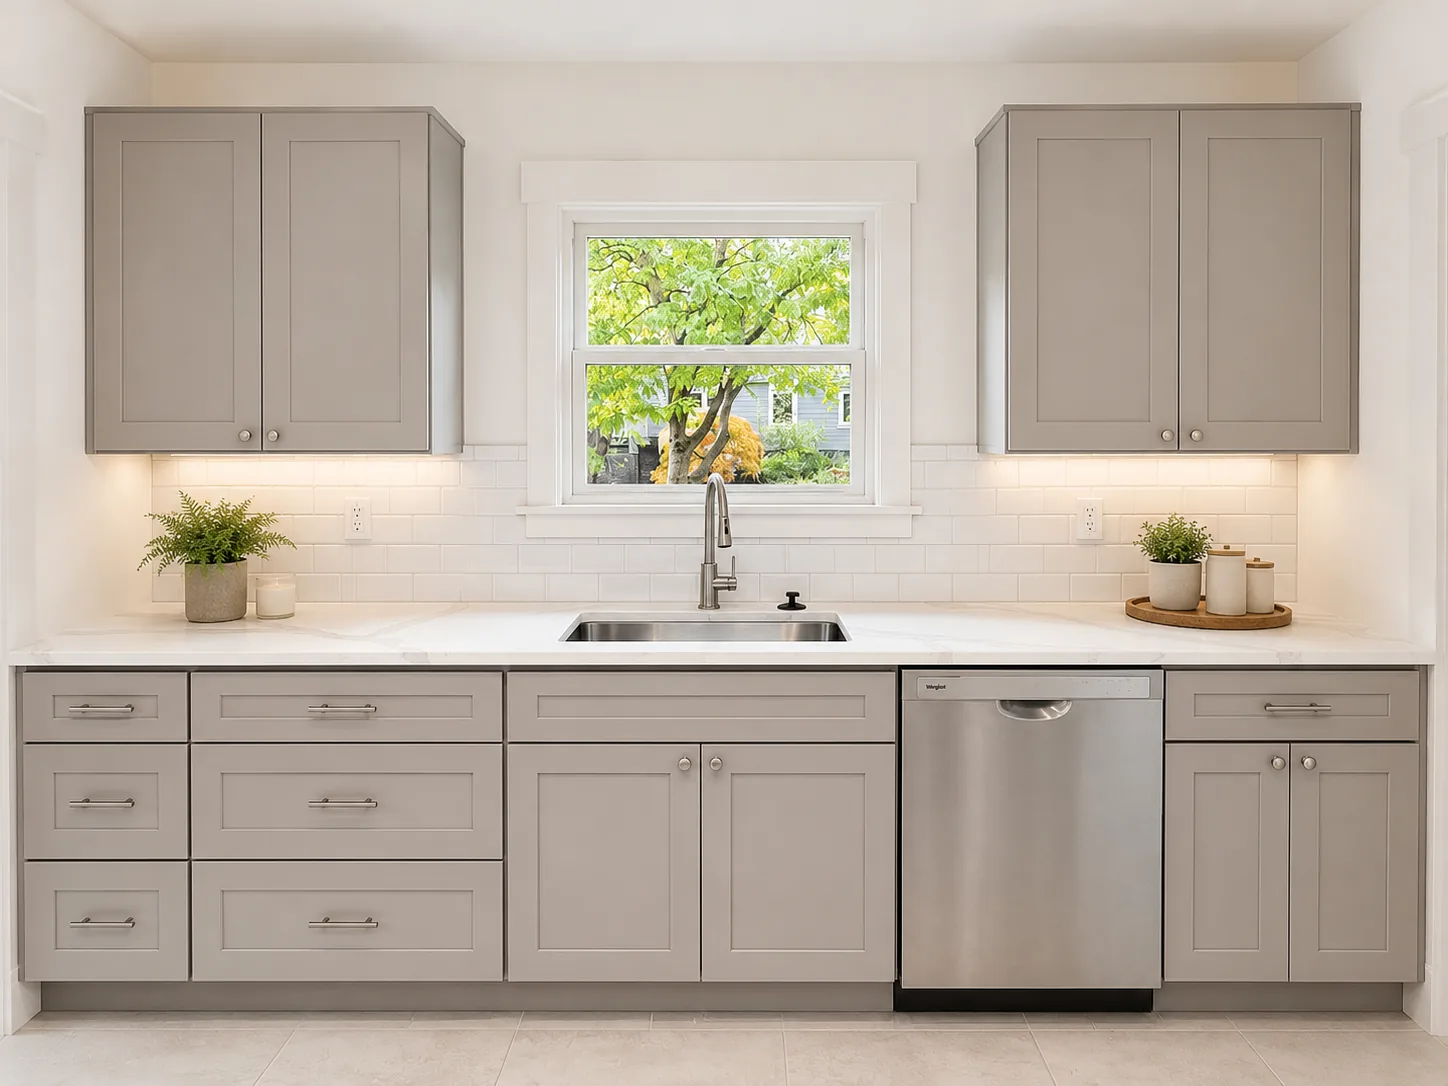
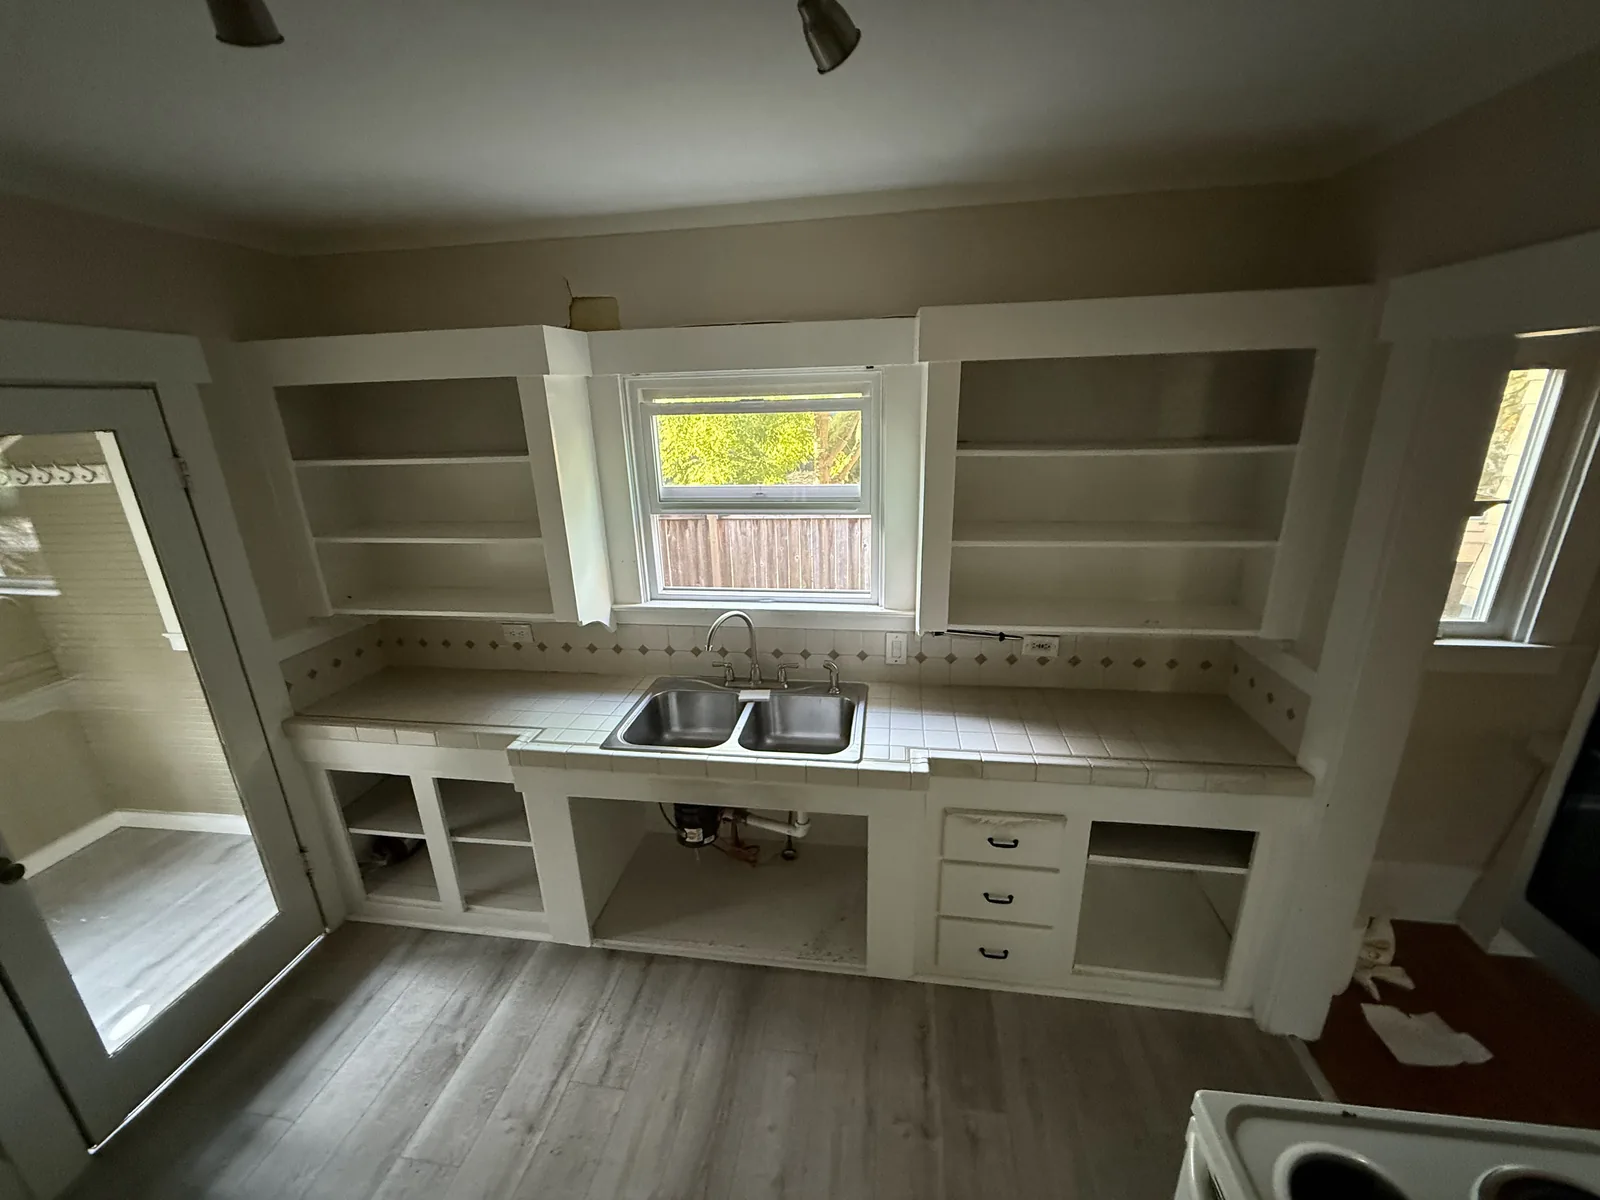 Before After
What to decide before tear-out day
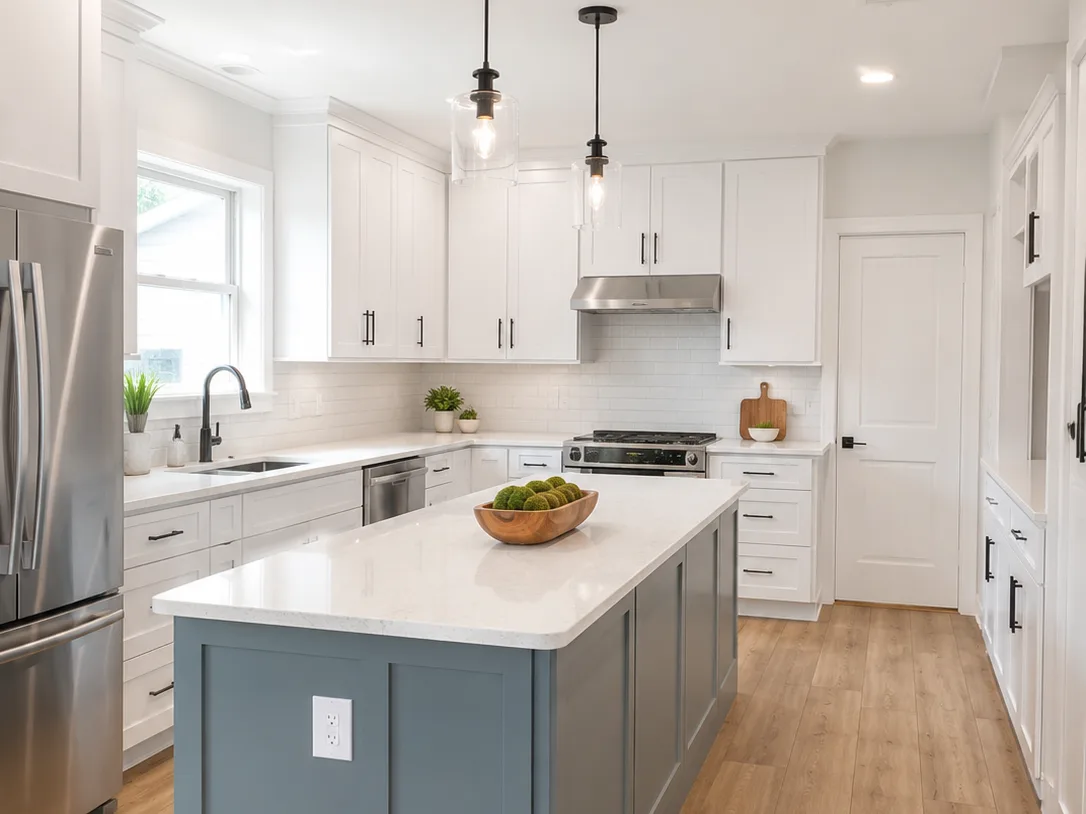
Three things set most of a kitchen budget, and all three deserve an answer before demolition starts. Begin with movement: leave the sink, range and fridge where they sit and you have a refresh, but slide any one of them and you are into floors and walls and a real build. Next is the dividing wall. In many of the century-old houses near downtown and up around Crown Park the kitchen is still boxed off, and whether that partition carries the floor above decides between a day of framing and a stamped beam from an engineer. We frame our own structural work, so you get that call early with a straight price on it. Last is cabinet grade, which moves the total harder than anything else on the sheet.
The choices that set the look
This is where most homeowners want us standing in the room with them. Four calls here decide how the kitchen looks and most of what lands at the bottom of the estimate.
Nothing else on the estimate comes close to what cabinets cost, so start by learning the grades. Stock is the shelf product: a set menu of widths you order as-is and shim out with filler where the room does not cooperate, and it is the cheapest way in. Semi-custom keeps those factory boxes but hands you the choices that matter, door style, finish, depth, and how the insides are fitted, and it is the grade most Camas kitchens in this bracket end up at. Full custom is cut to your exact room; it only pays off when the walls run well out of square, as they do in a lot of the downtown houses, or when you are chasing something no catalog will ever stock.
What actually outlives the finish is the carcass behind it, not the door you picked. Dadoed plywood sides stay together for decades where particleboard held with cam locks starts to let go, and the first casualty is almost always the sink base, where a drip you never noticed turns the panel to mush. Give the drawer boxes the same hard look. Dovetailed solid wood gliding on a full-extension undermount runner is nothing like a stapled box dragging on a plastic rail, and the drawers are what your hands are on a dozen times a day for the next couple of decades.
Your counter choice is a set of trade-offs more than a ranking. Quartz is engineered dense and uniform and wants no upkeep, but drop a pan straight off the flame onto it and you can scorch the resin. Natural granite and quartzite laugh off heat and show real movement in the stone, in exchange for a seal every so often. Butcher block is the warm, cheap option that signs you up for ongoing care. Laminate is far better than its reputation and still surrenders at the sink seam first. And before the material even enters it, slab count, the edge you choose and how far the top flies out for stools are already moving the price.
With the backsplash, set the tile aside for a second; the joint and where the courses die into the hood and the uppers are what make or break it. A simple stacked or offset layout reads calm and sets in a hurry. Herringbone or picket eats labor hours in cuts, which is the real cost, not the tile price. Underfoot, porcelain wins on toughness and loses on warmth and on install time, engineered wood looks most at home beside wood cabinets, and luxury vinyl plank will sit through a dishwasher leak and never swell, which is no small thing in a climate this wet.
Two cheap decisions earn back far more than they run. Put soft-close on every hinge and every glide, because the lone door that bangs will needle you for years. And light the room in three tiers: a ceiling layer for the whole space, task strips under the uppers for the counter you cut on, and a fixture hung over the island or table. Trying to add a switch leg once the drywall is closed up is the single most avoidable change order in the build.
Appliances and what they ask of the house
Three picks that feel like shopping and are really framing, wiring and ductwork.
Appliances belong in the plan from the start, not on a showroom run once the cabinets are already hung. Trading a gas range for induction means a dedicated 240-volt circuit and the old gas line capped off to code, not just unhooked. A counter-depth or panel-ready fridge resets every cabinet dimension around it. A slide-in range needs a different cabinet run than a freestanding one. All of it has to be nailed down before the cabinet order ships, because cabinets carry the longest lead time on the job and moving them drags every other trade along behind.
The hood is the piece people treat as an afterthought and then regret. A ducted hood pushes steam, grease and odor right out of the building. A recirculating one strains the air through a filter and hands it back to the room, which is why the doors above it turn tacky. Whether the duct can even get out, through a joist bay, up a chase, out a gable, is a question for the drawings, not for framing day. On the tight lots and boxed soffits in the older parts of town, that route is not always there to find.
A kitchen also leans on the electrical panel harder than the room it replaces. Code wants dedicated circuits at the counter receptacles and separate ones again for the dishwasher, the disposal, the microwave and the range, with GFCI covering the countertop. Plenty of the early houses near downtown Camas and over in Washougal still run a panel with no open slots left, and that belongs on the written estimate, not sprung on you the morning the electrician shows up.
One job, framing through finish
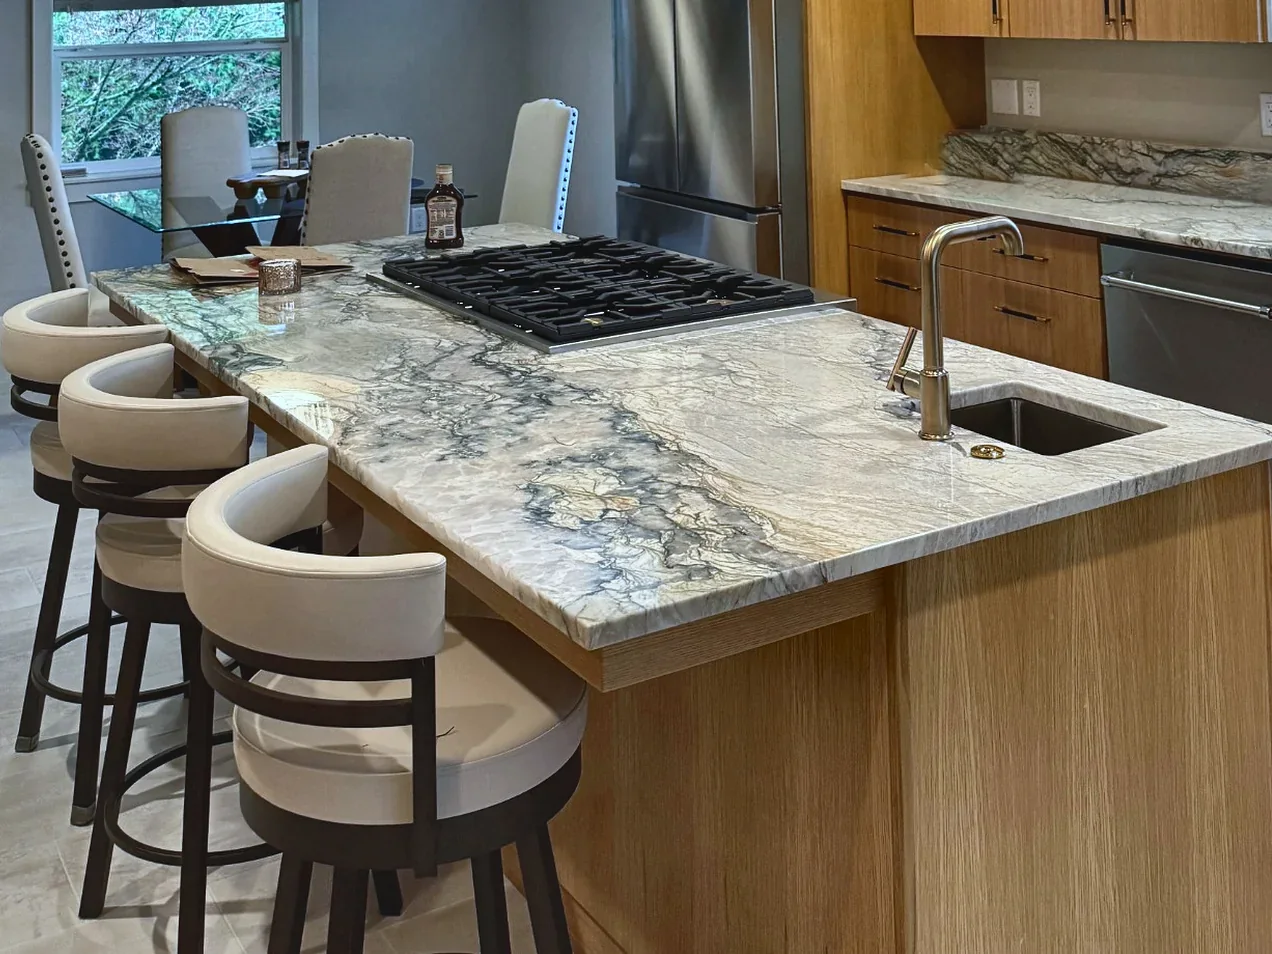
The kitchen beside this text is one of our jobs, shot the day the punch list closed. What the finished frame hides is that the room used to be a sealed box with no sight line to the living space at all. The wide cased opening on the island side is ours, cut into what had been a solid wall and cased in trim picked to match what the house already wore, so there is no tell that it arrived decades late.
Down the long wall the cabinets are slab fronts in a warm wood, taken clean to the ceiling with nothing boxed in above them. Skip the soffit and a tall wall looks deliberate instead of forgotten. One stone does double duty as the counter and the backsplash ledge, carried unbroken along the whole run, and the receptacles are tucked into the ledge rather than punched through the field so the slab reads as a single piece behind the work surface.
The island is where the real plumbing and electrical hid. It carries the gas cooktop and the sink both, so gas, water, drain and power all had to be routed into the center of a slab that began with none of them, and the hood drops from the ceiling on a run of its own. Add three woven pendants, stool seating along the back edge, and the island set square to that new opening into the living room, and the whole thing looks like it was always there, which is the aim.
What we look for before quoting
Kitchens are good at keeping water damage out of sight. The dishwasher feed, the sink base, the icemaker line to the fridge, any one of them can weep for years behind closed cabinets, and the proof only turns up when the old boxes come off. Wood rot repair is the heart of what we do, so a spongy subfloor on tear-out day, which we see plenty of in the older homes around downtown and Crown Park, is a line we already know how to price rather than a surprise we pad. Where we can get a look before quoting, we take it.
What a Camas kitchen runs
Four things move the number, in roughly this order: the grade of cabinet you pick, whether the plumbing or gas has to travel, what the counter is made of, and the square footage in play. A kitchen that keeps its footprint and only trades out cabinets and tops lands near the floor of the range. One where a wall comes down, an island goes in and the services get rerouted, the open plan folks build into the newer homes on Prune Hill and in Camas Meadows, lands near the ceiling. Your estimate breaks it out line by line so the driver is never a mystery, and if a competitor has the same scope down on paper, we match or beat most estimates by 10%.
Before you fix a number in your head, it is worth seeing how the spend actually stacks up, because it is lopsided. Cabinets almost always take the top slice, usually by a good margin. Labor is right behind, and labor is the line that balloons the moment the layout shifts. Counters and backsplash come in third. Appliances are next and sit entirely under your control. The in-wall trades, wiring and plumbing, run into real money when the sink, range or a wall moves and stay cheap when they do not. Flooring, paint and trim bring up the rear.
Line that up and you can see why two same-size kitchens finish thousands of dollars apart. Hold the sink and range in their current spots, or reface boxes that are still good instead of ripping them out, and the total drops with no hit to how done the room looks. All of it is itemized on your estimate, so that call stays in your hands, not ours.
10%
Got a written quote? Send it over
Send over photos of your kitchen and what is not working in it. Anything that reaches us before 5pm gets an answer that same day.
Getting through the remodel at home
No room is missed more than the kitchen while it is torn apart, so the order of the work matters as much as the work. Here is how a Camas kitchen remodel runs, and where the hard stretch falls.
Setting up before we start
We stand up a stopgap kitchen elsewhere in the house: a fridge, a microwave, a kettle and a sink that runs. Floors along the path get covered, the work zone sealed off against dust, and we agree on a way in and out that skips your living room.
The day it all comes out
Cabinets, counters, flooring and any wall slated to go all come out. Figure on two loud days with the dust walled in, and the first real sight of whatever has been hiding under and behind the old run.
Rough-in and inspection
Framing goes up first, then plumbing, gas and electrical run to their new spots, and the hood duct punches out through the wall or the roof. Nothing gets closed up until the City of Camas Building Division on NE 4th Avenue has signed off on the inspection.
Drywall, paint and flooring
Drywall goes on, then mud, sand and paint, and the flooring lands last. This is about the point the space quits looking like a demolition zone and starts to feel like a kitchen again.
Cabinets in, stone to come
Boxes go in first, then the counter fabricator measures off them as they truly sit, not from a plan on paper. That span between measuring and setting the tops is the worst of it, because your sink has no water the whole wait. We give you those dates on day one, not around the fourth week.
Counters in and final walk
Counters, sink, appliances, backsplash and pulls go in, and we go through the finished job with you against the estimate item by item. Your kitchen is usable again the moment the plumber hooks the water back up to the sink.
Kitchen questions we hear in Camas
Will I have a working kitchen during the job?
Not fully, but we try to leave you something. We stand up a stopgap kitchen in another room and keep a working sink and the fridge running as deep into the schedule as the work allows. The days with no sink at all are the ones to plan around, and we flag those exact dates before we start so nothing lands on you mid-job.
How do I know if a wall is holding weight?
Only a look at the framing and whatever sits on top of it will tell you for certain, and in the older homes around downtown Camas that often means opening a patch of lath and plaster to see how the joists run. Because we handle our own structural framing, you get a straight answer and a real number for taking the wall out, not a hand-off to a second contractor and another week of waiting.
What timeline should I plan for?
It comes down to scope. A same-footprint refresh moves quickly, while opening a wall and relocating services stretches things out. The pacing item is almost always cabinet lead time, so we place that order before tear-out rather than after, and the stone template adds a fixed wait on top of it. You get a dated schedule attached to the estimate, not a vague range.
Can you set cabinets I've already bought?
Yes. Buy your own and have them delivered, or let us place the order. Either way, the setting, leveling, scribing and filler work is ours and held to the same standard. One thing worth saying out loud: when you supply the boxes, any shortage or shipping damage is yours to chase with the seller, so count and inspect every carton the day it lands.
Reface the cabinets or replace them?
If the boxes are solid and the layout already suits how you cook, refacing hands you a fresh-looking kitchen for a fraction of a full replacement. If the boxes are coming apart, the layout fights you daily, or you want the footprint to change, new cabinetry is the better place to put the money. We tell you honestly which camp yours falls in once we see it, and since refacing is the smaller ticket, we have no reason to talk you out of it.
Why the gap between cabinets and counters?
Countertops get measured off your cabinets only after the boxes are set and shimmed dead level, then the slab is cut and finished at the fabricator before it ever reaches the house. Nothing about that can be sped up or moved earlier in the line, so we write the wait into the schedule you see up front instead of breaking the news to you halfway through. It is the longest single pause on the calendar.
Does a Camas kitchen remodel need a permit?
Most of the time, yes. Once a remodel touches electrical, plumbing, gas or the removal of a load-bearing wall, it becomes permitted work. In Camas that runs through the City of Camas Building Division on NE 4th Avenue and the city’s online portal, not through Clark County, since Camas handles its own permitting. We carry a Washington contractor license, WA Lic. #EVERGRS757MC, so we pull the permits and book the inspections ourselves. A straight cabinet and counter swap with no trade work usually skips it.
What does switching to induction take?
It leans more on the electrician than the appliance dealer. An induction range calls for a dedicated 240-volt line of its own, while the gas pipe being retired has to be shut off and capped to code, not just unhooked. The thing to settle early is whether your panel can carry the new draw, and we work that out on paper before any wall closes, because the same question costs little now and plenty later.
Where we work around Camas
Our shop sits on SE 184th Avenue in east Vancouver, a short run west of Camas with no bridge to cross, so reaching a Camas kitchen is quick. We work across the whole city, from the early-1900s craftsman and mill-town homes around downtown and Crown Park to the newer builds up on Prune Hill, out in Grass Valley, down near Lacamas Lake and in the Camas Meadows golf community, plus neighboring Washougal and the rest of east Clark County.
The rest of what we do
What homeowners say
Three of the 50 reviews on our Google profile, in the homeowners' own words.
David the owner came by for a quote and was able to get us scheduled right away. The communication was great with his team and the guys were on time and very professional. Would highly recommend.
Scott G.Kitchen nook bench
We had a small but very unique project and this team handled it with a great attitude. They were responsive, on time, and the finished work looks like it was always meant to be there.
Paige T.Small custom project
Evergreen crew installed three skylights for us. Once we opened the ceiling there was more to do than expected and they handled it without drama. Clean work, fair price, and they cleaned up after themselves.
Foad M.Three skylights
Tell us what needs fixing
Send photos and a short description. If it arrives before 5pm you get an answer the same day.
Already have a written estimate from someone else? Send that too. We match or beat most estimates by 10%.
- Call(971) 715-0673
- Emaildavid@evergreenremodeling.co
- Office505 SE 184th Ave Unit 320, Vancouver, WA 98683
- LicenseWA Lic. #EVERGRS757MC
