

Decks and Patio Covers in Camas, WA
Out here a deck is where you sit with the view, whether that is the Columbia down below, Lacamas Lake, or the ridgelines running east toward the Gorge. It also takes a beating most decks never see. The same Gorge that frames that view funnels east wind that drives rain flat against anything standing in its way, and the wet stretches from October clear into June. We frame, flash and brace decks and patio covers for exactly that, so yours is still solid long after the weather has had its say.
Licensed and insured. WA Lic. #EVERGRS757MC
On anything sent before 5pm
We match or beat most written estimates
Remodels completed
Deck and cover work in Camas
Decks built new
Footings up through frame, boards, railing and a stair run, flashed for our weather, in cedar or composite.
Rebuilds of worn decks
If the frame still has life we re-board on top; if the wet years finished it, the whole thing comes out.
Covers over patios
A real roof over the patio so the rain stays off and it still works come November.
Ledger and frame repairs
Posts, beams, footings, and where it all meets the house.
New railings and code fixes on a deck you already have
We take the old railing off, test every post and the way it fastens to the frame, and add blocking or through-bolts anywhere one wobbles. New guards go up to current code for height and the gaps between balusters, solid enough to feel steady on a windy Prune Hill deck. The deck itself stays put, so nothing gets rebuilt.
One deck, bare frame to finished
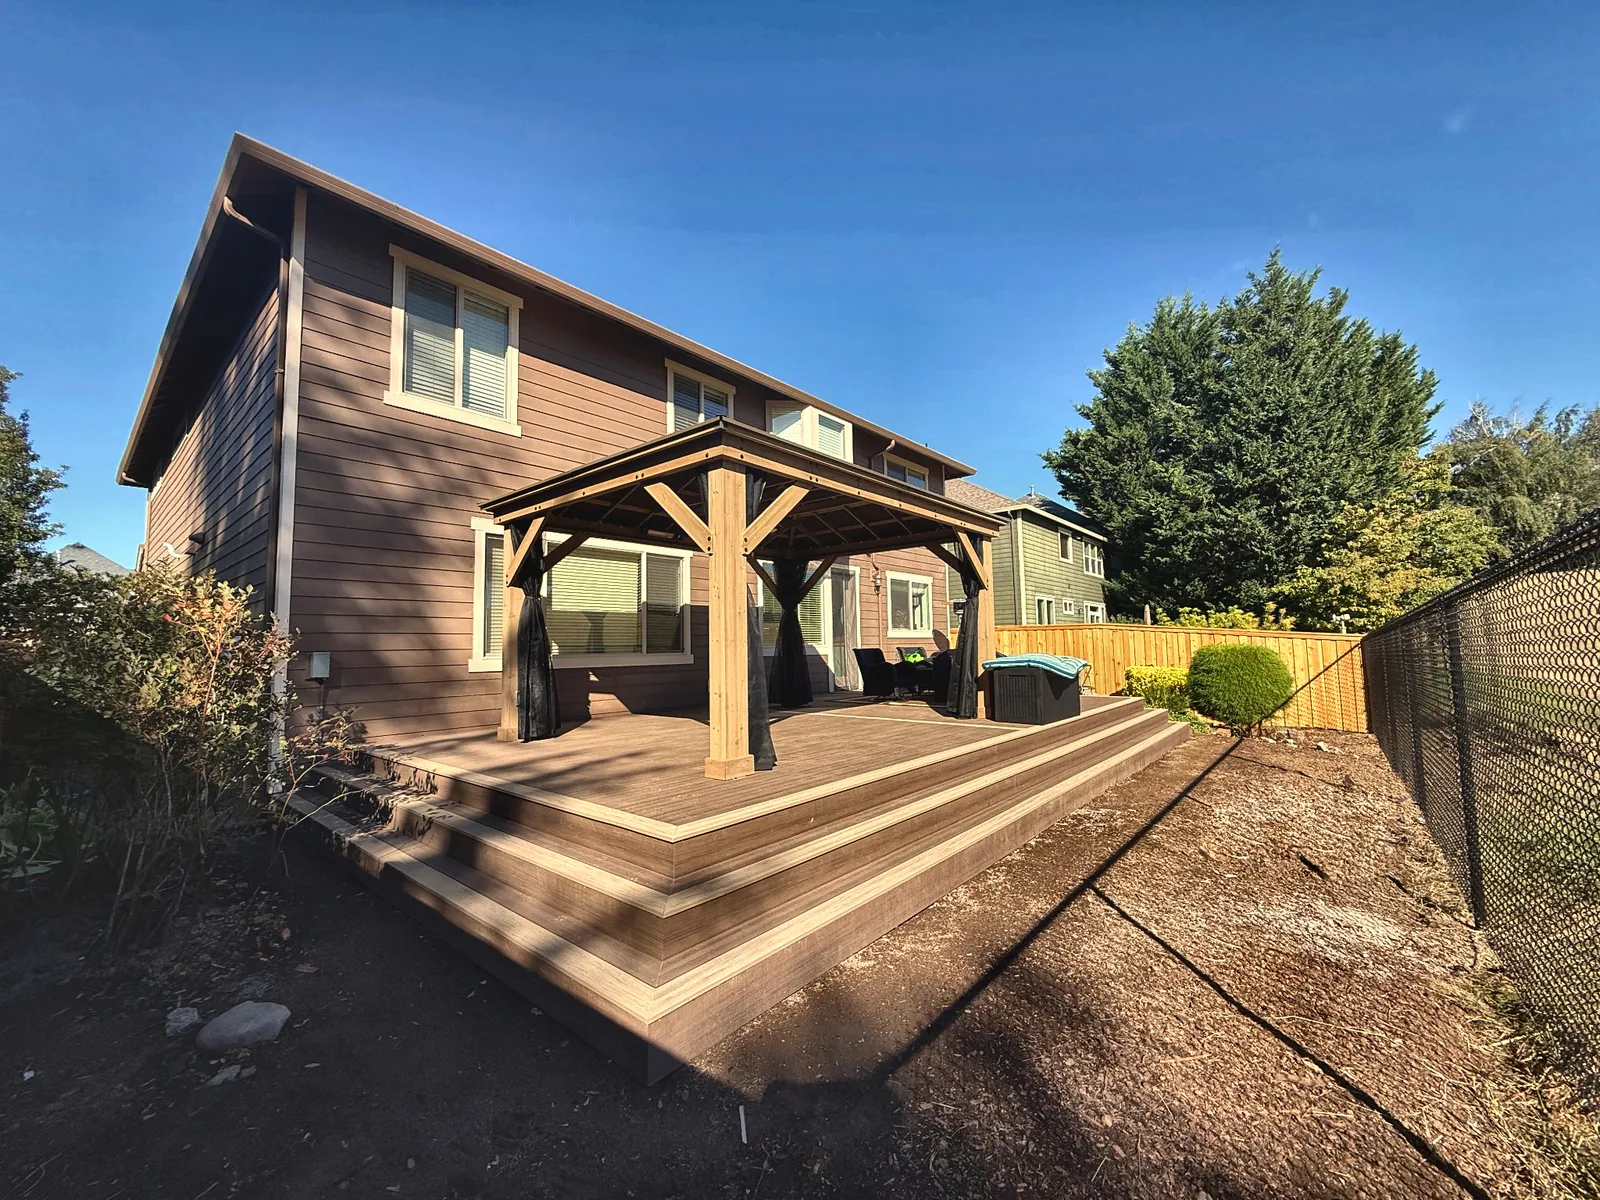
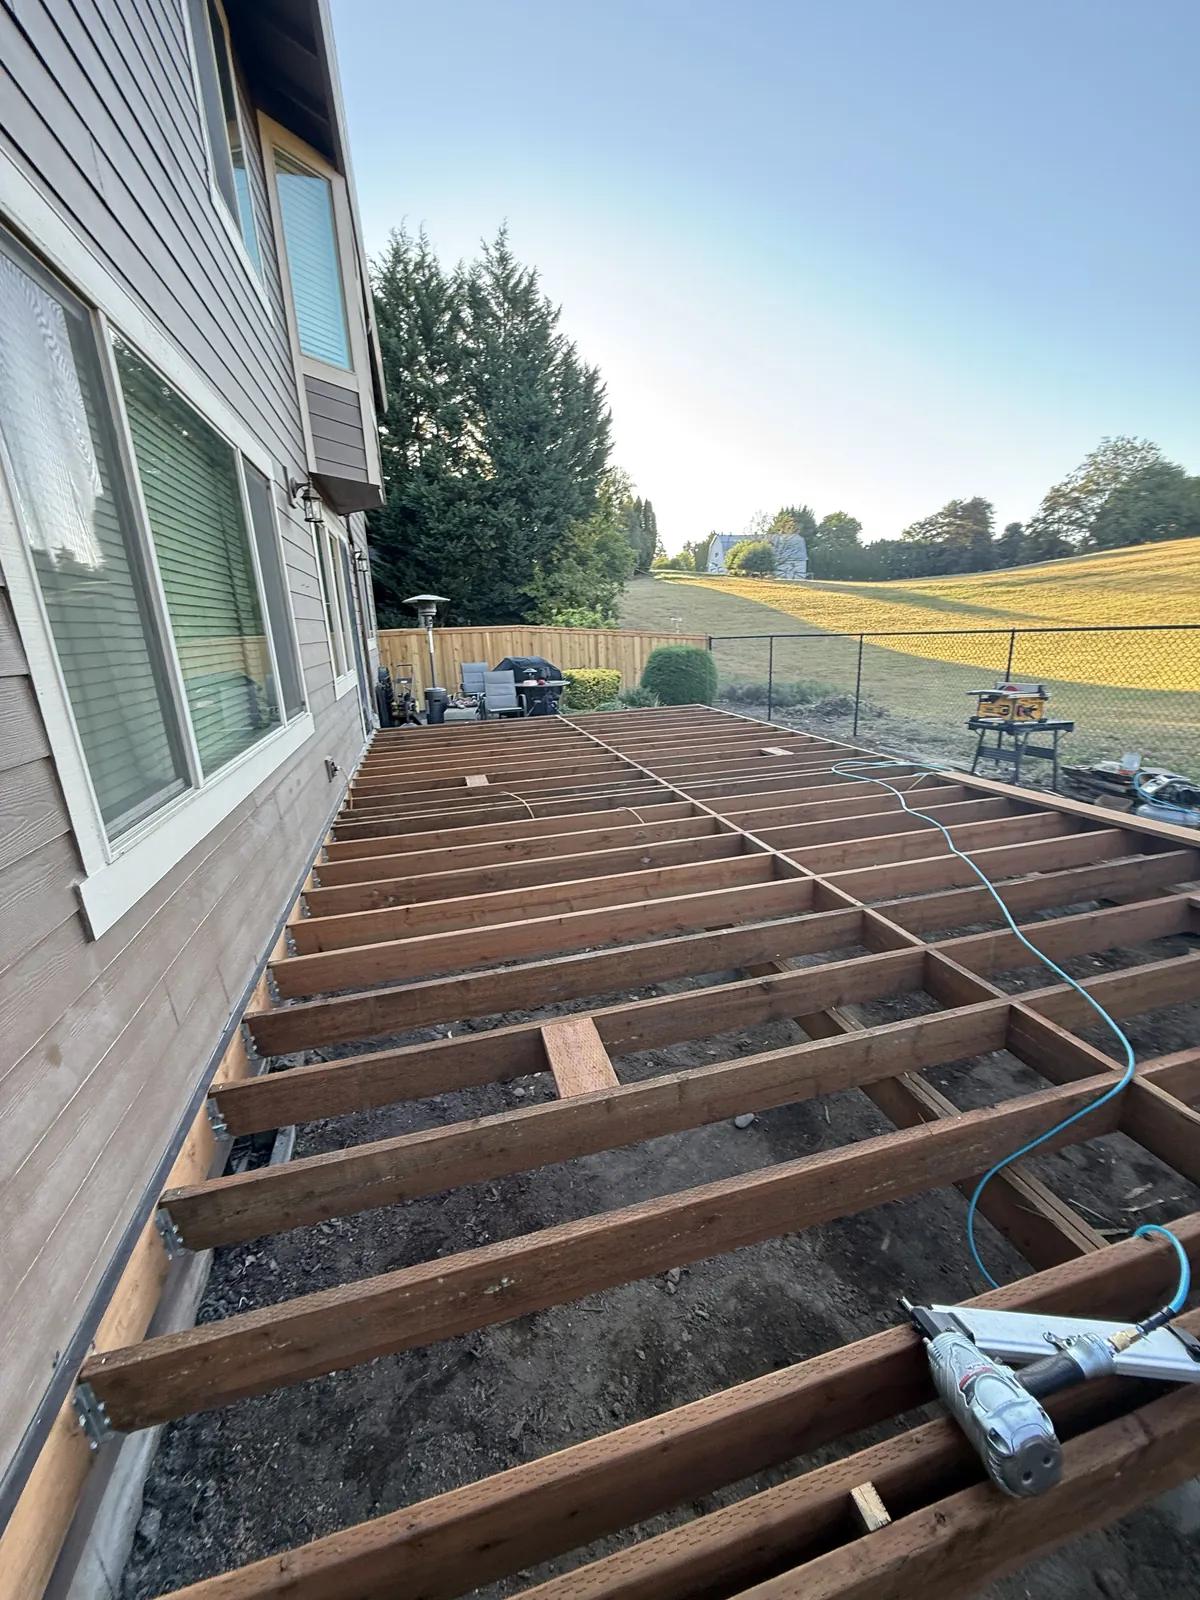
The frame is the part you never see again once the boards go down. This is the same deck at both stages.
Drag the handle. Left, the deck framed: joists on the beam, nothing to walk on yet. Right, the same deck finished, with the timber cover over it and the steps down to the yard.
 Before After
Why the ledger decides how long a deck lives
On a deck we get called out to look at, more often than not the trouble sits at the ledger, the board that bolts the whole structure to the house. Get the flashing wrong and the wind-driven rain off the Gorge works in behind it, then soaks into the rim joist and the wall where you see nothing going wrong. The deck starts easing away from the house while the framing behind the siding quietly turns to compost. So the ledger is the first thing we open on a rebuild, and on a new deck we flash and bolt it to code without rushing, because it is the one connection that fails somewhere you will never think to look.
Boards, railing, and the frame nobody sees
This is the sit-down-and-decide part. Four choices here, and only one of them is the surface under your boots.
Start where your feet go, the surface. Pressure-treated fir is the budget pick and the restless one; it swells and shrinks with our wet, so you let it dry out a season before any finish will stick, then keep after it with a wash and a reseal on a set schedule. Cedar lies flatter, runs more money and is a pleasure to stand on, though today’s boards show more soft sapwood than the old ones did, so the upkeep roughly evens out with fir. Capped composite is the big first check and then almost nothing after: no resealing, no gray, no slivers, and yes, it warms up under a south-facing Prune Hill sun. The honest question in this climate was never dollars per board. It is whether you will truly haul out the hose and the sealer every couple of years. Most folks already know the truth about that.
Whatever you walk on, the bones are wood, and that frame is where a deck is won or lost. We frame in pressure-treated stock, drop the joists into hangers instead of nailing through the ends, and every hanger and screw is hot-dipped galvanized or stainless. The copper they treat lumber with chews through plain zinc, and a hanger rusted thin is holding up nothing. A strip of joist tape capping each joist costs a few dollars and keeps the rain off the one face of the frame that never gets a chance to dry.
Then the footings, buried where no one will ever admire them and worth every penny all the same. A deck is only as honest as the ground it stands on. Holes go down to the depth the permit calls for, we pour real concrete, and the post sits in a base that holds it up off the pad instead of parked in a puddle. A post shoved straight into dirt is the number one reason a sound-looking deck gets ripped out before its time.
Railing is mostly about the view, and in Camas the view is usually the whole point. Wood costs least and wants the same fussing as a wood floor. Powder-coated black aluminum is where most people settle: thin posts, zero upkeep, and it all but vanishes against the trees. Cable and glass throw the Columbia and the ridgelines wide open and cost the most, which is why you see them on the lots looking out over Lacamas Lake, and each carries its own rules on post spacing and infill that a frame laid out for a wood rail may not satisfy. Whatever you land on, the numbers do not bend. Rail height and the gap between balusters are set by code, not by preference.
Two things are cheaper to settle now than to bolt on later. Stairs burn more budget than their size lets on, since every tread is a little piece of framing, and a wide easy run costs more than a tight steep one while being the line between a deck people live on and a deck people only look at. And any wiring, a low-voltage run under the rail, an outlet, a fan in a cover, is pennies while the frame is open and a headache once the boards are down.
A deck and its cover in a single build
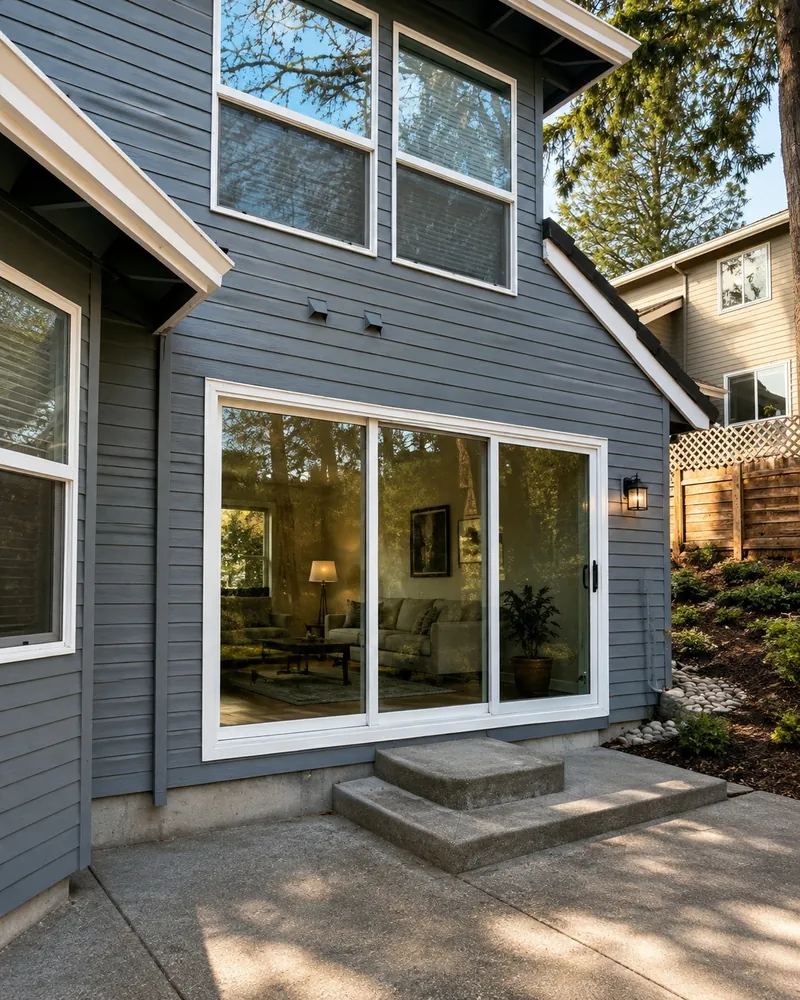
Two details decide whether a deck looks built or just assembled, and both are worth asking about before any board goes down.
The first is the edge. A lighter board run around the whole deck and around each step is called a picture frame border. It costs more than a plain cut edge, because every field board has to be measured to die into it and the framing under that rim has to be doubled up to carry it, but it is also what keeps a deck from looking like nothing more than a run of boards. Broad, low steps instead of pinched, steep ones do the same job for the way a deck meets the yard.
The second is anything that will stand on the deck. A gazebo or a cover that rests on the deck surface instead of on footings of its own puts its weight straight into the frame, so the joists beneath it have to be sized for that load before a single surface board is fastened. That is the plain truth behind calling a cover framing and not a bolt-on extra: the decisions that hold it up get made down in the joists, long before anybody is looking at a roofline.
Wood or composite, honestly
Neither one is wrong; they just suit different owners. Cedar and treated wood are easier on the wallet to start and will take a fresh finish for decades, but in Camas weather they only hold up if you clean and reseal them on an honest schedule. Composite asks for more money up front and then ignores the moss and the gray that our winters force onto bare boards. Either way, the thing that outranks the surface is the part neither choice touches: the frame below is wood no matter what, and how well it was built is what sets how many years you get out of the deck.
Why a patio cover earns its keep in Camas
The rain shows up in Camas during the very stretch you would otherwise be out on the patio, and it hangs on from fall into late spring. Put a solid roof overhead, flashed properly into the house and standing on posts set on real footings, and you win back most of that time as room you will actually use. Since it ties into the house structure it counts as framing, not a lean-to accessory, and that almost always means a permit, which we pull through the City of Camas Building Division over on NE 4th Avenue. One crew draws it, permits it and builds it.
What a deck or cover runs in Camas
Three things set most of the price: how big it is, how far off the ground it stands, and which surface you land on. A rebuild that sits at grade on a frame still worth keeping is the cheap end. New footings, tall posts, a stair run, or ripping out and replacing the frame all push the other way. Composite costs more in material and buys you out of the upkeep. If another contractor has already put a number on paper, bring it in, because we match or beat most written estimates by 10%, in writing.
The money is not really in the boards, even though that is the price everyone asks about first. Labor and framing take the fattest slice: cutting and hanging joists, standing and bracing beams and posts, and building stairs, which are the most work-packed square feet anywhere on the job. Footings and the digging for them come next, and they run up quick as a deck climbs, since taller posts call for bigger footings and real lateral bracing against our Gorge wind. After that the decking and the fasteners. Then railing, which people lowball because it sells by the foot and a deck has a lot of feet. Last the finish: skirting, lights, a gate, the trim that tucks the frame out of sight.
That is how two decks of the exact same square footage end up far apart on price, one perched four feet up a sloping Prune Hill lot with a full stair run, the other flat on the ground out in Fern Prairie. When the budget will not move, the change that saves the most is nearly always the height and the shape, not the boards you stand on.
10%
Have an estimate in hand? Bring it in
Send a few photos of the spot and a rough idea of what you want. Anything in before 5pm gets a reply the same day.
Watching the work from inside the house
Nearly the whole job plays out in the yard, which makes a deck about the easiest thing we build to live next to. Here is the order it tends to run in.
Drawings first, then the permit
First we pin down the dimensions, the heights, where the stairs land and the railing, then the drawings go to the City of Camas Building Division for a permit. On a deck attached to the house, or any roofed cover, there is no skipping it, and it is the one stretch of the schedule that sits in somebody else’s hands.
Stakes, strings and footings
We snap out the string lines, dig the holes to the depth the city spells out, then set the concrete and the post bases. A run of wet weather can slide this day, because concrete is particular about when it will cure.
Framing up and getting signed off
Ledger bolted and flashed to the wall, posts and beams stood up and braced against the Gorge wind, joists hung and taped across the top. The city inspects the frame while it is still wide open, which is the whole reason we work in this sequence.
Laying boards and cutting stairs
The surface gets screwed down, the border wraps the perimeter, and the stairs are cut and set in place. This is the stretch where it quits looking like a job site and finally reads as a deck.
Railing and the finish touches
Up go the posts, rails and infill, then skirting, lighting and a gate if you like. Small stuff, but it is what separates a deck that looks done from one only nearly done.
Hauling off and the walkthrough
Every offcut, the dirt we pulled out for footings, and the dumpster all go out with the crew. Then we walk the whole thing with you against the estimate, and if you went with wood, you get a plain talk about when that first seal needs to happen.
What Camas homeowners ask us
The boards are shot, but can I save the frame underneath?
Sometimes, and when we can it keeps a good chunk of money in your pocket. Before anything gets promised we get down under the deck and go over the joists, the beams, the posts and the ledger for rot and for movement. Then we tell you straight which bucket your frame falls in, keep it, patch part of it, or start over, so you are deciding with the facts in front of you and not a guess.
Does a Camas deck need a permit, or can I skip it?
For a deck bolted to the house, or one raised more than a single low step off the ground, you will need one, and a roofed cover needs one just about every time. It is structural work, so it runs through the City of Camas Building Division on NE 4th Avenue, not through Clark County. As a registered Washington contractor, WA Lic. #EVERGRS757MC, we pull the permit and line up the framing and final inspections ourselves. A small platform sitting right on the ground can be exempt.
From first cut to finished, how many days is a deck?
Figure anywhere from a few days to a couple of weeks of on-site work, depending on how big it is, how many footings go in, and what the sky is doing. You get a schedule written right into the estimate. And once a cover is roofed, that part of the crew can keep moving through a rain that would have stopped an open concrete pour cold.
Should I worry that my deck bounces when I walk on it?
A deck that gives underfoot is telling you the framing is either undersized or it has started to break down, and that is worth having somebody look at in person, all the more so if it stands a few feet up. If you can get down there safely, snap a few photos of the joists and the hangers and send them over, and we will tell you what we are seeing before anybody drives out.
How many years will a new deck give me in this climate?
That hangs on the frame far more than on the top you walk on. A treated frame with a flashed ledger, taped joists, galvanized hangers and posts kept up off the concrete will see out two or three surfaces. A wood top washed and sealed on schedule lasts a long while, but leave it alone in Camas weather and it goes to moss, then gray, then soft. Composite outlasts either and rides on the very same frame, which is why we spend the whole argument down in the framing.
Can a new deck go straight over my old concrete patio?
Often it can. If there is enough height to play with and the water still has a clear way off, we can frame a low deck on sleepers right over the slab and skip the digging and the footings altogether. But if that slab is badly cracked or it pitches back toward the house, we deal with that first, because sealing water in against your foundation under a fresh deck is a slow, pricey mistake nobody sees coming.
Should the patio cover go up at the same time as the deck?
Yes, and doing both at once saves you real money. A cover rides either on the deck framing itself or on its own posts and footings, and whichever way it goes, that weight has to be worked into the plan before the first surface board is down. Try to add one later and you are usually prying boards back up to get at the frame, which is work you already paid to finish.
How do I keep moss off my deck through the wet season?
Moss is the price of a flat surface around here. It takes hold wherever a deck sits in shade, traps water against the board and keeps the wood beneath it damp for weeks. A clean gap between boards, joist tape underneath, and a good wash as winter lets up will handle most of it. But if your deck sits under fir and never catches real sun, that is less a reason to reseal more often and more a reason to go composite from the start.
Where we build decks around Camas
Our shop sits on SE 184th Avenue in east Vancouver, a quick run west of Camas with no bridge to cross, so most of this deck work stays close to home. We build across Camas, up on the view lots of Prune Hill and above Lacamas Lake, through older streets near downtown and Crown Park, out toward Fern Prairie and Grass Valley, and newer builds around Camas Meadows, plus neighboring Washougal and the rest of east Clark County.
The rest of what we do
What homeowners say
Three of the 50 reviews on our Google profile, in the homeowners' own words.
Wow. Just Wow. Had the Evergreen crew replace existing fencing, put in a 33.5ft x 18.5ft multi-tiered deck, and assemble a 12ft x 16ft gazebo. Couldn't be happier with the results.
Anthony L.Deck, fence and gazebo
We talked to 4 different contractors and only David, of Evergreen, took the time to climb up to our roof to check out the job. The others gave us bids based upon a photo. Evergreen was not the cheapest but the extent of the work they did was worth every penny.
Steve K.Roof and exterior work
We had a small but very unique project and this team handled it with a great attitude. They were responsive, on time, and the finished work looks like it was always meant to be there.
Paige T.Small custom project
Tell us what needs fixing
Send photos and a short description. If it arrives before 5pm you get an answer the same day.
Already have a written estimate from someone else? Send that too. We match or beat most estimates by 10%.
- Call(971) 715-0673
- Emaildavid@evergreenremodeling.co
- Office505 SE 184th Ave Unit 320, Vancouver, WA 98683
- LicenseWA Lic. #EVERGRS757MC
