

Not every Beaverton project sits neatly inside one trade. A ranch near Raleigh Hills might need new framing, a relocated outlet and a patched wall in the same visit; a townhome going on the market needs four unrelated fixes closed out by one crew instead of four separate contractors. General remodeling is the category built for exactly that kind of list, priced and run by the same person from the first walk to the last coat of paint.
Licensed and insured. Oregon CCB #262707
On anything sent before 5pm
We match or beat most written estimates
Remodels completed
A dated hallway bath and the laundry room next to it tackled in one visit, or a full single-story home worked top to bottom on one calendar.
We track the problem to its source, correct it properly, and only then finish the room so it holds up longer than it did before.
The items your listing agent wants handled, cleared by a single crew on one calendar before the sign goes in the yard.
Doors, trim, flooring and paint form the layer every visitor sees, and that layer is what makes each room feel like part of one job. Our crew hangs the doors, runs the trim, lays the floors and paints, so an older single-family house or a newer townhome comes out consistent from front door to back.
A handyman is a good fit for a quick repair that only one trade touches. Projects that need a City of Beaverton permit, structural framing, new electrical or plumbing lines rather than simple replacements, or several trades kept on one calendar belong with a licensed remodeler who manages the whole sequence.
A living room is mostly built-ins, ceiling and light. This is the same corner before the crew started and after they left.
Drag the handle. Left, the room as it was: oak built-ins either side of the fireplace, a textured ceiling, and the marks on it where the new lights would go. Right, the same room finished: the built-ins rebuilt in white with lit niches, and the ceiling done.
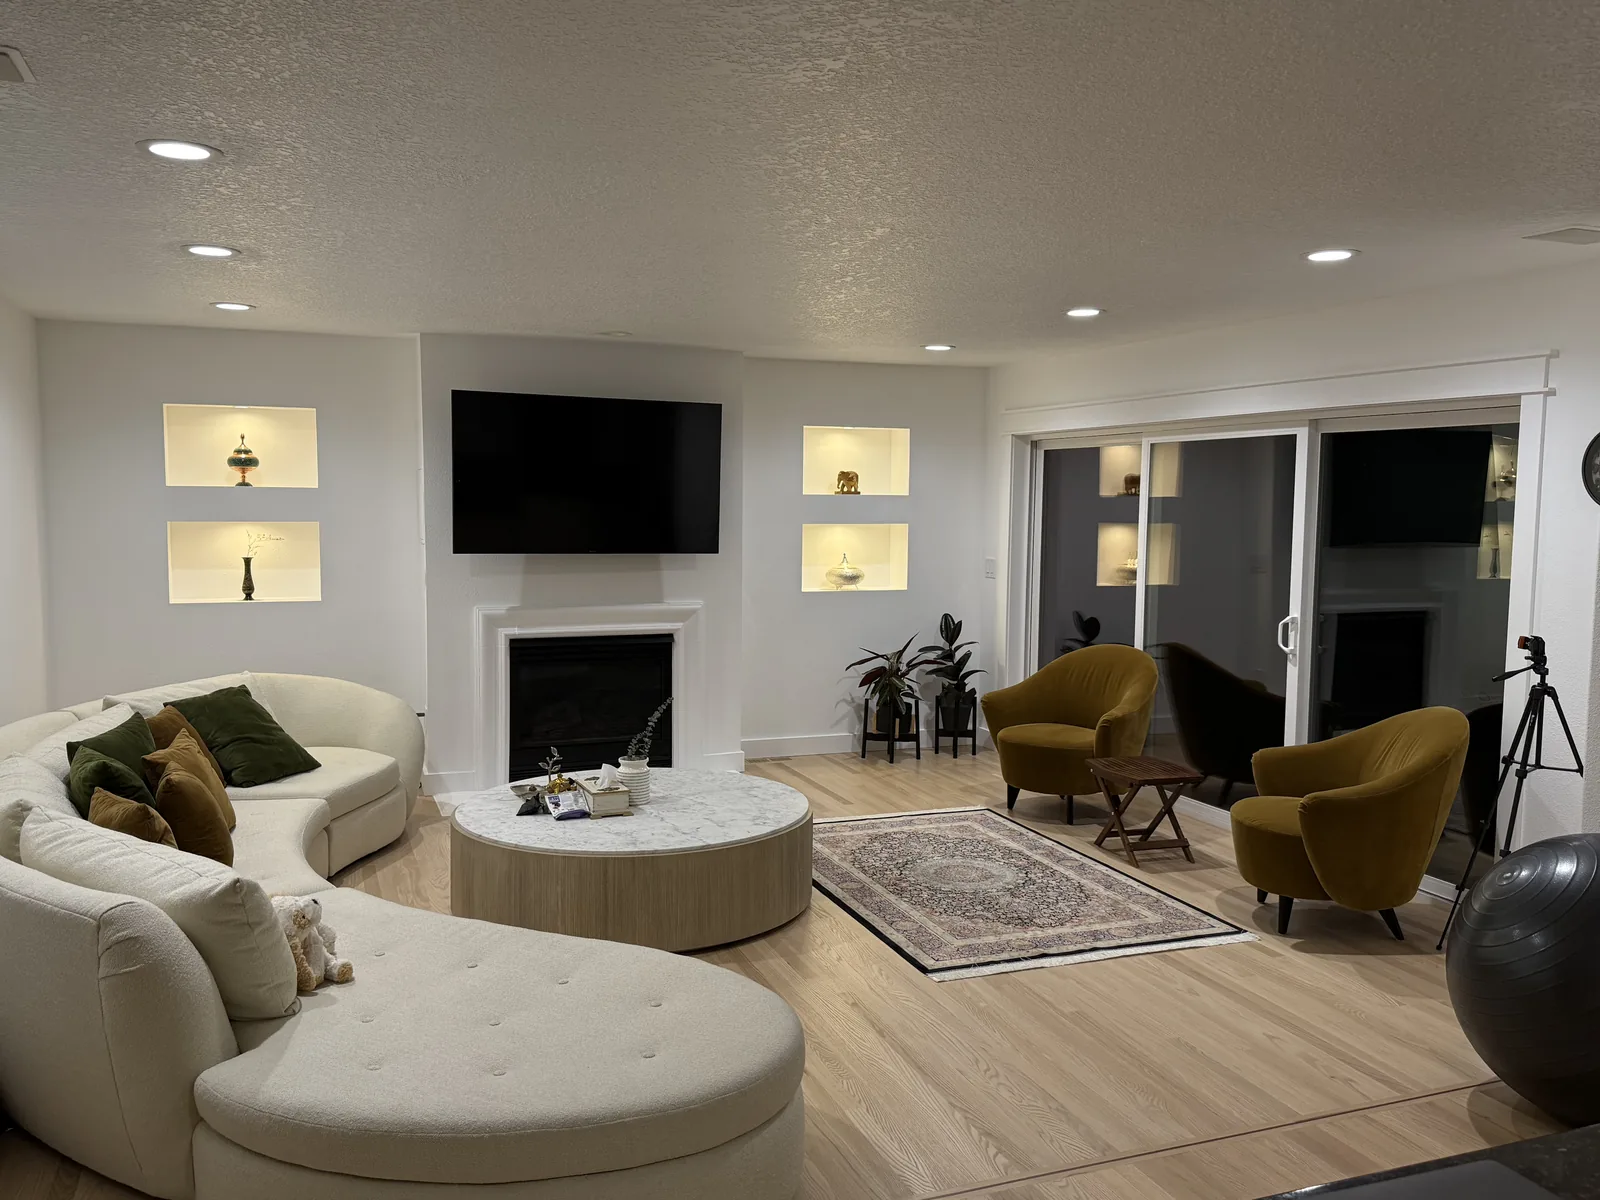
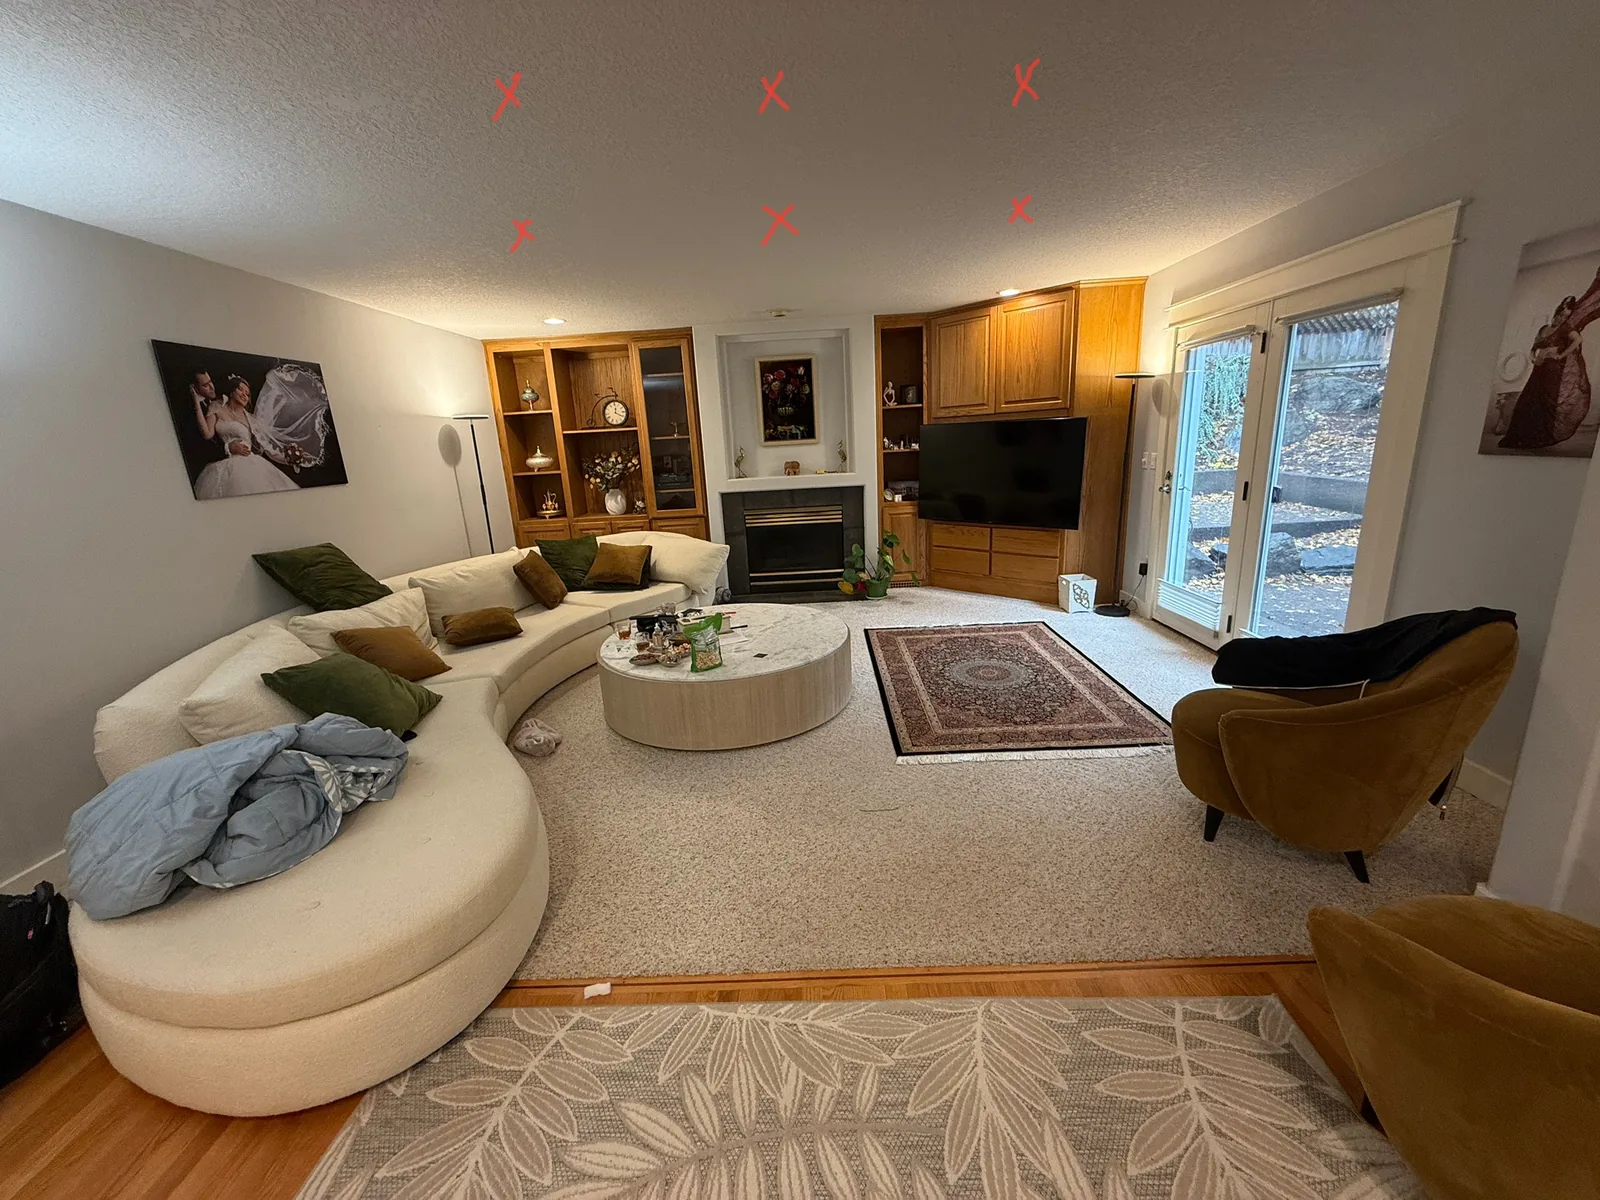 Before After
On a job pulling together several trades, the failure point is almost never the work itself. It is the handoff: a flooring crew arriving before an electrician has signed off, a cabinet order nobody confirmed, two subs each assuming the other one called for inspection. Those gaps only close when the person setting the schedule is the same person who priced the job and has actually walked the property. That is how David works every Beaverton project, so the number you dial to request a quote still rings through on the day the last crew packs up.
Every Beaverton walk brings its own square footage and its own number, yet the same handful of questions keeps surfacing no matter the house. We will work through each one with you right there on site.
Flooring is usually the first decision, since everything else gets built around it. Beaverton’s valley floor holds onto moisture longer than a hillside lot would, which is why luxury vinyl plank shows up so often in entries and lower-level rooms: it sheds water, keeps a room quiet, and a single damaged plank lifts out without disturbing the rest, though up close it never quite passes for real timber. Engineered wood bonds a genuine hardwood face to a core that resists seasonal humidity swings, so it holds steadier than solid board and can still take a refinish once or twice. Solid hardwood is the floor that lasts generations and also the one most likely to cup the week a supply line fails behind a wall. Tile outlasts everything and stays cold against bare feet in January. What we are really sorting out is how the household uses the floor, dogs, young kids, a townhome entry that tracks in rain most of the year, or two working professionals who barely leave a mark.
Wall finish is the decision nobody walks in expecting to make. Pull a switch plate in an older North Beaverton single-family home and the wall behind it may still be true plaster rather than drywall, and tying a fresh patch into that cleanly takes a skim coat or a finisher with real patience. In a newer South Beaverton build or a townhome, the wall is already drywall, so the question shifts to how far you take the finish once it opens for a relocated outlet or a wider doorway. A level four finish is standard and still shows its seams when low afternoon light rakes across it; a level five skim coat costs more and earns that back on any long wall facing a window. Paint sheen plays the same game: flat hides the flaws, satin wipes clean in a busy kitchen, and on a side-lit wall, flat is quietly doing the finisher a favor.
Doors and trim date a house faster than any paint color. A hollow-core door is light, cheap, and announces exactly that every time it swings shut; a solid-core door costs more and makes a room feel finished the instant the latch catches. In an older single-family home, match whatever casing profile the house already carries rather than grabbing a stock length off the rack. In a newer townhome or a South Beaverton subdivision build, the trim is usually a simple stock profile to begin with, so staying consistent from room to room matters more than hunting down an exact historic match. A hallway running three different casing profiles is the surest sign that three different owners have each had a turn without ever comparing notes.
Any time a wall or ceiling is already open, two upgrades are cheap now and painful to add later. Insulation is the first, and it pays off most on exterior walls in older North Beaverton homes built before current code, and in that one room that never quite holds its heat through a damp valley winter. Wiring is the second, a spare circuit, a capped stub for a future fan, a data line run to wherever a home office setup is going, an outlet to retire the extension cord a two-income household has been stepping over for months. In a newer townhome these gaps run smaller but they are not gone: one added circuit for a second monitor or a printer is still far cheaper to run while the wall is open than to chase in once the drywall and paint are finished.
Then there is the order the whole list gets worked in, and it changes the price as much as it changes the calendar. Anything touching water, structure or the roof goes first, always, because the flat ground here lets moisture linger near a foundation or a crawlspace rather than running off the way it would on a slope, and a problem left underneath will ruin whatever finish work sits on top of it later. The dust-heavy trades come next, then the messy ones, with paint saved for last. The identical scope, run in that order, costs less than the same list tackled in whatever sequence the rooms started bothering a busy household, and setting that order down on paper before anyone lifts a tool is most of what you are hiring a general contractor to do.
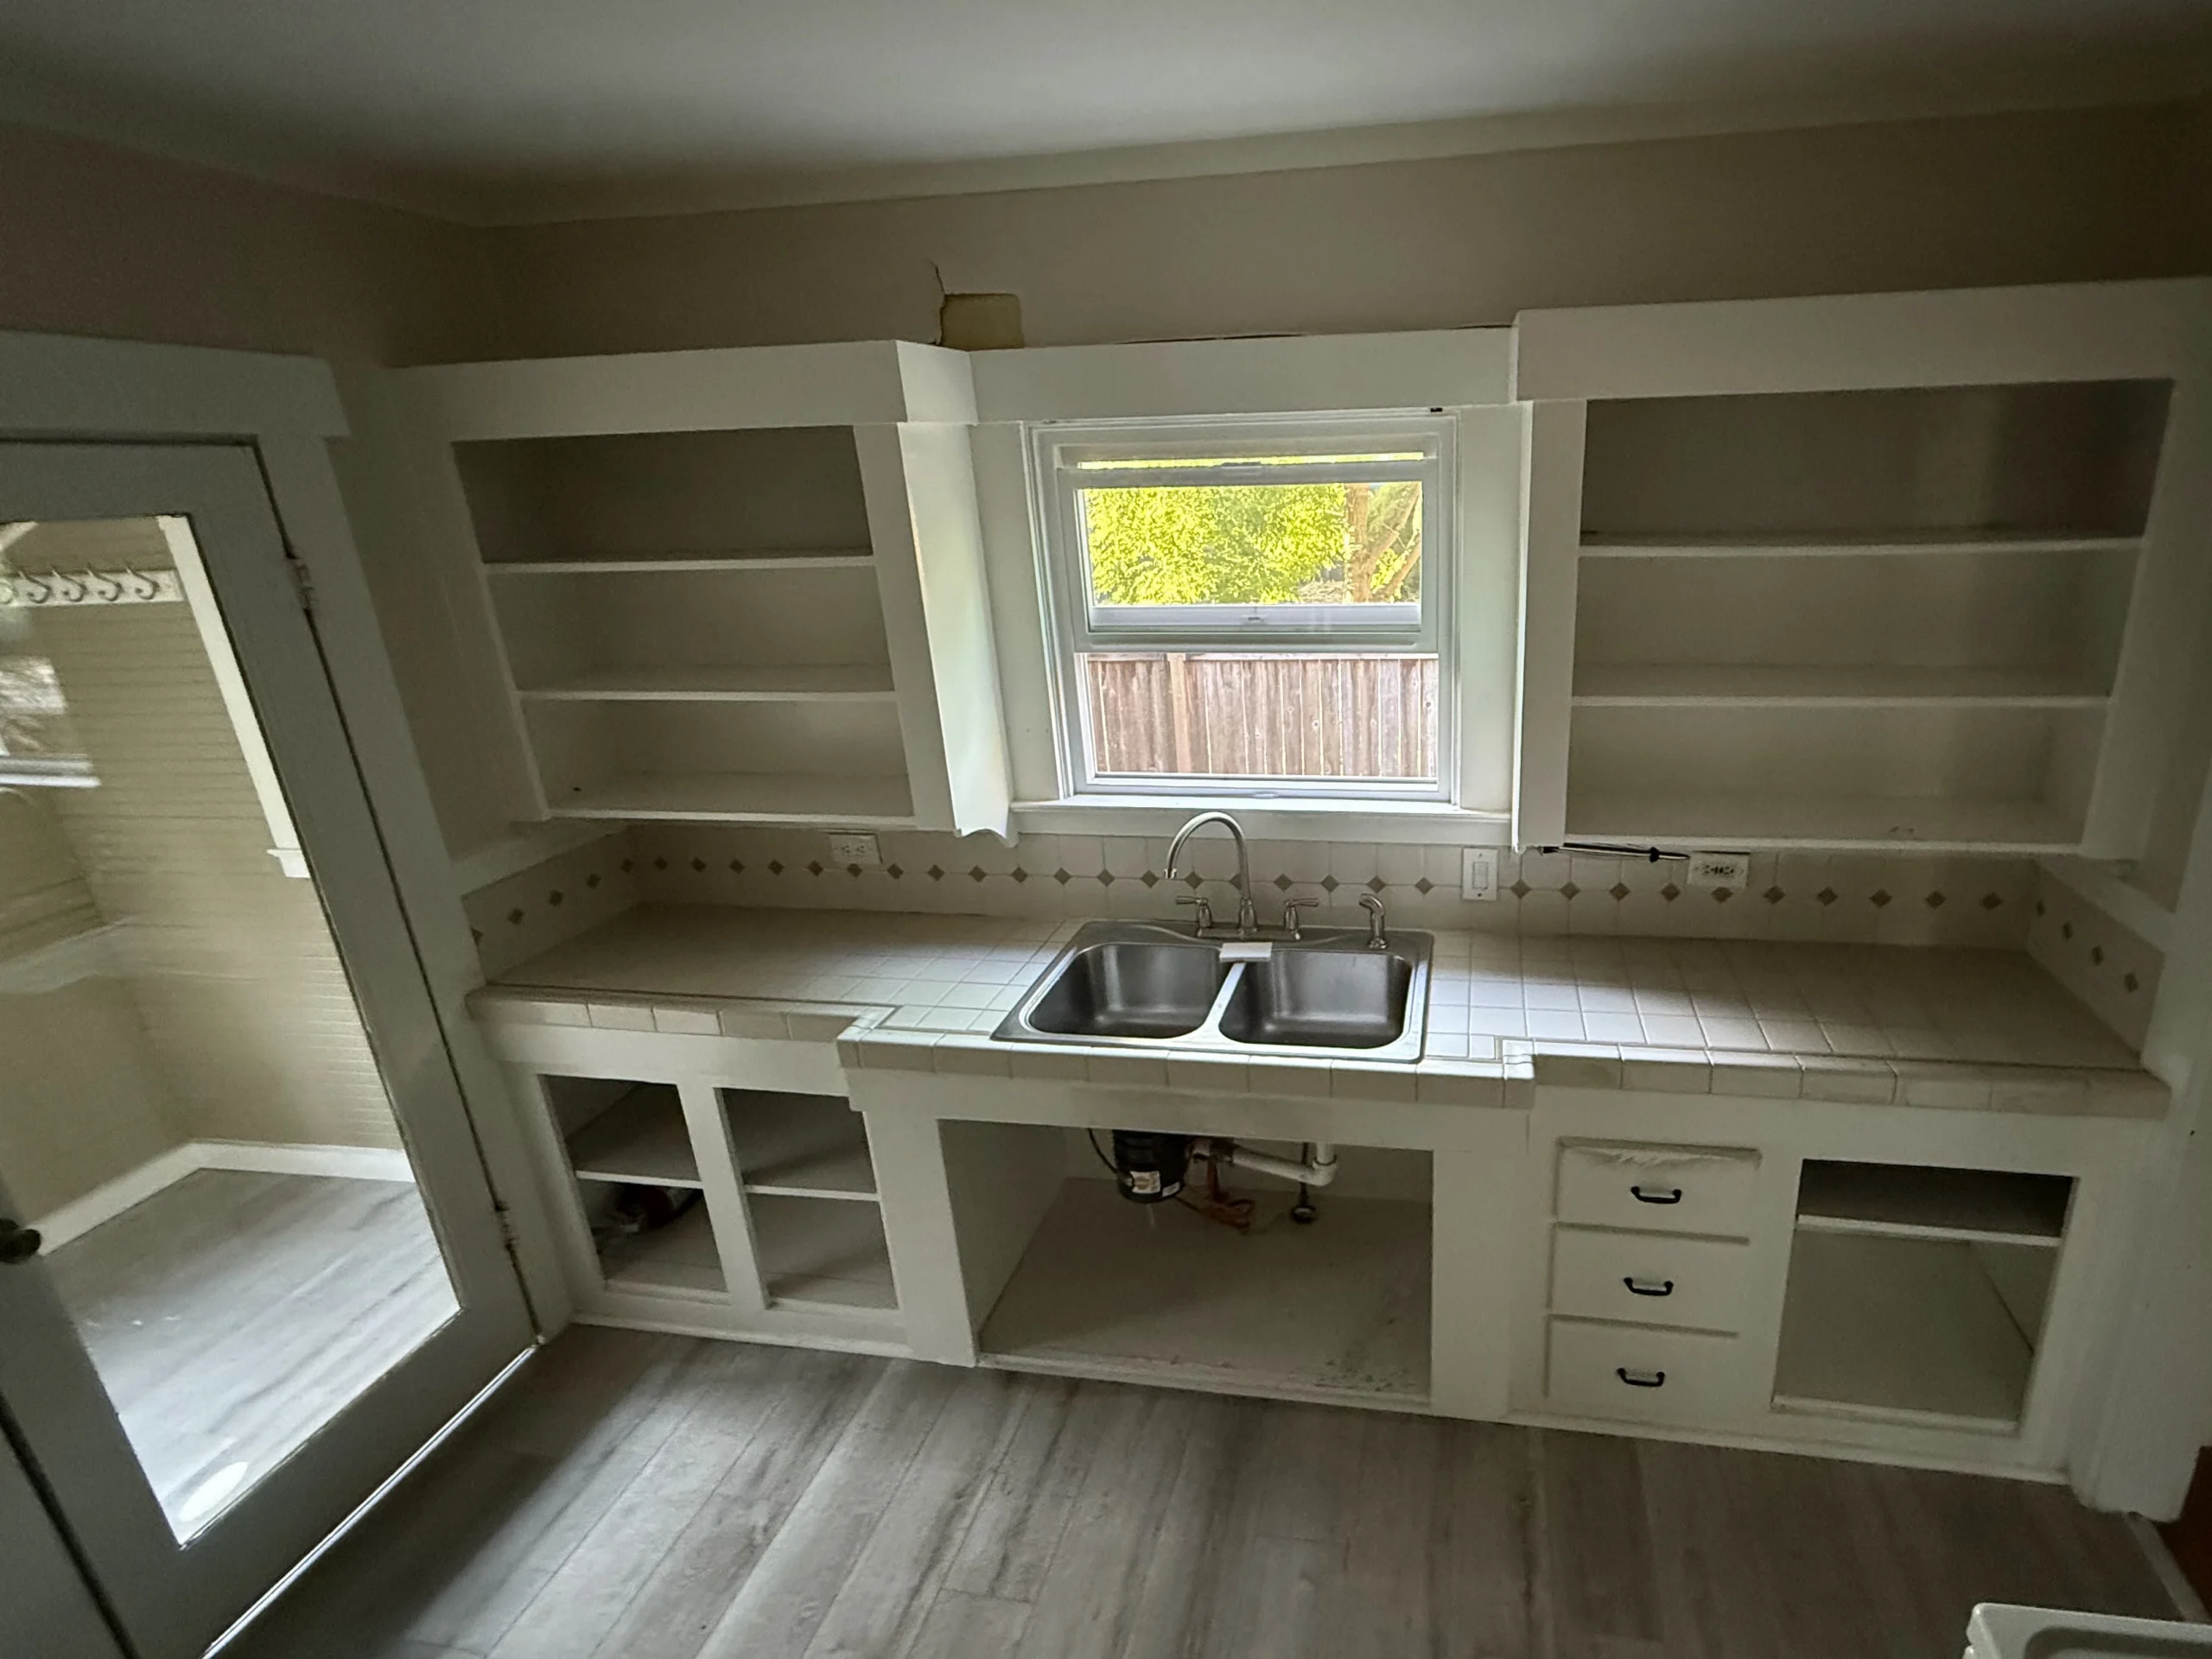
This picture is a real job of ours mid-stride, and it is a more honest look at general remodeling than any staged final shot. Every upper cabinet door has come off and the shelves sit bare. The sink base stands open to the room with the drain plumbing fully visible. The tile countertop and its diamond accent backsplash have not been touched, and the double sink is still sitting under the window exactly where it always was.
That mix is the whole point. Nothing here was pulled apart to make a prettier photo. The doors are off because they were being reworked on a bench elsewhere, the sink base is open because something beneath it needed attention, and the counter stayed because the counter was never on the list to begin with. Run a kitchen stage by stage instead of stacking every trade into the same week, and a morning that looks exactly like this one is simply routine.
It is also the moment a rough list turns into a dependable schedule. Once the doors are down and the base stands open, we can finally tell what holds up, what actually needs attention, and what is better left alone, and we make that call together while you are standing right there. A meaningful part of what clients save on a job like this comes from agreeing, in the room, on what not to touch.
What starts as a bathroom vanity swap or a torn-up carpet sometimes turns into a second job the moment we see what is underneath. In an older North Beaverton home that might be a subfloor gone punky from months of slow drainage off the flat lot outside; in a newer South Beaverton townhome it might be a damp sill plate traced back to a downspout that never tied into the storm line correctly. Either way, finding it does not freeze your project or put us on the phone explaining a change order out of nowhere. The fix gets written up as its own line item, you give the yes or the no, and everything else on the calendar keeps running. Whatever you actually hired us for still lands on a foundation that was repaired properly first, since that is the only kind of finish that lasts.
We do not hand you one lump figure for general work. The price follows the scope, which means your estimate breaks out room by room and trade by trade so you can see what the drywall costs next to what the flooring costs and what the wiring costs. Trimming the list is simple this way, because dropping a line shows you exactly what comes off the bottom number. It also keeps a second opinion honest: hand us a written estimate from another contractor for the same scope and we will match or beat most estimates by 10%, in writing.
What actually drives the number is simply what landed on your list: bigger scope naturally costs more, which is exactly why we hand you an itemized number instead of a single total. Labor typically eats the bigger share of any given line, and finish work in particular runs heavier on hours than most owners guess: taping and sanding drywall, setting casing, hanging doors, rolling paint, these are almost entirely time with very little material cost attached. Flooring works the other direction, where the materials themselves carry most of the price. Cutting into a wall or floor earns its own line altogether, priced for the labor plus whatever turns up once it is open, which on Beaverton’s flat lots tends to be lingering moisture rather than anything dramatic.
Running order changes what you pay nearly as much as it changes when you move back in. Install cabinets ahead of a drywall crew finishing the walls behind them and you are paying to unscrew half of them later. Put finish flooring down while plaster dust is still settling and you are either living under a tarp for a month or buying that floor twice. Work the identical scope in the correct sequence and the bill comes in lower than the same scope attacked in whatever order your household happened to notice the rooms, and figuring out that sequence ahead of time is most of the actual value a general contractor adds.
10%
Send whatever you already have exactly as it stands. Even a rough phone photo is enough to start pricing it. Reach our inbox before 5pm and you will have an answer the same day.
Most of these jobs run while your household keeps living in the house day to day, often juggling two demanding work schedules, so every stage gets planned around keeping the place usable. Here is roughly how it goes.
Before anything gets priced, we go through the whole house together, comparing what you had in mind against what the place actually needs. Items we spot that never made your list get called out on the spot. Then the list splits into two piles, the work that has to happen no matter what, and the work that would just be a nice bonus, each priced separately so you are the one deciding where the line gets drawn.
Doors, flooring, fixtures, anything cut to a measurement, all of that gets placed on order right away because it carries a wait. Once those are moving, we decide which trade steps in first, and that sequence becomes the actual plan: water and structural work up front, the messy, dust-raising trades in the middle, paint only once everything else is done.
Before the first tool comes out, the crew sets the stage: runners and floor film down along their walking path, zippered plastic sealing in dust wherever work is live, and an agreed route in and out that steers clear of the rooms your family actually uses all day. We also pin down what hours we will be on site. Living in the house during the project is normal, and when you are, we carve out one room up front that nobody touches and that stays completely yours.
Expect this stretch to be the noisiest and dustiest part of the calendar, framing, plumbing, electrical and anything bearing load, with the City of Beaverton’s Building Division signing off at each required stage through its Electronic Permitting System before work moves forward. Rather than spread it across a string of callbacks, we knock it out start to finish in one continuous push.
Each room gets closed out before the next one opens: drywall mudded and sanded, base and casing nailed up, doors hung, then flooring and tile laid in. You get rooms back finished one at a time through the job, rather than a single messy site that lingers that way clear through to the final afternoon.
The final coat goes on last, every time. Then we walk the completed rooms with you right then and put together a punch list while the ladders are still in the truck, because anything you catch with the crew on site is a five-minute fix instead of a callback scheduled weeks later.
Honestly, no two lists move at the same speed, so I will not quote you a number designed to sound good on a sales call. Three things actually set the pace: how long custom-ordered pieces take to arrive, whether the City of Beaverton’s Building Division has to sign off on a phase through its Electronic Permitting System before we can move forward, and what an older single-family house in North Beaverton turns out to be hiding once we open it. The window I give you at the walk is one I am prepared to stand behind, and the moment it changes, I pick up the phone and tell you why that same day.
Plenty of Beaverton projects need one. The trigger is usually structural work, rerouted plumbing or gas service, electrical changes, or taking out a load-bearing wall, and in Beaverton that paperwork goes through the city itself, specifically the Building Division, using its own Electronic Permitting System rather than a county office. We handle the filing from our end and show up when the inspector does, so you are never the one tracking down a form. Occasionally a bigger opening or a longer structural span needs engineered drawings carrying an engineer’s stamp, and we will tell you that up front, during the quote, if your project needs it.
It happens more than you would think, especially in the older single-family homes across North Beaverton. Because the ground here sits flat, moisture that would normally run off a slope tends to linger near a foundation or under a crawlspace instead, and that can mean a damp sill plate or a stud that has quietly been going soft for years. When we come across something like that, we do not tear your whole estimate back open or freeze the project. That one find becomes its own priced line, we bring it to you, and whatever you decide, the rest of the schedule carries on without stalling.
Matching here is less about plaster and lath and more about matching builder-grade finishes that were never meant to be premium in the first place. A lot of South Beaverton townhomes shipped with a particular stock casing profile and a cabinet door style the original builder may no longer carry. We track down the closest match we can find, or where that fails, settle on one consistent profile and carry it through every room on the list instead of mixing three slightly different ones. In an older North Beaverton home we are usually matching real trim and sometimes true plaster instead, and the same rule applies either way: solve the real problem first, then make the surface disappear.
One person, start to finish. Because the crew is owner-led, David prices the job himself, lines up which trade comes next, and is the one standing in your Beaverton home when a call needs to be made on the spot. Any licensed specialty trade we bring in still has to hit our timeline and our quality bar, and responsibility for the outcome never gets passed off. You deal with one person on one plan, not a rotating cast of subcontractors.
Yes, and most Beaverton households do exactly that, tech-sector schedules and all. We seal off whichever room is active behind zippered dust barriers, keep your everyday path through the house clear and covered, and sequence the work so a usable kitchen and at least one bathroom are never both out of service at the same time. Daily working hours get agreed before day one too, so your evenings stay your own, whether that means dinner at six or a late video call after the kids are down.
Not as much as you would guess. Framing, drywall and painting do not care whether it is raining outside, so none of that gets pushed around the calendar. What does shift is anything that opens the building envelope, a window swap, a new slider, or siding pulled off to get at what is underneath. Beaverton’s problem is not wind or steep runoff. It is flat ground that lets water sit rather than drain, so a wall or roof section left open even overnight can soak up more moisture here than it would on a sloped lot across town. We time that kind of opening for a stretch of dry days and tarp it the moment we step away, rain or not.
Not a lot, honestly. A few snapshots from your phone and a couple of sentences on what you want changed will get the pricing started, and there is no need to make the list neat first. Messages that land in our inbox ahead of five in the afternoon get a response that same business day. Already carrying a number from a different company for the identical scope? Forward it our way too, because we will match or beat most estimates by 10 percent.
The shop runs out of 505 SE 184th Ave in east Vancouver, Washington. Getting a crew to Beaverton is not a short hop: I-205 takes us over the Columbia first, and from there it is a real stretch of driving west across the Portland metro before we reach your street, time we build into every Beaverton schedule rather than pretend is not there.
Inside the city we take on remodels across Old Town’s historic core, the newer construction and dining strip around Cedar Hills, the MAX-adjacent streets of Five Oaks, the established lots of Raleigh Hills, the newer family neighborhoods of Progress Ridge, and the fast-growing subdivisions filling in South Beaverton. We also work the neighboring towns of Aloha, Cedar Mill, Tigard and Hillsboro, plus the rest of Washington County. Not seeing your street named here does not mean we skip it. The list above is a sample, not a boundary line.
Three of the 50 reviews on our Google profile, in the homeowners' own words.
We had a small but very unique project and this team handled it with a great attitude. They were responsive, on time, and the finished work looks like it was always meant to be there.
Paige T.Small custom project
David the owner came by for a quote and was able to get us scheduled right away. The communication was great with his team and the guys were on time and very professional. Would highly recommend.
Scott G.Kitchen nook bench
We talked to 4 different contractors and only David, of Evergreen, took the time to climb up to our roof to check out the job. The others gave us bids based upon a photo. Evergreen was not the cheapest but the extent of the work they did was worth every penny.
Steve K.Roof and exterior work
Send photos and a short description. If it arrives before 5pm you get an answer the same day.
Already have a written estimate from someone else? Send that too. We match or beat most estimates by 10%.
Built for the wet side of the river.

Licensed and insured remodeling contractor serving Vancouver, WA and the Portland metro.
Oregon CCB #262707 · WA Lic. #EVERGRS757MCEvergreen Renewal Services LLC
505 SE 184th Ave Unit 320
Vancouver, WA 98683
© 2026 Evergreen Remodeling. Oregon CCB #262707 · WA Lic. #EVERGRS757MC. Evergreen Renewal Services LLC. All rights reserved.
Same day response on anything sent before 5pm.