

North Beaverton’s older single-family homes were built with the kitchen boxed off from everything else, while the newer townhomes filling in South Beaverton’s infill lots get a small backyard and ask for a slider wide enough to make up for it. Either way, the twelve-foot gap you want in that wall is not a door order. It is a chunk of structure, an engineered header, the posts holding it up, and flashing sized for a wall-sized hole, that has to come out and go back correctly. We handle that half. Hanging the glass is the easy part.
Licensed and insured. Oregon CCB #262707
On anything sent before 5pm
We match or beat most written estimates
Remodels completed
On flat lots where water lingers near the house, the sill pan under a new door matters as much as the header. We cut the opening, frame that header for the span, set the unit level and flash it shingle-style so water runs out. Siding and trim close it outside, with drywall repair, casing and paint indoors.
We take out the wall holding the load, replace it with a header or engineered beam sized for the span, and carry that weight through new posts down to footings set below grade.
Making an opening wider, relocating it along the same wall, or cutting a brand-new one where solid wall used to be.
Lifting a header that has sagged over the years, swapping in a span actually sized for the load it carries, and clearing out whatever shortcuts an earlier remodel hid behind the drywall.
Siding, trim, drywall, casing and paint, handled by the same crew that opened the wall, so there is no second contractor to track down for the finish.
The wall came out, the beam went in, and two rooms became one. Same footprint on both sides of the line.
Drag the handle. Left, the wall between the kitchen and the next room opened up: studs exposed, the ladder standing in the opening, the floor covered. Right, the same footprint finished: a long island under pendants, and the two rooms reading as one.
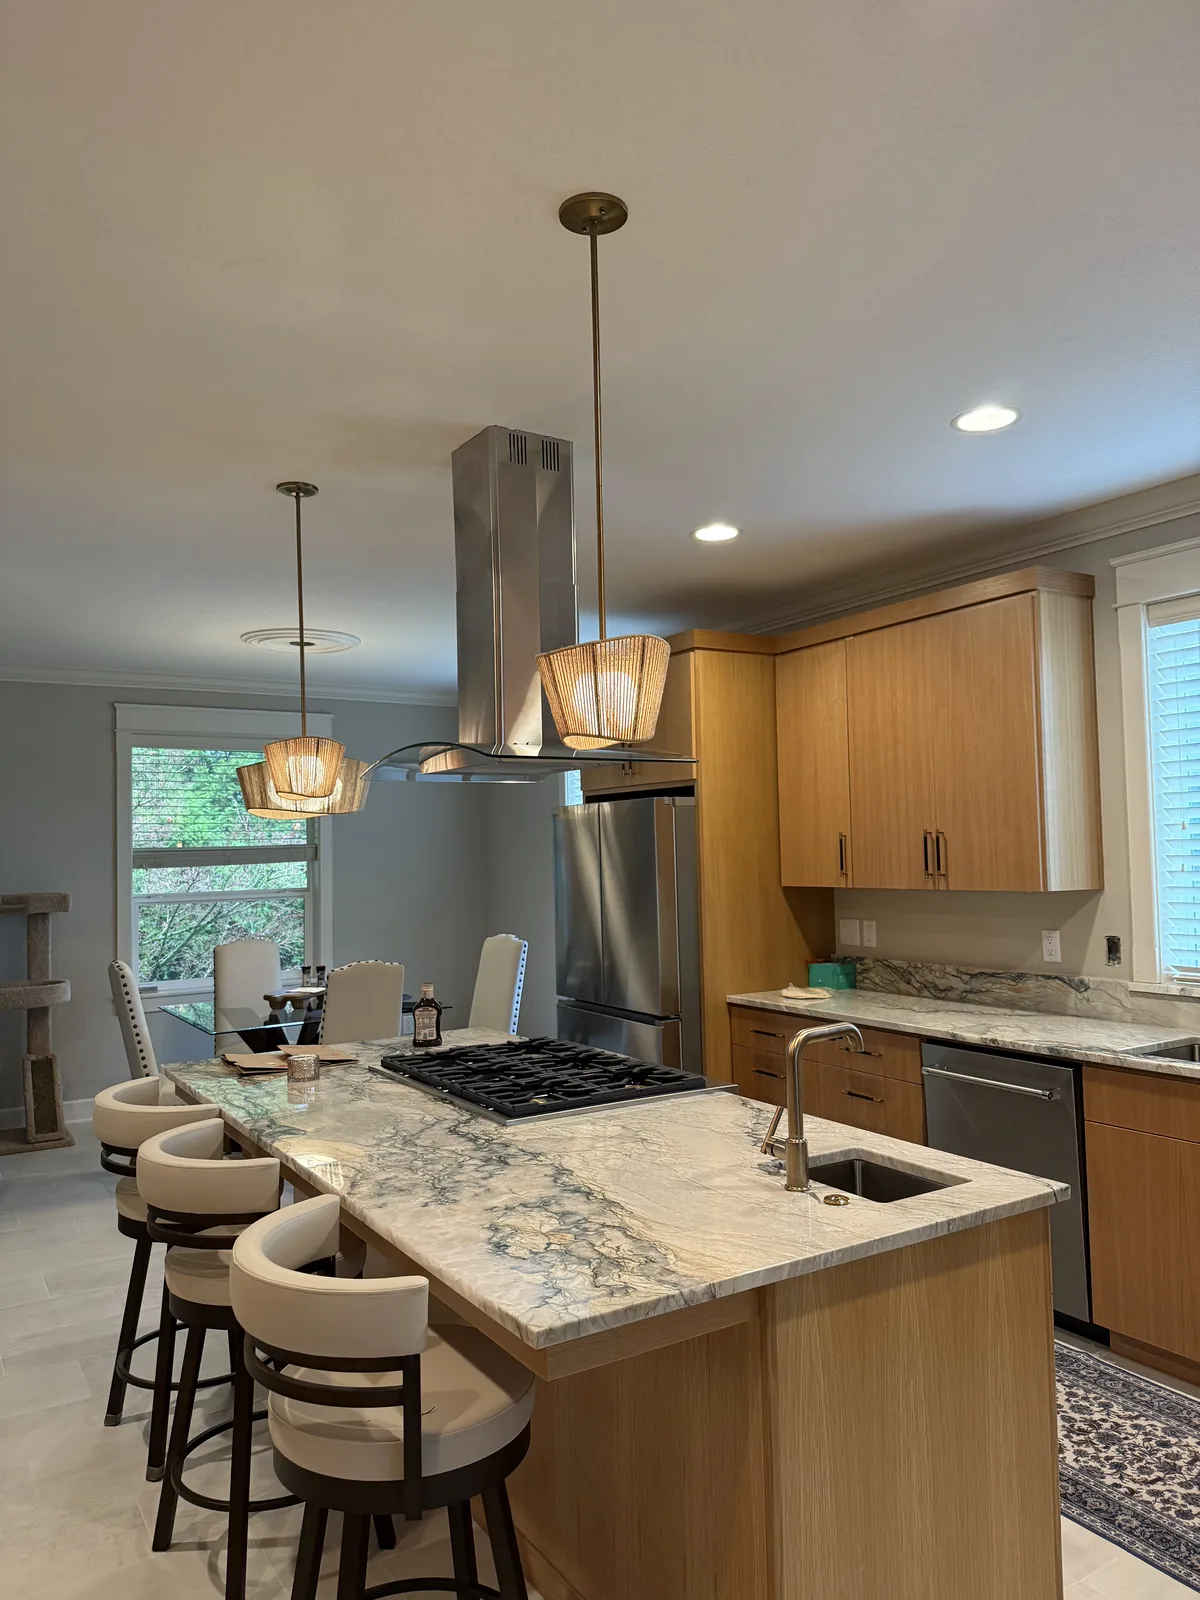
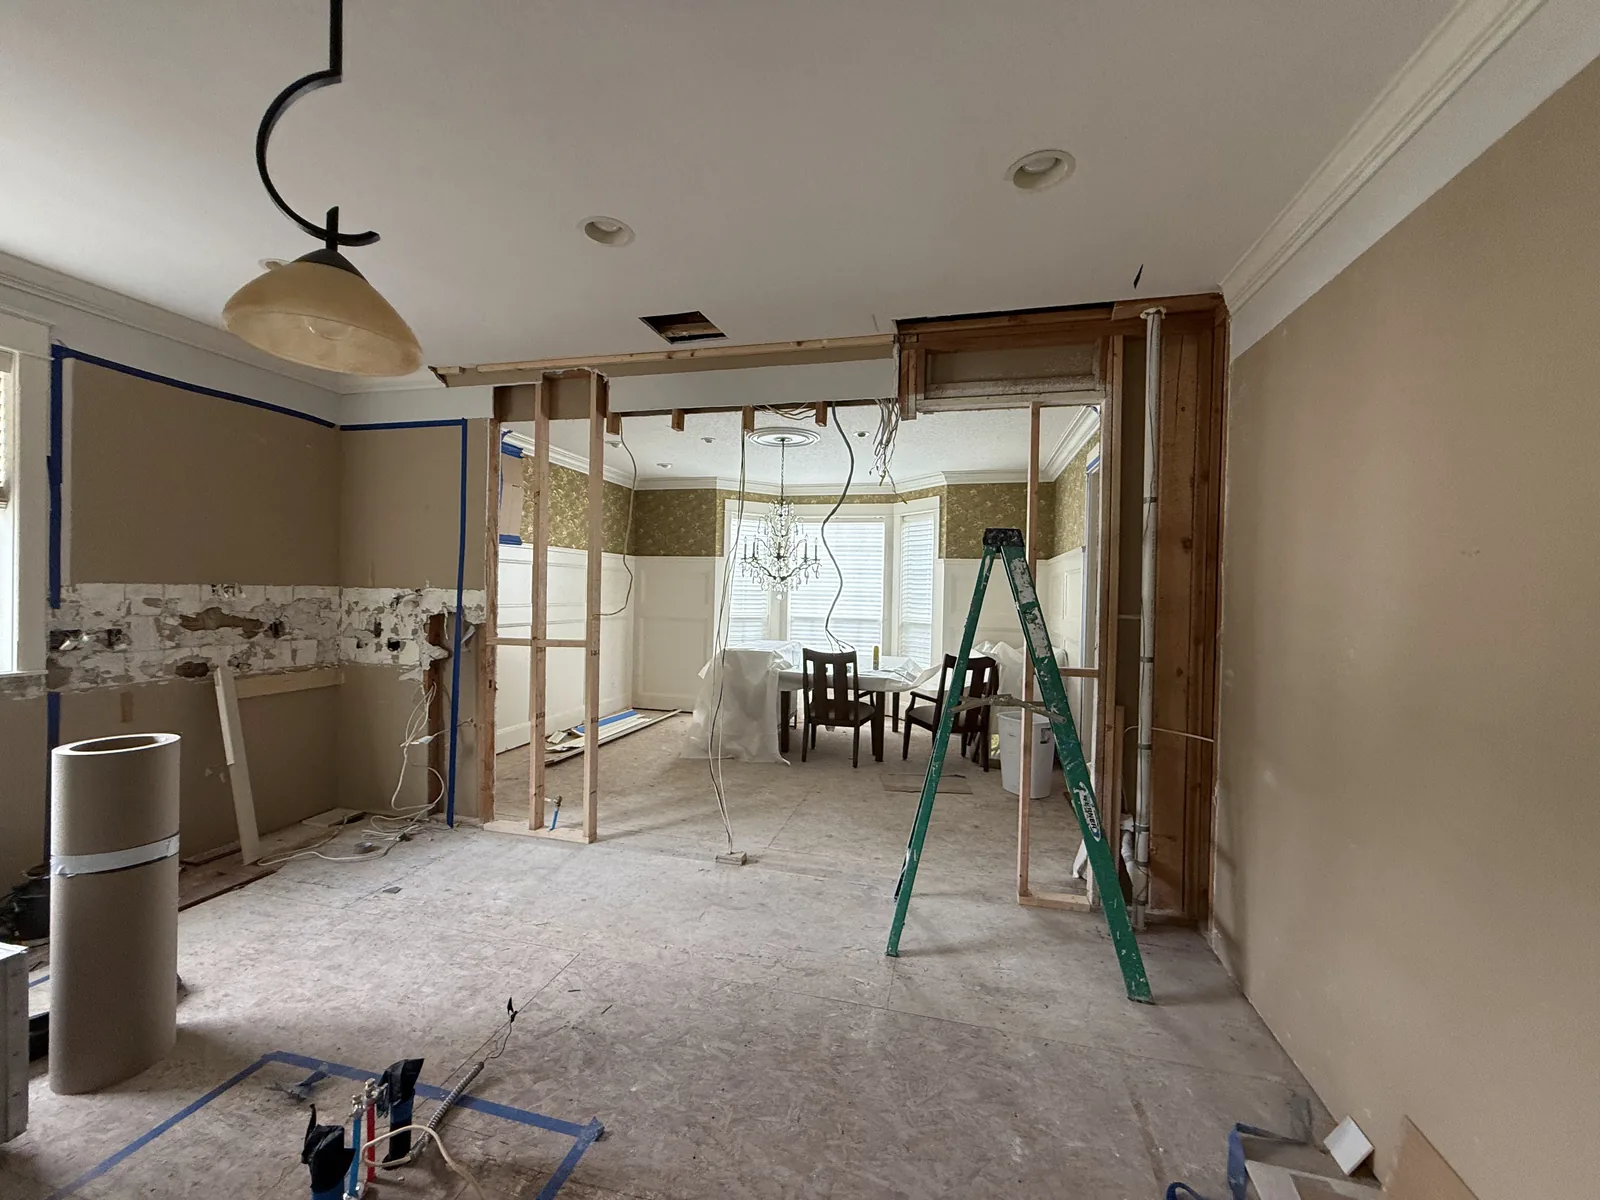 Before After
A twelve-foot gap in an exterior wall is not a trip to the showroom. It is a decision to remove the structure currently doing the job of holding your roof up. Once that section is gone, everything above the new opening has to route through an engineered header into a post at each jamb, and each of those posts needs a clear path down to a footing that can actually bear the weight. Skip a step in that chain and the door becomes the warning sign, panels that will not glide evenly, a frame pulled out of square, faint cracks spreading from the corners of the drywall. On the flat valley floor under a lot of North Beaverton homes, where the ground around a foundation drains slowly instead of running off, we look harder at what those posts are landing on. The engineering, the City of Beaverton Building Division permit, and the framing work itself all move together under us, so none of it becomes a separate headache you have to manage on your own.

This is where we help you weigh the options together. The door itself is the pricier choice up front, yet the opening stays part of the house for decades after.
Start with the frame material, because across a twelve-foot run it is most of what your eye lands on every day, not a minor trim detail. Vinyl costs the least and looks the heaviest, with the thickest sightlines of the bunch. Fiberglass sits a notch above on price, holds a slimmer profile, and barely expands or contracts between a cool valley morning and a warm afternoon, a shift that counts for far more over a wide run than it ever would on a single window. Aluminum-clad wood is where most of these installs around Beaverton land, warm wood facing the room and a tough weatherproof skin facing outside. Thermally broken aluminum sits at the top, buying the thinnest frames and the most glass for the steepest number on the page.
Next comes the motion, and the room usually settles it before you do. A multi-slide pushes its panels sideways along a track, parking them against a run of open wall or tucking into a pocket if you build one, and it seals the tightest of the three, though one leaf always stays fixed unless that pocket gets built. A bifold hinges the whole run and gathers it to one side, clearing the opening completely, which asks more of the header, the track and the hardware, and costs more to match. Lift-and-slide units and oversized French doors land in between. In an older single-family floor plan around North Beaverton, a hallway or a chimney breast has often already claimed the stretch of wall a slider would need to travel across. On a newer South Beaverton or townhome lot, the limit is usually the yard itself. With only a narrow strip of grass or patio between the house and the fence line, a door that clears the full opening can make that small backyard read far bigger than a slider ever would.
Glass and the sill deserve just as much thought as the frame. Low-E coating and an argon fill are standard now and pay off most on a wall that takes the afternoon sun directly. At the floor, a flush sill set nearly level with the decking lets the room run straight out and looks wonderful doing it, but it is the hardest point on the whole opening to keep dry, so we only build one over a proper pan with somewhere for water to go. A slightly raised threshold is the plainer, drier choice. Under a patio cover, flush is an easy call. On a wall left open to our wetter months with nothing overhead, we will walk you through the tradeoff before you decide.
The structure itself is not a matter of preference, only arithmetic. The width of the opening and the weight of the roof, floor and wall stacked above it decide whether the header is ordinary lumber, an engineered beam or steel, and how much post each end needs. Those posts have to land on something real: a beam below the floor, a post run down through the crawlspace, or a fresh footing. On the flat valley floor here, where water tends to linger near a foundation rather than run off the way it would on a slope, we look closely at what sits beneath those footings before signing off on the plan. When a bid for a wide door comes in noticeably cheap, this is almost always the piece missing from it.
Last is the finish, and it decides whether the opening looks like it was always part of the house. Siding and trim close the outside; drywall, casing, flooring and paint close the inside. Matching either to what is already there, especially on an older North Beaverton home, is its own small craft. Having one crew carry the structure and the finish together, instead of handing the last step to somebody else, is what keeps that seam from showing.
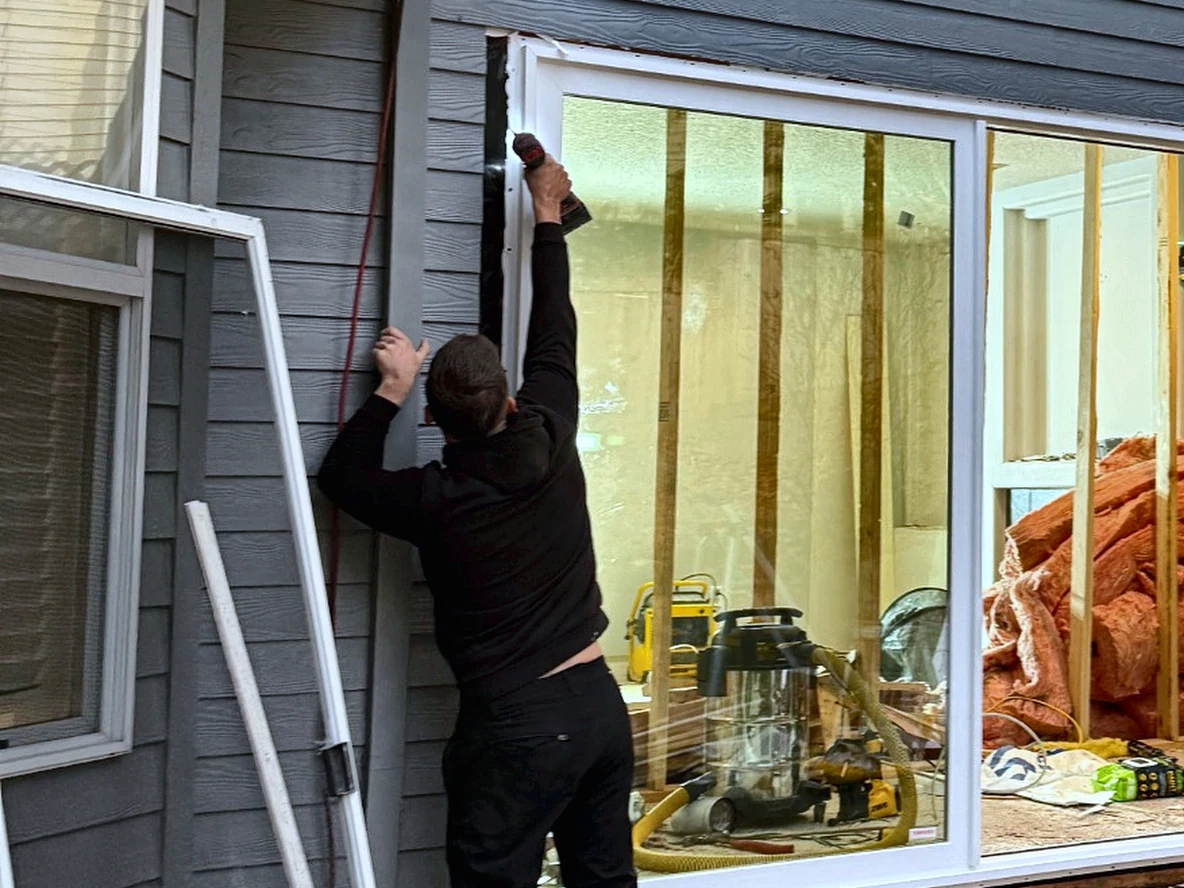
This is a live job stopped right at the step everything else depends on. The home’s existing siding is gray lap, cut back clean to a brand-new opening, and a wide sliding door is already standing inside it. Stretching up to the top corner, someone is driving a fastener through the white nailing fin that rings the unit’s edge.
The black strip climbing the jamb is the flashing membrane, and the order it goes on in cannot be shuffled. A pan sets into the sill first, built to shed anything that reaches it straight back out over the siding beneath. The jamb membrane follows, lapping onto the ends of that pan. Head flashing comes after, crossing the tops of the jambs. Last, the exterior wrap folds down over the head to close out the run. Every layer drains onto the one beneath it, just as a shingled roof sheds water working from the top down. Flip that order and water works in behind the trim for years before anything ever shows on the wall.
That is why we would rather hand you this picture than a finished one. Once the casing and siding close over it, none of this stays visible, and you are left trusting whoever did the work. A fair share of the rot repairs we are called out for trace back to this exact step getting rushed, especially on flat ground where water lingers near a foundation instead of draining off a slope. Better you watch the layers go on now than take our word for it once they are buried.
A door the width of a wall is, to the weather, one long seam the width of a wall, and the Tualatin Plains see something like 36 to 40 inches of rain most years, on par with what falls closer to Portland and well under what lands on higher ground not far away. What makes a flat valley floor different is drainage, not volume: water does not run off the way it would on a hillside lot; it settles and lingers near a foundation or under a crawlspace long after the sky has cleared. A sill pan under the door, flashing above the head, and a weather barrier lapped in the correct order are the plain, unglamorous pieces that keep all of that standing moisture out of the framing around your new opening. That is why each layer goes on in the right sequence here the first time, rather than something we come back to explain after the fact.
Indoors the physics does not change: a load is a load no matter which wall it sits in. The request we hear most is to take out the wall boxing a tight kitchen away from the living room, whether that is an older single-family home off one of North Beaverton’s original streets with a layout drawn decades before open concept was a phrase, or a newer townhome in South Beaverton where the owner just wants an island and a longer sightline. Before we quote anything we settle one question: is that wall carrying weight? We open it up just far enough to know for certain, tell you plainly what we find, and when it does bear load, the number you get already folds in the engineered beam, its posts, and the City of Beaverton permit, never a low teaser that grows once the drywall is off.
One line on this estimate tends to dwarf the rest, and that is the door unit itself. Brand, frame material and glass package swing it across a wide range, so your choices are what set the ceiling on the whole number. Everything we build around it answers to three things: how wide the opening runs, whether the wall is carrying load, and how much siding outside and finish inside it takes to close the gap back up. We list the unit, the structure and the finish as separate lines on the estimate, nothing folded into one lump sum. Holding a written bid already? Send it over. We will match or beat it by ten percent.
Because that one line runs away with the total, two honest bids on the same opening can land thousands apart purely on frame and glass, before a single board gets cut. Beneath the door sits the structure: the beam, the posts under it, and whatever has to happen under the floor to carry that weight to solid ground. Then the labor of cutting a true opening and setting a heavy unit plumb, square and sealed against weather. Then the finish on both faces. Last comes the engineering work and the City of Beaverton permit itself, both modest costs, neither one skippable.
Two things that never show up in a showroom move the final number more than anything else. The first is whether the wall is bearing weight, which on an exterior wall here is close to a given. The second is what the posts at each end have to land on, because a post hanging over open crawlspace means added work below the floor, sometimes a new footing, especially where the flat ground keeps that crawlspace damp rather than draining it away. That underfloor line is almost always the piece a cut-rate bid leaves off the page.
10%
A photo of the wall from each side is all we need to start. Reach us before 5pm and you will hear back the same day.
Most of the worry is about the wall standing open, and that part is actually the shortest piece of the whole timeline, measured in hours within a single day, not days or weeks. With so many Beaverton households juggling two tech-sector work schedules, we pin that one noisy day to a date you can actually plan around. Here is the order everything runs in.
We come out, measure the actual opening, and trace two things: what is pressing down from above, and what sits beneath the floor at each end to receive it. Where the span calls for it, a structural engineer sizes the beam and posts and stamps the drawings. The City of Beaverton Building Division issues the permit against that stamped set, not before.
The application goes in through the City of Beaverton’s Electronic Permitting System, and the door itself gets ordered within the same week. This stretch asks nothing of you but patience, since no board in the house has been touched yet. A unit this wide is built to the exact opening, and it is usually the factory’s production queue, not our calendar, that decides when we break ground.
The first day on site is entirely setup. Floors and anything staying in the room get covered, and temporary stud walls go up to carry the roof’s weight before the real wall is touched. Not one structural board comes out until the door has actually arrived and that bracing is holding the load on its own.
With the bracing already carrying the roof, the old wall comes down, the sized beam goes up onto its posts, and the opening is sealed against the weather before the crew leaves for the day. This is the only stretch the house is genuinely open to the sky, so we pick the date off the forecast and hold out for a dry window rather than guessing.
Shims bring the unit dead plumb and square before a single fastener goes in. Weatherproofing follows in strict order, sill before jamb, jamb before head, so each piece sends water onto the layer underneath rather than behind it. Nothing gets covered by trim or siding until a City of Beaverton inspector has had a chance to look at what the wall now hides.
The outside gets closed in first, siding and trim chosen to blend with what is already there, so the weather is shut out right away. Drywall, casing, flooring and paint finish the inside after that. We hand the room back with a walkthrough, and once the new framing has had a few weeks to settle, we come back to fine-tune the door so it glides and latches the way it should.
They solve the problem differently, so the right pick depends on the room more than on taste. A slider is the simpler mechanism, seals the tightest, and always leaves one panel fixed in place. A folding or accordion door clears the entire opening for an unobstructed view, but it costs more and asks more of the header, the track and the hardware carrying it. On a lot of South Beaverton’s townhome backyards, where there is little room to spare, that full clearance is often worth the extra cost. We will measure your actual opening, lay both options out honestly, and let you decide, since the opening and framing cost about the same either way and only the bifold unit itself adds to the price.
Always. Removing a load-bearing wall or cutting a wide new opening into one counts as structural work, so it needs a permit and inspections no matter where the house sits. In Beaverton that runs through the City’s Building Division and its Electronic Permitting System, not through Washington County directly, and wider spans need stamped engineering in the file. We are licensed as Oregon CCB #262707, and filing that permit and lining up the engineer is on us, not something you have to chase down yourself.
Far less than people expect. We will not make the first cut until the header material and the door unit are both sitting on site, and the opening is sealed back up against the weather before the crew leaves for the day it comes open. Everything after that, trim, drywall and paint, happens with the house already closed in, which matters through our wetter months on the valley floor.
Often, and it is rarely the door’s fault. Almost every leaking or sticking big door we are called out to turns out to be a sound unit sitting in an opening where the header was undersized or the flashing went on out of order. We take the surround apart, correct whatever is actually supposed to carry the weight, redo the weatherproofing in the right sequence, and reset the same door so it finally runs the way it should.
Width comes down to engineering math, not what is sitting in a showroom. Spans up to twelve feet are our standard range, and we can go wider when engineering for that specific opening supports it. The header has to grow with the opening: ordinary dimensional lumber handles the shorter runs, an engineered beam picks up the middle ground, and steel takes over once the span gets long enough to need it, with posts and footings scaled to match at both ends. None of that gets decided by guesswork. An engineer sizes it, the City of Beaverton signs off on the stamped drawing, and only then do we cut.
Not if it is detailed correctly, and that is a flashing question more than a door one. The weatherproofing has to layer from the sill upward, each piece shedding onto the one below it, so water is always carried outward rather than in. On the flat valley floor here, where moisture tends to linger near a foundation instead of draining off a slope, we pay extra attention to that layering and to what sits beneath the sill. Most of the leaking wide doors we get called to are sound units sitting in openings that were flashed out of order.
No, and most clients stay put the whole time. Temporary walls take over the roof’s weight before anything original is touched, so the real wall is open for a matter of hours in a single day, not a stretch of days. We ask for the room to be emptied and a bit of patience during that one loud stretch of sawing and setting the beam, and we are glad to schedule it around a workday if that is easier for a two-income household.
In a good number of cases, yes, and losing that step between the room and the yard makes the whole space feel bigger. The deciding factor is the threshold. Set it flush or nearly flush and you have created the single most water-prone seam on the entire opening, so it only goes in over a drainage pan built to carry away whatever slips past the glass. If it is tucked under a patio roof, we will build it flush without a second thought. If it stands open to the sky through a Beaverton winter, we will walk you through what that clean line costs you in upkeep before you decide.
The shop address is 505 SE 184th Ave in east Vancouver, and getting a crew to Beaverton is a real trip: across the Columbia on I-205, then west again past downtown Portland before Washington County even starts. We make that drive often, not as a rare exception.
The work covers Beaverton’s full range of housing, from the older single-family blocks near Old Town and Cedar Hills to the newer infill filling in around Five Oaks, Raleigh Hills and Progress Ridge, with South Beaverton’s growing townhome rows in the same reach. Oregon CCB #262707 is the license this runs under, and it carries just as far into the rest of Washington County, Hillsboro, Tigard, Aloha and Cedar Mill all included. Not listed by name? Ask us anyway.
Three of the 50 reviews on our Google profile, in the homeowners' own words.
David's work was terrific. Repaired a rotted out structural framing issue in a bathroom and replaced (and resized!) a window in the same space. He initially quoted a two day job but was able to finish in a single day. Dedicated! Will be using him again.
Joe H.Bathroom framing repair
Evergreen crew installed three skylights for us. Once we opened the ceiling there was more to do than expected and they handled it without drama. Clean work, fair price, and they cleaned up after themselves.
Foad M.Three skylights
Wow. Just Wow. Had the Evergreen crew replace existing fencing, put in a 33.5ft x 18.5ft multi-tiered deck, and assemble a 12ft x 16ft gazebo. Couldn't be happier with the results.
Anthony L.Deck, fence and gazebo
Send photos and a short description. If it arrives before 5pm you get an answer the same day.
Already have a written estimate from someone else? Send that too. We match or beat most estimates by 10%.
Built for the wet side of the river.

Licensed and insured remodeling contractor serving Vancouver, WA and the Portland metro.
Oregon CCB #262707 · WA Lic. #EVERGRS757MCEvergreen Renewal Services LLC
505 SE 184th Ave Unit 320
Vancouver, WA 98683
© 2026 Evergreen Remodeling. Oregon CCB #262707 · WA Lic. #EVERGRS757MC. Evergreen Renewal Services LLC. All rights reserved.
Same day response on anything sent before 5pm.