

In a mid-century Hazel Dell bathroom, the damage worth worrying about rarely shows on the surface. A shower that empties slowly, or a toilet rocking on a seal that failed seasons back, feeds moisture into the framing under the tile for years before the floor ever gives. In the 1950s to 1970s ranch homes along the Highway 99 corridor, that slow soaking is what we trace first. Structural repair is this shop’s specialty, so when demo turns up a wet joist, the crew that rebuilds it is already on site.
Licensed and insured. WA Lic. #EVERGRS757MC
On anything sent before 5pm
We match or beat most written estimates
Remodels completed
Everything stripped out, the wet walls sealed properly, every fixture replaced.
Pan and glass wait until the waterproofing passes inspection, even in a mid-century bathroom where the plumbing lines don’t match today’s layout.
A slow leak can eat through studs and subfloor in a 1950s Highway 99 corridor home for years before anyone notices, and we frame it back in with new lumber.
Floors, walls and the shower set over a bonded waterproof layer, never straight onto bare board.
Lighting is wired to current code, toilet and vanity are leveled, and the fan is upsized to push air through an older house’s narrow duct run.
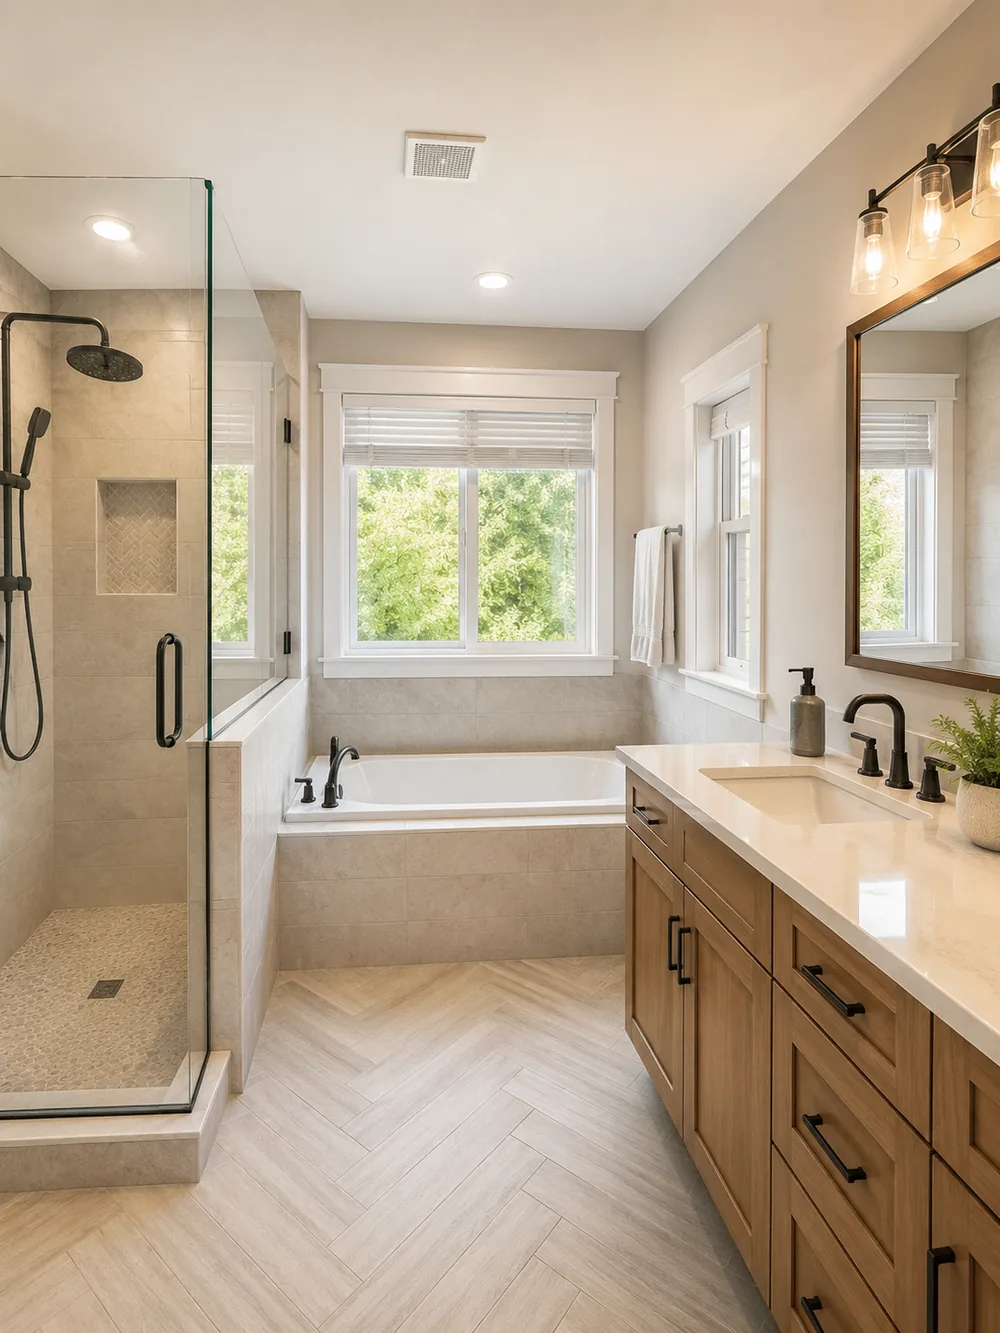
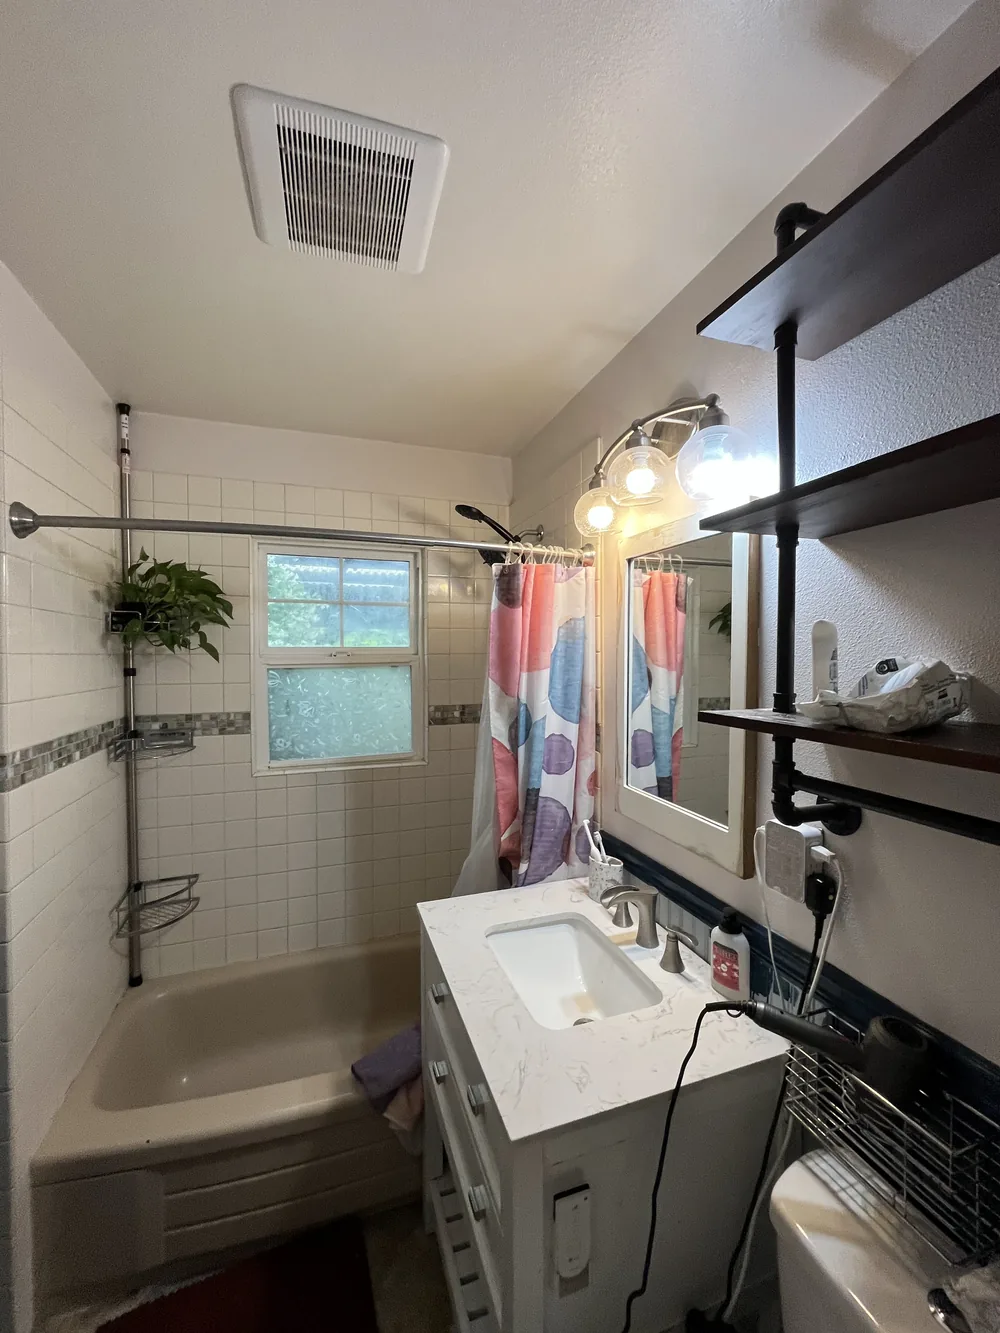
Same room, same window. One side is the bathroom the owners lived with. The other is the one they have now.
Drag the handle. Left, the bathroom as we found it: a tub behind a curtain, a small vanity, shelves on the wall. Right, the same room finished: a glass shower, a soaking tub under the window, a wood vanity on a herringbone floor.
 Before After
A bathroom gives out from the back, never from the glossy face you see each morning. Its years are decided by the parts buried in the wall: a waterproof membrane bonded tight to the substrate, a shower base that drains rather than ponds, corners that keep their seal, and a fan strong enough to push wet air clear of the house. A rushed, low bid skips all four and still looks sharp the day it wraps. We build every wet area to current code and carry each fan duct the whole way outdoors, out a sidewall or up through the roof. Under the tall tree canopy shading these Hazel Dell blocks, rooms dry slowly, so a fan that quietly empties into the attic instead is nothing more than a structural repair waiting to be written up.
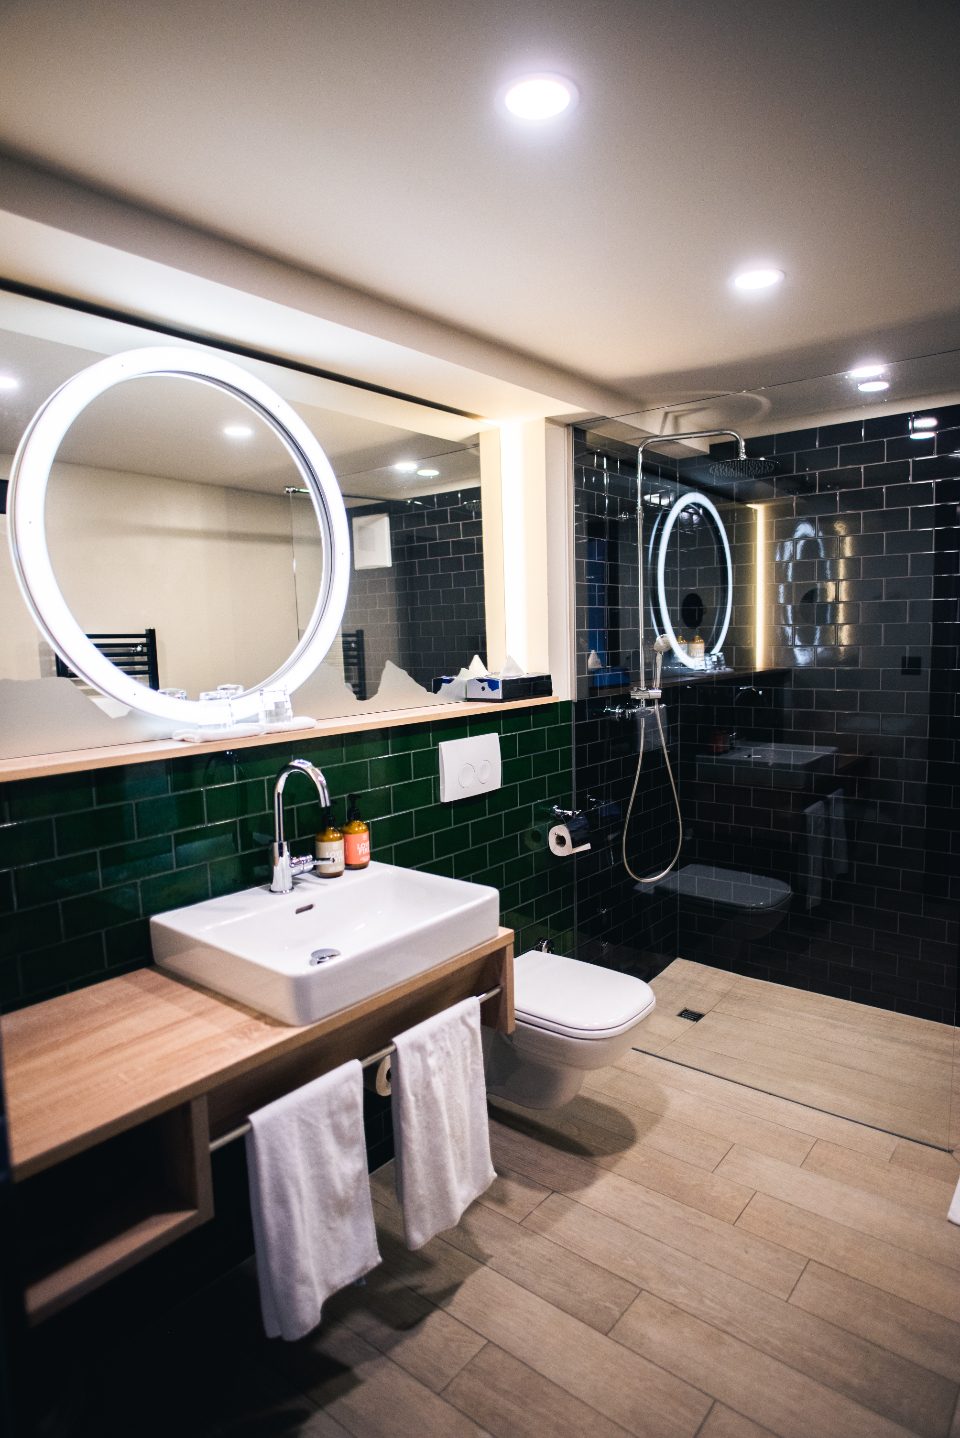
Any tiled shower is built on one of three systems, and that choice, far more than the tile you see, sets how long it holds before water reaches the wood. Ours is a bonded membrane. A sheet product or a trowel-on liquid covers the backer board and gets tied into one unbroken barrier at every corner, seam and pipe, and the tile beds on top of it. A rigid foam setup arrives at the same place differently, by building the waterproofing into the board itself. The third way, plain backer board with a smear of mastic, is the one that surrenders somewhere around its fifteenth year, and it is not something we will build. Shave that layer to save a few dollars and you have pulled the only thing keeping water out of the framing.
Half of the waterproofing actually lives in the shower floor. The base has to fall evenly toward the drain, and the no-step entry almost everyone asks for now has to begin that fall below the level of the room around it. In a mid-century home that is already standing, you reach it one of two ways, by cutting the joists down through that bay or by framing them lower to start with. That is carpentry settled well before anyone opens a bucket of thinset. It is also why a flush, curbless shower turns into real money in an older ranch along the Highway 99 corridor and barely registers when a floor is going in fresh.
The tile itself is mostly a question of how much upkeep you want to sign up for. Oversized porcelain panels leave very few grout lines, which means less scrubbing and fewer joints that can fail, though they demand a dead-flat wall behind them and more labor to hang. A small mosaic on the floor gives better footing when it is wet and hands you back all those seams to keep clean. Natural stone looks rich and drinks water just as readily, so a marble shower ties you to a resealing routine you cannot let slide. Run epoxy grout wherever water and a scrub brush meet, ordinary grout everywhere else, and a flexing sealant, not grout, in each change of plane, since a corner moves and grout in a corner only splits.
On the fittings, steer the money toward the valve and let taste decide everything after it. A good pressure-balanced or thermostatic mixing valve is what disappears inside the wall for good, so that is the piece you never want to revisit, while the trim handle and spout on its face unscrew on any ordinary afternoon. A wall-hung vanity can make a cramped room read larger, but it needs solid blocking fixed between the studs beforehand, a call you lock in before the drywall closes. And set right next to a shower, in air this steadily damp, a cabinet made of particleboard has maybe five years in it before it swells apart.
That leaves the exhaust fan, the smallest figure on the whole estimate and the single part that keeps the room sound. Match it to the room’s size, send its duct the entire way outdoors instead of letting it dead-end in the attic, wire it to a countdown timer or a humidity sensor, and insulate the run so condensation does not weep back down into the housing. These Hazel Dell homes sit under decades of tree growth, shaded and slow to dry, and the damp hangs on the better part of the year. A bathroom that never gets to dry between showers rots on a schedule, and that one modest fan is the whole difference.
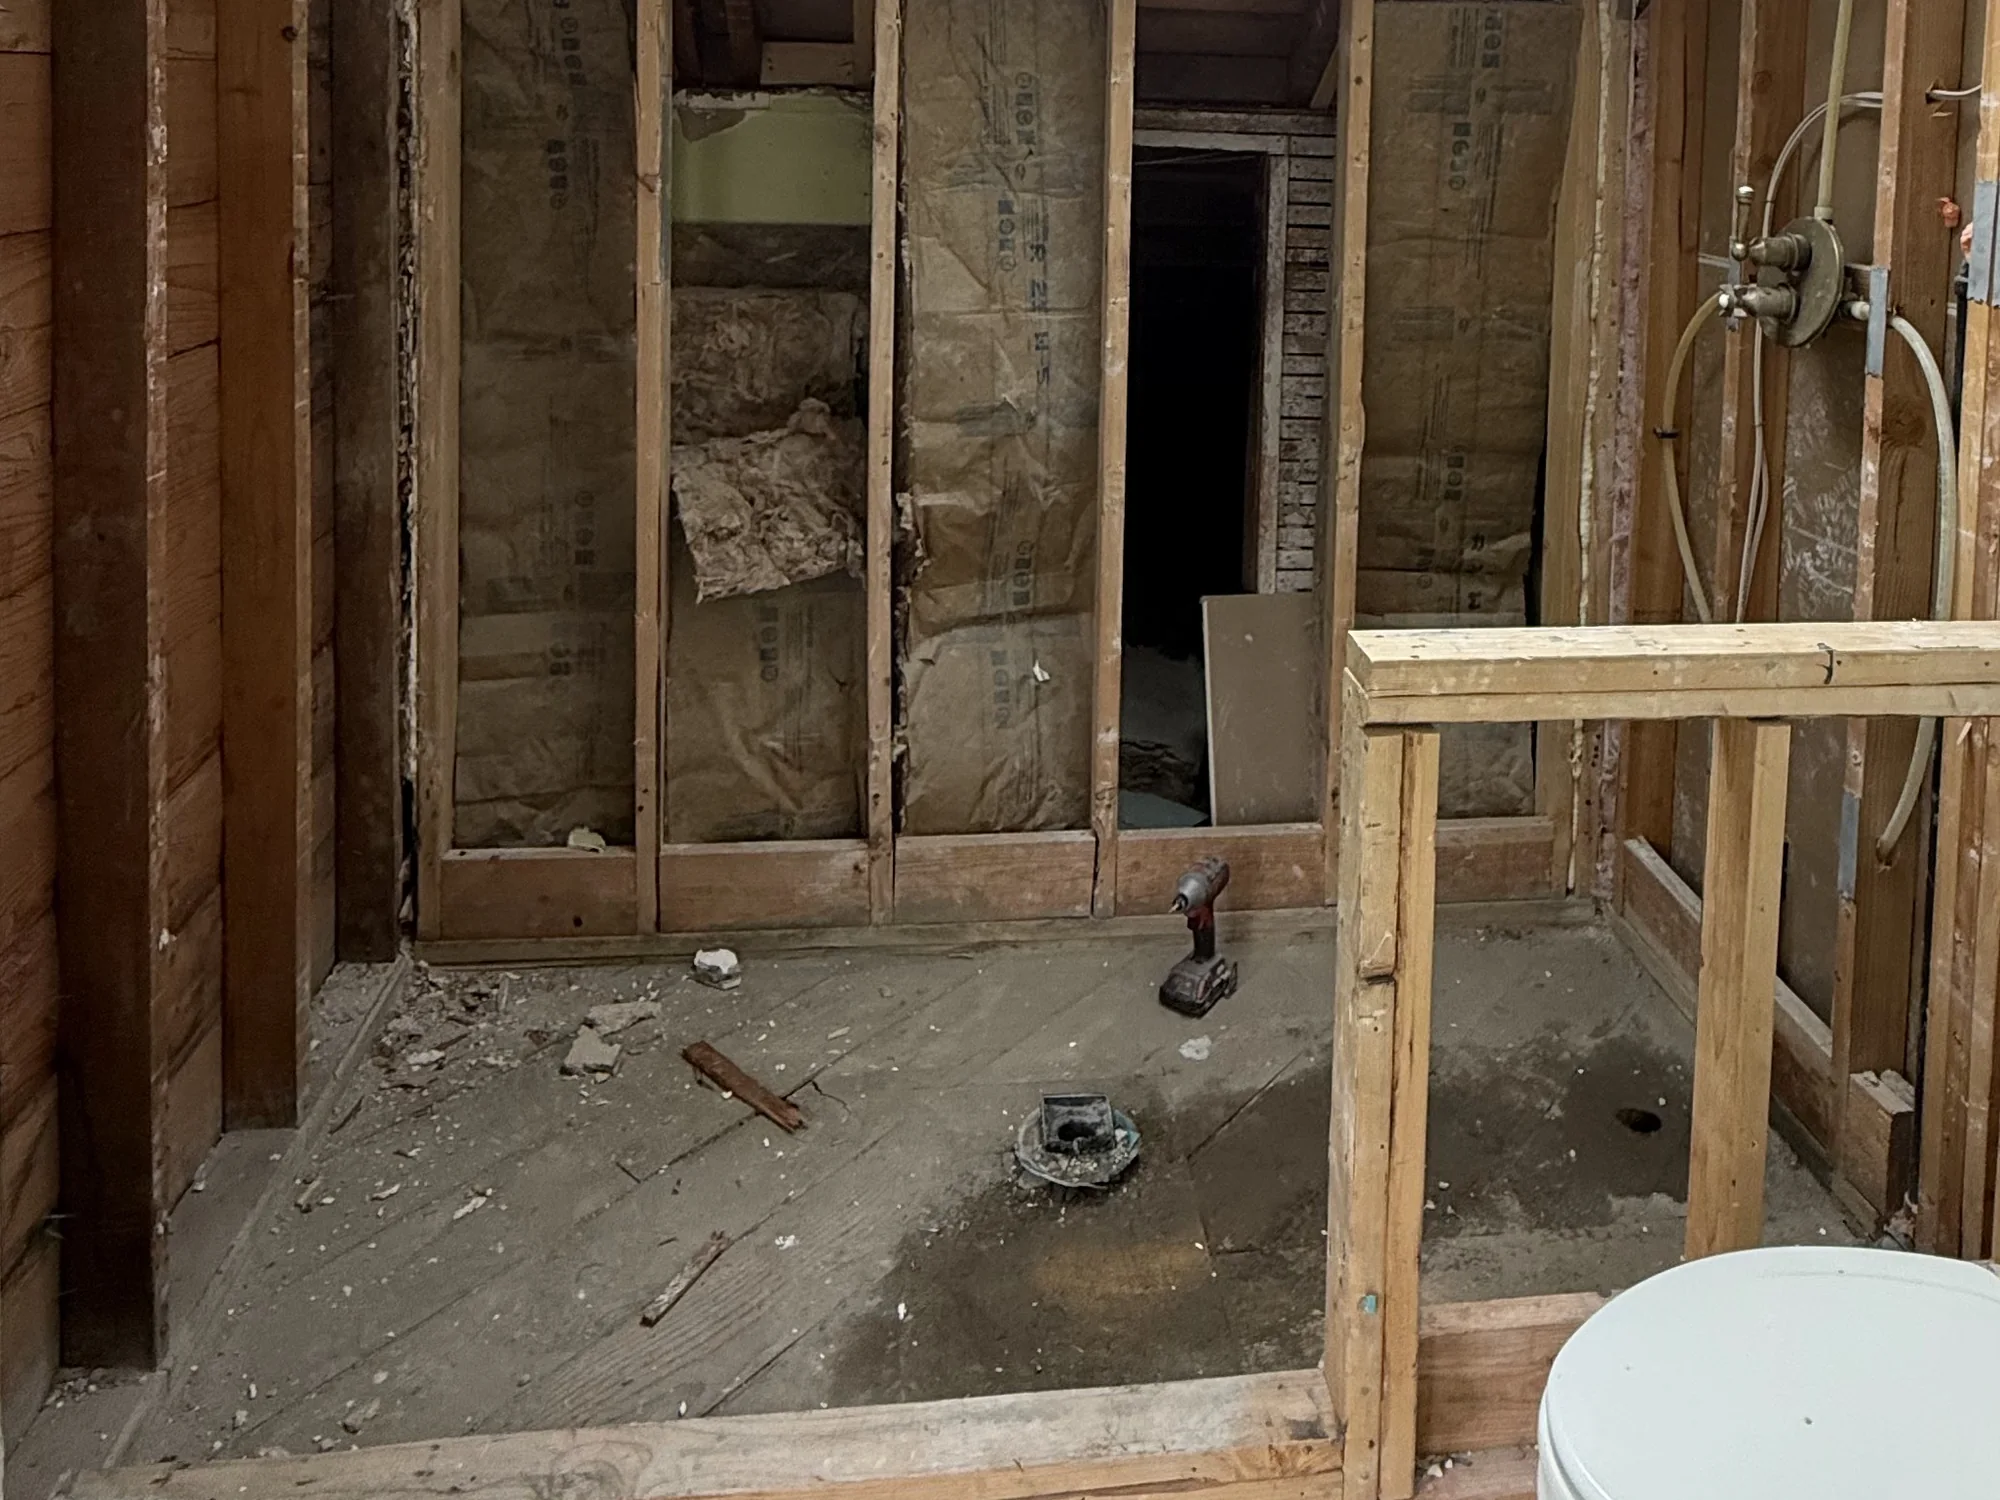
This is a real bathroom caught at the stage nobody aims a camera at. Every finish is gone, with the tile, the tub, the vanity and the old flooring all carried out. What is left is a wall of aged plank sheathing, loose insulation slumped between the studs, an open drain pipe set in the plank subfloor where a toilet once sat, and the toilet itself set aside in a corner, because it is always the final fixture to be reset.
The framing over on the right is new. Rather than patch that wall, we framed it again in fresh lumber, which is what a wall has earned after a shower has been feeding water into it. You can see the supply lines capped off and the shower valve already fixed at the exact height it will keep. That step cannot be put off, because where the valve lands dictates the whole tile layout, and the moment the backer board goes up the valve and the tile both vanish from sight.
No other stretch of the project shapes the final number, or how long the room survives, the way this opening does. While everything is still in the open, we settle the decisions that carry the weight: how much fall the pan gets, whether the shower comes in flush with the floor, where the niche is cut, whether a tired joist wants a partner bolted alongside it. Once that board is on, each answer is fixed for keeps. It is exactly why we stand in the room with you at this point rather than mailing a photo along after it is all sealed up.
We see this often around Hazel Dell, especially beneath a shower that has seen twenty-plus years of daily use. What sets us apart is the step that comes after: structural work is this shop’s own specialty, not something we hand to another crew. Expose a soft joist or a crumbling stretch of subfloor and we put it right, at a figure that was written on your estimate before demo day, so the project keeps moving rather than idling while someone lines up a separate trade.
The same short list shows up house after house. First comes a soft patch of floor just ahead of the toilet, left by a wax ring that let go quietly years back. The joist right under the shower drain turns dark and soft to a thumb. A length of rim joist goes spongy, soaked by a tub overflow that has run behind the wall for years. And framing along an outside wall rots in any room whose fan never truly moved air, which is common in these older shaded homes. We cut the floor open wide enough to turn up every bit of it before anything is sealed, because a joist only stays cheap to repair while it lies exposed.
Several things set the final number. The one that moves it most is whether we relocate a fixture: put the toilet or shower on a different wall and new drain lines have to be run under the floor, which is real labor. From there it scales with the tiled area, the fixtures you pick, and what the demo reveals below the old floor. Keep the layout as it is and you stay toward the low end; move walls, relocate fixtures, and tile to full height, and you reach the high end. Each quote is broken into line items, and if we uncover damage, it appears as its own line that you approve before any of it proceeds. Have a competing bid in writing? Send it along, and in most cases we will beat it by 10%.
How the budget splits is the part that surprises people, since a bathroom is a tiny footprint carrying an unusual pileup of trades. Labor dominates by a wide distance: tile is slow, precise handwork charged by the foot, and even forty-odd square feet still has to host framing, pipe, wire, the waterproofing, the tile, the paint and the finish carpentry in sequence. Behind labor sit the tile and membrane materials, which follow the surface you cover rather than the room’s size, so carrying tile up to the ceiling outruns stopping at shoulder height by a wide gap. The fixtures and vanity come after, and they are yours to choose at any price point. The plumbing rough-in lands cheapest when nothing moves and climbs the second a fixture needs a new drain run.
One line never gets cut on our quotes, and it is the waterproofing set behind the tile, which is strange because it is nearly the least expensive part of the whole job. Dropping the membrane might save you a couple hundred dollars at signing, but it trades that for a teardown and repair costing thousands a decade later. So we do not bid it that way at all. We would rather you hire someone else than let us build a shower we already know is going to fail.
10%
A few photos help most, especially a close shot of any spot that feels spongy or shows a stain. Whatever comes in ahead of 5pm, we answer it that same day.
A bathroom is a compact room, so the mess stays contained and the job wraps quickly rather than dragging on. What follows is the run of the work, and the days that pinch most when the house has only this one bathroom.
We get the tile, the fixtures and the vanity delivered and checked before demo starts, not partway through. A room torn open and then stuck waiting on a late tile order is the most avoidable holdup there is. Up front we also agree on where the dust barrier hangs and which path in and out of the house the crew will use.
Plan on a single day, sometimes a second. Out go the tub, the wall tile, the vanity and the tired flooring, and the room is stripped to its framing and subfloor, with nothing left hidden behind them.
Everything sits open at this point, so we go over the framing, the subfloor and the dated plumbing. Find any damage and you have photos the same day, with a price attached before the next board is cut.
New plumbing and wiring get run to wherever the fixtures land, and blocking goes into the walls to carry a vanity plus grab bars. Clark County inspects it, because Hazel Dell has no building department of its own. Nothing closes back up until it clears.
First the backer board goes on. Over it we bond the waterproof membrane, locking down every inside corner, every seam and each pipe that passes through, and the pan gets set. Only then does tile start, up the walls and out over the floor. It is the one stage no one can rush, since thinset and grout harden to their own timetable, not to ours.
The finish work closes out. The vanity and toilet are set, the mirror and shower glass hung, the exhaust fan wired, and paint and trim carpentry bring the room home. Then we walk the finished room with you, matching every line to the quote you approved. Your toilet and sink are usable a few days before the shower.
The shower is the piece that stays offline for the entire job, since it has to be torn out, waterproofed, tiled, and then given time to cure before anyone can step in. The sink and the toilet come back into use far earlier in the run. If the house has only this one bathroom, tell us before we begin, and we stage the work so those two are returned to service as early as we can manage.
Yes, it is one of the conversions we do most. Expect the drain moved, the entire wet area sealed to current standards, and usually new tile running up the walls. Taking the tub out also lays open the floor beneath it, which on an older mid-century home is frequently the very spot where years of overflow water have left the subfloor soft and nobody the wiser.
Flex right where the toilet sits almost always points to a wax ring that let go some time back, with water wicking into the subfloor ever since. On its own the fix is routine, and far cheaper caught now than after one more damp winter pushes the soft area wider. The deep shade over these homes keeps everything drying slowly, which only feeds the problem. Text us a close shot of the area and we will size up how far it has gone.
Any time we move plumbing, open up the wiring, or rebuild framing under the floor, yes. Hazel Dell is unincorporated, so that permit goes through the Clark County permit center rather than a city building department, and a wide structural span can call for engineered, stamped drawings. We hold a Washington contractor registration, WA Lic. #EVERGRS757MC, so pulling the permit and booking every inspection is on us. Leave the fixtures where they are and skip structural work, and most of the time none of it is needed.
In most houses it can be done, though the price depends entirely on how the floor is framed beneath you. A step-free entry needs its base to begin lower than the surrounding floor. In a home that already stands, that leaves two options: drop the joists across that bay, or build the rest of the room’s floor up to the shower’s height. Which one makes sense hinges on the existing framing. Where one of these older homes has a reachable crawlspace, we read it from underneath; otherwise we open a small inspection cut from above to see what we are working with.
From the studs outward it stacks up this way: first the backer board, over it a bonded waterproof membrane worked hard into all the corners, the seams and each pipe penetration, with the thinset and tile going on only after that layer is whole. The membrane is what truly stops water. On its own the backer board soaks through the same as any board would, no matter what a bargain bid swears at the walkthrough, and skipping the membrane is the single most common shortcut in this trade.
Here, with so many months of damp and a tall canopy keeping roofs and walls in shade, the fan does more for a bathroom than almost any other piece of it. Run one that is undersized, or route its duct up into the attic rather than clear outside, and the room holds its moisture for hours once you cut the water. That trapped wet is precisely what breeds rot in the framing and mold behind the vanity. Pick it to suit the room, take the duct fully to open air through a wall or the roof, put it on a timer or a humidity switch, and the whole upgrade costs next to nothing while the studs are still open.
Plan in weeks, not days, for a full tear-out and rebuild. It helps to know that a big part of that stretch is nobody actually working, just thinset and grout setting up and the wait for the inspector to arrive. Shift the layout around, or rebuild framing a leak has rotted, and the finish date slides later still. We hand you a day count with the estimate, and if this is the only bathroom you have, we sequence things to get the sink and toilet usable again near the front of the job.
Home base is our shop on SE 184th Ave in east Vancouver, a quick hop over to Hazel Dell on the Washington side, no bridge involved, so we get to a bath here quickly. We remodel bathrooms all across the community: the 1950s to 1970s ranch and post-war homes strung along the Highway 99 corridor, the older houses shaded under the tall tree canopy, the lower lots running down toward Burnt Bridge Creek, and on out through Minnehaha, Walnut Grove, Five Corners, Orchards and the rest of this corner of Clark County.
Three of the 50 reviews on our Google profile, in the homeowners' own words.
David's work was terrific. Repaired a rotted out structural framing issue in a bathroom and replaced (and resized!) a window in the same space. He initially quoted a two day job but was able to finish in a single day. Dedicated! Will be using him again.
Joe H.Bathroom framing repair
Evergreen crew installed three skylights for us. Once we opened the ceiling there was more to do than expected and they handled it without drama. Clean work, fair price, and they cleaned up after themselves.
Foad M.Three skylights
David the owner came by for a quote and was able to get us scheduled right away. The communication was great with his team and the guys were on time and very professional. Would highly recommend.
Scott G.Kitchen nook bench
Send photos and a short description. If it arrives before 5pm you get an answer the same day.
Already have a written estimate from someone else? Send that too. We match or beat most estimates by 10%.
Built for the wet side of the river.

Licensed and insured remodeling contractor serving Vancouver, WA and the Portland metro.
Oregon CCB #262707 · WA Lic. #EVERGRS757MCEvergreen Renewal Services LLC
505 SE 184th Ave Unit 320
Vancouver, WA 98683
© 2026 Evergreen Remodeling. Oregon CCB #262707 · WA Lic. #EVERGRS757MC. Evergreen Renewal Services LLC. All rights reserved.
Same day response on anything sent before 5pm.