

Across the mid-century ranch homes along the Hazel Dell Avenue corridor, the kitchen and the front room were shut off from one another and from the yard, the way floor plans were drawn in the 1950s and 60s. A wide slider or a run of folding glass undoes that for good. The thing owners tend to miss is that a twelve-foot break in an exterior wall is nothing like ordering a window; you are lifting out a working part of the house and rebuilding it from scratch. The beam that spans it, the posts that bring the weight down, the footings under them, and the weatherproofing on a hole that size all have to be done right. That side of it is ours. Fitting the glass is the easy half.
Licensed and insured. WA Lic. #EVERGRS757MC
On anything sent before 5pm
We match or beat most written estimates
Remodels completed
On a mid-century house, opening the wall means removing old studs, framing a new header and trimmers, and squaring the rough opening to suit the door. It is set over a sloped sill pan with flashing tucked under the siding so water sheds away from the framing. Siding and trim finish the exterior, while inside we patch, case and paint.
We pull the wall that holds weight, drop in a header and beam engineered for the span, and send that load down through fresh posts onto footings bedded in solid dirt.
Growing a small window into a doorway, cutting a fresh opening through solid wall, or shifting one along to where it serves the room better.
Lifting a header that has dropped over the decades, rebuilding a span an old remodel framed too light, and pulling out the corner cutting someone buried behind the plaster.
Outside, the siding and trim go back on; inside, the drywall, casing, flooring and paint. One crew carries it from the first cut to the last coat, so there is no second outfit to track down for the finish.
The wall came out, the beam went in, and two rooms became one. Same footprint on both sides of the line.
Drag the handle. Left, the wall between the kitchen and the next room opened up: studs exposed, the ladder standing in the opening, the floor covered. Right, the same footprint finished: a long island under pendants, and the two rooms reading as one.
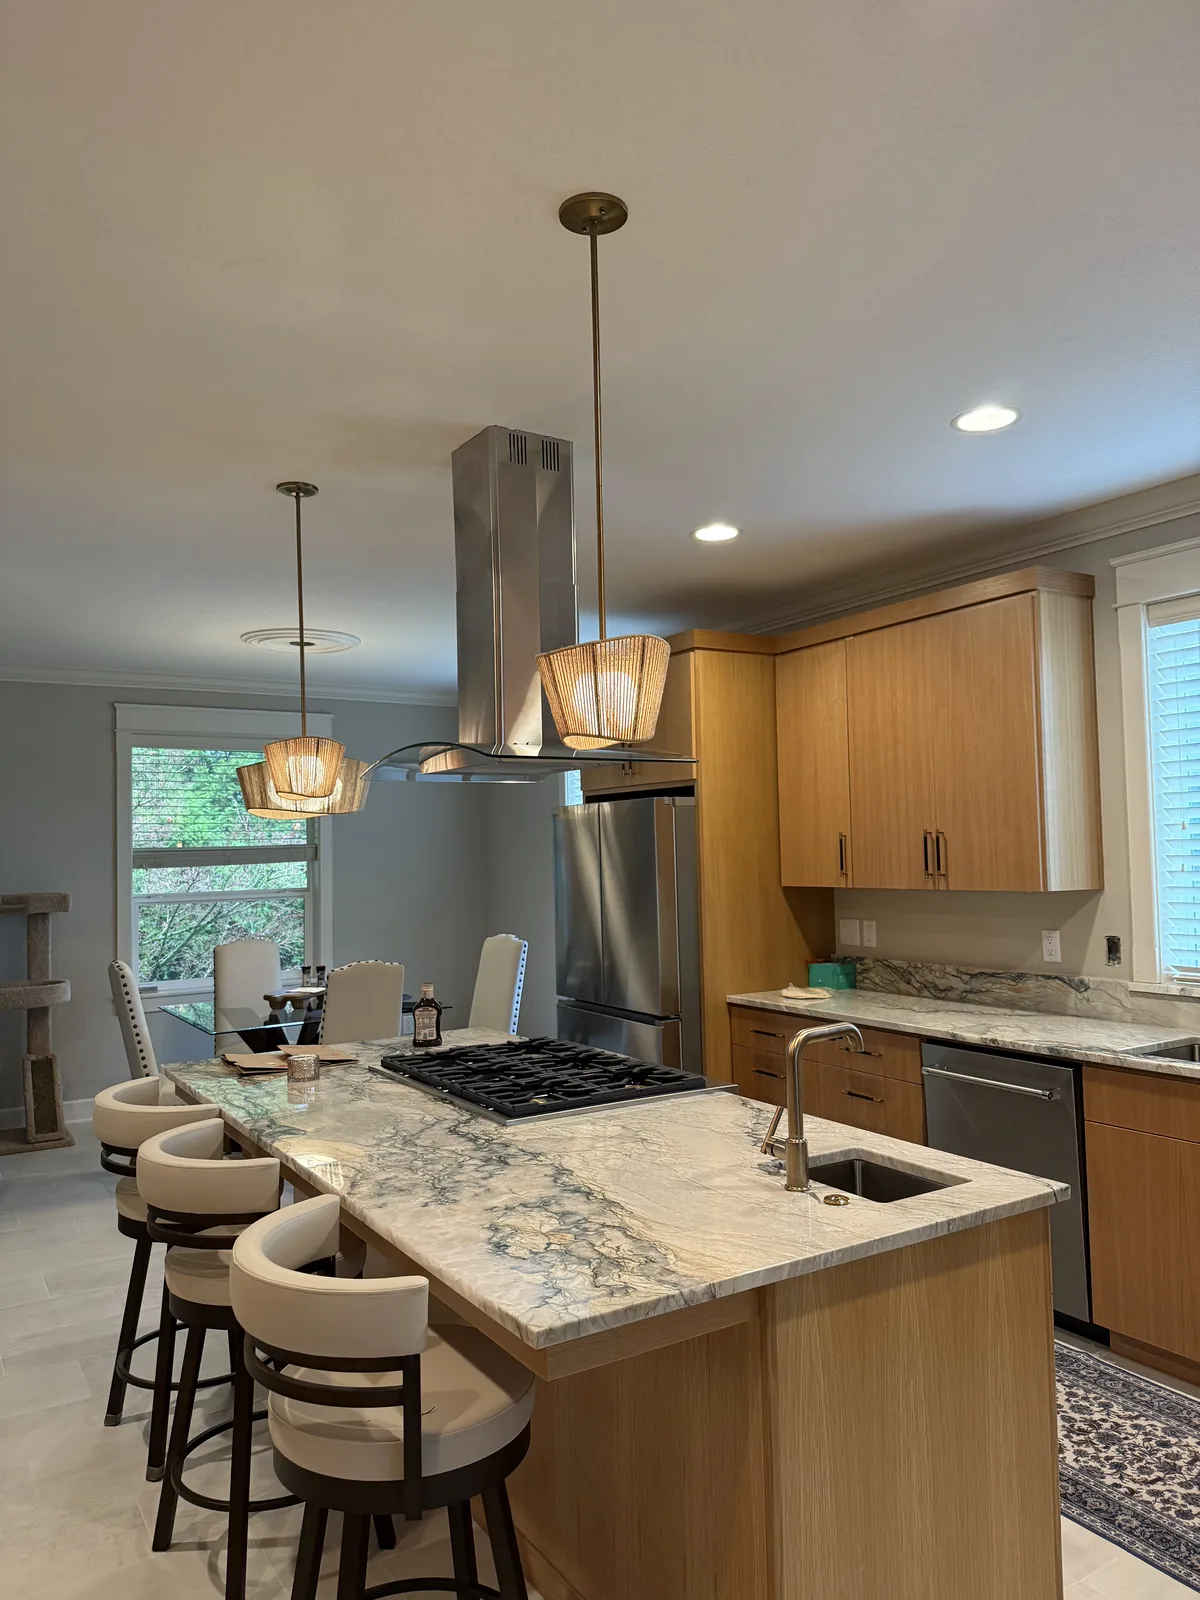
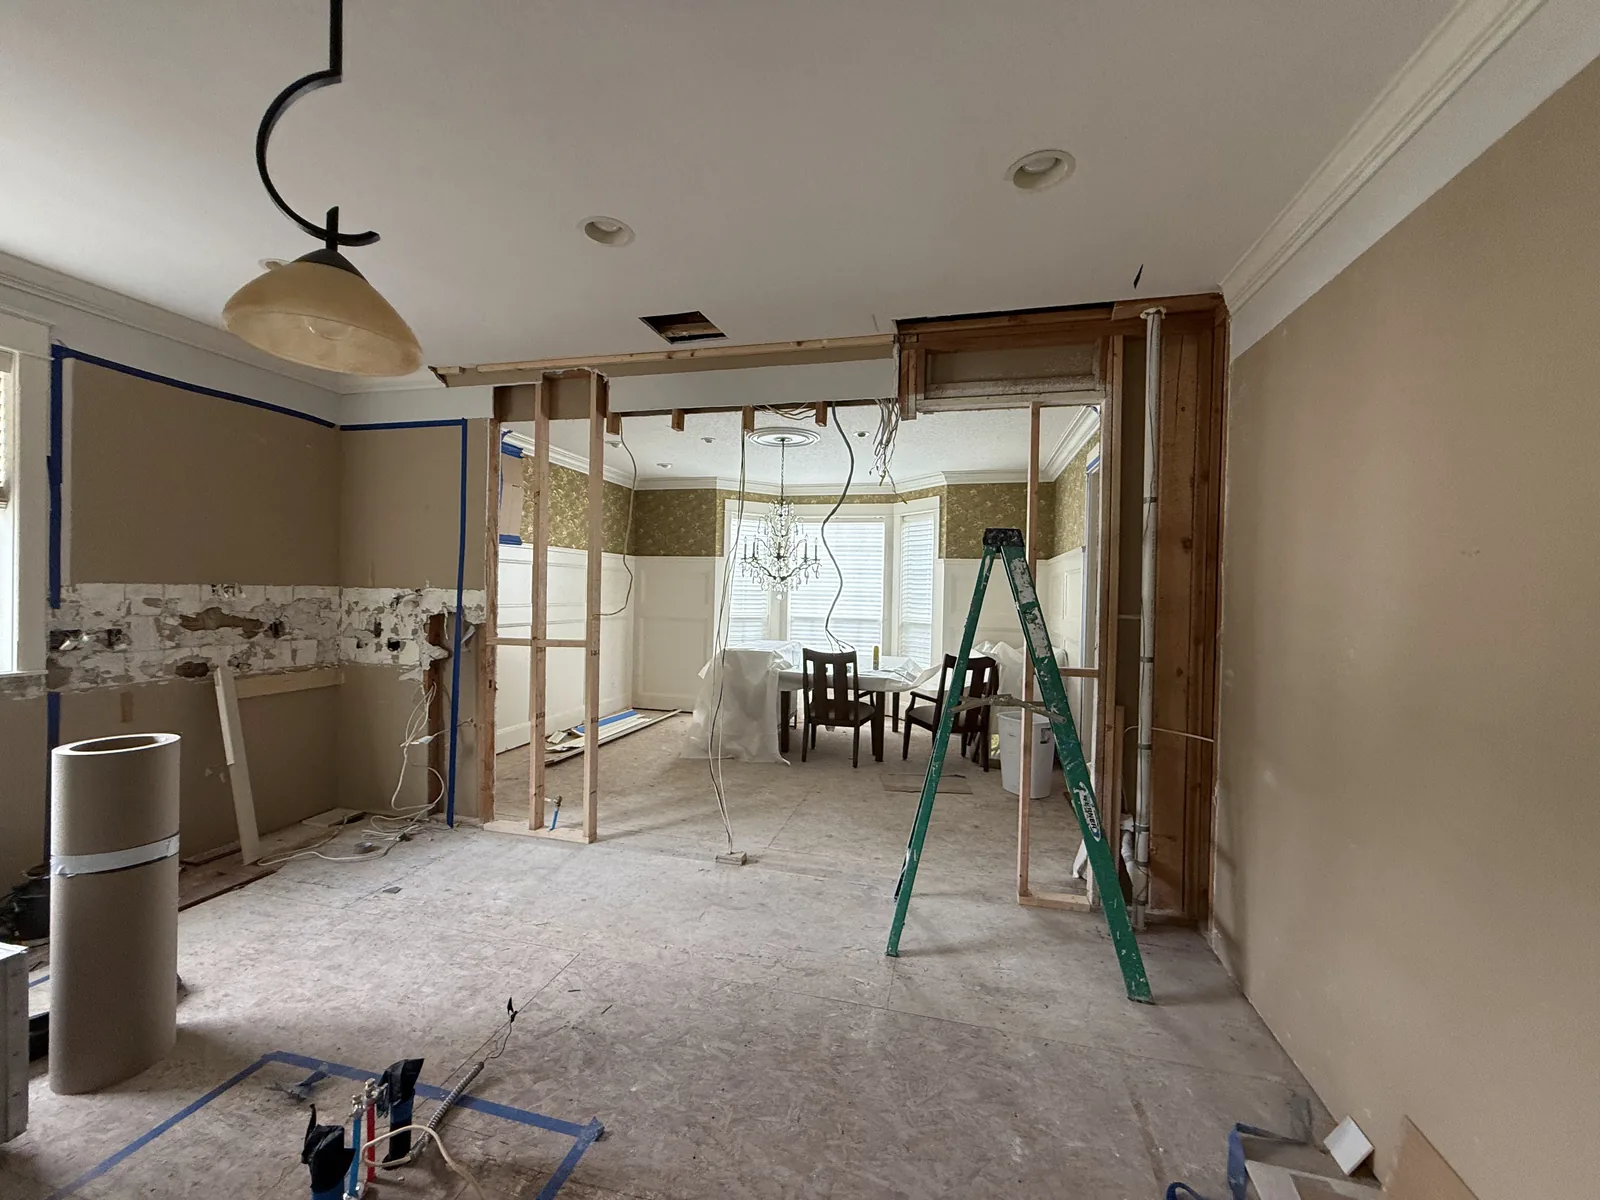 Before After
That twelve feet of wall was not decoration. It was holding up the roof and whatever floors sit over it. Cut it out and all that weight has to find a new way down, across a beam sized for the span, into a post at each jamb, and onto a footing that reaches soil firm enough to carry it. Get the beam, a post or a footing wrong and the door turns into the thing that reports it, panels that begin to drag, a frame easing out of square, fine cracks walking out from the drywall corners. On the lower lots toward Burnt Bridge Creek, where the crawlspace ground stays soft and damp, those footings earn a longer look. Choosing the glass is the light work. Carrying the load once the wall is gone is the real work, and it is ours, Clark County permit and stamped engineering included.
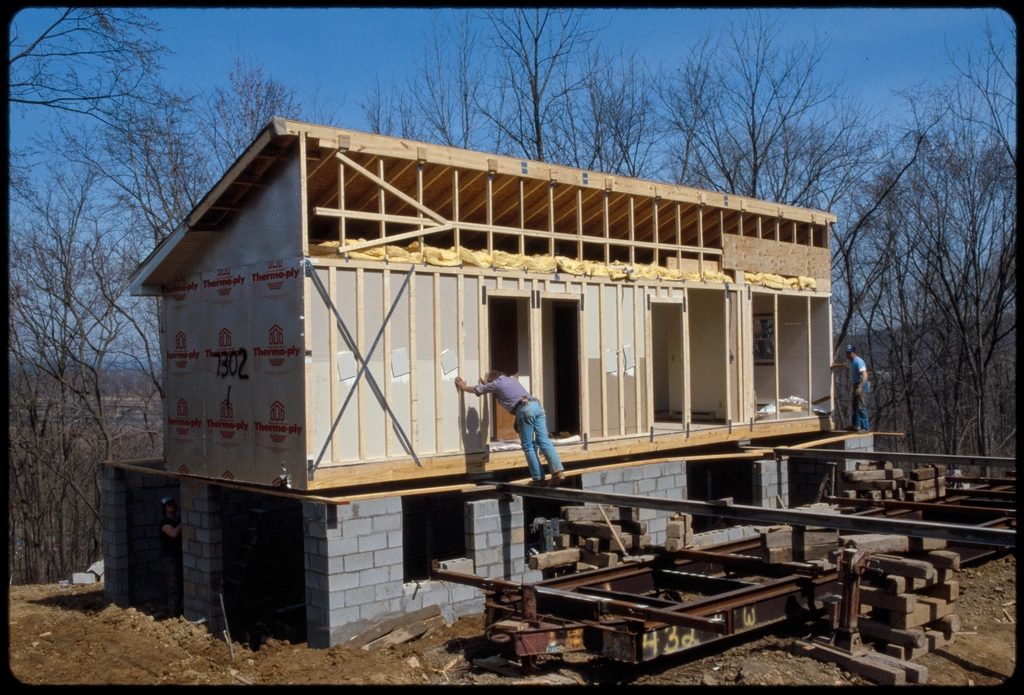
Here is the part we work through side by side. You hand over the most for the door itself, and yet it is the opening, not the price tag, that stays with the house for good.
First, settle on the way you want the wall to open. A multi-slide glides its leaves sideways along a track and either banks them over a neighboring stretch of wall or hides them inside a pocket you frame for the purpose; it is the tightest of the three against weather, but one leaf stays fixed for good unless you pay to build that pocket. A bifold, what most folks call an accordion, is hinged so the panels fold flat to a single end and leave the whole gap unobstructed, which demands far more of the header above, the track it hangs from and the rollers under it, and the cost rises to suit. Oversized French doors and lift-and-slides occupy the middle ground. More often than not, though, the room makes the call for you, because the panels want a blank reach of wall to ride along or a cavity to tuck into, and in a mid-century ranch a chimney, a passage or a corner has usually spoken for that wall already.
Then the frame material, which counts more than folks expect, because across twelve feet the frame is a real slice of what fills your eye every day. Vinyl costs the least and looks the bulkiest, so chunky sightlines are the trade for a low number. Aluminum-clad wood turns warm wood toward the room and a weatherproof skin toward the rain, and it is where most of these installs end up. Thermally broken aluminum buys the slimmest frames and the broadest sheets of glass, and it sits at the top of the price range. Fiberglass lands in the middle on cost and hardly stirs as a cool, damp morning warms into the afternoon, a shift that tells for far more over a twelve-foot run than it ever would on one window sash.
Give the glass and the sill the same attention as the frame. Low-E coatings and an argon fill are simply the baseline today, and they pull their weight most on a west wall taking the long afternoon sun. Down at the floor you choose between a flush sill, which looks clean and lets the room run straight out onto the patio, and a raised one, which reads heavier but sheds water far better. Flush is the harder of the two to keep dry, so we set it only over a sound sill pan with a drainage plane behind it to send water back out. Under a patio cover, flush is an easy yes. On a wall left open to the long wet season and the damp that lingers under the trees, we will steer you toward the raised sill and walk you through the reasons.
The structure, by contrast, is not a matter of taste but of arithmetic. Take the span, pile on the roof, the floor and the wall it holds, and the total dictates whether plain framing lumber will carry it or whether you climb to an engineered beam or a length of steel, and how heavy a post each jamb then needs. A post left standing on bare subfloor carries nothing on its own. Its weight has to reach solid dirt, which means a carrier beam underneath, a post run down through the crawlspace, or a footing poured fresh beneath each end. When one of these bids comes in suspiciously low, this is nearly always the part that got left out of it.
Last is the finish, which decides whether the door looks born with the house or bolted on afterward. Outside, there is siding and trim to blend in; inside, drywall, casing, flooring and paint to wrap the new opening. Weaving fresh siding into boards that have weathered under the firs for decades, or matching a floor put down two generations back, is a patient little craft all its own, and it shows most on these older homes with their original trim. Carry the whole run with one crew and the opening ends up looking like it belonged there from the day the house went up.
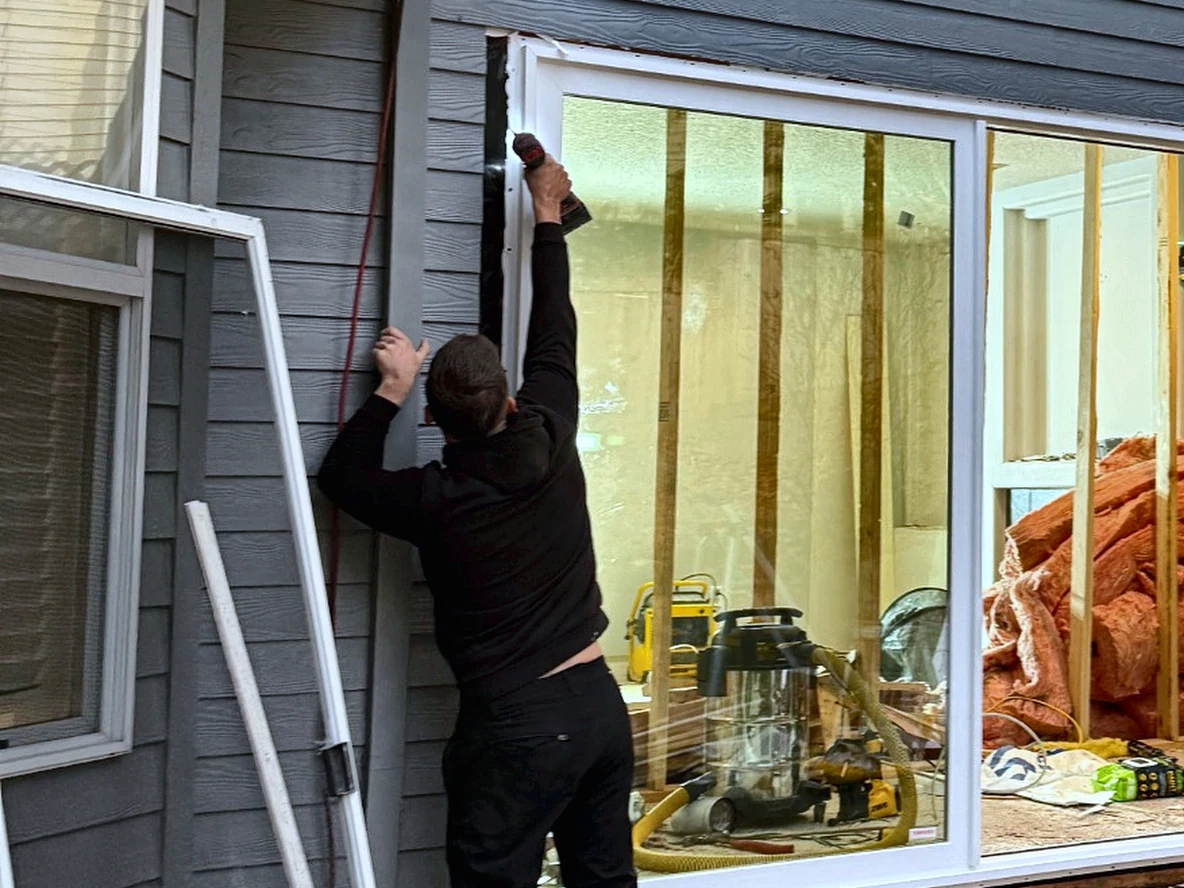
The picture here is a live job, paused at the one point everything after it rests on. A door this wide is already standing in the opening, the weathered gray lap has been cut back clean to its edges, and with one arm raised, a worker is sinking a screw through the pale nail fin that borders the unit. It looks routine. It is the moment that has to be exactly right.
The black membrane you see climbing the jamb is the flashing, and it only works laid on in a fixed order, low to high. A pan sets into the sill first and gets turned out across the face of the wall beneath, so anything reaching it is carried over the top and away. The jamb pieces come next, overlapping the ends of that pan. Across the top goes the head, lapping the jambs. Last, the weather barrier drops down across the head to cap the lot. Each piece sheds onto the one below it, the same way a shingled roof keeps itself dry. Slip one layer in out of sequence and water tracks in behind the casing and sits in the framing for years before a single stain shows on the wall.
That is why we would rather stand you in front of an open wall than a finished one. Once the casing and siding close over it, all of this is out of sight and you are trusting whoever did the work. Rot repair is what we are known for, and plenty of it begins at a detail like this one, rushed ahead of the wet season under a canopy of firs that keeps the siding shaded and damp for months. Better you watch the layers stack up than take our word for it after they are buried.
Open a wall into a door and, to the weather, you have made one long seam the width of the wall, in a place that takes roughly 40 to 42 inches of rain across most of the year, with firs and cedars overhead keeping a shaded wall wet long after the sky clears. A pan beneath the sill, flashing over the head, and a weather barrier lapped in the right order are the humble things that keep all of that out of the framing around your handsome new door. We detail every opening as though our own crew will be back to pull it apart in ten years, and that habit is exactly why no opening we build ever does.
A load is a load no matter which side of the house the wall is on. The job we get asked for more than any other is to pull the wall that pens the kitchen off from the living room, usually in a 1950s to 1970s ranch where the galley was shut away behind a doorway and a pass-through. Before we promise anything we settle one question: is that wall carrying weight? We open it up just far enough to be sure, give you a straight answer, and when it does bear weight we quote the engineered beam, its posts and the Clark County permit as a single honest number, never a low teaser that climbs once the plaster is off the studs.
Put a price on one of these and one line dwarfs all the rest, the door. Brand, frame and glass package pull that figure across a huge range, so your choices in the showroom are what set the top of the bill. Everything we build around it tracks three plain things, the width of the opening, whether that wall holds weight, and what it takes in siding and interior work to close the hole back in. The unit, the structure and the finish each land on their own line of the estimate, so none of it disappears into one number. Already holding a written bid? Pass it along, since we match or beat most written quotes by 10%.
On most jobs the money spreads out fairly evenly. Not on this one, where that lone door runs away with the total. It is why two careful bids on the very same opening can sit thousands of dollars apart on frame and glass alone, before a single cut is made. Under the unit comes the structure, the beam, the posts that hold it, and whatever has to happen beneath the floor to carry that weight to the ground. Then the labor, the skill of cutting a clean opening and setting a heavy door dead square, plumb and tight to the weather. Then the finish, inside and out. Then the engineering and the permit from Clark County, both modest numbers, neither one you get to skip.
Two things no showroom will ever show you move the final figure the hardest. The first is whether the wall bears weight, which on an exterior wall in these mid-century homes it nearly always does. The second is whether the posts at each end have something real to land on, because a post hanging over an open crawlspace sends us underneath to build support, add a beam, drop a post or pour a new footing. On the lower lots toward Cougar Creek the crawlspaces run damp, and that under-floor work shows up more there. It is exactly the line a bargain bid tends to leave off.
10%
A clear photo of the wall, inside and out if you can get both, is all it takes to get us going. Fire it over to us, and whatever we have in hand before 5pm earns an answer the same day.
For all the dread a wall-sized hole stirs up, the wall is actually open for only a day or two out of the whole job, and we plan that window to the hour. Here is how the sequence goes.
A visit comes first, with real measurements off the wall, so we can see where the weight overhead travels and what is sitting under the floor at either end to receive it. If the width calls for an engineer, one is brought in to work out the beam and the posts under it, then seals the drawings with a stamp. Clark County issues the permit against those stamped drawings, and not a day before.
Next, the permit goes to Clark County and we order the unit within the same few days. This part disrupts nothing, since the house has not been opened up yet, and it mainly asks you for patience. A door this wide is built for the opening it fills, and its manufacturing lead time, far more than our own calendar, tends to decide the day we break ground.
Day one is prep only. Floors and whatever is left in the room get covered, and temporary walls are framed up to take the roof’s weight before the existing wall is touched. Nothing structural comes out until the door has been delivered and those braces are proven to be holding the load overhead.
Now the old wall comes out, the fresh beam rises onto its posts, and the hole is buttoned back up weathertight that same evening. It is the single day the house truly stands open overhead, so we pick the day off the forecast and wait out the morning damp hanging under the firs before we make the cut.
The door is set into the opening, shimmed true and level, and fastened off tight. Then it gets weatherproofed in the one sequence that actually keeps rain out, starting at the sill with a pan, working up each jamb with membrane, over the top with head flashing, and finishing with the weather barrier draped across the head. Not a bit of it is covered by casing or siding until the inspector has had a look at what sits behind.
We close the exterior first, siding and trim chosen to blend in, so weather stays off the opening right away. The interior comes after, drywall, casing, flooring and paint. We hand the finished room back with a walkthrough, and after the walls have had a few weeks to settle, we swing back around to adjust the door until it glides and catches the way it ought to.
A slider is the simpler piece of machinery, seals the tightest against the weather, and leaves a single leaf fixed in place for good. A folding door folds away to one end so nothing stands in the view out to the yard, though it costs more and leans harder on the beam overhead, the track and the rollers that carry the glass. We set both against your actual opening and your budget and give it to you straight, and since our framing work costs about the same whichever one you pick, with only the bifold unit adding to the price, you get an honest recommendation rather than a sales pitch.
Yes, every time. Taking out a wall that carries weight, or cutting a wide new hole into one, is structural work, so it draws a permit and inspections no matter what. Because Hazel Dell sits in unincorporated county, there is no city building department in the loop at all; the application runs through Clark County’s permit center instead, and spans past a certain width must include stamped engineering. We are licensed in Washington, WA Lic. #EVERGRS757MC, and pulling that permit and lining up the engineer falls to us, never to you.
Next to no time. No saw touches the wall until the header lumber and the door are both on hand, and the gap is closed in and sealed tight before we leave on the day it opens. All the trim and finish that follow happen with the house buttoned up again, which counts for plenty through the long damp stretch we get here.
Yes, and it comes up more often than people expect, a good door dropped into a badly built opening. Usually the header never had the strength for the span, or the flashing was left out on the way in. We pull the surround apart, put the structure that holds the weight back the way it belongs, flash the opening over again in proper order, and refit the door so it tracks smoothly.
That gets answered by the framing, not by the catalog. Up to twelve feet is standard work for us, and wider openings are possible with engineering, judged one job at a time. As the span lengthens, the piece spanning it has to grow too, rising from everyday framing lumber through an engineered beam and on to steel, each demanding stouter posts and a firmer route down to the dirt at both ends. We cut nothing until those numbers are worked out first, and out here in the unincorporated county, Clark County writes the permit against that stamped set. Figuring the structure is on us, and we would never leave it to whoever is selling the door.
Not if it is built properly, and honestly that comes down to flashing far more than to the door. The waterproofing is shingled on from the sill upward, each course shedding onto the one beneath it, so water is always driven back out: the pan first, then the jambs, the head above them, and the weather barrier capping it all. When a wide door leaks, the unit is seldom at fault; the trouble is almost always an opening whose layers were laid out of sequence. On a north wall the firs keep the siding damp for months on end, so the order is not something to improvise.
Yes. Temporary walls shoulder the roof before anything is removed, which keeps the actual opening bare for just one day rather than a long stretch, and we close it in tight before clocking off that night. What we need is the room emptied and a bit of tolerance for a single loud day of cutting and lifting the beam into place. Through all of it, the rest of your home stays perfectly livable.
Usually, yes, and dropping the step so the floor spills straight onto the patio is a fine thing to pull off. The whole question is the sill. A flush or near-flush threshold is the trickiest part of the entire opening to keep weather out of, which is why we will lay one only over a dependable pan that routes any water that gets in back outdoors. Sheltered beneath a patio cover, it is a comfortable yes. Left facing open sky through the wet months, we will spell out what you are trading for that clean line and leave the decision to you.
We work out of a shop at 505 SE 184th Ave in east Vancouver, a quick hop over to Hazel Dell with no bridge and no river between us and you. We bring framing and wide-door work right across the community, the mid-century ranch and post-war homes lined along the Hazel Dell Avenue corridor, the settled streets of Hazel Dell North and South to either side, the neighborhoods up near the 78th Street shops, and the lower lots sloping toward Burnt Bridge Creek. Minnehaha and Walnut Grove nearby, and the rest of this stretch of Vancouver, fall in the same short reach.
Three of the 50 reviews on our Google profile, in the homeowners' own words.
David's work was terrific. Repaired a rotted out structural framing issue in a bathroom and replaced (and resized!) a window in the same space. He initially quoted a two day job but was able to finish in a single day. Dedicated! Will be using him again.
Joe H.Bathroom framing repair
Evergreen crew installed three skylights for us. Once we opened the ceiling there was more to do than expected and they handled it without drama. Clean work, fair price, and they cleaned up after themselves.
Foad M.Three skylights
Wow. Just Wow. Had the Evergreen crew replace existing fencing, put in a 33.5ft x 18.5ft multi-tiered deck, and assemble a 12ft x 16ft gazebo. Couldn't be happier with the results.
Anthony L.Deck, fence and gazebo
Send photos and a short description. If it arrives before 5pm you get an answer the same day.
Already have a written estimate from someone else? Send that too. We match or beat most estimates by 10%.
Built for the wet side of the river.

Licensed and insured remodeling contractor serving Vancouver, WA and the Portland metro.
Oregon CCB #262707 · WA Lic. #EVERGRS757MCEvergreen Renewal Services LLC
505 SE 184th Ave Unit 320
Vancouver, WA 98683
© 2026 Evergreen Remodeling. Oregon CCB #262707 · WA Lic. #EVERGRS757MC. Evergreen Renewal Services LLC. All rights reserved.
Same day response on anything sent before 5pm.