

General Remodeling in Battle Ground, WA
No two Battle Ground houses ask for the same remodel. An older place near the Main Street core wears its original wood siding and plaster, with wiring untouched in years; a new build in one of the fast-growing subdivisions wants walls pulled and rooms reworked around how a family lives now. Out toward Hockinson, a farmhouse brings its own list. A lot of this work will not stay in one trade, a main floor wanting framing, wiring, plumbing and finish carpentry at once, and that is the job for one owner-led crew. Our habit is plain: take it apart, find what is truly wrong, set that right, and leave no sign we were there.
Licensed and insured. WA Lic. #EVERGRS757MC
On anything sent before 5pm
We match or beat most written estimates
Remodels completed
What counts as general work
Several rooms in one pass
An unfinished bonus room made livable, a dated main floor brought back, or the whole house taken on at once.
When a fix turns into the job
We run down the cause first, make that right, then rebuild the room so it comes out better than it went in.
The repair list before a sale
The repairs your agent flagged, cleared by us before the home is listed.
Trim, doors and flooring
Separate fixes only look like one job once the finish work ties them together. Our crew finishes the drywall, sets doors and casing, installs flooring and paints, working in the order that keeps each trade from damaging the last. On a rural acreage property, one crew also means fewer trips and fewer schedules to coordinate.
More than a handyman, less than a big build
Plenty of jobs around an acreage property are simple single-trade fixes, and a handyman handles those well. Work changes category when it needs a building permit, alters a load-bearing wall, relocates plumbing or circuits, or needs carpentry, electrical and plumbing coordinated together, and that is where our licensed crew comes in.
One corner, start and finish
A living room is mostly built-ins, ceiling and light. This is the same corner before the crew started and after they left.
Drag the handle. Left, the room as it was: oak built-ins either side of the fireplace, a textured ceiling, and the marks on it where the new lights would go. Right, the same room finished: the built-ins rebuilt in white with lit niches, and the ceiling done.
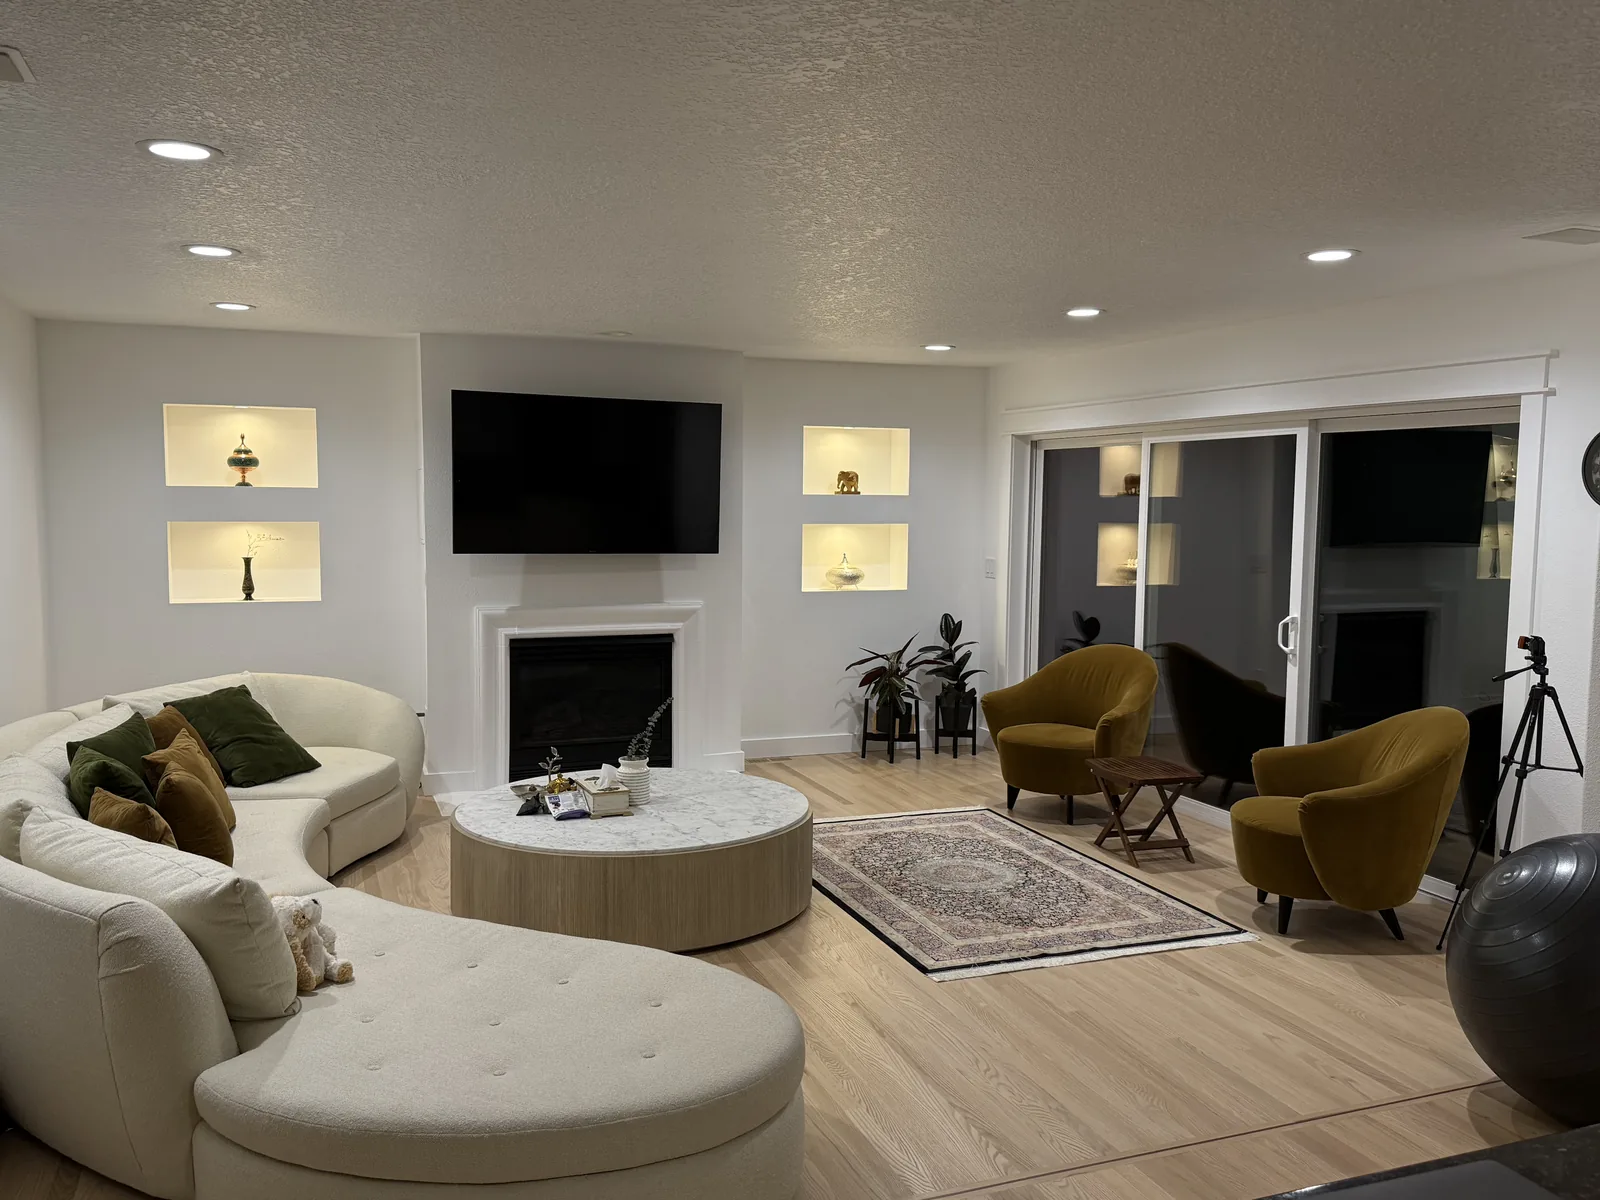
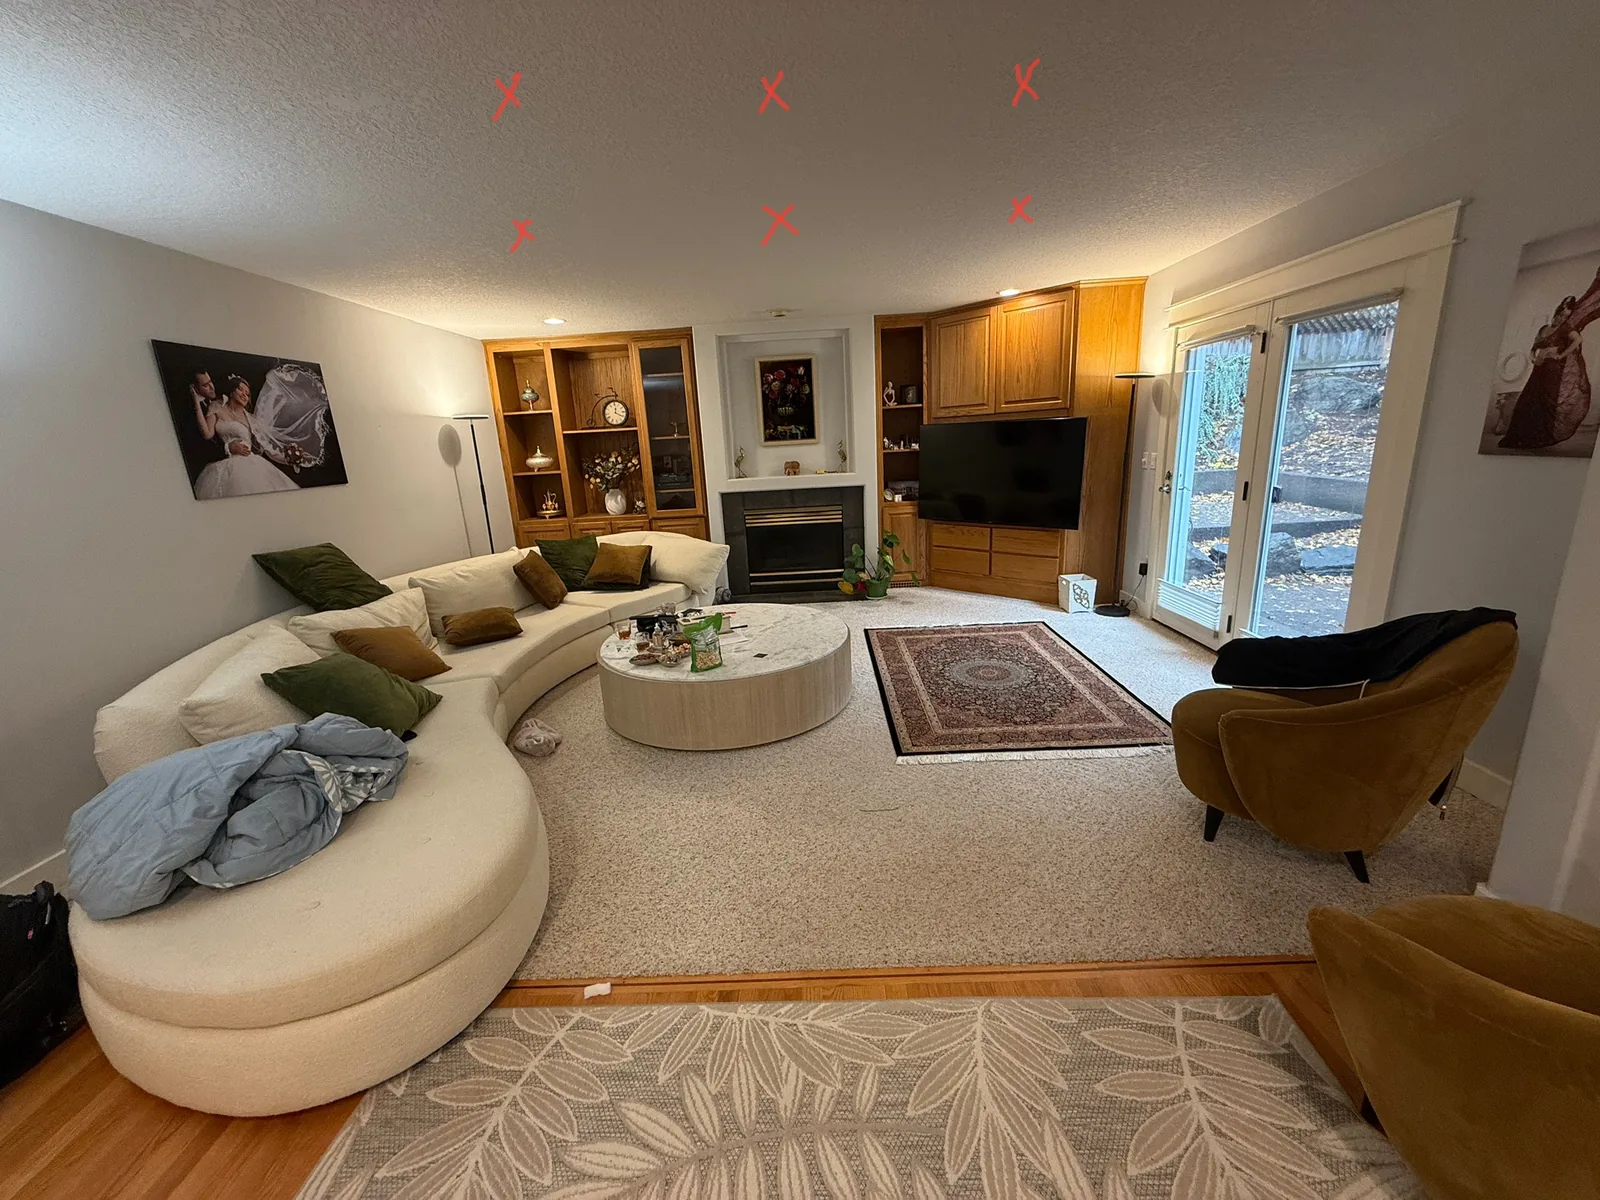 Before After
What one person in charge is worth
A remodel with several trades in it seldom goes sideways on the carpentry or the tile. It goes sideways in the handoffs, the painter showing up before the drywall is sanded, a fixture nobody remembered to order, each sub sure the other one booked the inspection. The only thing that closes those gaps is one person carrying the whole schedule in his head, and having stood in the house to build it. Here that person is David. He walks it, he prices it, he runs it, and the phone number you have on the first morning is the same one you have when the last trade drives off.
What nearly every remodel makes you decide
No two of these jobs share the same rooms or budget, but a short set of questions comes up on nearly every Battle Ground walkthrough. This is how we walk each one with you.
Flooring tends to come up first, because whatever you pick runs underneath every other trade. Battle Ground stays damp from October well into June, and that pushes a lot of owners toward luxury vinyl plank: water beads off it, it keeps a room quiet, and one ruined board lifts out without tearing up the rest, though crouch down close and it will never pass for real wood. Engineered flooring is a thin skin of actual hardwood over a core that barely moves, so it holds through the wet-season swings that leave solid planks cupped, and it will take a sanding once or twice. Solid hardwood is the floor you hand down and also the one that lifts the day an ice maker line lets go. Tile outlasts all of it and stays cold underfoot every winter. What we are really sorting out is how hard the house gets used: big dogs, little kids, a slab downstairs, or a quiet couple who barely mark it.
Wall finish is the call nobody shows up planning to make. Take a cover plate off in an older home near the Main Street core and more often than not you find plaster packed over wood lath instead of drywall, and tying fresh work into it without a visible seam means a full skim coat or a plasterer who will not be rushed. On new drywall, the thing worth spending on is the finish grade. Level four is the standard, and it still shows every joint when low winter light rakes down a wall; a level five skim coat costs more and pays for itself on any long run that faces a window. Paint sheen plays the same game: flat hides the sins, satin takes a wipe rag, and on a side-lit wall, flat is covering for the finisher.
Nothing dates a house quicker than worn doors and trim, paint color aside. A hollow-core slab is cheap and announces it every time it bumps shut; a solid-core door costs more and makes a room feel finished the second the latch catches. On casing and base, the move is to copy what the house already runs rather than grab whatever is stacked at the yard, and where nothing is worth keeping, pick one profile and carry it through every room. A hallway wearing three different casings is the plain tell that three owners each had a turn and none of them compared notes.
Any time a wall or ceiling is already open, two upgrades are cheap now and painful to add later. Insulation is the first, and it earns its keep most on the walls backing an unheated garage and on that one room that never holds heat through a Battle Ground cold snap. Wiring is the second: a spare circuit, a dead leg stubbed toward a bath fan you might add, a line run to wherever the television lands, an outlet to kill the extension cord strung across the floor. Done while the cavity is open, each one costs a fraction of what it runs once a finished wall has to be cut back open.
Then comes the order the whole list is run in, and it swings a job more than people expect. Water, structure and the roof always go first, since they live beneath the finish work, and finish work is just what an upstream failure destroys. Next in are the trades that raise dust, then the messy ones, with paint saved for last. The exact same scope, sequenced right, costs less than that scope done in whatever order the rooms started bugging you, and nailing that sequence down is the bulk of the thinking you are paying us for.
A kitchen opened up mid-job
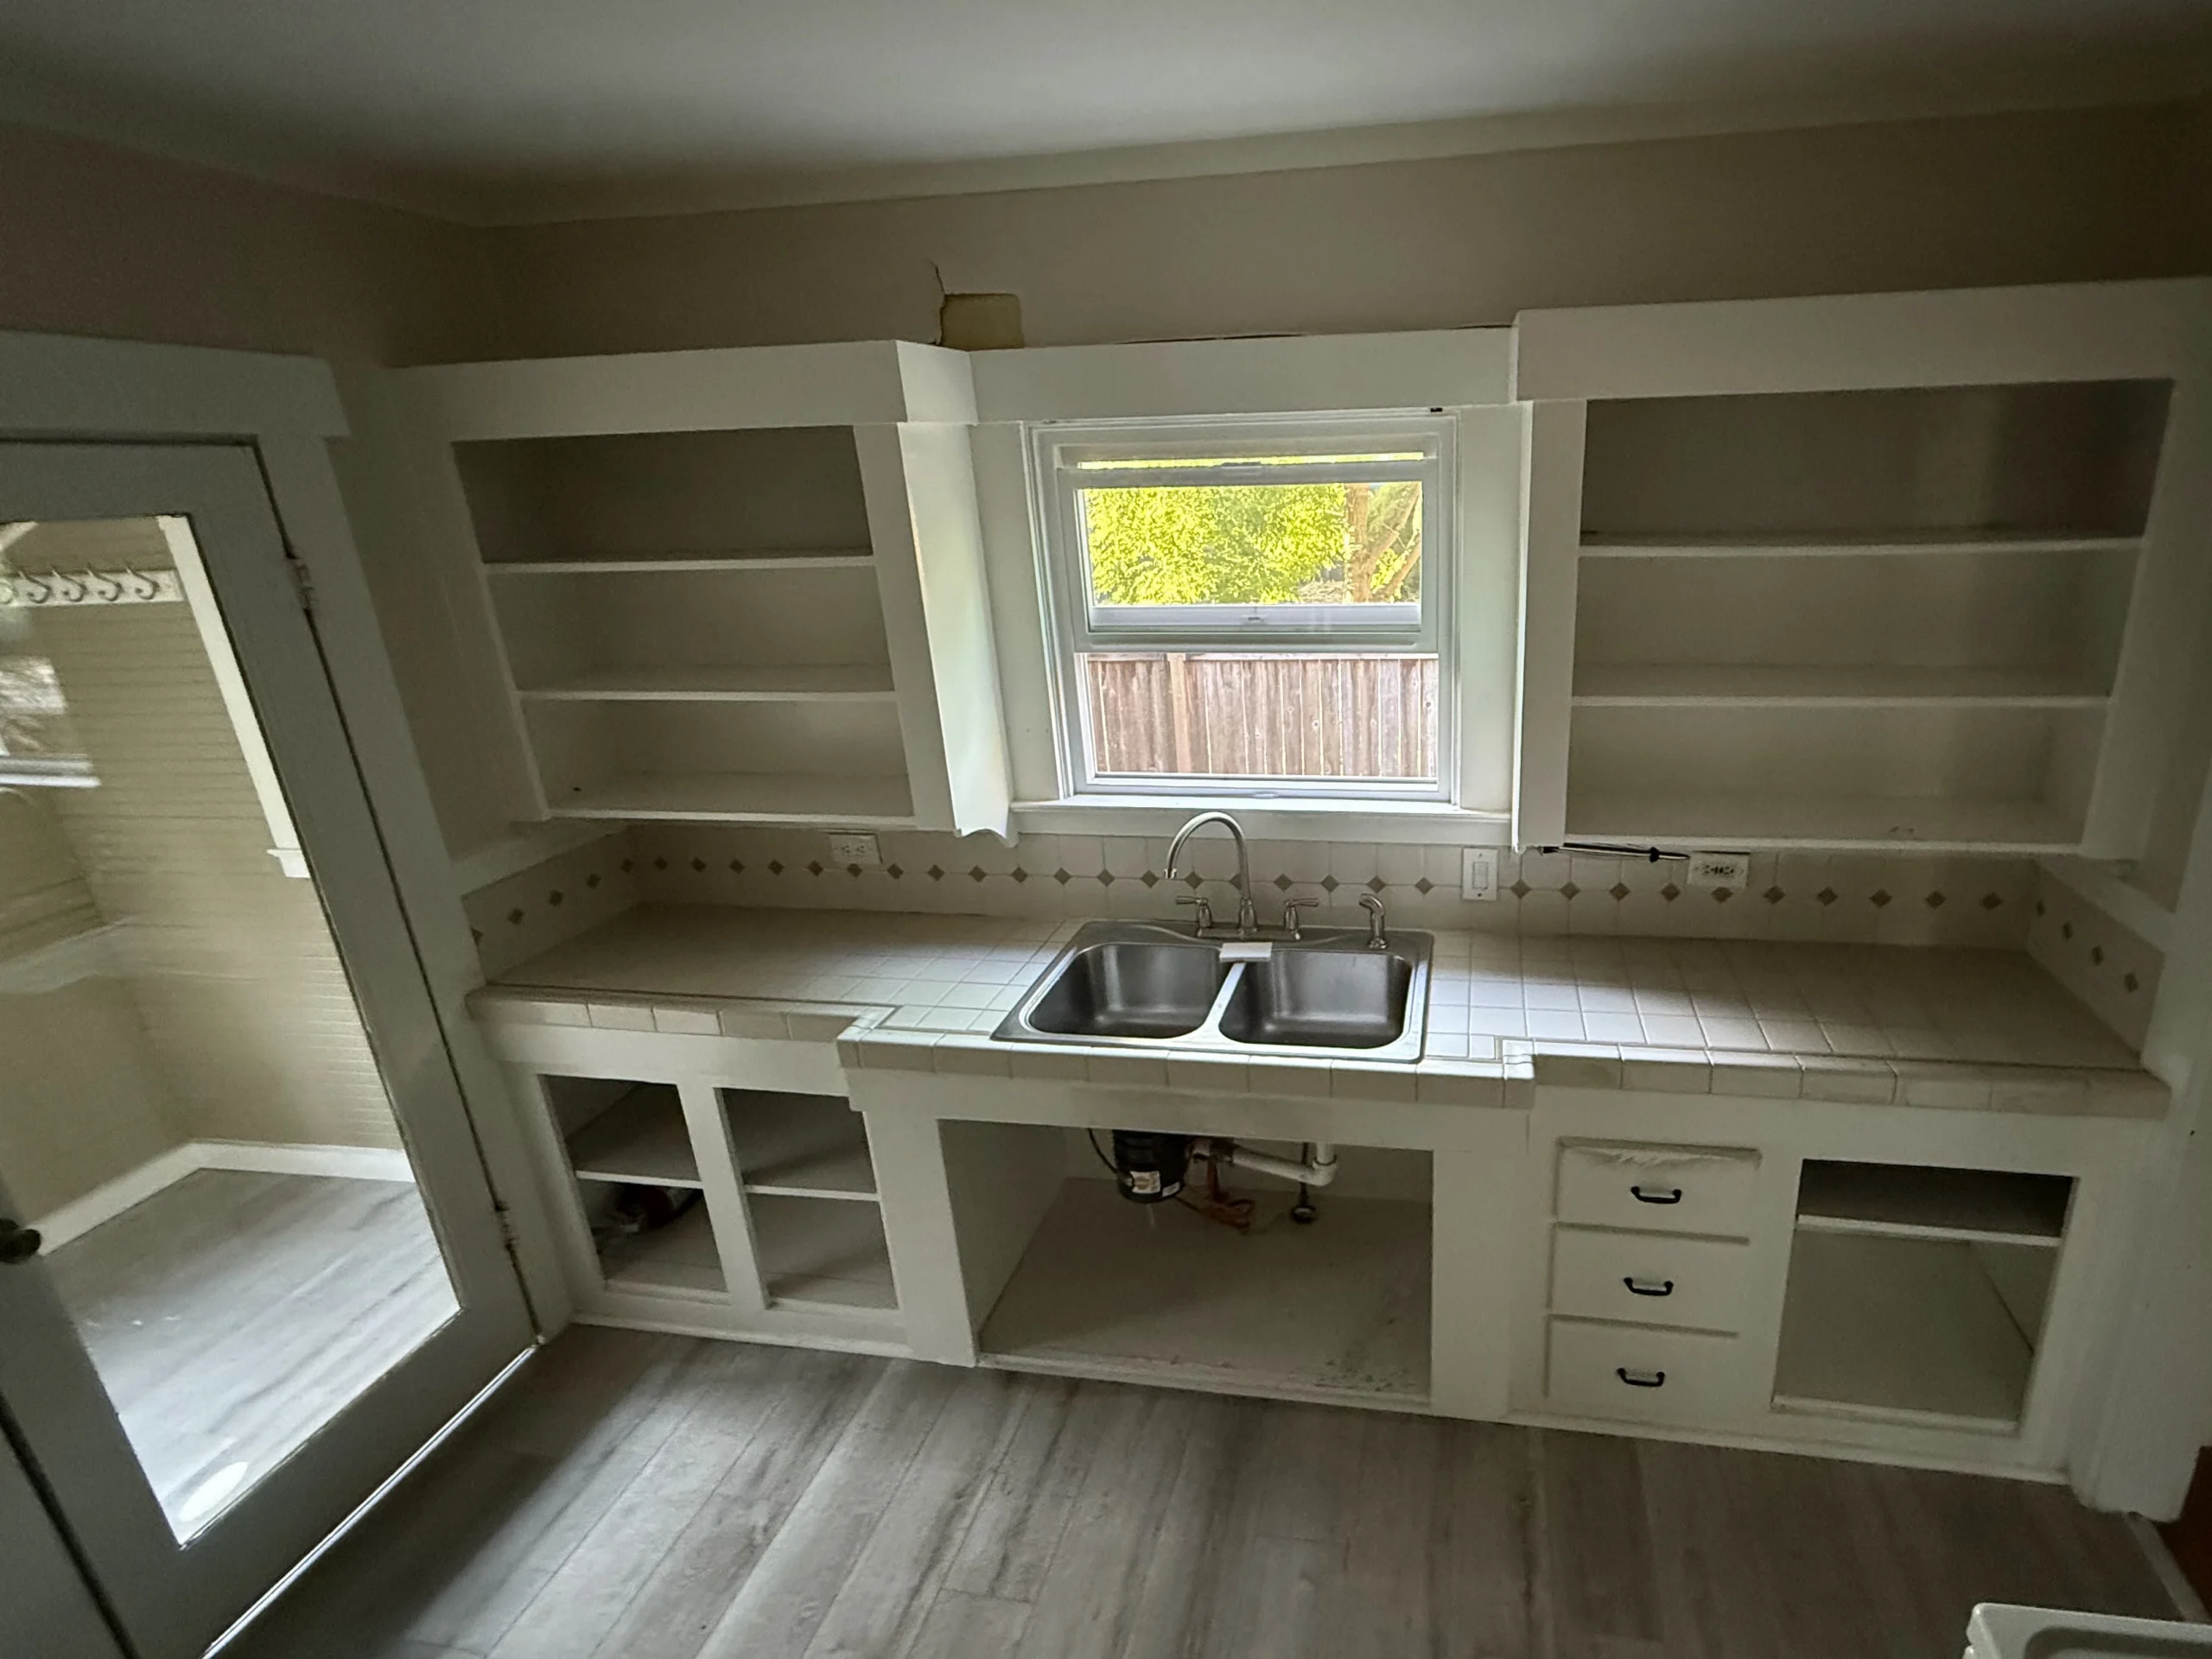
This is an actual project paused partway along, and it shows what general work really is far better than any staged after photo. The upper cabinets have had every door taken off and the shelving behind sits bare. Below, the sink cabinet is open to the room with the drain lines in plain sight. The tiled counter, diamond accent backsplash included, has not been touched, and the two basins remain under the window right where they started.
The contrast is the lesson. None of it was undone to pretty up a picture. The doors came off to get reworked on the bench, the cabinet is open because something underneath needed sorting, and the counter stayed because it was never going anywhere. Work a kitchen in stages, one trade handing off to the next rather than all of them jammed in together, and a day that looks like this is nothing unusual.
It is also where a wish list becomes a working plan. Once the doors are down and the base is open, you can finally tell what is solid, what has to be handled, and what is fine as it stands, and that decision is best made with the owner right there beside you. On a project this size, a real share of the savings comes from settling on what you leave alone.
The repair leads, the finish follows
A fair share of these remodels come in as one job and turn into something else once we open things up. Old houses around Battle Ground, the downtown places with original wood and the farmhouses tucked back in the firs, tend to hide a soft joist or a run of framing the damp has been working on for years. Since rot and structural repair are our specialty, turning one up does not freeze the whole project or send you looking for a second contractor. We quote that piece on its own, you call it, and the rest of the work rolls on. Whatever you came to us for then lands on top of a repair done right, and that is the only way it stays fixed.
Pricing, line by line
Because this work is priced against the scope, your estimate comes back broken out by room and by trade rather than as one lump, a number for the drywall, a number for the floors, a number for the wiring, each standing on its own line. Laid out that way, trimming is easy, since you can see to the dollar what comes off when a line goes. It also keeps a rival bid honest: if you are holding another contractor’s written quote for the same work, we match or beat most estimates by 10%, in writing.
Which lines carry the budget depends entirely on what made the list, and that is exactly why we itemize instead of handing over a single figure. As a rule, labor is the heavier half of nearly every line, and the finish crews eat more hours than owners expect: taping, running casing, hanging doors and painting are almost all time with little material behind them. Flooring runs the other way, with the product leading the cost. Cutting into a wall or a floor gets a bucket of its own, billed as the hours plus whatever the house has been keeping out of sight.
Order of work moves the price as much as it moves the calendar. Hang the cabinets before the walls are floated and taped and you will be pulling half of them back off. Lay the floor before the dusty trades clear out and you will spend the job shrouding it or buying it twice. Run the identical list in the right order and it comes in cheaper than that same list worked in whatever order the rooms happened to bother you, and laying that order out ahead of time is where a general contractor earns the fee.
10%
Already holding a written quote?
Pass it over in whatever form you have it. A fast snapshot of the page is plenty. Anything reaching us before 5pm gets a reply that day.
How a multi-room remodel plays out
You will most likely be living in the house the whole time, so we lay the steps out to keep it usable day to day. This is generally how the job runs.
The opening walk
We go through the entire property together, your list in hand, and add whatever we notice that is not on it yet. Then we split what genuinely has to happen from what would just be nice, price the two apart, and leave you as the one choosing what makes the cut.
Ordering the work
Anything with a lead time goes on order first, doors, flooring, tile, fixtures, whatever is made to a measurement. Then the trades get set into a run order, and that order is the plan itself: water and structure take the front, the dusty work comes next, and paint lands at the very end.
Walling off the work
We lay floor protection along the work path, hang dust barriers on whatever room is in play, set a way in and out that keeps the crew clear of your living space, and agree on the hours we are on site. If you are staying through it, one room is set aside to stay entirely yours.
The loud stretch
The structural stage: framing, plumbing, wiring and anything holding weight, with permits taken out and inspections set up through the City of Battle Ground Community Development Department for homes inside town, or through Clark County for the ones out on unincorporated acreage, wherever the code requires. This is the noisy, dust-heavy part, so we drive it through in a single push instead of stringing it over several trips back.
Closing out each room
Drywall taped and mudded, casing and base run, doors hung, flooring and tile set, all one room at a time. You get the house back a finished room at a stretch, instead of one open job site that stays that way until the last day.
Paint last, then we walk it
Paint is the final thing to go on. Once it has dried we walk the finished job together and build the punch list right then, because anything you flag while the crew is still here is far easier to fix than something you find weeks after everyone has gone.
Questions we hear most
How long before I have my house back?
The honest answer is it depends, and I will not hand you a tidy number just to win the job. What drives it is the lead time on anything built to a measurement, the inspection stages the City of Battle Ground or Clark County has to clear before we move on, and whatever an older home gives up once it is open. At the quote you get a window I genuinely believe in, and the day anything shifts it, you hear that from me, with the reason.
Does this kind of job need a permit?
Many do. Rerouting plumbing or gas, touching the wiring, removing a wall that carries load, or anything structural is permit work. In the city it runs through the City of Battle Ground Community Development Department; out on the acreage and the unincorporated lots around town, Clark County is the one that permits and inspects. Either way we file it and are there to meet the inspector, so chasing paperwork never lands on you. Bigger openings and longer spans can call for engineered plans with a stamp on them, and if yours is one of those we tell you at the quote.
What if something turns up once the walls are open?
Count on it happening at least once. The older homes around Battle Ground, the downtown places and the farmhouses tucked in the trees, tend to hide something the previous owners never saw: wiring well past its day, plumbing worn thin, or framing the moisture has quietly gone after. When we hit one, the whole price does not reopen and the job does not stall. That single find gets quoted on its own line, you call it, and every other part of the schedule keeps rolling while you decide.
Will the new work match the rest of the old house?
Blending in is where most of the work actually goes on an older home. The downtown places around here still carry their original wood siding and interior trim, often milled to a profile you cannot buy anymore, with plaster and lath behind the walls. Rather than reach for a stock casing, we match what is already on the house, hand-fit the new pieces, and work the plaster patch so it reads as one surface. Put the underlying problem right first, and the goal on top is simple: nobody who walks in later can tell which part we touched.
Who actually runs the job day to day?
Nobody is handing you a list of subs to manage. Because it is owner-led, David is the one putting the price together, booking the trades in the right sequence, and standing on the site to make the calls as the work throws them up. Any licensed specialty trade we bring in runs on our schedule and to our standard, and the buck stops with us start to finish. You deal with one person about one plan, and that same person owns the result.
Can we stay put while the work goes on?
Yes, and most people do. The trick is containment and sequencing: the active rooms get sealed behind zippered barriers, we keep your everyday path through the house clear and covered, and we plan the stages so you never lose the kitchen and a bathroom at the same time. The working hours get agreed before we start, so your evenings and weekends stay your own.
Does all the rain here change how you schedule?
For work inside the house, hardly at all. Drywall, flooring and finish carpentry carry on through the wet months without any trouble. Where the weather does matter is anything that breaks the shell of the house: a door swap, a new window cut in, or siding opened up along with whatever rot the shade and damp have left under it. Battle Ground stays wet from roughly October into June, with the odd hard freeze on top, so we line that kind of work up for the dry summer stretch and keep whatever we open sealed under tarps until it is buttoned up again.
What should I send to get a quote?
Honestly, not much. A few photos and a couple of lines on what you have in mind will get us started, and the list can be rough. That is all we need. Reach us before 5pm and the answer comes back the same day. If you are already holding another contractor’s written estimate for the same job, include it, because we match or beat most estimates by 10%.
Where we take jobs around Battle Ground
Our shop sits at 505 SE 184th Ave in east Vancouver, a straight run north up SR-503 to Battle Ground with no river to cross. We take remodels all over town, the older homes with original wood around the Main Street core, the fast-growing subdivisions on the edges, and the places near Battle Ground Lake and Lewisville Park. We also work the rural acreage east and north, the horse properties and tree-tucked farmhouses out toward Hockinson, Venersborg and Heisson, plus Meadow Glade, Brush Prairie and Yacolt toward the foothills.
The rest of what we do
What homeowners say
Three of the 50 reviews on our Google profile, in the homeowners' own words.
We had a small but very unique project and this team handled it with a great attitude. They were responsive, on time, and the finished work looks like it was always meant to be there.
Paige T.Small custom project
David the owner came by for a quote and was able to get us scheduled right away. The communication was great with his team and the guys were on time and very professional. Would highly recommend.
Scott G.Kitchen nook bench
We talked to 4 different contractors and only David, of Evergreen, took the time to climb up to our roof to check out the job. The others gave us bids based upon a photo. Evergreen was not the cheapest but the extent of the work they did was worth every penny.
Steve K.Roof and exterior work
Tell us what needs fixing
Send photos and a short description. If it arrives before 5pm you get an answer the same day.
Already have a written estimate from someone else? Send that too. We match or beat most estimates by 10%.
- Call(971) 715-0673
- Emaildavid@evergreenremodeling.co
- Office505 SE 184th Ave Unit 320, Vancouver, WA 98683
- LicenseWA Lic. #EVERGRS757MC
