

Kitchen Remodeling in Battle Ground, WA
No two Battle Ground kitchens look quite alike, because the housing in town does not. An older farmhouse on a gravel road, or a weathered place near the Main Street core, tends to hand you a small room boxed off behind a load-bearing wall, with dated wiring and plaster and lath behind the cabinets. A home in one of the subdivisions that filled in this last decade hands you the opposite, a wide great room wanting an island to anchor it. We take either one as a single build, one crew answering for the cabinetry, the counters and every pipe, wire and gas line behind them from the first day to the last.
Licensed and insured. WA Lic. #EVERGRS757MC
On anything sent before 5pm
We match or beat most written estimates
Remodels completed
Everything that lands in one room
Reshape the room
Building the island or peninsula a closed-off plan had no room for, or taking out a wall to open the kitchen to the room beside it.
New boxes and new tops
Tearing out the old run, then setting new boxes dead level with fillers scribed, so it reads like part of the house, not something shoved against a wall.
Behind the walls: pipes and wiring
Relocating the sink, running island power, adding counter circuits, GFCI wherever the countertop needs it.
Getting the steam out
Grease and steam leave the building for good, rather than getting filtered and returned to the room.
Tile, flooring and the last coats of paint
Tile goes down, flooring follows, and the last coats of paint go on only once the inspector has cleared everything behind the walls.
Torn out on the left, finished on the right
A finished photo shows you a kitchen. A pair shows you the work: the same window over the sink, before the boxes came out and after the last door went on.
Drag the handle. Left, the kitchen as we found it: the old boxes with the doors off, everything pulled out, the window over the sink the one thing worth keeping. Right, the finished run: shaker fronts, a stone counter straight through to the window, the dishwasher beside the sink.
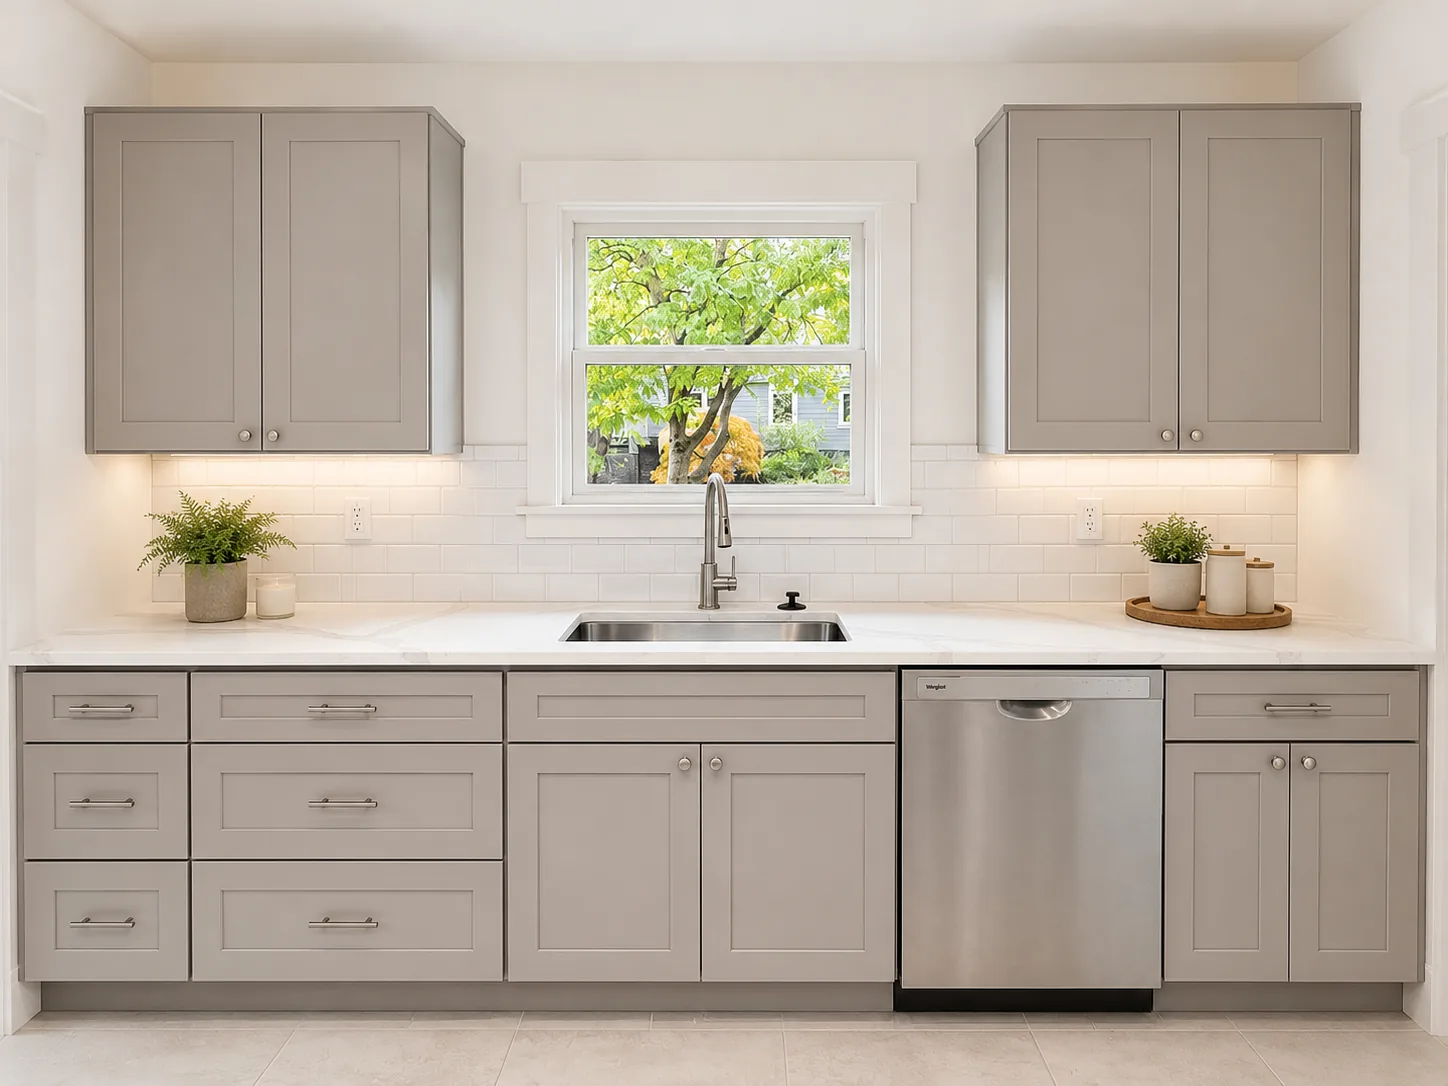
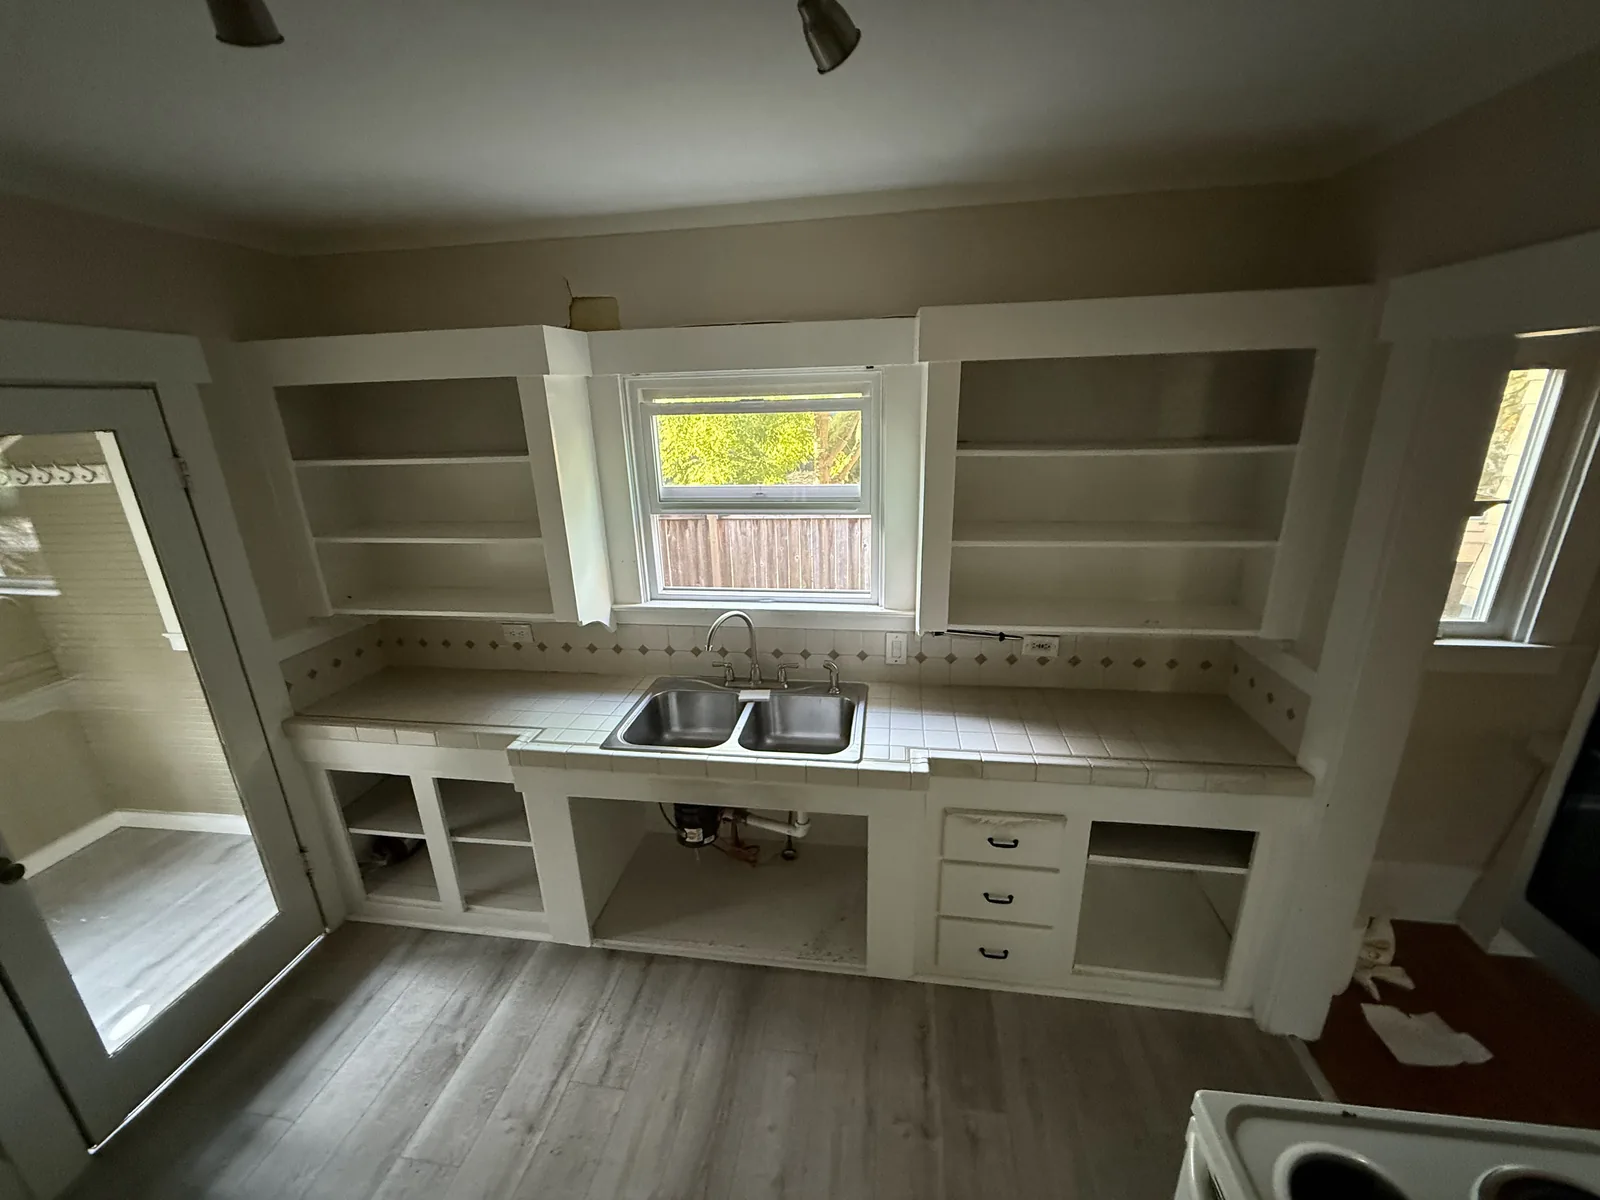 Before After
What to lock down before demolition
Three decisions set most of a kitchen budget, and all three want answering before anybody swings a hammer. First is whether anything moves. Leave the sink, range and fridge on the walls they already sit on and you have a refresh. Shift even one of them and you are into floors and walls and a genuine build. Second is the dividing wall. A lot of the older farmhouses and the homes near the Main Street core still have the kitchen shut off behind a partition, and whether that partition is carrying the floor above sorts a day of framing from a stamped beam off an engineer. We do our own structural framing, so you get that answer up front with a firm price on it, not weeks later through a sub. Third is cabinet grade, which swings the total harder than any other line on the sheet.
Settling the look of the room
Most owners would rather we hash this part out in person than by email. These four decisions do two jobs at once: they fix how the finished kitchen looks, and they account for the bulk of what the project costs.
Cabinets outweigh every other line on the estimate, so it pays to understand the three grades before you walk into a showroom. Stock is the off-the-shelf line, a set list of widths you order unchanged and close the gaps on with filler wherever the walls do not line up, and it is the lowest-cost way in. Semi-custom keeps the same factory boxes but opens up the choices that count, the door style, the finish, the depth, the way the interior is outfitted, and it is the grade most kitchens in this price range land on. Full custom is built to the exact room you have, and it only justifies the cost when the walls are badly out of true, which is routine in the oldest farmhouses around town, or when you want something no catalog stocks.
What outlasts everything is not the door you fall for. It is the box behind it. Plywood sides joined with dadoes hold for decades where particleboard pinned with cam locks eventually works loose, and the first place it surrenders is the sink base, where a drip nobody caught leaves the particleboard soft and crumbling. Give the drawer boxes the same hard look. A solid-wood drawer with dovetailed corners rolling on a full-extension undermount runner has nothing in common with a stapled box dragging down a plastic side rail, and you will open and shut those drawers thousands of times before the kitchen is old.
Picking a counter is a set of trade-offs, not a leaderboard. Quartz is manufactured hard and uniform and wants no maintenance at all, but a pan carried straight from a lit burner can scorch the resin. Natural granite and quartzite take high heat in stride and show genuine grain and depth, as long as you seal them on a schedule. Butcher block brings warmth at a low price and commits you to regular oiling and care. Laminate has outgrown its bad name and still fails first at the seam by the sink. And the price is already moving before you pick a material, driven by how many slabs it takes, the edge profile and how far the counter overhangs for seating.
With the backsplash, the tile matters less than the grout lines and how the rows land where they meet the hood and the wall cabinets. A straight stacked or offset pattern looks calm and installs fast. Herringbone or a picket runs up the labor in all the extra cuts, and that labor, not the tile, is where the cost lives. For the floor, porcelain tile is the most durable and the most work to lay and stays cold underfoot, engineered wood sits most naturally beside wood cabinets, and luxury vinyl plank rides out a dishwasher leak without swelling, which is no small thing where the fir and cedar canopy keeps a house damp most of the year.
Two cheap calls pay back out of all proportion to what they cost. Put soft-close on every hinge and every glide, because the one hinge you skip is the one that will rattle every time that door shuts. And light the kitchen in three layers: an overhead layer for the whole room, task strips under the wall cabinets for the counter you actually cut on, and a fixture hung over the island or the table. Running a fresh switch leg after the drywall is closed up is the most avoidable change order on the whole job.
The trades hiding behind your appliances
What feels like a showroom decision is really three construction problems: wood, wires and ducts.
Nail the appliance list down before anything else gets ordered, because those picks quietly fix the cabinet sizes, and cabinets take longer to arrive than anything else on the job. Trading a gas range for induction is no simple swap: it means a dedicated 240-volt circuit run to the spot and the retired gas line shut off and capped to code, not just pulled loose. A counter-depth or panel-ready fridge resets the opening and the boxes on either side of it. A slide-in range wants a different cabinet run than a freestanding model. Decide any of it late and you are either waiting weeks on a second cabinet order or settling for a workaround.
The hood is the piece people put off and then wish they had not. Duct it properly and the steam, grease and smell leave the building for good; fit a recirculating unit instead and it only strains the air through a filter and hands it back to the room, which is exactly why the cabinet fronts right above one end up filmed with grease. Whether a duct can even reach the outside, through a joist bay, up a chase or out the gable end, is a question for the drawings, not for framing day. In the older homes near the Main Street core, with their boxed soffits and tight framing, that route is not always there to find.
A kitchen also leans on the electrical panel harder than the room it replaces. Code calls for dedicated circuits at the counter receptacles and separate runs again for the dishwasher, the disposal, the microwave and the range, with GFCI protection across the countertops. Plenty of the older farmhouses in and around town are still on a panel that has no spare breaker space, and a service upgrade can ride along with the remodel. If yours is one of them, that lands on the written estimate at the start, not discovered the day the electrician arrives.
Our crew on every stage of it
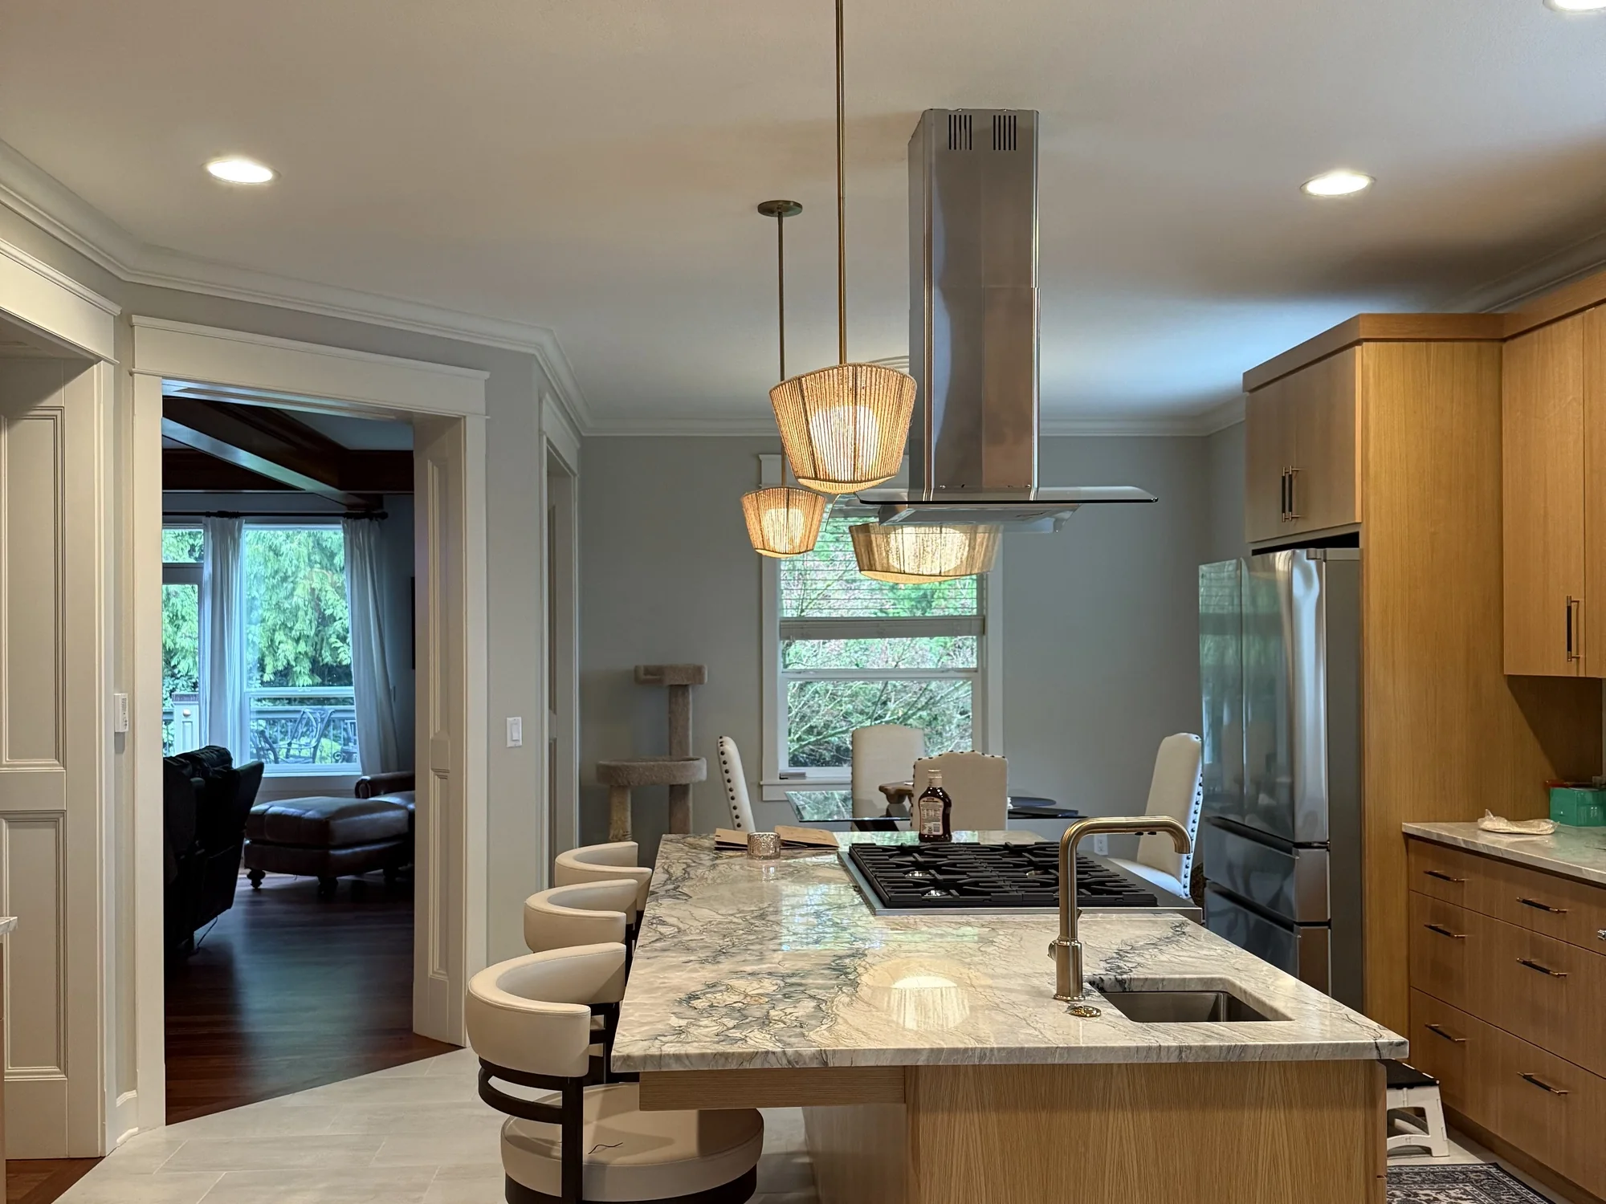
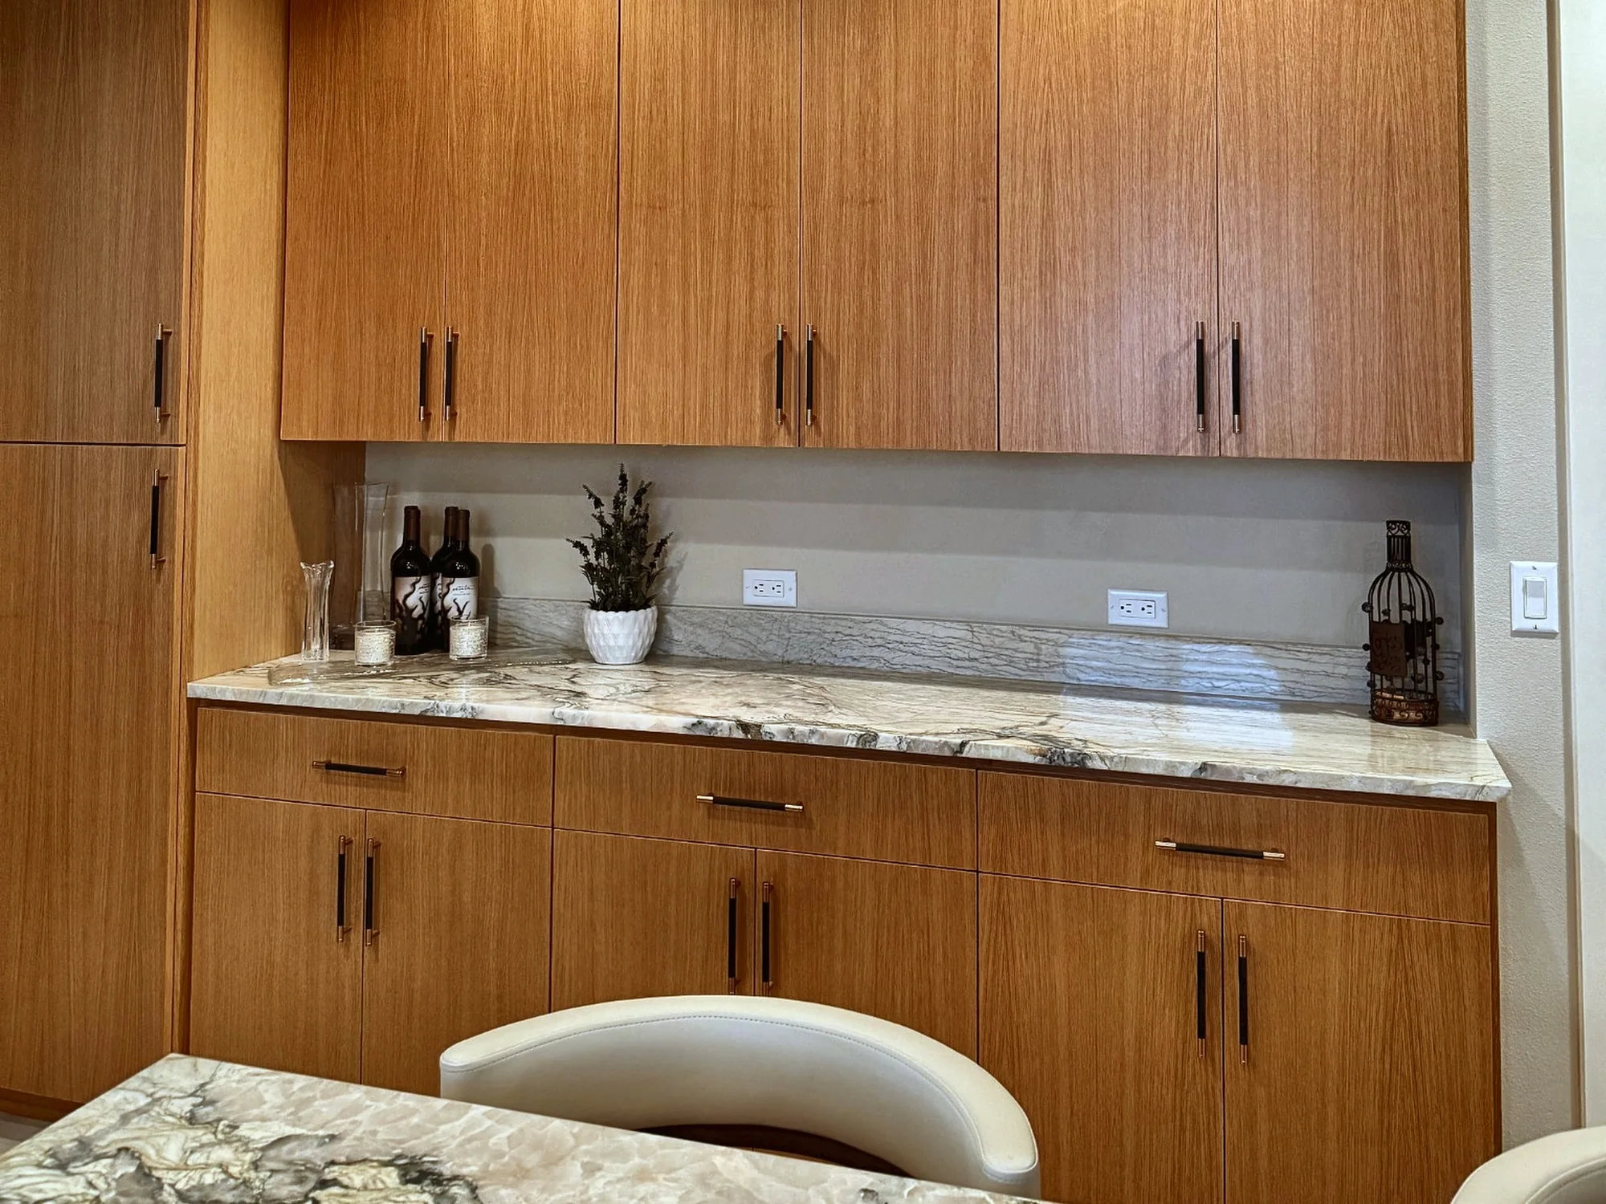
These two frames are the same kitchen, photographed the day the punch list was signed off. What the finished room keeps quiet is that this room began as a sealed box with no line of sight to the living space at all. That wide cased opening beside the island is ours, cut into what used to be a solid wall and trimmed to match the millwork already in the house, so nothing gives away that it is a later addition.
Along the long wall the cabinets are flat slab fronts in a warm wood, run all the way up to the ceiling with nothing boxed in above. Leave the soffit off and the height looks like a choice instead of an oversight. A single slab does double duty as the counter and the low backsplash ledge, carried unbroken the length of the run in the second frame, and the outlets sit down in the ledge rather than cutting through the main face, so the slab looks continuous behind the whole work surface.
The island hid the hard part of the job. It holds both the cooktop and the sink, which meant gas, water, drain and power all had to travel out to the middle of a floor that had carried none of them, and the hood comes straight down from the ceiling on a duct of its own. Put the pendants above it, seating along the back edge, and the island lined up square to that new opening through to the living room, and once it is finished none of it looks like construction, which was the entire point.
The hidden damage we check for first
Water damage has an easy time staying hidden in a kitchen. The dishwasher feed, the sink base, the little icemaker line behind the fridge, each one can leak unnoticed for years while a cabinet door hides it, and you only learn about it when the old cabinets come out. Fixing wood rot is where this company started, so when the subfloor under a kitchen comes up soft on tear-out day, which happens plenty in the older farmhouses and downtown homes around Battle Ground, it is familiar ground for us, costed into the estimate rather than used as leverage to run the number up. When there is a way to get eyes on it before we quote, we do.
Pricing a Battle Ground kitchen
The cost rides on four things, and they are worth ranking: the cabinet grade you choose, whether the sink, range or gas line has to be relocated, what the counter is made of, and the size of the room. A kitchen that holds its footprint and only swaps cabinets and counters comes in near the floor of the range. Open a wall, build in an island and move the services around, which is the open-plan look most owners out in the newer subdivisions want, and it rises toward the ceiling of the range. Your estimate itemizes all of it so the real driver is never hidden, and if another contractor has quoted the same work on paper, we match or beat most estimates by 10%.
It is also worth knowing the spend is uneven before you land on a figure. Cabinets nearly always claim the largest share, often by a long way. Labor sits right behind them, and labor is what balloons the instant the layout changes. Counters and backsplash come third. Appliances are next and fully under your control. The behind-the-wall trades, electrical and plumbing, stay cheap until a fixture or a wall shifts, at which point they run up fast. Flooring, paint and trim finish the list.
Seen in that order, it is plain why two kitchens of the same size can finish thousands of dollars apart. Leave the sink and range where they sit, or reface cabinet boxes that are still solid instead of hauling them out, and the number comes down with nothing lost in how finished the room looks. All of it is spelled out line by line on your estimate, so that decision rests with you and not with us.
10%
Hand us the quote you already have
A few photos of the kitchen and a sentence or two on what you want fixed give us enough to work from. We answer same-day on anything that arrives before 5pm.
How daily life works mid-remodel
Nothing in a house is harder to do without than the kitchen while it sits in pieces, so we give the sequence as much thought as the build. Below is the order we run a Battle Ground kitchen in, and the point where the going gets hardest.
Before anything comes out
Before demo starts we rig a working galley somewhere out of the way, enough to get by on: cold storage, a counter microwave, a kettle for coffee, and a running sink. We lay board over the floors along the haul path, wall off the job zone so the dust stays put, and pick an entrance that routes crews nowhere near your living room.
Tear-out day
Everything goes: the cabinets, the counters, the floor and whatever wall is slated to come down. Plan for a day or two of real racket behind sealed dust barriers, and the first proper look at the condition underneath it all.
The rough-in stage
With the framing built, the plumbing, gas and wiring get pulled to their new homes and the hood duct is taken out through a wall or the roof. None of it gets covered over until whoever holds the permit, the City of Battle Ground in town or Clark County on the rural lots, has inspected the work and signed off on it.
Closing up and painting
Hanging and finishing the drywall comes first, then paint, and the new floor is the very last thing in. By the end of this phase the space has shed its torn-apart look and starts to read as a real room rather than a job site.
Boxes in, counters still out
Cabinets go in and get leveled first, and only then does the stone shop template, measuring off the boxes as they truly ended up rather than off a drawing. The wait between that measurement and the day the tops are installed is the roughest stretch of the job, because the sink stays dry the whole time. You get those dates at the start, not a surprise a month in.
Stone in, then the sign-off
Last in are the counters, the sink, the appliances, the backsplash and the pulls, and we finish by walking you through the completed room against every line of the estimate. The hour the plumber restores water to the sink is the hour your kitchen is usable again.
What Battle Ground owners ask about kitchens
Can we cook at home while you work?
Not fully, no, but we leave you more than a hole in the wall. We rig up a stopgap kitchen in another room, a fridge, a microwave, a kettle and a sink that still works, and keep it going as long into the schedule as the job allows. The days with no running sink at all are the ones to arrange around, and we hand you those exact dates before we start so nothing in that stretch takes you by surprise.
How do I tell if that wall carries load?
You cannot know for certain from the floor; it takes a look at the framing and the load path above it. In a lot of the older homes around town that means opening a small section of plaster and lath first, to read which direction the joists run and what they carry. We frame our own structural work, so the answer and a firm price for opening the wall come from us directly, with no second contractor to bring in and no extra week lost waiting on one.
How many weeks without a kitchen?
That rides on scope. A refresh that keeps the footprint moves quickly; open a wall and relocate services and the calendar stretches. The pacesetter is nearly always cabinet lead time, which is why we order the cabinets ahead of tear-out instead of after, and the countertop template adds a fixed wait on top of that. What you get is a schedule with firm dates built right into the estimate, not a loose window.
If I order the cabinets, will you hang them?
Happy to. You can supply the cabinets yourself or have us place the order; the installation, the leveling, the scribing and the filler work are ours regardless, done to the same standard either way. The one caveat with buying your own: if a carton shows up short or damaged in transit, that is between you and the seller to sort out, so inspect and count everything the day it is delivered, while there is still time to make a claim.
Is refacing a real alternative to replacing?
It comes down to the boxes. Sound cabinet boxes under a layout that already suits how you cook are a strong case for refacing, which costs a fraction of a full replacement and leaves you with what looks like a new kitchen. Boxes that are coming apart, a layout that annoys you daily, or any plan to change the footprint all point the other way, to new cabinetry. We give you an honest read once we are standing in the room, and since refacing bills out smaller, there is no incentive on our end to talk you into the bigger job.
What is the hold-up on the countertops?
The counter cannot be measured until the cabinets are standing and shimmed perfectly level, because the template is taken off the real boxes, not a drawing. From there the slab goes back to the fabricator to be cut and polished before it ever lands in your kitchen. That sequence is fixed and nothing about it speeds up, so we put the wait right in the schedule from day one rather than surprising you with it midstream. It is the longest single stretch of waiting in the whole project.
Do I have to pull a permit for this?
Usually, yes. The minute a remodel touches electrical, plumbing or gas, or takes out a load-bearing wall, it becomes permitted work. Where that permit comes from depends on the address: inside the city limits it runs through the City of Battle Ground Community Development Department, while out on the acreage and the unincorporated lots it is Clark County that permits and inspects. We hold a Washington contractor license, WA Lic. #EVERGRS757MC, so we pull the permit and line up the inspections ourselves. A straight cabinet-and-counter swap with no trade work behind it usually needs none of this.
Can my panel even handle an induction range?
That is a wiring project more than a shopping one. Induction runs on a dedicated 240-volt circuit all its own, and the gas pipe it replaces has to be shut off and capped to code, not just left disconnected behind the wall. The piece to sort out early is whether your existing panel can handle the extra draw, and we check that on paper while the plan is still open, since it costs almost nothing to answer then and real money to deal with once the walls are closed.
The parts of Battle Ground we serve
Our shop is at 505 SE 184th Avenue in east Vancouver, a straight run north up SR-503 into Battle Ground without crossing a river, so getting to a kitchen here is quick. We work the whole area, from the older farmhouses and the early wood-sided homes around the Main Street core, out to the newer subdivisions that have filled in fast around the city, and on to the acreage and horse properties east and north in Hockinson, Venersborg and Heisson, plus Meadow Glade, Brush Prairie and Yacolt toward the foothills.
The rest of what we do
What homeowners say
Three of the 50 reviews on our Google profile, in the homeowners' own words.
David the owner came by for a quote and was able to get us scheduled right away. The communication was great with his team and the guys were on time and very professional. Would highly recommend.
Scott G.Kitchen nook bench
We had a small but very unique project and this team handled it with a great attitude. They were responsive, on time, and the finished work looks like it was always meant to be there.
Paige T.Small custom project
Evergreen crew installed three skylights for us. Once we opened the ceiling there was more to do than expected and they handled it without drama. Clean work, fair price, and they cleaned up after themselves.
Foad M.Three skylights
Tell us what needs fixing
Send photos and a short description. If it arrives before 5pm you get an answer the same day.
Already have a written estimate from someone else? Send that too. We match or beat most estimates by 10%.
- Call(971) 715-0673
- Emaildavid@evergreenremodeling.co
- Office505 SE 184th Ave Unit 320, Vancouver, WA 98683
- LicenseWA Lic. #EVERGRS757MC
