

Decks and Patio Covers in Battle Ground, WA
Around Battle Ground a deck is where you take in the view, whether that is your own wooded acreage, a territorial look out over the trees, or the woods near the lake. It also lives a harder life than most. The heavy fir and cedar canopy throws these decks into shade, drops needles into every gap, and holds the damp against the boards for most of the year. We frame, flash and build decks and patio covers for exactly that, and since wood rot repair is our specialty, we know just how the last one gave out.
Licensed and insured. WA Lic. #EVERGRS757MC
On anything sent before 5pm
We match or beat most written estimates
Remodels completed
Decks and covers we take on
Building a new deck
Footings to top rail: the frame, the decking, the stairs and the handrail, flashed against the shade and wet, in cedar or composite.
Rebuilding a spent deck
A frame with good bones gets new boards laid over it; one the shade and moss have rotted through gets pulled out and started over.
Putting a roof over the patio
A roof over the patio, framed into the house, that keeps the space dry and usable right through the wet months.
Shoring up a failing frame
The load-bearing parts: footings, posts and beams, and the wall ledger.
Replacing rails and bringing a deck to code
Swapping a railing starts with pulling the old one and testing every post, since damp under the firs can soften wood at the frame. Loose connections get new hardware or blocking, and the replacement guard follows current code on height and how far apart the balusters sit. Boards and framing stay in place, so no rebuild is needed.
From open frame to finished boards
The frame is the part you never see again once the boards go down. This is the same deck at both stages.
Drag the handle. Left, the deck framed: joists on the beam, nothing to walk on yet. Right, the same deck finished, with the timber cover over it and the steps down to the yard.
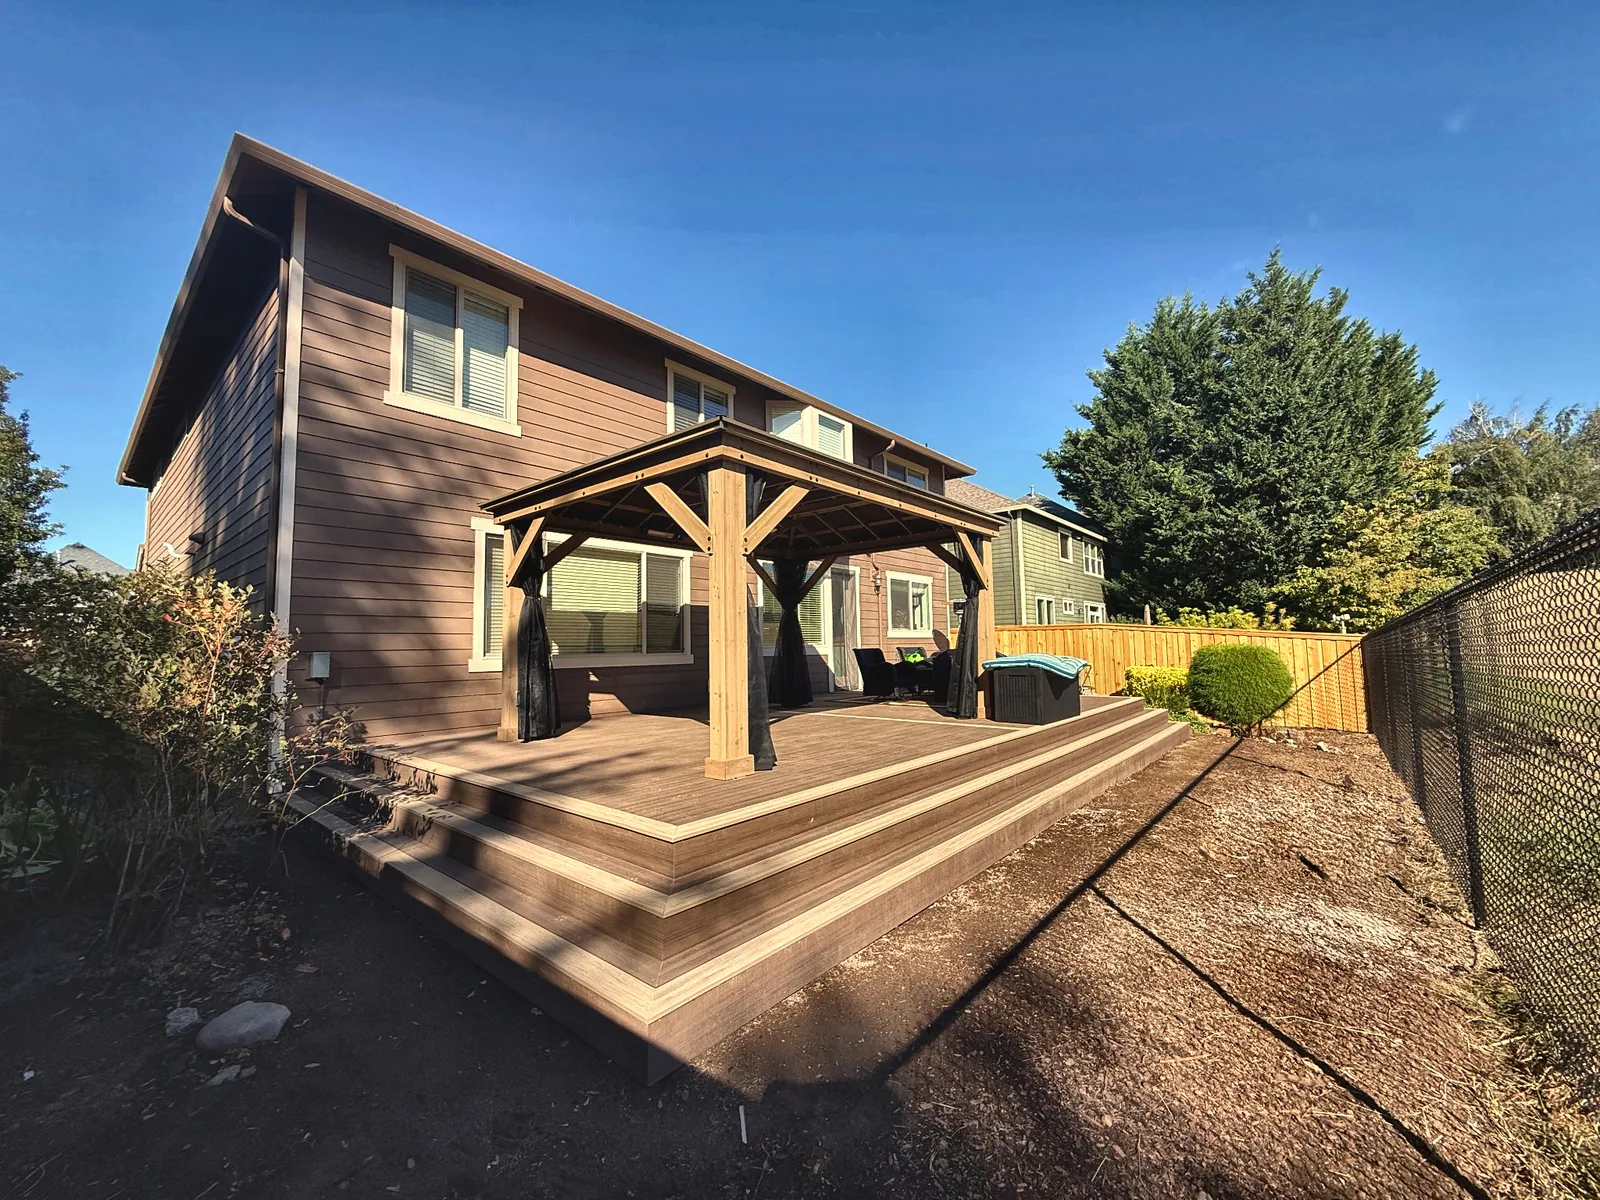
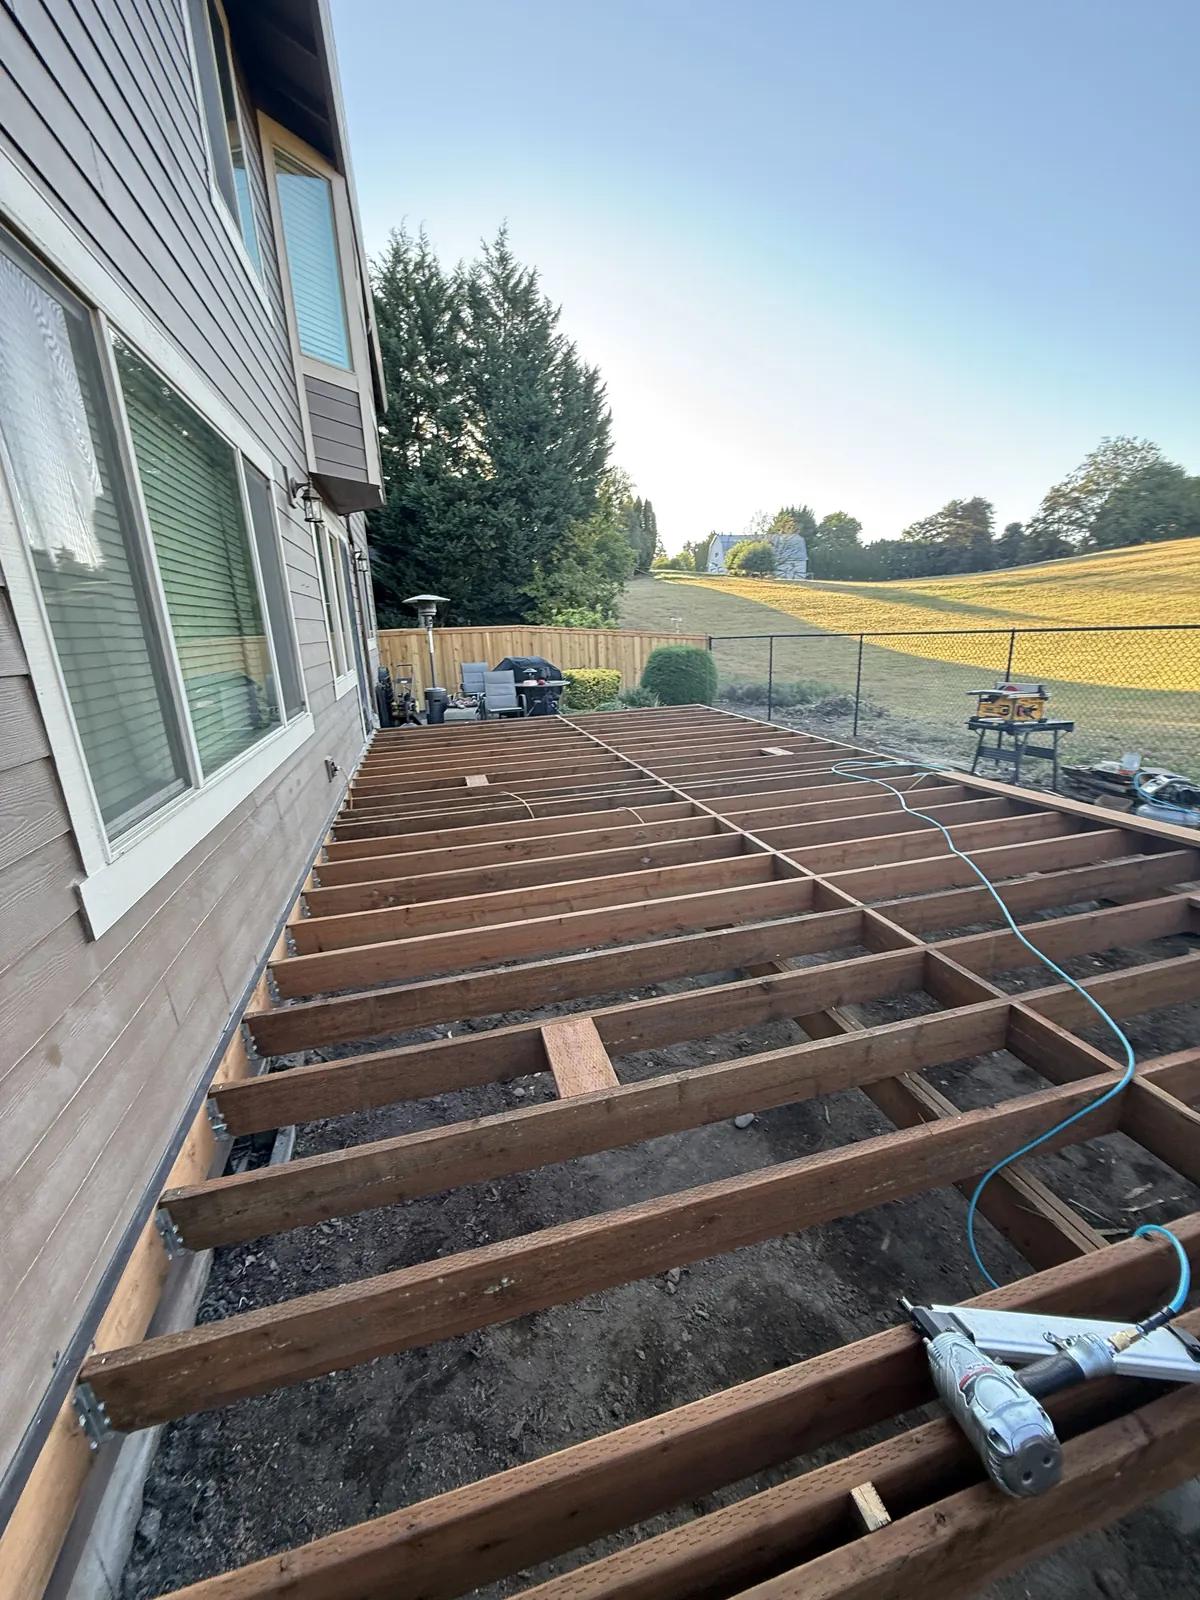 Before After
The ledger does the quiet damage
Call us out to a deck that has gone bad and the ledger is usually the culprit, that single board lagged to the house carrying the whole load back to the framing. Under the fir canopy out here the back wall stays shaded and wet long past the rest of the house, so a ledger flashed the wrong way lets water track in behind it, down into the rim joist and the stud bay where nothing reads as a problem from outside. The deck drifts off the wall by degrees while the hidden framing softens to punk. So the ledger is where we start any teardown, and on a fresh build we flash and through-bolt it slow and right, since it is the one joint that lets go in a spot you would never think to check.

The four decisions behind a deck
Here is the part worth slowing down for. Four decisions go into a deck, and only one of them has anything to do with the boards your feet land on.
Begin with the decking, the part your feet actually land on. Treated fir is the cheapest and the least settled; it works with the seasons, cupping and checking in our damp, so it needs a season to dry before a finish grabs, then a wash and fresh sealer on a regular round. Cedar lays truer and feels better to walk, runs higher, but the stock milled today is soft with sapwood, so over a few years its care catches up to fir. Capped composite is the steep number on day one and almost free from then on: nothing to seal, no graying, no splinters, though it does soak up heat once the summer sun breaks through. In weather this wet the question was never the price of a board. It is whether you will really pull the hose and the sealer out every year or two, and most people already know which sort they are.
Whatever tops it, the structure beneath is wood, and that is the part that decides a deck. We frame in treated stock, seat the joists in hangers rather than nailing their ends, and call out hot-dipped galvanized or stainless on every fastener and hanger. The copper in treated lumber goes after bare zinc hard, and a hanger eaten thin is carrying nothing. Capping each joist with a run of tape costs a few dollars and keeps water off the top edge, the one face of the frame that never dries out under the shade we get here.
Then the footings, sunk out of sight and worth the money anyway. A deck is only as good as what holds it off the ground. We dig the holes to whatever depth the permit sets, pour real concrete, and seat each post on a standoff base that lifts it clear instead of letting it sit in standing water. A post rammed straight into soft rural ground is the leading reason a deck that still looks fine comes down early.
Railing usually follows the view, and around Battle Ground that view tends to be timber, a stretch of your own acreage, or the woods falling off toward Battle Ground Lake. Wood is the cheapest and wants the same tending as a wood floor. Powder-coated black aluminum is where most owners settle: narrow posts, no upkeep, and it nearly vanishes against the firs. Cable and glass open the whole treeline up and cost the most, which is why they show up on the lots with something to look at, and each brings its own rules on post spacing and infill that a frame built for wood rail may not satisfy. Whatever you pick, the figures hold firm. Rail height and baluster spacing are nailed down by code, not by preference.
Two items cost less settled now than tacked on later. Stairs take a bigger bite than their size hints, since every tread is a small framing job of its own, and a broad, gentle run runs higher than a tight, steep one while deciding whether a deck is lived on or just looked at. And any wiring, a low-voltage line under the rail, an outlet, a fan in a cover, is pocket change while the frame is open and a genuine pain once the decking is on.
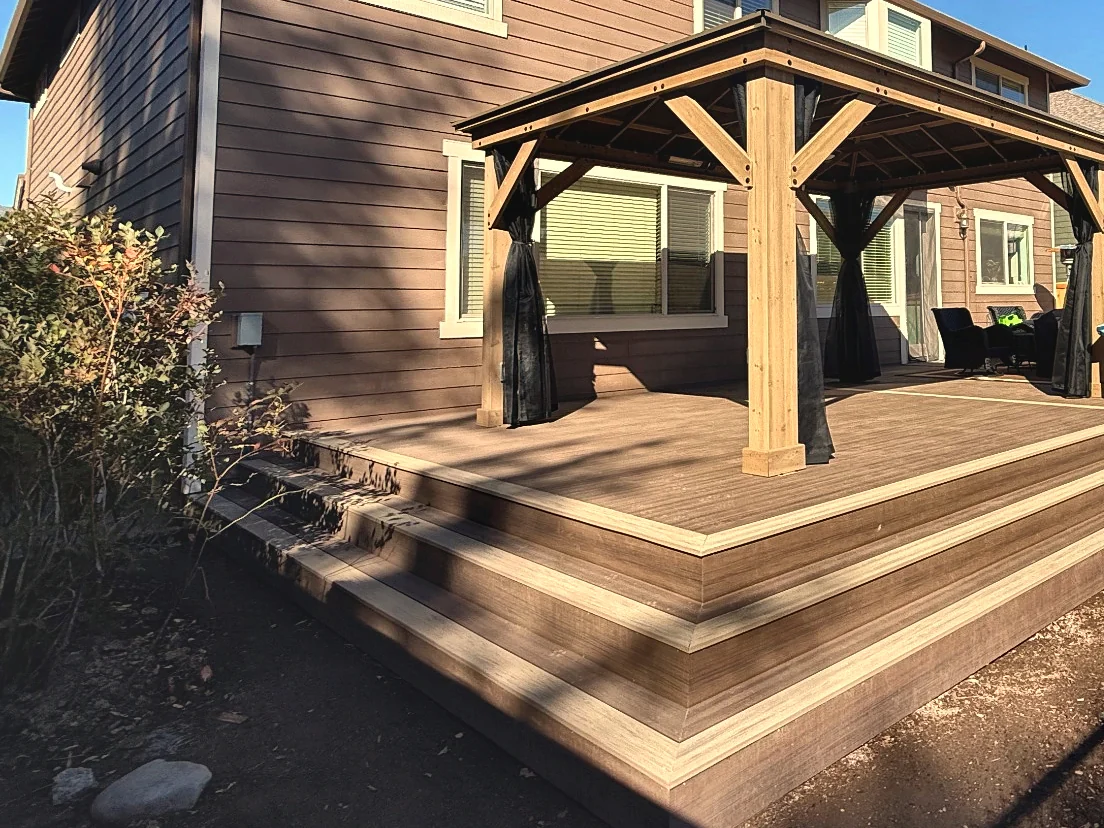
A cover framed into the deck
The deck in this shot is one of ours, and it puts the two things this page is about side by side: a raised deck, and a roofed section of it that stays usable once the long wet stretch arrives.
Follow the perimeter. A paler board frames the entire deck and keeps going around each of the two low steps down to the bare ground. Builders call that a picture frame border, and it is dearer than a simple cut edge, because every board in the field has to be measured and trimmed to meet it, and the frame under that rim has to be doubled to take the load. It does real work too: it is what keeps the deck from reading as a bare stack of planks. And look at how the steps run wide and shallow instead of narrow and steep, which is exactly what ties a deck into the yard instead of leaving it stranded up on a platform.
That four-post structure on top is a wood gazebo hung with dark mesh curtains, and it stands on the deck itself, not on any footings of its own. That means the frame below had to be built to carry its weight before the first board was ever screwed down. It is the everyday proof of why we call a cover framing work and not some add-on: what holds it up is decided down among the joists, well before anyone turns their mind to a roofline.
Should it be wood or composite?
There is no wrong answer here, only the one that fits how you live. Cedar and treated wood come in cheaper at the start and can be refinished for years on end, but under the fir shade around here they only stay good if you keep up the washing and resealing. Composite is the bigger bill on day one and then pays you back by ignoring the moss and gray our winters drive into bare wood. And none of that is really the point: under either surface the frame is wood, and the care that went into that frame is what decides how long the whole deck stands.
What a patio cover gives you back
The trouble is that our rainy months land right on top of patio season, and they run from fall well into spring. A solid cover changes that math. Flash it into the house wall, stand it on posts over real footings, and the patio turns back into a room you can use nearly year round. Because it fastens to the structure of the house, it is framing work, not some lean-to accessory, so it nearly always needs a permit, through the City of Battle Ground in town or Clark County on the acreage. The same crew draws it, pulls the permit and builds it.
What you will spend on a deck or cover
Most of the number comes down to three things: the footprint, how high the deck rides off the ground, and the surface you choose. Lowest end is a re-board on a frame that is still good and sits near grade. It climbs with fresh footings, tall posts, a run of stairs, or a frame that has to come out and be replaced. Composite adds to the material bill and takes the yearly upkeep off your plate. And if you are holding a written quote from somebody else, put it in front of us, because we match or beat most written estimates by 10%, in writing.
Here is the thing: the boards are not where the dollars go, even though that is the first figure everyone wants. The biggest slice is labor and framing, the cutting and hanging of joists, the standing and bracing of posts and beams, and the stairs, which pack more work into less space than anything else out there. Next are the footings and all the digging they take, and those climb quickly on a taller deck, since bigger posts want bigger footings and real bracing. Decking and fasteners come after that, then the railing, which gets underbid because it is sold by the foot and there are a lot of feet on a deck. The finish work closes it out: skirting, lights, a gate, the trim that hides the frame.
So two decks with the same square footage can land nowhere near each other on price. One sits a few feet up a sloped acreage lot out past Hockinson with a full flight of stairs; the other sits flat in a new subdivision close to downtown. When the budget is fixed, the cheapest thing to change is almost always the height and the shape of the deck, never the surface you walk on.
10%
Got a number from someone else? Bring it
Show us the spot with a few photos and tell us roughly what you are after. If it lands before 5pm, we answer the same day.
How a deck build unfolds
Since the work stays out in the yard start to finish, a deck is about the easiest project to have going while life inside carries on as normal. This is the sequence we follow.
First the plans, then the permit
We start by settling the sizes and heights, where the steps land and how the rail runs, then the plans go in for a permit, the City of Battle Ground in town or Clark County out on acreage. Any deck fixed to the house, and every roofed cover, goes through this step, and it is the one part of the schedule we cannot hurry, since it waits on the office.
Lines, holes and concrete
We stake and snap the lines, bore the footing holes to the depth called out on the permit, then pour the concrete and set the post bases. A run of rain can push this day back, because fresh concrete is fussy about when it will set up.
Up goes the frame, in comes the inspector
The ledger goes on lagged and flashed tight to the house, the posts and beams rise and get braced plumb, and the joists drop into their hangers with tape across the top. An inspector walks the frame while every joint is still open to view, which is exactly why we sequence the build this way.
Decking goes down, stairs get built
The deck boards get screwed down, a border is wrapped around the outer rim, and the stairs are built and set at the end. By the time this stage wraps up, the pile of framing has turned into an actual deck.
Rails up, finish details on
The railing goes up last, its posts, the top rail and the infill, and after that the odds and ends: skirting, a few deck lights, a gate where you want one. None of it is heavy, but this is the work that carries a deck from nearly finished to genuinely done.
Clearing out and the walkthrough
The crew hauls everything off on the way out, the offcuts, the spoil from the footing holes, the dumpster, all of it. After that we walk the whole deck together with the estimate in hand, and if you chose wood, I will tell you plainly when the first coat of sealer should go on.
Questions Battle Ground homeowners ask
If the boards are gone, is the frame worth keeping?
Often it is, and when the frame can stay you hold onto a good chunk of money. Before anything gets promised, we get down under the deck and check the posts, the beams, the joists and the ledger for rot and for movement. Then we lay it out plainly: the frame is good, part of it needs swapping, or it has gone too far and we start over. You make the call on what is actually under there, not on wishful thinking.
Does my Battle Ground deck need a permit?
Most do. Anything bolted to the house, or raised more than a single low step off the ground, needs one, and a roofed cover needs one nearly every time, since that is structural work. Where it gets permitted depends on where you sit: the City of Battle Ground Community Development Department inside the city limits, or Clark County out on the acreage. Either way, as a licensed Washington contractor, WA Lic. #EVERGRS757MC, we pull the permit and set up the framing and final inspections ourselves. A low platform resting flat on the ground can sometimes be exempt.
How long will my deck take to build?
Figure on a few days to a couple of weeks on site, depending on how big the deck is, how many footings go in, and what the sky does. We write the schedule right into the estimate so you are not left guessing. A cover has one quiet advantage here: once its roof is up, the crew keeps working underneath even on days too wet to pour an open footing.
My deck bounces when I walk on it. Is that a problem?
Bounce is the deck warning you that the framing is either too light for the span or has begun to rot out, and it is worth a set of eyes on it in person, especially on a raised or hillside deck. If you can get under there without risk, grab a few shots of the joists and the hangers and send them in, and we will read you what we see before we ever load up the truck.
How many years should a new deck give me?
Honestly, that comes down to the frame, not the boards on top. Put the care into the frame, treated lumber, a flashed ledger, taped joists, galvanized hangers and posts kept off the concrete, and it will outlive two or three surfaces laid over it. A wood top kept washed and sealed lasts a good long while; ignored under the shade and damp out here, it slides from moss to gray to soft. Composite beats both and still rests on that identical frame, which is exactly why the whole conversation belongs down in the framing.
Can you deck right over my old concrete slab?
Usually we can. Where there is enough height left to work with and the slab still drains clear, we frame a low deck on sleepers set right on the concrete, which skips the holes and the footings. The catch is a slab that is badly broken up or tipped back toward the house. That gets fixed first, because closing water in against the foundation under a new deck is the kind of quiet, expensive problem you do not spot until the damage is done.
Is it smarter to build the cover with the deck?
Much smarter, and it saves real money to do them as one job. A cover stands on either the deck’s own framing or on posts and footings of its own, and whichever it is, that weight belongs in the plan before a single board is fastened. Bolt a cover on afterward and you are almost always pulling boards back up to get at the frame, redoing work you already paid for once.
What keeps moss and needles off my deck?
Moss is just the price of a flat surface in this country, and the fir and cedar canopy makes it worse, dropping needles that pile in the gaps and hold the damp right against the board. Keep a clean space between boards, joist tape underneath, and give it a good wash as winter eases off, and you will stay ahead of most of it. But if your deck sits under the trees and never really catches the sun, that is less a case for resealing more often and more a case for going composite from the start.
Neighborhoods and acreage we cover
Our shop sits on SE 184th Avenue in east Vancouver, a straight run north up SR-503 to Battle Ground with no bridge to cross, so this deck work stays close to home. We build all across town, from the older homes near Main Street and downtown out to the acreage and horse properties around Hockinson, Venersborg and Heisson, the wooded lots near Battle Ground Lake and the parks, the newer subdivisions that have gone in fast around the city, and on into Meadow Glade, Brush Prairie and Yacolt, along with the rest of north Clark County.
The rest of what we do
What homeowners say
Three of the 50 reviews on our Google profile, in the homeowners' own words.
Wow. Just Wow. Had the Evergreen crew replace existing fencing, put in a 33.5ft x 18.5ft multi-tiered deck, and assemble a 12ft x 16ft gazebo. Couldn't be happier with the results.
Anthony L.Deck, fence and gazebo
We talked to 4 different contractors and only David, of Evergreen, took the time to climb up to our roof to check out the job. The others gave us bids based upon a photo. Evergreen was not the cheapest but the extent of the work they did was worth every penny.
Steve K.Roof and exterior work
We had a small but very unique project and this team handled it with a great attitude. They were responsive, on time, and the finished work looks like it was always meant to be there.
Paige T.Small custom project
Tell us what needs fixing
Send photos and a short description. If it arrives before 5pm you get an answer the same day.
Already have a written estimate from someone else? Send that too. We match or beat most estimates by 10%.
- Call(971) 715-0673
- Emaildavid@evergreenremodeling.co
- Office505 SE 184th Ave Unit 320, Vancouver, WA 98683
- LicenseWA Lic. #EVERGRS757MC
