

Framing and Wall Openings for Wide Doors in Battle Ground, WA
Out on the acreage around Hockinson and Venersborg, and in the newer subdivisions going up around town, people want the back wall of the house to open onto the firs and the yard. A wide slider or a folding glass door does that. What surprises people is that a twelve-foot gap in an outside wall is not a window you order; it is a stretch of structure you cut out and build back. The header over it, the posts carrying it to the ground, and the flashing that keeps the wet out of a wall-sized opening all have to be right. We handle that half. Standing the glass in it is the easy part.
Licensed and insured. WA Lic. #EVERGRS757MC
On anything sent before 5pm
We match or beat most written estimates
Remodels completed
What we handle on these
A 12ft slider or accordion door, with the wall cut to fit
Once the studs are out, we frame a header on jack studs sized to the load and hang the unit so it glides true. Fir shade keeps walls damp, so the threshold rests on a sill pan and every edge is flashed and taped. Trim and siding are matched outside, and inside we finish drywall, set casing and paint.
The new load path, from beam to footing
Removing walls that bear weight, dropping in a beam cut for the span, and sending that load to the ground by way of posts and footings set on firm soil.
Cutting new openings or growing old ones
Making a window into a doorway, cutting a new opening, or moving one along the wall.
Undoing framing someone got wrong
Jacking a sagged header back up, putting in a span heavy enough for the load this time, and clearing out the shortcuts a past crew tucked behind the drywall.
Putting the wall back, siding to paint
Siding and trim outside, drywall, casing, flooring and paint inside, closed up by the crew that opened the wall, not a separate finish contractor.
Where a wall used to stand
The wall came out, the beam went in, and two rooms became one. Same footprint on both sides of the line.
Drag the handle. Left, the wall between the kitchen and the next room opened up: studs exposed, the ladder standing in the opening, the floor covered. Right, the same footprint finished: a long island under pendants, and the two rooms reading as one.
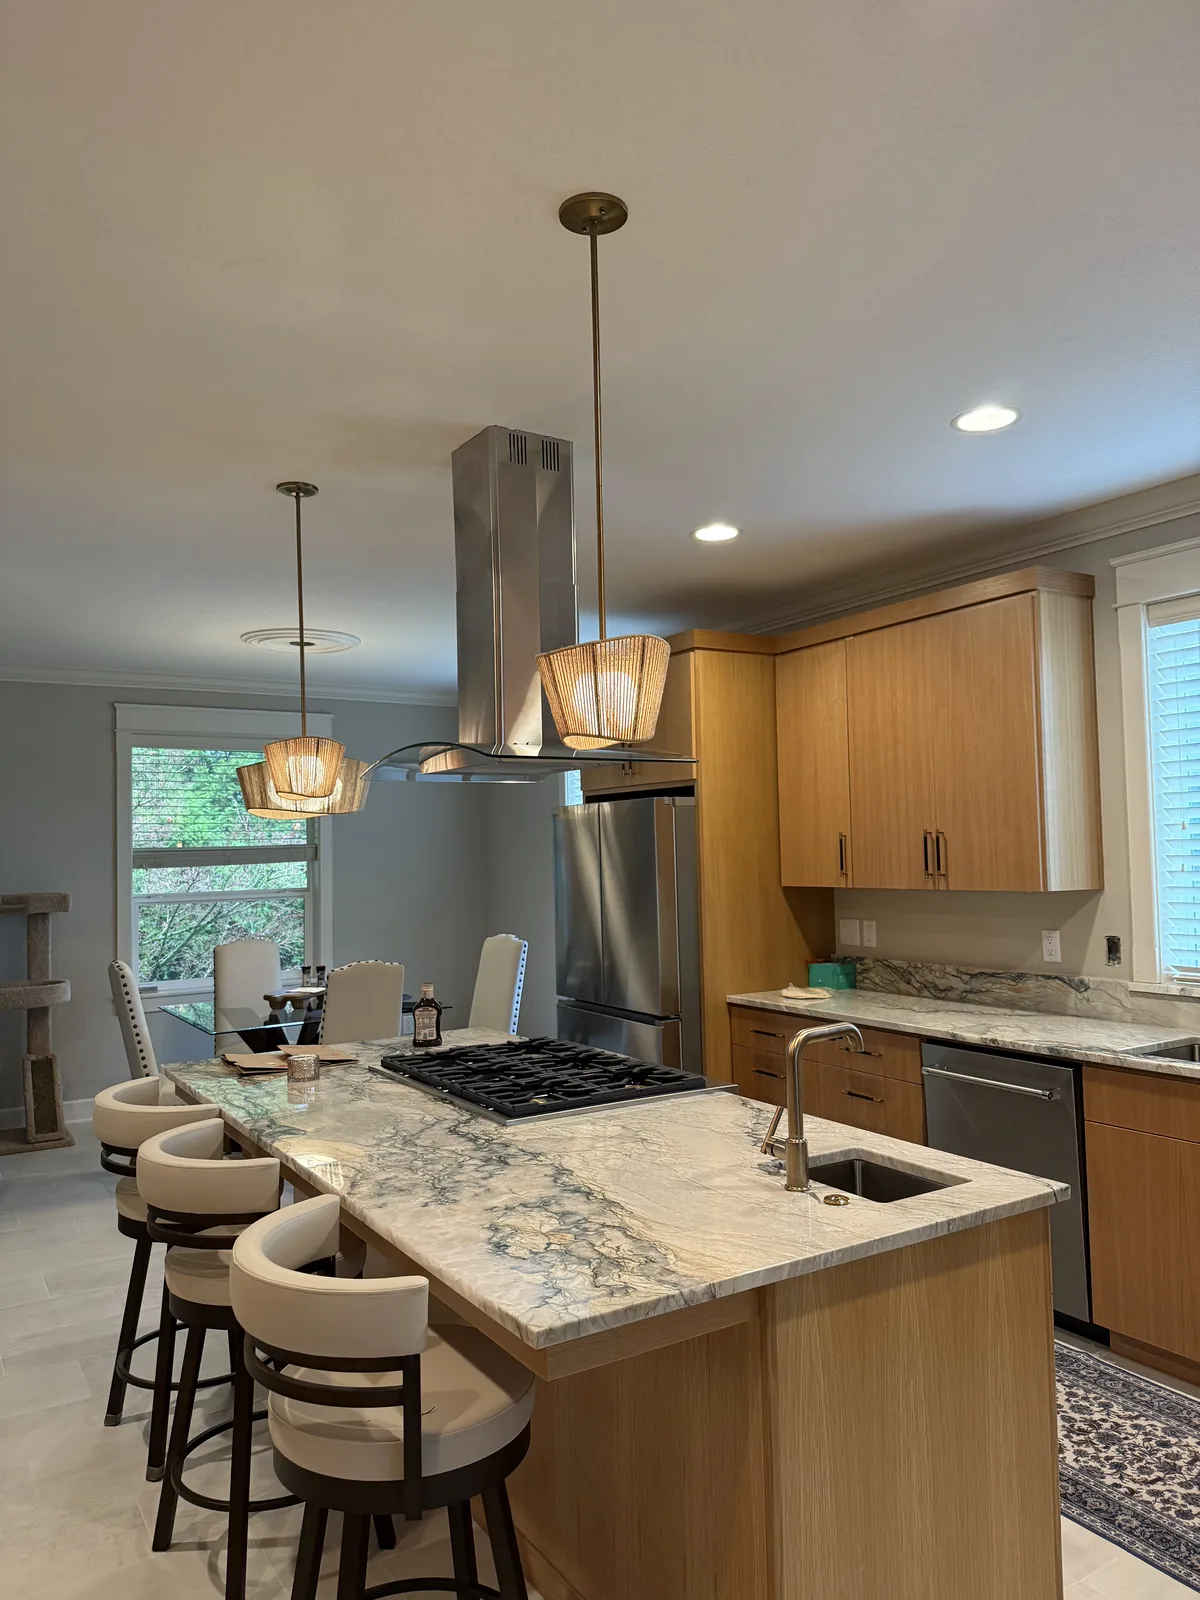
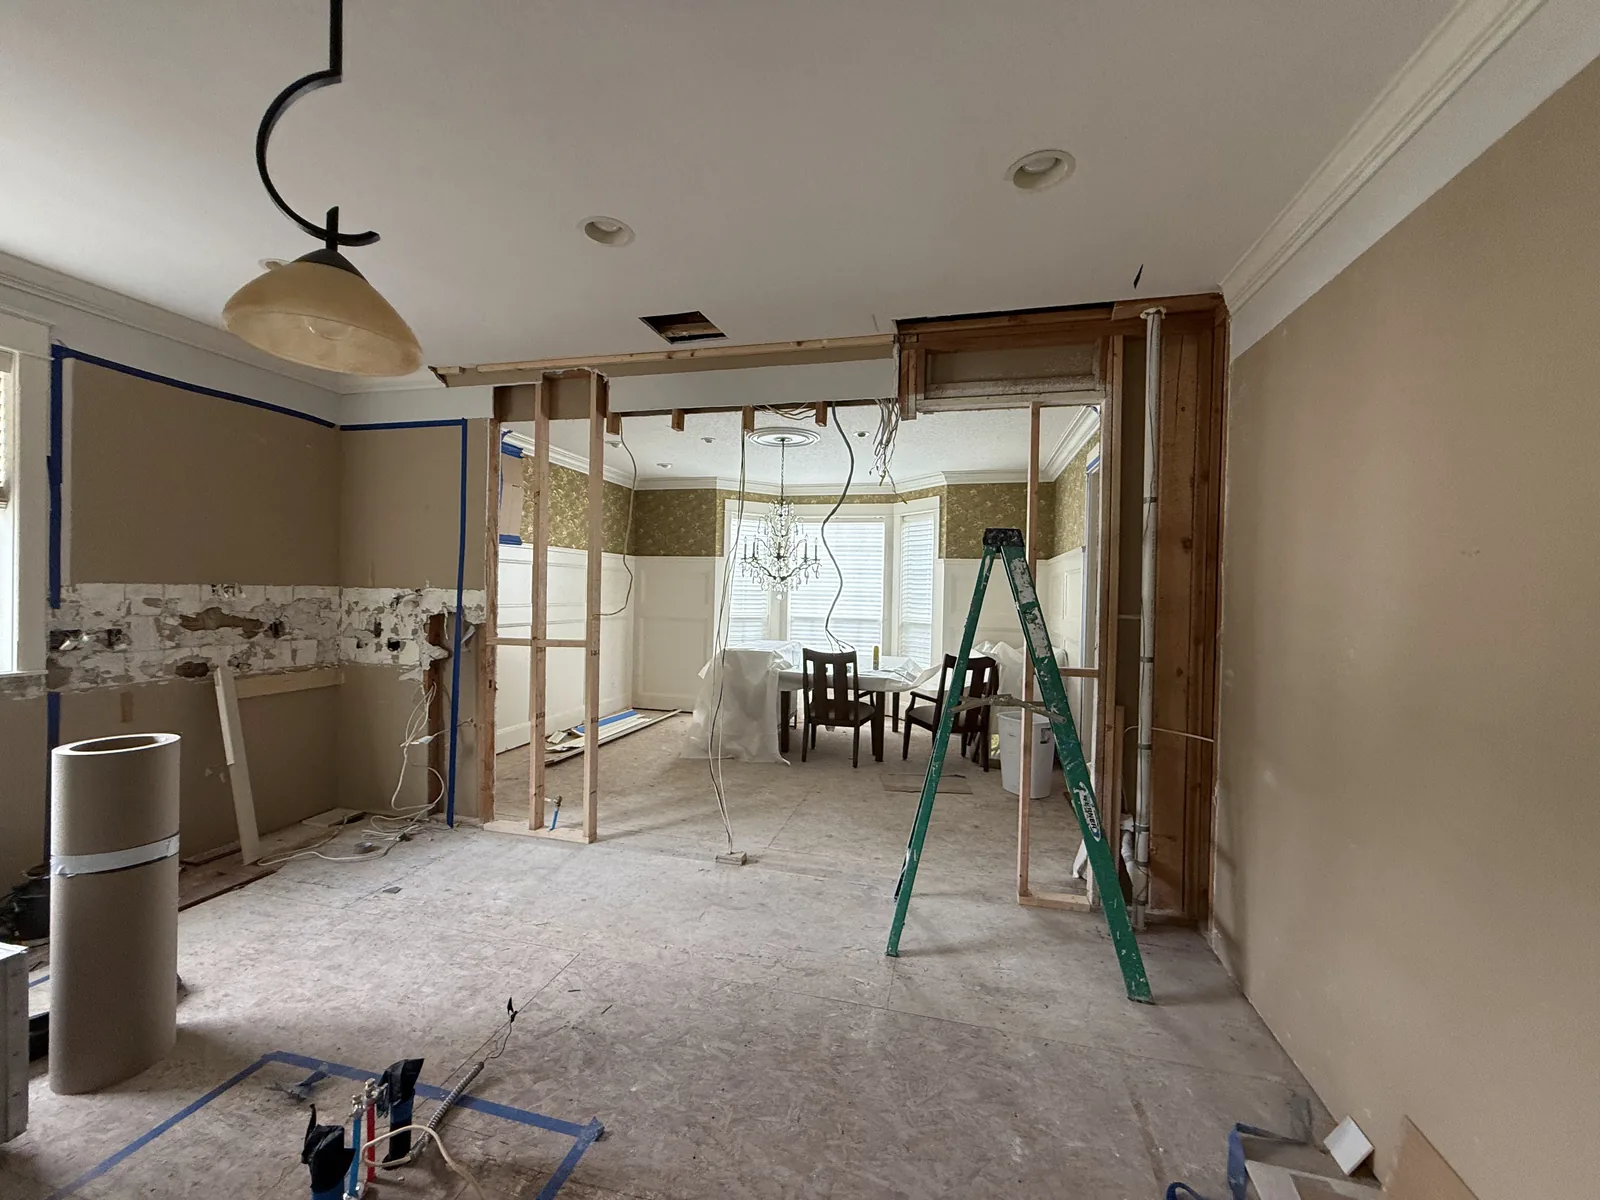 Before After
What carries the load once the wall is out
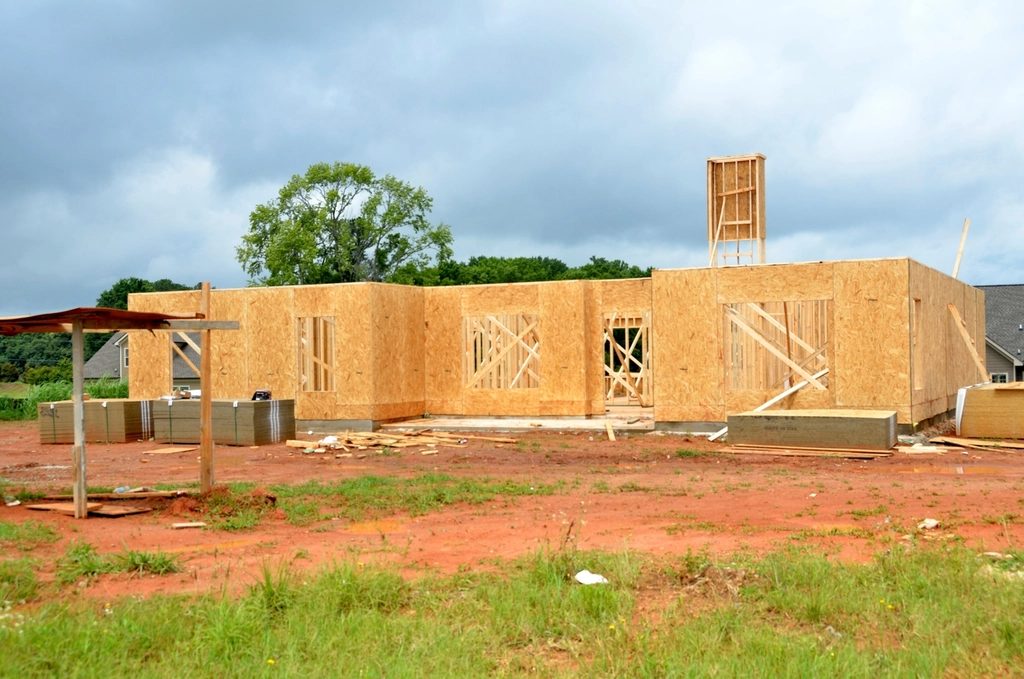
Before you cut it, that twelve-foot run was solid wall, and that wall was doing real work, holding the roof and the floors stacked over it up off the ground. Open it and every bit of that weight needs a fresh route down: over a beam matched to the span, into a post standing at each end, and on through a footing that reaches soil firm enough to bear it. Come up short on the beam, a post or a footing and the door is what tattles, its panels beginning to drag, the frame easing out of square, fine cracks creeping from the drywall corners. Buying the glass is the simple move. Raising the structure that holds it is the real work, and that is ours, engineering and permit and all.
Choosing a unit, and building its surround
Here is where we help you choose. The door is the line you spend the most on, but the opening is the one you live with for as long as you own the place.
Begin with the way you want the wall to open up. A multi-slide glides its panels sideways along a track, stacking them against the next stretch of wall or swallowing them into a pocket if you build one, and it gives you the tightest weather seal of the lot, though one leaf stays put unless you pay for that pocket. A folding door, what most people call an accordion or bifold, hinges and concertinas the whole run to one side, so the opening truly clears from end to end, which leans harder on the header, the track and the rollers and carries a higher price for it. Wide French doors and lift-and-slides fall somewhere in the middle. Usually, though, the room settles the question before the door does: panels want a blank run of wall to park against or a pocket to disappear into, and in a lot of the older farmhouses around here a chimney, a stair or a corner has already laid claim to that wall.
Next, the frame material. Vinyl is the least costly and the heaviest to look at, and over a twelve-foot run the frame makes up a surprising share of what fills your eye. Fiberglass runs a notch dearer, keeps slender sightlines for the price, and hardly grows or shrinks between a frozen Battle Ground sunrise and a warm afternoon, a movement that adds up across twelve feet even when it would vanish on a single sash. Aluminum-clad wood is where the bulk of these jobs end up: warm wood turned to the room, a hard weatherproof face turned to the rain. At the ceiling of the range, thermally broken aluminum delivers the slimmest frames and the broadest sheets of glass, for the steepest number on the sheet.
The glass and the threshold deserve every bit as much thought as the frame does. A Low-E coating and an argon fill are table stakes these days, and they pull their weight most on a west-facing wall soaking up the long afternoon sun. At floor level you are choosing between a flush sill, which looks tidy and lets the room flow straight onto the deck, and a raised one, which sits heavier to the eye but throws water clear far better. Flush is the trickier of the two to keep dry, so we build it only over a true sill pan with a drainage plane set behind it. Beneath a patio cover, flush is a comfortable yes. Out in the open through our rainy months, we will point you to the raised sill and lay out the reasons.
The structure is the one place with nothing to choose and only numbers to run. The span of the opening and the weight of roof, floor and wall resting over it set whether the header is sawn lumber, an engineered beam or a steel section, and how heavy the post at each end has to be. And those posts cannot simply perch on the subfloor and trust to luck; they want a beam below, a post dropped through the crawlspace, or a fresh footing to deliver the weight to ground. The moment a wide-door bid comes back noticeably under the others, this is usually the line that slipped off it.
Finally the finish, which decides whether the door looks born with the house or bolted on afterward. Outside there is siding and exterior trim to blend; inside, drywall, casing, flooring and paint to wrap the new opening. Threading fresh siding into boards gone silver under the firs for forty years, or matching a floor laid down just as long ago, is a fiddly little craft all its own, and it shows most on an older downtown place with trim worth keeping. Carry all of it with one crew and the opening reads as though it was always part of the house.
The step nobody sees once it is done
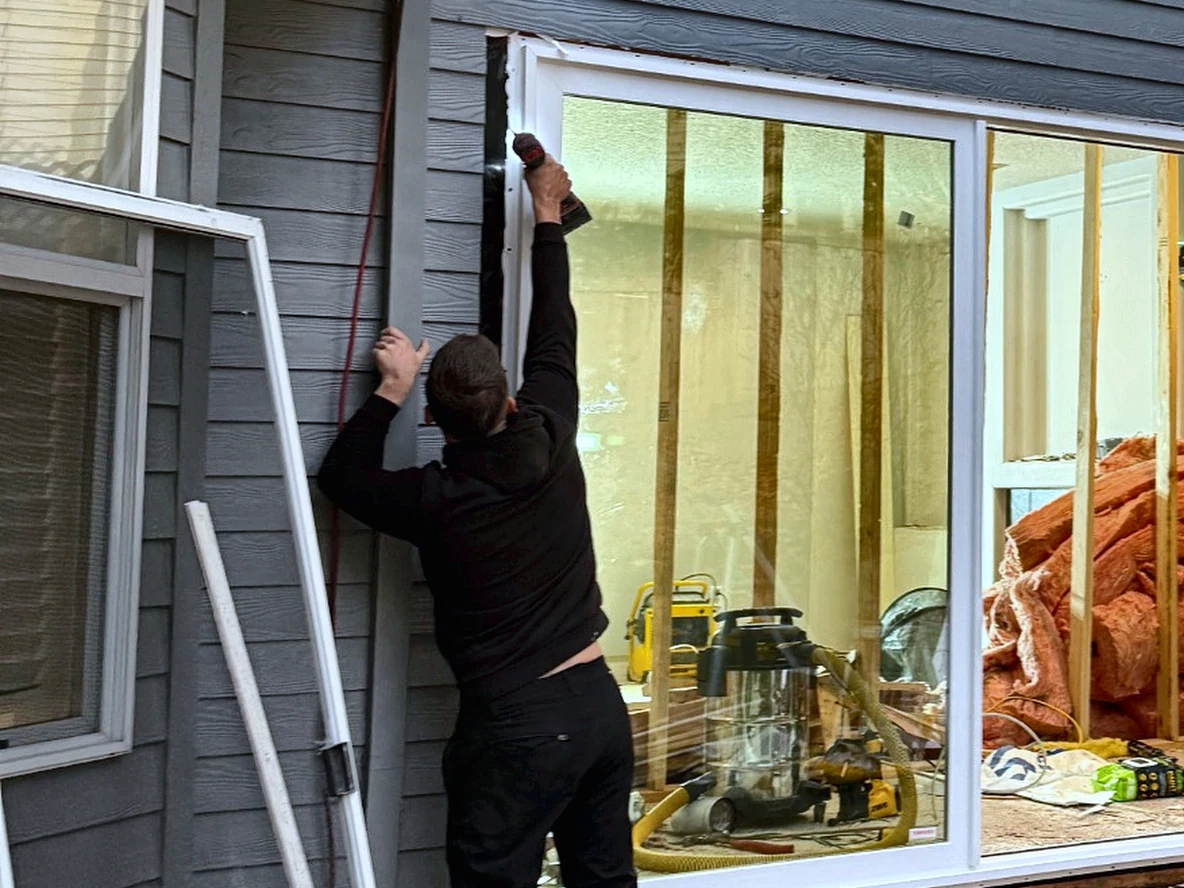
What you are looking at is a job stopped at the one step the rest of it leans on. A wide slider already fills the opening, the old gray lap siding has been trimmed back square around it, and a worker reaching up is running a fastener through the white nailing fin that rims the unit.
Look at the black membrane climbing the jamb. That is the flashing, and it only works installed in one direction, bottom to top, each piece draped over the one beneath so water is forever carried out and away. First the sill pan, turned out across the wall face under the opening. Then the jamb pieces, landing on the ends of that pan. Then the head across the tops of the jambs. The weather barrier comes down over the head to finish. It is the same trick a shingled roof uses. Lay a single layer on out of turn and rain slips in behind the trim and feeds the framing for years, with nothing to see from outside.
We put an open wall in front of you on purpose. The moment the casing and siding close over all this, it vanishes and you are left trusting the hands that did it. Rot repair is the work we are best known for, and plenty of it begins right at this detail, rushed ahead of a wet spell closing in under the firs. So we would far rather you stand and watch the layers go on than hear us describe them once they are buried for good.
It always comes back to the water
To the weather, a door as wide as the wall is just a seam as wide as the wall, and Battle Ground serves up around 50 to 52 inches of rain a year through a long damp season to test it, with the fir canopy pressing shade and moss against the house on top of that. What stops all that water reaching the framing is humble stuff: a pan under the sill, flashing over the head, and a weather barrier lapped in the correct sequence. Skip the order and the handsome new opening turns quietly into the rot repair we are better known for. So we flash each one as though we will be the crew called back to tear it open years from now, and that habit is exactly why nobody ever is.
Interior walls, same rules
Inside, the structural side is no different. By far the most common ask is to pull the wall that pens a cramped kitchen off from the living room, whether that is an old farmhouse near the Main Street core with lath and plaster packed over the studs, or a newer subdivision build where the owner wants an island and clear sightlines. Each time the lead question is the same: is that wall holding weight? We cut in just enough to be sure, tell you plainly what we find, and when it turns out to be bearing we fold the beam, the posts and the permit, City of Battle Ground in town or Clark County on the acreage, into a single honest figure instead of a tempting low one that swells once the drywall is down.
What one of these costs in Battle Ground
Price one of these and the door unit alone will dwarf everything beneath it on the page, and where it lands is almost all down to the brand, the glass package and the frame you settle on, so your choices there set the top number. The build around that door answers to three plain things: the width of the opening, whether the wall is carrying load, and how much siding and interior finish it takes to close the hole back up. We split the quote into the unit, the structure and the finish on separate lines so none of it disappears into a single figure. If a written quote is already in your hand, pass it along; we match or beat most of them by 10%.
Because one item runs away with the total like that, two careful estimates on the very same opening can land thousands of dollars apart over nothing but glass and frame. Below the unit sits the structure: the beam, the posts under it, and whatever has to be built beneath the floor to walk their load to ground. Then the hands-on labor of cutting a true opening and hanging a heavy unit plumb, square and sealed. Then the finish on both faces. Last, the engineering and the permit, City of Battle Ground in town or Clark County on the acreage, small line items you still do not get to leave off.
Two things you will never find in a showroom swing the final figure hardest. First, whether that wall is bearing weight, which on any exterior Battle Ground wall it nearly always is. Second, whether the posts at each end have something real to stand on, because a post floating over open crawlspace sends us underneath to build a beam or pour a footing. That underfloor line is the one a too-good bid tends to pretend is not there, right up until the drywall comes off.
10%
Got a quote from someone else already?
Even a quick phone photo of the wall helps, front and back if you can manage. Send it in, and anything we get before 5pm earns a reply the same day.
How the whole job goes, step by step
The thing people brace for, their house standing wide open, is actually the briefest piece of the whole job. The wall is open a day, two at the outside, and we lock that window to the hour. This is the sequence.
A site visit and the structural math
First a visit to measure the real opening and follow two things: the weight pressing down from above, and what sits beneath the floor at each end to take it. If the span is wide enough to need it, a structural engineer runs the beam and post sizes and puts a stamp on the plans. That stamped set is what the City of Battle Ground, or Clark County on an unincorporated lot, writes the permit from.
Paperwork filed and the unit ordered
We get the application in to the City of Battle Ground Community Development Department, or to Clark County when the house sits beyond the city limits, and order the door that same week. This stretch disrupts nothing, since no board has been touched yet. And a door this size is made to order, so in most cases it is the factory lead time, not our calendar, that fixes the start date.
Cover up and shore the roof
The first day on site is all prep. We lay protection over the floors and anything left in the room, then raise temporary stud walls to take the roof load off the wall we are about to remove. Not one real board comes out until the door has arrived on site and that shoring is doing its job.
Down comes the wall, up goes the beam
With the temporary walls carrying the roof, out comes the old wall, up go the new beam and its posts, and the opening is dried in before the crew leaves that evening. It is the single day the house stands open overhead, so we set it against the Battle Ground forecast and wait for a dry run.
Door in, then the flashing
With the opening framed, the door is lifted in, shimmed true and level, and screwed off. Then the flashing goes on in strict order: the sill pan first, next the jamb membranes, then the head, and the weather barrier capping the lot. Nothing is covered by trim or siding until the inspector has seen what is behind it.
Trim, drywall and paint to finish
The exterior closes in first, siding and trim, so the weather is shut out for good, then the interior gets its drywall, casing, flooring and paint. We hand the room back with a walkthrough, and once the framing has taken its set over the following weeks, we swing by once more to dial the door in so it glides and catches right.
The things people ask before starting
Is a slider or an accordion the better call?
It depends on what matters most to you at that opening, since the two work in different ways. The slider is the simpler piece of hardware, gives the best weather seal, and leaves one panel parked in place for good. The accordion folds its panels flat to one side and leaves nothing standing across the view of the yard, but it asks more of the header, the track and the rollers, and the price reflects that. Bring us the real opening and a budget and we will talk you through both honestly. We earn the same on either, so there is no thumb on the scale.
Is this the kind of job that needs a permit?
Yes, this always needs one. Pulling out a wall that carries load, or cutting a big new opening into one, is structural by definition, so it gets a permit and inspections either way. If the house is inside the city, that goes through the City of Battle Ground Community Development Department; if it sits on unincorporated land around town, it goes through Clark County. The wider the span, the more likely the file needs stamped engineering with it. We are a licensed Washington contractor, WA Lic. #EVERGRS757MC, and we take care of both the permit and the engineer so that part never lands on you.
How long before the house is sealed again?
Hardly any time. Two things have to be on site before the wall opens at all, the header material and the door, and once it does open we have it closed back in and weathertight by day’s end. The trim and finish come afterward, with the house already sealed up against a Battle Ground winter.
My door was installed badly. Can you redo it?
Regularly, yes. In most of these the door is perfectly good; the trouble is the opening it was dropped into, usually a header that never had the beef for the span or flashing that was skipped on the way in. We strip the surround back, rebuild the part that is supposed to hold the weight, re-lay the flashing in the order it should have gone the first time, and reset the door until it swings and catches cleanly.
What is the widest you can open?
The structure overhead sets the limit, not the door you happen to like. Openings up to twelve feet are standard work for us, and wider spans are possible with engineering, assessed job by job. As the span stretches, the beam over it has to step up with it, from plain sawn lumber on the shorter openings, to an engineered beam, to a steel section at the far end, each one needing heavier posts and a stronger path to the ground at both sides. We will not cut to any width until the load has been run on paper first, and we are not about to let the outfit selling the door do that math.
Are wide doors likely to leak?
Only when the flashing is wrong, and flashing is a trade in its own right, nothing to do with hanging the door itself. The waterproofing has to be stacked from the bottom up, every layer overlapping the one under it so rain is always carried back outside, sill pan to jamb membrane to head to housewrap. Almost every leaking wide door we are called to turns out to be a sound door in an opening that was flashed in the wrong order. Given how long our walls stay wet under the firs, getting that order right is no place to guess.
Can we keep living here during the job?
You can. We prop the roof on temporary walls before anything gets cut, so the real wall is only open for a day, never a week, and it is sealed again by the time we leave that night. The two asks from us are an empty room and some patience for one noisy stretch of sawing and beam work. The rest of the house runs as normal throughout.
Can the indoor floor and the deck be flush?
Most of the time, yes, and a floor that runs out dead level to the deck boards is a look worth having. Everything turns on the sill, though. A flush or low threshold is the toughest spot on the whole opening to keep rain out of, which is why we set one only on top of a solid sill pan built to drain whatever gets past it. With a patio cover overhead, we will happily do it. On a wall left open to the weather all winter, we will put the risk in front of you and leave the choice with you.
The towns we bring this to
Our shop is at 505 SE 184th Ave in east Vancouver, a straight run north up SR-503 to Battle Ground with no river to cross. We take framing and wide-door work all over town: the acreage and horse properties out toward Hockinson, Venersborg and Heisson, the older homes around downtown and the Main Street core, the fast-growing new subdivisions ringing the city, and the places tucked in the firs near Battle Ground Lake and the parks, with Brush Prairie, Meadow Glade, Yacolt and the rest of north Clark County in the same reach.
The rest of what we do
What homeowners say
Three of the 50 reviews on our Google profile, in the homeowners' own words.
David's work was terrific. Repaired a rotted out structural framing issue in a bathroom and replaced (and resized!) a window in the same space. He initially quoted a two day job but was able to finish in a single day. Dedicated! Will be using him again.
Joe H.Bathroom framing repair
Evergreen crew installed three skylights for us. Once we opened the ceiling there was more to do than expected and they handled it without drama. Clean work, fair price, and they cleaned up after themselves.
Foad M.Three skylights
Wow. Just Wow. Had the Evergreen crew replace existing fencing, put in a 33.5ft x 18.5ft multi-tiered deck, and assemble a 12ft x 16ft gazebo. Couldn't be happier with the results.
Anthony L.Deck, fence and gazebo
Tell us what needs fixing
Send photos and a short description. If it arrives before 5pm you get an answer the same day.
Already have a written estimate from someone else? Send that too. We match or beat most estimates by 10%.
- Call(971) 715-0673
- Emaildavid@evergreenremodeling.co
- Office505 SE 184th Ave Unit 320, Vancouver, WA 98683
- LicenseWA Lic. #EVERGRS757MC
