

Framing & Large Door Installs in Washougal, WA
Half the reason people move onto the hills north of town or out to the Columbia waterfront is the view, so it is no surprise they eventually want a wall of it in the main living space. A wide slider or a folding glass door gets you there. What is easy to miss is that you are not buying a big window but removing a chunk of the house’s structure and standing a new one in its place: a header to span the gap, posts to carry it, a footing under each, and flashing built to take the wind that pours out of the Gorge mouth. That part is ours. The glass going in is the simple half.
Licensed and insured. WA Lic. #EVERGRS757MC
On anything sent before 5pm
We match or beat most written estimates
Remodels completed
What goes into a job like this
Cutting the wall for a slider or folding door up to 12ft
We shore the ceiling and cut the wall, then frame a header, king studs and trimmers for a door as wide as twelve feet. The unit drops onto a sill pan that drains outward, with flashing tape shingled up each jamb against waterfront weather. Outside, siding is patched and trimmed out, and inside the walls are taped, cased and painted.
Headers and the posts that carry them
Pulling out walls that carry weight, then rebuilding the load path with a sized beam, posts beneath it, and footings set on solid ground.
Resizing and relocating openings
Widening a window into a door, adding a new opening, or sliding one to a better spot.
Setting bad framing right
Raising a header that has dropped, replacing a span that was never beefy enough, and fixing the shortcuts an earlier remodel buried in the wall.
Making the wall whole again, inside and out
When the structure is done, one crew closes everything back up, inside and out, with siding, casing, drywall, flooring and paint. No second contractor for the finish.
Two rooms made into one
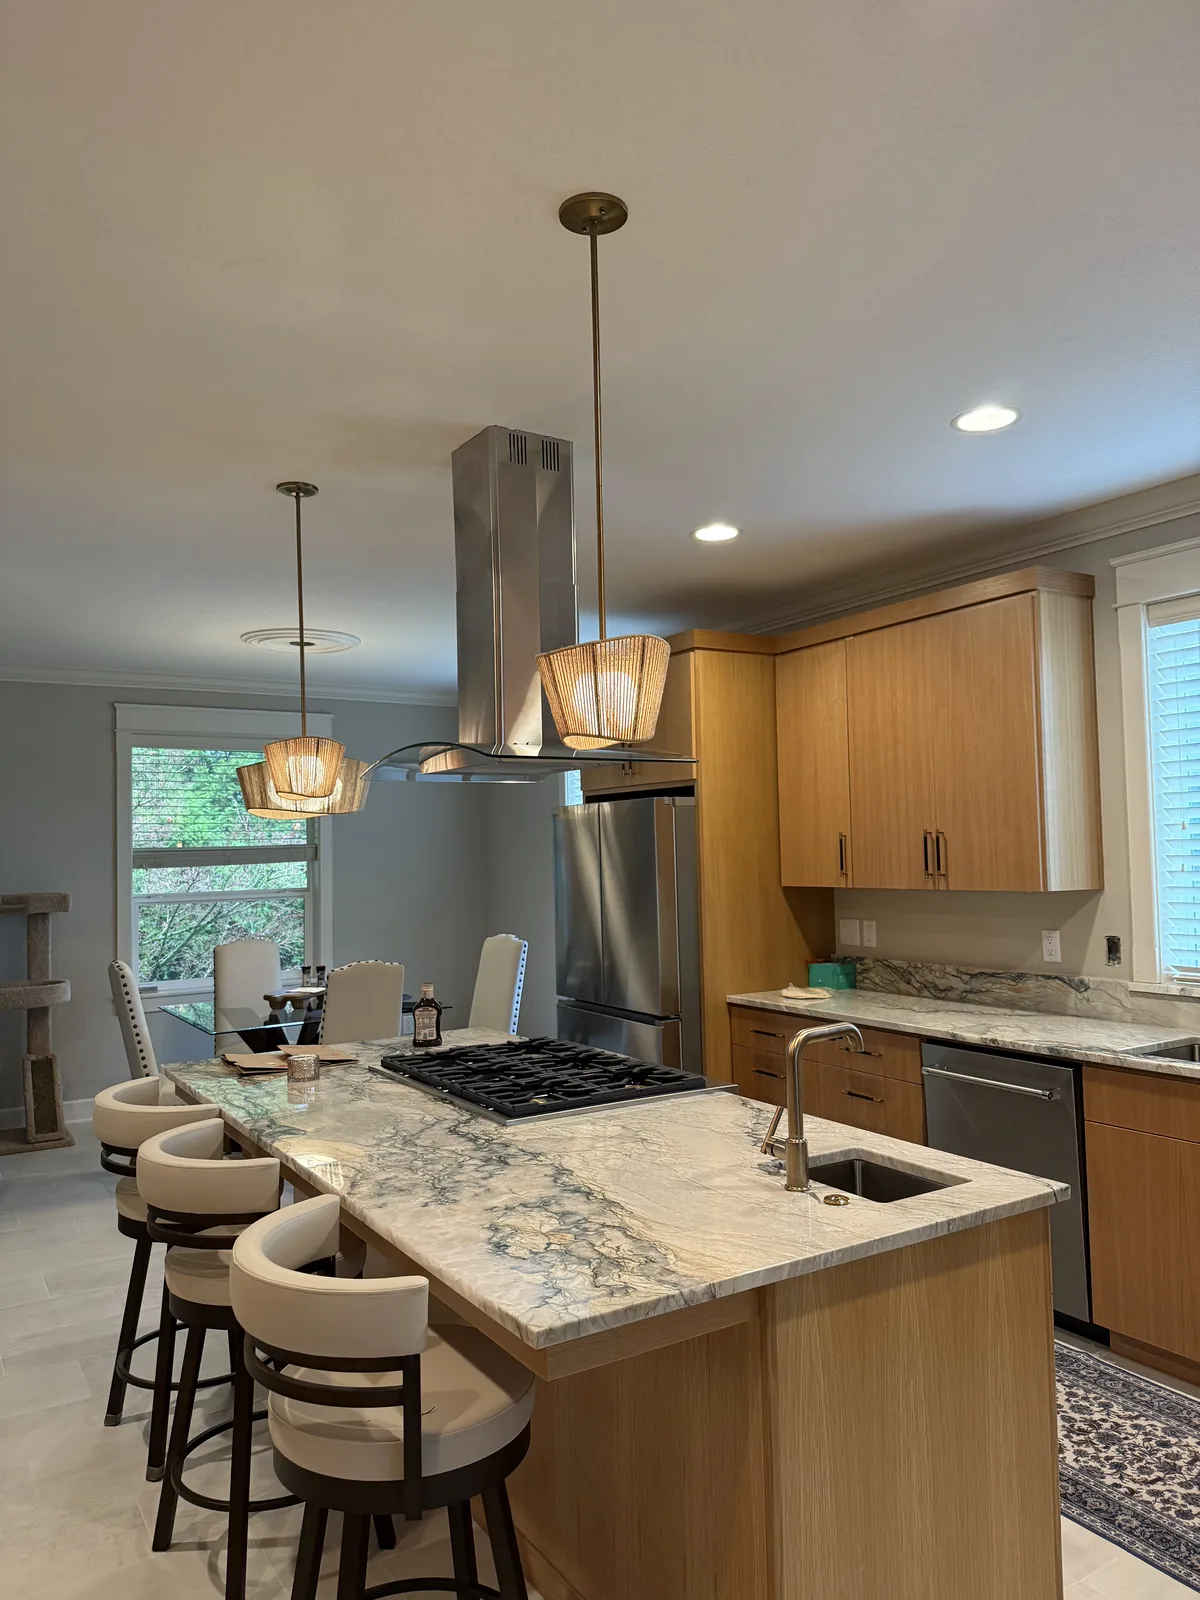
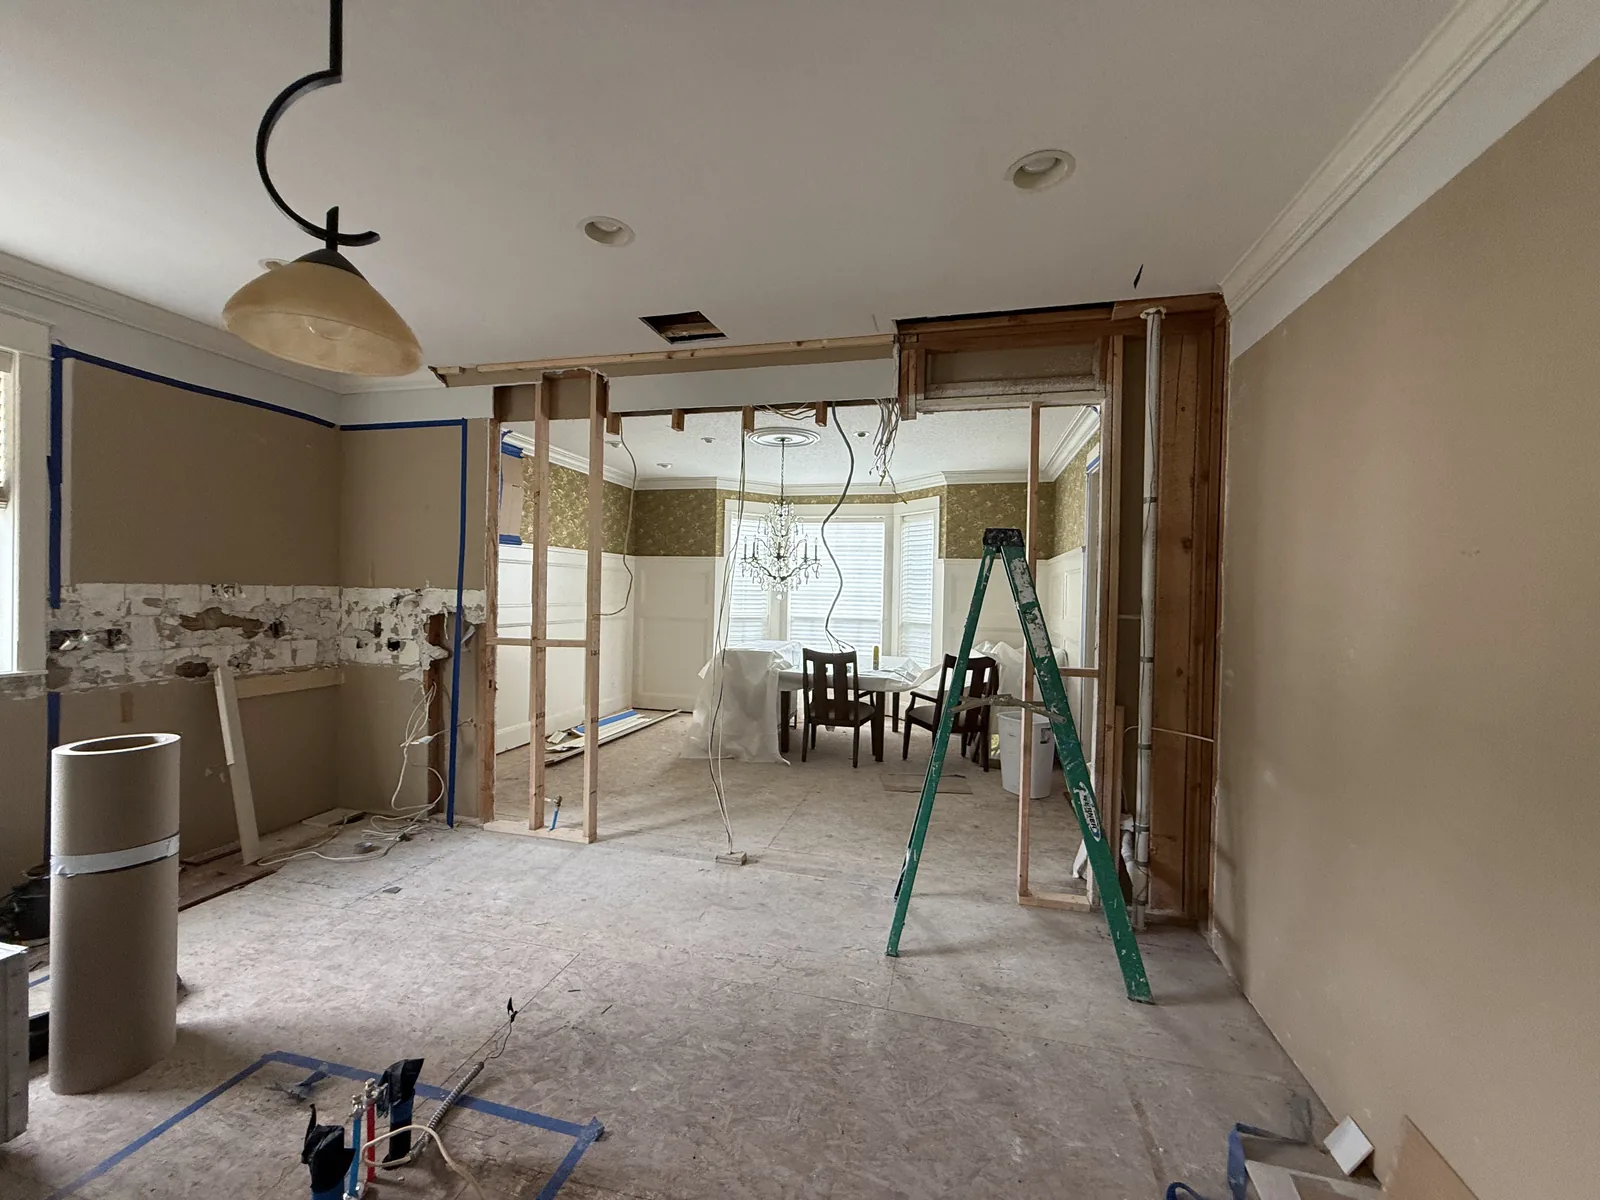
The wall came out, the beam went in, and two rooms became one. Same footprint on both sides of the line.
Drag the handle. Left, the wall between the kitchen and the next room opened up: studs exposed, the ladder standing in the opening, the floor covered. Right, the same footprint finished: a long island under pendants, and the two rooms reading as one.
 Before After
The load behind the view
It is easy to think of a big door as a glass purchase. It is not. The twelve feet you want to open up is load-bearing wall, and right now it helps keep your roof where it belongs. Take it out and that weight needs a new route down. We give it one: a beam stiff enough to span the gap, a post under each end, and a footing below each that reaches ground solid enough to carry it. Miss on any of the three and the door is where it shows, in panels that bind, a frame gone out of square, cracks working out from the drywall corners. Out on an exposed hillside or the waterfront, where the Gorge wind leans on the wall, the margins get tighter still. Ordering the glass is the easy part. Carrying the load once it is in is the real job, engineering and City of Washougal permit included.
The door you pick, and the build behind it
This next bit we work through together. The unit is your biggest expense by far, but that price fades from memory while the opening stays for good.
The first decision is how the wall should actually open. With a multi-slide, the panels travel sideways on a track; they either park against the next stretch of wall or vanish into a pocket you build into it, and one leaf always stays put unless you pay for that pocket. These seal up the tightest of the bunch. A folding door, what most people call an accordion or a bifold, is hinged so the whole set concertinas to one side and leaves the opening genuinely clear, but all that moving glass leans harder on the header, the track and the rollers, and the price follows. Between those two sit the wide French doors and the lift-and-slides. Here is the catch, though: the room usually picks for you. Panels need a run of blank wall to slide across or a pocket to disappear into, and in a lot of the older houses down in town a fireplace, a stair or a corner has already spoken for that wall.
Then the frame material, which matters more than people expect, because on an opening this size the frame is a real share of what you look at every day. Vinyl is the least expensive and also the chunkiest, so those fat sightlines are the trade for the price. Fiberglass costs a step up, holds the slimmest profiles for the money, and hardly expands or contracts as a cold Gorge dawn turns into a warm afternoon, which is no small thing stretched across twelve feet. Aluminum-clad wood is where most of these jobs land: wood warmth facing the room, a tough weatherproof skin facing the rain. At the top end, thermally broken aluminum buys you the thinnest frames and the biggest panes of glass, for the biggest number on the quote.
Glass and the threshold deserve the same care as the frame, maybe more. Low-E coatings and an argon-filled unit are simply what you get now, and they earn their keep most on a west wall soaking up the afternoon light bouncing off the Columbia. The threshold is a real fork in the road. A flush sill lets the floor run out level onto the deck and looks wonderful, but it is the single hardest point on the whole opening to keep watertight, so we will only build one over a proper sill pan with a drainage plane behind it to send water back out. A raised sill is the plainer, drier answer. Sheltered under a patio cover, flush is no gamble. Out on a wall taking the full brunt of the Gorge wind, we will make the case for the raised sill and show you what drives it.
The structure is the one part with nothing to choose; it is all arithmetic. Add up the span of the opening and the roof, floor and wall sitting on it, and the answer tells you whether the header is ordinary lumber, an engineered beam or a steel section, and how heavy a post each end has to be. And those posts have to land on something real. A post floating over a crawlspace carries nothing, so the load has to be walked all the way to the ground with a beam underneath, a dropped post, or a fresh footing poured for the job. This calculation is exactly what is missing when a wide-door bid comes back cheaper than everyone else’s.
Finally the finish, which is what decides whether the whole thing looks meant or looks bolted on. Outside there is siding and exterior trim to blend in; inside there is drywall, casing, flooring and paint to wrap the opening. Weaving new siding into old sun-beaten boards, or matching flooring that has been down twenty years, is quiet, fiddly work in its own right, and it tells most on the older homes downtown with trim worth saving. Keep all of it under one crew and the door ends up looking like it was always part of the house.
What disappears under the trim
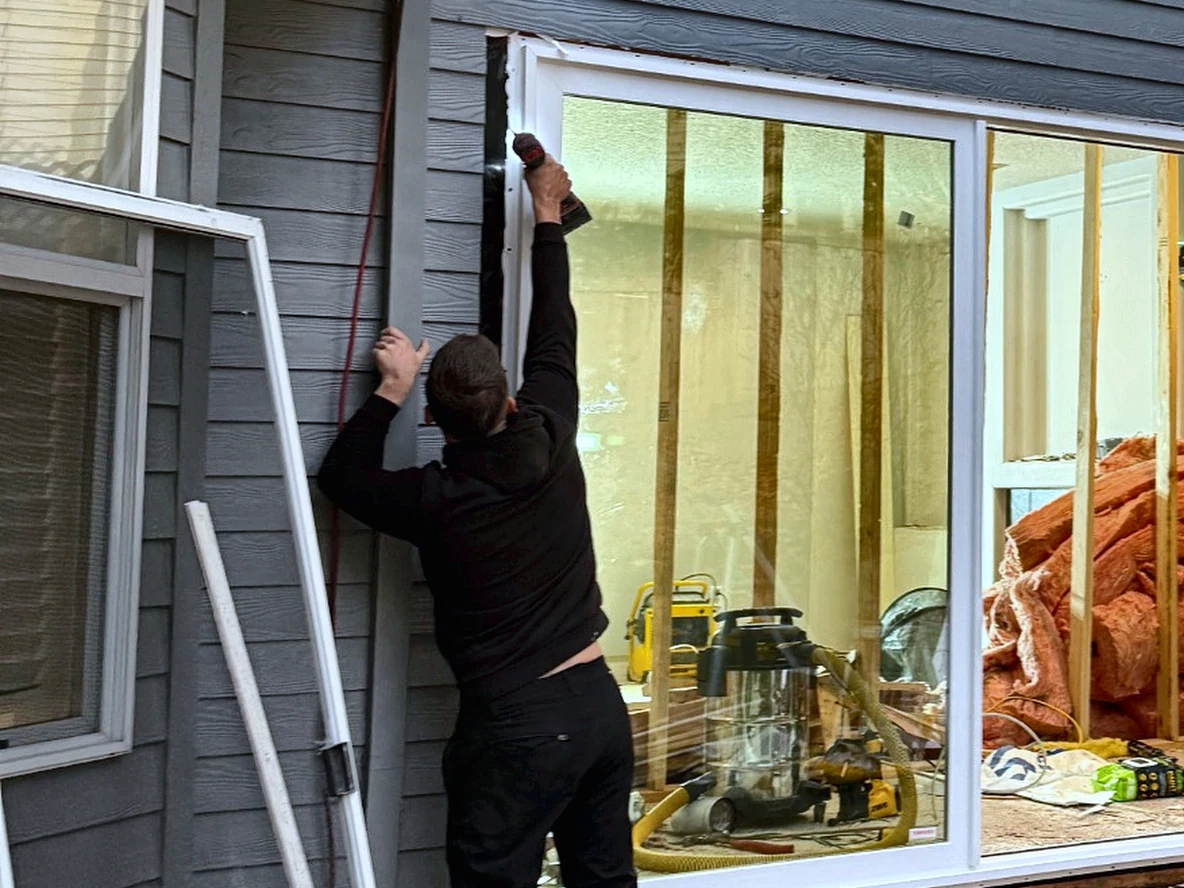
This is a photo of a job in progress, caught at the step the whole install rests on. A door this size is already set into the opening, the old gray lap siding has been cut back square around it, and a worker, arm up high, is fastening the unit through the white nailing fin that rings its edge. It looks ordinary. It is also the moment that has to be right.
See the black membrane running up the jamb. That is the flashing, and it has to go on bottom to top in a set order, each layer lapping over the one below so water is always sent outward and down. The sill pan is first, turned out over the wall beneath it. The jamb pieces land on top of the pan. The head flashing goes over the jambs. The weather barrier comes down over the head last of all. It is the same reason shingles overlap the way they do. Put any one of those layers on out of turn and rain finds its way behind the trim, where it sits in the framing for years and shows nothing until the damage is done.
We put a picture of an open wall here on purpose. Once the siding and casing go back on, none of this is visible and you are simply trusting whoever did it. Rot repair is our bread and butter, and a fair share of it starts right here, with flashing someone rushed before a wet stretch set in and the Gorge wind began pushing rain at the wall sideways. So we would rather you watch the layers go on than have us describe them after they are buried.
Why the flashing matters most
Step back and a wall-wide door is really a wall-wide joint that has to shed water, and this is a town that delivers plenty of it, forty-five to fifty inches most years, a lot of it thrown sideways by the east wind coming off the Gorge. What keeps all that weather out of the framing is unglamorous: a sill pan under the door, flashing over the head, and a weather barrier lapped in the correct order. Get it wrong and the pretty opening quietly becomes the rot work we are better known for. So we flash every one of these as if we will be the crew called back to open it up someday. That habit is the reason no one ever is.
What about the walls inside?
None of this changes when the wall is an interior one; load is load. The request we field more than any other is the same: knock out the wall boxing the kitchen off from the living room. Sometimes that wall is in a century-old home down in the historic district, studs buried under lath and plaster; sometimes it is a newer place up on the hills where the owner just wants an island and clear sightlines. Either way we answer one question first, whether the wall is bearing weight. We cut in far enough to be certain, tell you plainly what we find, and when it is load-bearing we put the beam, the posts and the City of Washougal permit into one honest figure instead of a tempting low one that balloons the moment the drywall comes off.
Where the money actually goes
On most remodels the costs spread out. Not here. The door unit alone is usually the biggest number on the page by a wide stretch, and where it lands depends on brand, glass package and frame, which are all your calls to make. Everything we build around it comes down to three things: how wide the opening is, whether that wall is holding load, and how much siding outside and finish inside it takes to close back up. We itemize the unit, the structure and the finish separately so nothing gets lost in a single lump. If you already have a written quote, pass it over. We match or beat most of them by 10%.
Because that one unit is so dominant, two careful bids on the exact same opening can land thousands of dollars apart before a saw is even picked up, purely on glass and frame choices. Under the door sits the structure, the beam and the posts and whatever has to be done beneath the floor to carry them to ground. Then the labor, which is the skill of cutting a clean opening and hanging a heavy door dead square and weathertight. Then the finish inside and out. Then the engineering and the City of Washougal permit, neither large, neither skippable.
Two things, neither of them in any showroom, move the final figure the most. Whether the wall carries load, which an exterior wall here almost always does. And whether the posts at each end have anything solid under them, because a post sitting over hollow crawlspace means a trip underneath to add a beam or pour a footing. That underfloor work is exactly what the bargain quote tends to pretend is not there, right up until it is.
10%
Sitting on another quote?
A couple of photos of the wall, inside and out if you can manage both, is all we need to start. Get them to us before 5pm and the reply comes back the same day.
From first visit to last adjustment
People picture their house standing open to the sky for weeks. It is not like that. Across the whole timeline the wall is open for a day, maybe two, and we plan that window down to the hour. Here is how the job goes.
Field measure and run the numbers
We start with a site visit and real measurements, working out what is bearing down from above and what sits under the floor at each end to carry it. When the span warrants it, a structural engineer sizes the beam and posts and puts a stamp on the drawings. Those stamped drawings are what the City of Washougal issues the permit from.
Submit the permit, place the order
We file the application with the City of Washougal Building Division at City Hall on C Street and place the door order that same week. This stretch takes patience but brings zero disruption, since nothing in the house has been touched yet. These doors are built to order, and more often than not it is the factory lead time, not our schedule, that sets the start date.
Protect the room, brace the roof
The first day on site is all protection and bracing. Floors and anything left in the room get covered over, and we frame up temporary stud walls to pick up the roof load. Not one structural board comes out before that shoring is standing and the door itself has been delivered to the driveway.
Cut the opening and beam it
With the shoring in place, the wall comes out, the new beam and its posts go up, and we have the opening dried in and weathertight before anyone leaves for the day. It is the only stretch the house is truly open to the sky, so we schedule it off the forecast and steer clear of the days the Gorge wind is really blowing.
Hang the door and seal it up
With the opening framed, the unit goes in, gets shimmed dead plumb and square, and is fastened off. Then the flashing, in fixed order: pan under the sill, membrane up the jambs, flashing across the head, weather barrier lapped over that. None of it is buried under trim or siding until the inspector has signed off on what is behind it.
The finish, room side and weather side
The outside gets closed in first, siding and exterior trim, so the weather is locked out before anything else. Inside comes next: drywall, casing, flooring and paint. Last of all, we walk the finished room with you, and once the house has settled around the new opening we come back to fine-tune the door so it runs and latches smooth.
Questions we hear in Washougal
Slider or folding door, which is right for me?
They behave differently, so it comes down to what you want from the opening. A slider is mechanically the simplest, seals the best, and will always keep one panel standing in place. A folding door tucks the whole run aside so the view is completely unbroken, but you pay more for it and it demands more of the header, the track and the hardware. We will put both against your real opening and your budget and give you an honest read. The framing side of the job costs about the same whichever you choose, and the bifold unit itself is what adds to the price, so there is nothing for us to push.
Will the city make me pull a permit for this?
Always. Any time you take out a bearing wall or cut a large new hole in one, that is structural work, and it needs a permit and inspections. In the city that goes through the City of Washougal Building Division at City Hall on C Street, not Clark County, and the wider spans need stamped engineering with it. We hold WA Lic. #EVERGRS757MC, and handling the permit and lining up the engineer is on us, not you.
How many days is the wall actually open?
Barely any time at all. The rule is simple: nothing gets cut until both the header stock and the door unit are sitting on site, and the hole is dried in and weathertight by dark on the day it opens. Everything after that, the trim and the finish, happens with the house already shut back against the rain, which counts for a lot in a wet Washougal winter.
Another crew set my door wrong. Can you fix it?
We can, and it comes up a lot. Usually the door itself is fine; it is the opening around it that was built wrong, either a header too small for the span or flashing that got left out. We take the surround apart, correct whatever is carrying the load, reflash it in the right sequence, and reset the door so it opens and closes true again.
What decides the maximum width?
Width is settled by the structure, not by the door catalog. Up to twelve feet is our standard range, and wider openings are possible with engineering, assessed job by job. What grows with the opening is the beam carrying it: dimensional lumber for the shorter spans, an engineered beam further out, steel at the long end, each with more post and a beefier load path at both ends to match. We do not open a single inch until that has been calculated, and we never leave the sizing to whoever is selling the door.
Are these doors prone to leaking?
Only if the flashing is done wrong, and flashing is its own craft, separate from hanging the door. The weatherproofing goes on in layers from the bottom, each shingled over the one under it so water always runs out: sill pan first, then the jambs, then the head, then housewrap across the top. When we get called to a leaking big door, it is almost never the door. It is an opening flashed out of order. With the Gorge driving rain at the wall much of the year, that order is not something to improvise.
Can we stay in the house while you work?
You can stay. Temporary shoring goes up before anything is cut, the wall is open for a day rather than a week, and it is sealed back up before we head out that evening. The one thing we ask is that you empty the room and brace for a noisy day when the saws and the beam are going in. Otherwise life carries on in the rest of the house.
Can we lose the step down to the patio?
Usually we can, and dropping that lip so the floor carries straight out onto the deck looks great. The catch is the threshold: a flush or low sill is the hardest part of the whole opening to keep water out of, so it only works set over a solid sill pan that gives any water a way back out. If the opening is tucked under a patio cover, it is an easy yes. If it faces straight into the Gorge wind with nothing over it, we will lay out the risk first and let you make the call.
Where we take this work
We run out of a shop at 505 SE 184th Ave in east Vancouver. From there it is a straight shot east on SR-14 into Washougal with no river to cross. We do framing and wide-door work across the whole town: the view lots on the hills to the north, the newer places along the Columbia waterfront by Steamboat Landing and Cottonwood Beach, the old streets of the historic downtown, the homes strung up the Washougal River valley, and out around Hathaway and Fern Prairie. The rest of east Clark County is well within range too.
The rest of what we do
What homeowners say
Three of the 50 reviews on our Google profile, in the homeowners' own words.
David's work was terrific. Repaired a rotted out structural framing issue in a bathroom and replaced (and resized!) a window in the same space. He initially quoted a two day job but was able to finish in a single day. Dedicated! Will be using him again.
Joe H.Bathroom framing repair
Evergreen crew installed three skylights for us. Once we opened the ceiling there was more to do than expected and they handled it without drama. Clean work, fair price, and they cleaned up after themselves.
Foad M.Three skylights
Wow. Just Wow. Had the Evergreen crew replace existing fencing, put in a 33.5ft x 18.5ft multi-tiered deck, and assemble a 12ft x 16ft gazebo. Couldn't be happier with the results.
Anthony L.Deck, fence and gazebo
Tell us what needs fixing
Send photos and a short description. If it arrives before 5pm you get an answer the same day.
Already have a written estimate from someone else? Send that too. We match or beat most estimates by 10%.
- Call(971) 715-0673
- Emaildavid@evergreenremodeling.co
- Office505 SE 184th Ave Unit 320, Vancouver, WA 98683
- LicenseWA Lic. #EVERGRS757MC
