

General Remodeling in Washougal, WA
Washougal hands you the full range. A mill-town house off E Street carries original wood siding, worn supply lines and wiring nobody has touched in decades; a new build up on the hills north of town, or down near the waterfront, wants walls taken out and a floor reworked for the view. A lot of the work refuses to stay inside one trade, a main floor that needs framing, plumbing, wiring and finish carpentry all at once, and that is the job to hand to one owner-led crew. Our way is simple: open it up, find the real problem, fix that, then leave it looking like nothing happened.
Licensed and insured. WA Lic. #EVERGRS757MC
On anything sent before 5pm
We match or beat most written estimates
Remodels completed
Jobs that cross trades
A whole floor at once
A daylight basement finished off, a dated main floor revived, or every room handled in a single pass.
When a repair takes over
We track down what caused it, set that right first, then put the room back better than we found it.
Getting a house ready to sell
One crew, one schedule, clearing the repair list your agent gave you before the home gets listed.
Walls, floors, doors and paint
In an older mill-town house, new work has to sit beside plaster, old trim profiles and floors that have shifted over the decades. We hang doors, patch walls, lay floors, run trim and paint as one crew, matching texture and casing so the finished rooms feel like one project rather than a set of patches.
Bigger than a handyman call, smaller than a commercial job
Small one-trade fixes, like patching drywall or rehanging a cabinet door, are handyman work. A project calling for a permit, structural changes, added circuits, relocated plumbing or a few trades in sequence takes a licensed contractor able to run all of it. That is the size of job we take on.
Where it started and where it ended
A living room is mostly built-ins, ceiling and light. This is the same corner before the crew started and after they left.
Drag the handle. Left, the room as it was: oak built-ins either side of the fireplace, a textured ceiling, and the marks on it where the new lights would go. Right, the same room finished: the built-ins rebuilt in white with lit niches, and the ceiling done.
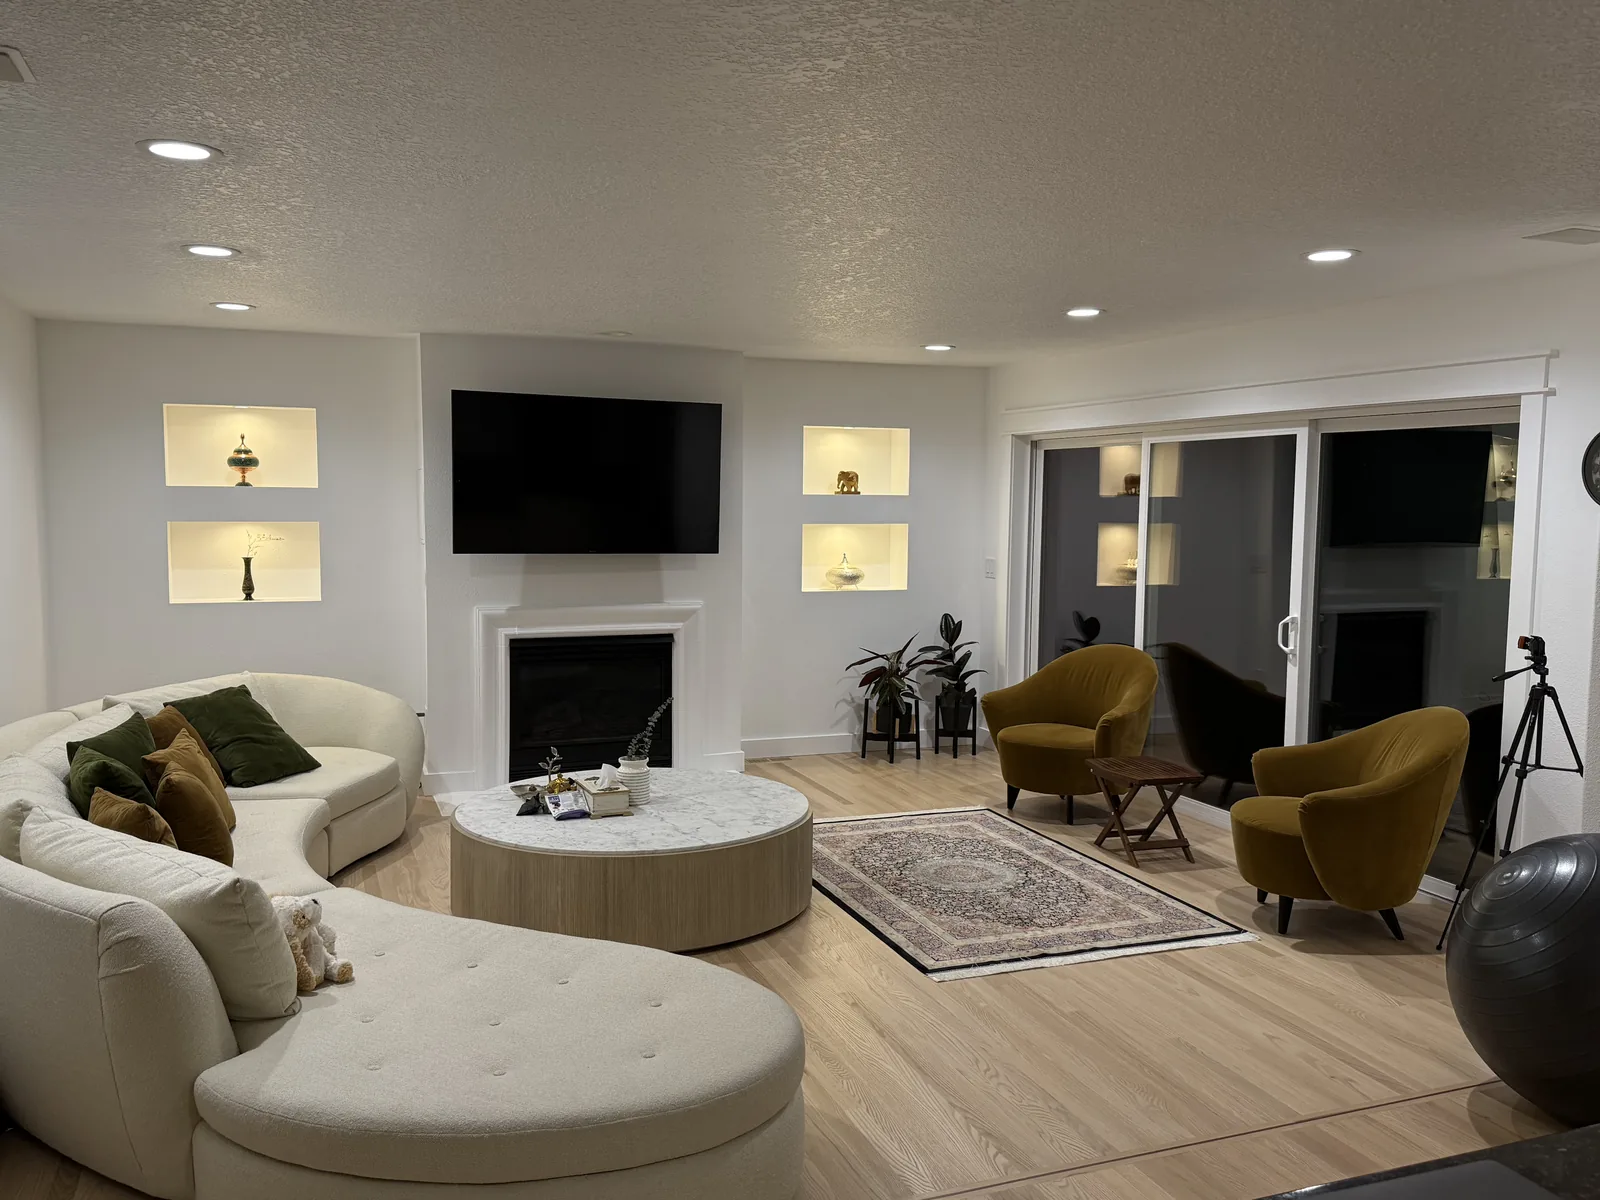
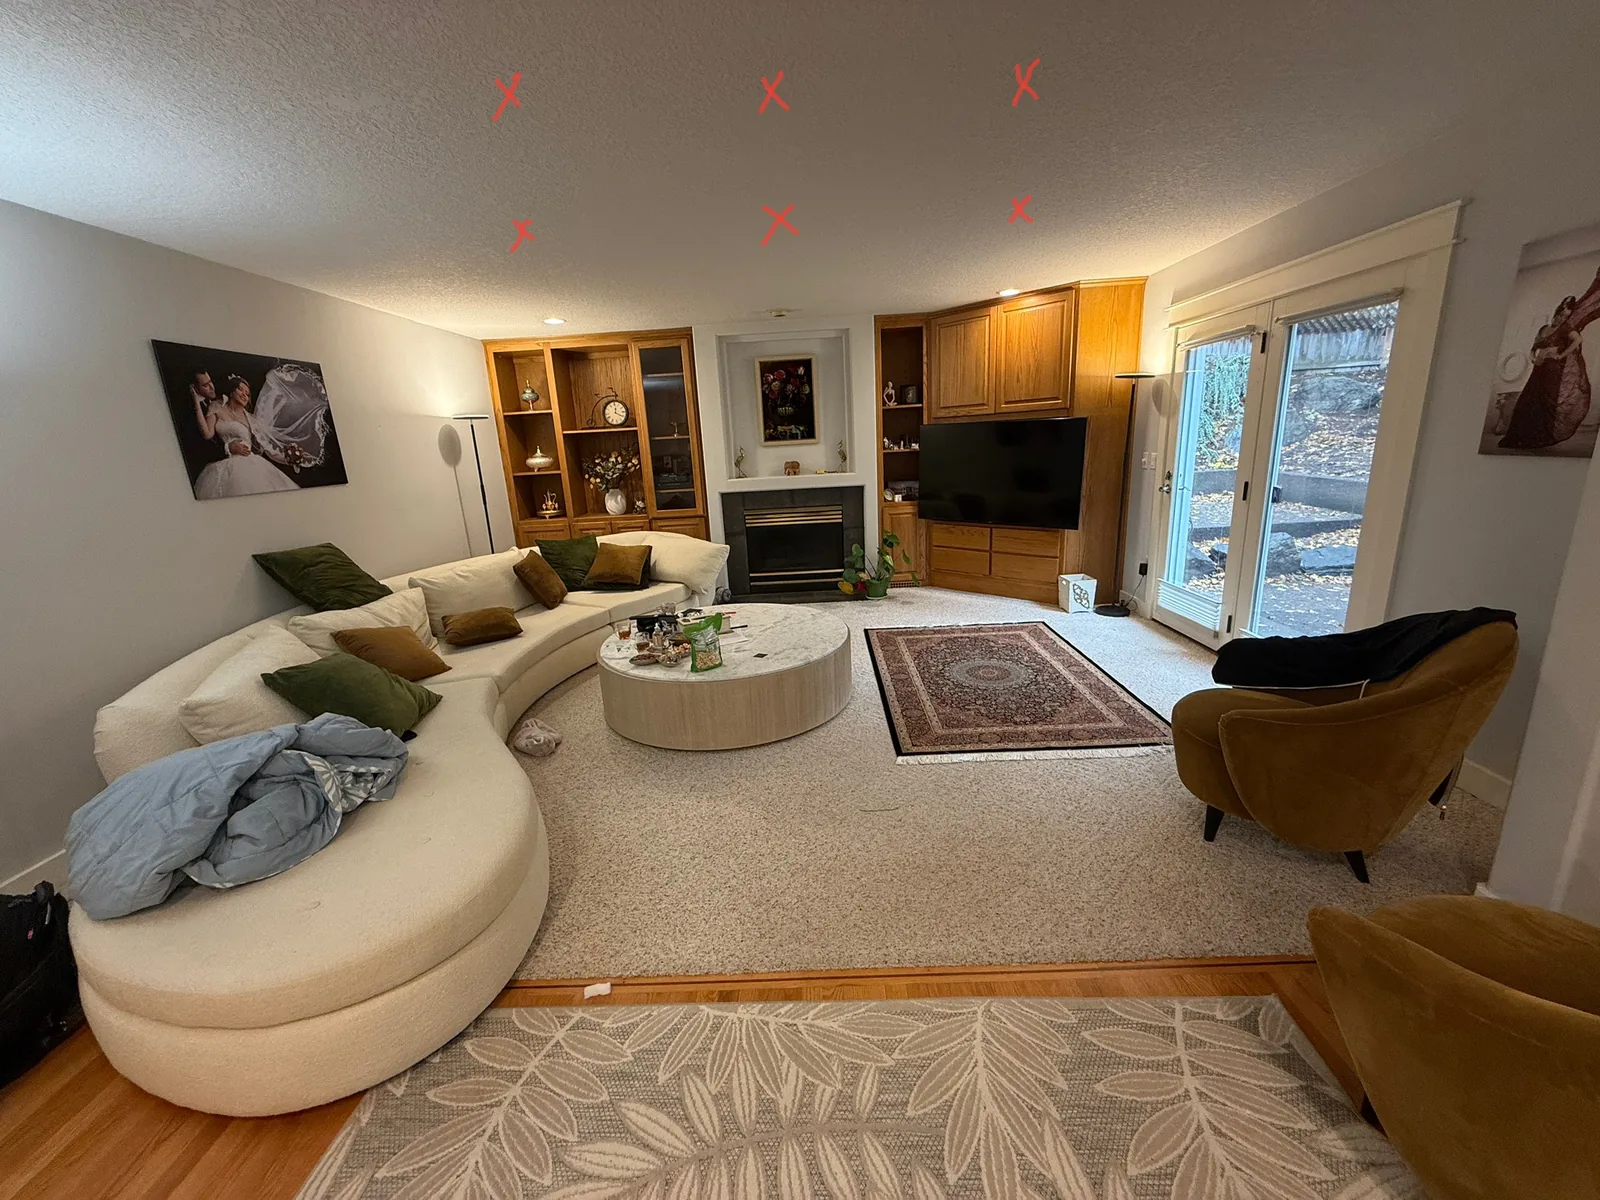 Before After
Why one person runs the whole job
A multi-trade remodel almost never comes apart on the actual work. It comes apart in the seams between trades: the tile going in before the plumber has signed off, a window nobody ordered, two subs each certain the other one called the inspection. Those seams only close when one person is holding the whole schedule and has walked the house himself. On a Washougal job that is David. He prices it, he runs it, and the number you reach on day one is the number you reach on the last day.
Five decisions nearly every job brings up
The rooms change and so do the budgets, but the same five questions surface on nearly every walk through a Washougal house. Here is how we work through them with you.
Flooring is where we usually begin, since whatever goes down touches every trade that follows. Washougal stays wet from fall through late spring, and that points a lot of owners toward luxury vinyl plank: it shrugs off standing water, keeps a room quiet, and lets a single damaged board swap out on its own without the rest of the floor coming up. The catch is it never quite passes for real wood once you crouch to it. Engineered flooring gives you an actual hardwood surface bonded to a core that barely moves, which is why it survives the damp spells that leave solid planks cupped, and it will take a refinish a time or two. Solid hardwood is the heirloom pick, and also the one most likely to lift the day a fridge line fails. Tile wears forever and chills your feet all winter. Underneath all of it, what we are really weighing is how hard the household is on a floor: dogs, toddlers, a basement on slab, or a couple who barely scuff it.
Then comes a choice almost nobody shows up expecting, which is how the walls get finished. Take the cover off an outlet in one of the older homes near the center of town and the wall behind it is often plaster packed onto lath, not sheetrock, and tying fresh work into that seamlessly means a skim coat or a plasterer who refuses to rush. Where the walls are new drywall, the money question is the grade of finish. The usual grade, level four, still betrays its joints the moment dawn light slides down a wall at a low angle. Paying up for a level five, a full skim coat, earns its keep on any long run sitting across from a window. Paint sheen cuts the same way: flat swallows imperfections, satin lets you wash it, and anywhere light grazes a wall from the side, flat is doing the drywall a quiet favor.
Nothing ages a house quicker than tired doors and trim, color on the walls aside. Hollow slabs are inexpensive and sound exactly that cheap each time they click shut, while a solid door costs more and tells you a room is done the instant the latch catches. For casing and base, copy whatever the house is already wearing instead of grabbing a stock profile, and if none of it is worth keeping, pick one profile and run it everywhere. A corridor wearing three separate trim profiles is the surest tell that the place got worked over by three owners who never once compared notes.
Whenever a cavity stands open, wall or ceiling, there are two upgrades that are cheap today and brutal to retrofit later. Start with insulation, which pays back hardest on the walls taking the brunt of the east wind off the Gorge and on that one stubborn room that will not hold heat come January. The other is electrical: throw in a spare circuit, stub a dead leg toward a fan you may want someday, feed a line to wherever the TV ends up, drop an outlet where the extension cord has been living. With the framing exposed, every one of those is pocket change next to what it runs once a finished wall has to be opened back up.
The final call is the running order of the whole list, and it tips a job more than people realize. Water, structure and roof lead off every single time, because they sit beneath the finish work, and finish work is precisely what a failure above it destroys. Behind them go the dust-raising trades, then the messy ones, with paint dead last. Line that scope up in the right sequence and it lands for less than the identical scope tackled in whatever order the rooms started to annoy you, and pinning that sequence to paper is the bulk of what a general contractor gets hired to figure out.
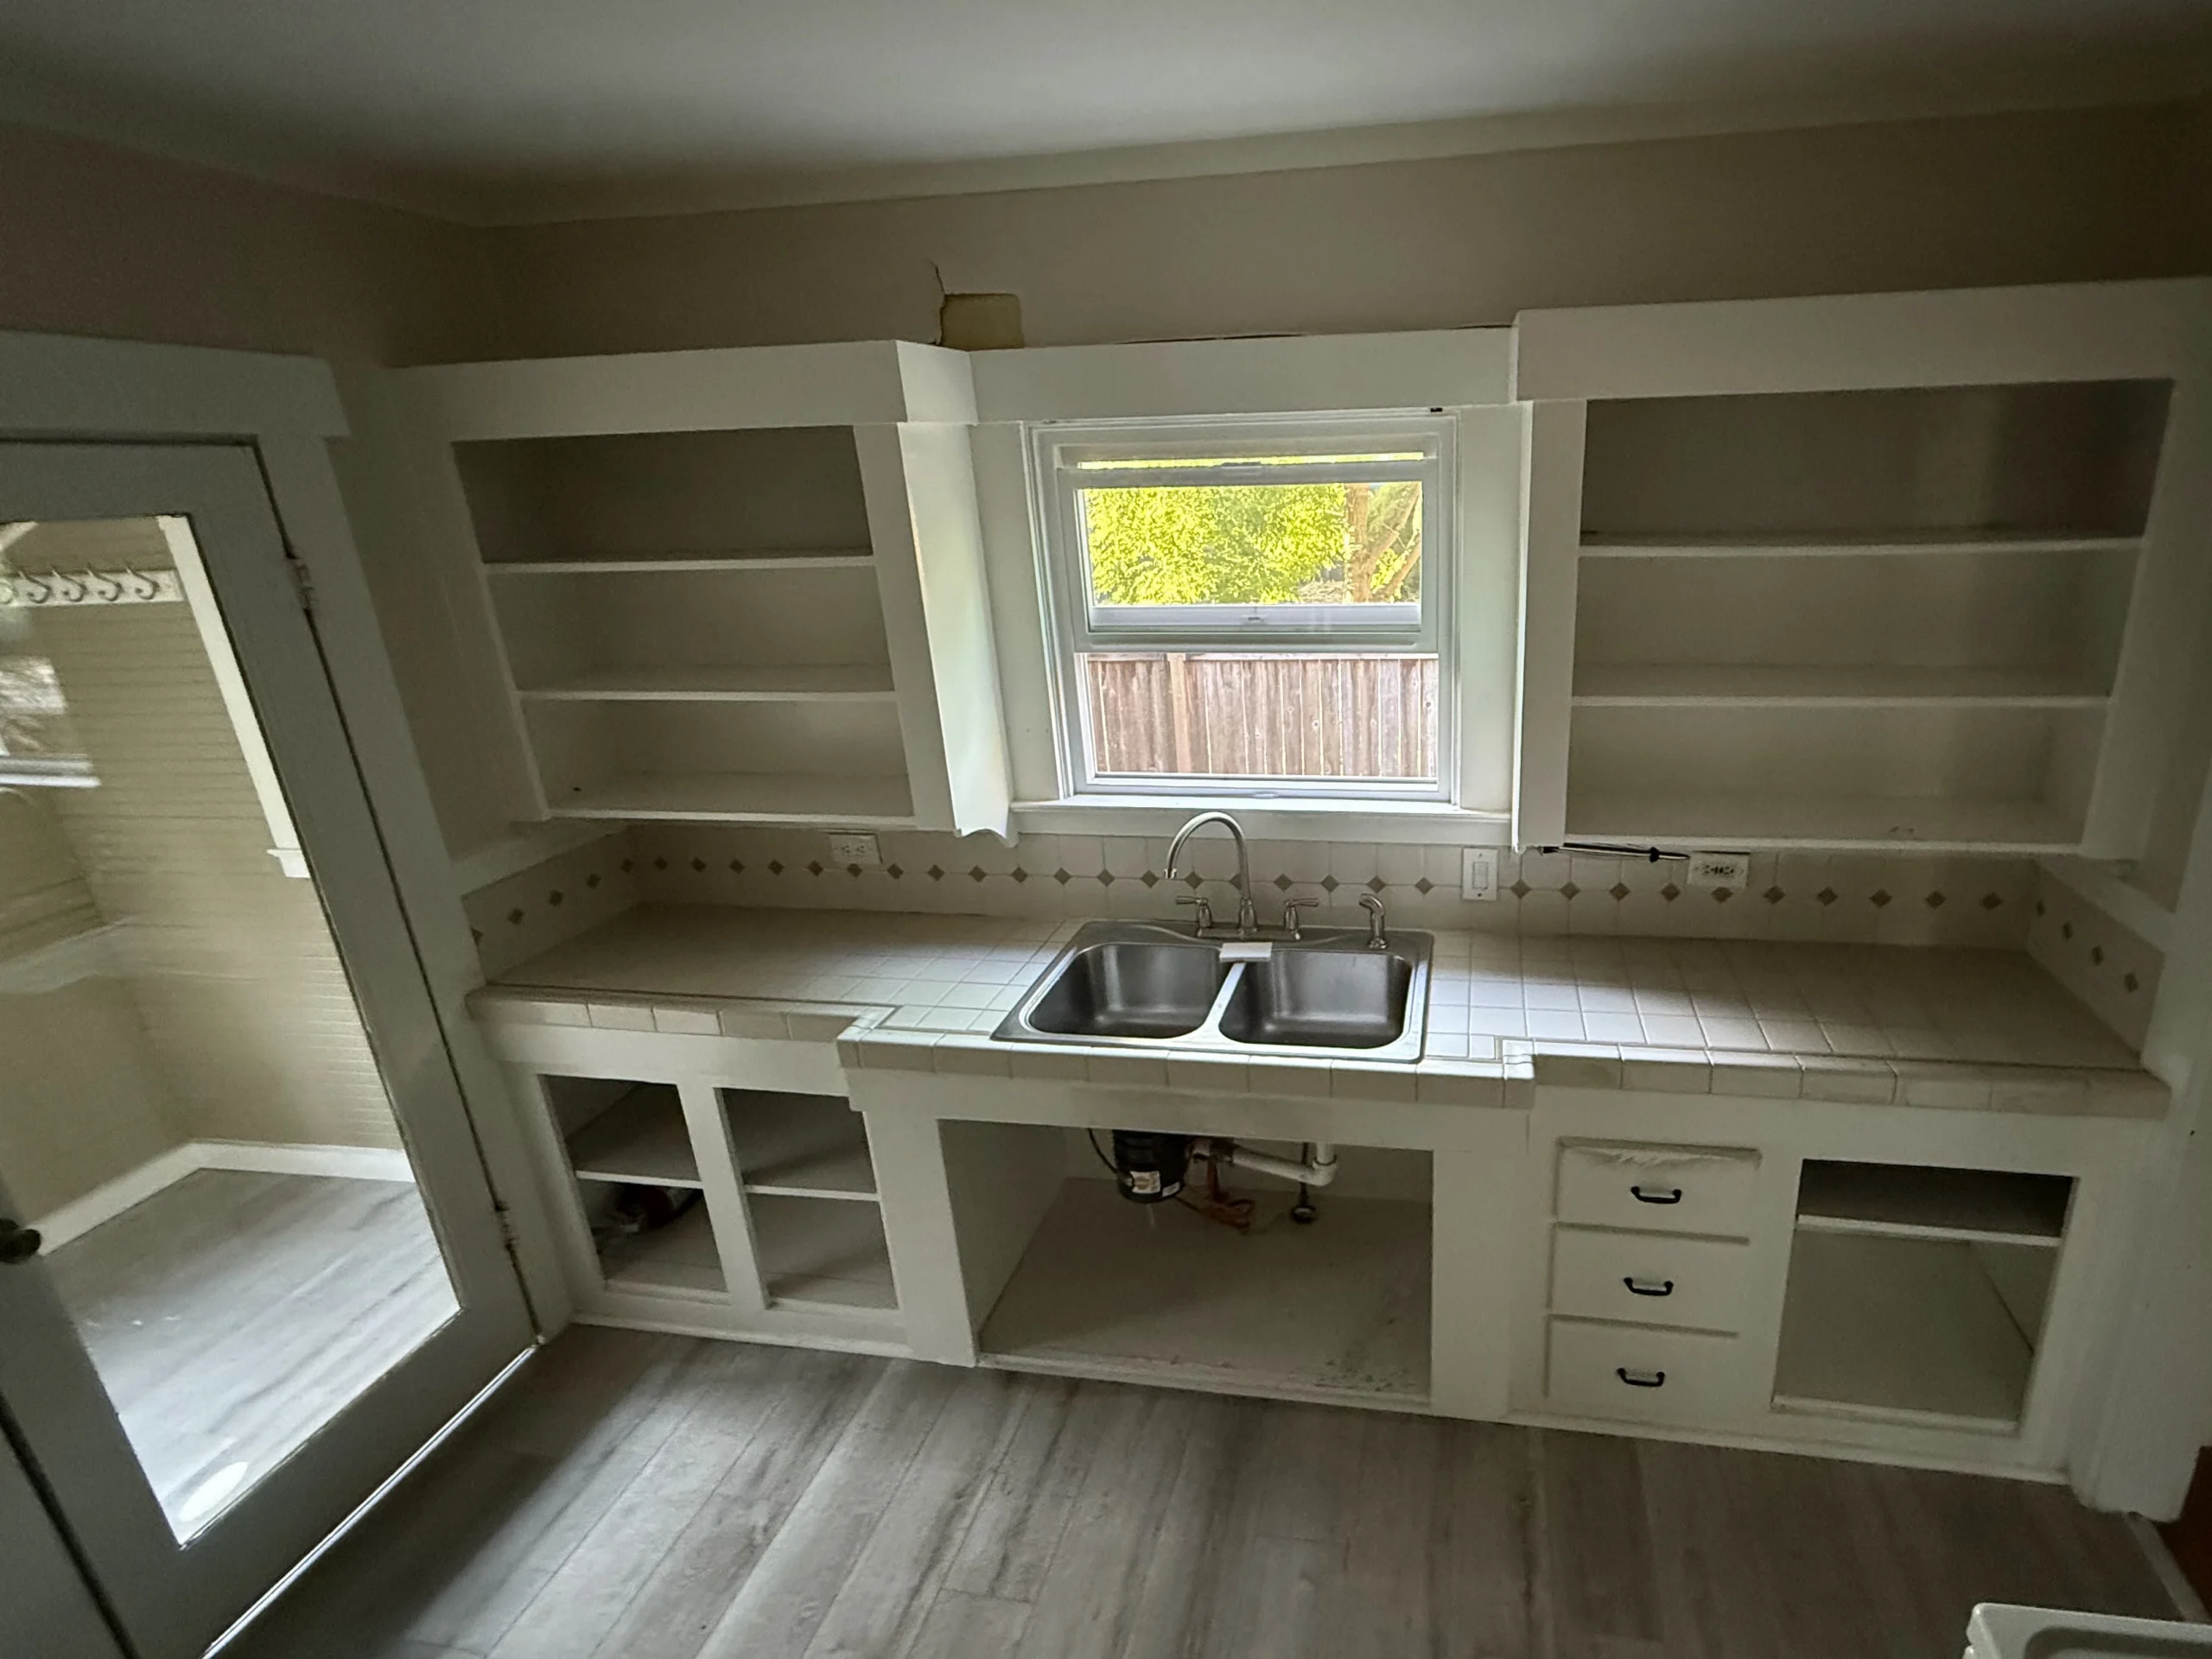
A kitchen partway through the work
This is a genuine job frozen mid-work, and it shows the reality of general remodeling better than any polished after shot could. Every door has come off the upper cabinets and the shelves behind them sit empty. Lower down, the sink cabinet gapes open to the room with its drain lines fully exposed. Meanwhile the tile countertop, diamond accent backsplash and all, has been left alone, and the twin basins still sit in their spot beneath the window.
That contrast is exactly what we want you to notice. None of it was staged for a camera. Those doors are off the boxes because they were out getting worked on, the cabinet is open because whatever sat under it needed attention, and the counter survives because it was never on the list to go. Work a kitchen in stages, one trade after another instead of all of them crowding in together, and a morning that looks like this is simply routine.
It is also the exact moment a wish list hardens into a plan. Once the doors are down and the cabinet is open, you can finally tell what is sound, what has to be addressed, and what can stay as is, and that reckoning is best done with the owner right there at your shoulder. On a project this size, a big share of what you save comes from deciding together which things to leave be.
The repair comes before the finish
A fair number of these projects begin as one thing and quietly become another. You pull a vanity in an older bath near downtown and the subfloor under it has gone soft from a supply line that wept for years, or you lift carpet in a river valley house and a joist has been feeding moss under there since before you owned it. Since rot and structural work are what we are known for, a find like that does not stall the schedule or pull in a second contractor. We write it up as its own line, you decide, and the job keeps moving. The finish you actually wanted then sits on top of a repair done properly, which is the only kind that lasts.
What a remodel here costs
Because general work is quoted against the scope, the estimate lands as a breakout by room and by trade rather than one total: a figure for drywall here, one for the floors there, one for the wiring, every item standing on its own. That layout makes cutting back painless, since the savings from dropping any item is written right beside it. It also keeps a rival bid honest. Hand us a written quote from another outfit covering the same job and we will match or beat most estimates by 10%, in writing.
Which lines end up carrying the budget is purely a function of what landed on the list, and that is exactly why we itemize rather than quote a single figure. Generally the labor makes up the heavier share of nearly every line, and the finishing trades eat more hours than folks anticipate: taping, running casing, setting doors and painting are overwhelmingly time with barely any material under them. Flooring flips that balance, where the product carries the cost. Cutting into a wall or a floor gets a category all its own, billed as the hours plus whatever the house has been concealing.
Order of operations tugs on the price every bit as hard as it tugs on the calendar. Hang cabinets ahead of floating and taping the walls and you will be pulling half of them back off. Put flooring down before the dusty work wraps and you will either shroud it for weeks or lay it twice. Run the very same list in the proper order and it costs less than that list done in whatever sequence the rooms happened to wear on you, and settling that sequence is a large part of why a general contractor exists at all.
10%
Already have a bid? Send it in
Send it in just as it came to you. A quick phone photo is plenty. Anything that reaches us before 5pm gets an answer the same day.
How a multi-room job goes, step by step
Nearly all of these run while you are still living on site, so we build the sequence around keeping the house usable from start to finish. This is roughly how it unfolds.
Walking it with your list
We walk the whole property with you, your list in hand, point out anything we see that is not on it yet, and split the must-do items from the ones that can wait. Each group carries its own price, so the call on what makes the cut stays yours.
Putting the trades in order
Everything with a wait attached goes on order right away, doors, flooring, tile, fixtures, whatever is cut to a size. From there the trades slot into a run order, and that run order is the plan itself: structure and anything touching water take the lead, the dusty trades fall in behind, and paint is held back for the very end.
Protecting the house
Before the first tool comes out, we cover the floors along the work path, seal off any active room with dust barriers, map a way in and out that keeps crews clear of your living space, and lock in the hours we will be on site. When you are staying through the project, we set aside one room that stays off limits to the work and entirely yours.
The rough, noisy stretch
This is the structural stage, framing, plumbing, electrical and anything that carries load, with the permits pulled and the inspections scheduled through the City of Washougal Building Division at City Hall on C Street wherever the code calls for them. It is the loud, dusty part of the job, so we run it straight through in a single pass rather than stringing it across three separate return trips.
Finish work, one room at a time
Taping and mud, casing and base, doors hung, flooring and tile, all worked one room at a time. The house gives back one finished room at a time as we go, instead of staying a job site right up to the last day.
Paint, then the walkthrough
Paint goes on at the very end. Once it is dry we tour the whole finished job with you and write up the punch list on the spot, together, because a thing you point out while the crew is still here beats one you stumble onto a month after everyone has packed up.
Questions homeowners bring us
How long will the house be torn up?
There is no honest one-size answer, and I will not pretend otherwise at the quote. Three things set the clock: how long the made-to-measure items take to show up, where the City of Washougal has to sign off on a stage before we can move past it, and what an older mill-town house turns out to be hiding once it is open. What you get from me is a window I actually believe, and the moment anything slides it, you hear that from me the same day, with the reason.
Will the work need a permit?
Often, yes. Any job that reroutes plumbing or gas, touches the wiring, drops a load-bearing wall, or does anything structural is permit work, and in town that runs through the City of Washougal, through its Community Development desk at City Hall on C Street rather than through Clark County. Filing the permit and being on hand for the inspector is our job, so the paperwork never becomes your problem. A few jobs, wide openings and long spans especially, call for engineered plans with a stamp on them, and if yours is one of those you will hear it from us at the quote.
You find a problem behind the wall. Now what?
Expect it. A house that has stood in Washougal for decades is usually sitting on at least one hidden issue, a run of wiring that never got updated, a thin spot in a supply line, a framing member with rot already in it. Turning one up does not blow apart the whole estimate or bring the job to a stop. I write that single item up as its own number, put it in front of you, and you decide yes or no while every other part of the schedule carries on.
Can new work disappear into an old house?
Making it vanish is most of the skill when the house is old. In the older parts of town, around downtown and the historic district, we are usually working against plaster set on lath and casing nobody has milled in generations. So we copy the trim already on the walls instead of reaching for whatever the yard stocks, blend fresh plaster into the existing coat, and aim for a finish where the eye cannot land on the spot our work begins. Sort out the cause underneath, then leave no trace up top.
Do you run the job, or am I chasing trades?
You are not chasing anyone. It is an owner-led crew, which means David is the one who prices the work, decides the order the trades come in, and stands on site making the calls as they come up. Where a licensed specialty trade is required, they run to our schedule and our standard, and the responsibility stays with us the whole way. One job, one plan, one name on the outcome.
Can we stay in the house through it?
Almost always, and that is how most of our jobs go. The rooms being worked get closed in behind zippered plastic, the path in and out is covered, and we stage the trades so a working kitchen and one bathroom stay in service start to finish. We also pin down the daily hours before we begin, so your evenings are still yours.
Does the weather here change how you plan?
Inside, barely at all. The wet months have no real effect on drywall, flooring or finish carpentry. Weather only becomes a factor the moment we break the shell of the house, a door swap, a new window, siding and whatever rot is hiding behind it. With Washougal damp from roughly October to June and the Gorge-mouth wind pushing rain flat against anything exposed, we line that work up for the dry window and tarp whatever we open until it is sealed back up.
What do you need to put a price together?
Not much. A few phone photos and a sentence or two on what you are after will do, and do not bother making the list tidy: rough is better. Send it before 5pm and you hear back the same day. Already holding a written estimate from someone else for the same scope? Send that in with it, and we will match or beat most estimates by 10%.
The areas we cover around Washougal
Our shop is at 505 SE 184th Ave in east Vancouver, a straight run east on SR-14 to Washougal with no river to cross. We take remodels all over town: the old mill-town homes around downtown and the E Street historic district, the riverside houses up the Washougal River valley, the newer places down on the Columbia waterfront near Steamboat Landing and Cottonwood Beach, the view lots on the hills north of town, and the older streets around Hathaway, along with Fern Prairie and the rest of east Clark County.
The rest of what we do
What homeowners say
Three of the 50 reviews on our Google profile, in the homeowners' own words.
We had a small but very unique project and this team handled it with a great attitude. They were responsive, on time, and the finished work looks like it was always meant to be there.
Paige T.Small custom project
David the owner came by for a quote and was able to get us scheduled right away. The communication was great with his team and the guys were on time and very professional. Would highly recommend.
Scott G.Kitchen nook bench
We talked to 4 different contractors and only David, of Evergreen, took the time to climb up to our roof to check out the job. The others gave us bids based upon a photo. Evergreen was not the cheapest but the extent of the work they did was worth every penny.
Steve K.Roof and exterior work
Tell us what needs fixing
Send photos and a short description. If it arrives before 5pm you get an answer the same day.
Already have a written estimate from someone else? Send that too. We match or beat most estimates by 10%.
- Call(971) 715-0673
- Emaildavid@evergreenremodeling.co
- Office505 SE 184th Ave Unit 320, Vancouver, WA 98683
- LicenseWA Lic. #EVERGRS757MC
