

Kitchen Remodeling in Washougal, WA
Washougal kitchens come to us from two very different kinds of houses. There are the compact ones in the old mill-town homes in the historic district off Main and E Street, where a load-bearing wall, wiring from another era and plaster over lath all sit behind the cabinet run. Then there are the newer builds up on the hills north of town and along the Columbia waterfront, where the ask is almost always an open island and a great room open to the view. Either one is a single job to us, cabinets, counters, plumbing, gas and power, with one person answerable for it from demolition to the last handle.
Licensed and insured. WA Lic. #EVERGRS757MC
On anything sent before 5pm
We match or beat most written estimates
Remodels completed
The trades a kitchen pulls together
Open up the floor plan
Taking down the wall that boxes the kitchen off, or dropping in an island or peninsula where the room had neither.
The cabinet run and the tops
Old cabinets out, new ones set, then shimmed and scribed tight to the walls so the finished run looks original to the house.
Water, gas and wiring
New sink location, counter and island circuits run, GFCI protection across the countertops.
Exhaust that goes outside
Hood vented out through the wall or roof, not filtered back into the uppers.
Floors, tile and paint at the finish
Inspection on the rough plumbing and wiring comes first, then tile, flooring and paint finish out the kitchen.
The same kitchen, start and finish
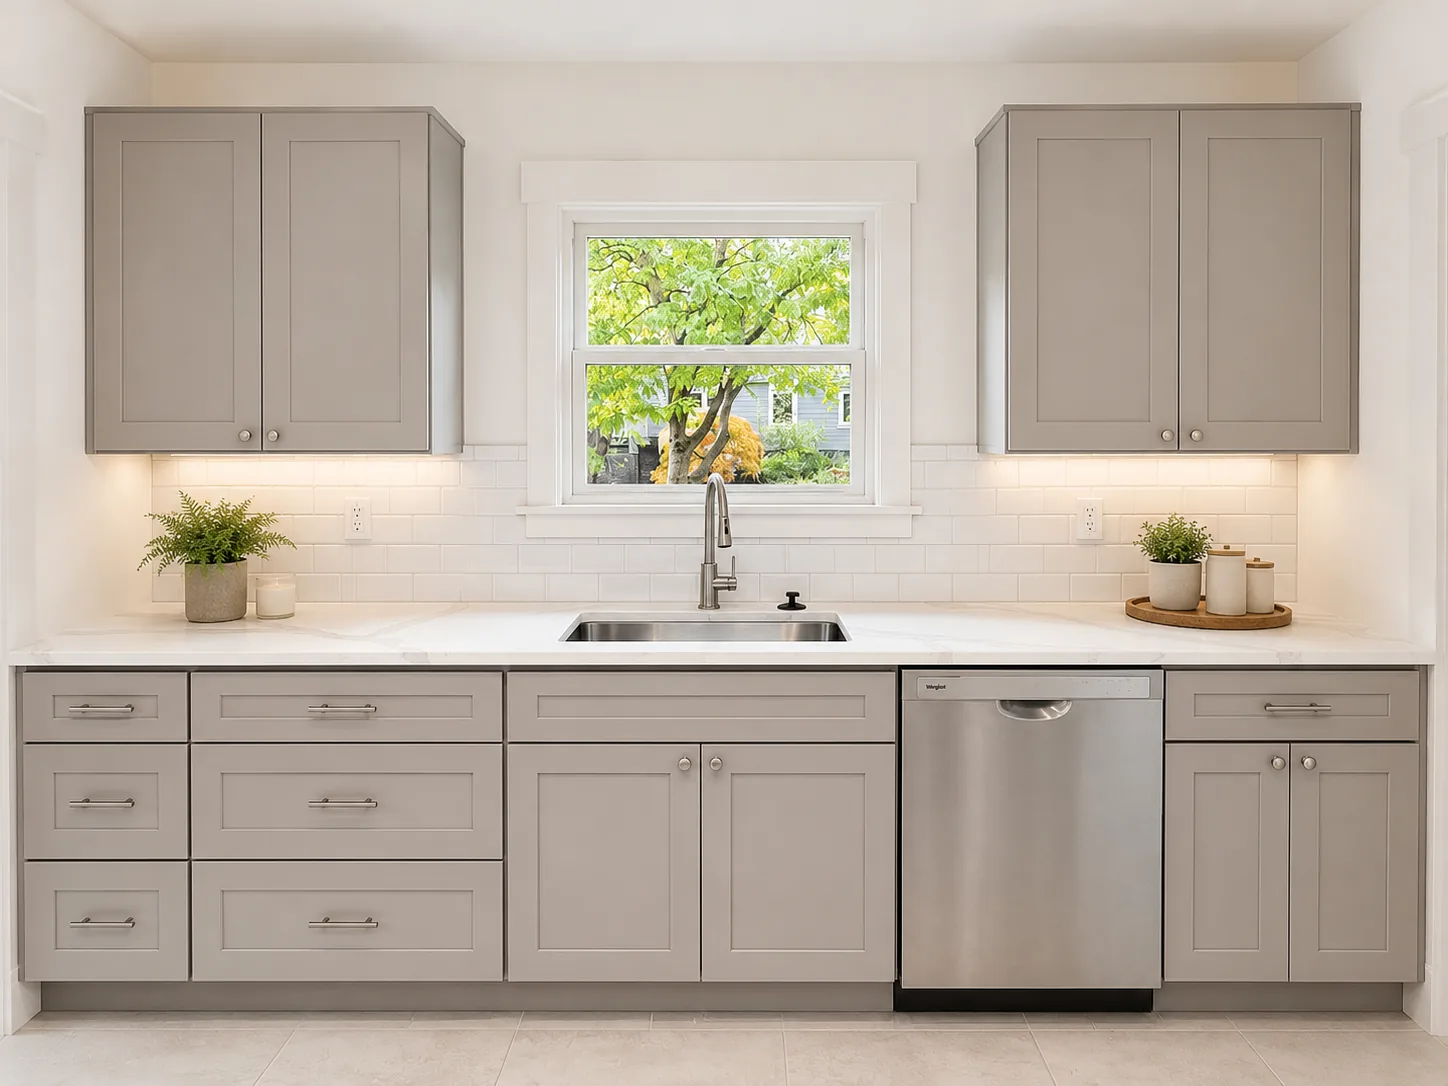
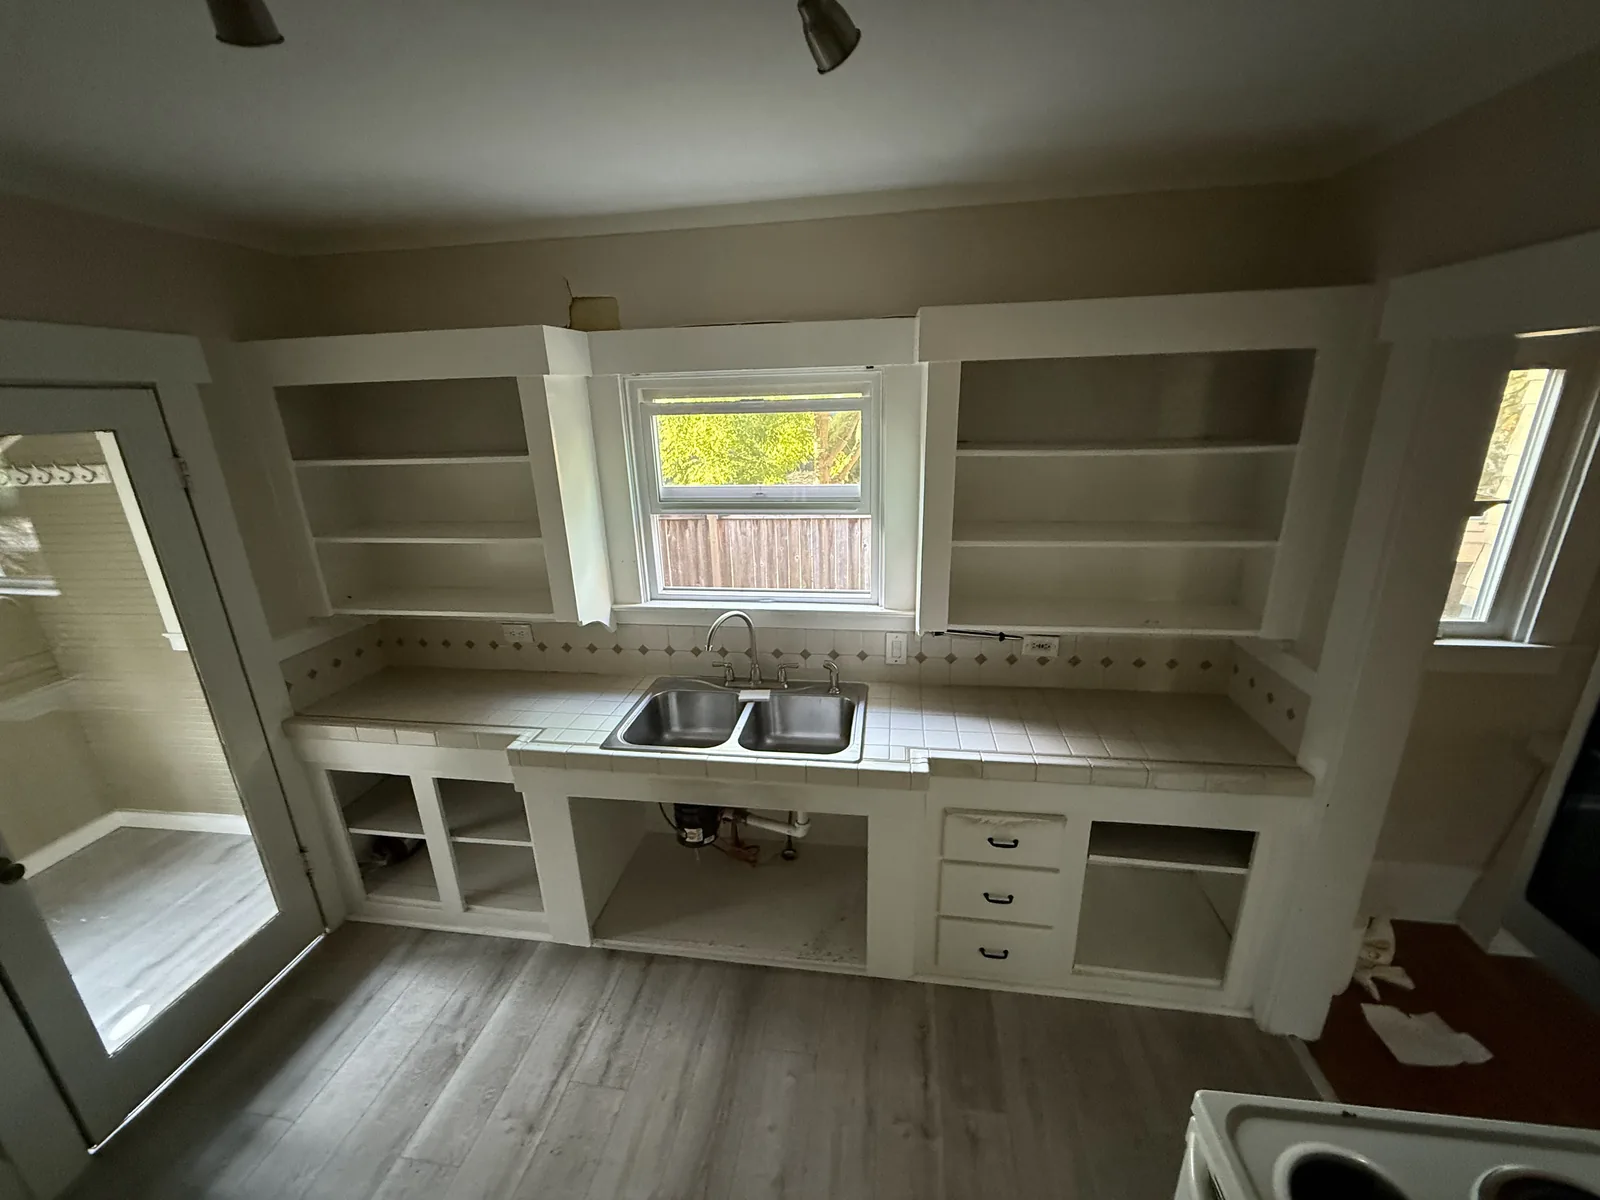
A finished photo shows you a kitchen. A pair shows you the work: the same window over the sink, before the boxes came out and after the last door went on.
Drag the handle. Left, the kitchen as we found it: the old boxes with the doors off, everything pulled out, the window over the sink the one thing worth keeping. Right, the finished run: shaker fronts, a stone counter straight through to the window, the dishwasher beside the sink.
 Before After
Calls to make before anything comes out
Three things set most of what a kitchen costs, and each one wants an answer before the first cabinet comes off the wall. Start with whether anything moves. Leave the sink, range and fridge on their current walls and you are looking at a refresh. Shift even one of them and you are into floors, walls and a full build. Second is the wall itself. A lot of the old mill-town houses in the historic district still have the kitchen closed off behind a partition, and whether that partition is holding up the floor above decides between an afternoon of framing and a stamped beam drawn by an engineer. We do our own structural framing, so that answer and a firm price for it come early, not from a subcontractor weeks down the line. Third is the grade of cabinet, which swings the total further than any other line on the page.
The decisions that shape the room
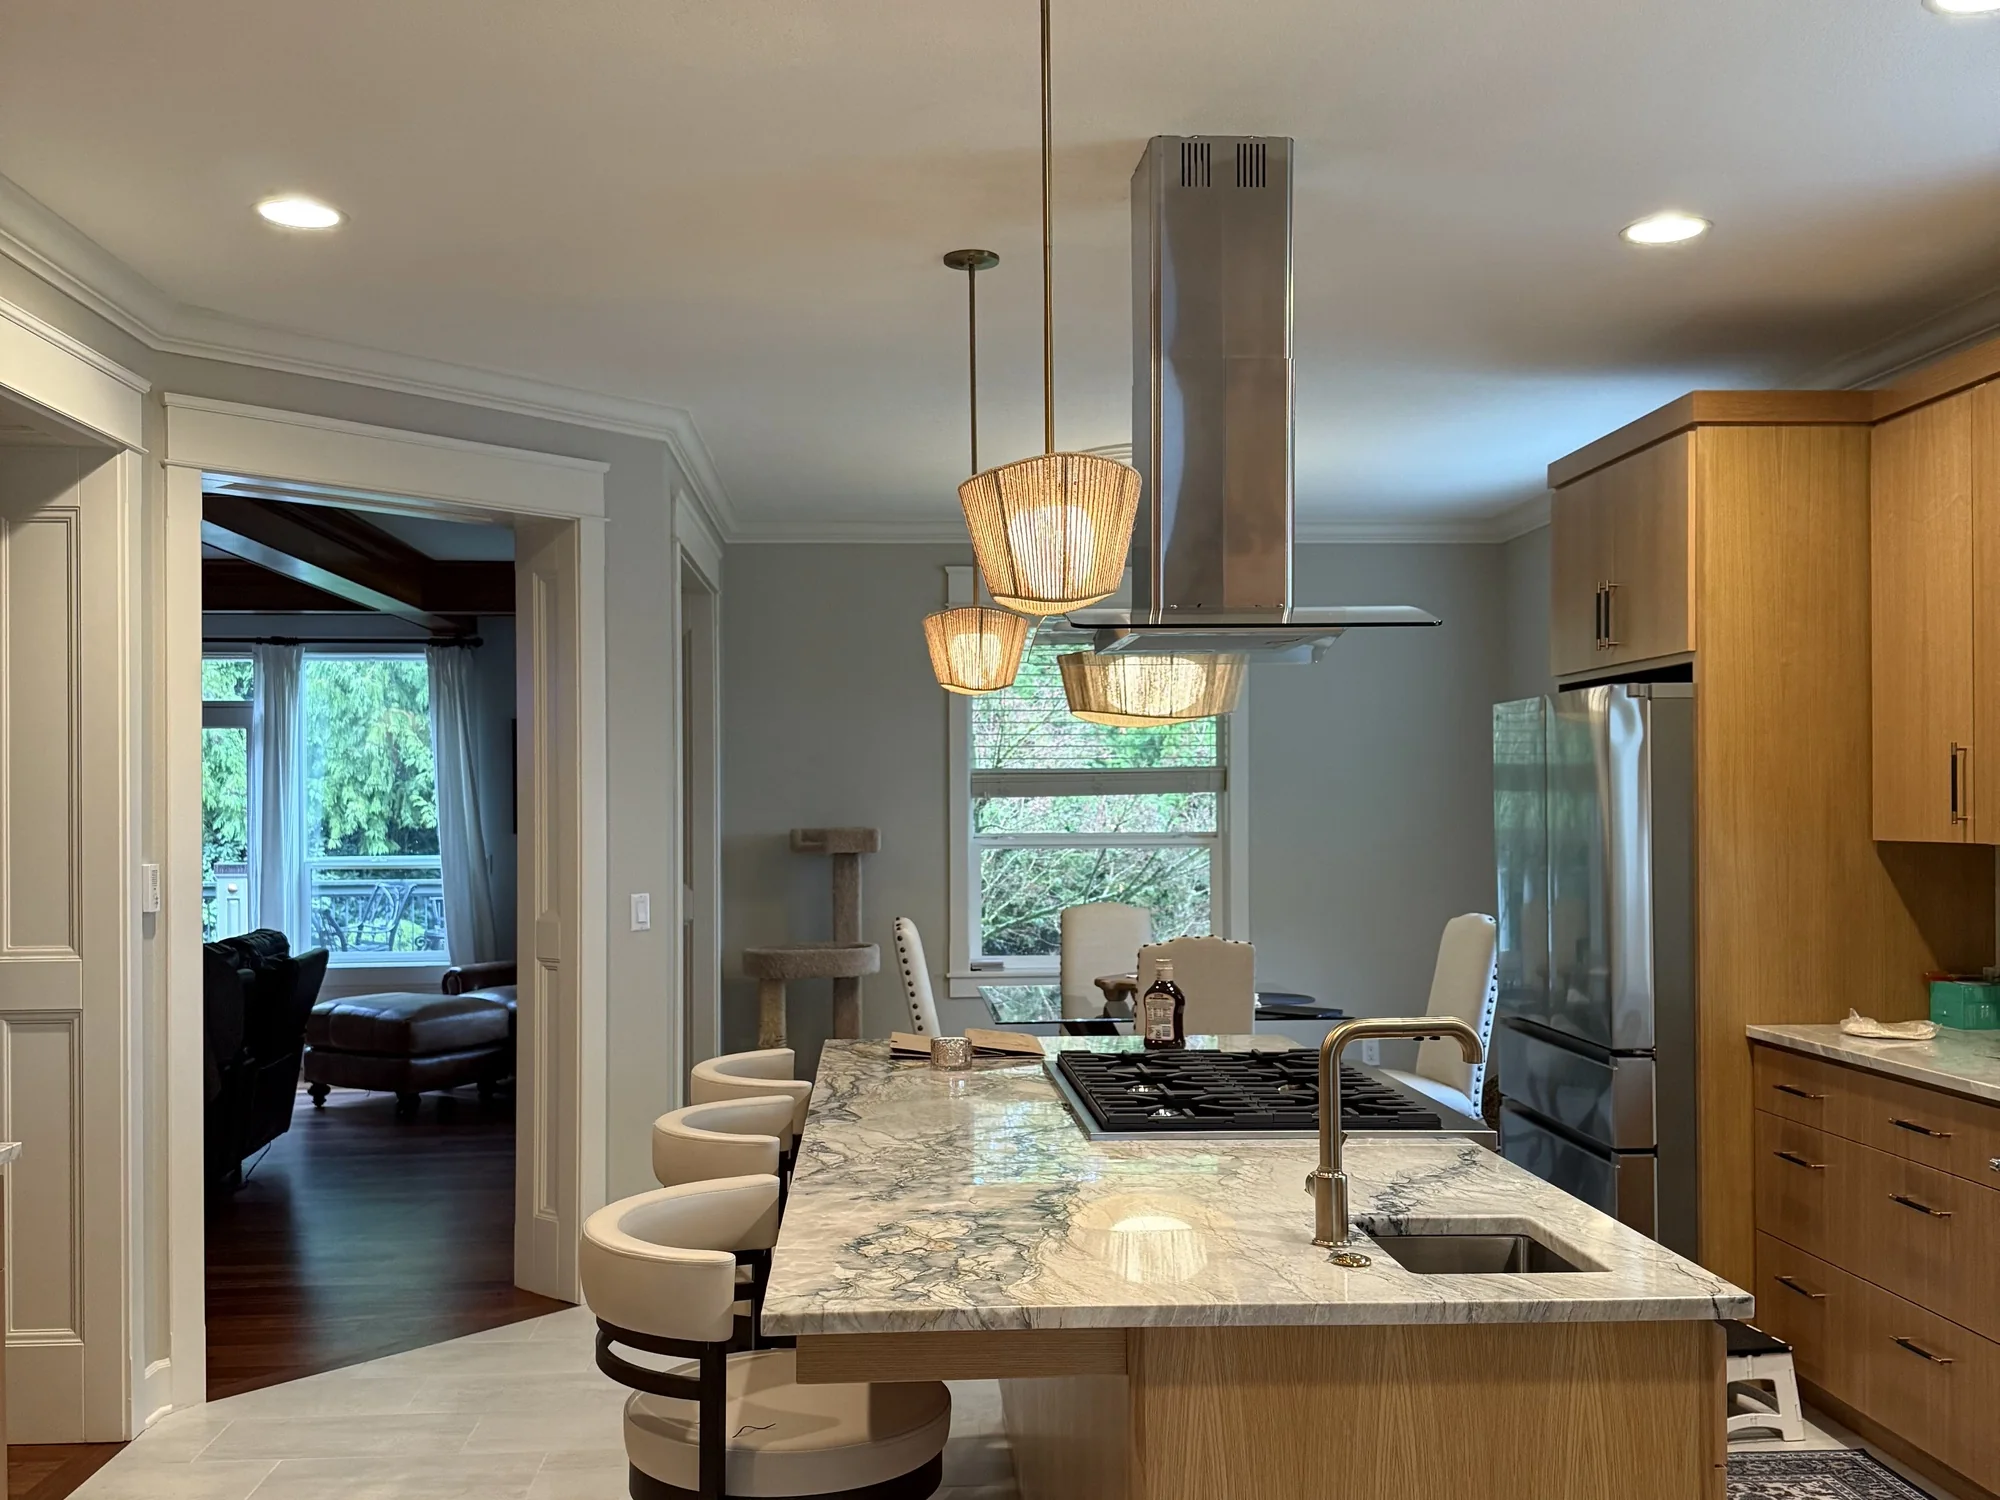
Here is the stretch most owners would rather talk through face to face. Four choices in this section set the look of the finished room and carry most of the cost along with them.
Cabinets dwarf every other line on the estimate, so it pays to know the three grades before you shop. Stock is the catalog product, a fixed list of widths you take as they come and bridge with filler strips wherever the room refuses to cooperate, and it is the lowest price of the three grades. Semi-custom keeps the factory boxes but opens up the decisions that actually matter, the door style, the finish, the depth, the way the interiors are outfitted, and it is where most kitchens in this range settle. Full custom is built to the room you truly have, and it only earns its keep when the walls run badly out of square, which is routine in the old downtown houses, or when you want something no catalog will ever carry.
What lasts is not the door you fell for. It is the box behind it. Plywood sides joined with dadoes hold together for decades where particleboard pinned with cam locks eventually gives, and the first place it goes is the sink base, where a slow drip nobody caught swells the panel to pulp. Look just as hard at the drawer boxes. A dovetailed solid-wood box riding a full-extension undermount glide is a different animal from a stapled box scraping along a plastic side rail, and the drawers are what your hands touch a dozen times a day for the next twenty years.
Picking a counter is a trade-off, not a winner and a loser. Quartz is engineered to be dense and even and asks nothing of you, but slide a pan straight off the burner onto it and the resin can scorch. Granite and quartzite shrug off heat and carry real movement in the stone, in return for resealing now and again. Butcher block is warm and inexpensive and signs you up for steady upkeep. Laminate is far better than people remember and still gives out at the sink seam before anywhere else. And before the material is even chosen, the number of slabs, the edge profile and how far the top reaches out for stools are already pushing the price around.
On the backsplash, forget the tile for a second; what makes or breaks it is the grout joint and how the courses meet the hood and the wall cabinets. A plain stacked or offset layout reads quiet and goes up fast. Herringbone or picket burns labor hours in all the cuts, and that labor, not the tile, is the real cost. For the floor, porcelain is the toughest and the slowest to set and gives back nothing in warmth, engineered wood looks most natural next to wood cabinets, and luxury vinyl plank will sit through a dishwasher leak without swelling, which counts for a lot in a town that stays wet most of the year and takes rain driven sideways off the Gorge.
Two low-cost calls pay back out of all proportion to what they run. Put soft-close on every hinge and every glide, because the one door left to slam will nag at you for years. And light the kitchen in three layers: an overhead layer for the whole room, task strips tucked under the wall cabinets for the counter you actually cut on, and a fixture hung over the island or the table. Running a new switch leg after the drywall is buttoned up is the most avoidable change order on the whole job.
Appliances and the trades they drag in
Three choices that look like appliance shopping and turn out to be carpentry, electrical and venting.
Lock the appliance list down before anything else gets ordered, because those choices quietly set the cabinet dimensions, and cabinets carry the longest lead time on the whole job. A panel-ready or counter-depth fridge changes the opening around it. A slide-in range and a freestanding one want different cabinet runs. Going from gas to induction is not a swap. It is a new 240-volt circuit pulled to the spot and the old gas line capped to code. Decide late and you are either waiting weeks on a second cabinet order or living with a compromise.
Venting is the detail that separates a kitchen that stays fresh from one where the cabinet doors turn sticky. A ducted hood carries steam and grease outside the house for good, while a recirculating unit only filters the air and hands it back to the room. The real question is whether a duct can even reach daylight, out a gable, up a chase, through a joist bay, and in the older homes in Washougal’s historic district, with their boxed soffits and tight framing, that path is not a given. We settle it on paper before a hood is ever specified.
The electrical panel feels the change too. Code calls for dedicated small-appliance circuits at the counter, GFCI protection across the countertop, and separate runs for the dishwasher, disposal, microwave and range. A lot of the early-twentieth-century houses off Main Street and down toward the river still run a panel with every slot spoken for, so a service upgrade can ride along with the remodel. If yours is one of them, it goes on the written estimate up front, never sprung on you mid-job.
One kitchen, carried end to end
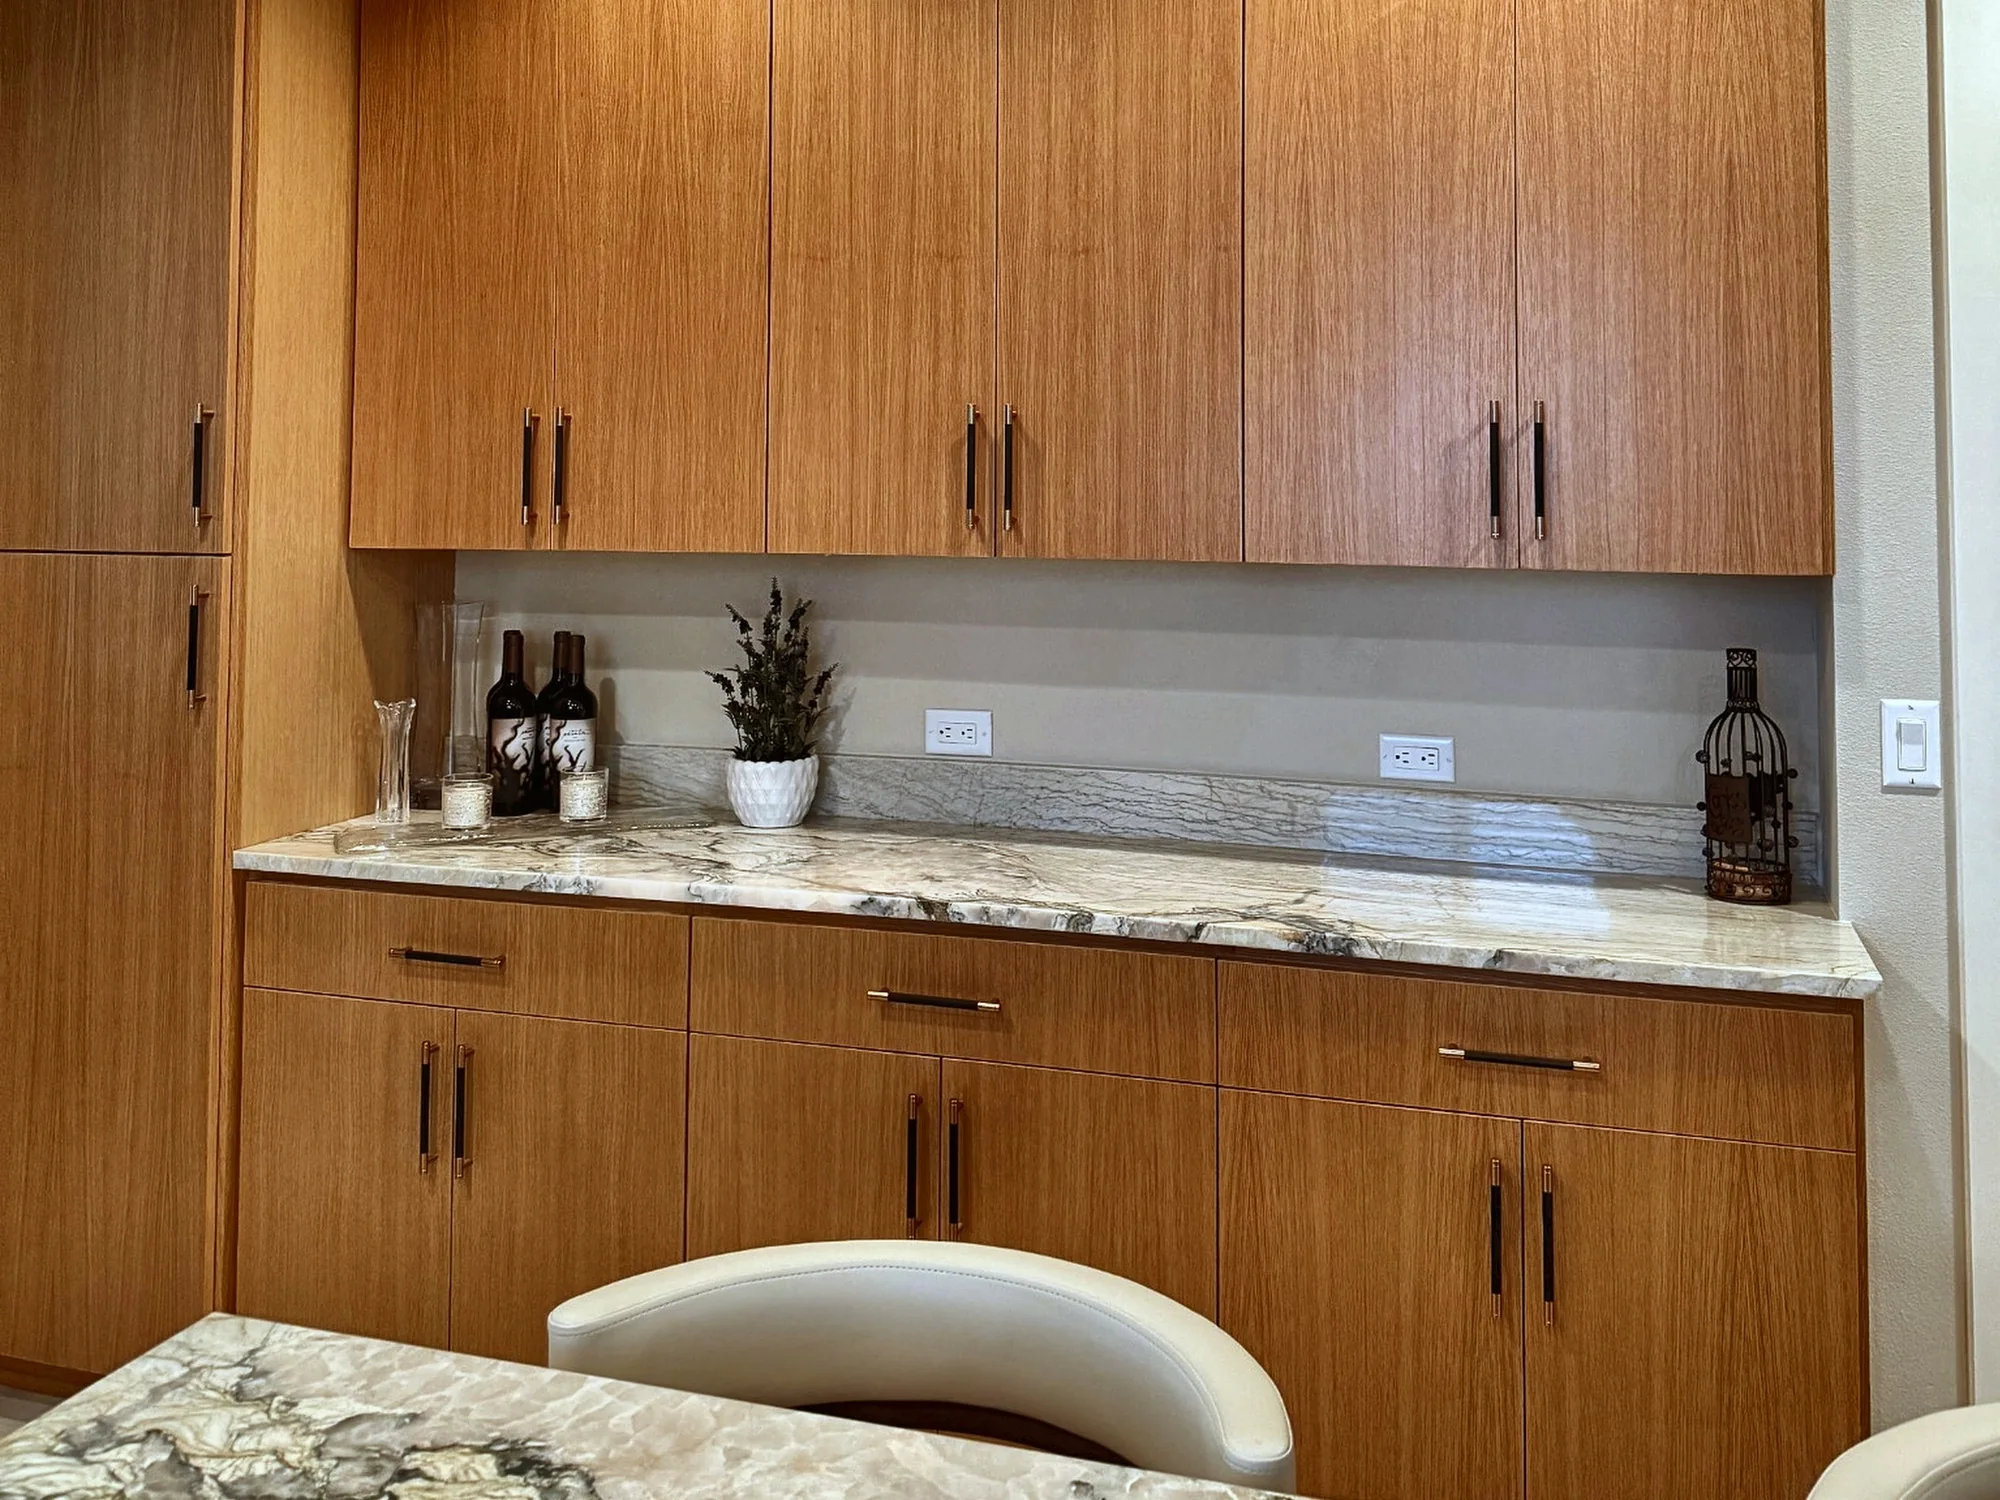
Both photos are the same kitchen on the day we handed it back, and the finished space keeps a secret: this room started as a closed box with a solid wall between it and the living room. That wide cased opening beside the island is new, cut through the old wall and trimmed to match the millwork the house already had, so nothing about it looks like a later addition.
Along the back run the cabinets are warm slab fronts carried all the way to the ceiling, no soffit boxed in overhead, which makes a tall wall look intended rather than left unfinished. A single slab serves as both the counter and the low backsplash ledge, running unbroken the length of the wall, with the outlets set into the ledge instead of cut through the stone so the surface stays clean.
The island hides the hard part. It holds the cooktop and the sink together, so gas, water, drain and power all had to be run out to the middle of the floor where none of it existed before, and the hood comes straight down from the ceiling on its own duct. Hang the pendants overhead, set the seating along the back edge, square the island to that new opening, and it reads as original, which was the whole point.
What we go looking for up front
A kitchen is one of the best places in a house to hide a slow leak. A dishwasher supply, a worn sink drain, the little plastic icemaker line behind the fridge: any of them can seep for years with the cabinet doors shut over it, and you often do not find out until the old boxes come off on tear-out day. Because rot and structural repair are the backbone of what we do, a soft subfloor under a Washougal kitchen is something we recognize and price on the spot, not a surprise that stalls the job. When we can get eyes on it before quoting, we always do.
What a Washougal kitchen costs
The price is driven by four things, and it helps to know them in order of weight: the cabinet grade you settle on, whether the sink, range or gas has to move, the counter material, and how many square feet are in play. Keep the layout and just replace cabinets and tops and you sit near the low end. Take out a wall, drop in an island and reroute the services, the open plan most of the newer view homes north of town are after, and you climb toward the top. Every estimate is itemized so you can see exactly which of those is pushing the number, and when a competitor has written the same scope, we match or beat most estimates by 10%.
It also helps to know the spend is lopsided before you set a budget in your head. Cabinets usually take the single biggest share. Labor sits right behind and is the line that jumps the instant the layout changes. Counters and backsplash land third, appliances next and fully in your control, and the in-wall trades, wiring and plumbing, stay modest until a fixture or a wall moves, at which point they climb fast. Flooring, paint and trim close it out.
Laid out that way, it is easy to see how two kitchens the same size can finish thousands apart. Leave the sink and range where they are, or reface solid cabinet boxes instead of tearing them out, and the total comes down with no visible loss in the result. It is all on your estimate line by line, so those tradeoffs stay your call.
10%
Have a written bid already? Pass it along
Photograph the kitchen as it stands now and tell us what you would change about it. Get it to us before 5pm and the reply comes back the same day.
Living in the house through the work
A torn-apart kitchen is the hardest room in the house to live without, so we put as much thought into the running order as the work itself. Below is the sequence a Washougal remodel follows, with the worst stretch marked so you can see it coming.
Getting set before day one
We set up a makeshift kitchen somewhere else in the house: a fridge, a microwave, a kettle and a sink that still runs. The floors along our path get covered, the work area gets sealed against dust, and we settle on a route in and out that keeps us out of your living room.
When it all gets pulled
The cabinetry, counters and flooring all come out, along with any wall slated to go. Plan on a day or two of noise with the dust walled off, and this is when we finally see what the old run was sitting on and tucked against.
Running the rough-in
The framers go in first. After them come the plumbing, gas and power lines to their new locations, and the range hood duct gets carried out through a wall or the roof. Nothing gets buttoned up until the City of Washougal Building Division, at City Hall on C Street, has inspected it and signed off.
Closing the walls and laying floor
On goes the drywall, followed by the mud, the sanding and the paint, and the new floor is the last thing down. Somewhere in this stretch the room turns a corner, from torn-up shell back into something that reads as a kitchen.
Cabinets set, counters pending
The boxes go in first, then the counter fabricator templates off them exactly as they sit, not off a drawing. The stretch between that template and the day the tops are set is the hardest part, because the sink is off the water the whole time. You get those dates on the first day, not somewhere around week four.
Tops set and the final walk-through
Counters, sink, appliances, backsplash and hardware all go on, and we close by walking the job with you and ticking it off against the estimate, line for line. The day the plumber ties the water back into the sink is the day you have your kitchen back.
What Washougal homeowners ask us
Can I still cook while the kitchen is torn up?
Not completely, but we leave you more than nothing. We set up a stopgap kitchen in another room and keep a working sink and the fridge going as far into the schedule as the work lets us. The stretch with no sink at all is the part to plan around, and we hand you those exact dates before we start so none of it catches you out partway through.
Will taking that wall out need a beam?
The only sure way to know is to look at the framing and whatever is stacked on top of it, and in the old mill-town homes downtown that usually means pulling back a patch of plaster and lath to see which way the joists run. Since we do our own structural framing, you get a straight answer and a real price for taking the wall out, not a referral to a second outfit and another week on hold.
How long will my kitchen be out of use?
It depends on the scope. A refresh that keeps the footprint moves fast, while opening a wall and moving services stretches the calendar out. The thing that paces it is almost always cabinet lead time, so we place that order ahead of tear-out instead of after, and the stone template tacks a fixed wait on top. You get a dated schedule clipped to the estimate, not a loose range.
Can I buy my own cabinets and have you set them?
Yes. Order your own and have them dropped off, or let us handle the order, and either way the setting, leveling, scribing and filler work is ours and held to one standard. One thing worth saying plainly: when you supply the boxes, any shortage or freight damage is yours to take up with the seller, so count and check every carton the day it lands on your driveway.
Should I reface or start over on cabinets?
If the boxes are sound and the layout already fits the way you cook, refacing gets you a kitchen that looks new for a fraction of a full tear-out. If the boxes are coming apart, the layout fights you every day, or you want the footprint to change, new cabinetry is the smarter place to spend. We will tell you straight which one you are looking at once we see it, and since refacing is the smaller ticket, we have nothing to gain by steering you off it.
Why do counters trail the cabinets by weeks?
Countertops only get measured once the boxes are set and shimmed dead level, and then the slab is cut and finished back at the fabricator before it ever reaches your house. None of that can be rushed or slid earlier in the line, so we write the wait into the schedule you see at the start instead of breaking it to you halfway through. It is the longest single pause on the whole calendar.
Which kitchen jobs have to be permitted?
More of them than most people expect. A like-for-like swap of cabinets and counters with no trade work behind it tends to fall below the line. But the minute you add circuits, reroute plumbing or gas, or pull out a wall that carries load, it becomes permitted work. Because Washougal does its own permitting rather than leaving it to Clark County, that paperwork and the inspections run through the City of Washougal Building Division at City Hall on C Street. We carry a Washington contractor license, WA Lic. #EVERGRS757MC, and take care of the permit and the inspections for you.
What goes into going from gas to induction?
It leans on the electrician a good deal more than the appliance store. An induction range needs a dedicated 240-volt line of its own, and the gas pipe you are retiring has to be shut off and capped to code, not just unhooked. The question to settle early is whether your panel can carry the extra draw, and we work that out on paper before any wall gets closed, because it is a cheap question now and an expensive one later.
The Washougal areas we cover
Our shop is on SE 184th Avenue in east Vancouver, a straight shot east on SR-14 to Washougal with no river to cross, so getting to a Washougal kitchen is quick. We work the whole town, from the compact early-1900s mill-town homes down in the historic district off Main and E Street, to the riverside houses up the Washougal River valley, to the newer view builds on the hills north of town and along the Columbia waterfront near Steamboat Landing, plus Hathaway, Fern Prairie and the rest of east Clark County.
The rest of what we do
What homeowners say
Three of the 50 reviews on our Google profile, in the homeowners' own words.
David the owner came by for a quote and was able to get us scheduled right away. The communication was great with his team and the guys were on time and very professional. Would highly recommend.
Scott G.Kitchen nook bench
We had a small but very unique project and this team handled it with a great attitude. They were responsive, on time, and the finished work looks like it was always meant to be there.
Paige T.Small custom project
Evergreen crew installed three skylights for us. Once we opened the ceiling there was more to do than expected and they handled it without drama. Clean work, fair price, and they cleaned up after themselves.
Foad M.Three skylights
Tell us what needs fixing
Send photos and a short description. If it arrives before 5pm you get an answer the same day.
Already have a written estimate from someone else? Send that too. We match or beat most estimates by 10%.
- Call(971) 715-0673
- Emaildavid@evergreenremodeling.co
- Office505 SE 184th Ave Unit 320, Vancouver, WA 98683
- LicenseWA Lic. #EVERGRS757MC
