

The job Troutdale's building boom created
Troutdale sits where the Sandy River meets the Columbia, a railroad town that took its name from a trout pond Captain John Harlow stocked on his estate above the confluence back in 1872. The city has grown up since its 1907 incorporation, but most of the houses doing the growing went in within one long stretch, the 1960s through the 2000s, with the 1990s alone accounting for something like a third of the housing stock and the 1970s close behind it. That means a typical rot call here is not about one famous old decade. It is about whichever wave of builder-grade siding, trim and flashing happens to be failing on a given street, anywhere from 25 to 60-plus years old. Somewhere around 43 to 47 inches of rain a year is what all of that lumber has had to survive.
Licensed and insured. Oregon CCB #262707
On anything sent before 5pm
We match or beat most written estimates
Remodels completed
Across a stretch of construction this wide, water does not pick on just one era. It finds the same handful of exterior joints whether the house went up during the 1970s wave or the 1990s one that followed it. These are the spots we end up opening most, on a Troutdale home from either decade:
The first boards to go soft are corner boards, the casing around windows and doors, water tables and belly bands, plus whatever sheathing is hiding behind them. On a 1970s house that often means real cedar trim starting to wick moisture at the base. On a 1990s subdivision home a few streets over, it is more often vinyl or fiber cement that was never meant to outlast its own caulking.
A deck that feels spongy underfoot, joists and beams that have lost their stiffness, and the ledger pinning it all to the house, the single connection that usually gives out first. On a 1990s subdivision build that deck is typically original to the house. On an older 1970s home nearby it was just as likely bolted on later by a different owner altogether, and either way the ledger carries the worst of it.
Down low in the crawlspace is usually where this shows first: post bases, studs, sill plates and rim joists pulling moisture up out of ground that sits low near where the Sandy meets the Columbia and drains slowly all winter. A home from the earlier end of the build-out is the one most likely to still be missing a proper vapor barrier down there.
Flashing above a window or door that quit doing its job years ago, quietly sending rain in behind the trim with every storm since. On a 1970s house that flashing is often the original piece, bent sheet metal that has simply outlived its run. On a 1990s subdivision home it is just as often a plastic or vinyl piece that cracked years before anyone could see it from the ladder.
A supply line or a shower pan weeping quietly for months, softening the subfloor and the joists under it long before a tile cracks or anyone notices the floor give underfoot. That holds true whether the bathroom above it is original to a 1970s house or part of a 1990s subdivision home that has simply had thirty years to let a seal fail.
A photo of the spot and a sentence on what has you wondering is all we need up front. Anything you send our way before 5pm gets an honest read back the same afternoon, from anywhere in Troutdale, and if it turns out to be work for another trade entirely, we will tell you which one rather than take it on anyway.
On rot work this is the only proof that means anything. A finished photo shows a wall. A pair shows what was behind it.
Drag the handle. One of our shower rebuilds, shown at both ends of the job: the framing exposed and stained where water had been getting in, and the finished shower in green and white tile.
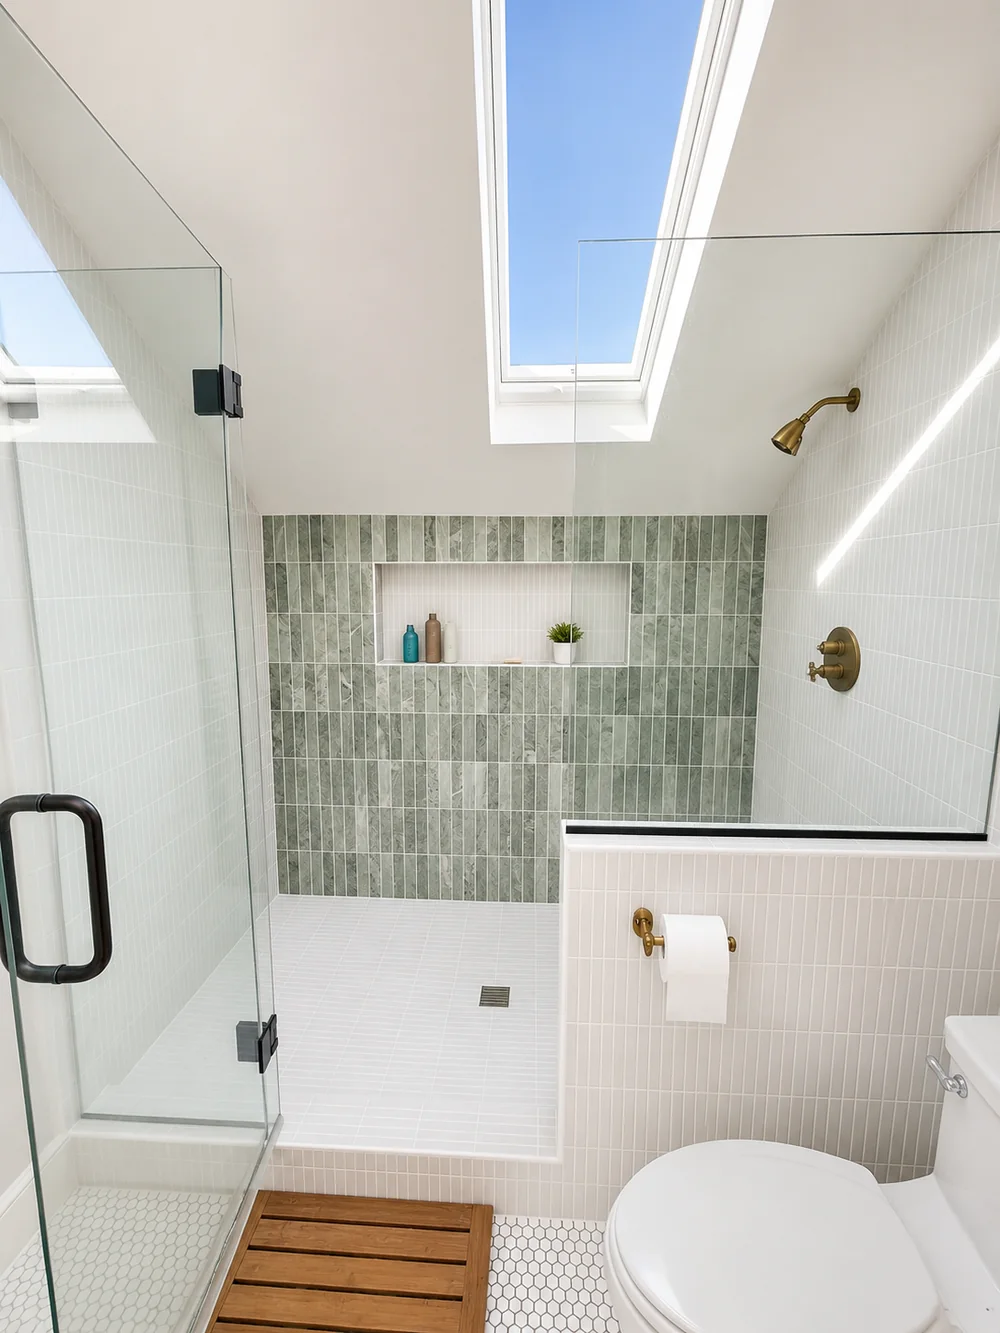
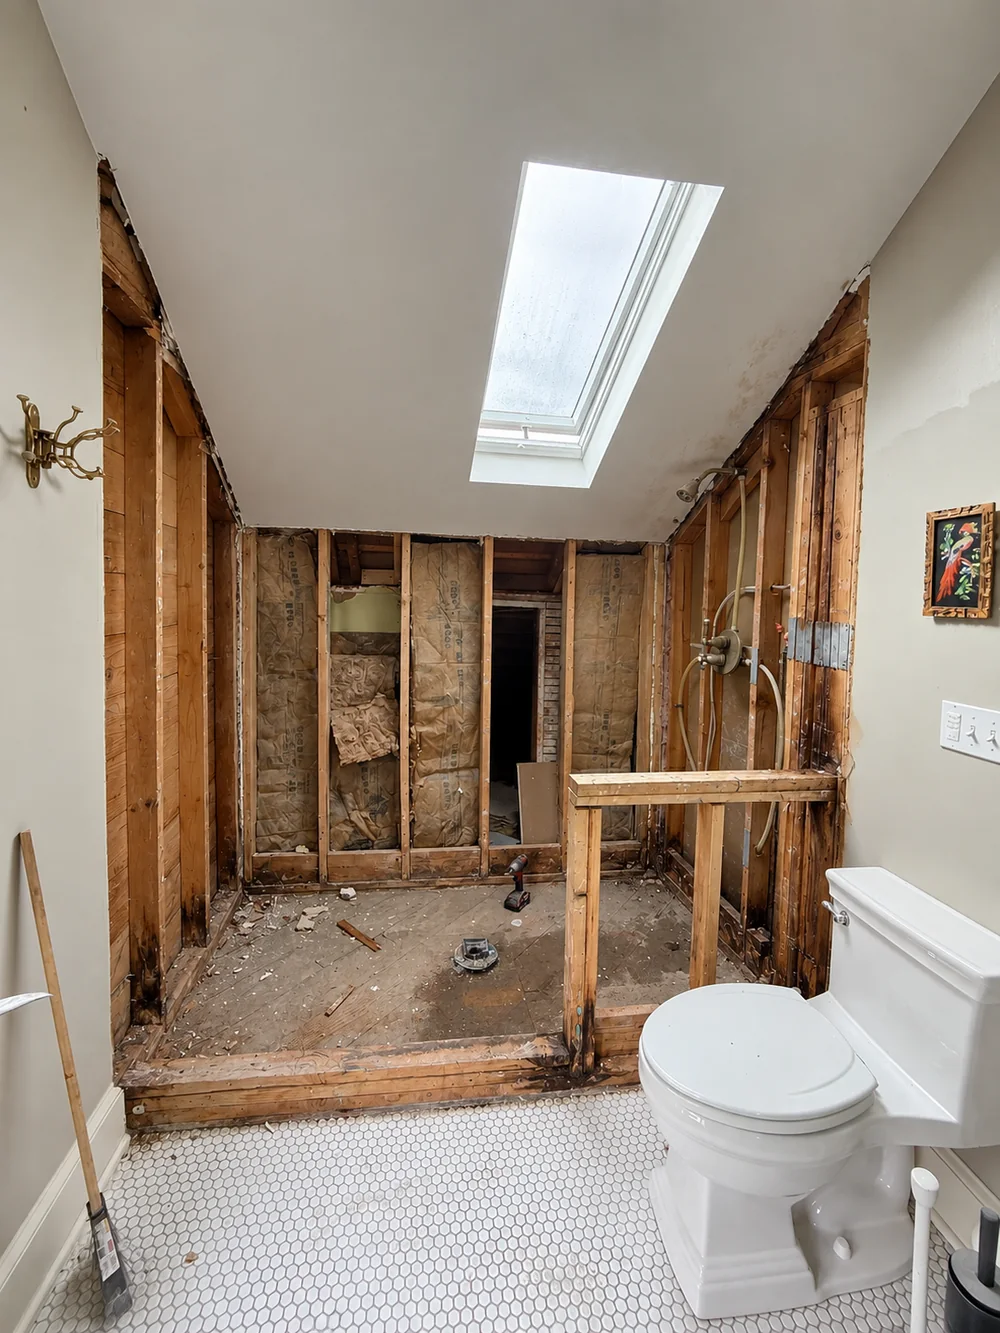 Before After
What you can see from the curb is the last stop the damage made, not the first. Rot travels along the grain behind paint and siding for years before it reaches daylight, so the soft spot you can press with a thumb marks where it finally ran out of wood, not where the water actually got in. On a Troutdale house built during the busier 1990s wave, that hidden run is usually short and close to the surface. On an older 1970s home nearby, carrying twenty extra years of weather, the same gap can run considerably farther before it ever shows.
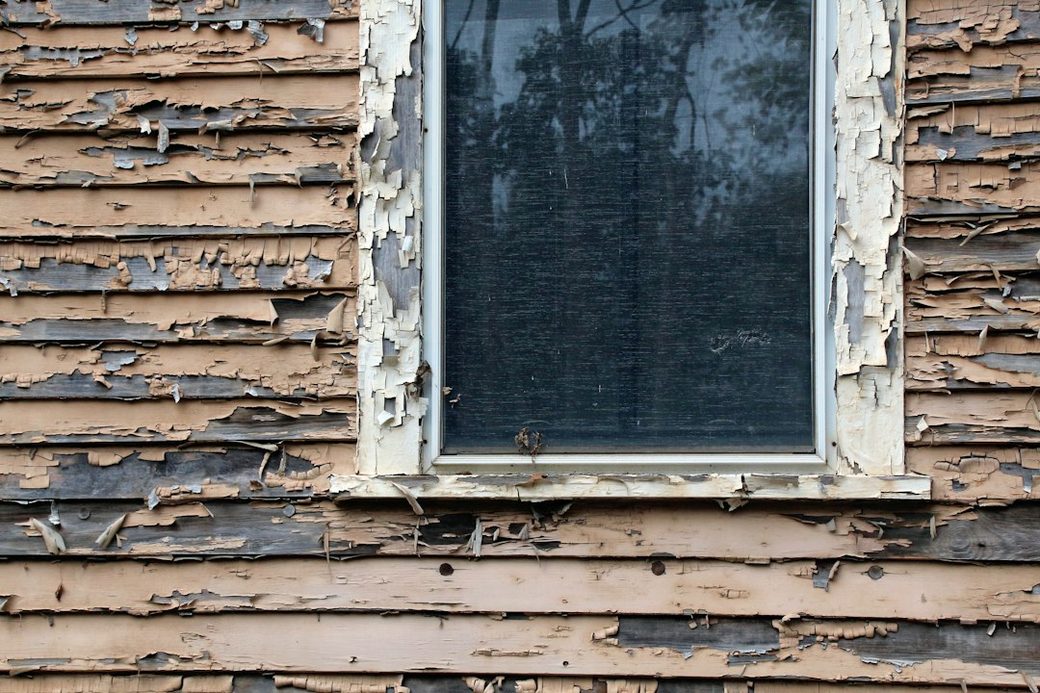
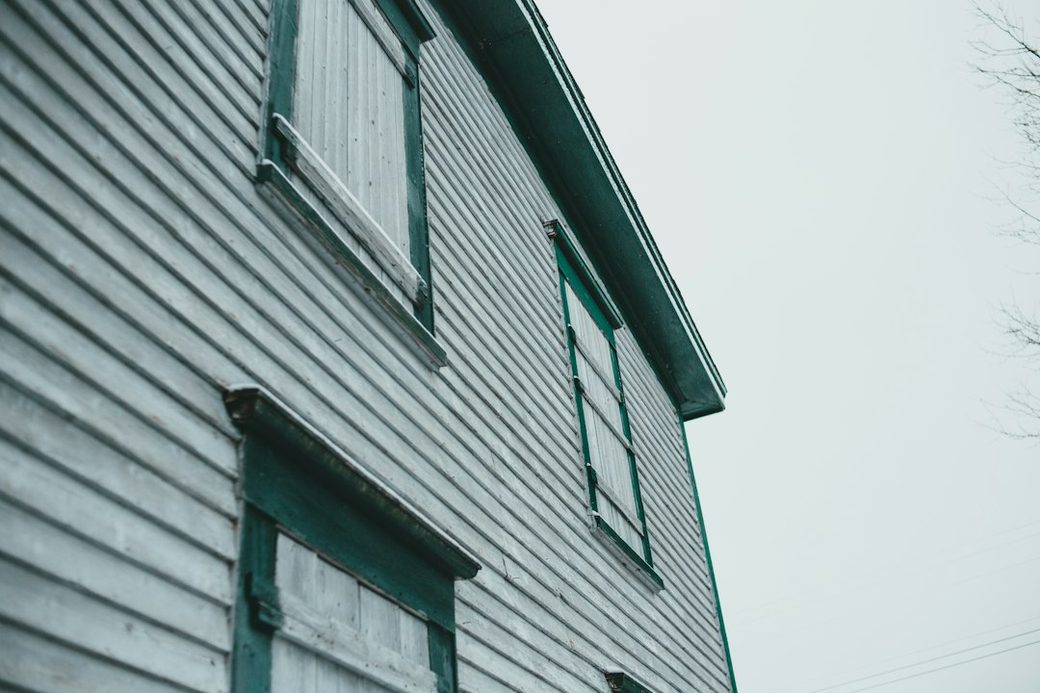
Troutdale incorporated back in 1907, decades before most of the houses we actually work on here were ever framed. The real building boom came much later, picking up through the 1960s and running hardest in the 1990s, when something like a third of the city’s current housing stock went into the ground, with the 1970s close behind it as the next largest wave. That timing matters for a rot call, because it means the original siding, trim and flashing on a huge share of Troutdale homes are not ancient. They are simply hitting the same twenty-five- to sixty-year mark all around the same time, street after street, regardless of which specific subdivision they came from.
Anyone can strip a soft board off a wall in an afternoon. The part that actually protects a Troutdale house for the next ten to twenty years is what goes back into that same spot, a decision that looks different depending on whether the house came out of the 1970s wave or the 1990s one.
We start by matching whatever the house already has on it, because the best repair is the one nobody can spot later. A house from the Weedin Addition or one of the other 1970s subdivisions scattered through town, Corbeth included, usually still carries real cedar trim, and where that is the case, cedar goes back in, cut to the same profile. A newer home from the bigger 1990s wave that filled in after them is more often wearing vinyl or fiber cement siding to a specific manufacturer’s profile, and matching that means sourcing the closest current equivalent rather than milling anything by hand. Either way, the goal is the same: a corner you cannot pick out from the one next to it.
Four questions set the real size of a rot repair here, whichever decade the house came from. The first two you can answer yourself tonight with nothing more than a screwdriver and a flashlight.
The first question is whether the piece actually carries weight. Casing, a belly band, or the lowest course of siding holds nothing up, so a soft length of it is an afternoon’s work and little else. Swap in a sill plate, a rim joist, a post base or a deck ledger and the math changes completely, because the house is leaning on that piece, which means temporary shoring, sound lumber, and an inspection booked through the city’s own Citizen Self Service portal before anyone calls the job finished.
Nobody can hand you a firm number before the wall or the deck is actually open, us included, because the amount of rot hiding back there is what drives the final price, not the square footage of the house. A few things are predictable ahead of that moment, though. A job kept to trim or a handful of deck boards tends to land cheap regardless of which decade built the house. Once a sill plate, a rim joist or a post base turns out to be part of it, expect the number to move, since that kind of work adds shoring and a scheduled inspection on top of the carpentry itself.
10%
Forward that number over along with a photo or two of what is worrying you. Anything that lands with us before 5pm gets a straight answer the same day.
Nearly everything about this job happens on the outside skin of the house, so a Troutdale household barely notices a change in its daily rhythm while the crew is on site, whether that house came out of the 1970s wave or the 1990s one that followed it. Here is generally how the week plays out.
Before anything comes off the house, we do a walkthrough together, flag each section slated for removal, and work out where the dumpster, the staged lumber and the crew’s gear will sit while the job runs. A wider 1990s subdivision lot usually makes that an easy call, while an older, narrower lot from the 1970s wave can take a bit more sorting out. Anything breakable near that wall gets moved clear first, whether you handle it or we do.
The crew pulls siding and trim away section by section through the morning, and somewhere past midday the framing underneath finally sits in open air, whichever decade actually built it. Only that exposed stretch tells us for certain if the maybe column we wrote into your estimate turns into real work or gets crossed off the list.
A worse-than-expected finding gets a call from us that same afternoon, photos attached, not a line item buried in the final bill. Work stops right there until you have looked at what we found and told us how you want to handle it.
New lumber and sheathing take the place of what came out, and the crew keeps working until flashing and house wrap are both buttoned down, because a Troutdale winter does not forgive a stud bay left open overnight. On the occasional afternoon a storm arrives first, the opening gets covered in sheeting, taped along every edge, and left watertight until we can pick back up.
New siding goes on, trim follows, and a bead of sealant plus the first coat of primer close out the exterior sequence. The house already looks whole again from the curb at that point, 1970s original or 1990s subdivision alike, which is often the exact moment somebody from down the street stops by wondering who did the work.
The last coat of finish paint goes on, the yard gets a full cleanup, and we go through the completed repair with you side by side, matching it to the estimate one line at a time. Every scrap of cut lumber, the rotted wood that came out of the wall, and the dumpster itself leave with the crew before anyone calls the job finished.
Press a screwdriver tip or a house key into the spot that worries you. Sound wood pushes back and barely takes a mark. Wood that has gone soft lets the tip sink in with almost no resistance and often feels spongy or faintly damp, with the paint over it already starting to blister or crack. On a 1990s subdivision house finished in vinyl or fiber cement, a chalky, cracked factory surface does not always mean rot underneath, so the press test tells you more than the finish does. On an older 1970s house still wearing real cedar trim, that same test is usually the only way to know for certain. Send us a photo either way, and anything that reaches us before 5pm gets an answer that same day.
If that one board really is the extent of it, you will hear that from us plainly, no padding added to make the job bigger. What changes our answer is a house from one of the older 1970s subdivisions, where the soft wood behind a single board can run considerably farther than it would on a 1990s subdivision home nearby. So before quoting anything past what you flagged, we open enough of the wall to see exactly where the problem actually ends.
Sometimes, yes. The moment it happens you get a phone call that day, photographs attached, rather than a number buried somewhere in the closing invoice. Nothing gets cut past that point until you have seen what we are looking at and said to keep going. A 1990s subdivision wall tends to hold fewer of these surprises than an older 1970s one, simply because there has been less time for the problem to spread.
Not by itself, in most cases. Insurers generally bucket slow-developing wood rot together with ordinary wear and tear, the same filing cabinet an old roof or a worn-out water heater ends up in, rather than treating it as a sudden accident. The exception is when something specific and datable triggered it, a line that burst overnight, a windstorm that peeled back flashing and let rain straight in from that point forward. When that is the case, we put together dated photos and measurements as we open the wall, something concrete for your adjuster to work from rather than a secondhand account. The coverage decision itself still belongs to your insurance company, not to us.
We do, whenever the scope actually reaches something structural, a sill plate, a rim joist, a post base or a deck ledger. A Troutdale address files that paperwork through the city’s own online permitting system, the Citizen Self Service portal, rather than through Multnomah County, since Troutdale runs its own permitting independent of the county around it. We hold Oregon CCB #262707, and we handle the filing and meet the inspector ourselves. Plain cosmetic siding or trim, with nothing load-bearing behind it, typically needs no permit at all.
Trim or siding alone is usually quick work, a single day, sometimes spilling into a second. The schedule changes once we are inside a sill plate, a rim joist or a post base, because shoring the load, booking the city inspection through the Citizen Self Service portal, and giving everything time to dry back in all have to happen in that exact order, not whichever is fastest. We do not hand you a hard number until the wall is actually open in front of us. Most households do not need to be home for any of it, but we want a live phone number on the day we open the wall, since that is usually when a decision about hidden damage lands with you.
In most cases, yes, though the two jobs start from different places. A house from one of Troutdale’s older 1970s subdivisions, something like Old Sweetbriar Farm or Corbeth, usually still wears real cedar trim, and where that profile is no longer milled, we build it up from stock until the reveal lines up with the boards beside it. A house from the bigger 1990s wave is more often finished in vinyl or fiber cement to a specific builder’s profile, so the first step there is confirming exactly which product is already on the wall before we order anything to match it.
Not usually. The name and the city itself go back to Captain John Harlow’s trout pond in 1872 and the 1907 incorporation that followed it, but the houses this crew actually works on are much younger than that history. Most of what is standing today went up between the 1960s and the 2000s, with the 1990s alone accounting for something like a third of the current housing stock and the 1970s close behind it. So the age that matters for a rot call is not the city’s founding story. It is which of those two building waves your particular street happened to catch.
Evergreen’s shop sits at 505 SE 184th Avenue in east Vancouver, WA. Reaching Troutdale means crossing the Columbia on I-205 and continuing a short way east on I-84 to where the historic highway and the interstate split, right at the spot the city calls the western Gateway to the Gorge, so a job out here is a normal stop on the week rather than a special trip. We cover the whole city, from the depot area near downtown out through the newer subdivisions toward the Sandy River, on houses from the 1970s wave as readily as the bigger 1990s one that followed it.
Three of the 50 reviews on our Google profile, in the homeowners' own words.
David's work was terrific. Repaired a rotted out structural framing issue in a bathroom and replaced (and resized!) a window in the same space. He initially quoted a two day job but was able to finish in a single day. Dedicated! Will be using him again.
Joe H.Bathroom framing repair
We talked to 4 different contractors and only David, of Evergreen, took the time to climb up to our roof to check out the job. The others gave us bids based upon a photo. Evergreen was not the cheapest but the extent of the work they did was worth every penny.
Steve K.Roof and exterior work
Evergreen crew installed three skylights for us. Once we opened the ceiling there was more to do than expected and they handled it without drama. Clean work, fair price, and they cleaned up after themselves.
Foad M.Three skylights
Send photos and a short description. If it arrives before 5pm you get an answer the same day.
Already have a written estimate from someone else? Send that too. We match or beat most estimates by 10%.
Built for the wet side of the river.

Licensed and insured remodeling contractor serving Vancouver, WA and the Portland metro.
Oregon CCB #262707 · WA Lic. #EVERGRS757MCEvergreen Renewal Services LLC
505 SE 184th Ave Unit 320
Vancouver, WA 98683
© 2026 Evergreen Remodeling. Oregon CCB #262707 · WA Lic. #EVERGRS757MC. Evergreen Renewal Services LLC. All rights reserved.
Same day response on anything sent before 5pm.