

Troutdale homes run across a wide span of decades, from the 1960s into the 2000s, with the 1990s alone making up roughly a third of the city’s housing stock and the 1970s not far behind. A shower pan that weeps at one seam, a toilet rocking on a wax ring long past its life, or a tub surround with a gap nobody ever recaulked can soak the framing under the tile for years before a floor ever gives, no matter which decade built it. We rebuild bathrooms from that hidden layer outward, because that is the part that decides whether the new room actually lasts.
Licensed and insured. Oregon CCB #262707
On anything sent before 5pm
We match or beat most written estimates
Remodels completed
The old layers come off first, a sealed membrane goes behind every wet wall, and new fixtures close the room out.
With the tub removed, a sloped shower pan goes in, and glass panels go up last, once the waterproofing behind them has passed inspection.
In a lot of Troutdale’s 1990s-era homes, decades of a hidden leak have softened the framing, and all of it gets replaced in solid wood.
Floors, walls and the shower pan all go over one continuous bonded seal before any tile is set.
A fan sized for the Gorge’s wet months, a vanity that clears the door swing, and fixtures set level throughout.
Same room, same window. One side is the bathroom the owners lived with. The other is the one they have now.
Drag the handle. Left, the bathroom as we found it: a tub behind a curtain, a small vanity, shelves on the wall. Right, the same room finished: a glass shower, a soaking tub under the window, a wood vanity on a herringbone floor.
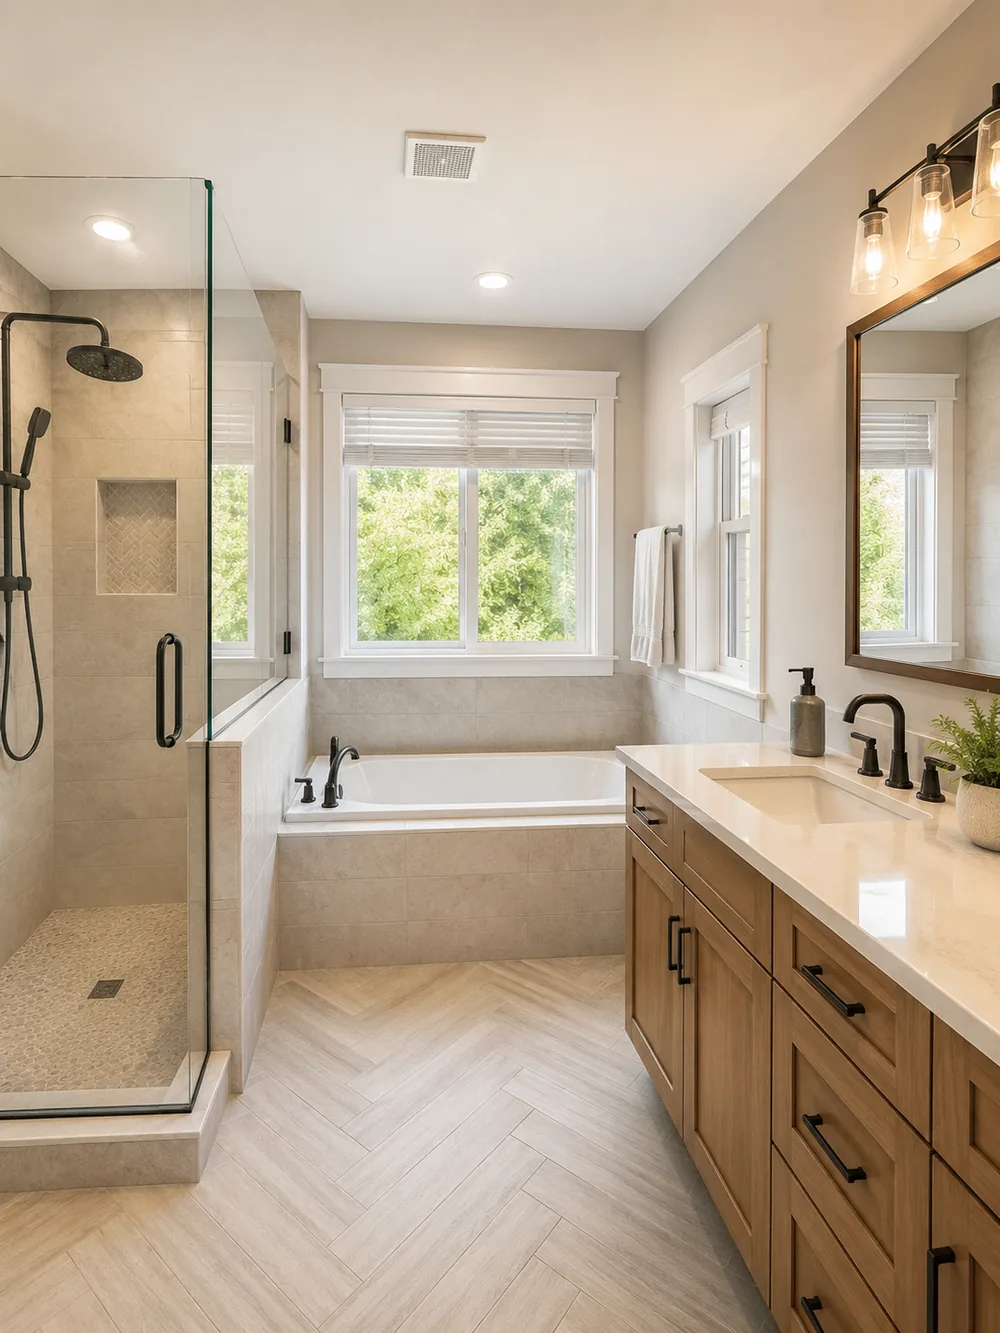
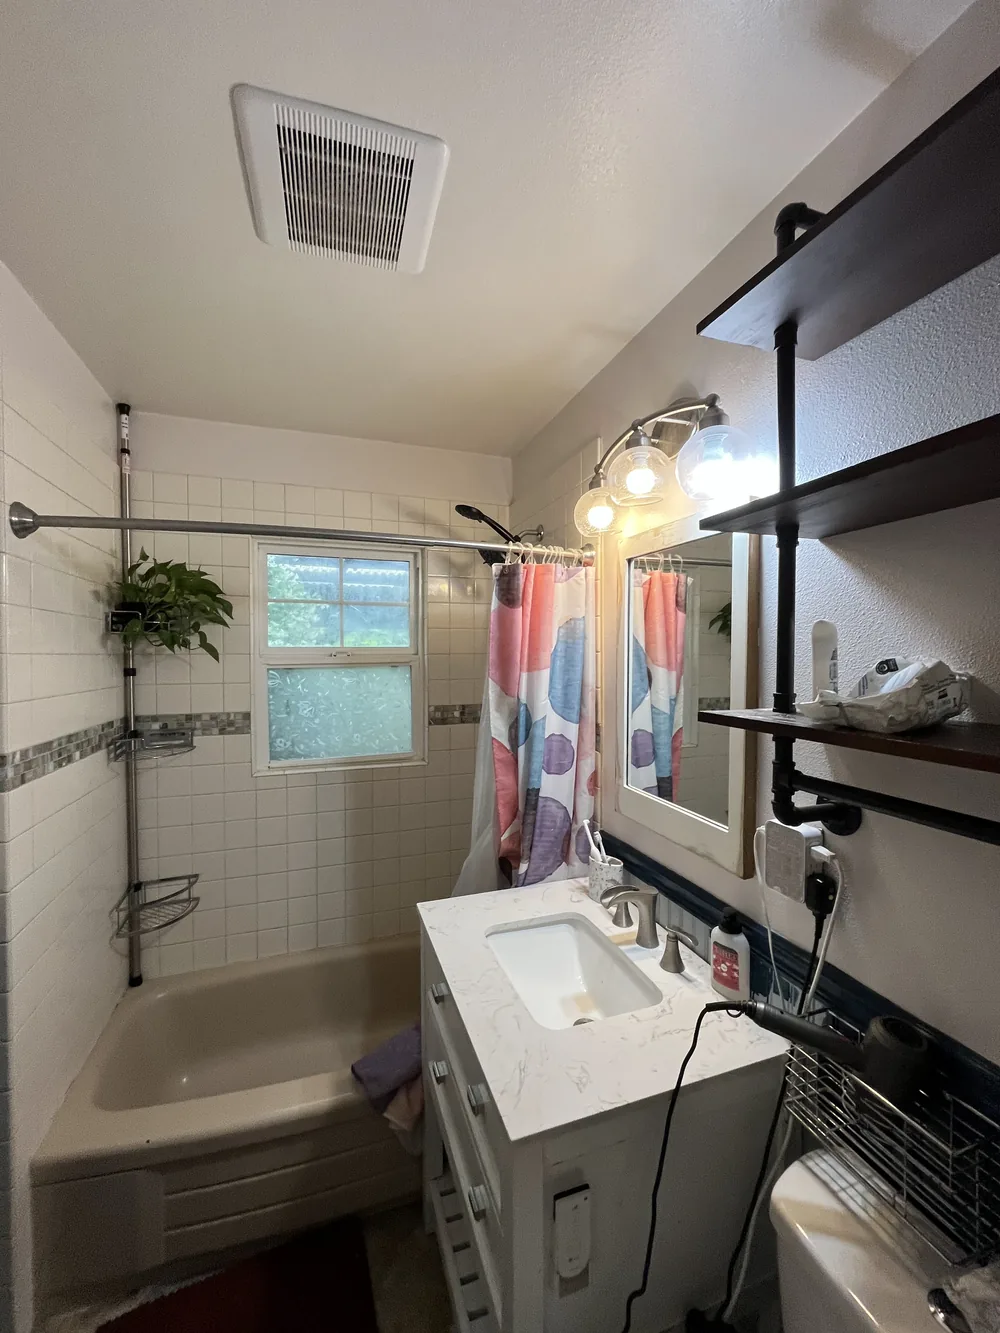 Before After
What actually controls how long a Troutdale bathroom holds up never shows up on a showing. Four things decide it, and every one sits behind the surface: a membrane bonded continuously behind the tile instead of patched in spots, a shower base sloped enough to send water toward the drain instead of letting it sit, seams and inside corners that stay sealed for the life of the room, and an exhaust fan ducted all the way outside rather than left to dump into the attic. Skip any one of those to shave a line off a bid, and the room still looks finished the day we hand it back; it just will not stay that way. We hold every wet area in this city, whether it sits in one of the older 1970s subdivisions or a house built during the 1990s wave that makes up so much of Troutdale’s housing, to that same standard.
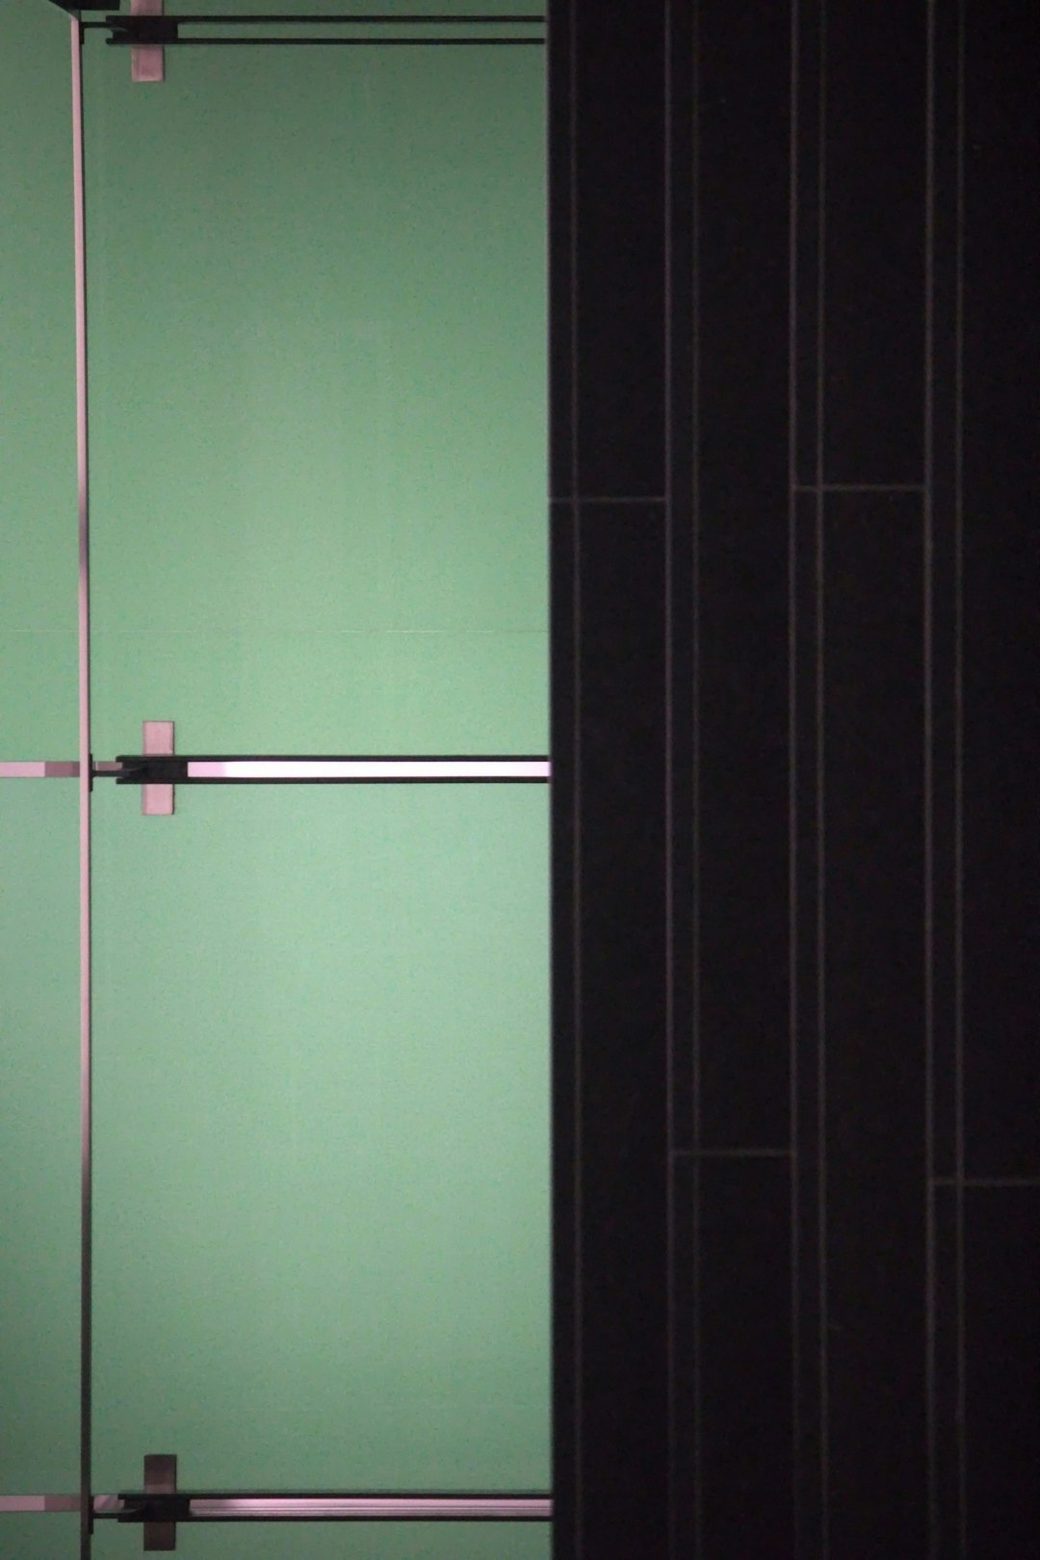
Thinset and grout are not what keeps water out of a shower wall. That job falls entirely to the layer bonded underneath both of them, and whether that layer exists at all, or exists only in part, is the single biggest reason one shower lasts twenty years and the next one next door does not make it past ten. We run a continuous sheet or liquid membrane over backer board from the pan up past where the water line ever reaches, tying it into one sealed skin at every inside corner, every seam, and every spot a shower valve or drain pipe breaks through the wall. A shortcut version stops that membrane partway up the wall, or swaps it for little more than a coat of mastic at the seams, and either one still looks identical once the tile goes on, right up until the first winter it fails to hold. We do not build the shortcut version in Troutdale, whether the house is one of the older subdivisions at the edge of town or new enough to still carry a builder’s warranty.
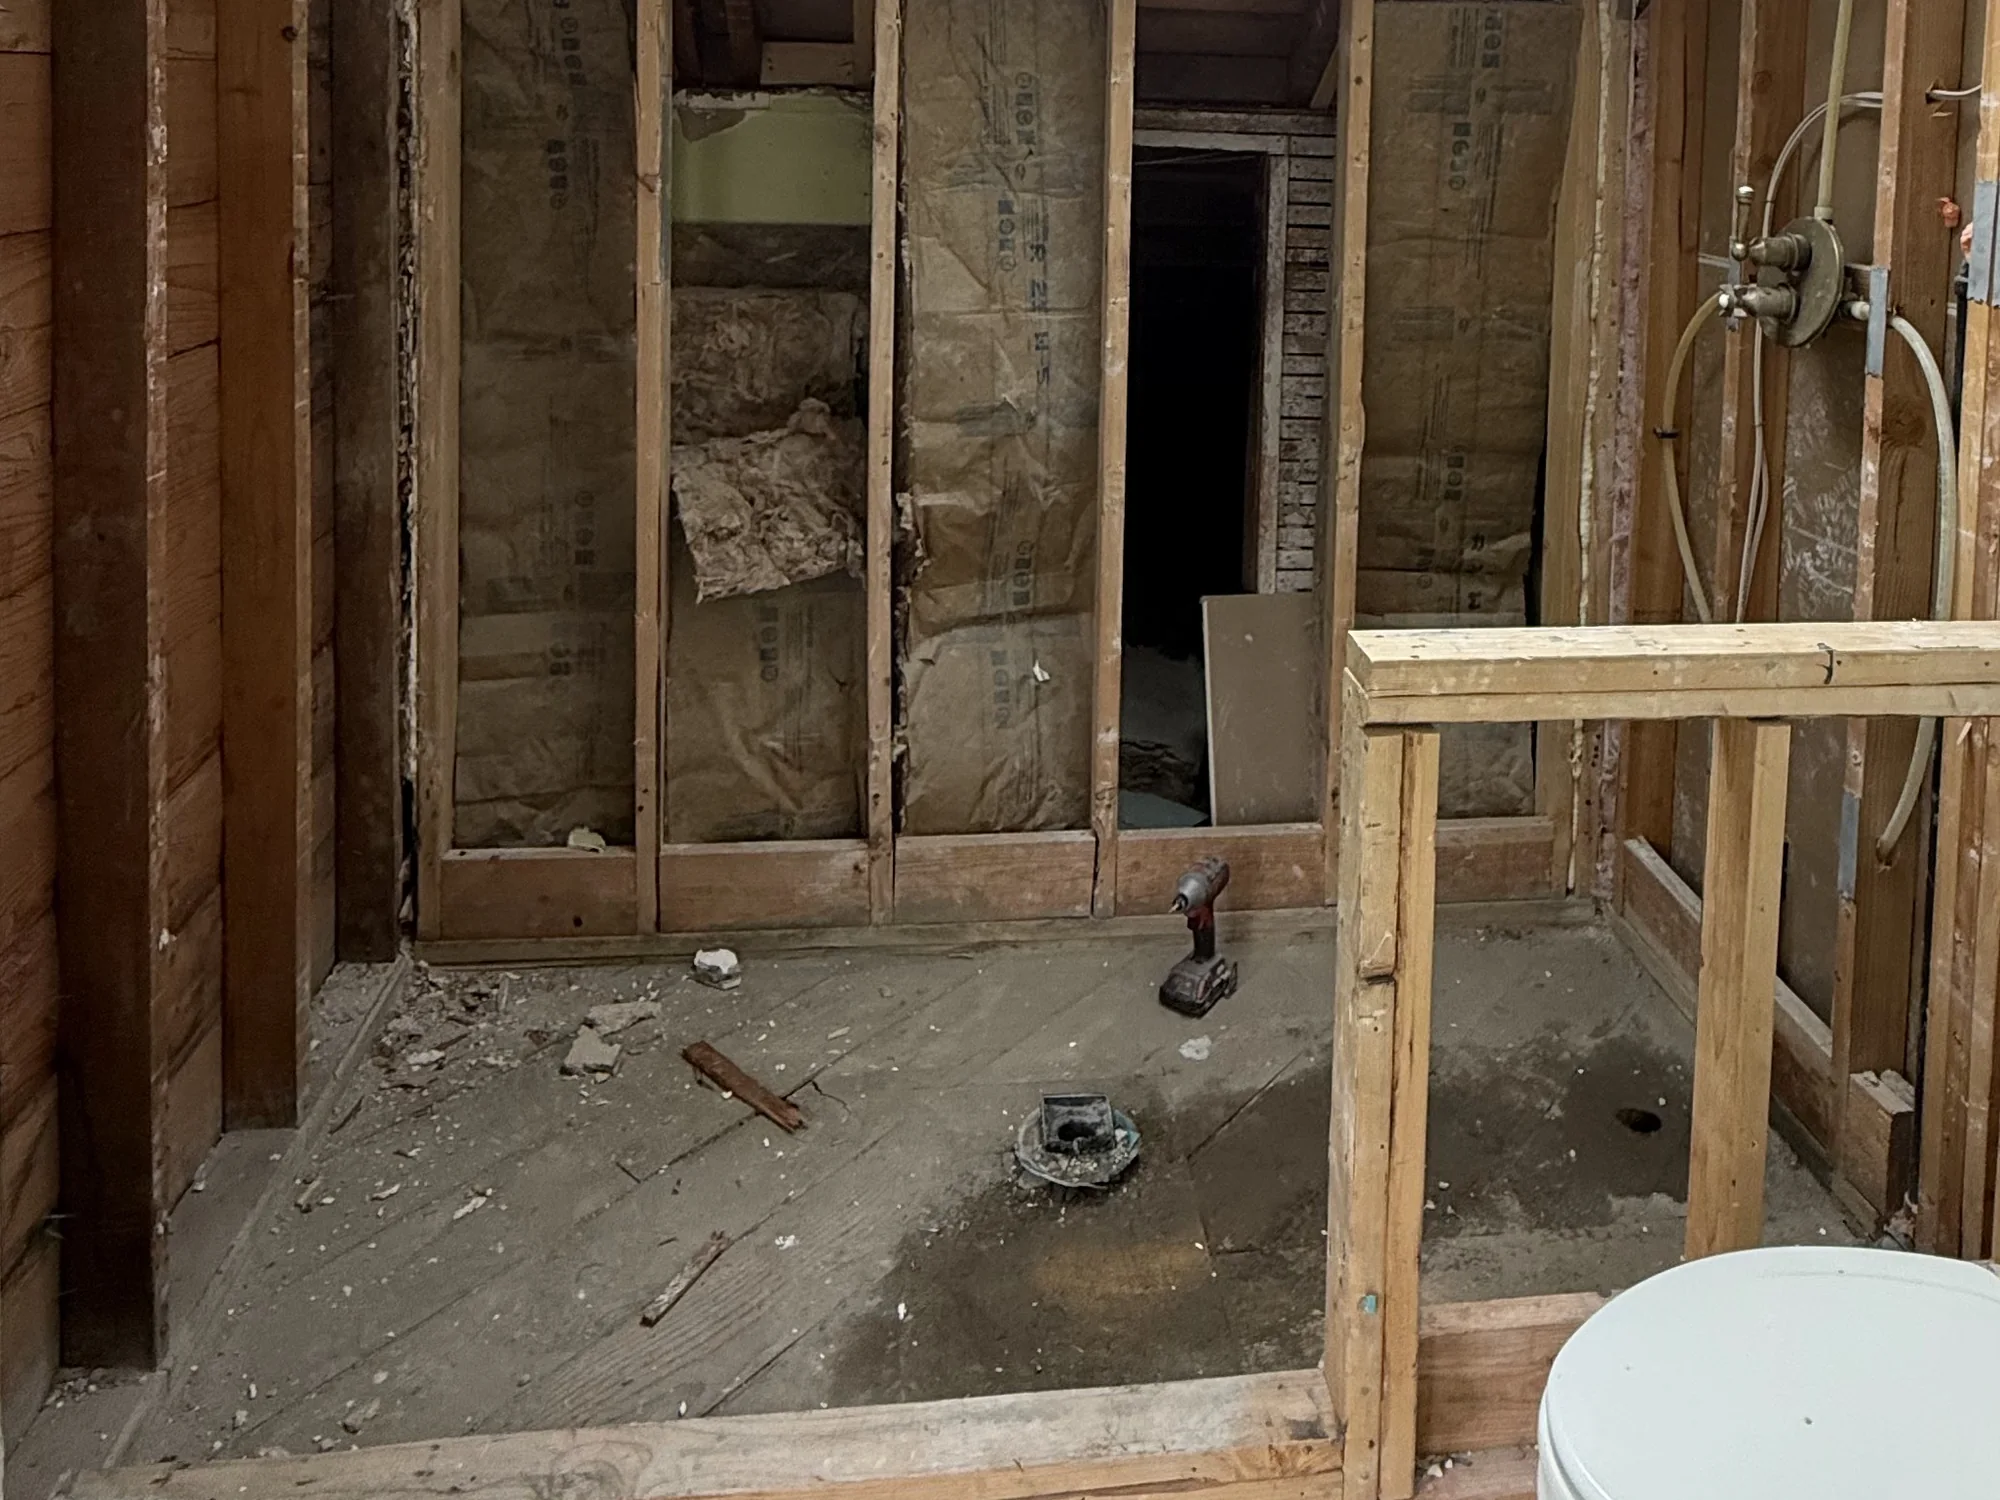
On this bathroom job of ours, the finishes are already gone: tile, tub, vanity and the old flooring all hauled out in one pass. What remains is a single wall of the home’s original sheathing, batts of insulation sagging loose between the studs, a drain fitting standing open where the toilet once sat, and the rough plumbing for the shower still running bare through the cavity. A house from a 1970s subdivision and one finished in the 1990s can look almost identical at this exact stage, open to the framing with nothing left to hide behind. That is the point, because this is also the stage where every real decision about the new room actually gets made.
This turns up with some regularity in Troutdale, and the house’s decade matters less than how long a particular shower has run daily, whether that shower sits inside one of the 1970s subdivisions at the edge of town or a house built during the 1990s wave that accounts for so many of the city’s homes. Either one can hide the same thing once the tile comes off: a joist gone soft, or a run of subfloor that a leak nobody caught has been quietly feeding for years. What sets this crew apart is what happens the moment we find it. We do not sub out structural carpentry to another company; rebuilding what a leak ruined is work our own crew does, start to finish. Turn up damage and you get photographs the same day, along with a number in writing before we touch anything else.
A handful of factors set the number, and Troutdale jobs tend to follow the same order most cities on this list do. Relocating a fixture matters most, since sending the toilet or shower to a different wall means running new drain lines beneath the floor. After that comes the amount of wall and floor getting tiled, the fixture tier you settle on, and whatever the subfloor turns out to be once it is actually open. Keep the layout exactly as it is and simply refresh the finishes, and the number lands near the bottom of the range. Rework the layout and tile floor to ceiling, and it climbs toward the top. Every estimate breaks out each line on its own, and anything we uncover once the floor opens gets its own price you approve before we touch it. Already holding a written bid from someone else? Pass it along and we will tell you honestly whether we can beat it, usually by about ten percent.
The biggest surprise for most homeowners here is not any single number but where the total actually lands: skilled labor, not materials, eats most of a bathroom budget, because fitting plumbing, wiring, framing repair, waterproofing, tile work and finish carpentry into one small room means each trade waits its turn rather than working alongside the others. Tile and the waterproofing under it come next on the list, priced by how much surface you cover rather than by the room’s footprint, so carrying tile to the ceiling costs noticeably more than stopping it partway up the wall. After that come the fixtures and vanity, which are entirely up to you to choose. The plumbing rough sits last, inexpensive when nothing moves and considerably pricier the moment a toilet or shower lands on a different wall.
The one line we will not shave to win a bid is the membrane behind the tile, and it also happens to be among the cheapest items on the whole estimate. Skip it and you save a few hundred dollars today against a repair that runs into the thousands once the room has had a few winters to work on it, so we do not quote it that way, and we would rather lose the job than hand a Troutdale homeowner a shower we already know will fail.
10%
A photo of the soft or stained spot is the fastest way to get a straight answer. Reach us before 5pm and expect to hear back the same day.
A project this size rarely takes over the rest of the house, since there is only one small room for it to occupy in the first place. Here is how the stages line up one after another, with a callout for whichever part hits hardest when a household has nowhere else to shower or brush their teeth in the meantime.
Nothing gets torn out until the new tile, vanity and every fixture on the approved plan have arrived and been checked off against the order. A bathroom standing half open because a tile run is still in transit is the one delay in this trade that never has to happen. We also settle, before that first day, exactly where the dust barrier goes and which door the crew uses to come and go.
Expect one day for most Troutdale bathrooms, stretching to a second only on a larger-than-average footprint. Crews clear the tub, the wall tile, the vanity and the tired flooring out together, so that by the close of that first day what is left standing is bare framing over subfloor, every piece the old walls were covering finally visible in one pass.
With everything finally exposed, we go over the framing, the subfloor and whatever plumbing has been running through that wall. Turn up damage and you will have a picture of it the same afternoon, with a firm number attached before we close anything back up.
The plumber and electrician finish their rough work first, running supply lines and circuits out to the new fixture spots and setting blocking in the studs for the vanity and any grab bars. Troutdale is the rare stop on our schedule where the permitting office is the city itself rather than a county desk, so the rough-in inspection is booked and tracked right through the Citizen Self Service portal. We do not close a single piece of drywall until that inspection has cleared.
Four things happen behind this wall before a drop of grout ever gets mixed: the backer board goes up, a bonded membrane gets worked into every seam and corner behind it, the shower pan sets into place, and only after all of that does a single tile go on the wall. None of those four steps can be compressed into fewer days just because a schedule would prefer it. Thinset wants real time to set before grout goes between the joints, and we would rather hand back a bathroom a few days later than one that looks finished before it actually is.
Finish work closes the job: in go the vanity and toilet, up go the mirror and shower trim, the exhaust fan gets its final hookup, and a coat of paint with trim carpentry brings the room together. From there the two of us go room by room against your original scope before anyone calls it done. In most Troutdale households, the toilet and sink are running again several days before the shower is cleared for use.
Expect the shower itself to be the one fixture out of commission for essentially the whole job, roughly as long as demo, waterproofing, tile and cure time take combined. The toilet and sink are not tied to that same clock. Once the new supply lines pass inspection, both are usually back in service well ahead of the shower, often by the better part of a week. Flag it for us before we start if your Troutdale house only has the one bathroom, and we will order the work specifically to close that gap as much as the sequence allows.
It’s a routine swap here, yes, done about as often in a 1970s split-level as in a house from the newer wave of 1990s construction that makes up so much of the city. Expect the drain to move to wherever the new shower sits, the full wet area to get a proper waterproof membrane, and tile running up the walls in nearly every case. The moment the old tub lifts out is usually the first real look we get at what has been underneath it, which tends to be a softer section of subfloor from years of water splashing past a tub surround that was never quite sealed tight.
In most Troutdale homes, that give traces back to a wax ring that failed quietly at some point, after which every flush has pushed a small amount of water down into the subfloor below. The fix itself is routine once the toilet comes up, and it is considerably cheaper handled now than after another wet season adds to it. A photo of the spot tells us most of what we need, and knowing whether the house dates to one of the older 1970s subdivisions or a newer 1990s build helps us guess how far it has likely spread before we ever lift a board.
Yes, whenever the work means moving plumbing, getting into the wiring, or rebuilding framing that water has damaged beneath the floor. Troutdale handles that permit itself, filed and scheduled through the city’s own Citizen Self Service portal rather than through Multnomah County, since the city runs its own building department. Evergreen Remodeling carries Oregon contractor license CCB #262707, so pulling that paperwork and showing up for each required inspection falls on this crew, not on you. Put the same toilet back where it already was, reuse the existing drain, and keep the shower in its original footprint, and in nearly every case nothing has to be filed for the job at all.
Usually, and the answer turns more on how the floor happens to be framed than on the house’s age alone. A step-free base needs to sit lower than the surrounding floor, and in a house from one of the 1990s streets that make up so much of the city, that drop is sometimes already built into the joists. In an older 1970s subdivision home, getting the same result usually means cutting the existing joists down through that span or building the rest of the floor up to meet it, which is real carpentry rather than a simple swap. A look from a crawlspace below, where the lot allows it, or a small test opening cut from above, tells us which path your particular bathroom needs before we ever quote the job.
You mostly cannot tell from the finished room, which is exactly the problem with taking it on faith. What we build is a continuous bonded layer, sheet or liquid-applied, that goes on before a single piece of tile and wraps unbroken around every inside corner and pipe penetration in the wet area. Without it, a wall covered only in backer board and grout will let water through eventually, the same way any gypsum-based board does when it stays wet long enough, just more slowly. The honest way to check an existing shower is to ask whoever built it what is actually under the tile, since the tile itself gives no clue either way.
It is worth taking seriously here, yes. Somewhere between 43 and 47 inches of rain falls on Troutdale most years, and the city’s spot right at the point where the Sandy reaches the Columbia keeps outdoor humidity high even between storms, so a bathroom that cannot shed its own moisture quickly starts every day already behind. A fan that moves too little air for the room, or one that is plumbed to nowhere in particular inside the attic rather than straight to the outdoors, means steam and condensation sit on the walls and ceiling long after anyone has finished showering, and that standing moisture is what eventually works its way into framing and grows mildew behind cabinetry. Getting the fan’s size right for the room, piping its exhaust cleanly to the exterior, and giving it a humidity sensor rather than a bare wall switch is a small add while we still have the walls open, and a real one.
Most full gut and rebuilds here run somewhere between three and five weeks start to finish, and the honest reason has almost nothing to do with carpentry hours. Grout and thinset both demand real days to harden properly, and the rough-in itself sits in a queue on the city’s own Citizen Self Service calendar before the next phase can begin, since Troutdale runs that scheduling itself rather than handing it to the county. What stretches the number further is what the floor reveals: a bathroom inside one of the 1970s subdivisions is more likely to turn up a soft joist than one built during the 1990s construction boom that makes up so much of the city today. We hand you an honest day count tied to your scope with the estimate itself, and in a one-bathroom household we build the sequence so the toilet and sink are back in use well ahead of the shower.
Reaching Troutdale from our shop on SE 184th Ave in east Vancouver means crossing the Columbia on the I-205 bridge, continuing east through the Portland metro and past Gresham, and arriving at the edge of town where the Sandy River meets the Columbia, a longer drive than most of our Washington calls but a routine one on our schedule.
We remodel bathrooms across the whole city: the older homes closer to downtown and the depot the city bought back decades ago, the 1970s subdivisions such as Weedin Addition and Corbeth that still carry their original fixtures in plenty of cases, and the newer streets built during the 1990s construction wave that accounts for the largest share of Troutdale’s housing today. Licensed in Oregon, CCB #262707, we are a regular presence on this stretch at the western edge of the Gorge.
Three of the 50 reviews on our Google profile, in the homeowners' own words.
David's work was terrific. Repaired a rotted out structural framing issue in a bathroom and replaced (and resized!) a window in the same space. He initially quoted a two day job but was able to finish in a single day. Dedicated! Will be using him again.
Joe H.Bathroom framing repair
Evergreen crew installed three skylights for us. Once we opened the ceiling there was more to do than expected and they handled it without drama. Clean work, fair price, and they cleaned up after themselves.
Foad M.Three skylights
David the owner came by for a quote and was able to get us scheduled right away. The communication was great with his team and the guys were on time and very professional. Would highly recommend.
Scott G.Kitchen nook bench
Send photos and a short description. If it arrives before 5pm you get an answer the same day.
Already have a written estimate from someone else? Send that too. We match or beat most estimates by 10%.
Built for the wet side of the river.

Licensed and insured remodeling contractor serving Vancouver, WA and the Portland metro.
Oregon CCB #262707 · WA Lic. #EVERGRS757MCEvergreen Renewal Services LLC
505 SE 184th Ave Unit 320
Vancouver, WA 98683
© 2026 Evergreen Remodeling. Oregon CCB #262707 · WA Lic. #EVERGRS757MC. Evergreen Renewal Services LLC. All rights reserved.
Same day response on anything sent before 5pm.