

The repair both ends of town share
La Center runs its own city government and its own building department, something none of the smaller Clark County communities nearby can say, and the houses sitting inside those city limits split into two very different generations. Near the original townsite above the East Fork of the Lewis River, a small historic core still carries siding and trim dating back to the early 1900s and the decades that followed. A short drive from that same core, new subdivisions have filled in fast over just the past few years, so a house out there might be only a season or two removed from the builder’s final walkthrough. Both sides of town get the same 45 to 48 inches of rain most years, and water does not care how old the lumber is once it finds a way in. Finding that entry point, opening the wood back to where every fiber feels solid again, and putting new structural material in before the siding returns is the single job this crew spends more hours on here than any other.
Licensed and insured. WA Lic. #EVERGRS757MC
On anything sent before 5pm
We match or beat most written estimates
Remodels completed
Whether a house sits inside the old core or out in one of the new subdivisions, water finds the same handful of gaps before anything else. Here is where that shows up first, and what we end up opening most on either kind of house:
The first pieces to take weather are corner boards, the casing around windows and doors, water tables and belly bands, plus the sheathing sitting behind all of it. On a historic-core home that still wears its early-1900s or mid-century siding, those pieces are usually solid wood that has simply run out of protective finish after decades in the weather. On a house in one of the new subdivisions at the edge of town, the same spots are more often a factory-coated composite or fiber cement product where a seam was never caulked a second time, so the failure shows up as a sealant problem within the first few years rather than as decades of plain weathering.
Soft decking, the joists and beams beneath it, and the ledger bolting the whole deck back to the house are what we find most. On a historic-core property the ledger may be carrying eighty or more years of patch repairs from several different owners, while a deck behind a brand-new subdivision home is often original to the build and only a year or two into its life, so a flashing detail installed slightly wrong the first time has not had long to announce itself. Either way, the ledger connection is usually the first thing to give.
Rim joists, sill plates, studs and post bases pulling dampness up out of the ground sit at the bottom of nearly every house we open, whether that house went up in 1915 or last year. We find it most often in the crawlspaces under the historic core near the river, where decades of damp ground have had the longest run at the lumber, though a newer subdivision home with poor grading around the foundation can show the same wicking far sooner than its age would suggest.
Flashing above a window or door that quietly stopped doing its job sends rain behind the trim with every storm after that, whichever decade installed it. On an older home near downtown, that flashing is usually the original material, patched or replaced piecemeal by whichever owner noticed the problem first. On a new subdivision build, the flashing is only a year or two old, and a corner that got lapped backward during a fast framing schedule can start leaking well before the rest of the house shows any age at all.
A supply line or shower pan seeping quietly for months will soften a subfloor long before a tile cracks or the floor feels off underfoot, and that holds true whether the bathroom above it dates to the 1920s or was finished by a builder within the past couple of years. A brand-new subdivision bathroom is not protected just because it is new. The seal that failed is often one a plumbing crew rushed through on a tight production schedule, not a fixture that simply wore out with age.
Send over a photo or two along with a line about what caught your attention. Reach us before 5pm from anywhere in La Center, whether that is a house near downtown or one out in a newer subdivision, and you hear back from us that same day. If it turns out to be something outside what we handle, we will tell you plainly and point you the right way.
On rot work this is the only proof that means anything. A finished photo shows a wall. A pair shows what was behind it.
Drag the handle. On the left, the stud bays behind a leaking shower once the tile came off. On the right, the finished result: new waterproofed walls, fresh tile and a clear glass enclosure.
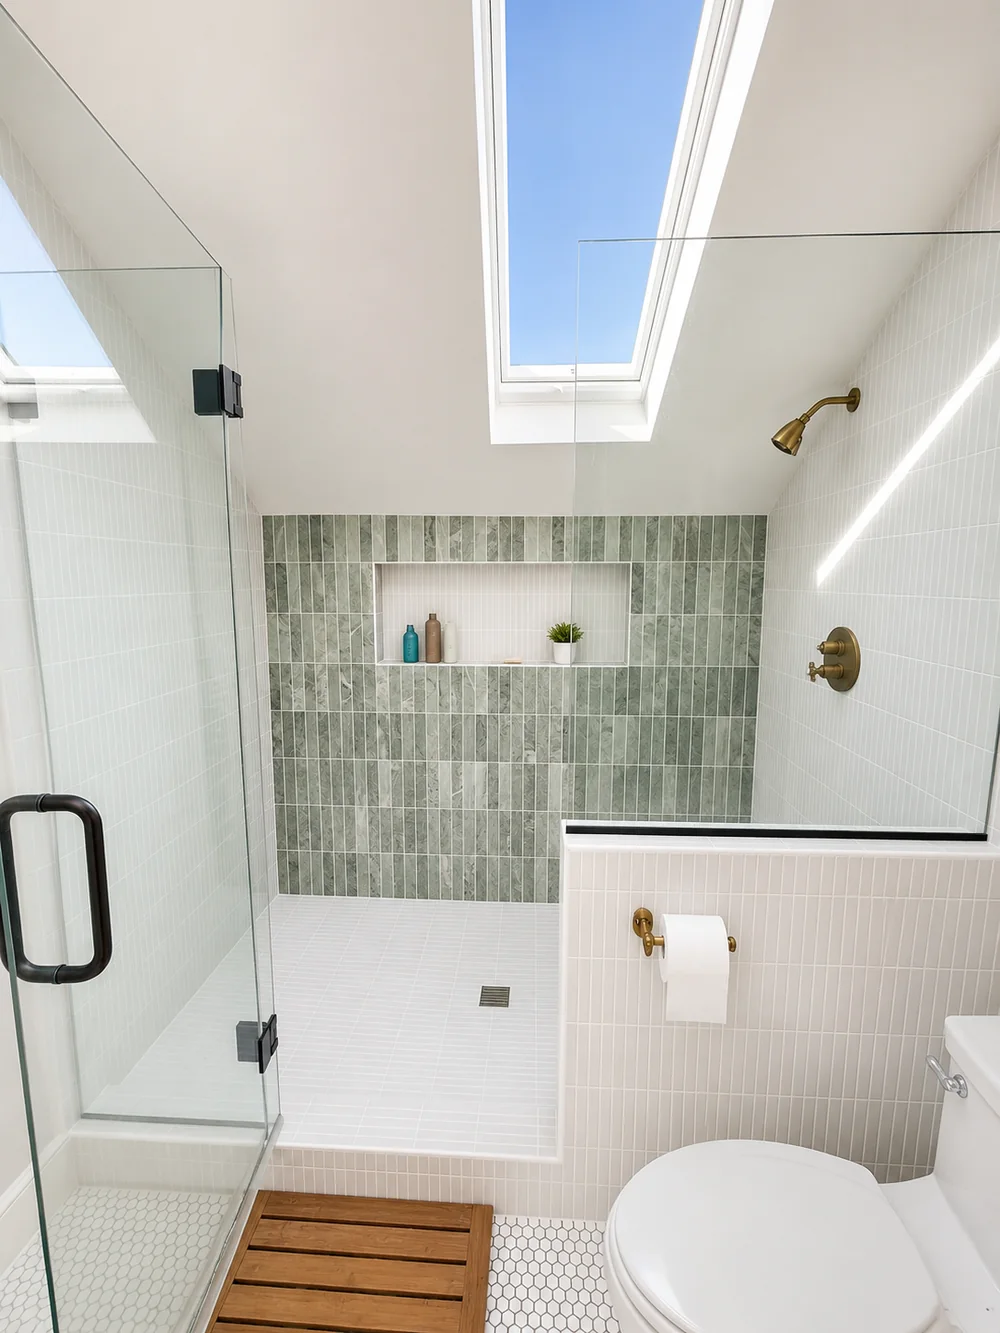
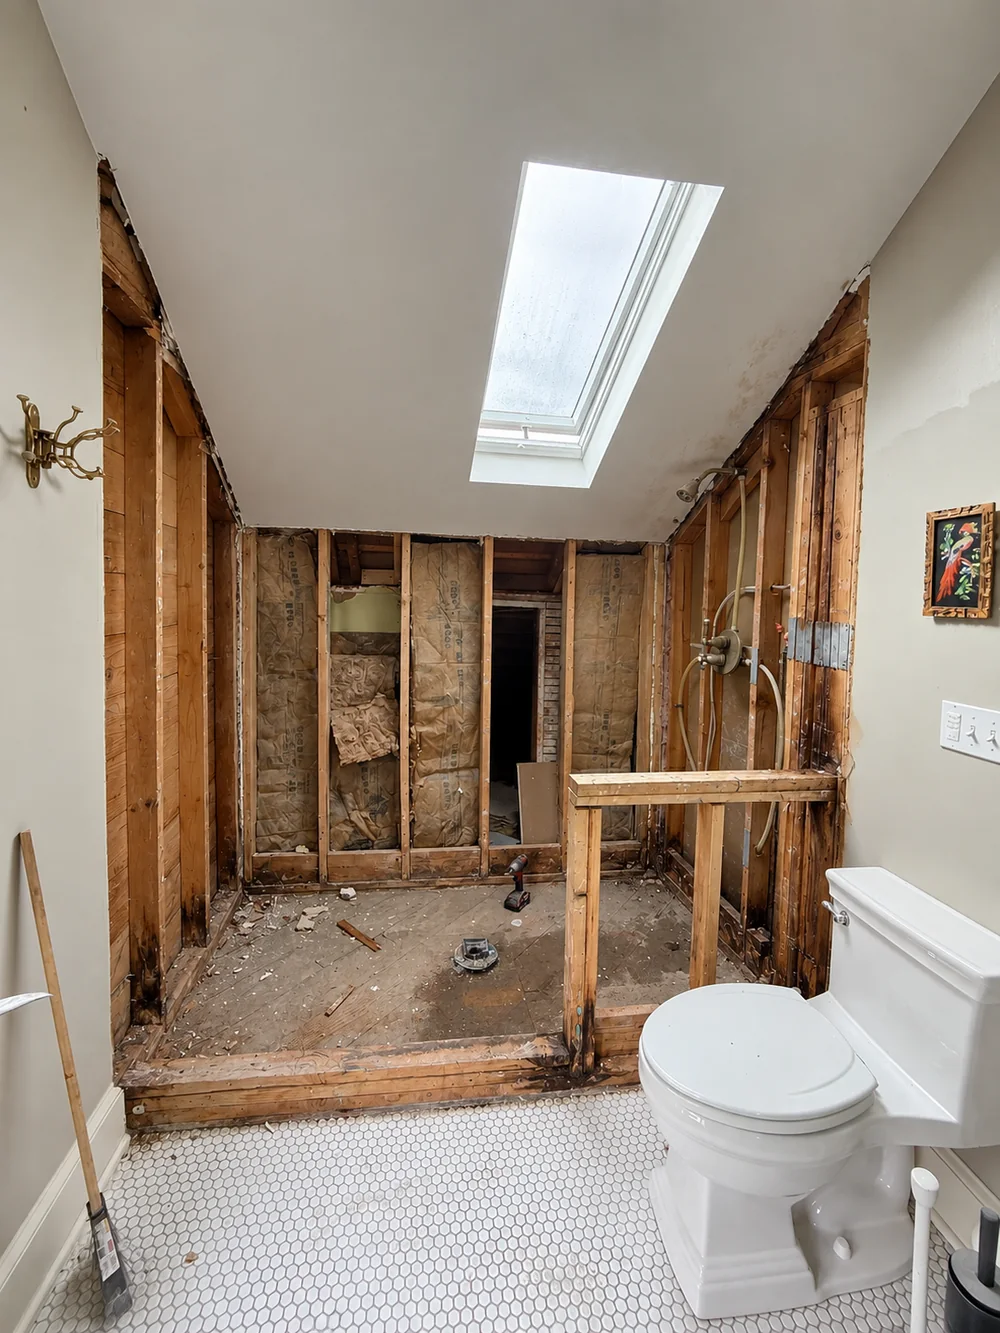 Before After
What you notice from the sidewalk is only where the rot finally ran out of room, not where the water actually got in. Decay spreads through the grain behind paint and siding, so the soft patch you can press with a thumb marks the end of the damage, not its start. On a historic-core wall that has carried a century of different owners’ patches, or on a new subdivision wall where one bad caulk joint has only had a year to work, that hidden stretch can run further than either house’s age would suggest. A number written off a photo is really a number written off a guess, and that guess shows up as a change order the day the wall actually opens.
So someone from our crew comes out and puts a hand on the wood first. We separate what can be confirmed from the outside from what only an open wall will reveal, and the estimate is written the same way, a firm price for the confirmed work and a clearly marked allowance for whatever else turns up, one you approve before another cut happens. You always know which number is locked in, because the page says so.
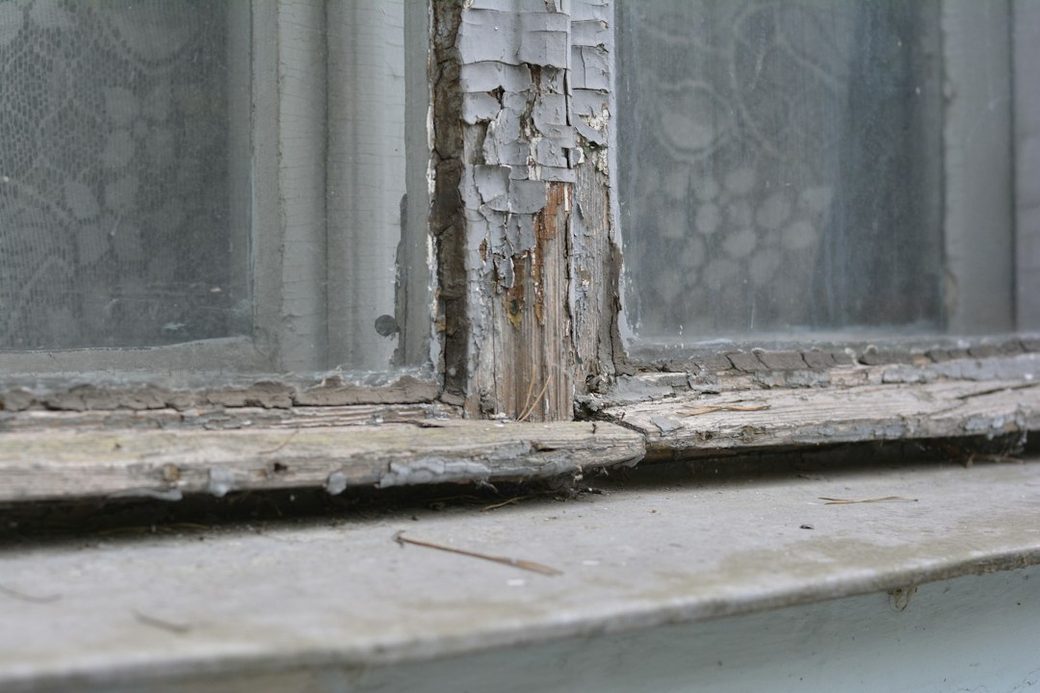
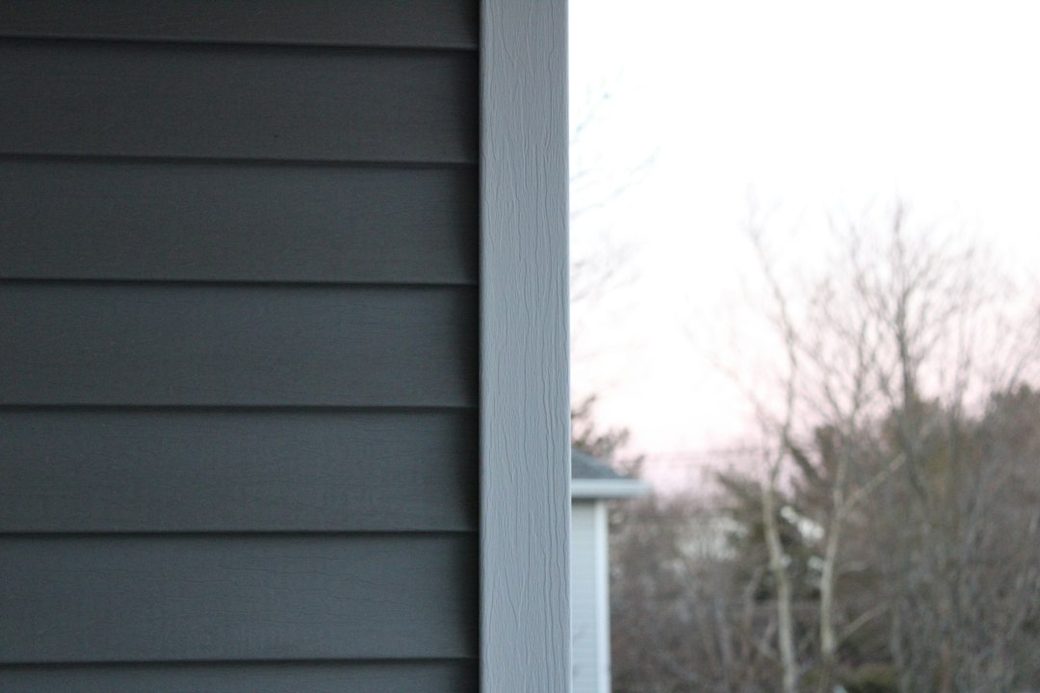
La Center’s population sat at roughly 451 people in 1990 and has grown to 3,424 at the most recent census, most of that growth landing in just the last couple of decades as new subdivisions filled in around a historic core that had stayed small for most of a century. That timeline means a house’s age here says less about its risk than which wave of construction it belongs to. A home near the original downtown has had a hundred years or more for its siding to wear down. A home in one of the newest subdivisions has had only a handful of winters, and what shows up there is closer to a missed caulk joint than decades of weathering.
Removing a bad board is quick work, done inside an afternoon regardless of which part of town the house sits in. The slower, more important decision is choosing a replacement that will not land this crew back at the same corner a decade from now.
Matching what is already on the house comes first, because a repair anyone can spot later is a repair done wrong. An older home near the historic downtown core that still carries its original cedar siding gets cedar back, milled to the same profile. Where that profile is no longer cut, we build one up from stock lumber until the reveal and shadow line settle into the boards on either side. A house in one of the newer subdivisions is a different conversation entirely, since what came off the wall is more often a factory-finished composite or fiber cement board, and the right replacement there is whatever current product line actually matches it, not cedar at all.
Cedar and redwood hold up because of the oils locked into the heartwood, and the sapwood sold in boards today carries far less of that protection than the old growth it is replacing. Primed finger-jointed pine is the cheapest option and takes paint well, but it softens quickly anywhere moisture lingers, so it stays off the ground and away from the bottom of any trim run. Cellular PVC and fiber cement will not rot at all, which makes either one the right call at a spot that has already failed once, the foot of a corner board, a water table, casing under a window with no head flashing, on a house of any age.
Framing gets judged on its own terms no matter which part of town it sits in. Anything bearing on concrete or sitting close to grade comes back pressure-treated, since plain fir against a damp foundation is exactly how the original piece failed in the first place. Where we sister a joist or set a new stud, it is Douglas fir, sized and fastened to carry what the old piece carried, not just enough to close the gap.
Hardware is where a cut-rate repair usually shows itself first. Current pressure-treated stock carries enough copper content to break down an ordinary zinc-coated fastener well before a full winter has passed, leaving a rust-colored trail down an otherwise new board that no paint job will ever fully hide. Every screw and nail going into treated lumber or cedar on this crew’s jobs is either stainless or the heavy hot-dip galvanized kind, full stop.
Every board gets primed on all six faces, cut ends included, before it ever goes up. Raw end grain pulls in water the way a straw does, and whether that one step actually happens tells you more about how long a repair lasts here than anything printed on the paint can.
Four separate questions set the real scope of a rot repair, and here is the useful part: the first two are yours to answer tonight, nothing more than a flashlight and a screwdriver required.
The first thing that matters is simple: does this piece actually hold anything up? Casing, a belly band, the bottom run of siding, none of that is structural, so replacing a bad stretch stays a quick, inexpensive fix. The math changes completely once a support post, a floor joist, a foundation sill or the connection under a deck is involved, because the house is physically resting on it. That calls for temporary bracing, lumber rated to carry a load, and because La Center runs its own building department rather than routing permits through Clark County, the paperwork and inspection for anything structural go straight to the city itself. None of that added cost comes from the price of the lumber. It comes from safely removing a weight-bearing piece without letting anything above it shift.
Next comes a question you can answer yourself before we ever arrive: has the soft wood actually stopped where it looks like it stopped? Work a screwdriver tip along the board in small steps, starting right at the obvious trouble spot, until it meets real resistance again, and then keep going a further twelve inches past that point anyway. Rot spreads inside the fiber well ahead of anything the surface admits, and calling the job finished exactly where the visible damage ends is the single most common reason a repair fails and needs doing twice.
People often ask about epoxy instead of cutting anything out, and the honest answer is that it rarely applies. A quality filler can bring back a decorative profile that simply is not produced anymore, something more likely on a house near the historic downtown core than on a brand-new subdivision build, provided the damage is a shallow pocket rather than a full breach through the piece. It carries no weight whatsoever, and reaching for it on anything structural really just delays a repair that still has to happen. We will tell you plainly when it is not the right tool, rather than let a quick patch turn into a second visit.
Last, and most important for a repair that actually lasts: what fed this leak in the first place? On an older home the usual answer is a flashing detail that failed years ago, a gutter choked with debris that spills over in a hard rain, or siding planted too close to a garden bed. On a house in one of the new subdivisions, it is just as likely a single detail that got built wrong the first time, a kickout left off where two rooflines meet, or a downspout aimed at the foundation instead of away from it. Whatever we find upstream of the damage gets corrected as part of the same visit and the same invoice, because new lumber set under a leak that is still running only means doing this twice.
Nobody, us included, can name a final number before the wall or the deck is physically open, because the price tracks how much rot is actually hiding back there, not the square footage of the house or which side of town it sits on. A few things are predictable ahead of that moment, though. A contained job, a stretch of trim or a few replaced deck boards, stays inexpensive no matter which era built the house. The figure climbs the moment a joist, a sill or a post base needs structural work, since that pulls in bracing and a city inspection behind it. More than anything else, the real driver is simply how many wet seasons a leak has already gotten away with running, which is the whole argument for calling this season rather than waiting for the next one.
Where your money actually goes tends to surprise people. The lumber itself is almost never the expensive line on a rot invoice. Labor and access make up the bulk of it: rigging safe staging, pulling siding back far enough to reach behind the damage, propping the load on temporary posts while a bad piece comes out, and then closing everything up so no trace of the work is left showing. A short run of bad trim thirty feet up under a shallow eave costs noticeably more than the identical run at eye level, and chasing two small repairs on opposite corners of a house adds up to more than tackling one larger patch in a single pass.
Billed in roughly the order your money leaves your pocket: the crew’s time first, then the materials that lock the repair in against weather for good, meaning flashing, house wrap, siding, primer and a finish coat, then the replacement lumber itself, and a permit fee through La Center’s own building department last, only if the work actually touches structure. Anything that has to be unbolted and rehung along the way, a downspout, a porch light, a stretch of deck rail, gets its own separate line, so the wood share of the bill and the access share are both plain to read.
If another company has already handed you a number on paper, forward it along with your photos. More often than not we will come in under that figure, and we will confirm it in writing before any work gets scheduled.
10%
Attach it to your message along with a picture or two of what is bothering you. Reach us before the end of the business day and expect a straight answer before we close up.
A rot repair happens almost entirely on the skin of the house, not inside the rooms your family actually uses, which holds true whether that house sits in the historic core or out in a new subdivision. That makes it one of the calmer remodels to have scheduled around a normal week. Here is roughly how the days unfold.
Before anything comes off the house, we walk the lot with you and tag exactly which sections are coming out. From there we settle where the dumpster, the staged lumber and the work area will sit for the length of the job, a quick decision on an open subdivision lot and a bit more of a puzzle on a tighter in-town parcel near the historic core. Whatever could be damaged close to that wall, you or the crew carries clear of it first.
Expect real noise for a few hours. The crew peels siding and trim away in sections, and somewhere around midday whatever framing is back there, old growth or current-code lumber, comes into full view for the first time. Seeing that framing is the only way to know for certain whether the maybe column on your estimate ever turns into an actual charge.
Nothing marked as a possibility on your paperwork turns into real work on its own. If the open wall shows more than the quote accounted for, we photograph it, call you, and wait for a yes before touching anything past what you already signed off on.
Rebuilding starts with new lumber and sheathing nailed into place, and the crew does not call it a day until flashing and house wrap are both covering it, since a bare stud bay left open overnight just invites the same leak to start over, whether that wall sits on a hundred-year-old foundation or one poured last year. On the rare afternoon a storm wins the race, we tarp the opening tight and tape every seam until conditions clear enough to continue.
New siding returns to the wall first, trim gets reset around it, and a bead of sealant plus an initial coat of primer finish the sequence. At that point the repair has already vanished into the rest of the house, century-old core or year-old subdivision alike, and more than once that is exactly the moment somebody out for a walk stops to ask for a card.
Final paint is the last step. We clear the yard of debris, give it a good sweep, and walk through the completed job with you, matching it against the estimate line by line. Every cutoff, the old rotted lumber pulled from the wall, and the dumpster itself leave in the truck before we call the job finished.
Press into the spot with a screwdriver tip, or even the corner of a house key. Wood that is still sound resists and barely takes a mark. Wood that has gone soft lets the tool sink in with very little push, feels spongy or crumbly, and often sheds in small damp pieces rather than splintering. Paint usually tells on it first, bubbling or lifting in one isolated patch rather than failing evenly across the whole board. That test reads the same whether the board in question is a hundred years old near downtown or part of a subdivision house finished last year. Send us a photo and a line on what you found, and anything that reaches us before 5pm gets an answer that same day.
Sometimes that genuinely is the whole problem, and when it is, we say so rather than inventing more work. What we will not do is nail a new board over wood that keeps going soft past the spot you flagged. On a historic-core house, that hidden run can trace back through a century of different owners’ patches. On a newer subdivision house it is usually shorter, but a single missed flashing detail from the original build can still send it further than you would expect from a house only a year or two old. Either way, we open it enough to find where the soft wood actually stops before quoting anything beyond what you pointed at.
You hear from us the same day it happens, photos attached, before another cut is made. Every estimate we write splits the work we can already confirm from the outside from whatever the open wall might still reveal, and that second part sits on its own line as a possibility, not a charge. Nothing on that line moves forward until you have looked at the photos and told us to proceed.
That is a question for your insurance carrier, not for us, since it comes down to the specific language in your policy and what actually let the water in. A contractor cannot promise coverage either way. What this crew can do is keep a clear paper trail: every area gets photographed and measured the moment it is exposed, dated as we go, so if you decide to file, you are handing an adjuster documented findings instead of a secondhand description.
We do, any time the work actually touches something structural, a rim joist, a sill plate, a post base or a deck ledger. La Center is its own incorporated city with its own building department, so that paperwork and inspection go through the city itself rather than Clark County, which is the piece that trips people up here more than in most of the smaller communities nearby. We hold a Washington contractor license, WA Lic. #EVERGRS757MC, so filing the application and scheduling the inspection is on us either way. Straightforward cosmetic siding or trim work, with nothing load-bearing involved, usually needs no permit at all.
Timeline follows scope, not the size of the house. Keep the work to trim or a section of siding and expect a single day, occasionally bleeding into a second. Once a sill plate, a joist or a post base needs rebuilding, add real time to that estimate, since bracing the load, waiting on a city inspection, and sealing the opening back up all have to happen in that order, and finish coats will not cure properly without a real dry stretch. The exact range goes into your estimate before anything starts. Most of the job does not need you home, but stay reachable the day the wall actually opens, since any call about hidden damage lands on you right then.
In most cases, yes, though the two jobs look different on paper. A historic-core home still carrying its original early-1900s siding usually gets cedar matched to the same profile, built up from stock lumber when that exact shape is no longer milled. A house in one of the newer subdivisions is more often finished in a specific fiber cement or composite line a production builder ran across an entire phase, so the first step there is confirming exactly which product and profile is already on the wall before we order anything to match it.
Yes, and it catches a lot of people off guard. A house in Stephens Hillside Farm, Urban Meadows, Lockwood Meadows or one of the other new subdivisions filling in around La Center is only a season or a few winters old, but what fails on a house that young is rarely decades of weathering. It is more often a single missed step from a fast production schedule, a kickout flashing left off, a caulk joint skipped, a deck ledger not lapped quite right, and that kind of gap can let water in just as effectively as eighty-year-old siding can. Age tells you less here than which part of town the house actually sits in.
Evergreen’s shop sits at 505 SE 184th Avenue in east Vancouver, a straightforward run north on I-5 into La Center with no river crossing involved, so a job up here costs the crew no real extra drive time. We cover the whole city, from the small historic core near the original townsite on the East Fork of the Lewis River to the brand-new subdivisions that have filled in fast at the edges over just the last few years, communities like Stephens Hillside Farm, Urban Meadows and Lockwood Meadows among them. Because La Center is its own incorporated city rather than unincorporated Clark County or a Vancouver neighborhood, structural permits here run through La Center’s own building department, not through the county. Washington licensed, WA Lic. #EVERGRS757MC.
Three of the 50 reviews on our Google profile, in the homeowners' own words.
David's work was terrific. Repaired a rotted out structural framing issue in a bathroom and replaced (and resized!) a window in the same space. He initially quoted a two day job but was able to finish in a single day. Dedicated! Will be using him again.
Joe H.Bathroom framing repair
We talked to 4 different contractors and only David, of Evergreen, took the time to climb up to our roof to check out the job. The others gave us bids based upon a photo. Evergreen was not the cheapest but the extent of the work they did was worth every penny.
Steve K.Roof and exterior work
Evergreen crew installed three skylights for us. Once we opened the ceiling there was more to do than expected and they handled it without drama. Clean work, fair price, and they cleaned up after themselves.
Foad M.Three skylights
Send photos and a short description. If it arrives before 5pm you get an answer the same day.
Already have a written estimate from someone else? Send that too. We match or beat most estimates by 10%.
Built for the wet side of the river.

Licensed and insured remodeling contractor serving Vancouver, WA and the Portland metro.
Oregon CCB #262707 · WA Lic. #EVERGRS757MCEvergreen Renewal Services LLC
505 SE 184th Ave Unit 320
Vancouver, WA 98683
© 2026 Evergreen Remodeling. Oregon CCB #262707 · WA Lic. #EVERGRS757MC. Evergreen Renewal Services LLC. All rights reserved.
Same day response on anything sent before 5pm.