

La Center bathrooms tend to fail in the same ordinary way whether the house is decades old or just a few years off the truck: a shower pan that weeps at one seam, a toilet rocking on a ring that gave out long ago, or a tub surround with a gap nobody ever recaulked. Any one of those can feed water into the framing under the tile for a long stretch before a single floorboard gives. We rebuild rotted framing for a living, so whichever era your bathroom was framed in, opening the wall and finding the damage underneath is the start of the job, not a surprise that stops it.
Licensed and insured. WA Lic. #EVERGRS757MC
On anything sent before 5pm
We match or beat most written estimates
Remodels completed
The room goes to bare studs first, a continuous waterproof barrier follows, and fresh fixtures close it out.
The old tub comes out, the pan goes in sloped and level, and shower glass is set only after the waterproofing underneath clears inspection.
Whether the framing dates to La Center’s historic downtown or a recent subdivision build, anything a leak has softened gets cut out and replaced in solid wood.
Every tiled surface in this room sits over a fully bonded membrane first, never straight onto backer board by itself.
Exhaust fans are sized to clear a wet bathroom fast, with fixtures and lighting set level no matter the home’s age.
Same room, same window. One side is the bathroom the owners lived with. The other is the one they have now.
Drag the handle. Left, the bathroom as we found it: a tub behind a curtain, a small vanity, shelves on the wall. Right, the same room finished: a glass shower, a soaking tub under the window, a wood vanity on a herringbone floor.
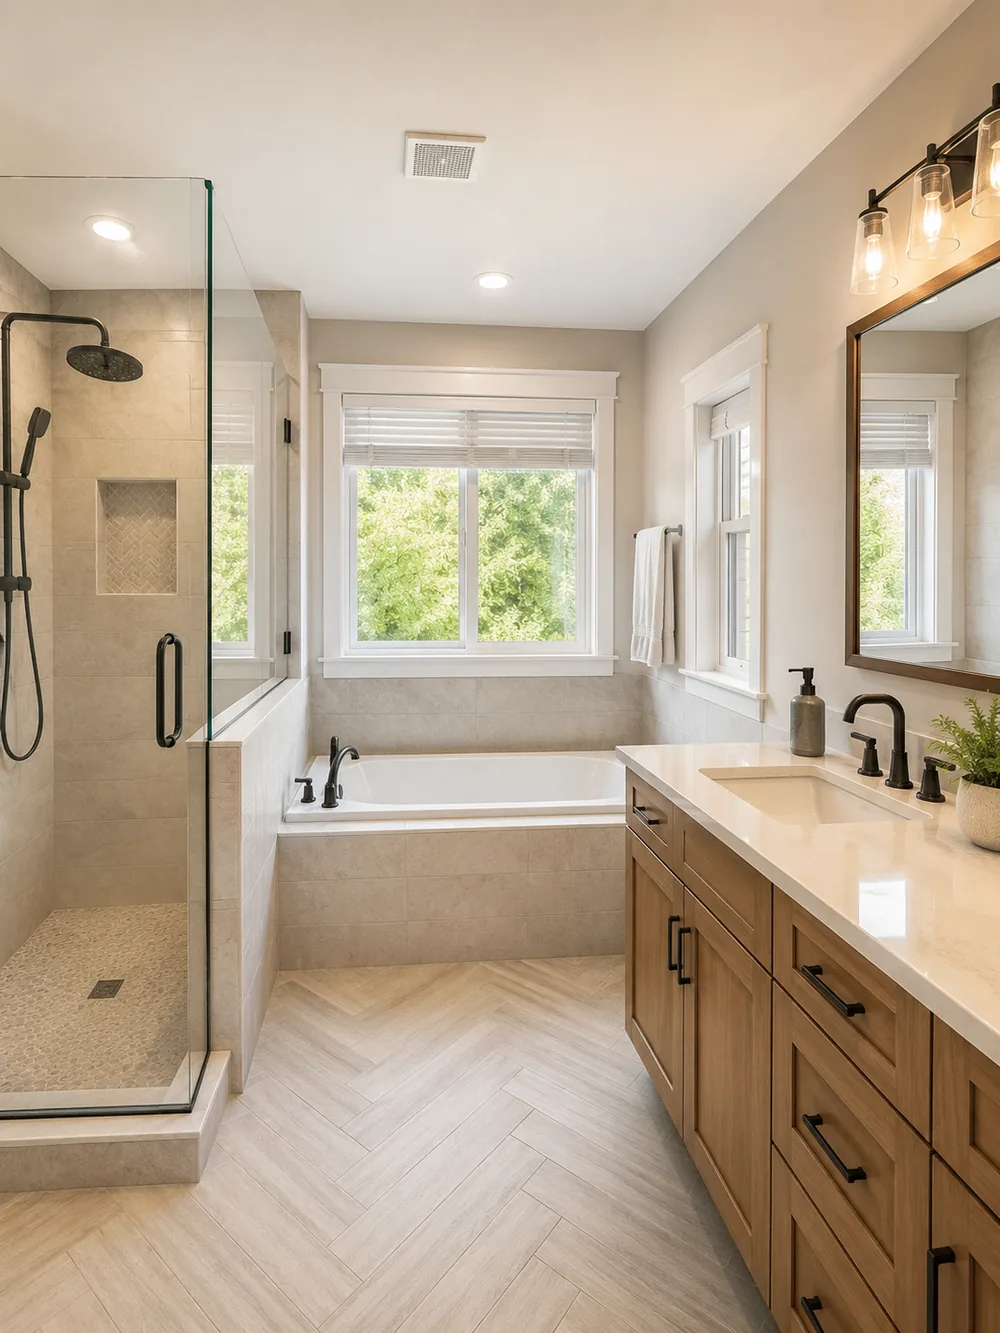
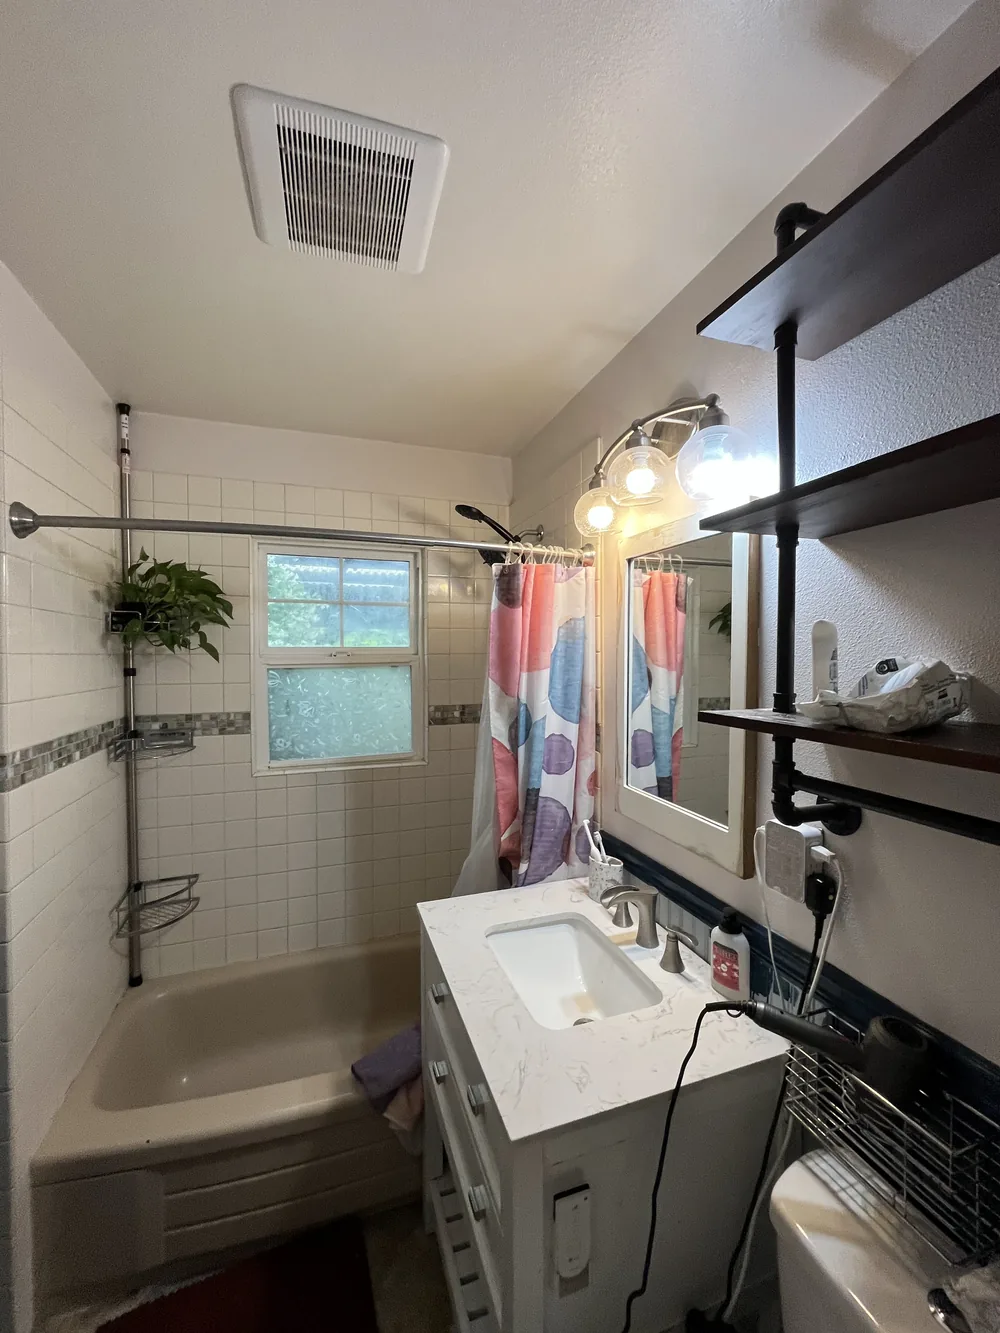 Before After
None of the four things that actually decide a bathroom’s lifespan ever show up in a photo: a membrane that forms one unbroken skin behind the tile, a shower base pitched so water actually reaches the drain, corners and seams that hold their seal for years, and a fan strong enough to actually clear the room rather than just stir the air around in it. Skip any one of those on a cut-rate remodel and the room can still pass for finished the day the crew leaves. We build every wet area to current code and run every fan duct straight outdoors rather than into the attic, because La Center sees roughly 45 to 48 inches of rain a year, a little more than the closer-in parts of the county, and whether your house is one of the few still standing from the early downtown years or a three-car-garage build finished within the last couple of seasons, a fan that only empties into the attic has already written you a future rot repair.
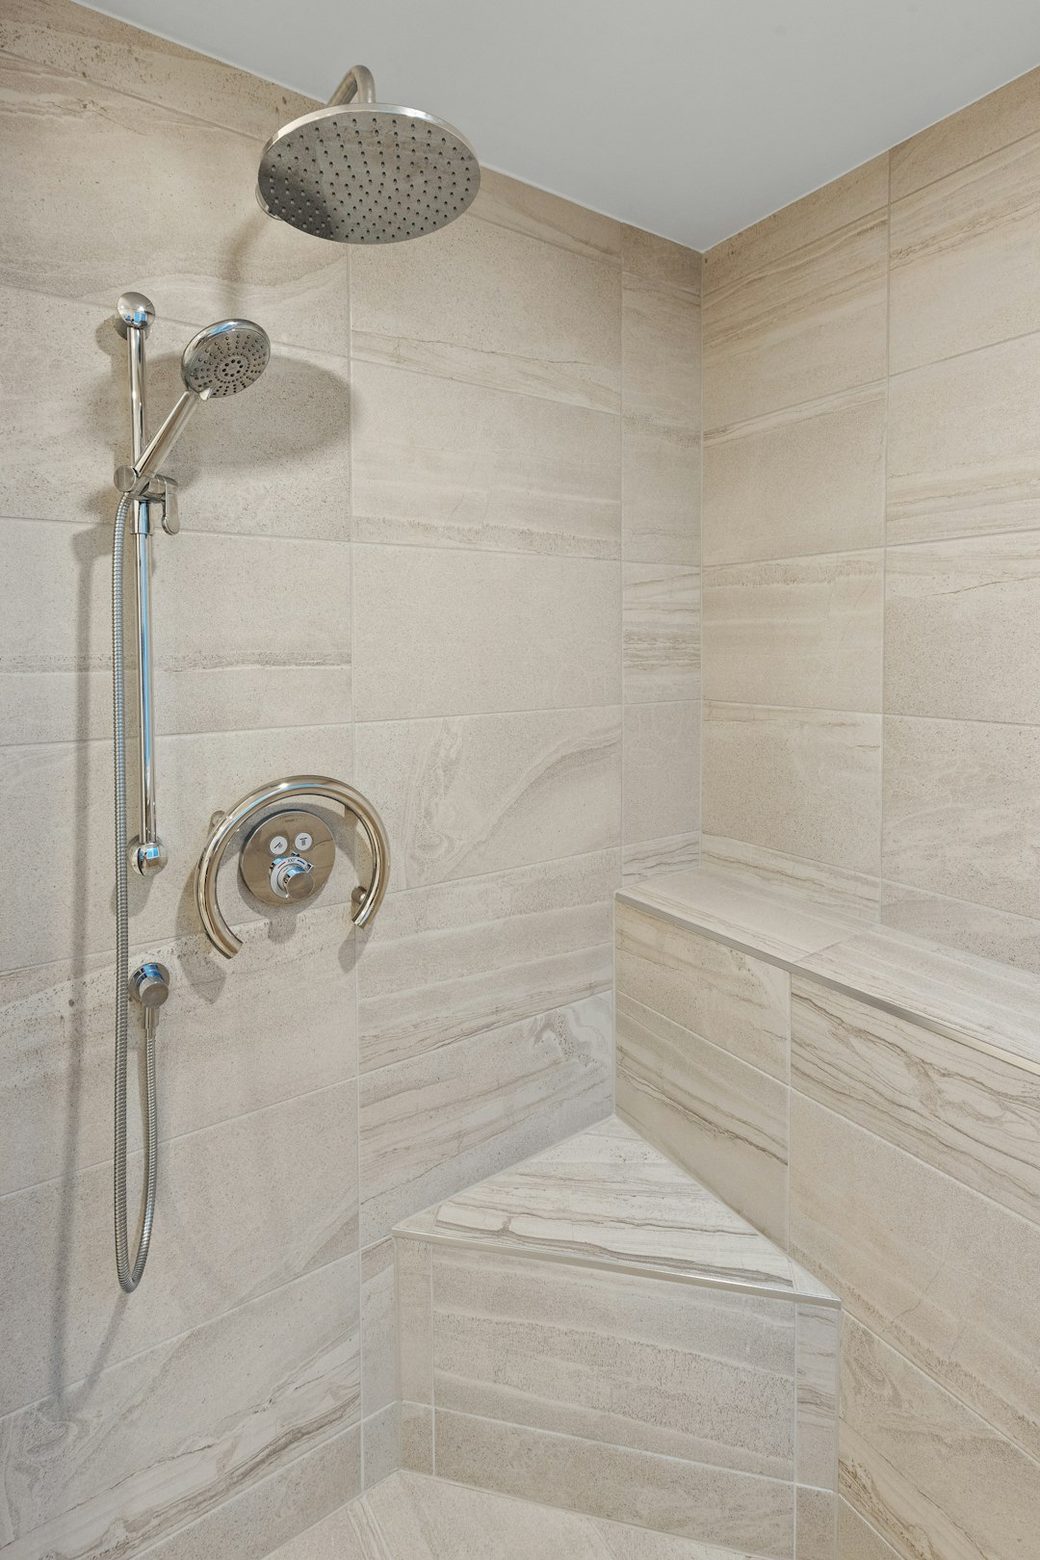
What actually sits behind a shower’s tile only comes in a few real varieties, and the type your contractor used outlasts whatever is glued to the surface. This crew’s standard build uses a trowel-applied or sheet membrane bonded directly to the backer board, carried as one unbroken skin through every corner, seam and pipe penetration, with tile set on top once that skin has cured. A manufactured foam panel reaches the same end a different way, since the panel itself ships waterproof from the factory. What gets left off this list on purpose is backer board alone with a bead of mastic at the seams, a build that tends to give out once it passes fifteen years in service, old enough that we see it fail in some of the handful of houses still standing from the original downtown. Shaving that one layer off a bid does not save money. It only moves the cost further down the calendar.
How much a step-free entry costs depends entirely on which kind of La Center floor you are starting from. In one of the newer three-car-garage houses going up at the edges of town, the subfloor was often framed with that drop already planned into the trusses, so building the pan a touch below the hallway floor barely changes the bid. In an older home near the original townsite, where the joists date back decades, reaching that same low point usually means cutting those joists down across the width of the shower or hanging a shorter run of new ones in their place, carpentry decided before anyone touches a trowel. We can usually tell which situation we are in with a look from the crawlspace, where the house has one, or a small cut opened from above.
Beyond the waterproofing, the tile itself mostly comes down to how much time you want to spend cleaning it later rather than how it photographs on day one. A slab-sized porcelain panel cuts the grout network down to almost nothing, trading a pricier, slower install and a wall that has to be nearly dead flat for far less scrubbing down the road. Shrink the tile down to a mosaic or pebble floor instead and the opposite trade applies: better footing underfoot once it is wet, in exchange for a web of grout lines that needs attention for as long as you own the house. Stone surfaces carry their own math. They look the part of a higher-end remodel, but being porous, they ask for a resealing habit you have to actually keep rather than one you can let slide for a season. However you land on grout, we treat the inside corners differently from the flat runs, with a flexible bead rather than hard grout, since those joints shift slightly with the house and rigid grout parked in a moving corner is the first thing to crack.
On the fixtures themselves, spend deliberately on the one part that disappears and treat the rest as a style choice you can always revisit. Once the tile closes in around it, the mixing valve, whichever kind you choose, is sealed into that wall for the life of the room, so that is the piece worth buying right the first time rather than reopening finished tile years from now to get at it. The handle and showerhead bolted onto its face are nothing like that commitment and can be swapped out on a free Saturday whenever your taste changes. Floating a vanity off the floor can make one of these smaller original-era bathrooms read larger, provided the studs get solid blocking before the drywall goes up, a decision that has to be locked in at rough-in or not at all. Skip particleboard cabinetry next to a shower altogether. In a room that holds onto moisture, it swells and comes apart well short of the time you would expect it to last.
Last on this list, and the least expensive line on the whole estimate, is the exhaust fan, and it carries more responsibility for this room’s future than anything above it on the page. Match its capacity to the square footage, carry the duct the entire way to open air instead of letting it dead-end in the attic, wire it to a timer or a humidity sensor, and wrap the run so condensation cannot weep back down into the housing. La Center sees somewhere around 45 to 48 inches of rain most years, and whether that moisture is working against trim original to the early downtown or against a subdivision home not yet a handful of years old, a bathroom that never gets a real chance to dry out between showers is rotting on a schedule either way. The fan is the cheapest thing on the invoice and the one most likely to decide whether we are back out here in a decade.
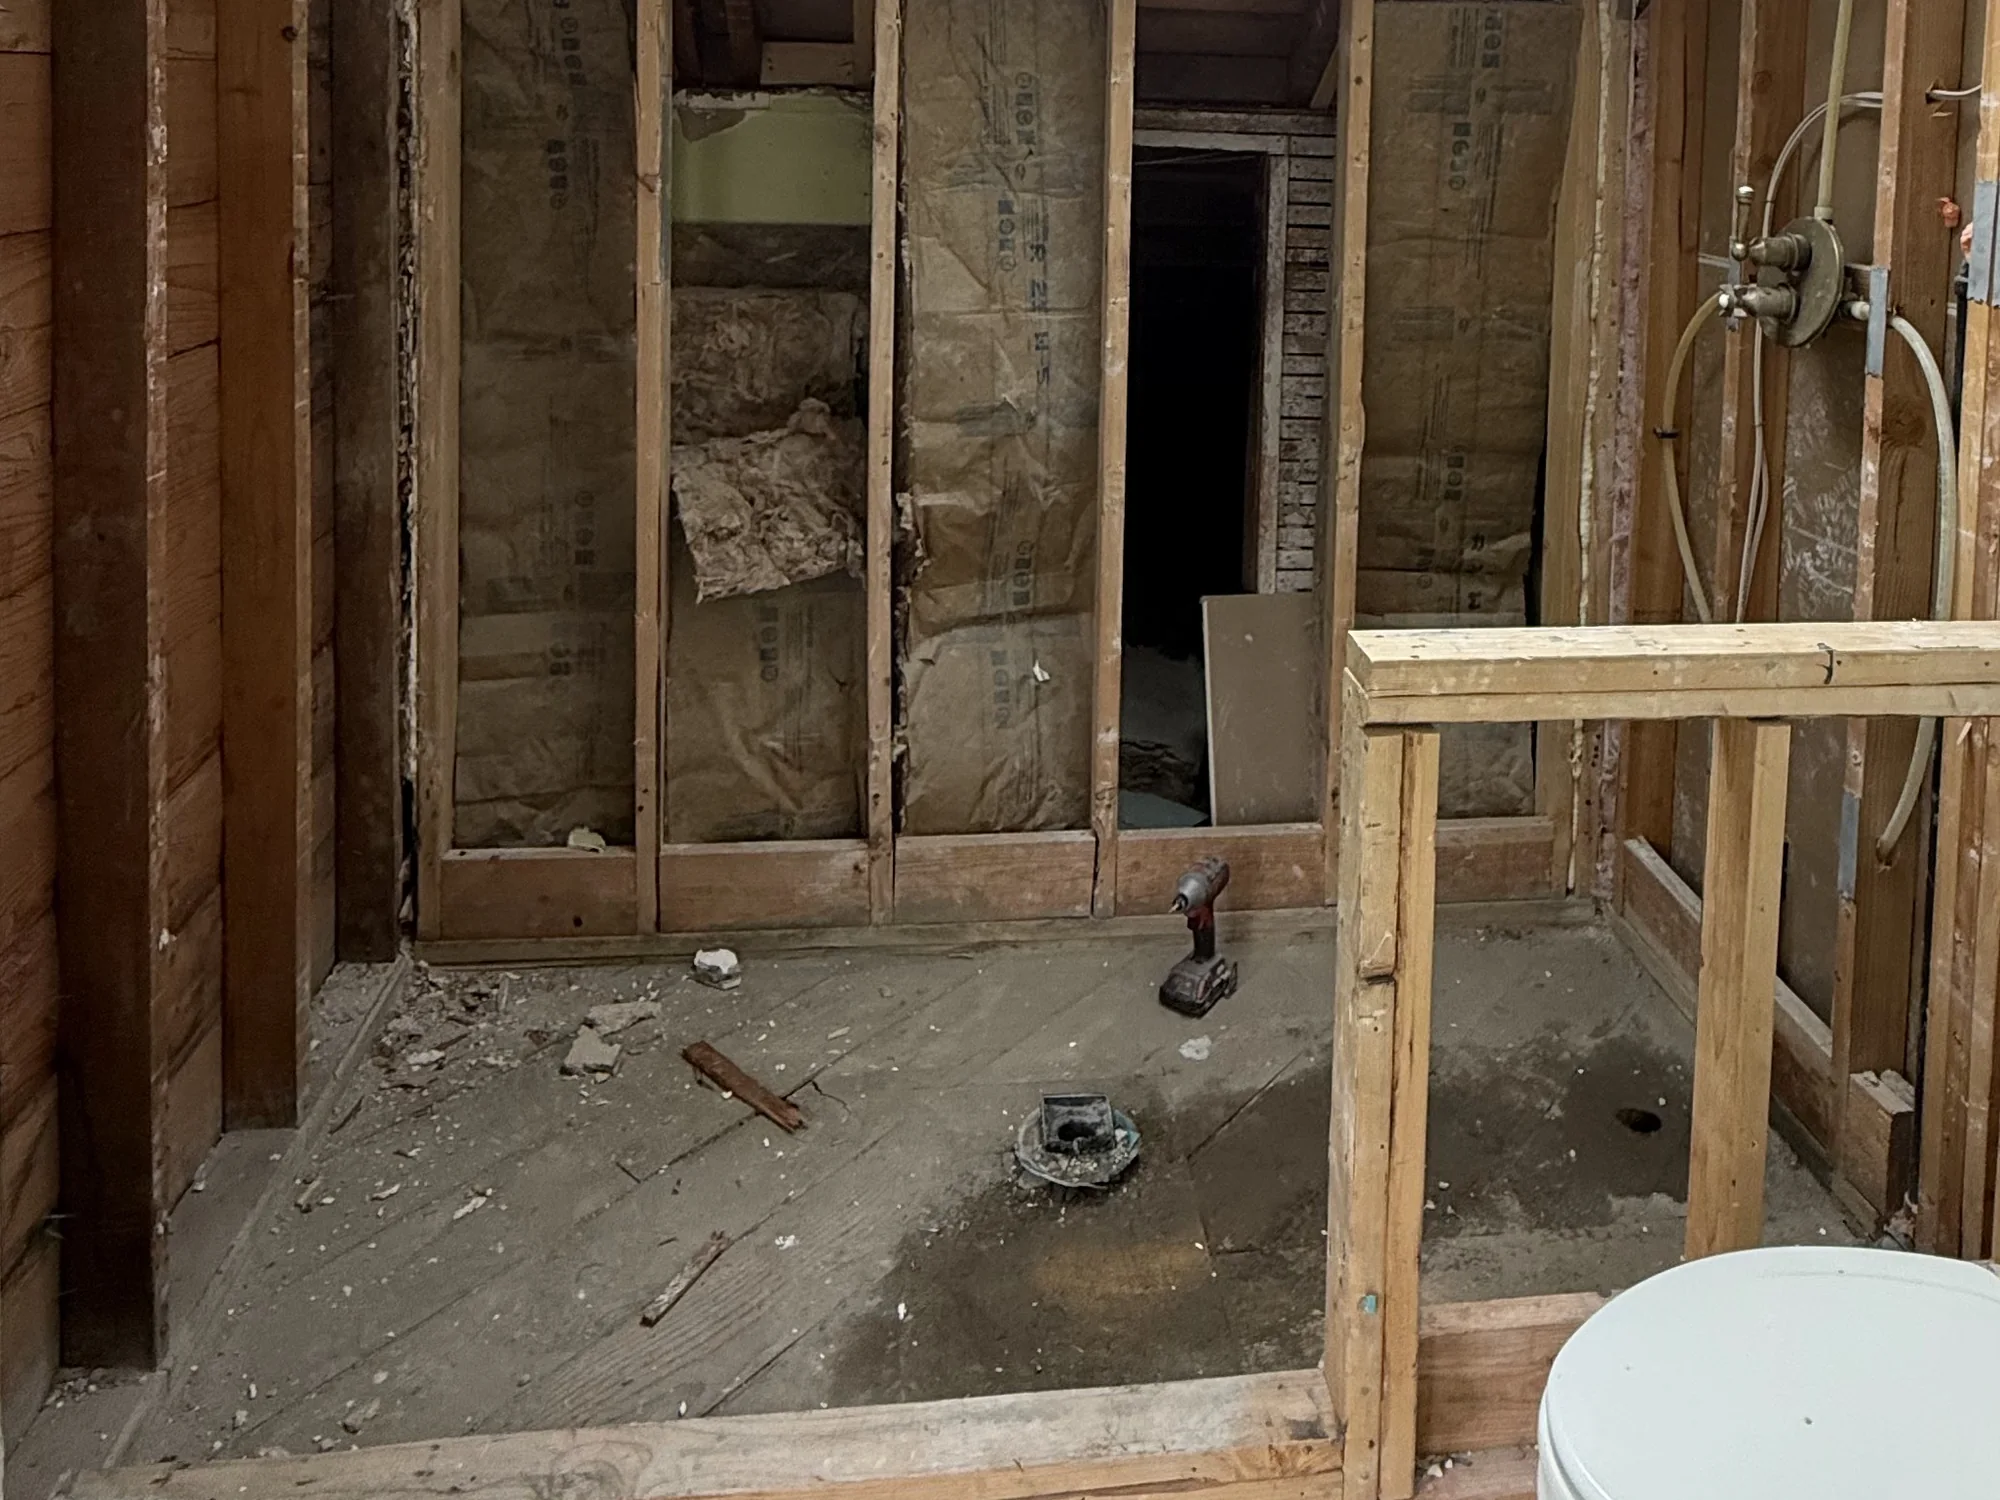
What you’re looking at here is a bathroom with every finish already pulled: the tub, the tile, the vanity, the old flooring, gone. What’s left is the bones alone: old wall sheathing on one side, batts of insulation visible in the open bays, an open drain standing where a toilet used to anchor, and that same toilet pushed into the corner to wait out the job, since it is always the last piece reset.
New lumber fills the wall on the right, not a patch but a genuine rebuild, which is what a stud bay earns once years of shower water have worked into it. The supply lines sit capped for now, and the shower valve is already pinned at the height it will hold permanently, a call that has to happen here, because the tile grid follows wherever that valve lands, and the moment backer board goes up, neither one is visible again.
Nothing further down the job matters as much to the final price, or to how long the room lasts, as what gets decided in this one window, while the studs are still showing. The pitch built into the pan, whether the entry sits flush with the hallway, exactly where a niche gets cut, whether a softened joist gets reinforced before it disappears: all of it gets settled now, because the next step locks every answer in place. That is why we want you standing in the room with us at this point, not reading about it later next to a photo.
We run into this on both sides of La Center: in the handful of homes still standing near the original downtown, and increasingly now in bathrooms barely a few years old out in one of the new subdivisions builders like New Tradition Homes have been putting up at the edges of town. What matters is what happens the moment we find it: putting rotted or water-damaged framing back together is work this crew does itself, never a scope we farm out while your project sits waiting on someone else’s calendar.
A short list repeats no matter which side of town the house is on. Some give in the floor right where the toilet sits almost always proves to be the legacy of a wax ring that failed quietly, years or sometimes just seasons back. The joist under the shower drain usually shows up dark and soft to a thumb. A stretch of rim joist is weakened by a tub that has overflowed more than once without anyone noticing from the next room. And framing along an exterior wall turns punky in any bathroom whose fan has never really moved the air it needed to. We open things up wide enough to catch every bit of that while the floor is already exposed, because that is the only point where any of these repairs stays affordable.
Three questions set the price before finishes ever enter the conversation: does a fixture move to a new wall, which calls for fresh drain lines beneath the floor, how much of the room ends up tiled, floor to ceiling versus shoulder height, and what the subfloor turns out to be hiding once it is opened. A straightforward refresh that leaves every fixture exactly where it sits lands toward the low end of what we quote; reworking the layout and running tile the full height of the room lands toward the high end. Each number on the estimate stands as its own line, and if we uncover damage mid-job, that repair is written up separately for you to approve first. Bring a written bid from another contractor and we will generally match or beat it by 10%.
Labor, more than material, fills most of a bathroom invoice, since a room this size still has to host plumbing, wiring, framing, waterproofing, tile work and trim carpentry one trade at a time, each one slow and exacting across a footprint of maybe thirty-five or forty square feet. Tile and the membrane under it scale with however much surface you actually cover rather than the size of the room itself, fixtures and the vanity sit wherever your taste lands, and the plumbing rough-in stays cheap right up until a fixture needs to move.
The waterproofing behind the tile is the one number we refuse to shrink, and it happens to be among the least expensive items on the page. Skipping it trims a few hundred dollars off today’s total in exchange for a repair running into the thousands within a few years, and we would turn down the work entirely before building a shower that way.
10%
Snap whatever looks off, a soft spot in the floor or a stain on the ceiling below, and send it over. Anything that reaches us ahead of 5 pm gets a real answer before the afternoon is out.
A bathroom takes up so little floor space that the mess never gets room to wander, so the schedule holds to a short, predictable run instead of spreading out for weeks. Below is the order the work follows, flagged where it matters most if this is the only bathroom on the property.
Tile, the vanity and every fixture on your approved plan are ordered and confirmed in hand before a single tool touches the wall, since a bathroom sitting half open while a late tile shipment finds its way here is the most avoidable delay in this trade. We also agree up front on where the dust barrier goes up and which door or hallway the crew uses every day to move materials and debris, whether that is an older home near downtown or one of the newer builds at the edge of town.
Expect one working day for most La Center bathrooms, rarely two unless the room runs unusually large. Nothing stays dressed: the shower surround comes down, the vanity and old flooring go, and what remains is bare studs and subfloor with every corner finally visible at once.
With the wall finally open, we check what actually matters: the condition of each stud, the subfloor underneath, and any old supply line still running through the cavity. If something back there needs fixing, we document it with a picture and attach a firm number the same day, before any of it gets covered again.
Supply lines and wiring get run out to their new fixture spots, with solid backing set into the studs ahead of time for the vanity mount and anywhere a grab bar might go in later. Only then does the rough-in get its inspection. La Center is unusual among the smaller places this crew works: it is its own incorporated city, with its own building department handling that sign-off directly, rather than routing through Clark County or the City of Vancouver the way so many of the surrounding communities do. Nothing gets closed up until that inspection actually clears.
The sequence does not vary: backer board first, then a membrane worked into one continuous seal across every corner, seam and pipe, with the pan set only once that layer is complete. Tile is the last thing to go on, climbing the walls and running out over the floor, and it is also the slowest part, since thinset and grout cure at their own pace, not at a pace either of us would prefer.
Last comes the finish work: the vanity and toilet are set back in place, the mirror and shower glass go up, the fan gets connected and run once to confirm it pulls air, and a final coat of paint with the trim carpentry closes out the room. We then walk the space together, checking it item by item against what you signed. In most La Center households, the sink and toilet return to daily use several days ahead of the shower, since the shower still needs its own time for the tile to finish curing.
The shower is the fixture that takes the longest to come back online, since it has to be torn out, waterproofed, tiled and then left alone to cure before anyone can step inside it. The toilet and sink are a different story and typically return to daily use well before that point, whether your home sits near the original downtown or out in one of the newer subdivisions at the edge of town. Mention at the first walkthrough that this is the only bathroom on the property and we will build the day-by-day schedule around getting those two fixtures running again as early as the sequence allows.
Yes, and the tub itself rarely puts up a fight once we get to it. The harder questions are what the drain and the wall behind it need: relocating the drain line, carrying a true waterproof membrane up the full wet wall, and setting new tile only once that membrane has cured. On a house where the original tub has sat untouched for years, taking it out is also our first real look at the subfloor beneath it, which sometimes shows the effects of a slow leak nobody had reason to suspect until the tub came up.
In most cases, that softness traces back to a single failed wax ring: once the seal between the toilet base and the drain lets go, every flush after that sends a little more water down into the wood below, often for years before anyone feels it underfoot. The fix itself is straightforward once the toilet comes up. Send a photo of the spot, and mention whether the house sits near the original downtown or out in one of the newer subdivisions, since that alone changes what we expect to find once the floor is open.
Any job that moves a drain line, opens up wiring, or puts structural framing back together after water damage needs a permit first. The difference here is who issues it: La Center runs its own building department rather than routing that paperwork through Clark County or the City of Vancouver, since it is a fully incorporated city in its own right. Pulling that permit and showing up for each inspection it calls for is this crew’s responsibility under our Washington contractor registration, WA Lic. #EVERGRS757MC, not something we leave for you to manage. A straight fixture swap that leaves the layout and the framing alone typically clears without needing one.
Usually, and the answer has more to do with the floor than with how old the house is in years. A step-free pan has to sit lower than the floor around it, and that single requirement either comes nearly free, when a floor was framed with the drop built in from day one, or it comes with real carpentry attached, when the existing joists have to be cut down or a new section built up to meet it. We do not guess at which category your bathroom falls into. A look from below where there is a crawlspace, or a small opening cut from above where there is not, tells us for certain before any number goes on paper.
No, and that surprises most people. Tile and grout only dress up the surface; what actually stops water is a continuous waterproof skin bonded underneath it, running without a break across every seam, every inside corner, and every spot a pipe or valve pokes through the wall. We build that skin before a single piece of tile goes anywhere near the room. A bathroom finished without it, running on nothing but cement board and a smear of mastic, still looks finished for a while, right up until the day it stops holding water back, which is the exact failure we get called out to fix most often in an older La Center bathroom nobody has reopened in decades.
It is worth it, and not because of anything we are trying to sell you. At somewhere around 45 to 48 inches of rain a year, La Center air does not dry a room out on its own the way it might in a drier climate, so the fan is doing real structural work, not just clearing steam off a mirror. A fan too small for the room, or one that simply dumps its air into the attic instead of carrying it outside, leaves a bathroom sitting damp for hours after the water shuts off, and that lingering dampness is exactly the condition framing rots and mold grows in behind a vanity. The actual fix, sizing the fan correctly, running its duct the whole way outdoors, and wiring it to a timer or humidity sensor, barely shows up on the invoice, and it is far cheaper to get right now, while the wall is already open, than to pay for later.
Figure something in the range of two to four weeks for a full gut and rebuild, and know going in that very little of that stretch is actual labor. Thinset and grout both need their own run of days to cure before the next step can start, and the rough-in has to wait its turn on the city’s own inspection calendar rather than the county’s, since La Center handles that scheduling itself. A home near the original downtown that turns up soft framing once the floor opens will run longer than a newer house at the edge of town where the subfloor typically comes up clean. Every estimate we send carries a real day count built around your specific scope, and if the house has only this one bathroom, we front-load the plan to get the sink and toilet working again well before the shower is.
Reaching La Center from the shop on SE 184th Ave means a straight run north on I-5 to the La Center Road exit, then a few minutes west into town, no river or bridge anywhere on the route. We take on bathrooms across both halves of the city: the small cluster of older homes near the original downtown along the East Fork of the Lewis River, and the new three-car-garage houses filling in quickly at the edges of town in subdivisions like Stephens Hillside Farm, Urban Meadows and Lockwood Meadows. We are a registered Washington contractor, WA Lic. #EVERGRS757MC, and because La Center runs its own permitting independent of the county, we handle that paperwork directly with the city on every job here.
Three of the 50 reviews on our Google profile, in the homeowners' own words.
David's work was terrific. Repaired a rotted out structural framing issue in a bathroom and replaced (and resized!) a window in the same space. He initially quoted a two day job but was able to finish in a single day. Dedicated! Will be using him again.
Joe H.Bathroom framing repair
Evergreen crew installed three skylights for us. Once we opened the ceiling there was more to do than expected and they handled it without drama. Clean work, fair price, and they cleaned up after themselves.
Foad M.Three skylights
David the owner came by for a quote and was able to get us scheduled right away. The communication was great with his team and the guys were on time and very professional. Would highly recommend.
Scott G.Kitchen nook bench
Send photos and a short description. If it arrives before 5pm you get an answer the same day.
Already have a written estimate from someone else? Send that too. We match or beat most estimates by 10%.
Built for the wet side of the river.

Licensed and insured remodeling contractor serving Vancouver, WA and the Portland metro.
Oregon CCB #262707 · WA Lic. #EVERGRS757MCEvergreen Renewal Services LLC
505 SE 184th Ave Unit 320
Vancouver, WA 98683
© 2026 Evergreen Remodeling. Oregon CCB #262707 · WA Lic. #EVERGRS757MC. Evergreen Renewal Services LLC. All rights reserved.
Same day response on anything sent before 5pm.