

Rot that predates the city limits
Cascade Park has only been part of Vancouver since January 1997, when the city annexed roughly 58,000 residents across Cascade Park, Ellsworth, Fisher’s Landing, east Mill Plain and Evergreen in a single move, the largest annexation in Washington state history. The houses did not get any younger that day. Most of the ranch and split-level homes on these cul-de-sacs went up in the 1960s, 70s and 80s under county subdivision rules, decades before the city had any say over a single nail driven into them, and the city’s permitting authority only reaches forward from that point, never back to the original materials. What that means forty to sixty years later is siding, trim and window flashing that nobody from the city ever inspected going in, aging at a different rate on every lot depending on who owned it and what they patched along the way. We open that up, find where the water actually got in, and rebuild what is underneath it.
Licensed and insured. WA Lic. #EVERGRS757MC
On anything sent before 5pm
We match or beat most written estimates
Remodels completed
These ranch and split-level homes carry forty to sixty years of original siding and trim that nobody from the city ever inspected going in, and after decades of the forty-one to forty-three inches of rain this part of Vancouver sees most years, here is where that catches up with a house first:
The first boards to go on a Cascade Park ranch are the same ones that go first everywhere: corner boards soft at the base, the casing around windows and doors, water tables and belly bands, and the sheathing behind all of it. On a tract home built in the 1970s under county rules, that trim is usually the same material a crew nailed up long before Vancouver ever had a stake in the inspection.
Soft decking, the joists and beams under it, and the ledger bolting the deck to the house. On many of these cul-de-sac lots the original 1970s or 80s ranch never had a deck at all, so what is out there now is a later add-on, often permitted years after annexation through the city rather than the county, and the ledger connection is usually where that newer lumber meets the house’s original framing, and where it gives out first.
Rim joists, sill plates, wall studs and post bases that have spent decades wicking moisture up out of the ground, framing that a county inspector signed off on back when these cul-de-sacs first went in, long before the city of Vancouver had any authority over this ground. We find it most in the crawlspaces under the older ranch and split-level homes, where forty to sixty years of damp soil has had an uninterrupted run at the lowest framing members.
Flashing that failed years before anyone noticed, feeding water behind the trim with every storm since. On a house built under county rules before 1997, there was no city inspector involved in how that flashing originally went in, and nothing about the later annexation changed what was already sealed up behind a wall that had long since been sided.
A supply line or shower pan seeping quietly for months, softening the subfloor under a bathroom that is original to a cul-de-sac ranch from the 1970s or 80s, or, on some streets, original to a condo unit covered by an HOA rather than a single owner. Either way the leak does the same slow work before anyone upstairs ever notices a soft spot underfoot.
A couple of photos and one line describing the problem are all we need to start. Get them to us by 5pm on a weekday and expect a reply before we close up shop, from Cascade Park, Fisher’s Landing, or anywhere else on this side of Vancouver. On the occasion this turns out to be something outside wood rot entirely, we will tell you plainly and point you toward whoever actually handles it.
On rot work this is the only proof that means anything. A finished photo shows a wall. A pair shows what was behind it.
Drag the handle. Before, a shower bay stripped to bare framing marked by water. After, a glass walk-in with a recessed shelf, green tile on the back wall and brass trim, all under the original skylight.
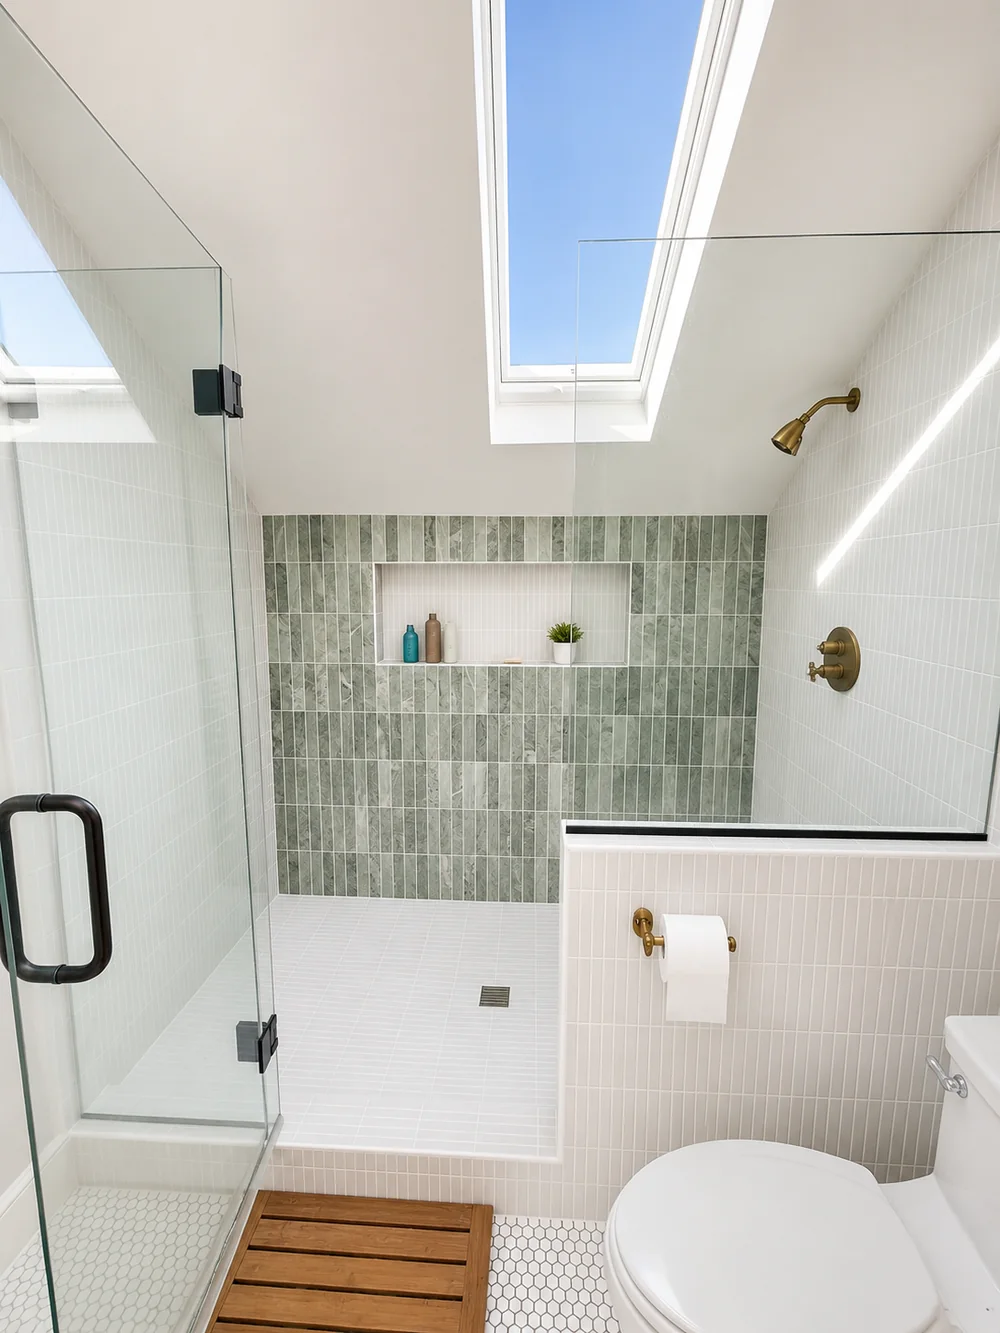
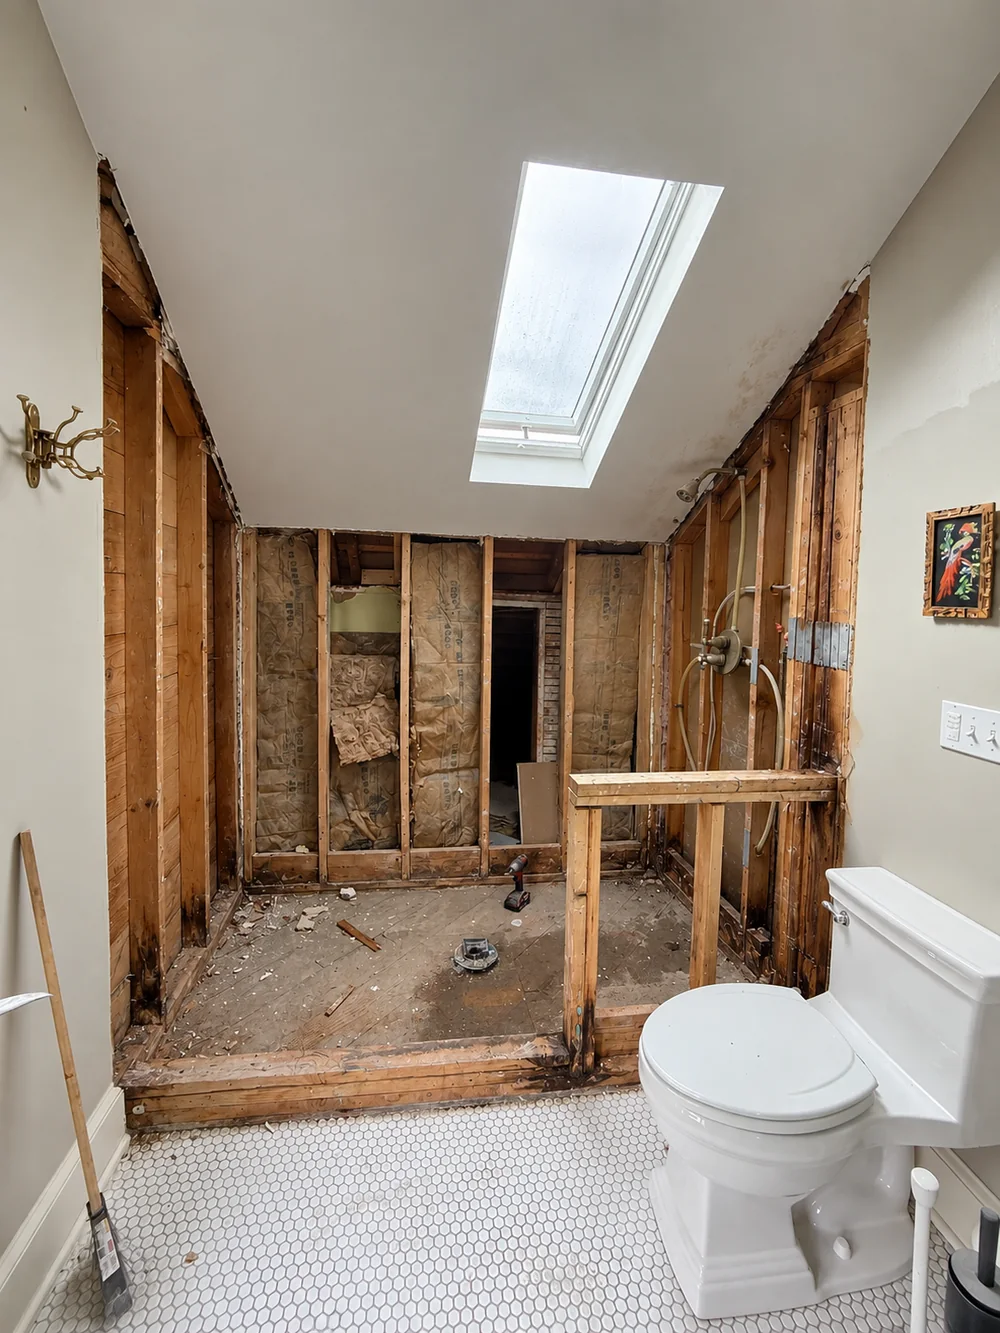 Before After
What you can see from the driveway is never the whole of it. Rot travels inside the grain, screened by paint and siding, so the stain or soft spot you can press with a thumb is the tail end of the problem, not where it started. On a cul-de-sac ranch that has had different owners patch, re-side or add on to it since the 1960s, 70s or 80s, each with their own habits, that hidden run can stretch much farther than the visible mark suggests, and a number quoted off a photo is really just a guess with a price tag on it.
So we walk the wall with you before anything gets written down. What we can confirm in person becomes a firm line on the estimate. Whatever depends on what the open wall actually shows gets its own separate line, clearly marked as a possibility, and none of that work starts without you saying go first.

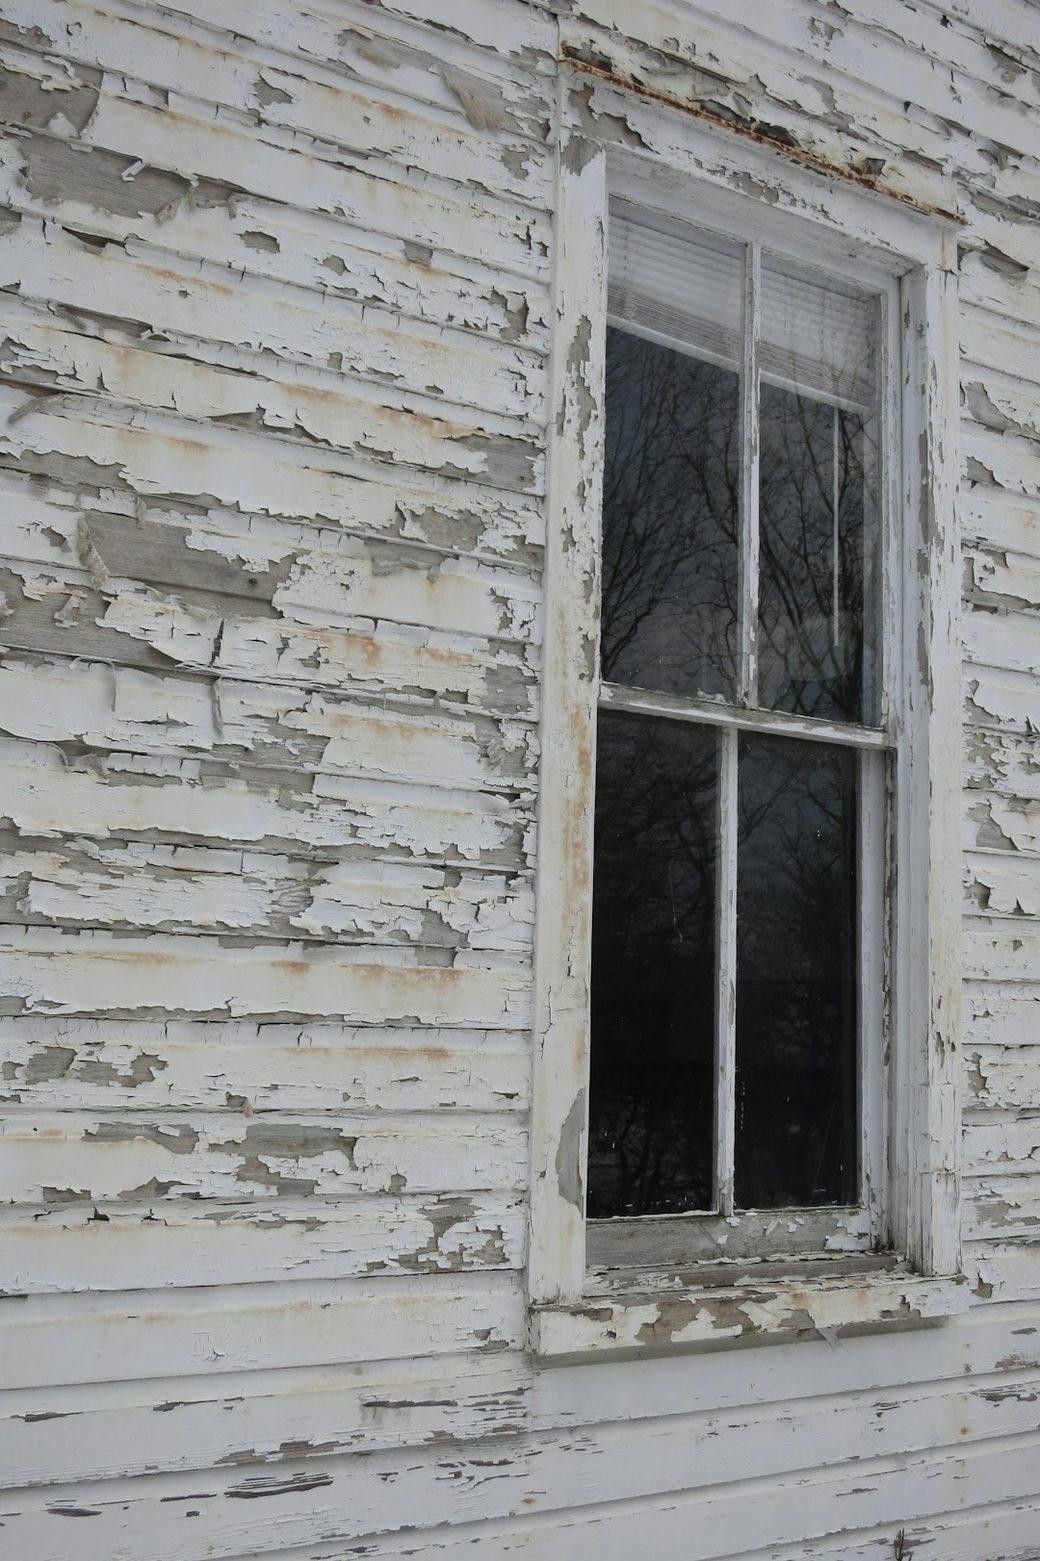
Cascade Park’s homes did not get a city building inspector until long after they were built. Vancouver only picked up permitting authority here in January 1997, decades after most of these ranch and split-level houses went up under county rules in the 1960s, 70s and 80s, so whatever trim, flashing and siding choices a builder made back then are exactly what is still on the house today. Forty to sixty years of roughly forty-one to forty-three inches of rain a year is a long run for original material nobody from the city ever signed off on, and it has had just as long to find every gap a subdivision-era crew left behind.
Getting the bad wood off the wall takes an afternoon. What actually determines whether we are staring at this same corner again in ten years is the material that goes back into it.
The starting rule is simple: match what is already nailed to the house, because mismatched wood is the first thing a neighbor notices. Most of these cul-de-sac ranches still carry their original cedar corner boards from whichever year in the 1960s, 70s or 80s they were built, and where that is the case, cedar goes back on, milled to the same profile as what came off. A profile that nobody makes anymore gets built up out of stock boards until the reveal and the shadow line disappear into the run on either side.
Not every piece goes back in the same species, though. Old-growth cedar held its own against rot because of the oil in the heartwood, and the sapwood boards sold today simply do not carry as much of it. Cheap finger-jointed pine trim paints up nicely but gives out fast anywhere it sits wet, so it stays off the bottom few inches of any run and away from grade entirely. Fiber cement and cellular PVC trim never rot, period, and we reach for one of those two at any spot that has already failed before, a post base, a water table, casing under a window missing its head flashing, since paying a little more there is cheaper than doing the same repair twice.
Framing lumber gets judged on its own terms. Anything resting on concrete or sitting near grade comes back pressure-treated, full stop, because dry fir set against a damp slab is exactly how the house got into this situation the first time. A sistered joist or a new stud going in beside the original framing is cut from Douglas fir and sized to carry real load, not just to patch a hole.
Where people get burned is the hardware. Pressure-treated lumber today is loaded with copper, enough of it to eat through a standard galvanized screw in one winter, so every fastener going into cedar or treated stock on our jobs is stainless or the heavy hot-dip galvanized kind. Nobody wants to find rust streaking down a board we installed eight months ago.
And before any of it goes back on the wall, every cut end and every face gets a coat of primer first, not just the side that will show. End grain left bare pulls in moisture faster than anything else on the board, and that one extra step, more than the brand of paint, decides whether this corner needs us back in ten years or not.
Sizing up a rot repair here comes down to four questions, and you can knock out the first two yourself tonight with nothing but a flashlight and a screwdriver.
Start with what the piece actually does for the house. A length of trim, a water table or the lowest row of siding is not holding anything up, so replacing a bad run of it is an afternoon’s labor and nothing more serious. The moment a sill plate, rim joist, post base or deck ledger is the thing that failed, the stakes change completely, because the structure above it depends on that piece. That triggers temporary shoring, lumber rated for the load, and in Cascade Park a permit filed with the City of Vancouver’s Community Development Department rather than Clark County, since this ground has been inside city limits since 1997. Labor to get the old piece out and a sound one back in without anything shifting costs far more than the lumber itself ever does.
Next, how far back does the damage actually run? Walk a screwdriver tip along the piece in one-inch steps until it stops sinking in easily, then do not stop there: keep checking another foot past that point. Decay almost always extends beyond whatever shows through the paint, and the most common reason a repair fails inside a year is quitting right where the visible stain ends.
Could a filler or consolidant handle this instead of swapping the wood? Sometimes, and we will tell you honestly when that is true. It works well on a shaped piece nobody mills anymore, a sash, a column, an original profile from this house’s era, provided the rot sits in a contained pocket that has not broken all the way through. It has no place on anything load-bearing, and we will not suggest it just to avoid opening a wall that actually needs opening.
Last, what is actually sending water to this spot? A permanent fix depends on answering that, not just replacing wood. Roofs without kickout flashing where they meet a wall, gutters that overflow in a hard storm, siding installed too close to soil or mulch, a deck ledger with no flashing lapped over its top: these are the usual sources, and we find and correct whichever one applies as part of the same visit. Skip that step and new lumber goes in under a leak that is still active, which just means paying twice.
There is a reason we cannot text you a single figure up front: cost follows the amount of hidden rot, and nobody, us included, sees that amount until the wall or deck is open. A few things are true regardless. Trim-only work or a few replaced deck boards stays inexpensive no matter the house’s age. Add a compromised sill plate, joist or post base and the number rises, since anything load-bearing brings shoring, an inspection and a permit along with it. The biggest single factor is not the house’s age. It is how many rainy seasons the leak already ran before anyone called: next month beats three winters from now, every time.
People are often surprised where their money actually goes. The lumber itself is rarely the expensive part. Labor and access are: setting up a ladder or scaffold, pulling back enough siding to reach the rot, holding a load steady while a post comes out and goes back in, then closing the wall so no seam is visible. A bad stretch of trim two stories up runs more than an identical stretch at eye level, and splitting attention between two small repairs on opposite sides of the house costs more than tackling one larger job in a single pass.
Billed roughly in this order: labor comes first, then the weatherproofing, flashing, house wrap, siding, primer and a coat of paint, then materials, and finally a permit and inspection fee on anything structural. Items that have to be removed and rehung, a light fixture, a downspout, a section of railing, each get their own line item, so the invoice separates what you paid for wood from what you paid to reach the wood.
If you have got a written bid from someone else already, send it our way. We will typically match it or beat it by around ten percent, and we will put that in writing before anything gets scheduled.
10%
Attach it to your message along with a picture of the damage. We will compare notes and respond before the day is out, provided it lands with us by 5pm.
A rot repair mostly plays out against the siding, never inside your kitchen or your living room, so a household on one of these cul-de-sacs barely notices a change in routine while the crew is here. This is generally how the days break down.
We walk the property with you first, mark exactly what is coming off, and figure out where the dumpster, the lumber and the staging will sit, which on some of these curving cul-de-sac lots, or around a condo building covered by an HOA, can take a bit of sorting out ahead of time. Anything breakable near that wall gets moved clear first, whether that is you or us doing the moving.
Siding and trim start coming off as soon as the crew arrives, and by early afternoon the framing underneath, whatever a county inspector approved decades before Vancouver ever annexed this block, is sitting open to the air for the first time in years. Whatever that framing shows is what actually decides if the possible-extent line on your estimate turns into real work or gets crossed off.
If the framing behind that wall turns out worse than the number we gave you, expect a call with photos attached before the day ends, and before we cut anything else. We do not touch a single item marked as a possibility on your paperwork until you tell us to proceed.
New framing and fresh sheathing go up first, and we do not call it finished for the day until flashing and house wrap are both on, since leaving a stud bay open overnight in a Vancouver winter just invites the same problem to start over. If weather beats us to the finish line, the opening gets wrapped in plastic sheeting and taped down tight until conditions clear.
New siding goes up, then trim, caulk along every seam, and a first protective coat of primer. At that point the house already looks complete from the street, 1970s ranch or not, and that is typically when someone walking by stops to ask for a card.
Paint is the last step. Once the yard is cleared of debris and swept, you and I go through the finished work together, checking it against the estimate point by point. Whatever came out of the wall, every offcut, and the dumpster itself all leave in the truck before we consider this one finished.
A thumbnail test tells you faster than squinting at it from the yard. Press firmly on the spot that is bothering you: sound wood barely gives, while rotten wood dents or crumbles with almost no pressure, sometimes releasing a damp, musty smell as it gives way. That holds true whether the board is part of the original 1960s or 70s construction or something a previous owner replaced ten years back. Snap a photo, tell us what you felt, and reach us before 5pm for a same-day answer.
Only if that single board genuinely is the whole problem, which is rare. Rot travels inside the grain under paint and siding, so a visibly soft board is usually just where the damage happens to show, not the edge of it. We test around every piece you flag before cutting anything, and once the real extent is clear, we tell you exactly what is coming off and why, rather than guessing from the one spot you can see from the driveway.
You hear about it before we touch anything else. We photograph what we found, call or text you the same day, and give you a number for the added work as its own line, separate from what you already approved. Nothing beyond the original estimate gets cut, pulled or replaced without you saying go first, whether that means the job stays the same size or grows once the wall is actually open.
Typically no, not by itself. Insurers generally file wood rot under ordinary wear and tear rather than a sudden loss, the same bucket an old roof or a worn-out carpet falls into. That changes if a specific, documented event caused it: a pipe that burst, wind that tore a section of flashing loose, something your policy names outright. When that is the case, we will put together clear photos and notes an adjuster can actually work with, though the coverage decision itself is always the insurer’s to make, not ours.
It does, and it is worth knowing. Cascade Park has sat inside Vancouver’s city limits since the 1997 annexation, so structural permits, anything touching a rim joist, sill plate, post base or deck ledger, go through the City of Vancouver’s Community Development Department at City Hall on West 6th Street rather than Clark County. We file that paperwork and schedule the inspection ourselves. Straightforward trim and siding work that is not load-bearing typically does not need a permit at all, either way.
Most single-spot repairs, a corner, a run of trim, a section of decking, wrap up in two to four days once we are actually cutting. A job that opens into structural framing, a sill plate or a rotted post base, usually runs a week to ten days once you count the inspection. We will give you a realistic range once the wall is open and we can see exactly what we are dealing with, not just a guess from the driveway.
Often, yes. A lot of these cul-de-sac ranches and split-levels still carry their original cedar corner boards and casing, and where that profile is still being milled, we match it directly. Where it is not, which happens more the older the subdivision gets, we build the same shape up out of stock lumber so the reveal and shadow line read the same from the sidewalk. What we will not do is install something that looks obviously newer right next to fifty-year-old trim.
It matters more for the paperwork than for the carpentry. The county signed off on the original construction back in the 1960s, 70s or 80s, long before the city had any authority here, so the materials behind your siding are whatever that era’s builder used, not anything a later inspection ever touched. The repair itself does not change because of that history, but it does explain why two houses on the same cul-de-sac, built the same year, can have aged completely differently depending on who owned them since.
Evergreen’s shop sits at 505 SE 184th Avenue in east Vancouver, inside the same city limits as Cascade Park itself, so a job here is a short hop down the road rather than a trip across a bridge or a county line. We cover both halves of the neighborhood, Cascade Park East and Cascade Park West, along with the ground annexed into Vancouver in that same January 1997 move: Fisher’s Landing near the Columbia, Ellsworth, east Mill Plain and Evergreen, roughly out to NE Andresen Road on one side and I-205 on the other, not far from the Firstenburg Community Center. Because this ground has sat inside Vancouver’s city limits since that annexation, permits and inspections for structural work here run through the City of Vancouver’s Community Development Department, not Clark County. Washington licensed, WA Lic. #EVERGRS757MC.
Three of the 50 reviews on our Google profile, in the homeowners' own words.
David's work was terrific. Repaired a rotted out structural framing issue in a bathroom and replaced (and resized!) a window in the same space. He initially quoted a two day job but was able to finish in a single day. Dedicated! Will be using him again.
Joe H.Bathroom framing repair
We talked to 4 different contractors and only David, of Evergreen, took the time to climb up to our roof to check out the job. The others gave us bids based upon a photo. Evergreen was not the cheapest but the extent of the work they did was worth every penny.
Steve K.Roof and exterior work
Evergreen crew installed three skylights for us. Once we opened the ceiling there was more to do than expected and they handled it without drama. Clean work, fair price, and they cleaned up after themselves.
Foad M.Three skylights
Send photos and a short description. If it arrives before 5pm you get an answer the same day.
Already have a written estimate from someone else? Send that too. We match or beat most estimates by 10%.
Built for the wet side of the river.

Licensed and insured remodeling contractor serving Vancouver, WA and the Portland metro.
Oregon CCB #262707 · WA Lic. #EVERGRS757MCEvergreen Renewal Services LLC
505 SE 184th Ave Unit 320
Vancouver, WA 98683
© 2026 Evergreen Remodeling. Oregon CCB #262707 · WA Lic. #EVERGRS757MC. Evergreen Renewal Services LLC. All rights reserved.
Same day response on anything sent before 5pm.