

Most Brush Prairie homes draw from a private well rather than a city water line, which removes the one early warning homeowners on a municipal system get for free: a water bill that spikes the month a fixture starts leaking. A shower pan with a failed seal, or a toilet rocking on a worn wax ring, can feed water into the subfloor for years with nothing to flag it but a faint smell or a slight give underfoot. On these larger, individually built properties, finding that quiet soak before it spreads further is where we start every job, and our own carpenters are the ones who rebuild whatever it has damaged.
Licensed and insured. WA Lic. #EVERGRS757MC
On anything sent before 5pm
We match or beat most written estimates
Remodels completed
Demolition clears the room first, a bonded membrane seals it second, and new fixtures finish it last.
Removing the tub and curb comes first, then a sloped pan for an easy step in, with glass hung only once waterproofing has been inspected and approved.
Soft subfloor and rotted framing come out completely and get rebuilt solid, nothing left patched over a weak spot.
Backer board alone never meets water in our showers; a bonded membrane goes between it and every tile.
Fan output is matched to room size, fixtures are set level, and toilet choice accounts for a private septic system instead of municipal sewer.
Same room, same window. One side is the bathroom the owners lived with. The other is the one they have now.
Drag the handle. Left, the bathroom as we found it: a tub behind a curtain, a small vanity, shelves on the wall. Right, the same room finished: a glass shower, a soaking tub under the window, a wood vanity on a herringbone floor.
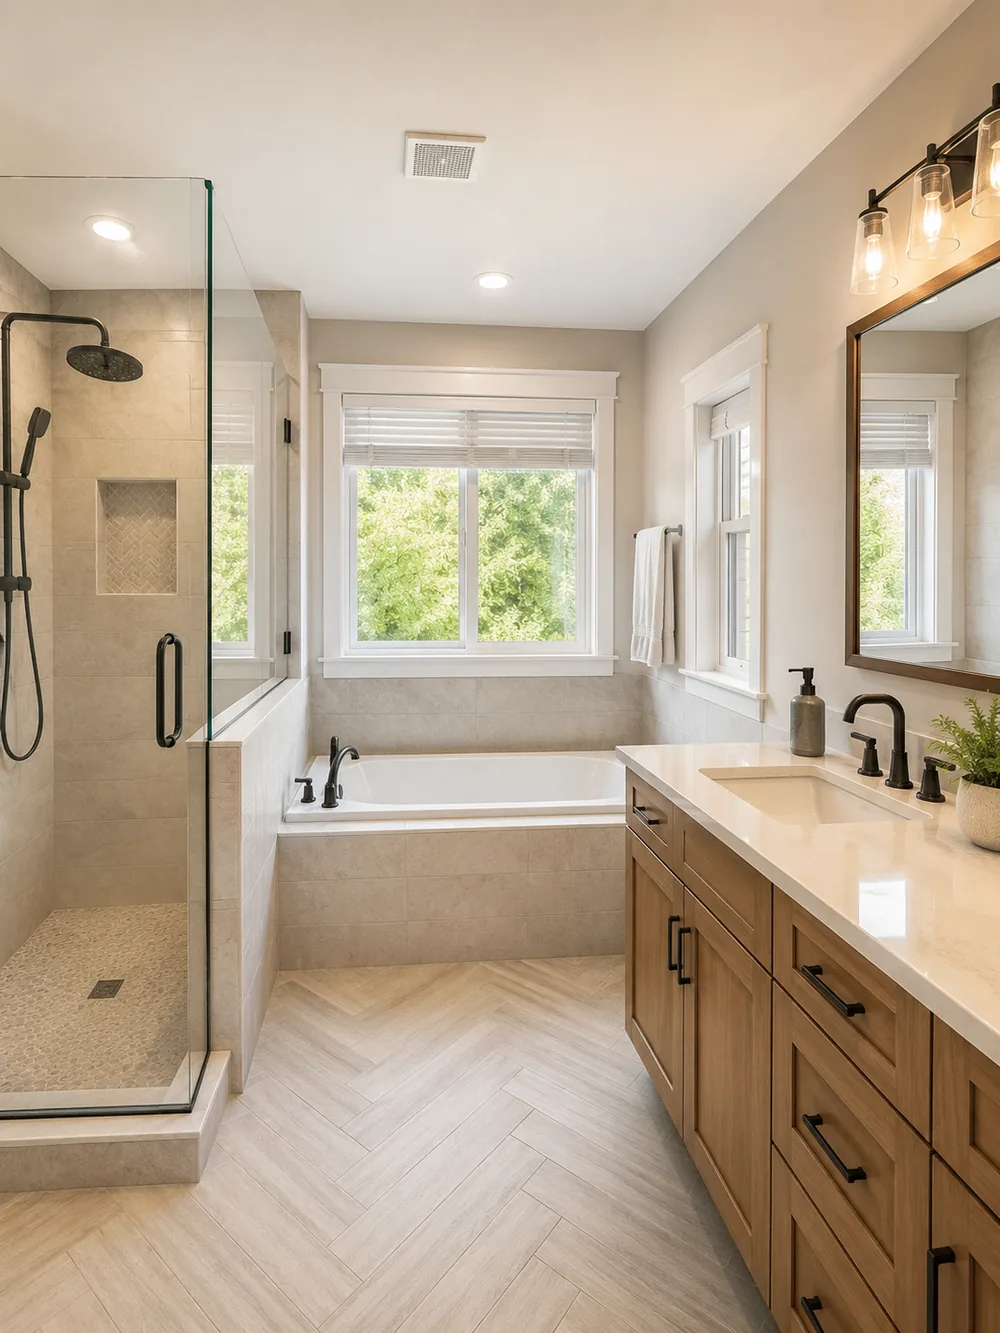
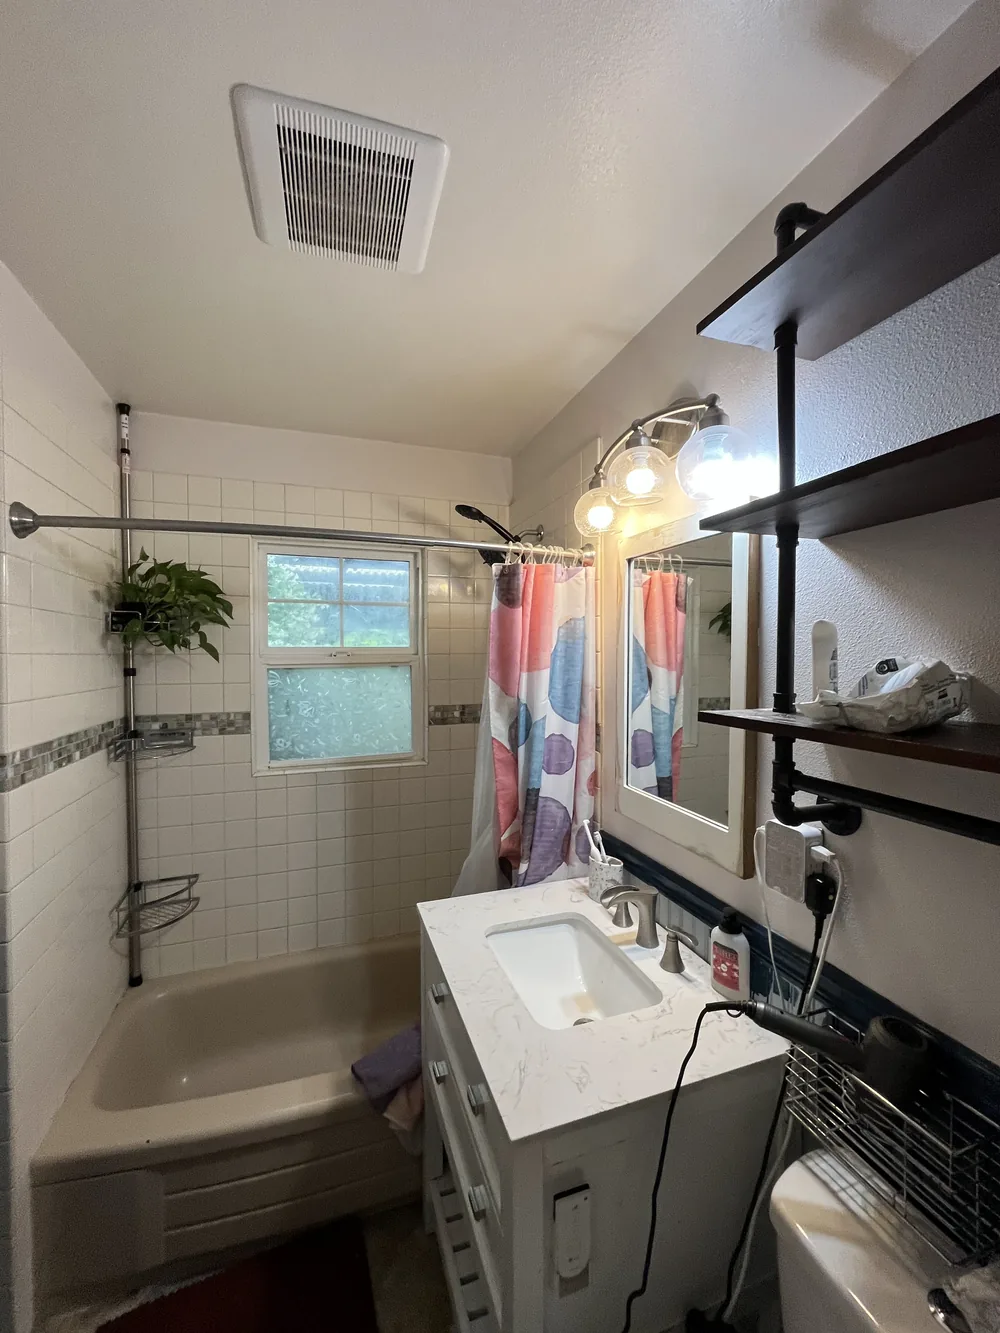 Before After
A Brush Prairie bathroom rarely fails where anyone can see it; it fails behind the wall, in the pieces no listing photo ever shows: a waterproof membrane bonded flat against the studs, a shower base pitched to carry water to the drain rather than let it sit, corners and seams that hold their seal for years, and a fan genuinely strong enough to push wet air out of the house. A rushed remodel skips every one of those four and still looks finished on the day the crew leaves. We build every wet area to current code and run each fan duct straight outside rather than into the attic, because on a five-acre lot with no neighbor close enough to notice, and no city inspector checking back in afterward, a fan that quietly empties into the attic instead can run that way for years before anyone traces the smell back to its source.

What stands behind your shower tile comes down to three real options, not one. The one we actually build is a membrane, whether that is a sheet product or a liquid applied by trowel, bonded across the backer board so the seal reads as a single piece rather than a patchwork, picking up every inside corner, every seam, and every spot a pipe passes through before any tile sets on top. A manufactured foam panel reaches a comparable result from the factory side, since the panel itself already resists water. The method we turn away every time is backer board left alone with mastic dabbed at the joints, since that combination is the one that typically starts letting water through once it passes its fifteenth year in service. Cut that hidden layer to win a lower bid, and the layer you cut is the only thing that kept the subfloor dry in the first place.
The shower floor carries the other half of that waterproofing job. A pan has to pitch evenly toward the drain, and a curbless or low-threshold entry, the feature almost everyone asks for now, needs that pitch to start below the level of the floor around it. Because so many Brush Prairie houses were framed one at a time by whatever builder the original owner hired, rather than from a single subdivision plan repeated down the street, the joist depth under an existing bathroom floor varies more from house to house than it would in a platted neighborhood, and that is exactly what decides whether reaching a curbless entry means a quick notch or a full rebuild of that section of floor. We will know which one your house needs after a look from the crawlspace below, where the lot allows it, or a small test opening cut from above.
Choosing the tile itself is really a question of how much upkeep you want later, not which one looks best in a showroom. Large porcelain panels leave you with very few grout lines to scrub, though the wall behind them needs to be nearly dead flat and takes longer labor to hang correctly. Drop down to a smaller mosaic or pebble floor and you gain better footing when it is wet, in exchange for a lot more grout seams to keep sealed over time. Natural stone looks the part and drinks in water readily, so putting marble in a shower means agreeing to a resealing schedule you actually intend to keep. For grout itself, epoxy belongs anywhere a brush and water meet routinely, ordinary cement grout is fine everywhere else, and every inside corner gets a flexible sealant instead of grout, since a corner that moves will crack rigid grout eventually.
On the fittings, spend where the wall closes over it and let taste decide everything you can still reach later. The mixing valve, whether pressure balanced or thermostatic, disappears into the wall for good the moment tile goes up, so that is the piece worth buying well the first time rather than reopening finished work down the road. The handle and showerhead bolted to its face, by contrast, swap out on any ordinary afternoon years from now. A wall-hung vanity can make a smaller bathroom read larger, but the studs behind it need solid blocking fastened in before the drywall closes, a call that has to be made at rough-in, not after. And next to a shower in a room that holds onto moisture, a cabinet built from particleboard rarely lasts more than about five years before it swells and comes apart.
Last is the exhaust fan, the cheapest line on the whole estimate and the one piece most responsible for whether the room stays sound. Match it to the square footage, carry its duct the entire way to open air rather than letting it dead-end in the attic, wire it to a timer or a humidity sensor, and wrap the duct run so condensation does not drip back into the housing. Brush Prairie sees roughly 48 to 50 inches of rain most years, and on a property with enough land around the house that nobody else is close enough to smell a problem brewing, a fan that only empties into the attic can run that way for a long time before anyone traces a stale, damp smell back to its actual source. That one inexpensive fan is what decides which way it goes.
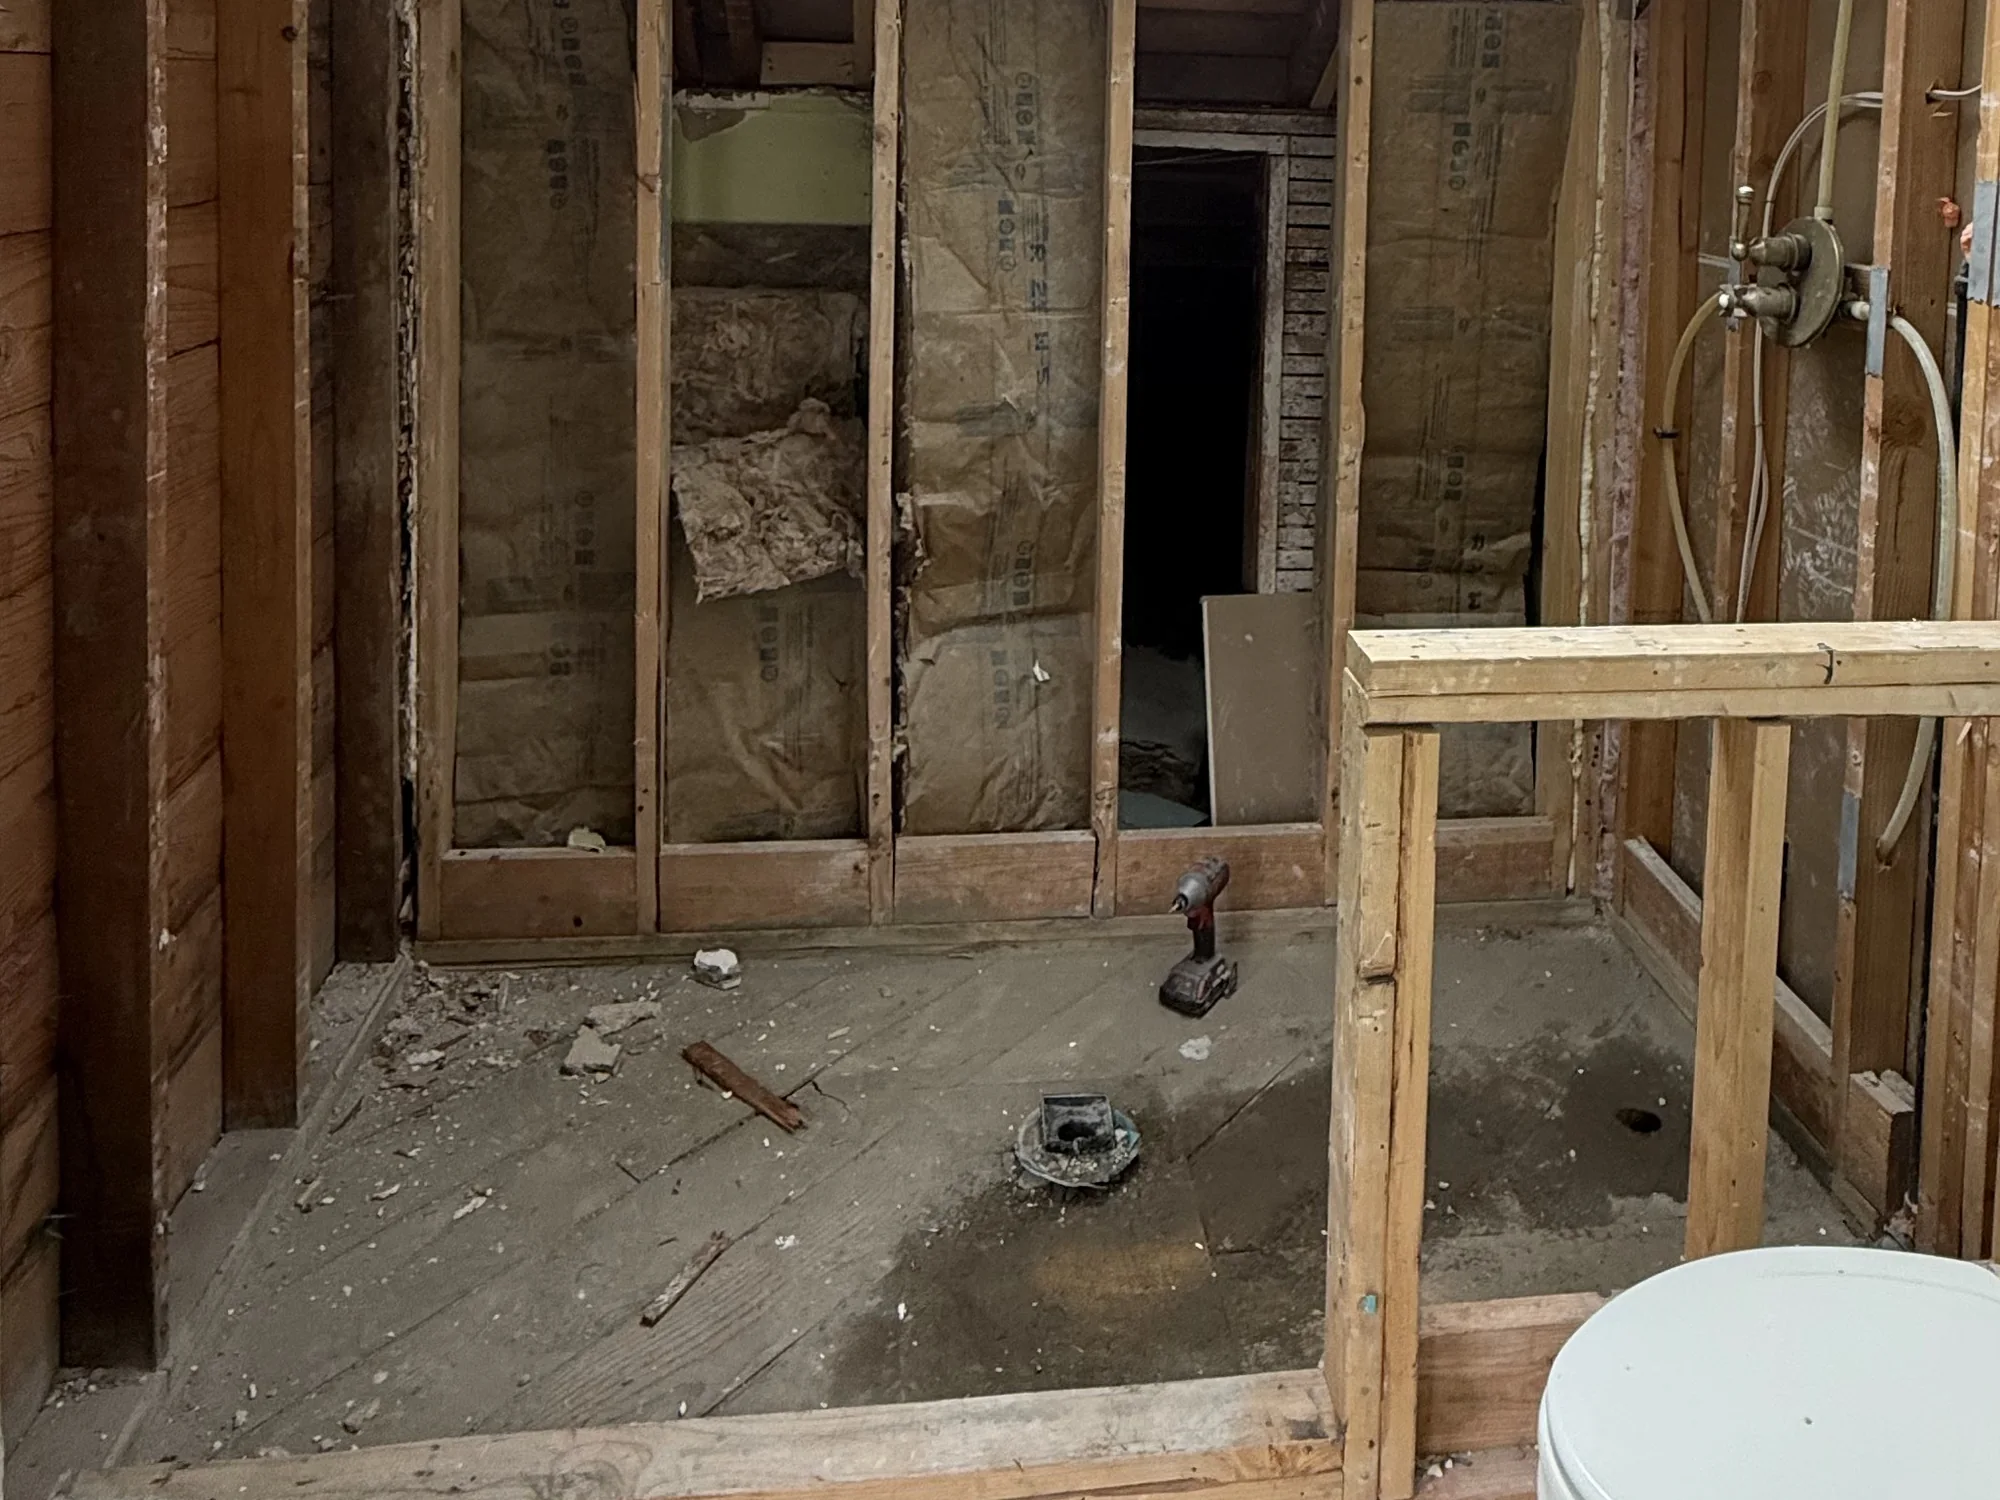
This is a real bathroom caught at the one stage nobody ever points a camera at. Every finish is already gone: the tile, the tub, the vanity, the old flooring, all of it hauled out. What remains is a stretch of original plank sheathing, loose batts of insulation resting in the stud bays, a bare drain stub standing open where the toilet once bolted down, and the toilet itself set off to one side, waiting until the final day of the job to go back in.
The wall you see rebuilt on the right is new lumber, not a patch, which is what a stud bay is owed once years of shower water have worked their way into it. The supply lines are capped off for the moment, and the shower valve is already mounted at the exact height it will keep for good, a detail decided now because the tile grid follows the valve, and neither one stays visible once backer board closes over the wall.
Few moments in the whole project carry this much weight for the final number or for how long the room lasts. With every stud and joist still out in the open, we settle the pitch built into the pan, whether the entry sits flush with the hallway floor, the exact spot for a recessed niche, and whether a softened joist gets reinforced before it disappears behind new board for good. That decision window closes the instant the board goes up, which is why we walk this stage with you in person rather than mail you a photograph once the wall is already sealed.
We run into this with some regularity in Brush Prairie, particularly in houses where the original owner built or added onto the place themselves over the years rather than hiring one crew to do it all at once. What is different here is what happens the moment we find it. Our own carpenters handle the structural rebuild directly, often the same day the schedule allows, instead of pausing the job to bring in somebody else for just that piece.
A short list of trouble spots repeats from property to property. Right at the toilet, a little give in the floor almost always traces back to a wax ring that failed quietly years ago. Under the shower drain, we find a joist gone dark and soft enough to dent with a thumbnail. Along the rim joist, a punky stretch develops, fed by a tub that has overflowed more than once without anyone noticing from another room. And where a bathroom backs up to a utility closet holding the well’s pressure tank, a slow weep at an old fitting can add its own share of moisture to a wall nobody thought to check. We open the floor and that wall wide enough to catch every bit of it while everything is still exposed, since that is the only point where any of these repairs stays affordable.
A handful of factors set the number, and they tend to matter in this order. Top of the list is whether the layout changes at all, since relocating a toilet or shower means running brand-new drain lines rather than reusing what is already there. After that comes how much tile goes on the walls and floor, the tier of fixtures you land on, and whatever condition the floor turns out to be in once we actually open it. Leave every fixture exactly where it sits today and simply refresh the surfaces, and the number lands near the bottom of what we quote. Rework the layout and carry tile to the ceiling, and it climbs toward the top. Every estimate we send breaks each piece out on its own, and any damage the floor hides becomes its own line for you to approve before we touch it. Got a number from someone else already in writing? Pass it along, since we match or beat most estimates by 10%.
Here is what actually surprises most people: the fixtures everyone spends the most time picking are rarely where the budget goes. A room this size still has to make room for wiring, plumbing, framing, a waterproofing membrane, tile setting and finish carpentry, each task taking its own turn before the next one can start, and that stacked labor is what fills most of the invoice, not the cost of materials. Tile and its membrane are billed to the square footage actually covered rather than to the room’s footprint, which is why carrying tile to the ceiling runs well past stopping it partway up the wall. The vanity and fixtures that follow are priced entirely to your own taste. Cheapest of the bunch, almost always, is the plumbing rough-in, right up until a relocated toilet or shower forces a brand-new line underneath the floor.
One number on that estimate never gets trimmed, no matter how the rest of it gets adjusted, and it happens to be one of the smallest figures on the whole page: the waterproof membrane tucked behind the tile. Leaving it out would put maybe a couple hundred dollars back in your pocket today, against a repair bill running into the thousands a few years out once that gap has had time to reach the framing. We will not quote a Brush Prairie bathroom without it, full stop, even when that means a lower bid from someone else wins the work instead.
10%
Snap a picture of the spot and send it our way, especially if it feels soft or carries a stain, and mention about how old that bathroom is. Reach out ahead of 5pm and expect to hear back yet today.
A bathroom is small enough that this job stays contained to one room and a predictable number of days, never spreading into the rest of the house the way a kitchen project can. What follows is the order the work runs in, with a note on the stretch that matters most if this is the only bathroom on the property.
Tile, the vanity and every fixture on the approved plan are ordered and confirmed in hand before we touch a wall, because a bathroom sitting half torn apart while a backordered tile run finds its way here is the single most avoidable delay in this trade. On a property where the nearest hardware run is not a quick errand, we would rather solve that problem on paper before day one than discover it mid-demo. We also agree in advance on where the dust barrier goes up and the path the crew uses getting in and out of the house.
Most Brush Prairie bathrooms clear out in a single working day, two if the room runs larger than average or the crew hits a detail nobody could see from outside. The tub or shower surround, the tile, the vanity and the old flooring all come out as one continuous push, and by the end of it the room is down to bare studs and subfloor, with everything the walls had been hiding finally out where we can see it at the same time.
There is no more guessing at this point. Every stud, the exposed subfloor, and any plumbing that was already buried in that wall get checked while nothing is covering them. Anything that turns out damaged is photographed on the spot and priced that same afternoon, so you have both the problem and the number in hand before another board gets cut.
The electrician and plumber finish roughing in the new lines, and blocking goes into the studs for the vanity and any grab bars before the inspector shows up. Since there is no Brush Prairie city hall to file with, that inspection runs through Clark County Building Safety, the same unincorporated county process several of our other stops share, booked online through the CC LMS system. We do not close a single piece of wall back up until that approval is actually logged.
The order behind the tile never changes on our jobs: backer board first, a fully bonded membrane next with every seam and corner closed off, the pan after that, and tile only once all of it is dry and checked. What takes the calendar time is not labor. It is chemistry. Thinset has to firm up on its own before grout goes on, and grout needs its own stretch of days after that before anyone should run water in the room, no matter how far down the road we would have to drive back out to speed it along.
Finish day pulls the room back together: toilet and vanity reset, mirror and shower glass hung, the fan wired and checked for draw, and a final coat of paint with trim carpentry closing it out. From there we walk the space with you line by line against what you originally signed. Expect your toilet and sink to be back in daily use well before the shower, since the shower still has its own tile cure time to wait out.
Being out on a five-acre lot means there is no quick walk next door to use a neighbor’s bathroom the way someone in a tighter subdivision might manage for a few days, so we treat a single-bathroom household as a scheduling priority from day one, not an afterthought. The shower is the fixture that takes the longest to come back, since it needs new waterproofing, tile and real curing time, while the toilet and sink are usually running again days before that. Tell us at the first visit that this is your only bathroom and we will build the whole sequence around getting those two back first.
Usually yes, though what we find once the tub comes out depends more on who built that particular bathroom than on how old the house itself is. A section remodeled by the original owner sometime in the eighties might hide a soft patch of subfloor from a slow leak nobody tracked down, while a bathroom a later owner redid properly a decade ago often comes up clean. Either way, expect the drain to move, the entire wet area to get a real waterproof membrane, and new tile up the walls, since that part of the job never changes no matter what the floor underneath turns out to be.
Flex at the base of the toilet almost always comes down to a wax ring that failed quietly at some point, letting a little water reach the subfloor on every flush since. On a well and septic property there is no utility bill that would have flagged unusual water use the way a city account might, so this kind of leak often runs longer out here before anyone notices the floor giving underfoot. The repair itself is routine once the toilet is pulled. Send a photo of the spot and roughly how long that bathroom has been in place, and we can usually judge how far it has spread before we open anything.
A permit still applies whenever plumbing moves, wiring gets opened, or we rebuild framing that water has damaged under the floor, city hall or not. Clark County Building Safety is the office that actually handles it here, the same county program that covers several of the other unincorporated communities we build in, with everything filed and scheduled through the CC LMS portal rather than paper at a counter. Evergreen Remodeling carries WA Lic. #EVERGRS757MC, and our crew is the one pulling that permit and standing for each inspection, not you. Put fixtures back where they already sit and leave the framing alone, and in most cases none of this applies at all.
It depends less on the house’s age out here than on who built that particular bathroom and when. A zero-threshold entry needs its base to start lower than the floor around it, and whether that means notching the existing joists down through that span or building the surrounding floor up instead comes down to how that section happens to be framed, which varies more from house to house on these individually built properties than it would in a subdivision where every floor plan repeats. We will know which path your bathroom needs after a look from the crawlspace below, where the lot allows it, or a small test opening cut from above.
Grout lines are not what keeps a shower dry. The sealed layer underneath the tile is. On every job here we run a bonded membrane, either troweled liquid or a sheet product, straight over the backer board and tie it into a single unbroken skin at every corner, seam and pipe penetration before the first tile ever sets. Leave that membrane out and lean on backer board alone, and the wall takes on water eventually anyway, just more slowly than drywall would. We find that exact shortcut most often in a bathroom that has never been reopened since the house was first built, sometimes decades before anyone living there today even moved in.
Yes, probably more here than in most places we work. This stretch of the county gets around 48 to 50 inches of rain most years, a little more than the closer-in parts of the county, but a five-acre lot means the nearest nose that might catch a musty smell early is a lot farther away than next door. An undersized fan, or one simply piped into the attic instead of all the way outside, leaves the room holding its moisture for hours after the water shuts off, and that sitting dampness is exactly what feeds rot in the framing and mold behind a vanity. Get the sizing right, run the duct the whole way to open air, and switch it onto a humidity sensor instead of a bare toggle, all while the drywall is still off; none of that costs much today, and all of it disappears the moment the wall closes.
A full gut and rebuild typically takes somewhere in the range of three to five weeks here, and almost none of that extra time is anyone actually swinging a hammer. Grout and thinset each need their own run of days to cure properly, and the county still has to schedule its own look at the rough-in before the next step can start, same as it does everywhere else in this part of the county. What can stretch it further is the floor itself: a bathroom that one of the earlier owners built or patched by hand carries more unknowns once it opens up than one a licensed crew already redid properly. Your quote comes with a real day count attached to your specific scope rather than a generic range, and when the house has only this one bathroom, we build the plan to return the toilet and sink to service well ahead of the shower.
Home base for this crew sits on SE 184th Ave in east Vancouver, a short, direct run out SR 503 to Brush Prairie with no bridge and no river in the way, so we reach a job out here quickly. We take on bathrooms across the whole area: the large-acreage properties on private well and septic zoned for a five-acre minimum, many of them carrying a detached shop, barn or second garage that got plumbed and wired by the owner along the way, the smaller in-fill lots mixed in closer to the main road, and the long stretch of SR 503 itself, which runs north toward the incorporated city next door and south toward SR 500 into Vancouver. We also reach the bordering communities of Meadow Glade, Hockinson, Orchards, Five Corners and Barberton, and on into the rest of east Clark County. Brush Prairie’s own anchor points are modest ones: the Hockinson School District traces back to 1870, and the Brush Prairie Cemetery, founded in 1865, sits just off the highway.
Three of the 50 reviews on our Google profile, in the homeowners' own words.
David's work was terrific. Repaired a rotted out structural framing issue in a bathroom and replaced (and resized!) a window in the same space. He initially quoted a two day job but was able to finish in a single day. Dedicated! Will be using him again.
Joe H.Bathroom framing repair
Evergreen crew installed three skylights for us. Once we opened the ceiling there was more to do than expected and they handled it without drama. Clean work, fair price, and they cleaned up after themselves.
Foad M.Three skylights
David the owner came by for a quote and was able to get us scheduled right away. The communication was great with his team and the guys were on time and very professional. Would highly recommend.
Scott G.Kitchen nook bench
Send photos and a short description. If it arrives before 5pm you get an answer the same day.
Already have a written estimate from someone else? Send that too. We match or beat most estimates by 10%.
Built for the wet side of the river.

Licensed and insured remodeling contractor serving Vancouver, WA and the Portland metro.
Oregon CCB #262707 · WA Lic. #EVERGRS757MCEvergreen Renewal Services LLC
505 SE 184th Ave Unit 320
Vancouver, WA 98683
© 2026 Evergreen Remodeling. Oregon CCB #262707 · WA Lic. #EVERGRS757MC. Evergreen Renewal Services LLC. All rights reserved.
Same day response on anything sent before 5pm.