

Brush Prairie has no city hall and no single builder’s fingerprint on it. This is unincorporated Clark County, zoned rural residential, where lots commonly run from one acre to twenty or more and nearly every house got built by whoever owned the land at the time rather than a subdivision crew working off one plan. That means the kitchen behind one mailbox on SR 503 might be an original galley nobody has opened since the well was drilled, and the kitchen two properties down might be a from-scratch build finished five years ago on a parcel the same size. We treat both the same way: cabinets, counters, plumbing, gas and electrical scheduled and warrantied as one job, with one crew answering for all of it from the first wall opened to the last cabinet pull installed.
Licensed and insured. WA Lic. #EVERGRS757MC
On anything sent before 5pm
We match or beat most written estimates
Remodels completed
Pulling down the wall between an older one-owner kitchen and the dining room, or building in the island a self-built addition from decades back never made room for.
The old boxes come down first, then the new run goes up, shimmed true and scribed into whatever gap a stick-built wall from a different decade left behind, so the finished cabinets read as one continuous piece rather than a set of parts.
We give the sink a new wall, pull circuits out to the island and the counters, and carry GFCI protection to every outlet near water, the same code baseline whether the house runs on municipal service or, like a lot of these properties, its own well.
Vent the hood to the roofline or an exterior wall and the grease, steam and odor are gone from the house. Recirculating units only push that same warm air through a charcoal pad and return it to the room, feeding the exact film that turns upper cabinet doors tacky.
Cabinet hardware and lighting get chosen last, with paint and trim finishing the room only after plumbing and wiring underneath are inspected and approved.
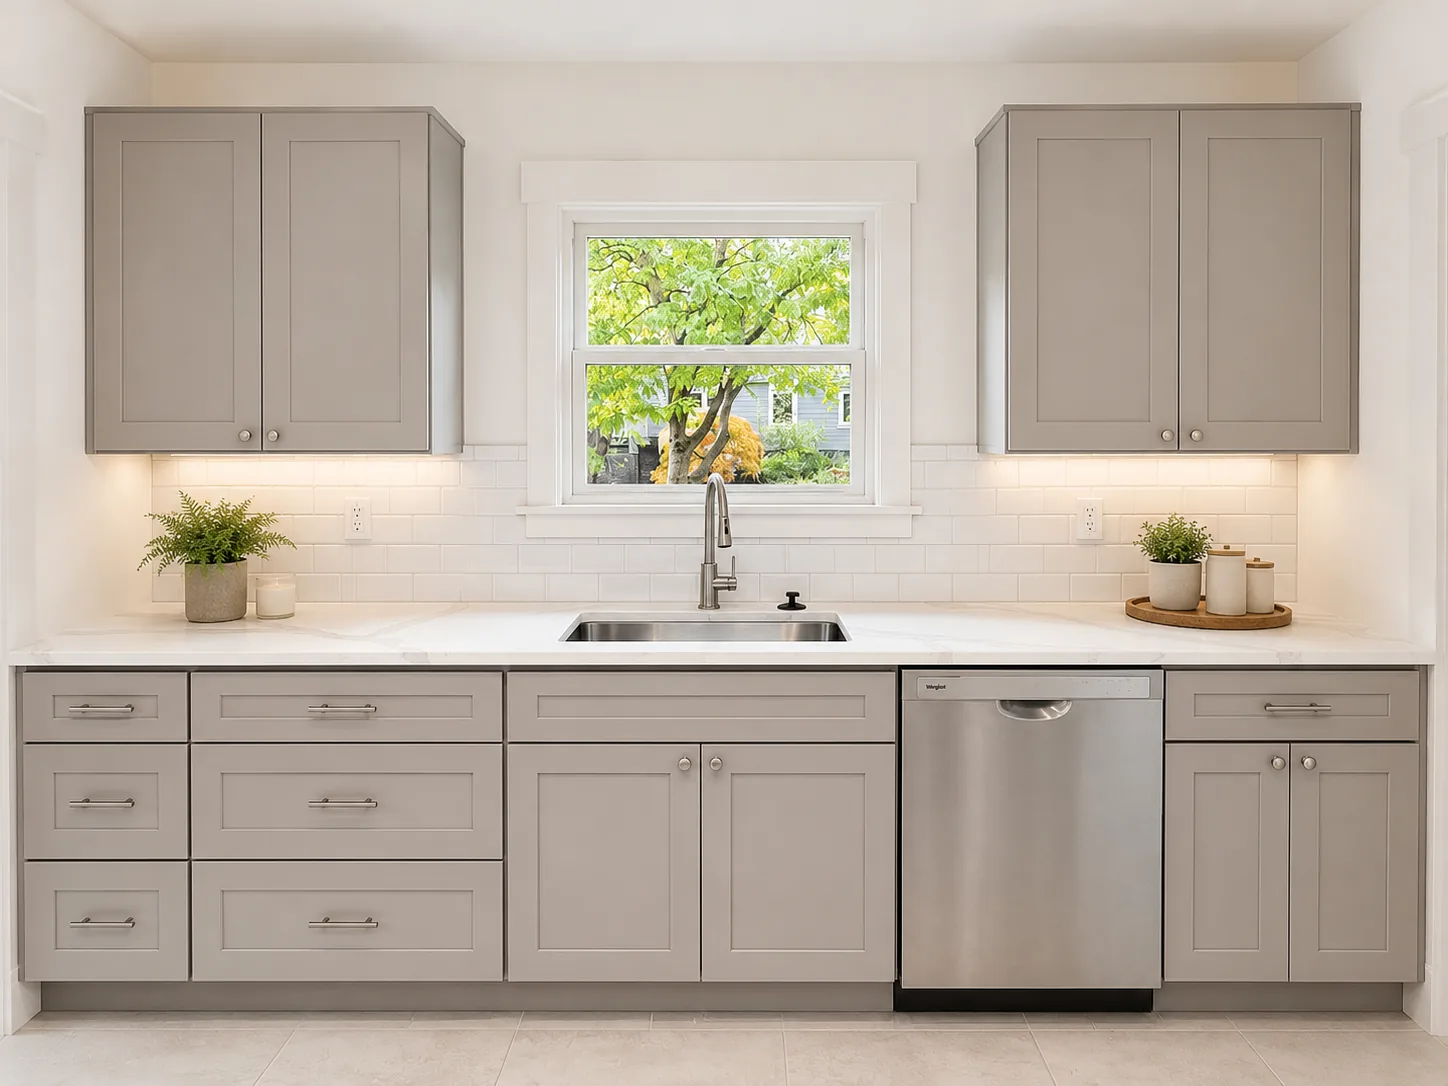
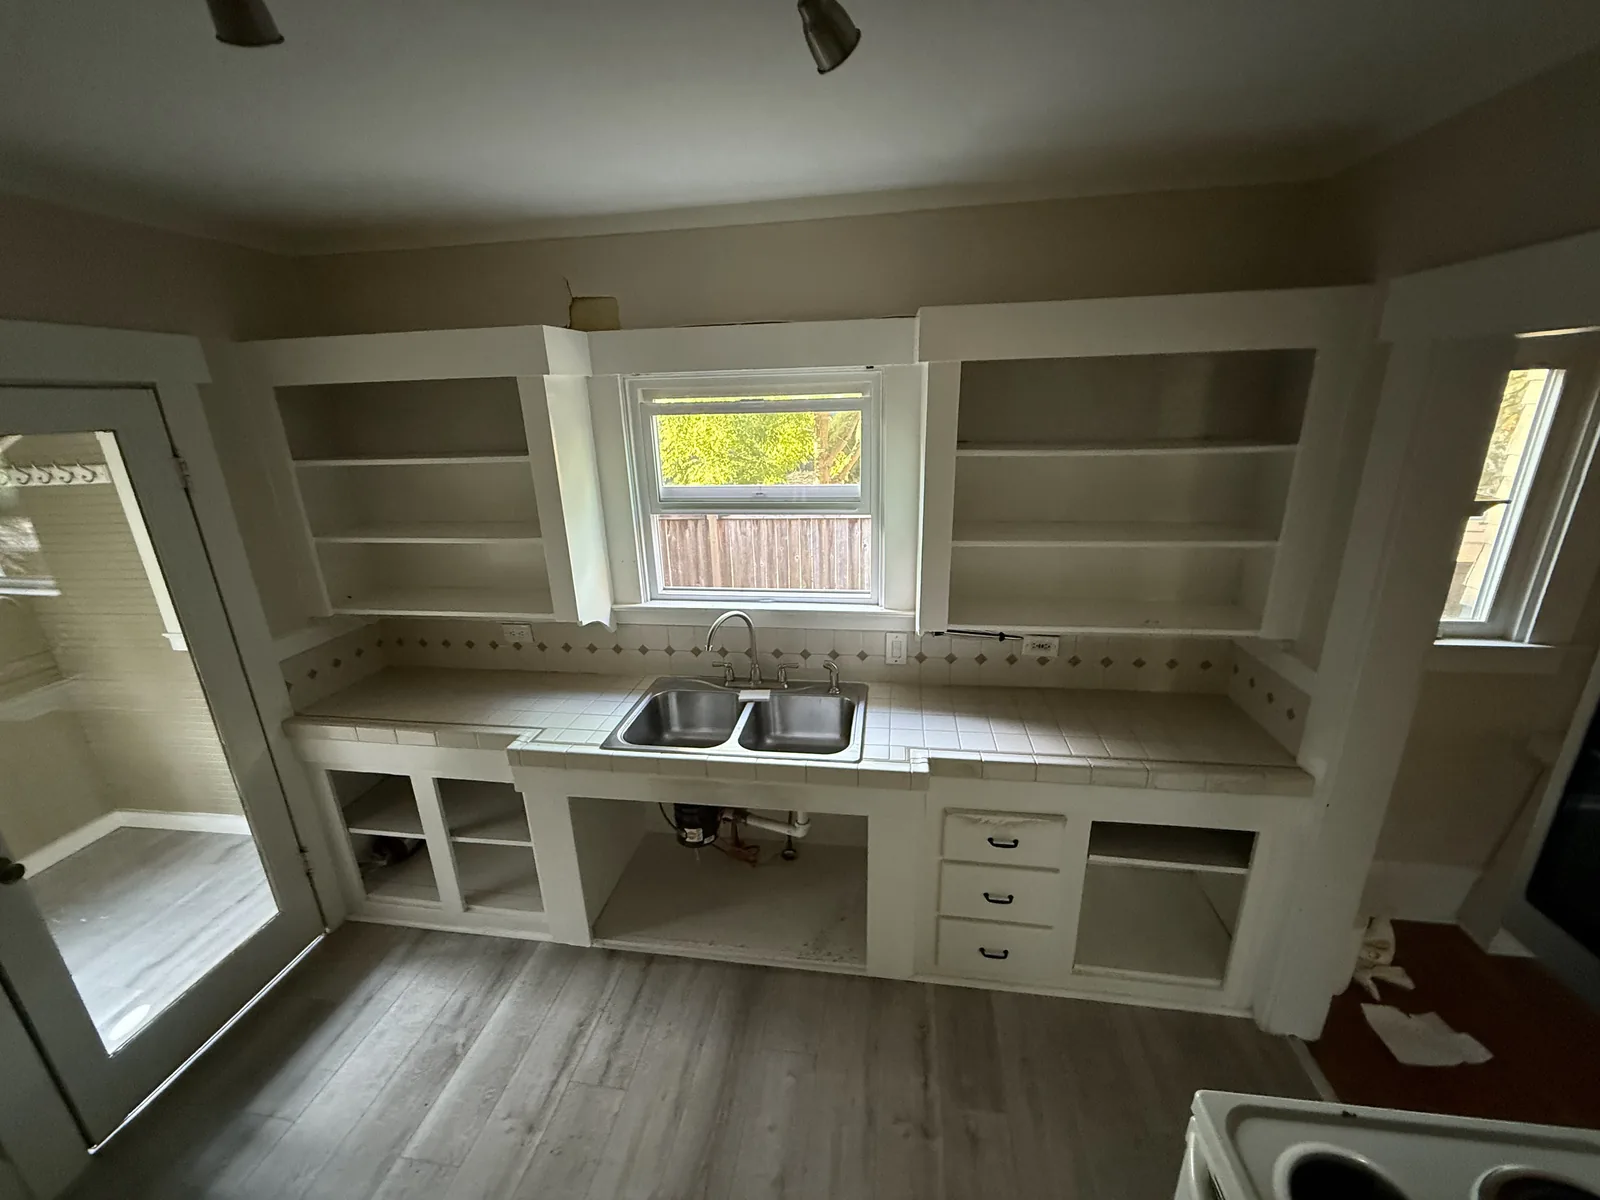
A finished photo shows you a kitchen. A pair shows you the work: the same window over the sink, before the boxes came out and after the last door went on.
Drag the handle. Left, the kitchen as we found it: the old boxes with the doors off, everything pulled out, the window over the sink the one thing worth keeping. Right, the finished run: shaker fronts, a stone counter straight through to the window, the dishwasher beside the sink.
 Before After
A Brush Prairie estimate hinges on three answers, and getting them settled before anything is torn out keeps the number honest. Start with movement: a sink, range or refrigerator that stays exactly where it already sits keeps the job a refresh, while relocating even one of them opens up the floor and turns it into real construction. Next comes a question that has no neighborhood-wide answer here the way it might in a subdivision, since every house on this road was raised by a different owner at a different time. Is the wall boxing in the kitchen actually carrying the roof or a second story above it? Our own crew frames that kind of opening, so you get a straight yes or no, with a real number attached, on the same visit rather than a week spent waiting on an outside engineer. Cabinet grade is the third and largest lever of the three, and it moves the final total more than the other two combined.
Decisions like these go better face to face than over a text thread, and that is especially true here, where one property might carry a kitchen nobody has touched since the well was drilled and the next, on an identical-size parcel, might be a from-scratch build finished last year. What follows covers the four calls that set how the finished room looks, and together they make up most of what lands on your estimate.
Cabinets are the single biggest line on nearly every kitchen estimate, so start with the three grades rather than a door catalog. Stock comes in a short run of preset widths you take as listed, bridged with filler wherever an old wall refuses to cooperate, and it is the cheapest way into a new kitchen. Semi-custom keeps those same factory shells but hands you real say over the door style, the finish, the depth and how the inside is organized, and it is the grade most Brush Prairie kitchens in this budget land on. Full custom is built to your actual room rather than a stock measurement, which matters more here than on most of our jobs, since so much of this area was framed by whoever owned the land at the time rather than one subdivision crew, and no two houses settled, squared or aged the same way.
Longevity lives inside the box, never in the door everyone falls for first. Sides built from plywood and joined with dado cuts will outlast a particleboard carcass held together with cam locks, and the sink base is usually the first to prove it once a slow drip nobody caught has had a season to work on the panel. Pull open a few drawers while you are at it. A solid wood box riding a concealed, full-extension glide is a different piece of furniture than a stapled particleboard box dragging on a plastic rail, and it is the drawer, not the door, that gets opened a dozen times before anyone on a working well pump even hears the water kick on in the morning.
Pick a countertop and you are choosing which compromise you want to live with, not which one is actually best. Engineered quartz stays a uniform color and asks for no maintenance at all, yet it can still scorch if a hot pan lands directly on it. Natural granite and quartzite take that same heat without blinking and show genuine movement in the stone, as long as you keep resealing it on schedule. Butcher block warms up a room for not much money, in exchange for an ongoing commitment to oil. Laminate has moved well past its old reputation, though the seam by the sink is still usually the first spot to fail. None of those choices even touch the part of the price that has nothing to do with the slab itself: the fabricator’s cut count, the edge detail, and how far the counter has to cantilever for stools.
On the backsplash, the grout line decides more than the tile, specifically how the courses finish out where they meet the hood and the upper cabinets. A plain stacked or offset layout reads calm and installs fast. Herringbone or a picket pattern runs the labor up through the extra cuts alone, not through the tile. Flooring carries its own tradeoffs: porcelain holds up the longest but costs the most to lay and never loses its chill underfoot, engineered wood suits a room built around wood cabinetry, and luxury vinyl plank shrugs off a failed supply line under a sink without warping, worth knowing on a property running its own well and septic rather than municipal service, where a slow leak can go unnoticed longer before anyone traces it.
Two inexpensive details earn back far more than they cost. Spec soft-close hinges and slides on every opening in the room, not just a few, since the one you skip becomes the exact door that announces itself for years. And plan the lighting in three separate layers instead of one ceiling fixture: a general wash overhead, a strip hidden under the uppers for the surface you actually cut on, and a dedicated fixture over the island. Running a new switch leg once the drywall is already closed is, on a kitchen built far enough out that a second electrician visit means real drive time, the single most avoidable cost on the whole job.
Three choices that look like an appliance order are quietly a carpentry, wiring and venting project.
What looks like picking out appliances is really locking in construction decisions, and the order matters. Swapping a gas range for induction calls for its own 240-volt line run by an electrician, with the old gas pipe shut down and sealed the way code requires rather than merely disconnected behind the cabinet. Choosing a refrigerator that sits flush with the counters reshapes the cabinet width on either side of it, and a slide-in range needs an entirely different base cabinet than a freestanding one would. Pin all of that down before cabinets get ordered, since nothing else on this job takes longer to arrive, and on a property this far from a supply house, a second order means another full trip out before anything moves forward.
Hood venting gets put off more than any other appliance decision, and it should not be. Piped to true outside air, a hood carries steam, grease and cooking odor out of the house for good. Rely on a recirculating unit instead, and it only strains that same air through a filter before dumping it straight back into the room, which is precisely why the cabinet doors above one turn greasy within a year. Finding an actual path outside for that duct, whether that means a joist cavity, a built-out chase, or punching straight through a gable wall, is worth settling on paper first, especially in a kitchen tacked onto an older farmhouse-style structure where nobody thought about venting when that section was framed.
A kitchen this size pulls more from the breaker panel than whatever room it is replacing. Current code wants the counter outlets split onto their own small-appliance circuits, a separate feed apiece for the range, dishwasher, disposal and microwave, and ground fault protection anywhere a plug sits near water. On a property drawing its own well, that same panel is already feeding the pump a dedicated circuit of its own, on top of everything else running through the house, so there is often no open slot left once an induction range or a second refrigerator enters the picture. Where that turns out to be true, the panel upgrade is written into your estimate from day one instead of showing up as a surprise once the electrician is already standing there.
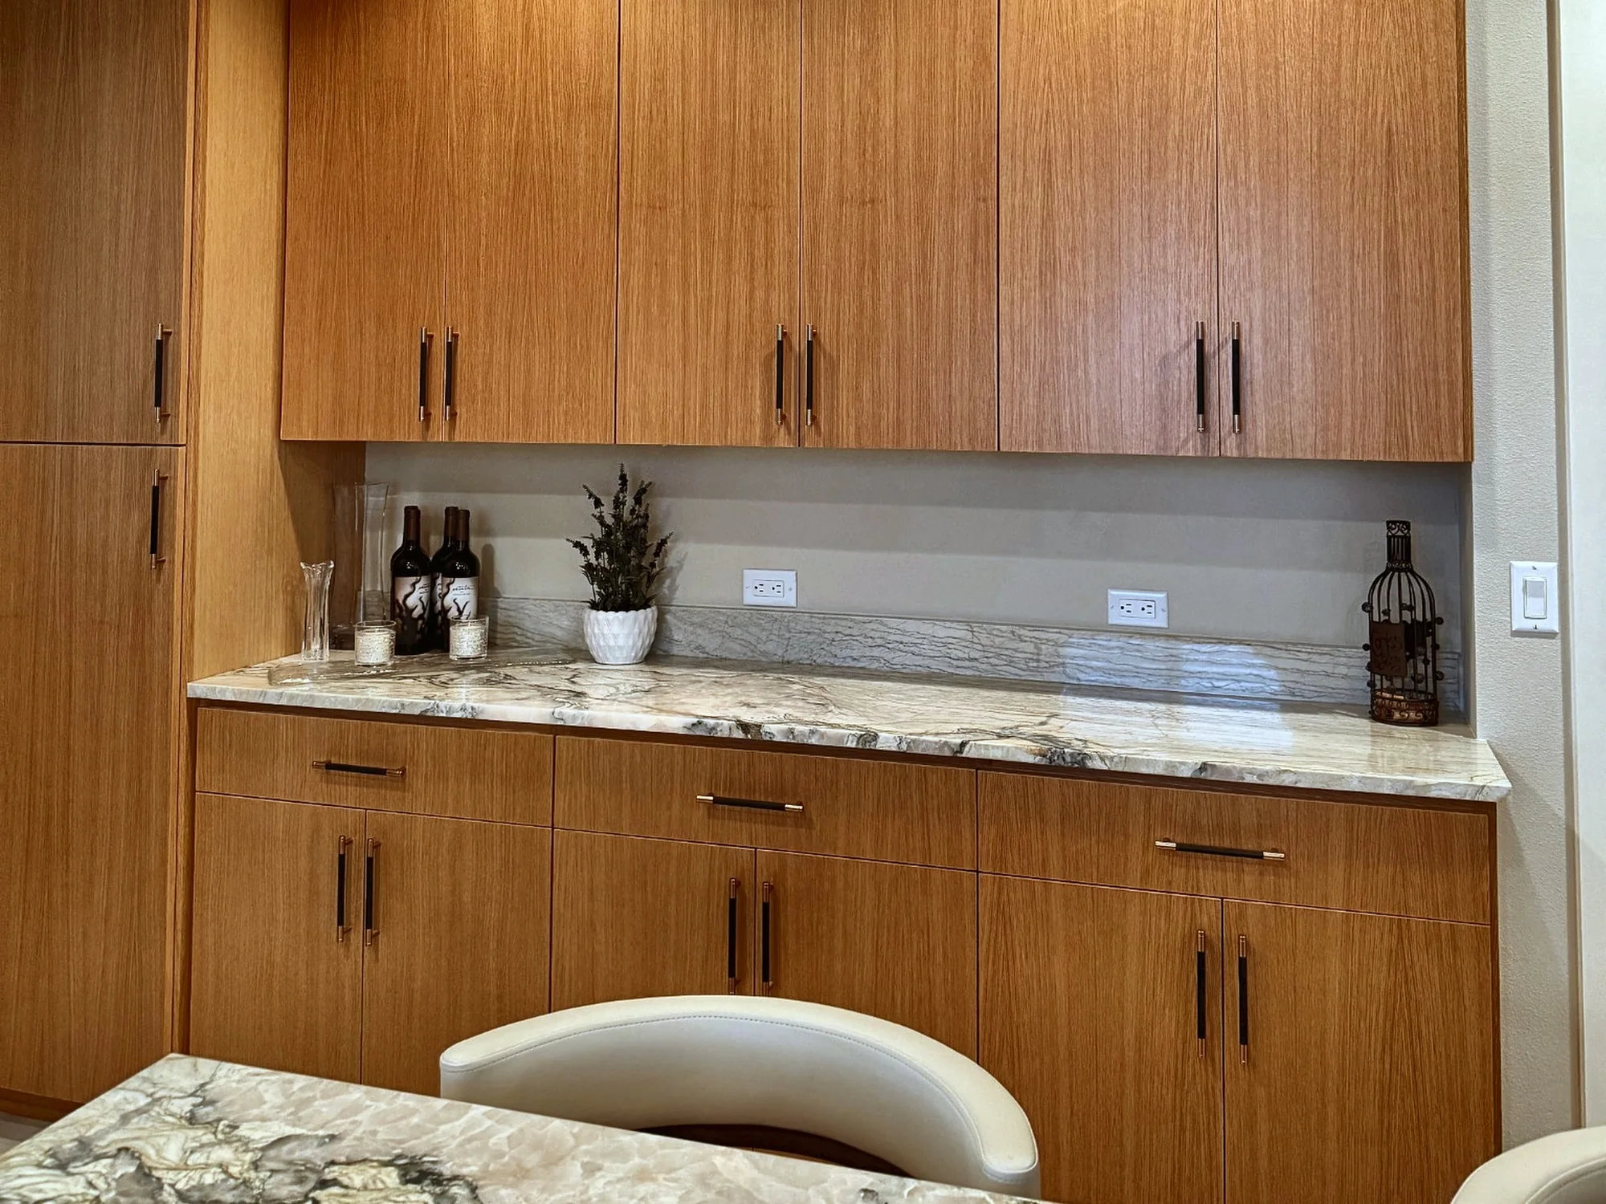
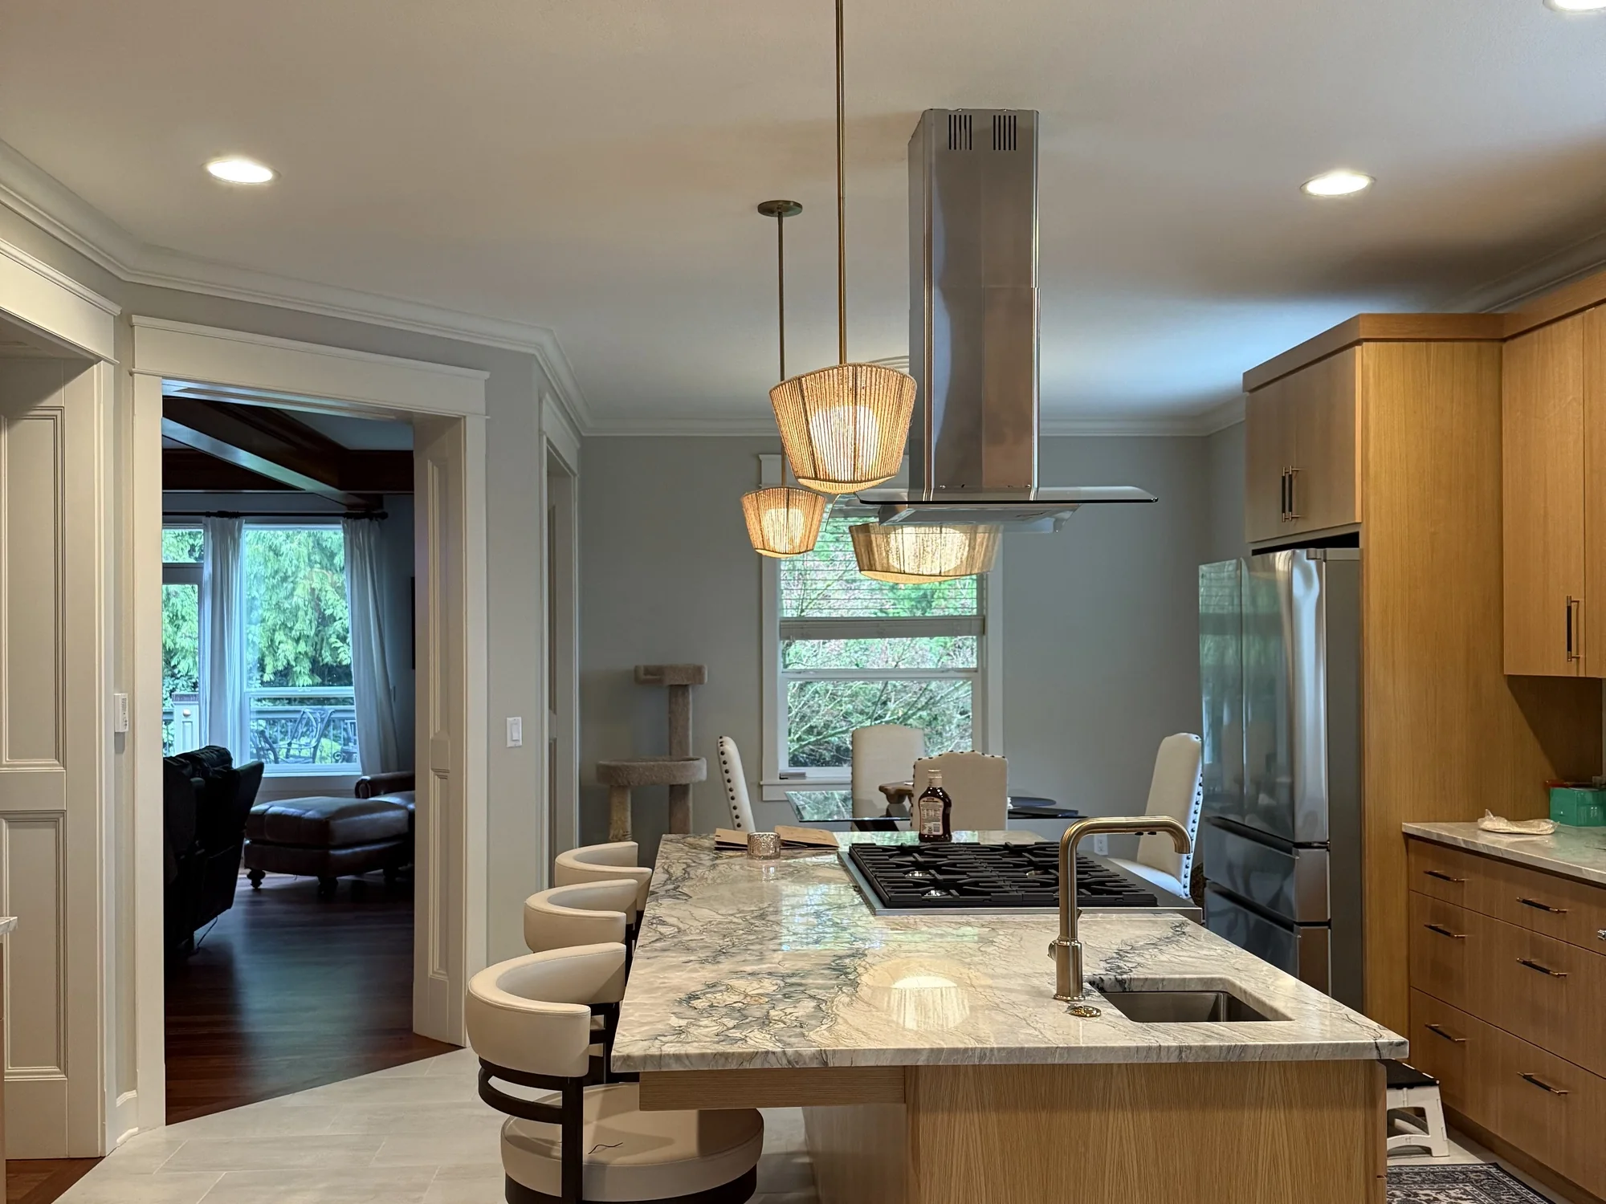
Both photos on this page show the same kitchen, one job of ours, shot after the punch list was done. What changed first is easy to miss: the room used to be closed off from the living space by a solid wall, and that wall now holds a cased opening wide enough to pass a tray through without turning sideways. We matched the new casing profile to trim already running through the rest of the house, so the change reads as though it had always been there rather than as something added later.
Along the back wall, flat slab cabinet doors in a warm wood run straight to the ceiling with no boxed soffit left above them, which is what keeps an unusually tall wall from looking unfinished. One slab of stone does the work of both the counter and a short backsplash ledge, carried without a break down the entire run, and the outlets sit down inside that ledge rather than punched through the visible face.
What neither finished photo shows is where the real labor went. The island now holds both the cooktop and the sink, so a gas line, a supply line, a drain and a dedicated circuit all had to find their way to the middle of a floor that had carried none of them before. A hood descends from the ceiling on ductwork built specifically for that run. Add a row of pendant lights and stool seating along the open side, and the finished room gives away nothing about how much work went in underneath it.
Water damage in a kitchen rarely announces itself. A dishwasher line that has been seeping for seasons, a sink trap nobody has checked since the house was built, or the hairline supply tube running to a refrigerator’s icemaker can all soak a subfloor long before any stain reaches a surface you can see, and the truth only comes out once the old cabinets are gone. Running a private well and septic system instead of municipal service cuts both ways here: a worn pressure switch or a slow check valve failure can do the same quiet damage as a supply line ever could, often in a kitchen built onto the house well after the original septic layout was drawn. Rot repair is the work this company was founded on, so finding a soft, saturated subfloor on demolition day does not rattle us or pad your invoice. It gets priced in like anything else. Wherever the layout lets us check ahead of the quote, that is exactly what we do.
What a Brush Prairie kitchen costs tracks four variables more than anything else: the cabinet grade you land on, whether the sink, range or gas line has to shift, the counter material, and how much square footage is in play. Because the starting point varies so widely from one parcel to the next, a plain cabinet and counter swap inside an already open custom kitchen can run well under what the same scope costs inside an older owner-built house that still needs a wall opened and the services rerouted first. Every one of those choices is spelled out as its own line on your estimate, and if you already have the identical scope priced by someone else in writing, we match or beat most outside quotes by 10 percent.
Money on a kitchen job is never spread evenly, and cabinets claim the largest share nearly every time, regardless of which Brush Prairie property you are starting from. Labor is the next biggest number, and it is the one most sensitive to layout changes: move a sink or pull down a wall and that line grows quickly, while leaving everything in place keeps it modest. Counters and their backsplash make up a smaller third category. Appliances are a budget you set yourself, not one we hand you. The wiring and plumbing tucked inside the walls, including anything tied to a well pump or a septic line running near the kitchen, cost little until a fixture actually relocates, after which they climb fast. Flooring, paint and trim take up whatever is left.
Two kitchens with identical square footage can still land thousands apart once the invoice is final, and here that gap often comes down to what infrastructure was already in the ground. A kitchen inside a decades-old house running its original well and septic connections may need those lines inspected or extended before anything else starts, while a kitchen inside a newer custom build on the same-size lot is usually just a finish-level decision. Keeping the sink and range on the walls they already occupy, or refacing cabinet boxes that are still sound instead of hauling them out, brings the total down either way without the finished room looking any less done. Every one of those tradeoffs is broken out as its own line on your estimate, so where the savings come from stays your call.
10%
Snap a few shots of the kitchen the way it looks right now and tell us in a line or two what is not working. Anything that reaches us before 5pm gets answered before the day is out.
Nothing in a house gets missed as fast as a kitchen once it goes dark, and on a property set back from town, where a quick run for coffee or a sandwich eats up real time, that absence is felt even more. Below is the order a Brush Prairie remodel actually follows from the first morning to the final walkthrough, flagged at the point where living through it gets hardest.
Somewhere on the property, often a shop building or a garage bay already wired for other uses rather than a cramped guest room, we rig up enough to get a household through: cold storage, a hot plate, a kettle, and a tap that actually runs. Larger parcels tend to have that kind of extra square footage sitting idle already, which a standard subdivision lot rarely offers. Whichever route the crew carries material in and out gets boarded over for the duration, the active zone gets sealed off on its own, and that entrance is picked specifically to avoid cutting through whatever part of the house your family is actually using that week.
This is the loud, dusty stretch: the cabinets, the counters and the old flooring all leave the house, along with whatever wall the plan calls for taking out. Plan on a rough day or two behind sealed plastic, and this is also the first real look at what has been sitting under and behind the old run, whether that is wiring from whenever this particular section of house was actually added on, or a leak nobody upstream ever caught.
Once the framing crew squares away the new layout, plumbing, gas and electrical each move to their fresh positions, and the range hood gets its duct routed out through whichever surface actually has a path to open air, a wall or the roof. An inspector has to see every bit of that before a single sheet of drywall goes back up. Because there is no Brush Prairie city hall to route anything through, that inspection and the permit behind it come from Clark County Building Safety instead, the same unincorporated-county system covering several of the other communities we also serve nearby.
Once the framing passes inspection, the walls get skinned in drywall, mudded and sanded, then painted, and the floor is the final piece to go down before anything else moves back in. By the time this phase wraps, it stops mattering whether the room started as a kitchen nobody has touched since the well was drilled or a brand-new shell built square from the start, since both read as a finished kitchen again rather than a work site.
Stone fabrication runs backward from what most people expect. The shop cannot cut a single inch until our cabinets are already screwed to the wall and shimmed dead level, because the template comes from the real boxes, never a drawing made weeks before. That ordering guarantees a stretch with no sink hookup at all while the slab gets cut and polished off site, and out here that stretch sometimes runs a day longer than a closer-in address would see, simply because the fabricator is not sending a truck this way every single day. We put real calendar dates on both ends of that wait at the very first estimate, so it never turns into a mystery once the cabinets are already standing.
Counters, sink, appliances, backsplash and hardware all go in during this final push, and we wrap up by walking the finished room against every line the original estimate promised. None of that is really what ends the job, though. The moment that matters is the plumber opening the valve and sending water back to that sink.
For most of the job, yes, just not from the kitchen itself. On a lot of these larger Brush Prairie parcels we can set the stand-in kitchen up somewhere more useful than a hallway, a finished room over a detached garage, or a shop building that already has power and water run to it, with a working sink, the fridge, a hot plate and a kettle. The stretch to actually plan around is the wait between the counter template and the day the finished stone goes in, when even that backup sink has no water, and because the nearest drive-through or sit-down meal out here is not exactly around the corner, we flag those exact dates at the very first walkthrough so you can plan ahead rather than finding out the week it happens.
There’s genuinely no way to guess from here, and less so here than in most places we work. Brush Prairie was never built out by one subdivision crew working off one plan, so a wall in a kitchen added onto a house in the 1980s and a wall in a kitchen built fresh on an identical-size lot last year can carry completely different loads, or none at all. Someone has to open a section and read the framing itself before any answer means anything. Because our own crew frames that kind of opening rather than handing it to a sub, you get a straight yes-or-no and a firm number for taking the wall out on the same visit, not a wait on an outside engineer’s calendar.
Scope sets most of it, same as anywhere, but two things stretch a Brush Prairie timeline a little further than they would closer into town. Cabinet lead time still paces nearly every job, so that order goes in before a single thing is torn out. On top of that, the stone fabricator’s crew has fewer trucks running out this far on any given day, so the wait between cabinets going in and counters coming back can run a bit longer than it would on a tighter route. Both of those get written into your schedule as real dates at the first walkthrough, not a vague range of weeks.
Yes, and plenty of owners out here already have. Order the boxes yourself and have them delivered, or hand us the order and skip the logistics entirely; either way, the setting, leveling, scribing and filler work is ours and done to the same standard regardless of who placed the order. The one thing worth knowing if you ship your own: a freight carrier making a delivery this far out may leave a pallet at the end of a long driveway rather than carrying it to the door, so inspect and count every carton the same day it lands, while a damage claim against the seller is still possible.
It depends less on the neighborhood here than on which decade that particular section of the house actually got built, since one owner’s addition from the 1970s and a wing framed on twenty years later can sit on the same foundation. Open a door and a drawer: a box that is still square, tight and free of swelling, paired with a layout you are not fighting, makes refacing the practical move, at a fraction of what starting over costs. A box that is coming apart, or a layout that genuinely gets in your way, points toward new cabinetry instead. We will tell you plainly which side of that line yours falls on once we have opened a few doors in person.
Almost always, yes, and a larger lot actually makes this easier than it would be on a standard-size suburban lot. If there is a finished bonus room, a garage apartment, or a shop building already wired for other uses, that is usually where the stand-in kitchen goes instead of a cramped spare bedroom. The one stretch that is hard to work around no matter how much extra space a property has is the wait after the cabinets go in and before the counters come back, since even the backup sink runs dry while the real one waits on the plumber. We flag that exact window for you before the first wall comes down, not partway through the job.
Usually, yes, once the scope goes past paint and new countertops. Adding a circuit, moving plumbing or gas, or taking out a wall doing real structural work all cross into permitted territory. Since Brush Prairie has no city government of its own to apply to, that paperwork and every inspection run through Clark County Building Safety rather than a city hall. If the kitchen work happens to tie into a septic line or a well’s pressure system, that can pull in a separate county review of its own, which we flag during the walkthrough rather than letting it surface later. We carry a Washington contractor license, WA Lic. #EVERGRS757MC, so filing that paperwork and booking every inspection is on us, not you.
Swapping to induction is an electrician’s project that happens to end in a new cooktop. That circuit runs at 240 volts and serves nothing else, and the gas line stepping aside gets properly shut and capped rather than just pushed back into the wall. The wrinkle out here is what else that panel is already carrying: a lot of these properties run their own well, and the pump has had a dedicated circuit of its own for years, which eats into the open capacity a municipal hookup would otherwise have. Settling whether there is room left happens on paper at the design stage, while it still costs nothing to find out, instead of becoming an expensive surprise once the drywall is closed.
Reaching a Brush Prairie kitchen means a short run up SR 503 from our shop in east Vancouver, well inside a same-day radius. We work the whole area, from Meadow Glade north of town, east through Hockinson, and south toward Orchards and Five Corners, plus the properties out toward Barberton. Because Brush Prairie has no city government of its own, every permit here goes through Clark County Building Safety rather than a city hall, the same system covering several of the unincorporated communities we also serve nearby.
Three of the 50 reviews on our Google profile, in the homeowners' own words.
David the owner came by for a quote and was able to get us scheduled right away. The communication was great with his team and the guys were on time and very professional. Would highly recommend.
Scott G.Kitchen nook bench
We had a small but very unique project and this team handled it with a great attitude. They were responsive, on time, and the finished work looks like it was always meant to be there.
Paige T.Small custom project
Evergreen crew installed three skylights for us. Once we opened the ceiling there was more to do than expected and they handled it without drama. Clean work, fair price, and they cleaned up after themselves.
Foad M.Three skylights
Send photos and a short description. If it arrives before 5pm you get an answer the same day.
Already have a written estimate from someone else? Send that too. We match or beat most estimates by 10%.
Built for the wet side of the river.

Licensed and insured remodeling contractor serving Vancouver, WA and the Portland metro.
Oregon CCB #262707 · WA Lic. #EVERGRS757MCEvergreen Renewal Services LLC
505 SE 184th Ave Unit 320
Vancouver, WA 98683
© 2026 Evergreen Remodeling. Oregon CCB #262707 · WA Lic. #EVERGRS757MC. Evergreen Renewal Services LLC. All rights reserved.
Same day response on anything sent before 5pm.