

The settler Solomon Fisher staked a donation land claim along this bend of the Columbia back in the 1850s, and the name outlasted his original riverboat landing by more than a century. Most of the kitchens we open up here now belong to the townhomes, attached-garage single-family homes and apartment units built through the 1990s and into the 2000s around Fisher’s Landing Plaza and the busy stretch of SE 164th, not century-old farmhouses with original wiring behind the cabinets. Whatever the structure, the cabinetry, the countertops and the plumbing, gas and electrical hiding behind them move together under one contract, carried start to finish by the same crew.
Licensed and insured. WA Lic. #EVERGRS757MC
On anything sent before 5pm
We match or beat most written estimates
Remodels completed
In a lot of the newer homes here, especially the townhomes and attached units, the kitchen already opens onto a great room, so the actual request is shifting an island a few feet or stretching a peninsula toward the dining space rather than cutting through a wall that was never there to begin with. Where an older single-family layout still boxes the room off, we open it the same way we always do: pull the partition, square the new opening, and build in whatever island the original plan skipped.
The old cabinets come down, the new run goes up, and the real work happens after that: shimming every box plumb, then scribing the fillers tight enough against the wall that nobody can tell where the house ends and the cabinetry begins.
Moving the sink is the easy part to picture; what has to follow it is the harder part. New circuits reach the island and the counter runs, and GFCI protection covers any receptacle close enough to splash.
A hood that actually ducts to open air outside carries the steam and the grease away for good. One that recirculates only strains that same warm air through a filter and hands it straight back to the cabinets above, which is exactly why those doors turn sticky inside a year.
In these newer builds, flooring and trim wrap up the project, installed once the rough wiring and plumbing behind the walls have cleared inspection.
A finished photo shows you a kitchen. A pair shows you the work: the same window over the sink, before the boxes came out and after the last door went on.
Drag the handle. Left, the kitchen as we found it: the old boxes with the doors off, everything pulled out, the window over the sink the one thing worth keeping. Right, the finished run: shaker fronts, a stone counter straight through to the window, the dishwasher beside the sink.
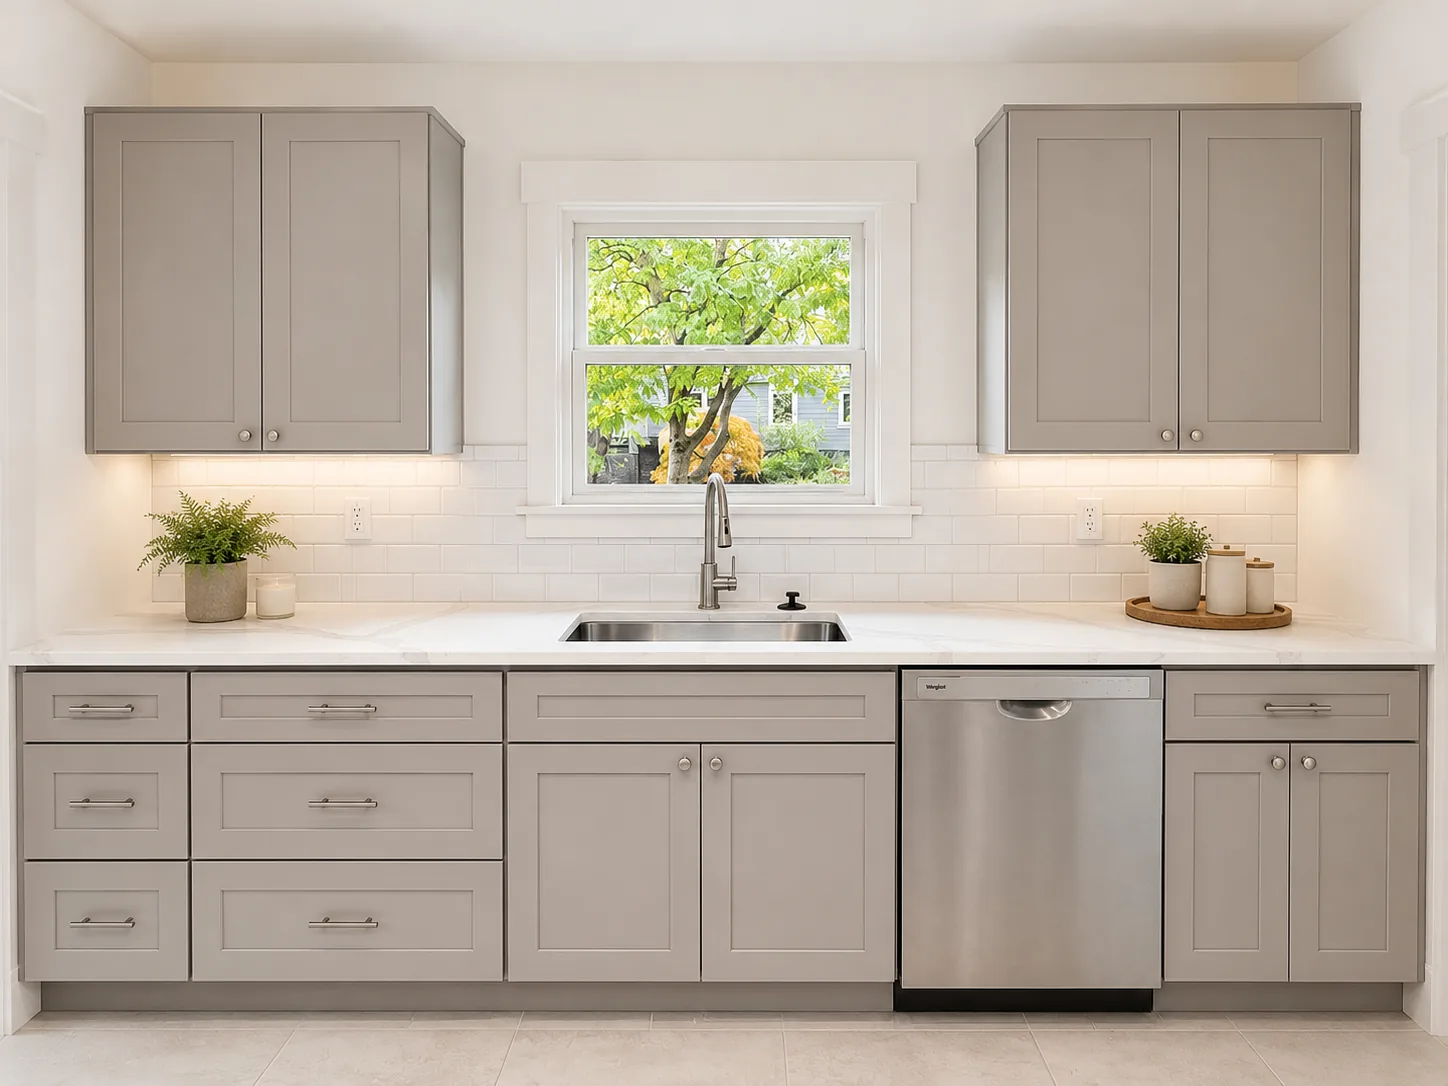
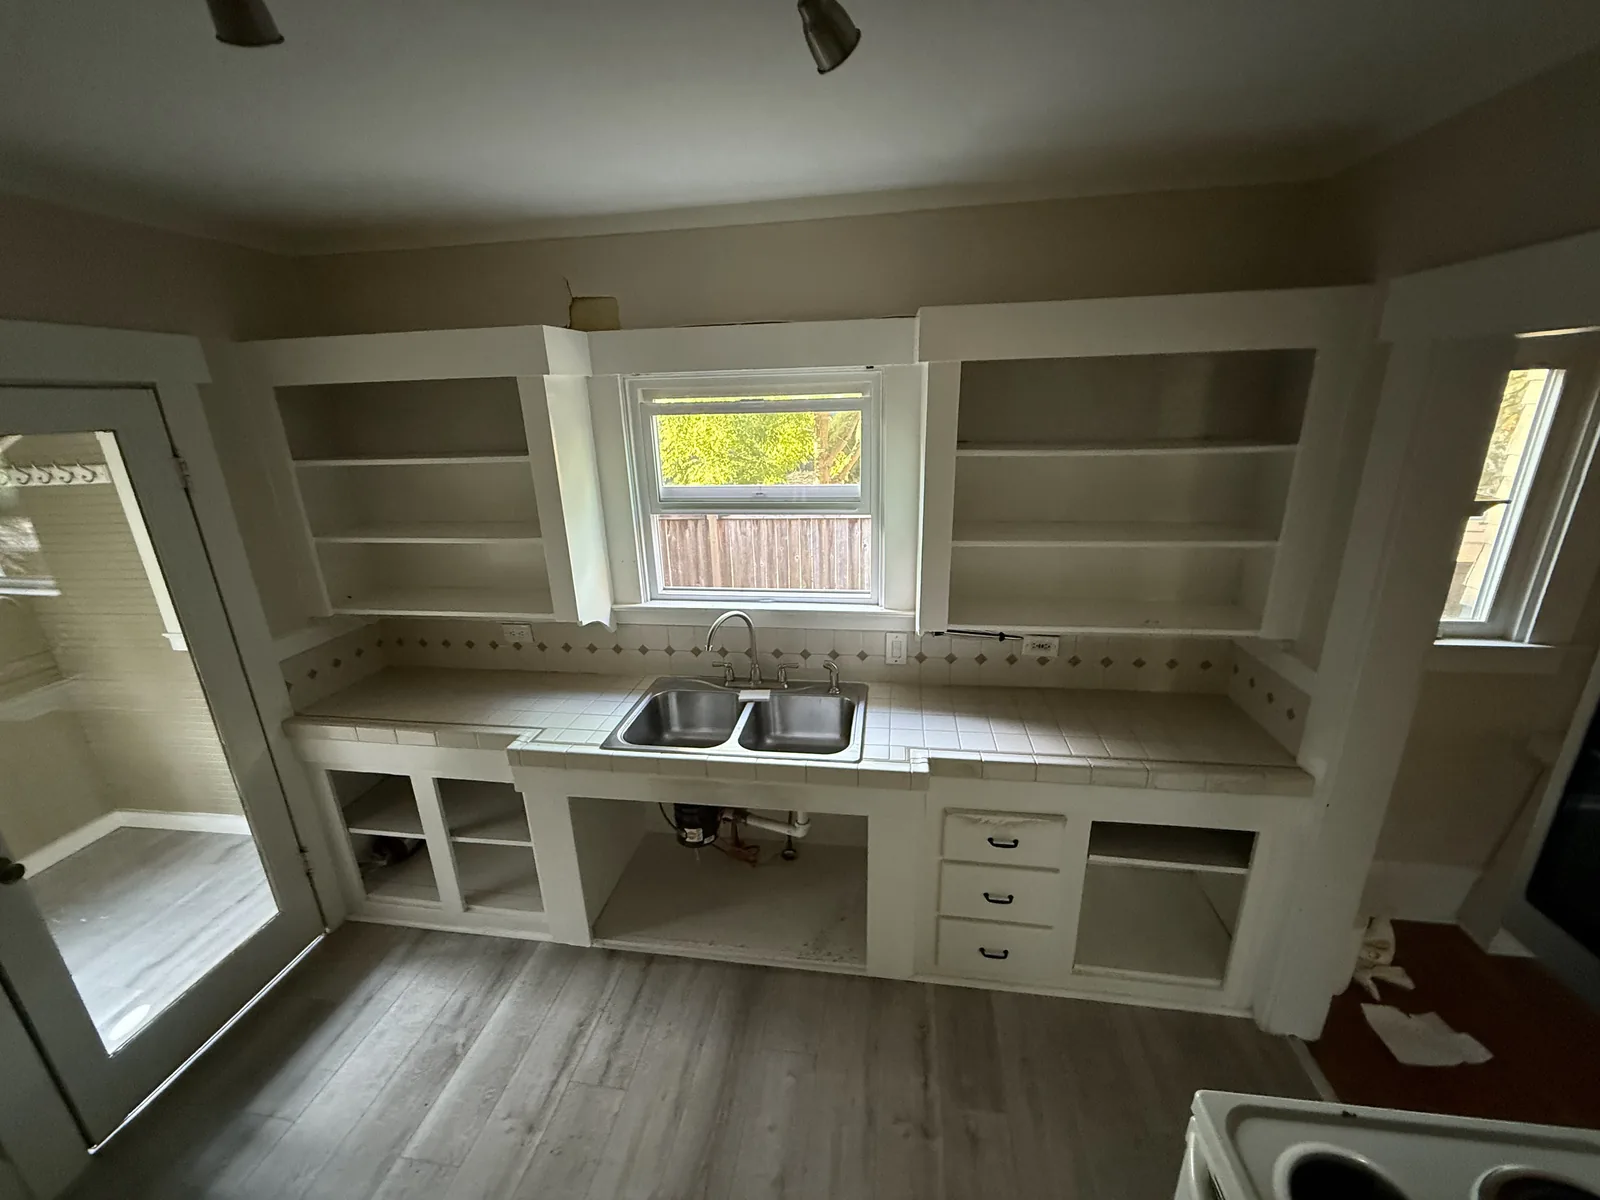 Before After
Three answers shape almost everything else on an estimate for a kitchen like this. Will the sink, the range or the fridge actually relocate? Keeping each one on its current wall keeps the job a refresh; moving even one turns it into floor and wall construction. Does the wall separating the kitchen from the rest of the house carry weight? In the townhomes and attached-garage homes built here since the 1990s, that wall is sometimes a shared wall between units or a point load from the garage roof, rather than a plain interior partition, and only opening it up tells you for certain whether removing it is an afternoon of carpentry or a stamped beam. Because framing that kind of opening is our own trade, not a sub’s, you get that answer and a firm number on the same visit. Last comes cabinet grade, and nothing else on the list moves the final total as far.
Decisions like these are worth working through together rather than hashing out by text message. What follows covers the four calls that shape how a finished kitchen here actually looks, and between them they account for most of what ends up on your invoice.
Cabinet grade is where the conversation always starts, since nothing else on this list moves the number as far. Builder-grade stock comes in a handful of preset widths you accept as the catalog lists them, patched out with filler strips wherever the room does not match the grid exactly, and it is the least you can spend and still get new cabinets. Step up to semi-custom and you are still working with the same factory-built shells, but now you are choosing the door profile, the finish, the depth and what goes on inside, which is where most kitchens in this budget range actually settle. Full custom is scribed to your walls specifically, worth the premium mainly in an older single-family home where decades of settling have pulled a wall or two out of square, less often in newer attached-garage construction that went up square to begin with twenty or thirty years ago.
Judge a cabinet by the box, not the door. Sides built from real plywood and joined with glued, interlocking cuts will still be sound decades from now, while particleboard pinned together with cam-style fasteners tends to give out, and the cabinet under the sink is usually first to show it once a slow drip has had a season to work on it unnoticed. The same logic holds for every drawer: a solid-wood box riding a smooth, self-closing slide earns its keep daily, since that is the part your hand actually finds a dozen times before anyone else in the house is even awake.
No single countertop material wins outright, each one just trades one advantage for another. Engineered quartz keeps an even color and never needs sealing, but a pan set down straight from the burner can still leave a scorch mark. Granite and quartzite shrug off that same heat and carry real depth in the stone, provided you keep up with resealing. Butcher block brings warmth at a modest price and asks for regular oil in return. Laminate performs far better than its old reputation suggests, and the seam closest to the sink is usually still the first place it gives out. None of that even touches the part of the bill that has nothing to do with material at all: how many slabs the fabricator has to join, what edge profile gets milled, and how far the counter needs to reach for seating.
On the backsplash, the grout lines matter more than the tile itself, specifically how neatly the courses finish against the hood and the upper cabinets. A plain stacked or offset layout goes up fast and reads calm; herringbone or a picket shape runs the labor up through the extra cutting alone. Flooring carries its own set of tradeoffs: porcelain holds up longest but costs the most to lay and never warms underfoot, engineered wood suits a room built around wood cabinetry, and luxury vinyl plank shrugs off a dishwasher leak without a ripple, worth knowing in a climate that sees over 40 inches of rain most years.
Two inexpensive details pay for themselves many times over. Specify soft-close hinges and slides throughout, since skipping even one guarantees that is the exact door you will hear every time it shuts for years afterward. Lighting deserves the same care: a general ceiling layer, task lighting tucked under the uppers where you actually cut, and a fixture dedicated to the island. Settle the switch legs for all three before the drywall closes, because adding one afterward is the single costliest correction on the punch list.
This part is about wiring and ductwork more than it is about which brand ends up in the kitchen.
Think about the appliances before you think about the cabinets, because the models you want quietly dictate box sizes, and cabinets take longer to arrive than anything else on the job. Switching from gas to induction is an electrical project as much as a purchase: it needs a 240-volt circuit built just for it, and the gas line stepping aside gets shut and capped to code, not simply pushed back into the cavity. A counter-depth or panel-ready fridge resets the opening around it, and a slide-in range wants a cabinet run built differently than a freestanding one does. Settle all of it before the cabinet order goes out, since changing course afterward means a second order and real weeks lost.
Hood venting gets decided last and regretted most. Run the duct to actual outside air and the steam, grease and smell leave the house for good. Rely on a recirculating unit instead and all it does is strain that same air through a filter and hand it back to the room, which is exactly why the cabinet fronts above one turn tacky inside a year. Whether a duct can reach outside at all, through a shared joist bay, up a chase built for it, or straight through an exterior wall, is worth settling on the drawings first, especially in the townhome rows here where a neighboring unit’s framing can limit where that run is even possible.
A finished kitchen also asks more from the panel than the room it replaced ever did. Code wants the counter outlets on dedicated small-appliance circuits, a separate feed apiece for the range, the dishwasher, the disposal and the microwave, and GFCI coverage anywhere a plug sits near water. A fair number of the panels in homes built here through the 1990s and 2000s are now twenty to thirty years into their working life and already carrying everything the original builder planned for, with no open breaker left for an induction range or a second refrigerator. When that is true of your panel, the upgrade goes on the written estimate from day one, not sprung on you once the electrician is already on site.
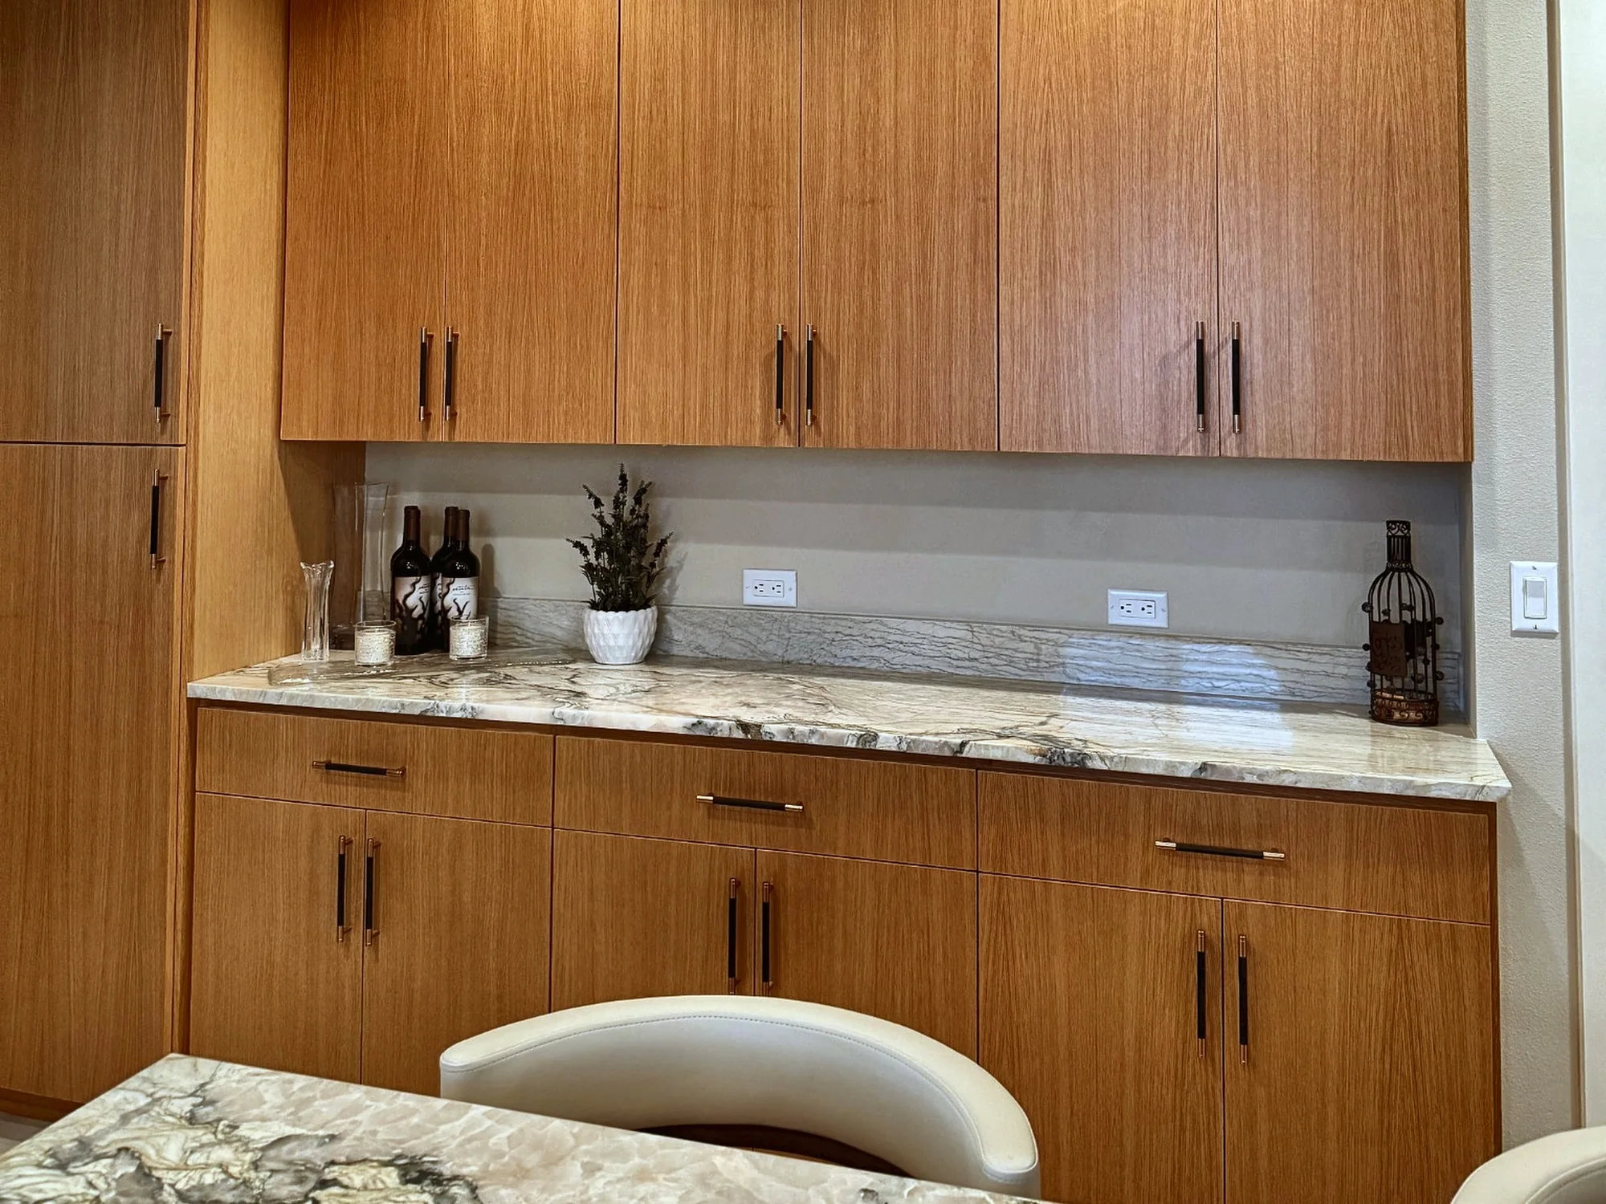
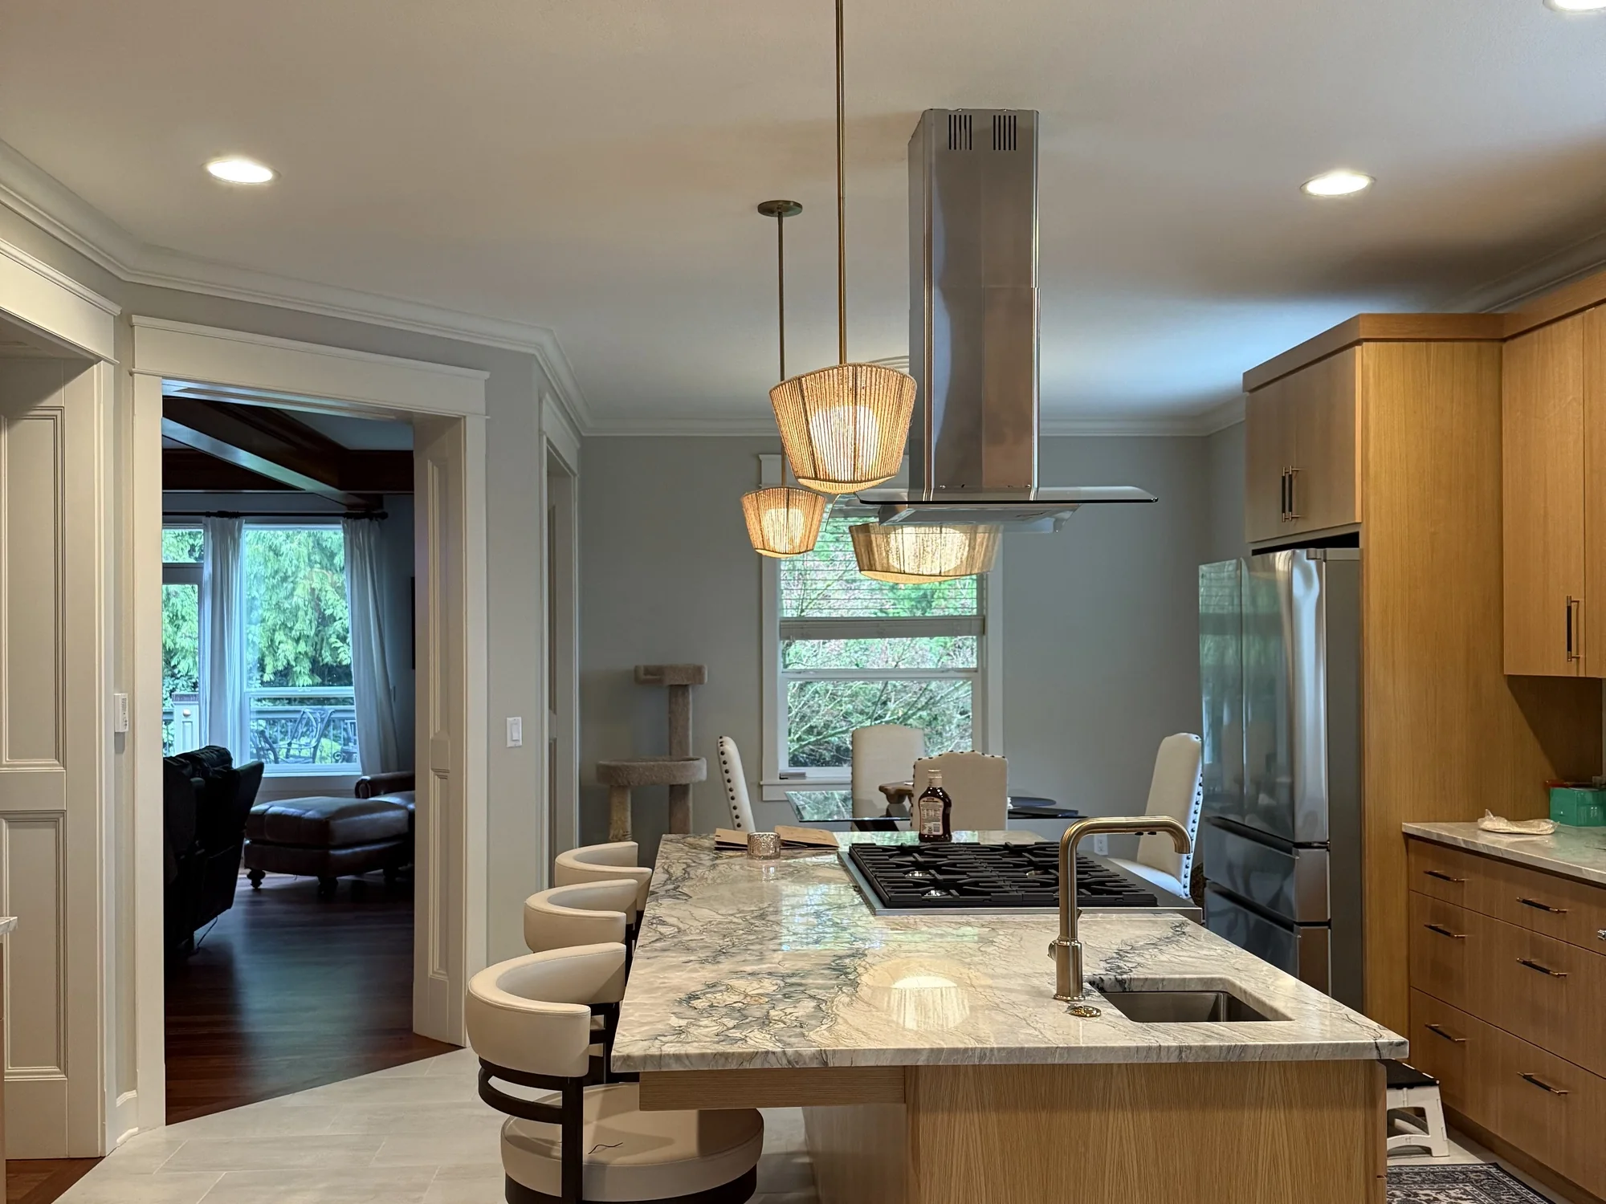
These two photographs are the same kitchen, a job of ours shot the day the punch list cleared. What the finished frames do not show is that this room began completely closed off from the living space beside it. We cut the wide cased opening on the left of the island shot through that wall, squared it up, and trimmed it to match the casing already running through the rest of the house.
The cabinets are slab fronts in a warm wood, carried to the ceiling with no soffit above them, which reads as a deliberate choice rather than something simply left unfinished. Along the back, the veined stone counter carries up into a low backsplash ledge, and the outlets are tucked down into that ledge instead of punched through the wall.
The island is where the bulk of the rough-in work went. It holds both a gas cooktop and an undermount sink, so gas, water, a drain and power all had to reach a spot in the middle of the floor that had none of them, and the stainless hood is suspended from the ceiling with its own exhaust duct. A trio of woven pendant lights hangs over it, and stools line the side nearest the new opening.
Few rooms swallow a slow leak as completely as a kitchen does. A dishwasher line that has been seeping quietly, a loose sink trap, or the thin tube feeding a refrigerator’s icemaker can soak a subfloor for years before anything shows on the surface, and the truth only comes out once the old cabinets are gone. Rain here runs 41 to 43 inches most years, and in the newer construction that makes up most of the neighborhood, the weak point tends to be where a garage wall meets the living space or where one unit’s framing presses against its neighbor’s, since the original flashing and sealant in those spots are now twenty to thirty years into their working life. Because rot repair is the work this company was built around, a soft spot in the subfloor on demolition day gets costed into the job like anything else, not held over you as a surprise. We check for it ahead of the quote whenever the layout gives us a way in.
Four variables decide most of what a kitchen costs here: the cabinet grade you settle on, whether the sink, range or gas line needs to move, the counter material, and the size of the room. Because so much of the housing stock around here is newer, attached-garage or townhome construction already built with an open plan, a straightforward cabinet and counter swap is a common scope and sits near the floor of the range. Opening a shared or structural wall and relocating services, more typical in the smaller number of older single-family homes in the area, pushes the number toward the ceiling instead. Every estimate itemizes each of those choices, and if you already have the identical scope priced by someone else in writing, we match or beat most estimates by 10%.
Picture the spend as six buckets rather than one total. Cabinets claim the largest by a wide margin almost every time. Labor is next, and it is labor that grows the moment a sink, a wall or a run of pipe actually relocates. Counters and backsplash make up a smaller third bucket. Appliances are a number you set yourself. Electrical and plumbing tucked behind the walls barely register until something moves, then climb quickly once it does. Flooring, paint and trim take whatever is left.
That is why two kitchens with the same square footage can land thousands apart once the invoice is final. Leaving the sink and range on the walls they already occupy, or refacing cabinet boxes that are still sound rather than hauling them out, pulls the total down without the finished room reading as any less complete. Every one of those tradeoffs is broken out as its own line on the estimate, so where the savings come from stays your call.
10%
Describe what you want different about the kitchen and attach a few current photos; that is all we need to put a number together. Messages that land before 5pm get a reply the same day.
A kitchen out of service is harder on a household than any other room going dark, which is exactly why we map the running order with real care before the first box comes off the wall. Here is how a remodel here typically moves from day one to the final walkthrough, including the specific days that tend to be hardest to get through.
Before anything gets torn out, one room becomes a stand-in kitchen for the duration: a working sink, the refrigerator, a microwave and a kettle, moved wherever the house has space for them. In the smaller attached townhomes common here, that usually means the dining nook or a cleared corner of the garage, since these floor plans were rarely built with a spare bonus room the way a larger single-family lot might include. We protect the floor along whatever route the crew hauls material through, seal the active work zone against dust, and use an entrance that has nothing to do with wherever your family is actually living that week.
This is the loud, dusty stretch of the job: the cabinets, the counters and the old flooring all leave the house, and any wall slated to come down goes with them, sealed off behind plastic the whole time. It is also the point where decades-old sealant and flashing finally show themselves, since nothing about their condition was visible until the cabinets covering them came off the wall.
Once the framing crew finishes, plumbing, gas and electrical each move into their new positions, and whoever sets the hood routes its duct outside however the house allows it, a wall penetration or straight up through the roof. An inspector has to sign off on all of that before a single sheet of drywall goes back up. Because this particular address falls inside Vancouver’s city limits, that inspection comes from the City of Vancouver’s Community Development Department rather than Clark County, which still permits several unincorporated communities nearby that we also serve.
Once drywall goes up, it gets mudded, sanded and painted before the new floor goes down as the final piece. By the end of this phase, no matter whether the kitchen began as a closed-off galley or a townhome layout that was already open, the space reads as a finished room again rather than a construction zone.
Stone can only be measured off cabinets that already exist in physical form, so templating waits until the boxes are set, shimmed and plumb, not off a drawing from weeks earlier. That creates an unavoidable gap between the day the cabinets go in and the day the finished counters come back from the fabricator, and it is the roughest patch of the whole job, since the sink has no working connection to water for the duration. Both dates land on your schedule at the very first walkthrough, long before you would otherwise notice the gap coming.
The counters, the sink, the appliances, the backsplash and the hardware all land in this final push, and we close out by checking the finished room against every line the estimate promised. What actually hands the kitchen back to you is simpler than any signature: the plumber reconnecting water at that sink.
Mostly, yes. We put together a working stand-in elsewhere in the house, a kettle, a microwave, the refrigerator and a sink that still runs, and keep it going as long into the job as we can. In the smaller attached townhomes around Fisher’s Landing Plaza, that setup is usually the dining nook or a corner of the garage rather than a spare bedroom, since a lot of these units were not built with extra square footage to spare. There is one stretch near the finish, while the counters are being templated and set, when even that backup sink has no water, and we tell you exactly which days before the first wall comes down.
Not from the finished side, no. Someone has to open it up and read the framing itself. In the attached-garage homes common here, that wall sometimes carries a truss or a point load from the garage roof above it, which a plain interior partition elsewhere in the same house usually does not. Because our own crew frames that kind of opening rather than handing it to a sub, you get a straight yes-or-no and a real price for taking it out on the same visit, not a wait on an outside engineer’s calendar.
What drives the calendar is scope, plain and simple, and a townhome adds one wrinkle a detached house does not: work touching a shared wall gets scheduled and inspected with that in mind, even when the wall itself turns out not to carry any load. A kitchen that keeps its existing cabinet locations and just swaps finishes can be done within a handful of weeks. Pull a wall and send the plumbing or gas somewhere new, and real time gets added regardless of which type of home you are in. Cabinet lead time is nearly always the governing factor, so that order is placed before any demolition starts, and the fabricator’s own schedule for templating and cutting the stone adds a further, fixed stretch on top of it. Rather than a range of weeks, your estimate carries actual calendar dates.
We install cabinets regardless of who bought them. If you already have a line picked out, maybe from a showroom visit to one of the big-box stores near Fisher’s Landing Plaza or a kitchen you liked somewhere else, ship it to the site or have us place that exact order on your behalf instead. Either way, our crew handles the leveling, the scribing and the filler work to the same standard. One thing to keep in mind if you supply the boxes yourself: a carton that turns up damaged or short a piece is a claim against the seller, not us, so it pays to open and count everything against the packing slip on delivery day.
Open a door and a drawer before deciding anything. A lot of the original cabinetry in the 1990s and 2000s townhomes around here is now old enough to look dated, but the boxes underneath are frequently still square and tight, just worn on the surface, which makes refacing a strong option at a fraction of what a full tear-out costs. Where the boxes themselves have started to come apart, or where the layout genuinely fights how you cook, new cabinetry is the better place to spend. We will tell you plainly which side of that line yours falls on once we have actually opened a few doors.
Two separate businesses are involved, running on two separate clocks. We build and set the cabinet boxes to the plan. A stone fabricator then has to come out, take dimensions off those boxes exactly as they sit, cut the slab at their own shop, and polish it before a truck ever brings it back. None of their part can start until our part is finished and level, which is why the sink typically sits without a water hookup for several days in between. That window gets written into your schedule the first time we walk the house, not discovered partway through.
It depends on how far the work reaches beyond the surface. New electrical circuits, moving a gas or water line, or taking down anything carrying structural weight all require a permit and an inspection. Because Fishers Landing is part of Vancouver proper, that review runs through the city’s own Community Development Department rather than a Clark County office, something worth knowing since several nearby areas we also work in are unincorporated and go through the county instead. We carry the credential needed to file and inspect that work ourselves, WA Lic. #EVERGRS757MC, so none of that paperwork lands on you. Keep the project to cabinets, counters and finishes with nothing opened behind the wall, and most of the time none of this applies at all.
Treat it as an electrical project with an appliance attached to the end of it, not the other way around. Induction draws on a dedicated 240-volt circuit of its own, and whatever gas line gets retired needs a proper shutoff and cap to code, not just a disconnect tucked behind the cabinet. The real question is whether your panel has room left for that draw, and here that often comes down to the age of the house: panels original to the townhomes and attached-garage homes built in the 1990s and 2000s are now old enough that they were never sized for an induction range on top of everything else plugged in since. We settle that question on paper while the kitchen is still being designed, since it costs nothing to answer then and real money to discover once the walls are closed.
The shop runs out of 505 SE 184th Avenue in east Vancouver, and from there a call to Fishers Landing is one of the shorter drives on the list. Within the neighborhood we cover the townhome rows and attached-garage streets that filled in since the 1990s around Fisher’s Landing Plaza and the transit center on 164th, along with the older single-family pockets mixed in among them and the SE Mill Plain corridor connecting it all to the rest of east Vancouver.
Permits for this address go to the City of Vancouver’s Community Development Department downtown on West 6th Street, not Clark County, since Fishers Landing has been part of the city for decades, a point worth flagging because several other communities we serve nearby still route their paperwork through the county instead. From here we also reach the rest of east Vancouver and the wider Clark County area beyond it.
Three of the 50 reviews on our Google profile, in the homeowners' own words.
David the owner came by for a quote and was able to get us scheduled right away. The communication was great with his team and the guys were on time and very professional. Would highly recommend.
Scott G.Kitchen nook bench
We had a small but very unique project and this team handled it with a great attitude. They were responsive, on time, and the finished work looks like it was always meant to be there.
Paige T.Small custom project
Evergreen crew installed three skylights for us. Once we opened the ceiling there was more to do than expected and they handled it without drama. Clean work, fair price, and they cleaned up after themselves.
Foad M.Three skylights
Send photos and a short description. If it arrives before 5pm you get an answer the same day.
Already have a written estimate from someone else? Send that too. We match or beat most estimates by 10%.
Built for the wet side of the river.

Licensed and insured remodeling contractor serving Vancouver, WA and the Portland metro.
Oregon CCB #262707 · WA Lic. #EVERGRS757MCEvergreen Renewal Services LLC
505 SE 184th Ave Unit 320
Vancouver, WA 98683
© 2026 Evergreen Remodeling. Oregon CCB #262707 · WA Lic. #EVERGRS757MC. Evergreen Renewal Services LLC. All rights reserved.
Same day response on anything sent before 5pm.