

A block in Felida can carry a 1970s ranch with its original galley kitchen on one lot, and a custom farmhouse finished within the last ten years two doors down, and the two have almost nothing in common once you look behind the cabinet doors. The ranch usually hides a load-bearing wall, wiring sized for a much quieter decade, and a kitchen closed off from the rest of the house. The newer custom build already opens onto a great room, but what is inside it was often picked from a builder’s standard spec rather than built around how that particular family cooks. We run both kinds of project under one roof: the same crew handles the cabinetry, the counters, and the plumbing, gas and wiring hiding behind them, so nothing gets handed off to a second company partway through.
Licensed and insured. WA Lic. #EVERGRS757MC
On anything sent before 5pm
We match or beat most written estimates
Remodels completed
Taking out the wall that boxes off a 1970s galley, or framing in the island a custom build’s original drawings left out entirely.
Whatever was there comes out, the new run goes in plumb and level, and fillers get scribed tight enough that nobody can tell the cabinets did not come with the house.
The sink moves to its new wall, the island and counters each get a circuit of their own, and GFCI protection covers every outlet within reach of water.
A hood that ducts straight outside takes the steam and grease with it, instead of straining them through a filter and handing the same warm air back to the cabinets above.
Whether it’s a 1970s ranch or a newer custom build, flooring, paint and final fixtures only go in once the rough-in underneath is done.
A finished photo shows you a kitchen. A pair shows you the work: the same window over the sink, before the boxes came out and after the last door went on.
Drag the handle. Left, the kitchen as we found it: the old boxes with the doors off, everything pulled out, the window over the sink the one thing worth keeping. Right, the finished run: shaker fronts, a stone counter straight through to the window, the dishwasher beside the sink.
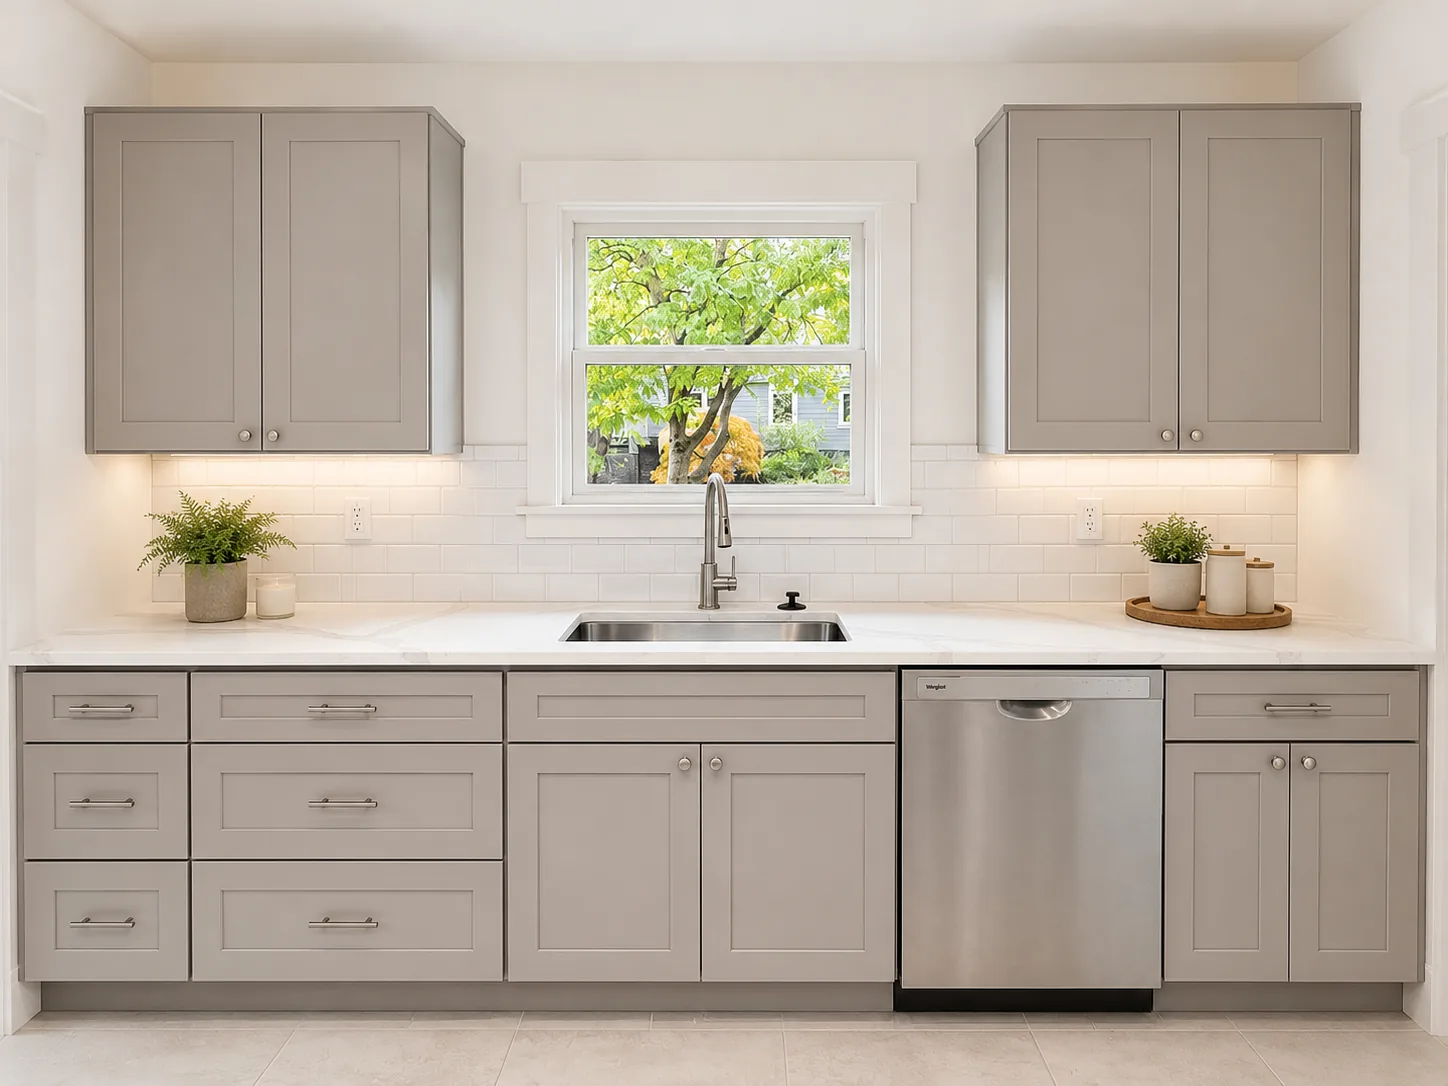
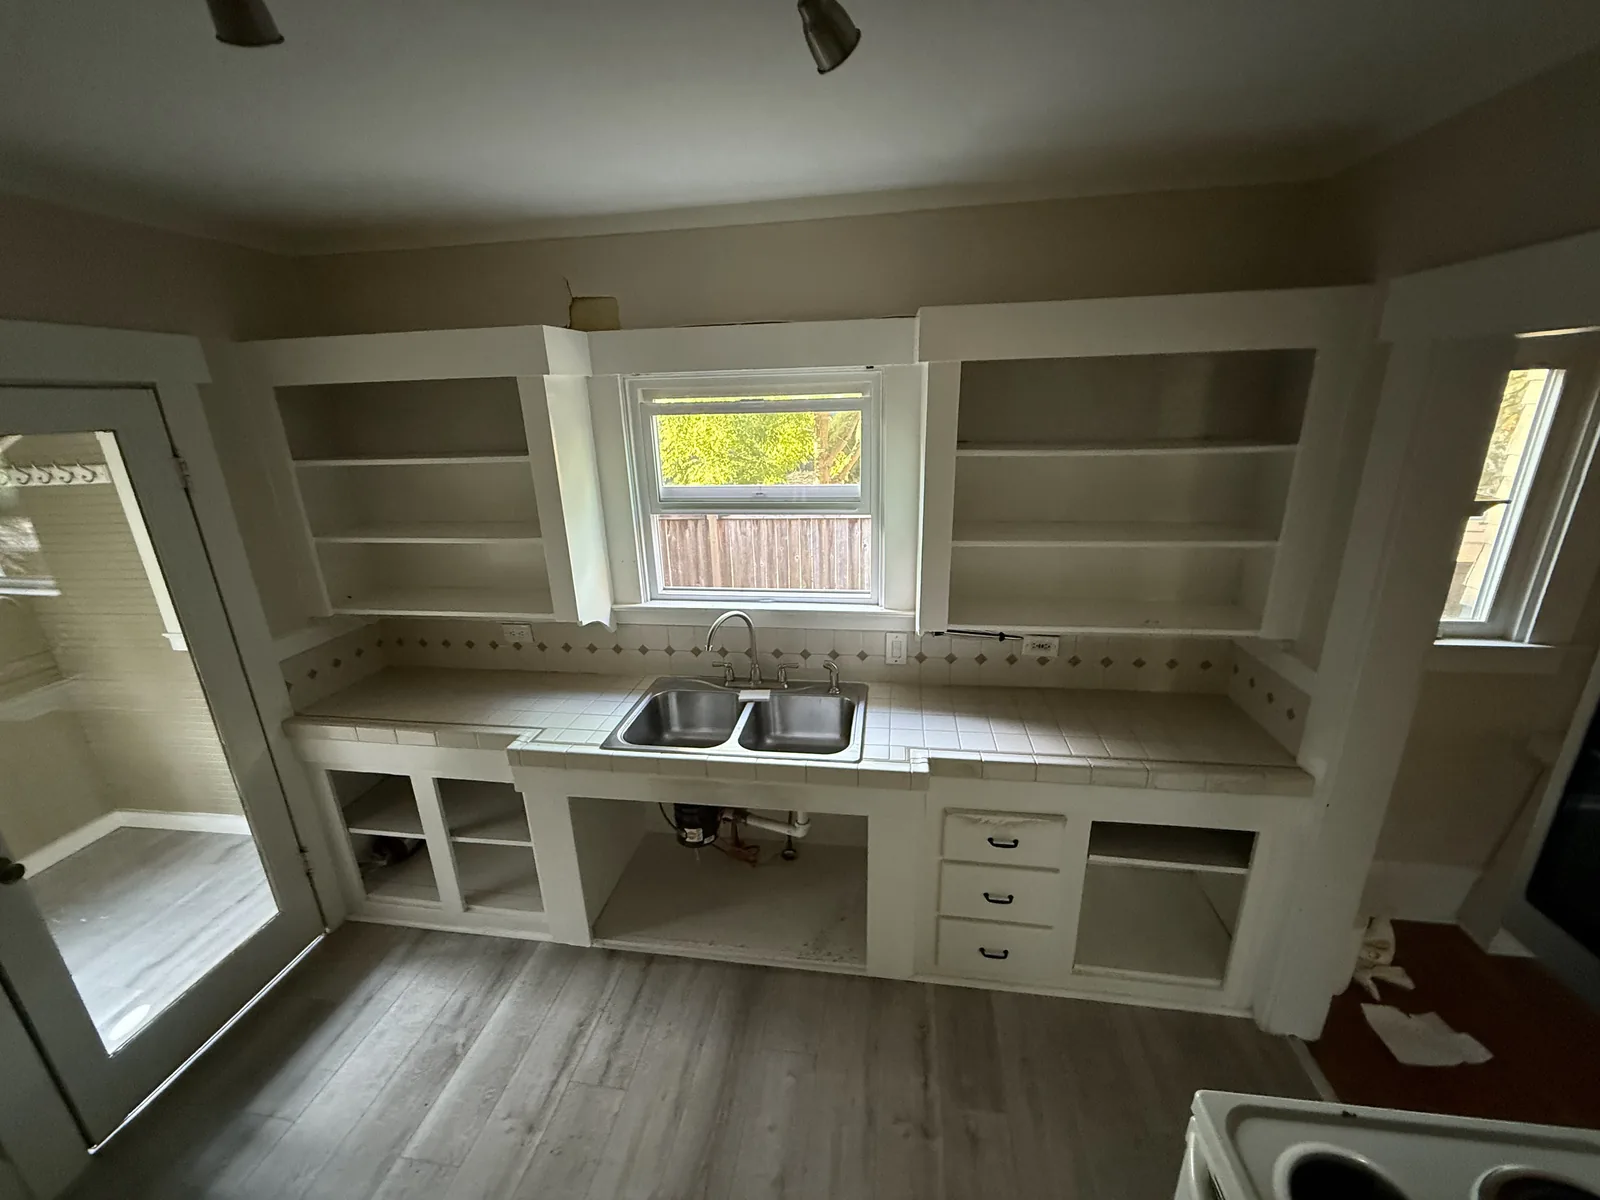 Before After
Three decisions carry most of what a Felida kitchen ends up costing, and all three are worth settling before a single box gets ordered. The first is motion: leave the sink, the range and the refrigerator on the walls they already occupy and you are looking at a refresh; relocate even one of them and you have opened floors and framing and taken on real construction. The second decision depends entirely on which kind of Felida house you own. A 1970s ranch or split-level typically still boxes the kitchen off behind a wall that may well be carrying weight from above, while a custom build finished in the last twenty years was often framed open from the start, so the question shifts from load path to layout. We handle our own structural framing, so whichever situation applies, you get that answer directly from us, with a firm number attached rather than a wait on a subcontractor’s schedule. The third decision is simply which grade of cabinet you buy, and nothing else on the list swings the final number as hard.
This is the stretch worth doing in person rather than over email, especially when a 1970s kitchen and a custom kitchen built decades later need two different answers to the same four questions. What follows decides how the finished room looks and makes up most of what lands on your estimate.
Of everything on a kitchen estimate, cabinets take the biggest bite, so the three grades are worth knowing before you set a budget. Stock boxes ship in a short list of preset widths and get bridged with filler wherever a wall does not cooperate, and they are the cheapest way in. Semi-custom keeps those same factory shells but opens up real choice over the door style, the finish, the depth and how the inside is laid out, and it covers most Felida kitchens in a typical budget. Full custom is built to your actual walls rather than a standard size, which matters more here than it would elsewhere, since a 1970s ranch that has settled for fifty years and a custom build framed dead square only a few years ago call for entirely different approaches to the same cabinet run.
The door you fall for in the showroom says nothing about how long the cabinet will last. The box behind it does. A carcass built from plywood and joined with dado cuts will outlast one held together with particleboard and cam locks, and the first place that difference shows up is the sink base, where a slow leak nobody caught turns the panel soft. Give the drawers the same scrutiny. A solid-wood box with dovetailed corners riding a concealed, full-extension glide is a different piece of furniture than a stapled particleboard box dragging along a plastic rail, and it is the drawer, not the door, that gets opened a dozen times before anyone in the house has had coffee.
No countertop material wins across the board: each one simply trades one thing for another. Engineered quartz holds a uniform color and asks for no sealing at all, though a pan set down straight from a hot burner can scorch the resin. Granite and quartzite shrug off that same heat and show real depth in the stone, provided you reseal them on a schedule. Butcher block feels warm underhand and costs little to buy, but it is an ongoing commitment to oil. Laminate has come a long way past its old reputation and still tends to fail first at the seam closest to the sink. None of that even touches the biggest swing factor, which is the number of slabs the job needs, the edge profile you choose, and how far the counter cantilevers out for stools.
Backsplash cost has less to do with the tile than with the grout joint and how cleanly it terminates against the hood and the upper cabinets. A plain stacked or offset pattern reads calm and goes up fast, while herringbone or a picket shape runs the labor up through all the extra cuts, not through the tile itself. Flooring carries its own tradeoffs too. Porcelain outlasts everything else underfoot but takes the longest to set and never feels warm on a January morning. Engineered wood suits a room built around wood cabinetry, and luxury vinyl plank will shrug off a dishwasher supply line failure without a ripple, worth knowing on the lower, flatter lots near the bluff where water has fewer places to run off to.
Two inexpensive choices are worth asking for regardless of budget. Spec soft-close hinges and slides on every single door and drawer, since the one you skip is guaranteed to be the one that bangs at you for years. And plan the lighting in three separate layers rather than leaning on one ceiling fixture: a general wash for the whole room, task strips tucked beneath the upper cabinets for the surface you actually cut on, and a dedicated fixture hung over the island or table. Running power for a switch leg after the drywall is already closed is, without question, the most avoidable change order on any kitchen job.
What looks like three trips to the appliance showroom is actually three decisions about carpentry, circuits and ductwork.
Treat your appliance list as part of the design, not a shopping trip saved for the end. Moving from gas to induction means an electrician runs a dedicated 240-volt circuit to that exact spot, while the old gas line gets properly shut and capped to code rather than just disconnected behind the wall. A fridge that sits flush with the counters resets the cabinet opening on either side of it, and a slide-in range calls for a different base run than a freestanding model does. All of it needs deciding before the cabinet order goes in, since cabinets carry the longest lead time of anything on the job, and changing course afterward drags every other trade along with it.
The range hood is the part people leave for last and come to regret. Ducted properly, it carries steam, grease and odor out of the house for good. A recirculating hood only strains the air through a filter and hands the same warm air back to the room, which is exactly why the doors just above it start to feel tacky. Whether a duct can actually reach outside, through a joist bay, up a built chase, or out a gable end, is a question for the drawings, not for framing day, and that is especially true in the older ranch homes here, where a shallow attic and a boxed-in soffit do not always leave an obvious path.
A remodeled kitchen also asks far more of the electrical panel than the room it replaces. Code wants the counter outlets on dedicated small-appliance circuits, with a separate feed again for the range, the dishwasher, the disposal and the microwave, and GFCI coverage anywhere a receptacle sits near water. A good number of the older ranch and split-level homes on these larger Felida lots are still running the panel they were built with, every breaker already spoken for, and when that turns out to be true, the upgrade goes on the written estimate from the very start, not sprung on you the morning the electrician arrives.
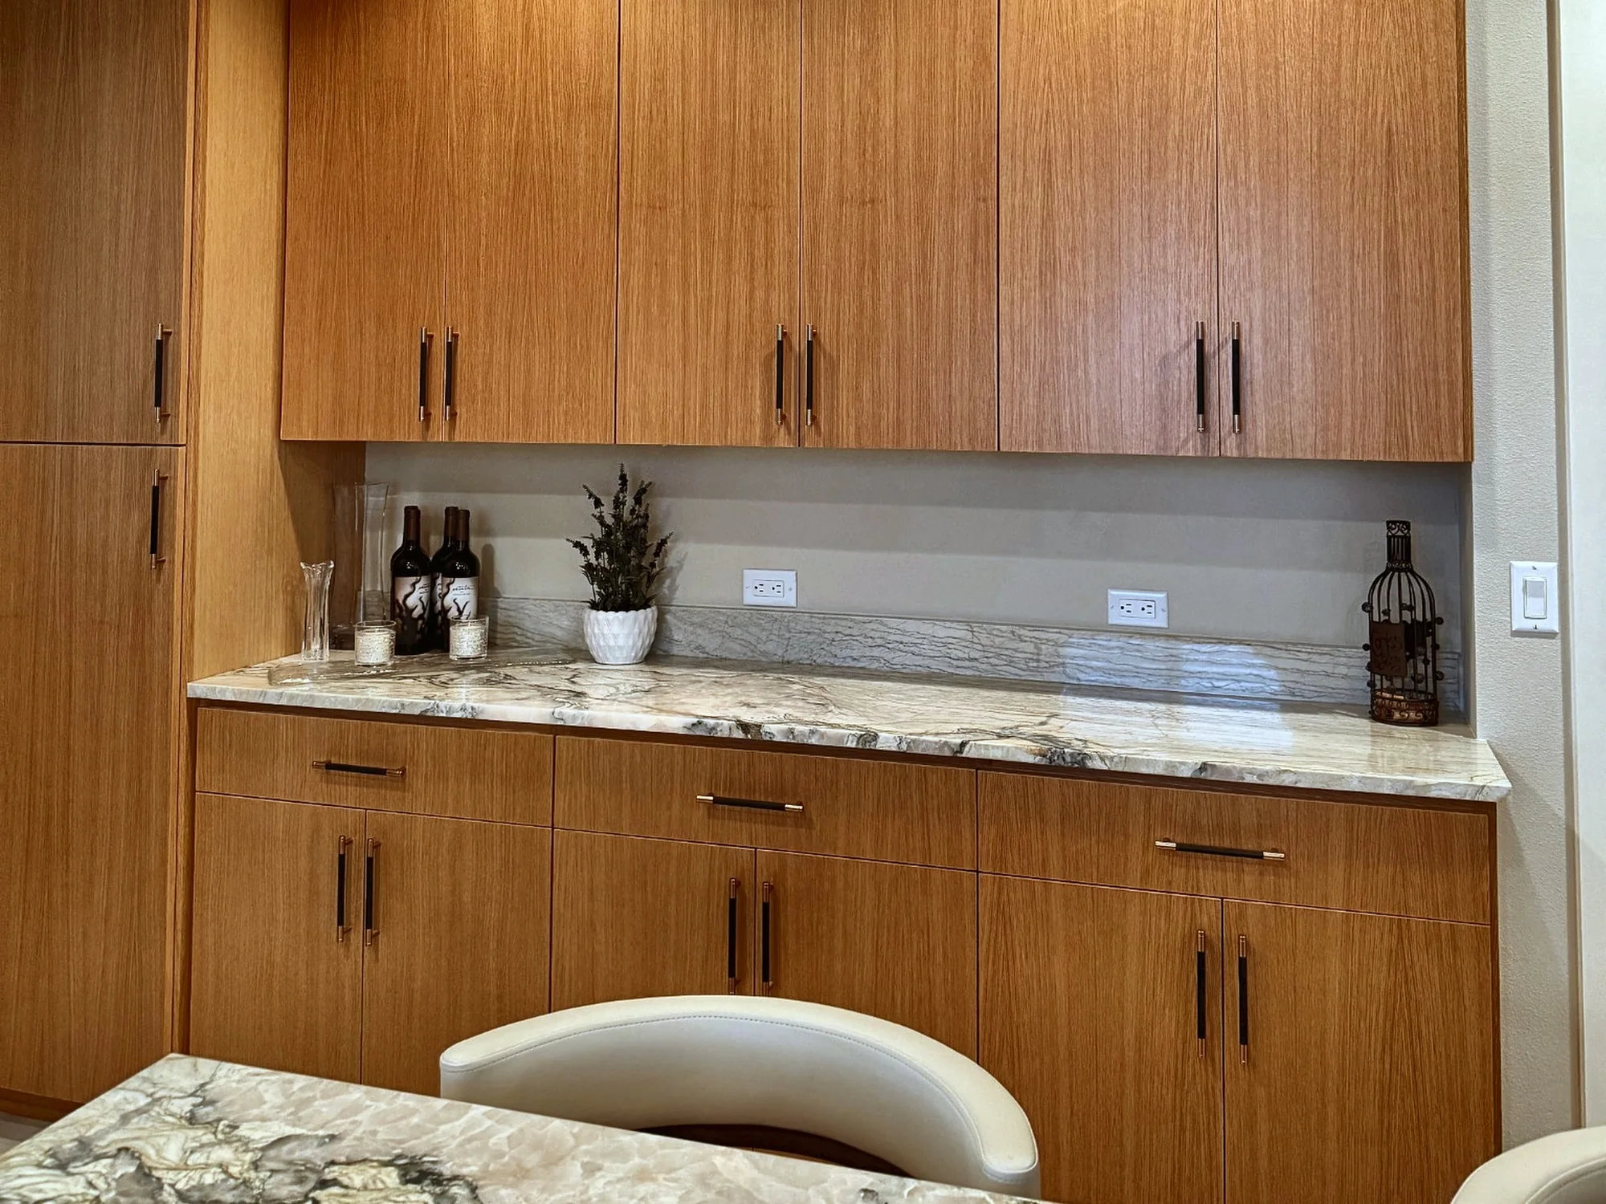
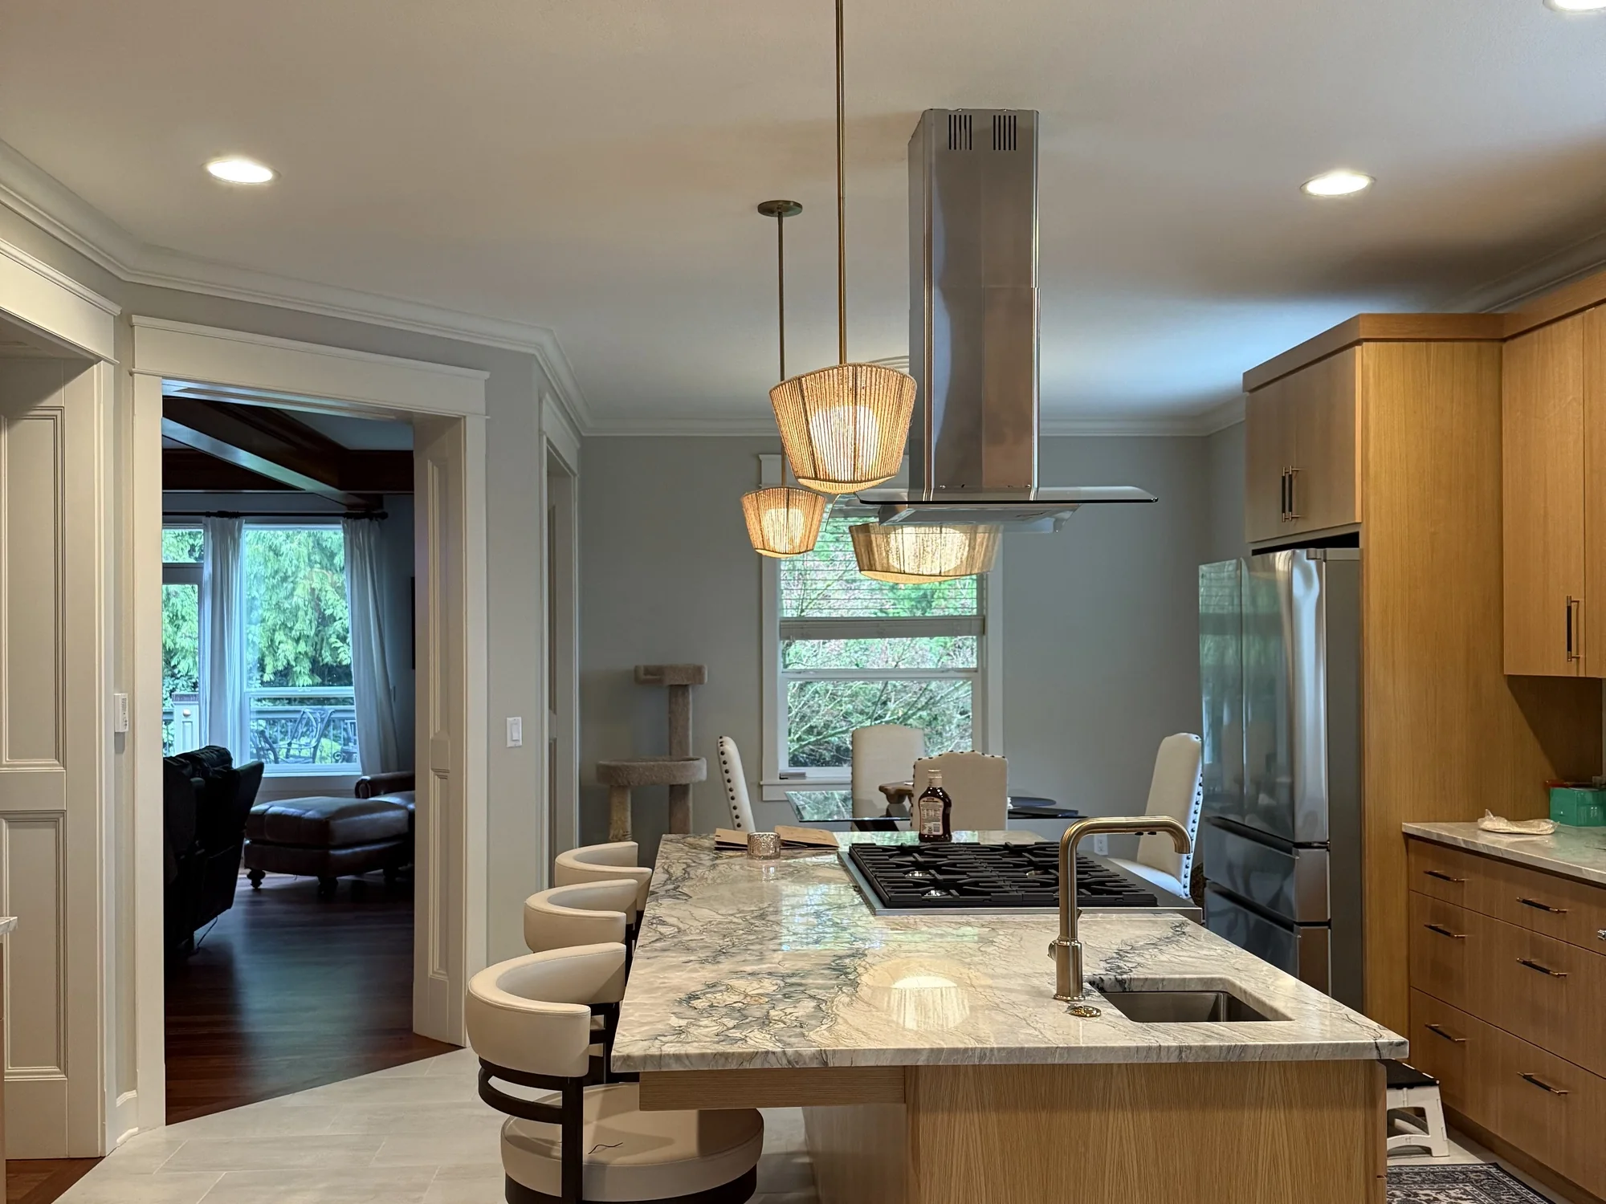
These two photographs are the same kitchen, both taken the week the punch list was finally checked off. Nothing in either finished shot hints that the room used to dead-end against a solid wall with no opening into the living area at all. The wide cased passage you see beside the island is our cut, framed through what used to be that wall and trimmed to match casing the house already had, so it reads as original rather than added on.
Along the back wall, the cabinets are flat slab doors in a warm wood tone, run straight up to the ceiling with no soffit boxed in above them, a decision that turns what would otherwise be an oddly tall wall into something that looks deliberate. One slab of stone does double duty as the countertop and a low backsplash ledge, continuous without a seam down the whole run in the second photo, with the outlets set into that ledge rather than cut through the stone’s face.
The hardest part of the job disappeared into the island, since it carries the gas cooktop on one side and the sink on the other, meaning gas, water, a drain and power all had to reach the center of a floor that started with none of it, while the vent hood hangs from a duct run built just for it. Pendant lights mark the island, stools line the open side facing the new passage, and once the dust settled none of that work was visible anymore, which was the entire point.
A kitchen hides a slow leak about as well as any room in the house. The dishwasher supply, the sink base, the thin tube feeding a refrigerator’s icemaker, any of them can weep for years behind a closed cabinet door, and the proof only shows up once the old boxes come out. Felida gets roughly 41 to 43 inches of rain most years, heaviest from November through January, and that keeps the ground around a crawlspace damp for a long stretch of the cooler months no matter whether the house above it is a 1970s ranch or a custom build finished last decade. Wood rot repair is the trade this company was built on, so finding a soft, water-softened subfloor on tear-out day is simply part of the job to us, not an excuse to add padding you did not see coming. Where access allows, we look before we quote.
What a Felida kitchen costs comes down to four variables: the cabinet grade you settle on, whether the sink, range or gas line has to relocate, the material you pick for the counters, and the square footage of the room itself. Because the starting point varies so much here, a straightforward cabinet and counter swap inside an already open custom kitchen can cost noticeably less than the same swap inside a 1970s ranch that still needs a wall opened and the services rerouted before any of that finish work can even begin. Either way, every choice behind that number is broken out as its own line, and if you already have the identical scope of work priced by someone else in writing, show us, since we beat or match most outside quotes by ten percent.
Spending on a kitchen is lopsided, not even, and the biggest share goes to cabinets almost every time, regardless of which Felida house you are working from. Labor is the next largest number, and it is uniquely sensitive to layout changes: move a sink or pull down a wall and that line grows fast, whereas leaving everything in place keeps it modest. Counters and their backsplash make up a smaller third category, appliances are a budget you set yourself rather than one we set for you, and the electrical and plumbing hidden inside the walls cost little until a fixture relocates, after which they climb quickly. Flooring, paint and trim round out whatever is left.
Picture two Felida kitchens with identical floor area, one tucked inside a ranch that has stood since the 1970s and the other inside a custom build barely a decade old, and the final invoices can still land thousands apart. Leaving the sink and the range exactly where they already sit, or putting money into refacing boxes that remain structurally sound rather than hauling them out, pulls the number down without the finished room reading as any less complete. Every one of those decisions shows up as its own line on the estimate, so where you spend and where you hold back stays entirely your call.
10%
A handful of snapshots and one sentence describing what bugs you about the room is all we need to start pricing it. Reach out any time before 5pm for a same-day answer.
A household feels the loss of a kitchen faster than the loss of any other room, which is exactly why we plan the running order with real care. Here is how a Felida remodel tends to move from start to finish, regardless of which era the house began in, with the roughest stretch called out ahead of time.
Before the first cabinet comes off the wall, we turn part of the house into a workable substitute: a refrigerator, a microwave, a kettle, and a sink with water actually running to it. On the larger Felida lots this is often a finished bonus room or a section of garage rather than a cramped hallway setup. Material gets hauled along one protected path with the floors covered the whole way, the active work zone stays sealed against dust, and the door the crew actually uses has nothing to do with wherever your household is living that week.
Cabinets, counters and the old floor all come out in this stretch, along with any wall the plan calls for removing. Plan on a rough couple of days with the dust held behind sealed plastic, and this is also the point where we get our first honest look at whatever has been sitting under and behind the old run, whether that is 1970s wiring or a decade-old leak nobody noticed.
Framing goes up first, then plumbing, gas and electrical are run to their new positions, and the hood duct is carried out through a wall or the roof. None of it gets closed up until it has passed inspection. Felida is unincorporated, so permits run through Clark County Building Safety and get tracked through the CC LMS online portal rather than any city hall, with the in-person Permit Center at the Public Service Center, 1300 Franklin Street in Vancouver, appointment only, for anyone who needs to go in.
Walls get skinned in drywall, then mudded, sanded and painted, and the floor is the final piece set down before anything else returns to the room. By the time this stretch wraps, it no longer matters whether you started with a boxed-off 1970s galley or an already open custom layout, since both read like a finished kitchen again rather than a work site.
Nothing about the counter can be measured on paper, only off cabinets that are already standing and shimmed dead level, so that comes first. Once the stone shop has taken its template from the real boxes, the slab still needs cutting and polishing before a truck can bring it back, and the sink sits dry for the entire gap between those two visits, which tends to be the hardest stretch of the whole job to live through. Both of those dates go into your schedule at the very first walkthrough, not somewhere in the middle of the project.
In the final push, the counters, the sink, the appliances, the backsplash and all the hardware go in, and we wrap up by walking the finished room with you against every line the estimate promised. Water flowing again at that sink is the signal that the crew is done and the room is yours to use.
Yes, for the better part of it, though not from the actual kitchen. Felida’s larger lots tend to come with larger houses too, which usually gives us more room to carve out than a tract home would: a spare bedroom, a bonus room over a garage, or even a finished daylight basement on some of the bluff-top properties, fitted with a refrigerator, a hot plate, a kettle and a sink that still runs. That setup stays live for most of the schedule. The exception is the stretch between the stone template and the counter install, when even that stand-in sink goes dry, and we tell you those specific dates at the very first walkthrough rather than letting the gap catch you off guard.
Not from the finished side. Somebody has to open the framing and look at what it is carrying from above, and in Felida that answer genuinely depends on which house you own. A 1970s ranch is more likely to have a wall boxing the kitchen off that is doing real structural work, where a custom build finished in the last twenty years may already have been framed open with an engineered beam built in from the start. Because our own crew frames that kind of opening rather than subcontracting it out, the answer and a firm price come from the same visit, with nothing held up while a second company works it into their own schedule.
Scope is the real driver, and in Felida that answer shifts more than it might elsewhere, because the starting point is rarely the same from one lot to the next. Keeping a custom kitchen’s existing footprint and swapping finishes wraps up in a matter of weeks. Opening a wall in an older ranch, adding an island, and rerouting the plumbing and wiring behind it stretches the calendar considerably further. What paces nearly every job, regardless of the house, is how long the cabinets take to arrive, so we place that order before anything is torn out, and the stone template tacks on its own fixed wait once the new boxes are standing. Your written estimate carries dated milestones rather than a range of weeks for you to guess between.
Plenty of Felida owners building or renovating a custom home already have a cabinet line picked out, sometimes through a designer, before they ever call us, and that is fine. Supply the boxes yourself and have them delivered, or let us place the order and handle that step too. Either way, leveling the run, scribing every filler and fitting the hardware is our work, done to one standard regardless of who bought the cabinets. The one catch on a self-supplied order: a shipment that arrives short a piece or damaged in freight is a claim between you and the seller, so count and inspect every carton against the packing slip the day it lands.
Check the cabinet box itself before worrying about the door. A frame that is still square, tight at the joints and free of any swelling, paired with a layout you are not actually fighting, makes refacing the practical choice, since it costs a fraction of starting over and we find that condition in plenty of Felida’s older 1970s kitchens that simply were never updated. Boxes that are falling apart, a layout that genuinely gets in your way, or a wish to reconfigure the room entirely point toward new cabinetry instead, which is more often the case in a custom build where owners are adding scope rather than just freshening a finish. Which side of that line your kitchen lands on is something we can tell you honestly after opening a few doors in person.
Think of it as a sequencing problem rather than a scheduling oversight. Stone can only be cut to a width and shape nobody actually knows until the cabinets it sits on are already level and fastened in place, never from a drawing that assumes everything goes in exactly as planned. So the fabricator comes out to measure only after that happens, cuts and polishes the slab back at the shop, and then a truck delivers it. That sequence cannot run in a different order and it cannot be rushed once the measuring is done, which is why the wait lands on your schedule at the very first estimate rather than catching you by surprise once the boxes are already hung. It routinely turns out to be the longest single wait of the whole job, simply because nothing about it can be done out of order.
Usually, yes. The moment a job adds a circuit, relocates plumbing or gas, or takes out a wall that carries load, it becomes permitted work. Felida is unincorporated, so there is no city hall of its own involved. The permit itself, and every inspection that follows, runs through Clark County Building Safety and gets tracked through the CC LMS online portal, with the in-person Permit Center at the Public Service Center on Franklin Street in Vancouver for anyone who prefers to go in by appointment. We carry a Washington contractor license, WA Lic. #EVERGRS757MC, so filing that paperwork and booking the inspections is on us, not you. A straightforward cabinet and counter swap that leaves the wiring, plumbing and gas alone can usually skip the whole process.
It helps to stop thinking of this as a purchase and start thinking of it as a wiring project with an appliance attached to the end of it. Felida’s mixed housing stock means the starting point differs house to house: a panel in a recently built custom home usually already has the capacity, and the retired gas line just needs a proper shutoff and cap to code, while an original 1970s ranch panel is more likely already full before an induction range even enters the picture, on top of needing that same dedicated 240-volt circuit run to the cooktop. Settling which situation applies to your panel happens on paper during design, while it is still a cheap question to answer rather than an expensive one to discover after the drywall is hung.
Our shop sits at 505 SE 184th Avenue in east Vancouver, a short drive northwest to Felida with no river or bridge in the way, so reaching a kitchen here is quick. We work the whole community, from the 1970s ranch and split-level homes standing on their original lots to the custom-built and estate-built kitchens going up on larger parcels through Sunridge, Ashley Heights and the broader Felida-Starcrest area, including the bluff-top properties along its western edge, plus the rest of northwest Clark County.
Three of the 50 reviews on our Google profile, in the homeowners' own words.
David the owner came by for a quote and was able to get us scheduled right away. The communication was great with his team and the guys were on time and very professional. Would highly recommend.
Scott G.Kitchen nook bench
We had a small but very unique project and this team handled it with a great attitude. They were responsive, on time, and the finished work looks like it was always meant to be there.
Paige T.Small custom project
Evergreen crew installed three skylights for us. Once we opened the ceiling there was more to do than expected and they handled it without drama. Clean work, fair price, and they cleaned up after themselves.
Foad M.Three skylights
Send photos and a short description. If it arrives before 5pm you get an answer the same day.
Already have a written estimate from someone else? Send that too. We match or beat most estimates by 10%.
Built for the wet side of the river.

Licensed and insured remodeling contractor serving Vancouver, WA and the Portland metro.
Oregon CCB #262707 · WA Lic. #EVERGRS757MCEvergreen Renewal Services LLC
505 SE 184th Ave Unit 320
Vancouver, WA 98683
© 2026 Evergreen Remodeling. Oregon CCB #262707 · WA Lic. #EVERGRS757MC. Evergreen Renewal Services LLC. All rights reserved.
Same day response on anything sent before 5pm.