

Old buildings, newer homes, and the gap between them
Yacolt sits far enough into north Clark County that its rainfall runs closer to what the Cascade foothills get, somewhere around 70 to 80 inches most years, and that water works on two very different kinds of wood here. A handful of buildings near the center of town go back to the 1900s and 1910s, built in the years when a timber salvage boom brought crews and a new rail line through. Those have had more than a century to absorb what the weather sends. Growth was slow for much of the twentieth century, so most houses here are either quite old or fairly recent. Many of the newer ones have filled in on the edges of town since 1990, with newer materials and a much shorter list of problems. Sorting out which kind of wall we are looking at is a big part of the job here.
Licensed and insured. WA Lic. #EVERGRS757MC
On anything sent before 5pm
We match or beat most written estimates
Remodels completed
On any Yacolt house, our wettest months give water a long run at every outside seam. Here is where that shows up first, separated by which generation of lumber it is working on:
The first pieces to give out are corner boards gone soft at the base, the casing around windows and doors, water tables and belly bands, and the sheathing waiting behind all of it. On one of the handful of buildings still standing from the 1900s and 1910s, that trim is often the same solid lumber a crew put up more than a century ago, now finally running out of whatever finish was protecting it. On a house built since 1990 at the edge of town, the same spots are more likely a factory-primed composite or vinyl trim that has only had a few decades to fail, usually at a seam rather than along the grain.
Soft decking, the joists and beams underneath it, and the ledger tying the whole deck back to the house. That ledger connection is usually the first to give. On one of the century-old buildings downtown, a deck is often a later addition, since decks were not a given when those buildings went up. A deck off a newer house at the edge of town is usually original to a build finished sometime after 1990, and the ledger carries the weight either way.
Rim joists, sill plates, wall studs and post bases that have spent years wicking moisture up out of the ground sit at the bottom of nearly every wall we open. We find it in the crawlspaces under the oldest downtown buildings, where an early foundation has had more than a century to let ground moisture work upward. We find it just as often under the newer houses at the edges of town, where a shallower, more recent foundation can show the same wicking within a couple of decades if the original grading sent water toward the wall instead of away from it.
Flashing above a window or door that quietly stopped doing its job sends rain in behind the trim with every storm after that. On one of the few buildings left from the 1900s and 1910s, that flashing is often hand-bent metal that has simply outlived its run after a century of wet winters close to the foothills. On a newer house built since 1990, the more common culprit is a composite or vinyl piece that cracked within its first couple of decades, usually invisible from the ground the entire time it was failing.
A supply line or a shower pan weeping unnoticed for months will soften a subfloor long before a tile cracks or anyone feels the floor give underfoot. Once a seal starts to go, the plumbing behind the wall is simply working on borrowed time.
A same-day reply is the standard here. Get us a picture of the spot and one line on what prompted the call, and as long as that lands before 5pm, you are hearing back before we close up, whichever part of Yacolt you are calling from. For the rare message that turns out to describe someone else’s trade entirely, we name that trade outright instead of squeezing the job in anyway.
On rot work this is the only proof that means anything. A finished photo shows a wall. A pair shows what was behind it.
Drag the handle. Damage first, finish second: the opened shower wall with its stained framing on the left, and the rebuilt walk-in shower with green tile and a glass panel on the right.
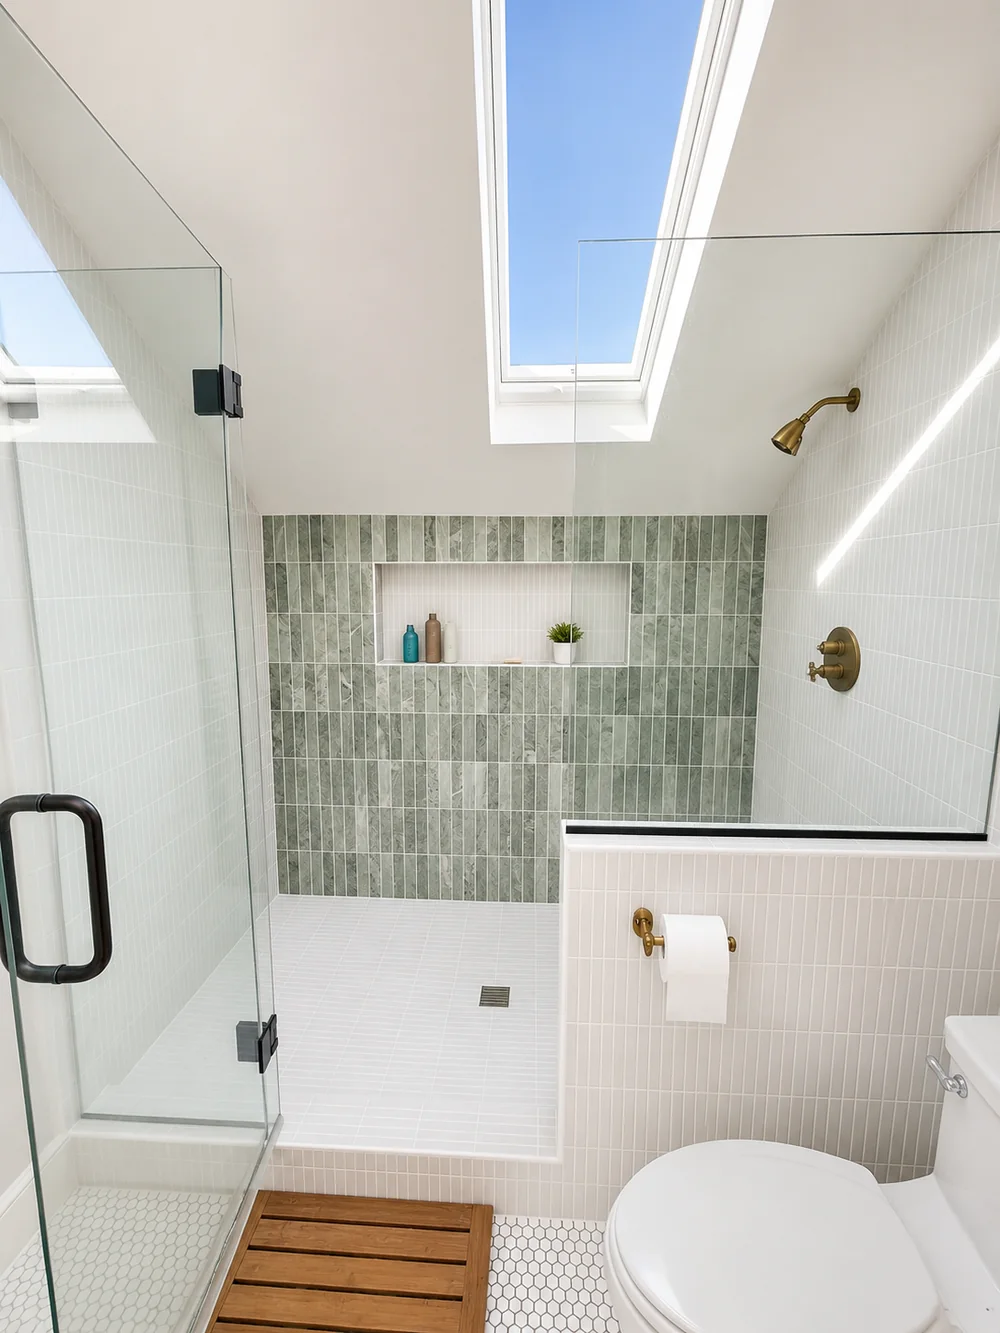
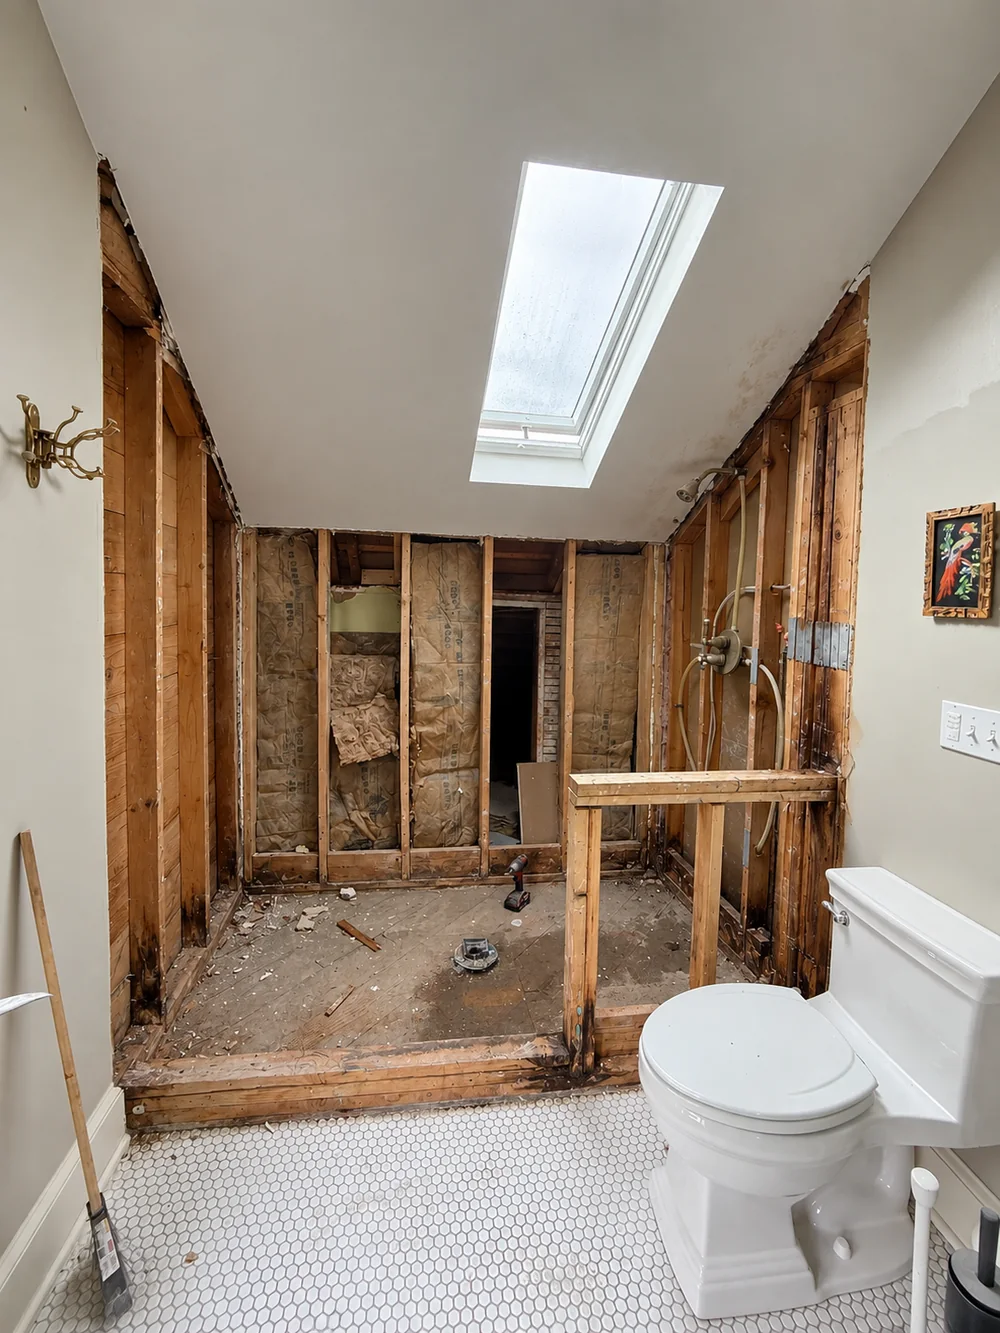 Before After
Whatever you can see from the sidewalk is the last stop the rot made, not the first. Decay spreads along the grain under paint and behind siding for years before it reaches daylight, so the soft spot you can press with a thumb shows only where it finally ran out of material, not where the water got in. On a wall that has stood since the town’s earliest years, that hidden run can stretch much farther than it would on a newer house still well inside its first few decades. A number built off a photograph is really a number built on a guess, and the guess turns into a change order the moment the wall actually comes open.
That is why someone from this crew stands at the actual wall before a figure ever reaches paper. What we can verify without cutting into anything becomes a firm price. Whatever only the open wall can answer gets its own line, clearly marked as a possibility, and nothing on it moves until you have seen photos and told us to continue.

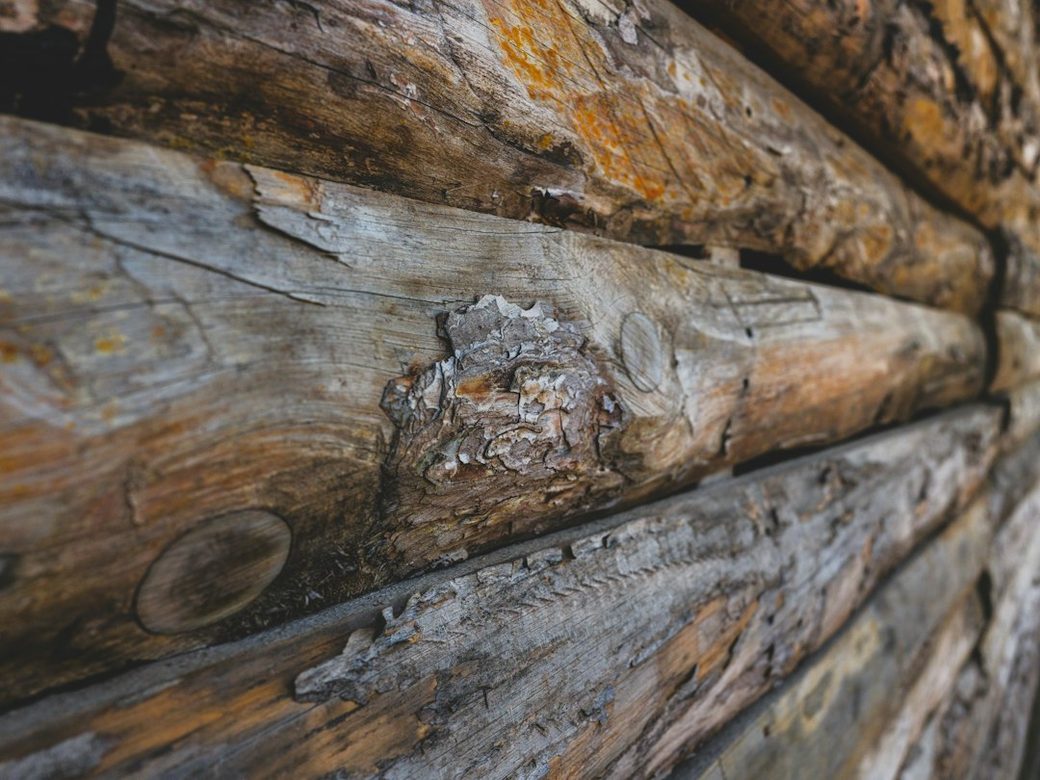
In September 1902, a wildfire that started across the county line in Skamania County swept west on a wide front, eventually burning an estimated 238,000 acres, one of the largest fires in Pacific Northwest history. Accounts from the time describe it coming close enough to scorch paint on buildings in Yacolt, then a very small settlement, before the wind shifted and left the town itself largely untouched. What followed mattered more for the houses than the fire itself did: the Weyerhaeuser Timber Company moved in for a multiyear salvage logging operation, a new rail line came through to support it, and the town’s first official plat was filed in 1903, five years before Yacolt incorporated in 1908. That early burst of building did not last. Growth stayed slow for much of the twentieth century before picking up again in recent decades, which is why a house here is more likely to be either quite old or fairly recent than to date from the years in between.
Pulling the bad wood off is the fast half of this job. The half that actually matters is what goes back in its place, a different call depending on whether the piece came off a wall that has stood for more than a century or one that has only been there since the 1990s.
We start with whatever the building already has on it, because the best repair is the one nobody can point to later. One of the handful of structures still standing from Yacolt’s earliest years, the 1900s and 1910s, is usually wearing solid cedar or fir siding, so matching solid wood goes back on, cut to that same profile. When that exact shape left the market decades ago, we shape one up out of plain stock until the reveal and shadow line settle into the boards running on either side. A house built since 1990 usually wears something else entirely, most often a factory-finished composite or vinyl product, so there the job is tracking down the closest current match rather than milling anything by hand.
Heartwood oil is the reason cedar and redwood outlast ordinary lumber, and a board cut today, often from younger trees with more sapwood, carries noticeably less of it than lumber from a century ago. A primed, finger-jointed pine board costs little and holds a brush coat nicely enough, right up until it sits somewhere wet for long. This close to the foothills, that describes more of a wall than most homeowners expect, so pine never goes near the ground or the bottom of a trim run. Neither cellular PVC nor fiber cement can rot at all, which is exactly the point at any detail that has already failed once, whether that is the base of a corner board, a water table, or casing beneath a window missing its head flashing.
Structural lumber answers to a separate rule. Any piece that touches concrete or sits near grade gets installed pressure-treated without exception, since it was almost always bare fir against a damp foundation that doomed the original member in the first place. A sistered joist or a fresh stud is cut from Douglas fir, matched to the actual load the failed piece was carrying rather than simply shaped to fill a hole.
Most homeowners never think about the screws until something goes wrong with them. Today’s treated lumber carries enough copper in it to corrode an ordinary zinc-coated fastener before one wet season ends, which shows up as a rusty bleed down a board that is otherwise brand new. That is why stainless or heavy hot-dipped hardware is the only kind that goes into treated stock or cedar on this crew’s jobs.
One last habit decides more than the brand of paint ever will: every new piece gets primer on all six sides, the cut ends included, before it is ever fastened into place. An unsealed end pulls in moisture far quicker than any flat face does, and whether that single step actually happened usually explains the difference between a repair that holds for twenty years and one that does not.
Sizing up a Yacolt rot job starts with four questions, and you do not need us for the first two. Grab a flashlight and a screwdriver and you can answer those yourself before we ever pull into the driveway.
Start with whether the piece actually bears weight. Casing, a water table or a run of plain siding holds nothing up, so swapping a bad length of it stays a quick, inexpensive fix. Bring a sill plate, a rim joist, a post base or a deck ledger into the picture and the stakes change completely, since the house is physically resting on that piece. That kind of carpentry means temporary shoring, lumber sized to carry real load, and a permit that begins at the Town Clerk’s desk inside Yacolt Town Hall before the underlying approval gets coordinated with Clark County, rather than coming from either one alone. None of that added expense traces back to the board itself. It comes from freeing a weight-bearing member without letting anything above it shift.
Next, has the soft wood actually quit where it looks like it quit? Rather than trust the stain, walk a thin blade along the grain in short steps, starting at the obvious spot, until it meets solid wood again for a real stretch, then push your check a foot beyond that just to be sure. Rot travels inside the fiber long before the surface ever admits it, and calling a repair finished exactly where the visible damage ends is the single most frequent reason this crew gets called back to the same corner.
Third, could a consolidant stand in for actually removing the wood? Only now and then, and we will say so honestly when it cannot. A quality filler can bring back a profile that genuinely is not sold anymore, which is useful on a piece of trim from one of Yacolt’s oldest buildings, so long as the decay stays a shallow pocket rather than passing clean through the member. It carries no structural value whatsoever, and reaching for it on load-bearing wood only delays a repair that still has to happen properly.
Last, and the one that actually determines whether the fix holds: what is sitting directly above the damage? On one of the handful of buildings left from the timber boom years, the usual culprit is a gutter choked with debris after decades near the foothills, or flashing that has simply run out of service life. On a house raised since 1990, it is more often a kickout left off where two rooflines meet, or a downspout emptying straight at the foundation instead of away from it. We hunt down whichever applies and close it off before any new wood goes in, billed right alongside the carpentry rather than tacked on afterward.
There is no way to name a number before the wall is actually open, since cost tracks the amount of hidden rot rather than the square footage of the house. A few things are still true walking in. Keep the scope to trim or a short stretch of siding and the price lands low. Add a sill plate, a rim joist or a post base to the mix and the figure rises, because that kind of carpentry brings shoring along with a permit that begins at the Town Clerk’s counter and finishes through Clark County. More than the house’s age, what actually drives the total is simply how many wet seasons a given leak has already gotten away with running.
Most people guess wrong about where their money actually goes on a job like this. The replacement lumber is almost never the big line item. What costs real money is reaching the problem and then making the fix disappear: setting up safe staging, pulling siding back far enough to see what is actually wrong, bracing a load on temporary posts while a bad piece comes out, and closing everything up so no trace is left. A stretch of bad trim on one of the taller original buildings near downtown takes longer to reach than the same stretch on a single-story house built after 1990, and chasing two small repairs on opposite corners of a house costs more than tackling one larger patch in a single visit.
On the invoice, crew time leads. Next comes whatever locks the repair in against the weather for good, meaning flashing, house wrap, siding, primer and a finish coat. The lumber itself follows, and only at the very end comes a permit fee, charged solely when the scope actually reaches structure. Anything that gets unbolted along the way and has to go back up, such as a downspout, a porch light or a stretch of railing, is its own line item rather than folded into the total.
Already holding a number from someone else? Forward it along with your own photos. Our figure usually comes in at or under that number, by around ten percent, and we will confirm that commitment in writing before anything gets scheduled.
10%
Send that figure our way with a couple of photos of the area itself. We will compare it to our own number and respond before the close of business, provided it arrives ahead of 5pm.
A household in Yacolt can usually keep its ordinary routine, since this work almost never crosses the threshold into a room anyone actually lives in. What follows is the rough order of the work, nearly all of it on the outside of the house.
We start with a walk around the property together, flag exactly what is coming off, and settle where the dumpster, the staged lumber and the crew’s gear will sit for as long as the job takes. On one of the older downtown lots the options are few, since those parcels tend to run narrow and close to the street, while a newer house built since 1990 at the edge of town usually leaves more open ground to work with. Whatever is breakable near that wall gets carried clear of it first, either by you or by us.
Expect a loud stretch of the morning. Siding and trim come off first, and by early afternoon the framing underneath is sitting in the open. Those exposed hours are what actually settle whether the possible extent line on your estimate ever gets touched at all.
A finding worse than what we priced does not sit quietly until the invoice. We call that same afternoon, send photographs along with the call, and hold off on any further cutting in the meantime. Nothing beyond what you already approved moves forward without you telling us to proceed.
Whatever came out gets replaced with new framing and sheathing first, and flashing plus house wrap follow before the crew leaves for the day, because an open stud bay sitting through a wet night this close to the foothills just restarts the same failure. Should a storm arrive before we are buttoned up, the opening gets sheeted in plastic, taped along every seam, and left dry until conditions allow the crew to continue.
Siding returns to the wall first, trim resets around it, and a bead of sealant plus a first coat of primer close out the exterior sequence. From the street the house already reads as finished at that point, and in a town this small, that is often the exact moment somebody passing by on foot stops to ask who did the work.
The finish coat is genuinely the final step, not an early one. After it goes on, the crew clears every offcut and the old rotted lumber out of the yard, and we walk the completed repair side by side, matching it against what the estimate promised one line at a time. The dumpster leaves once that walk is done.
A fingernail tells you more than your eyes will. Dig one into the board that worries you: healthy wood holds its shape and barely shows a mark, while wood that has already failed yields almost instantly, often feeling clammy rather than dry, with a faint musty note rising as it gives. The paint sitting over a spot like that is usually the first visible tell, cracking or lifting in one small island rather than wearing down evenly the way old paint normally does. Photograph whatever you find and describe what you felt when you pressed on it, and anything that reaches us before 5pm gets an honest answer the same day.
Occasionally that one board truly is the entire problem, and when it is, that is exactly what you will hear from us. The more useful fact to know here is that the age of a Yacolt house alone tells us less than you would think. What actually decides how far the soft wood runs is simply how many seasons the leak behind it has already gone unnoticed, and we trace that to its actual stopping point before pricing anything beyond the spot you pointed at.
A worse-than-expected finding never waits for the final bill. You get a call that same afternoon with pictures attached, and the saw gets put down until you tell us to continue. Whatever we flagged on your estimate as a maybe rather than a certainty stays exactly that, and it never turns into billed work without your go-ahead.
Rarely by itself. Most carriers treat long-developing wood rot the same way they treat a worn-out water heater or a tired roof, ordinary upkeep rather than a sudden accident. A specific, datable event can shift that answer, such as a line that burst overnight or a storm that peeled a section of flashing loose. Either way, we keep a dated photo record and measurements of everything we find as the wall comes open, something solid to hand an adjuster if you choose to file. Whether it actually pays out is a decision that rests with your insurer alone.
Both, in a sense, which works a little differently from some of the other communities on our schedule. Yacolt is incorporated with its own Town Hall, Town Council and Town Clerk, so the application for a structural repair, such as a sill plate, a rim joist, a post base or a deck ledger, gets filed at the Town Clerk’s counter rather than going straight to a county office. From there the town coordinates the underlying building permit with Clark County rather than issuing it entirely on its own the way a fully self-contained city building department would. We carry a Washington contractor license, WA Lic. #EVERGRS757MC, so filing that paperwork and meeting the inspector is ours to handle either way. Straightforward cosmetic trim or siding work, with nothing load-bearing involved, usually needs no permit at all.
What actually sets the clock here is scope, not the age of the house. Keep the work to trim or a stretch of siding and it typically wraps inside a single day, maybe bleeding into a second. The moment a post base, a sill plate or a rim joist needs rebuilding, add real time, since bracing the load, sourcing lumber that matches, and working through the Town Hall and county approval all take their own course regardless of how fast the carpentry itself goes. A firm number only comes once we have actually stood in front of the open wall.
In most cases, yes, though the two jobs start from very different places. One of the handful of buildings still standing from the town’s earliest decades, the 1900s and 1910s, is usually wearing solid cedar or fir trim, and where that exact profile is no longer milled, we build it up from stock lumber until the reveal and shadow line disappear into the boards running beside it. A house built since 1990 is more often finished in vinyl or fiber cement to a specific manufacturer’s profile, so the work there is tracking down the closest current match rather than shaping anything by hand. A house from the slower years in between is less common here, and it gets the same treatment: we match whatever is actually on the wall.
Not directly. The fire came close to town in September 1902, but the town itself was spared rather than burned. What it changed was what came after: the salvage logging that followed brought the area’s first real burst of construction, so the few buildings left from that era are the oldest we ever open up here. What matters more for your house today is when it was built, whether it is one of those rare older survivors or one of the far more common homes added in recent decades. That decides which materials we find inside the walls and how we repair them.
Evergreen’s shop sits at 505 SE 184th Avenue in east Vancouver, and reaching Yacolt means heading north on SR-503 and then east on the county roads, well past the larger incorporated towns closer to Vancouver and on toward where the road starts climbing into the Cascade foothills. It is a longer trip than most of our Clark County calls, but still a normal stop on the week for this crew. Yacolt itself is small, home to roughly 1,668 people at the 2020 census and one of the smallest towns on our schedule. We cover both the handful of buildings still standing near its original downtown and the newer houses filled in on its edges since 1990. Structural permits here start with the Town Clerk at Yacolt Town Hall, which coordinates the underlying approval with Clark County rather than issuing it on its own the way a full city building department would. Washington licensed, WA Lic. #EVERGRS757MC.
Three of the 50 reviews on our Google profile, in the homeowners' own words.
David's work was terrific. Repaired a rotted out structural framing issue in a bathroom and replaced (and resized!) a window in the same space. He initially quoted a two day job but was able to finish in a single day. Dedicated! Will be using him again.
Joe H.Bathroom framing repair
We talked to 4 different contractors and only David, of Evergreen, took the time to climb up to our roof to check out the job. The others gave us bids based upon a photo. Evergreen was not the cheapest but the extent of the work they did was worth every penny.
Steve K.Roof and exterior work
Evergreen crew installed three skylights for us. Once we opened the ceiling there was more to do than expected and they handled it without drama. Clean work, fair price, and they cleaned up after themselves.
Foad M.Three skylights
Send photos and a short description. If it arrives before 5pm you get an answer the same day.
Already have a written estimate from someone else? Send that too. We match or beat most estimates by 10%.
Built for the wet side of the river.

Licensed and insured remodeling contractor serving Vancouver, WA and the Portland metro.
Oregon CCB #262707 · WA Lic. #EVERGRS757MCEvergreen Renewal Services LLC
505 SE 184th Ave Unit 320
Vancouver, WA 98683
© 2026 Evergreen Remodeling. Oregon CCB #262707 · WA Lic. #EVERGRS757MC. Evergreen Renewal Services LLC. All rights reserved.
Same day response on anything sent before 5pm.