

What density creates
Walnut Grove is not open country waiting to fill in. The city of Vancouver already runs along two full sides of it, and the rest of this pocket backs straight into other established Clark County neighborhoods, so very little ground here was ever going to stay a large lot. Between the 2000 and 2010 census counts the population climbed from 7,164 to 9,790, and back in 2000 the area already held something like 2,848 housing units packed in at roughly 752 per square mile, a density most of the communities nearby never approach. Houses built this close together block the sun and the breeze off each other’s walls the way a stand of trees might somewhere else, and a roofline or a driveway often sheds water toward the next lot instead of staying inside its own. On top of that sits something like 41 to 43 inches of rain a year. Finding where that water actually got in, cutting the wood back to where every fiber feels solid, and rebuilding whatever carries load before the siding goes back on is most of what keeps this crew busy here.
Licensed and insured. WA Lic. #EVERGRS757MC
On anything sent before 5pm
We match or beat most written estimates
Remodels completed
With two houses standing only a few feet off the same fence line, the wall that never catches direct sun is usually the one facing the neighbor’s house rather than the street. Add a driveway or a roof edge draining toward that same side, and these are the spots that give first, and the ones we end up opening most:
The first pieces to go soft tend to be on the side facing the house next door rather than the street: a corner board low on that side, the casing around a window that rarely sees afternoon light, a water table and belly band, and the sheathing hiding behind all of it. On a lot this tight, that side of the wall can stay damp for days after a storm has already cleared everywhere else.
Decking that has lost its firmness, the joists and beams it rests on, and the ledger tying the whole structure back to the house wall are what we find most. On a lot where the next roofline sits only a few feet off, a deck running along that side rarely gets a clean run of sun, and the ledger is usually the first piece we find still holding damp.
Sill plates, floor joists, wall studs and the base of a support post, all slowly drawing moisture up out of ground that does not answer to just one yard here. On a lot this narrow, a grading problem rarely respects the property line, and runoff shed off a neighbor’s roof or driveway can end up soaking into your own foundation just as easily as it soaks into theirs. We find it most in the crawlspace on whichever side faces that shared boundary.
Flashing that failed years ago on the side of the house facing the neighboring lot, quietly sending rain in behind the trim ever since. That side rarely gets a second look from anyone, since there is no sidewalk view of it and barely enough room between the two houses to walk the gap comfortably.
A supply line or a shower pan seeping quietly for months will soften a subfloor the same way no matter which decade’s infill that particular house happens to belong to, and with homes standing this close together, more than one neighbor can end up dealing with the identical failure at the same time without either one knowing it yet.
What gets this started is simple: a photo of the spot and one line about what caught your eye. Messages that land with us before the close of business get a real answer that same afternoon, no matter which part of Walnut Grove you are calling from. Should this turn out to be work for a different trade altogether, you will hear that from us too, plainly, rather than have us take on a job that was never ours in the first place.
On rot work this is the only proof that means anything. A finished photo shows a wall. A pair shows what was behind it.
Drag the handle. The shower bay we found, opened to studs that water had stained dark, and the room we handed back, with a tiled walk-in shower under the same skylight.
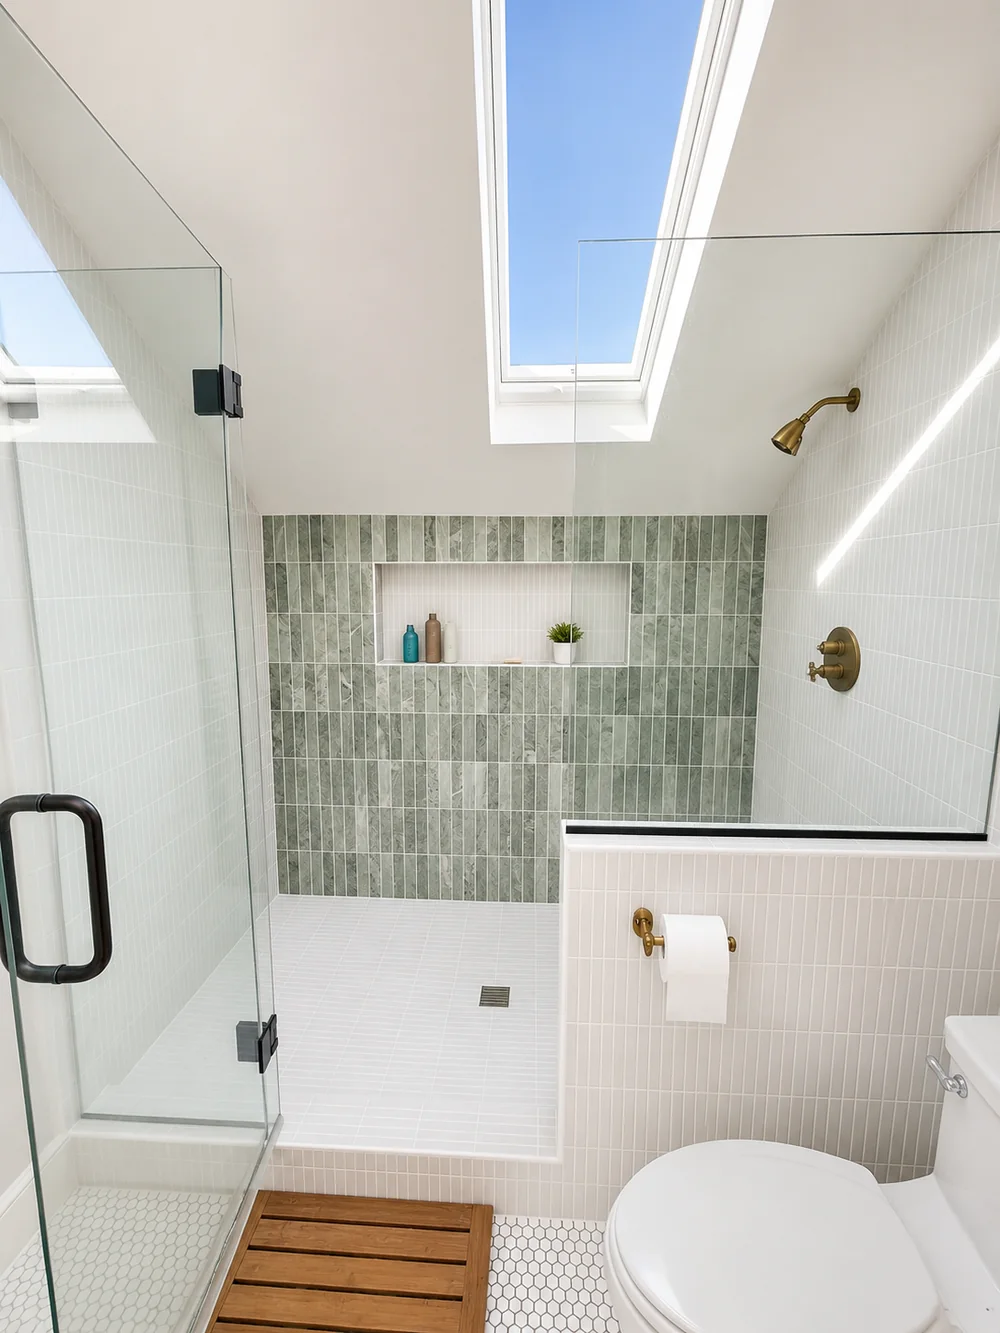
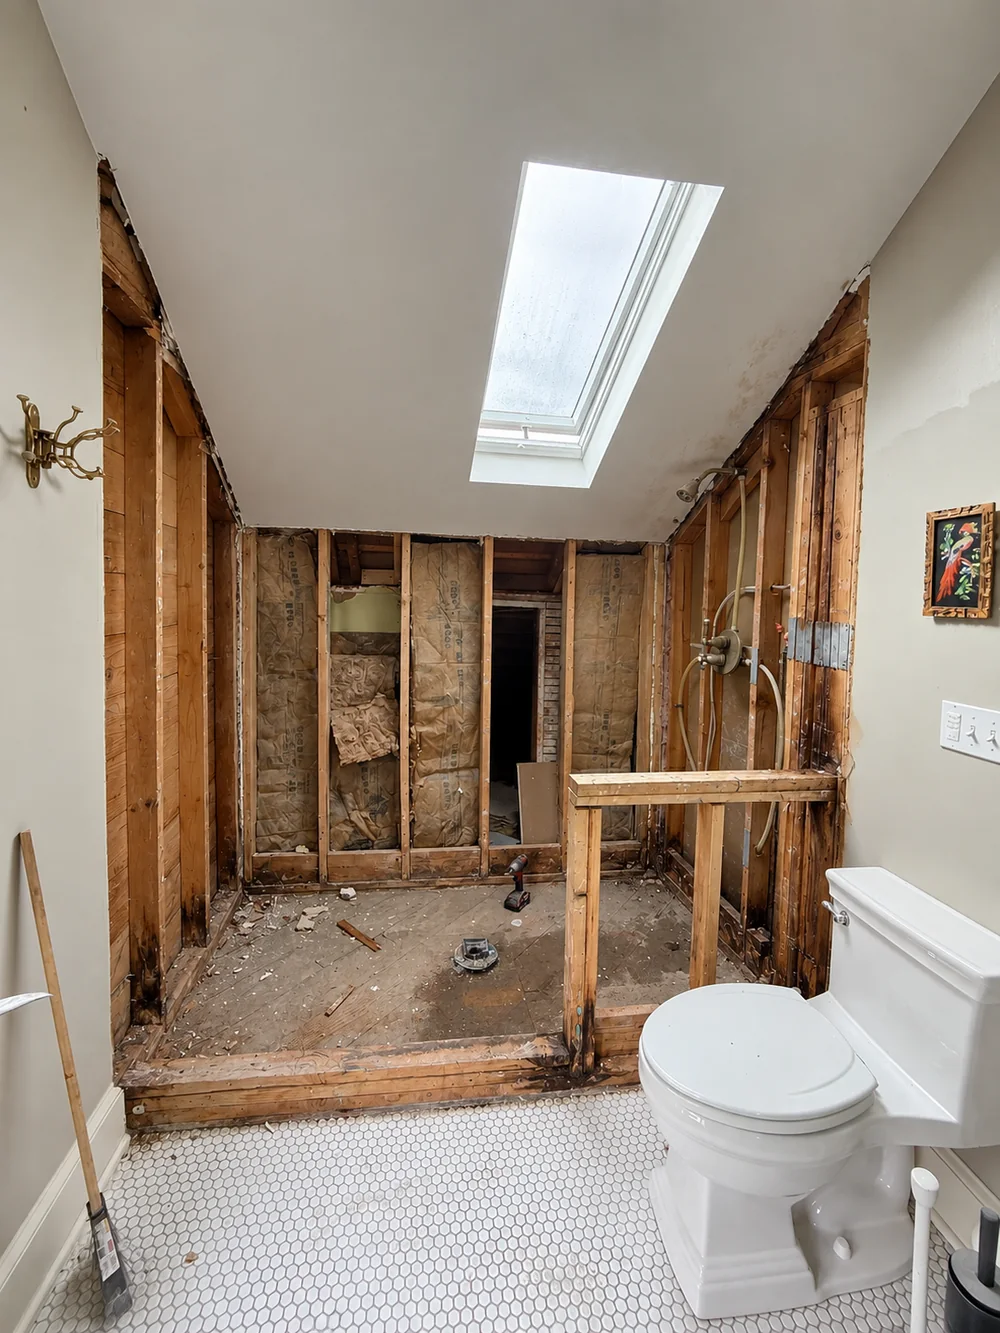 Before After
A soft spot you notice from your own driveway tells you less than it seems to. Decay runs along the grain behind the paint and under the siding long before any of it reaches a spot you can press with a thumb, so what you are feeling is where the damage finally ran out of material, not where the water first worked its way in. On a lot where your wall sits only a few feet from the one next door, the side most likely to be hiding the real extent is the side you can barely see yourself, the one facing the neighboring house instead of the street. Pricing that off a photograph means pricing a guess, and a guess like that turns into a change order the first afternoon the wall actually comes open.
That is why somebody from this crew stands at the actual wall before any number goes on paper. Everything we can confirm without cutting into anything becomes a firm line on the estimate. Everything that only an open wall can answer gets set apart on its own line, clearly marked as a possibility, and none of it moves forward until you have looked at photos and told us to continue.

Walnut Grove’s population climbed from 7,164 at the 2000 census to 9,790 by 2010, real growth packed into a pocket that was already dense to begin with: back in 2000 the area held about 2,848 housing units at roughly 752 units per square mile, noticeably tighter than most of the unincorporated communities nearby. That density is not a side note here. It is the actual mechanism behind a lot of what we find. Two houses standing a handful of feet apart block the sun and the breeze off each other’s walls the way a stand of trees does somewhere with more room to spread out, and a roofline or a driveway often sheds its water toward the next lot rather than staying inside its own. A rot call in Walnut Grove is as often about what the house next door is doing to yours as it is about your own roof.
Cutting the rot out is the easy half of this job. The half that actually matters, especially on a wall sitting just a few feet from the house next door, is choosing a replacement that will not simply fail again at the same corner in another ten years.
The starting point is always what is actually nailed to this particular house, not what happens to be on the one next door. Walnut Grove was never built out in one tidy wave. It has filled in gradually over decades, so two houses standing close enough to share a fence line can easily be wearing two completely different products. Wherever the existing siding is real cedar, cedar is what goes back, milled to match. When that specific profile is no longer cut anywhere, we build a replacement up from plain stock until its reveal and shadow line blend into the boards already there.
Old-growth heartwood carries natural oils that a board sold today simply cannot match, which is the whole reason cedar and redwood outlast ordinary lumber in the first place. A primed, finger-jointed pine board is the cheapest route and paints up fine, but it turns soft fast anywhere moisture lingers, and a wall that barely catches a full afternoon of sun because the house next door is standing in its way sees exactly that kind of lingering dampness, so pine never goes near the ground or the bottom of a trim run here. Cellular PVC and fiber cement cannot rot at all, which is why either one is the right call at a spot that has already failed once: the base of a corner board, a water table, or casing under a window that never had head flashing.
Framing lumber plays by a different standard than trim does, and that standard never changes based on which side of the house it is on. Anything that will sit on concrete or ride close to the dirt goes in pressure-treated, because the original failure almost always traces back to plain fir resting against a damp slab for years on end. A joist that needs doubling up, or a stud that needs swapping out entirely, comes in as Douglas fir sized to actually carry the load the damaged piece was under, not just cut long enough to fill the opening.
The hardware is where a cut-rate repair shows itself first, often before the wood itself does. Treated lumber sold today carries enough copper to eat through a plain zinc screw in under a year, and the tell is a rust-colored trail bleeding down a board that only just went up. Everything this crew drives into cedar or treated stock is stainless or heavy hot-dip galvanized instead, since swapping a fastener costs far less than replacing the board around it a second time.
There is one habit that matters more than the brand of paint going on last: coating every face of a new piece with primer, including the ends, before it ever gets nailed up. A raw cut end takes on water the way a wick does, far faster than any flat surface, and whether that step gets done properly is usually the real answer to how long a repair actually lasts on a wall this close to the property line, or anywhere else on the house.
What a rot job here actually turns into comes down to four specific things, and you do not need us for the first two. Grab a screwdriver, head outside, and you can settle those on your own before we ever show up.
Start with whether the piece in question is actually holding something up. A run of trim, a water table, the bottom edge of siding, replacing any of that stays quick and inexpensive no matter how bad it looks, since nothing above it depends on that one piece. A floor joist, a foundation sill, the base of a support post, or a deck’s connection back into the house is a different story entirely, because the house itself is resting on it. Walnut Grove sits outside any city limits, so that kind of carpentry gets permitted through Clark County Building Safety and the CC LMS portal, with shoring and a county inspection riding along behind it. None of that added cost traces back to the price of the board. It comes from getting a load-bearing piece out of the wall safely, and the gap between two houses standing this close together rarely leaves much room to maneuver while we do it.
Next, has the soft wood actually quit where it looks like it quit? Rather than trust the stain, walk a screwdriver tip along the grain in short steps, moving outward from the obvious spot, until it meets real resistance again for a solid stretch, then push the check a further twelve inches past that point anyway. Rot travels inside the fiber long before the surface ever lets on, and calling a repair finished exactly where the visible damage ends is the single most common reason this crew gets called back to the same corner.
Is a wood filler ever an honest substitute for cutting the piece out? Rarely, and we say so upfront instead of letting a quick patch put off the real fix. A good consolidant can genuinely save an ornamental profile that nobody mills anymore, as long as the decay stays a shallow pocket rather than passing clean through the piece. None of that applies to anything carrying weight, and using it there just delays a repair that still has to happen the right way eventually.
And last, what is actually feeding this spot from somewhere else? On a lot this narrow, the answer is just as often something happening past the property line as it is anything on your own roof: a downspout emptying straight into the gap between the two houses instead of away from either one, a gutter overflowing toward your wall rather than its own, or grading that was never cut to send water anywhere in particular. We track down whichever of those applies and close it off before any new wood goes in, billed right alongside the carpentry instead of showing up as a surprise later.
Honestly, nobody can hand you one firm number before the wall is actually open, not because we are being cagey but because the price tracks how much hidden rot is really back there, not the square footage of the house. A handful of things hold true walking in, though. Keep the job to trim or a run of deck boards and the cost lands on the cheap end regardless of which side of the lot it is on. The moment a sill plate, a joist or a post base enters the picture, expect the number to climb, since anything load-bearing brings shoring and a county inspection along with the carpentry. More than anything else, what actually moves the total is simple timing: a leak caught this season costs less to chase down than the same leak left running through another wet winter.
Where the money actually goes tends to catch people off guard here. The lumber itself is almost never the expensive part of a Walnut Grove rot bill. What costs real money is reaching the damage in the first place, and on a lot where the houses stand only a handful of feet apart, that can mean working in a gap barely wide enough to set up a ladder, sometimes with a word to whoever lives next door before anything leans against their fence. Add to that holding a load steady on temporary posts while a bad piece comes out, then closing everything back up so there is no trace it was ever opened.
Roughly in the order it gets billed: crew time leads, then the materials that actually seal the repair against weather for good, meaning flashing, house wrap, siding, primer and a finish coat, then the replacement lumber, and only at the very end, a Clark County permit fee, charged solely when the work actually reaches structure. Anything that has to come down and go back up along the way, a downspout, a porch light, a stretch of fencing, gets its own line instead of disappearing into the total.
Already holding a number from another company? Forward it along with your own photos. Our figure usually comes in at or under that number, by around ten percent, and we will confirm that commitment in writing before anything gets scheduled.
10%
Same day is the standard for a response here too. Get a photo of the trouble spot to us along with that other number before 5pm, and you will hear back before we close up shop.
A rot job spends almost its entire life against the outside skin of the house, never in the rooms where your family actually spends the day, and that holds true even here, where the next roofline sits close enough to watch the whole thing happen. What follows is generally how that week plays out.
Before anything comes off the house, we walk the property with you and point out exactly which sections are coming out. Settling where the dumpster, the staged lumber and the crew’s gear will actually fit takes real planning on a lot like this, since the open ground between your wall and the fence line might only run a few feet before the next yard starts. Whatever could be damaged near that wall, on your side or the neighbor’s, gets carried clear first.
The loudest stretch of the whole job happens in the morning, when the crew works old siding and trim free from the house one section at a time. By the time early afternoon rolls around, the framing underneath is sitting exposed, often on the one wall that has gone the longest without a clear look at the sun, simply because the house next door has been standing in its way for years. Whatever that framing actually looks like, not the number written down beforehand, is what tells us whether the possible-extent line on your estimate turns into real work.
A number that turns out too low once the framing is actually exposed does not sit and wait for the final invoice. We call that same afternoon, send photographs along with the call, and hold off on any further cutting until you tell us how to proceed, regardless of whether the extra damage traces back to your own roof or crept in from the other side of the fence.
Fresh framing and new sheathing fill the opening first, and the crew does not call it a day until flashing and house wrap are both locked down over that new wood, since a bare stud bay left open overnight just invites the same problem to start over, especially on a wall that gets so little direct airflow to begin with. Should a storm beat us to the finish line anyway, the opening gets wrapped in plastic sheeting, taped at every seam, and left dry until conditions let the crew pick back up.
New siding goes back up first, trim resets around it, and the day’s exterior work wraps with a bead of sealant and a first coat of primer. By that point the house already reads as finished from either side, and on a street where the lots sit this close together, that is usually right around when whoever lives next door leans over to ask who is doing the work.
The finish coat is genuinely the last thing to go on. Once it is dry, the crew clears every scrap of cut lumber and old rotted wood out of the yard, and the two of us walk the completed repair together, checking it against the original estimate line by line. The dumpster leaves once that walk is done, which matters more here than on a wider lot, since there is rarely room to let it sit around waiting on trash day.
Press a screwdriver tip or the corner of a key into the spot that worries you rather than trusting how it looks from a few feet away. Wood that is still sound pushes back and barely takes a mark. Wood that has actually failed lets the tip sink in with almost no effort and often feels cool and faintly damp rather than simply dry. On a wall that rarely catches direct sun because the house next door blocks it most of the day, paint can bubble in small patches well before the wood underneath has actually given way, so the push test tells you more than the finish ever will. Send a photo and a line on what you found, and anything that reaches us before 5pm gets an answer that same day.
Sometimes, yes, that one board really is the whole problem, and we will tell you so rather than invent more scope. What changes the answer more than the age of the house is simply how long the leak behind it has had to work, and on a lot where two houses stand close enough to shade each other, that side of the wall often stays wet longer than you would expect. We open enough of the wall to find where the soft wood actually ends before quoting anything beyond the spot you flagged.
You hear from us that same day, with photos, before another cut gets made. Every estimate we write splits what we can confirm from outside the wall from whatever the opening itself might still reveal, and that second part stays a possibility, not a charge, until you tell us to continue. On a lot this tight, what the open wall turns up is just as often tied to something happening on the other side of the property line as it is to anything on your own roof.
Coverage depends on your insurer’s reading of your specific policy and on what actually caused the water intrusion, not on anything we can promise upfront. Most carriers treat slow, weather-driven wood rot as ordinary wear rather than a sudden loss, putting it in roughly the same category as an aging roof. That can shift if something sudden and datable actually caused it, a line that burst overnight or a storm that tore a section of flashing loose. Either way, we document everything with dated photos and notes as the wall comes open, so you are walking into any claim conversation with real evidence rather than a description from memory.
We do, any time the job actually reaches something that carries weight, a floor joist, a foundation sill, the base of a support post, or the point where a deck ties back into the house. Walnut Grove sits outside any city limits, so there is no municipal building counter to file with here, and the paperwork runs through Clark County Building Safety on the CC LMS portal instead. We handle that filing and meet the inspector ourselves. Plain cosmetic trim or siding work that never touches structure typically needs no permit at all.
What actually sets the clock here is how much of the wall has to come apart, not how big the house is. Trim or a stretch of siding alone usually wraps inside a single day, maybe bleeding into a second if the weather fights us. Once a joist, a sill or a post base needs real rebuilding, the schedule stretches toward a week, since bracing the load, waiting on the county, and letting the opening dry back in all have to happen one after another rather than at once. On a lot where the crew has barely a few feet to work in alongside the fence, just getting set up can eat into that timeline on its own. Most of the job does not need you home, but keep your phone close on the day the wall actually opens, since any decision about what turned up tends to land on you that day.
Usually, and the honest first step is figuring out what is actually on your particular house rather than assuming it matches next door. Walnut Grove filled in gradually rather than all at once, so two houses standing close enough to share a fence line can easily be wearing two different siding products from two different decades. Where the original material is real cedar, we match it directly, building a replacement up from stock lumber whenever that exact profile is no longer sold. Where it is already a current composite or fiber cement line, matching means tracking down the right product rather than shaping anything by hand.
It does, though maybe not the way people expect. The climb from 7,164 to 9,790 across that decade was not Walnut Grove spreading outward into open ground, since there was barely any open ground left to spread into: this pocket was already sitting around 752 housing units per square mile back in 2000, denser than most of the unincorporated communities nearby. What that density actually changes for a rot call is airflow and sun, not the age of any particular house. Two walls standing a handful of feet apart dry out slower after a storm than the same two walls would on a lot with real distance between them, and that matters more here than which decade a given house happened to go up in.
Evergreen’s shop sits at 505 SE 184th Avenue in east Vancouver, and Walnut Grove is close enough that a job here barely counts as a drive. The community itself is boxed in on nearly every side: the city of Vancouver runs along two full edges, Minnehaha closes off another, and the rest of the pocket backs straight into other established Clark County neighborhoods rather than open country, which is exactly why lots here run smaller and houses sit closer together than almost anywhere else we work. We cover the whole pocket, from the blocks nearest the city line to the streets pressed against its other neighbors, and we work the rest of unincorporated Clark County right alongside it. Because Walnut Grove has no city hall of its own, structural permits here run through Clark County Building Safety on the CC LMS portal. Washington licensed, WA Lic. #EVERGRS757MC.
Three of the 50 reviews on our Google profile, in the homeowners' own words.
David's work was terrific. Repaired a rotted out structural framing issue in a bathroom and replaced (and resized!) a window in the same space. He initially quoted a two day job but was able to finish in a single day. Dedicated! Will be using him again.
Joe H.Bathroom framing repair
We talked to 4 different contractors and only David, of Evergreen, took the time to climb up to our roof to check out the job. The others gave us bids based upon a photo. Evergreen was not the cheapest but the extent of the work they did was worth every penny.
Steve K.Roof and exterior work
Evergreen crew installed three skylights for us. Once we opened the ceiling there was more to do than expected and they handled it without drama. Clean work, fair price, and they cleaned up after themselves.
Foad M.Three skylights
Send photos and a short description. If it arrives before 5pm you get an answer the same day.
Already have a written estimate from someone else? Send that too. We match or beat most estimates by 10%.
Built for the wet side of the river.

Licensed and insured remodeling contractor serving Vancouver, WA and the Portland metro.
Oregon CCB #262707 · WA Lic. #EVERGRS757MCEvergreen Renewal Services LLC
505 SE 184th Ave Unit 320
Vancouver, WA 98683
© 2026 Evergreen Remodeling. Oregon CCB #262707 · WA Lic. #EVERGRS757MC. Evergreen Renewal Services LLC. All rights reserved.
Same day response on anything sent before 5pm.