

A postmaster's name, and houses still being framed
Hockinson takes its name from Ambrosius Hakanson, a Swedish-speaking Finnish immigrant who became this area’s first postmaster back in 1884, and the houses going up near that same ground today are still being framed, not finished decades ago. A farmhouse left over from the original Finnish settlement can stand within sight of a brand-new home still under construction in an active subdivision nearby, and somewhere between 49 and 54 inches of rain a year falls on both equally. Tracking down exactly where that rain worked its way in, cutting the wood back until every remaining fiber feels solid, and rebuilding whatever actually carries weight before new siding goes up is most of what keeps this crew busy out here, whichever decade happened to frame the wall.
Licensed and insured. WA Lic. #EVERGRS757MC
On anything sent before 5pm
We match or beat most written estimates
Remodels completed
Rain does not wait for a house to finish settling before it starts testing the seams, which means a home still being framed this year gets tested the same way as one left behind by the original Finnish settlers. Here is where that testing shows up first, sorted by which generation of lumber it is actually working against:
What takes the weather first on either kind of wall: the base of a corner board, the casing framing a window or a door, the water table and belly band running the length of the house, and whatever sheathing is tucked behind all of it. On a farmhouse surviving from the Finnish settlement years, that often means old-growth cedar that has simply outlasted whatever finish was protecting it. On a house still being framed in one of the subdivisions going up right now, the same spots are more likely a factory-primed composite board where a seam was never caulked a second time.
A soft run of decking, the beams and joists carrying it, and the ledger pinning the whole thing back to the house: of the three, that last connection is usually first to let go no matter which era built the deck. A deck original to one of the few surviving Finnish settlement farmhouses has had the better part of a century to test that ledger. A deck going up right now as part of an active subdivision build has barely had a season to prove whether its flashing detail was actually done right the first time.
Post bases, sill plates, studs and rim joists quietly pull moisture up out of the ground long before anything shows at the surface, on a wall framed during the original Finnish settlement years just as readily as on one being framed this season in a subdivision still under construction nearby. We find it most in the crawlspaces beneath the handful of surviving farmhouses, where damp ground has had generations to work upward, and just as often under a brand-new foundation where the grading around it sent water toward the house instead of away from it.
Above nearly every window and door in Hockinson sits a strip of metal that used to send rain outward instead of in. Once it fails, the trim behind it stays wet after every storm from then on, regardless of when the house went up. On a farmhouse surviving from the Finnish settlement years, that strip is usually hand formed and has simply used up a century of service. On a house still being framed in a subdivision nearby, the piece doing that job more often is a composite or vinyl flashing that split within its first handful of winters, hidden from view the entire time it leaked.
A bathroom leak writes its own timeline, separate from the age of the house around it. A toilet flange or a shower pan gasket losing its seal can turn a subfloor spongy within a single season, whether that bathroom belongs to a farmhouse that has stood since the Finnish settlement years or to a house just finished inside an active subdivision down the road. Nobody notices from the room above until the leak has already been working for a good while, which is exactly why the floor, not the fixture, tells the real story once we get underneath it.
A couple of photos and one line about what caught your eye is all it takes to get started, whether the house in question is a century-old farmhouse or one still being framed this month. Get it to us before 5pm and expect an honest answer before the day is out. If what you are describing turns out to be somebody else’s trade altogether, you will hear that from us too, plainly, rather than have us squeeze in work that was never ours to begin with.
On rot work this is the only proof that means anything. A finished photo shows a wall. A pair shows what was behind it.
Drag the handle. This before and after follows one of our shower repairs from bare, water-marked framing to a finished alcove with new tile, a recessed niche and brass fixtures.
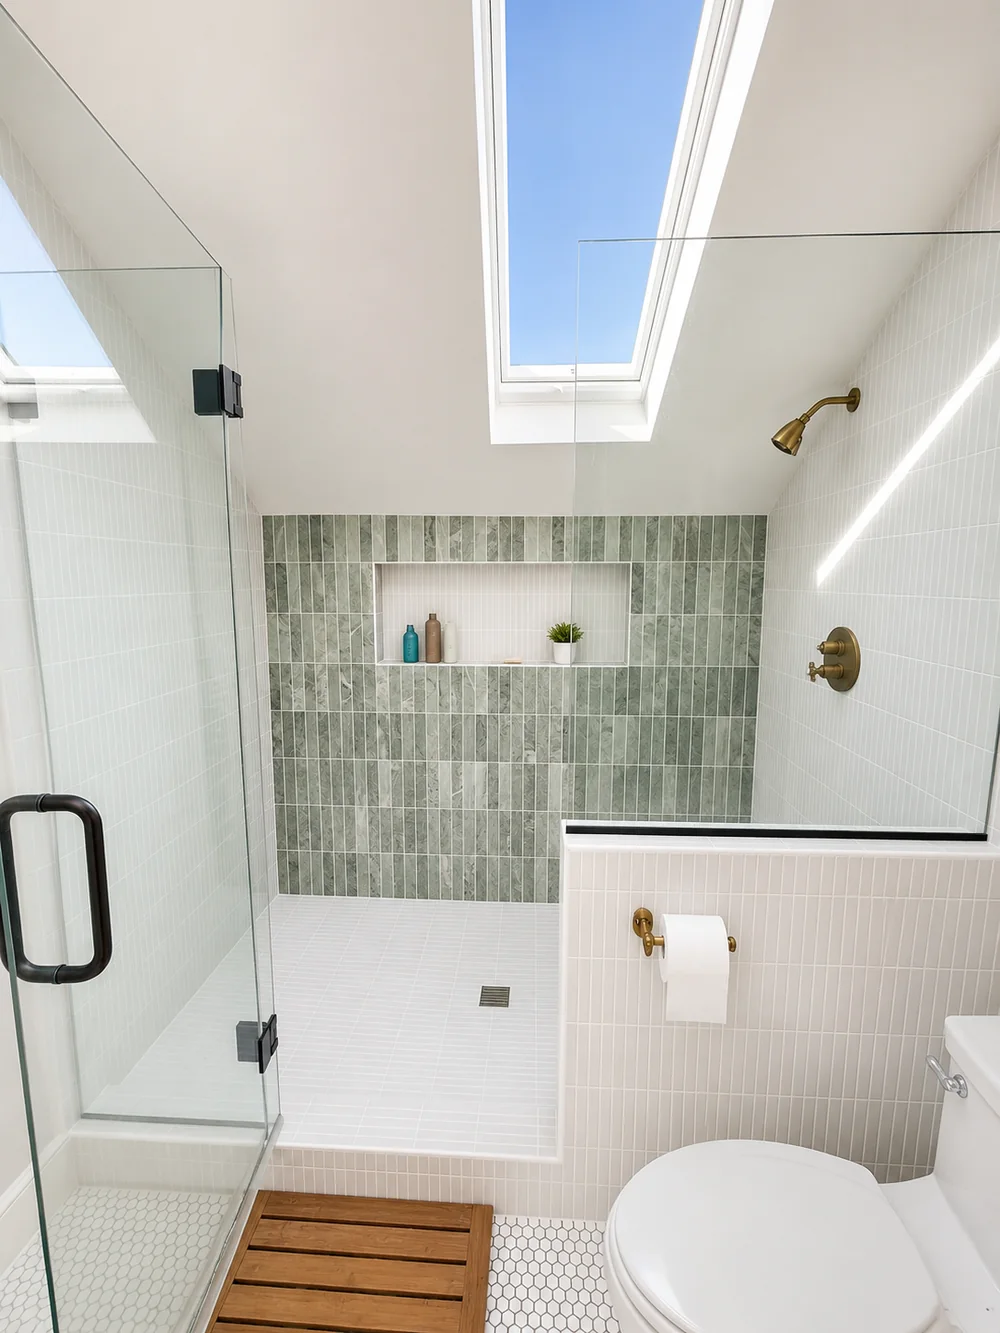
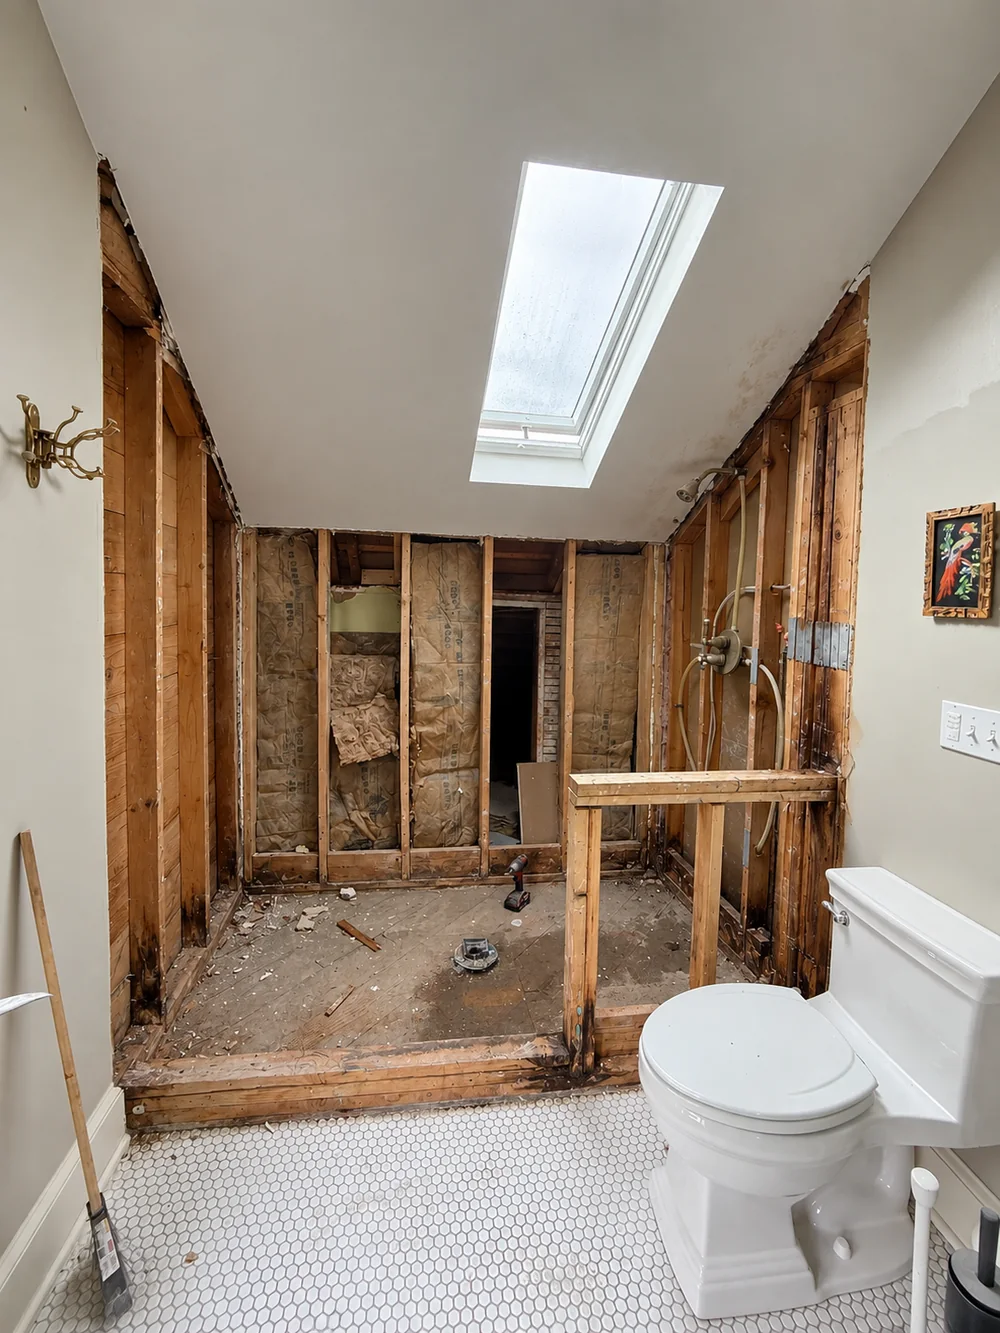 Before After
A farmhouse board and a subdivision board can show the exact same soft spot on the surface and still be hiding two completely different amounts of damage underneath. Decay spreads inside the grain behind paint and siding long before any of it reaches daylight, and on a wall carrying patch after patch from different owners across more than a century, that hidden run tends to go much farther than it would on a wall barely through its first winter. Turning either one into a dollar figure sight unseen just turns a guess into a dollar figure, and guesses have a habit of becoming change orders the moment a wall actually opens.
Nothing about pricing happens from a parking spot here. A member of this crew puts a hand on the actual wall first and sorts the job into two categories on site: work that is already confirmed and priced firm, and work that depends entirely on what comes out once the siding does. That second category sits on the estimate as its own line, flagged clearly as a maybe, and stays untouched unless you look at the photos we send and tell us to move forward.

The name Hockinson comes from Ambrosius Hakanson, a Swedish-speaking Finnish immigrant who became this area’s first postmaster in 1884. His own log home hosted the earliest meetings of the congregation that grew into Elim Lutheran Church, and he donated the land it was eventually built on. Two buildings still standing carry that same settlement story forward: Finn Hall, raised in 1931 for the United Finnish Kaleva Brothers and Sisters lodge, and the Hockinson Market, built in 1928 to house a dairy farmers’ co-op and doubling as the area’s first post office. A school here traces back to 1870, with its first classroom opening in 1873 and absorbing smaller one-room districts over the decades that followed, Fifth Plain among them in 1929, yet this community went without a high school of its own until 2003. That long gap between early roots and a late milestone is the same pattern showing up in the houses today, a farmhouse from the settlement years standing within sight of a subdivision home that has not finished its first winter yet.
Taking out a soft board is quick work no matter how old the wall is. What actually decides whether this corner holds for another twenty years is the material chosen to replace it, and that choice looks different based on whether the wood came off a farmhouse from the settlement era or a house still going up in a subdivision nearby.
Matching begins with whatever species is already nailed to the wall, because new wood that stands out is a repair done wrong. A Finnish settlement-era farmhouse almost always carries solid old-growth cedar or fir, so that is what gets put back, shaped to the exact same profile. If that profile has not been milled in decades, this crew laminates one up from plain stock until the reveal and the shadow it casts settle into the boards on either side. A house still under construction in one of Hockinson’s newer subdivisions calls for a different approach entirely, since it usually wears a factory-coated composite or fiber cement product, and matching that means tracking down the right current line rather than milling anything by hand.
Old-growth cedar earns its reputation from oil locked deep in the heartwood, something a young, fast-grown board sold today carries far less of. Primed finger-jointed pine paints up cleanly and costs little, yet it turns punky within a handful of wet seasons, so it stays well clear of grade and off the low end of any trim run here, where the rain runs 49 to 54 inches a year. A joint that has already failed once gets switched instead to a manufactured product, cellular PVC or fiber cement, materials with no wood fiber left in them to feed the rot a second time.
Framing answers to a separate standard regardless of which decade built the wall. Any piece resting on concrete or sitting low near the dirt goes in pressure-treated, full stop, because dry fir set against damp ground is usually the exact failure that started the problem the first time. Where a joist gets sistered or a stud replaced, Douglas fir carries the actual load the old piece bore rather than merely filling the opening.
Hardware gets more attention here than most homeowners expect. Modern treated lumber is loaded with enough copper to chew through an ordinary zinc screw inside one wet season, leaving a rust-colored bleed down a board that is otherwise brand new, so stainless or heavy hot-dip galvanized fasteners are the only kind that go into cedar or treated stock on this crew’s jobs.
One habit decides more than any paint brand ever will. Every piece gets a coat of primer on every face, the cut ends most of all, before a single nail sets it in place. A raw end pulls moisture in far faster than a painted surface does, and whether that step actually happened is usually the real difference between a repair that lasts twenty years and one that comes back in five, on a wall standing since the settlement years or one framed last month.
Four questions set how big a Hockinson rot repair actually gets, whether the wall in question has stood since the original Finnish settlement or went up this spring. You can settle the first two yourself tonight with nothing more than a flashlight and a screwdriver.
First, is the piece actually load-bearing? Casing, a water table and a plain run of siding hold nothing up, so a bad length of any of them is a cheap, same-day fix no matter how old the house is. Bring a sill plate, a rim joist, a post base or a deck ledger into it, though, and the calculation changes completely, because the house depends on that exact piece to keep standing. That triggers temporary shoring, lumber rated for the actual load, and a permit filed through Clark County Building Safety before the wall ever closes back up. None of the added expense comes from the board itself. It comes from getting a weight-bearing member out safely without anything above it settling.
Second, has the soft wood genuinely stopped where it appears to stop? Push a screwdriver tip into the board every inch or so, moving outward from the obvious spot until the wood finally resists again, then keep going another twelve inches past that point just to be certain. Rot travels inside the grain well before any of it shows through the paint, and calling the job finished exactly at the edge of the visible stain is the most common reason this crew ends up back at the same corner a year later.
Third, is a wood filler ever a substitute for actually cutting into the frame? Rarely, and this crew says so upfront rather than letting a quick patch delay the real fix. A good consolidant does have its place restoring an ornamental profile nobody sells anymore, something more likely encountered on a surviving Finnish settlement farmhouse than on a house just framed this season, but only where the damage is a shallow surface pocket rather than a full breach through the piece. It has zero structural value, and using it on anything load-bearing just postpones a repair that still has to happen the right way.
Fourth, and the one that actually decides whether a fix lasts: what sits directly above the damage? A farmhouse from the settlement era usually traces back to a gutter nobody has cleared in years, or old flashing that has simply used up its working life. A house still going up in an active subdivision more often points to a construction detail that got rushed, a roofline tied into a wall with no kickout, or a downspout dumping water against the foundation rather than carrying it away. Whichever one turns out to be true, we correct it as part of the same visit, folded into the carpentry invoice instead of appearing as a separate surprise.
Nobody can put a firm number on this before a wall actually comes open, because what really drives the price is the amount of hidden rot, not the house’s age or which decade’s subdivision surrounds it. A few things are true before that point, though. Keep the scope to trim or a short stretch of siding and the cost stays low regardless of era. Bring a sill plate, a rim joist or a post base into the picture, and the number climbs, since that caliber of carpentry pulls in a Clark County inspection and temporary shoring both. What actually decides the final total has less to do with the house’s age than with how many of our 49 to 54 rainy inches a particular leak has already escaped notice under, year after year.
The surprise for most homeowners is which half of the bill actually costs more. Board footage is cheap. The expensive part is everything required to reach it and leave no trace behind: a safe staging setup, peeling enough siding back to actually see the problem, holding a load steady on temporary posts while the damaged piece comes out, and closing the wall again so nothing shows afterward. A section of bad trim high on one of the area’s original farmhouses takes a crew longer to reach than an identical section on a single-story subdivision house at eye level, and two scattered repairs on opposite sides of a house will always cost more combined than one larger repair handled together.
Two broad categories make up most of a Hockinson invoice. The larger one covers crew hours plus the weatherproofing that locks a repair in against the weather for good: flashing, house wrap, siding, a primer coat and the topcoat over it. The smaller one covers the replacement lumber itself, plus, only once the scope genuinely touches structure, a permit fee filed through Clark County Building Safety. Whatever has to be detached along the way to reach the wall, a mailbox, a hose bib, a porch rail, gets its own separate line instead of disappearing into either category.
Already got a figure from somebody else? Send it to us along with a picture of the problem itself, and we will tell you plainly whether our number comes in under it, usually by about ten percent, confirmed on paper before any work gets booked.
10%
Pass that figure along to us with a picture of what’s worrying you. Get it in before 5pm and expect a plain answer back the same afternoon.
Nothing about this work moves indoors, so a Hockinson household goes on with its normal week regardless of which era actually built the house. Here is roughly how those days outside unfold, whether the wall belongs to a farmhouse from the original Finnish settlement or to a house still being framed nearby.
The first visit before any tool comes out is a lap of the yard together, confirming item by item which sections of the house are actually scheduled to come down. From there we pick a spot for the dumpster, the stacked lumber and the general work area, a quick call on a bare subdivision lot with few obstacles, and more of a puzzle around one of the surviving nineteenth-century farmhouses where mature trees and decades of landscaping narrow the usable space. Whatever sits fragile near that wall gets relocated before day one starts, by your hands or the crew’s.
Noise fills the first half of this day no matter which wall we are opening. Trim and siding come away from the house piece by piece through the morning, and somewhere around midday the framing underneath finally sits exposed to daylight for the first time in years, whether that framing has been there since the original Finnish settlement or went up only recently as part of an active subdivision build. That exposed stretch is the only real test of whether the contingency line written into your estimate actually turns into billable work.
Nothing worse than expected waits quietly for a final invoice to surface. The same afternoon it turns up, you get a call and a set of photographs showing exactly what the open wall revealed, and no further cutting happens until you have actually said to continue. That rule holds the same whether the surprise is hiding behind a farmhouse wall that has stood for well over a century or behind one framed only months ago.
Whatever came out of the wall gets replaced with new framing and sheathing first, and the crew does not consider the day finished until flashing and house wrap are both covering that fresh lumber, since an open stud bay left exposed through an overnight rain just restarts the same failure. That holds regardless of whether the wall belongs to one of the area’s original Finnish settlement farmhouses or to a house still going up in a subdivision nearby. On the rare day weather wins the race, the opening gets wrapped in plastic sheeting and taped along every seam until conditions clear enough to continue.
New siding returns to the wall first, trim resets around it, and a bead of sealant followed by a first coat of primer closes out the exterior sequence. By that point the repair has already disappeared back into the rest of the house, whether that house has carried its siding since the 1880s or has only worn it for a few months, and from the road the place simply reads as whole again.
A finish coat of paint is genuinely the last thing to happen, not an early step rushed to make the house look done. Once it is dry, the crew clears every offcut and pulled rot out of the yard, and we go through the completed repair with you side by side, checking it against the estimate line by line. The dumpster leaves once that walk is finished, carrying off material from whichever decade actually framed the wall.
Tap it. Don’t just look at it. Sound wood gives back a solid knock under a knuckle or a screwdriver handle, while wood that has actually failed sounds hollow and lets a tip sink in with almost no push at all, often turning up cool and faintly damp rather than simply dry to the touch. A patch of paint blistering in one isolated spot is usually the visual tell riding along with it. That holds whether the board in question belongs to a farmhouse that has stood since the Finnish settlement years or to a house framed within the past few months. Tell us what you found and send a photo, and we will get back to you the same day as long as it reaches us before 5pm.
Sometimes, yes, when that one spot really is the entire story, and we will tell you plainly when that’s the case rather than inventing extra scope. More often, especially on a farmhouse that has stood since the original Finnish settlement, what you noticed is just the place the damage chose to surface first, while the same wall a few feet away can be hiding just as much without showing it yet. A house still being framed in one of the subdivisions going up nearby tends to fail for a different reason entirely, usually one detail a crew rushed through this year rather than anything that took decades to develop. Either way, we open up enough of the wall ourselves to see where the problem actually stops before pricing a single thing beyond what you pointed to.
Nothing extra gets charged without you knowing first. The moment the open wall shows more than what we originally priced, expect a call that same day with pictures attached, not a line buried in your final invoice weeks later. Your estimate already separates two things: the part we are certain about, billed firm, and the part that depends entirely on what the framing actually reveals once it’s exposed. That second part stays frozen until you have seen the photos and given the go-ahead, whether the wall in question has stood since the 1880s or went up within the last year.
Rarely, and the reason comes down to how policies define the damage. Gradual wood rot almost always gets classified the same way a worn-out roof does, expected deterioration rather than a covered accident, no matter whether the wall behind it has stood since the 1880s or was only framed last year. Coverage becomes a real possibility when a single traceable event caused it instead, a pipe that failed overnight or a storm that ripped a flashing detail loose, and in that case we will photograph and measure everything the moment the wall opens so you have real documentation for an adjuster. The coverage decision itself always belongs to your insurance company, never to us.
We do, and a permit is needed whenever the scope actually reaches something load-bearing, a sill plate, a rim joist, a post base or the connection under a deck. No city hall exists in unincorporated Hockinson to file that paperwork with, so it goes through Clark County Building Safety on the CC LMS portal instead, and this crew handles the filing and meets the inspector in person, on a farmhouse that has stood for generations or a house still being framed this season. Purely cosmetic trim or siding work that never touches structure typically skips the permit process altogether.
Trim or a run of siding alone is usually finished within a single day, occasionally spilling into a second if the weather fights us. Everything changes once a sill plate, a rim joist or a post base needs rebuilding, since that scale of work requires bracing the load, locating matching lumber, and clearing a Clark County inspection before the wall closes, each step waiting on the one before it. None of that timeline depends on whether the house traces back to the original Finnish settlement or was framed within the past year, only on how much of the frame actually has to come out. We will not hand you a specific day count until we have actually stood at the open wall ourselves.
Usually, yes, but the two kinds of houses here call for different trim entirely. A farmhouse surviving from the original Finnish settlement typically still carries solid old-growth cedar or fir, and when that specific profile isn’t produced anymore, we build a matching piece up from flat stock until its reveal and shadow line blend into the boards beside it. A house still being framed in one of the subdivisions going up around Hockinson right now is a different job altogether, usually wearing a current vinyl or fiber cement line from a specific manufacturer, so matching it means locating that same current product rather than milling anything ourselves.
Not to the carpentry itself, since Ambrosius Hakanson’s original log home and the dairy co-op that later became the Hockinson Market are long since separate from whatever is actually holding your walls together. What that early settlement period left behind is a handful of genuine farmhouses old enough to have tested nearly a century and a half of wet winters, standing right alongside houses still being framed in subdivisions going up nearby. Which of those two groups your house belongs to tells us far more about what we will find than any date on a historical marker does.
Evergreen’s shop sits at 505 SE 184th Avenue in east Vancouver, and reaching Hockinson means a straightforward run north and east on local roads, past Orchards and the edge of Brush Prairie, with no river crossing involved. We cover the whole area, from the handful of farmhouses and rural buildings left over from the original Finnish settlement to the active subdivisions filling in fast at the edges of town right now, and we work the rest of unincorporated Clark County alongside it. Hockinson is unincorporated, so structural permits here run through Clark County Building Safety and the CC LMS portal rather than any city hall. Washington licensed, WA Lic. #EVERGRS757MC.
Three of the 50 reviews on our Google profile, in the homeowners' own words.
David's work was terrific. Repaired a rotted out structural framing issue in a bathroom and replaced (and resized!) a window in the same space. He initially quoted a two day job but was able to finish in a single day. Dedicated! Will be using him again.
Joe H.Bathroom framing repair
We talked to 4 different contractors and only David, of Evergreen, took the time to climb up to our roof to check out the job. The others gave us bids based upon a photo. Evergreen was not the cheapest but the extent of the work they did was worth every penny.
Steve K.Roof and exterior work
Evergreen crew installed three skylights for us. Once we opened the ceiling there was more to do than expected and they handled it without drama. Clean work, fair price, and they cleaned up after themselves.
Foad M.Three skylights
Send photos and a short description. If it arrives before 5pm you get an answer the same day.
Already have a written estimate from someone else? Send that too. We match or beat most estimates by 10%.
Built for the wet side of the river.

Licensed and insured remodeling contractor serving Vancouver, WA and the Portland metro.
Oregon CCB #262707 · WA Lic. #EVERGRS757MCEvergreen Renewal Services LLC
505 SE 184th Ave Unit 320
Vancouver, WA 98683
© 2026 Evergreen Remodeling. Oregon CCB #262707 · WA Lic. #EVERGRS757MC. Evergreen Renewal Services LLC. All rights reserved.
Same day response on anything sent before 5pm.