

No single decade built Clackamas, so no single kind of kitchen shows up here either. A ranch kitchen from the 1960s or 70s can sit blocks from a house finished within the last few years, since this community grew in scattered residential pockets between the retail and light industrial parcels along Highway 212 and I-205 rather than behind one developer’s master plan. We treat either kitchen the same way: cabinets, counters, plumbing, gas and power run as one coordinated job, with a single crew answering for all of it from the first wall opened to the last cabinet hung.
Licensed and insured. Oregon CCB #262707
On anything sent before 5pm
We match or beat most written estimates
Remodels completed
Taking out the wall that still boxes in a kitchen built decades ago, or framing in an island a newer, already-open floor plan left out of its original design.
Whatever decade your cabinets came from, the old run comes out and the new one goes in dead level, with every filler scribed tight enough that it reads as if the kitchen was built this way from the start.
Running this part of the job means relocating the sink to its new position, pulling fresh circuits for the island and the counters, and adding GFCI coverage wherever a receptacle lands near water, no matter which decade’s wiring sits behind that particular wall.
Duct the hood all the way to open air and the steam and grease leave the house permanently, rather than looping through a filter and returning that same warm air to cabinets which, on this stretch of corridor, already pick up more exhaust and road dust than a purely residential block would.
New flooring, tile, backsplash and paint go on last, once the rough-in behind them has already cleared inspection, whether the kitchen behind that wall started in the 1960s or was framed less than a decade ago.
A finished photo shows you a kitchen. A pair shows you the work: the same window over the sink, before the boxes came out and after the last door went on.
Drag the handle. Left, the kitchen as we found it: the old boxes with the doors off, everything pulled out, the window over the sink the one thing worth keeping. Right, the finished run: shaker fronts, a stone counter straight through to the window, the dishwasher beside the sink.
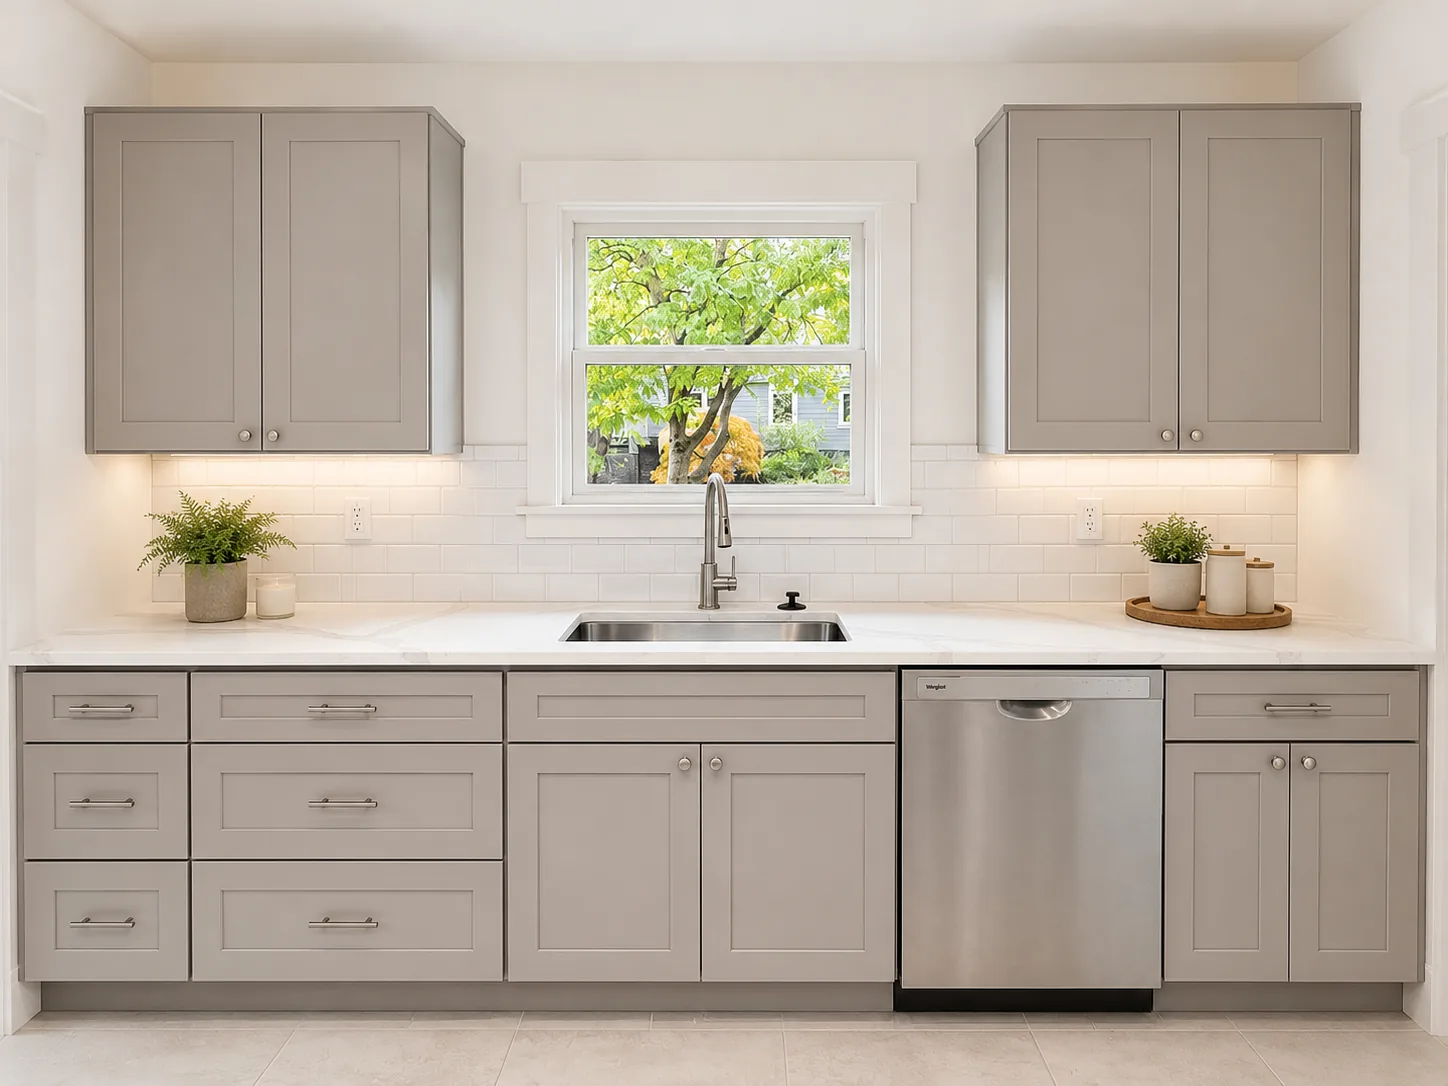
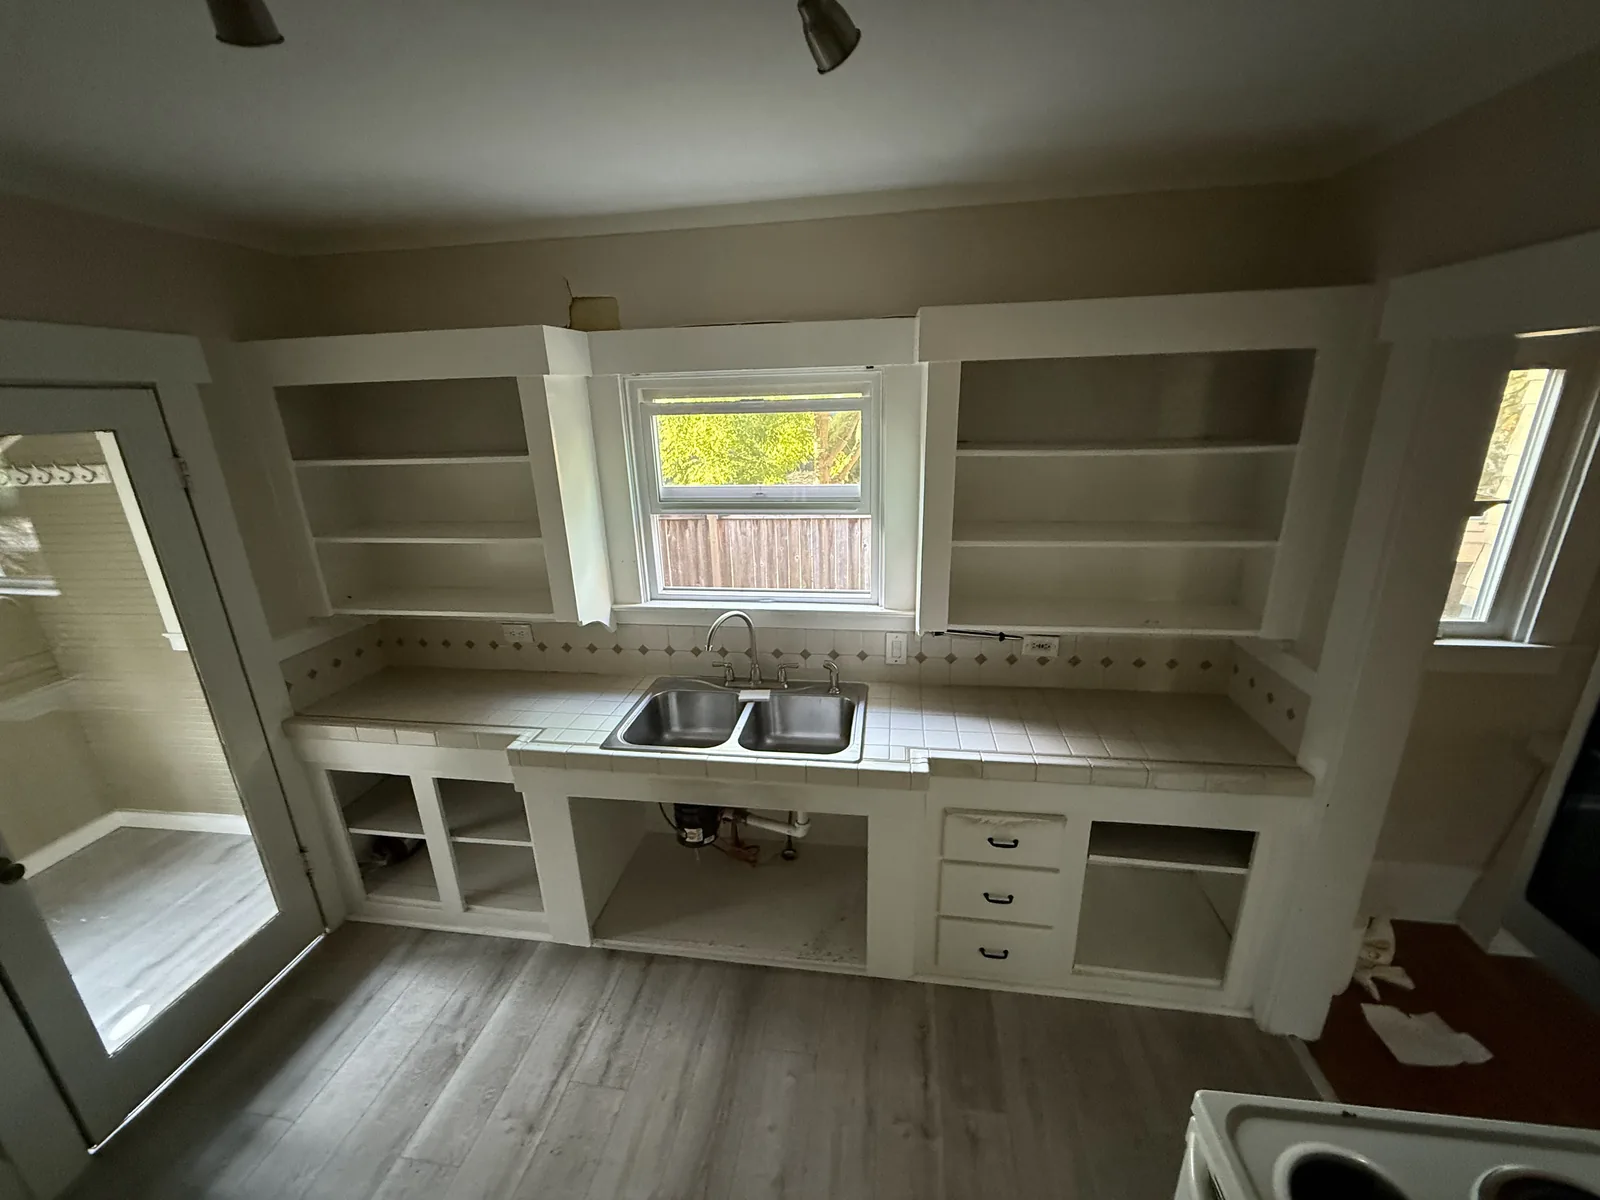 Before After
Three choices decide most of a kitchen budget here, and each one is worth settling before anyone swings a hammer. First is movement: leave the sink, range and refrigerator on the walls they already occupy and you have a refresh; relocate even one and you have opened the floor and taken on real construction. Second is the dividing wall, and in Clackamas that question has no single answer the way it might in a neighborhood built out by one developer in one decade, since no single builder or master plan put this community together that way: only a look at the actual framing tells you whether a given wall, in whichever pocket of houses it sits, is carrying weight from above. We do our own structural framing, so you get that answer and a firm price for it directly from us, not from a subcontractor weeks later. Third is cabinet grade, which moves the total more than anything else on the list.
A short walkthrough beats any number of emails for this part, and that is true whether your kitchen sits inside one of the older residential pockets along the corridor or a house raised within the last several years. The four decisions below are what actually shape how the finished room reads, and together they make up most of what lands on your estimate.
Cabinets take the biggest bite out of nearly every kitchen estimate, so it helps to know the three tiers before anything gets ordered. Stock holds to a short menu of preset widths, bridged with filler strips wherever an older wall refuses to cooperate, and it is the least expensive way in. Semi-custom keeps those same factory shells but hands you real say over the door style, the finish, the depth and how the inside is organized, and it is the grade most Clackamas kitchens in this budget land on. Full custom is built to the room you actually have, which matters more in one of the area’s older residential pockets, where a wall has had sixty years to settle out of square, than in a house finished within the last decade or two, which is still framed close to true.
Longevity is decided by the carcass, not by whichever door style caught your eye in the showroom. A box built from plywood and joined with glued, interlocking dado cuts will still be standing decades from now, while one held together with particleboard and cam locks tends to give out, often at the sink base first, once a slow drip has had a season or two to work on it unnoticed. The same logic carries over to the drawers, since those get used far more in a day than any cabinet door does: a solid hardwood box on a smooth, self-closing glide is simply a different piece of furniture than a glued particleboard box stapled to a thin plastic track.
Deciding on a countertop material means accepting a tradeoff, not picking a clear winner. Engineered quartz keeps a uniform color and never needs sealing, yet it will scorch if a pan comes straight off a lit burner onto the surface. Natural granite and quartzite tolerate that same heat without a mark and show real depth in the stone, as long as a reseal happens on schedule. Butcher block brings warmth into the room at a modest price, and the ongoing cost is simply keeping it oiled. Laminate has moved well past its old reputation, and the seam nearest the sink is still typically the first spot to give out. None of that touches the part of the number that has nothing to do with material at all, since how many slabs the fabricator has to join, the edge profile, and how far the top reaches out for stools are already shifting the price before a color gets picked.
The backsplash tile itself decides less than people assume, since the grout line and how neatly it dies into the hood and the uppers is what actually reads as finished. Keep the pattern to a plain stack or an offset and it installs quickly and looks calm; switch to herringbone or picket and the price climbs through the extra cutting alone, not the tile. Flooring is its own balancing act underfoot: porcelain wins on durability and loses on install time and warmth, engineered wood pairs naturally with a room full of wood cabinetry, and luxury vinyl plank shrugs off a failed supply line with nothing to show for it afterward, a real factor here given the 43 to 45 inches of rain this stretch of Clackamas County gets in an average year.
Lighting is worth planning before the drywall goes up, not after, and it works best as three separate layers rather than one fixture doing all the work: general coverage from the ceiling, a task strip tucked under the uppers for the counter you actually cut on, and a dedicated fixture over the island. Soft-close hardware belongs on every hinge and slide in the room while you are at it, not just the ones you think about, since the single opening left without it is guaranteed to be the one that announces itself for years. Both are cheap to spec now and expensive to retrofit once a switch leg or a hinge plate is already buried behind a finished wall.
Three picks that read like an appliance order are actually decisions about framing, wiring and venting, regardless of which decade the kitchen behind them was built.
Before the cabinet order goes anywhere, pin down the appliance list, because those choices are what actually set the box dimensions around them, and cabinets carry the longest lead time of anything on this job. A slide-in range needs its own cabinet configuration, different from what a freestanding model sits in, and a counter-depth or panel-ready refrigerator changes the width of whatever cabinets flank it. Trading gas for induction is as much an electrical project as a purchase: it wants a 240-volt circuit built just for that spot, while the gas line stepping aside gets a proper code shutoff rather than a quick disconnect behind the drywall. Decide any of this after the boxes are already built and you are either ordering a second run or settling for a workaround nobody wanted.
Venting gets left for last far more often than it should. Duct a hood to true outside air and steam, grease and odor leave the building for good. Rely on a recirculating unit instead and all it does is strain that same warm air through a filter and hand it back to the room, which is exactly why cabinet doors mounted above one turn tacky within a year. Whether a duct can actually reach outside, through a joist bay, up a built chase, or straight through a gable wall, is worth confirming on the drawings before a carpenter ever shows up, and that answer in Clackamas often comes down to which decade’s framing you are working with rather than anything about the neighborhood itself, since a pocket of 1960s ranch houses and a stretch of newer construction can sit within blocks of each other.
A finished kitchen also asks more of the breaker panel than the room it replaces ever did. Code wants the counter outlets on circuits of their own, with separate feeds again for the range, the dishwasher, the disposal and the microwave, and GFCI coverage anywhere a receptacle sits near the sink. Whether there is room left for any of that depends on when your particular pocket of Clackamas went up: a panel that has never been touched since a 1960s or 70s ranch was built is the more likely candidate to already be maxed out, while a panel in a house finished in the last couple of decades usually still has breakers to spare. Either way, that verdict lands on the written estimate from day one instead of becoming a discovery the morning the electrician shows up.
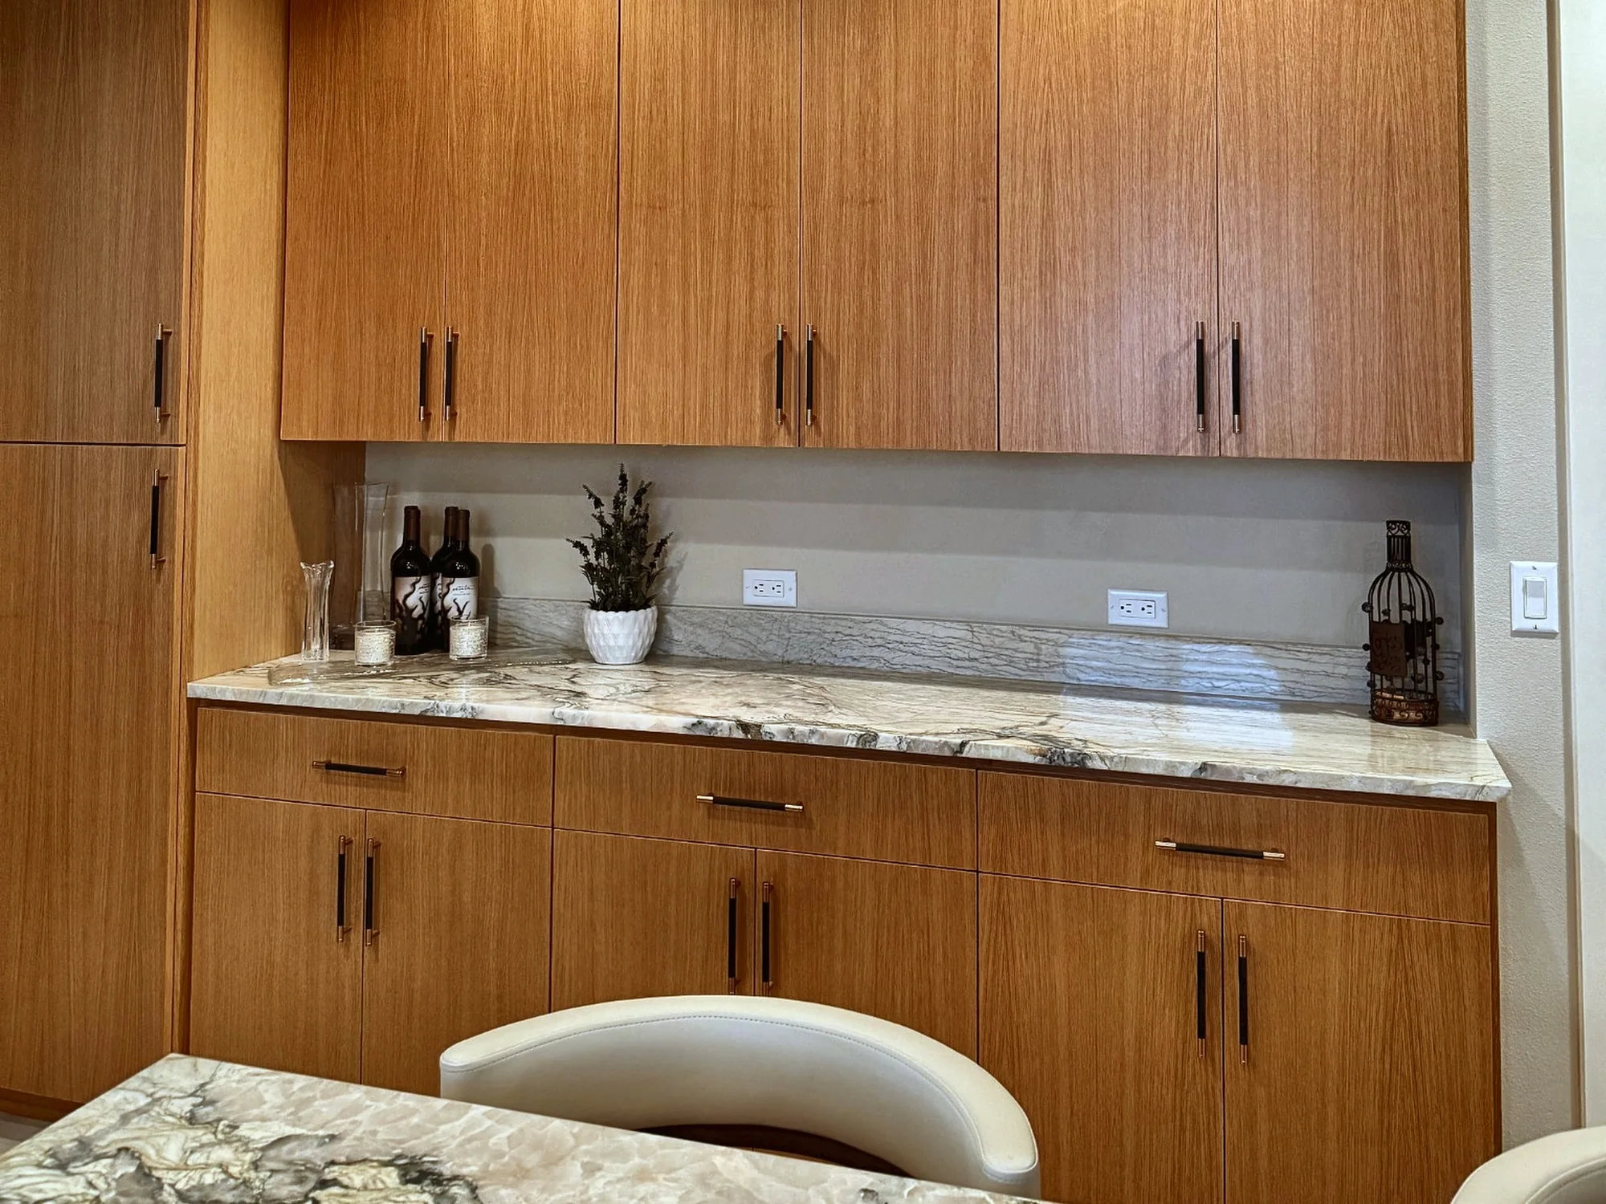
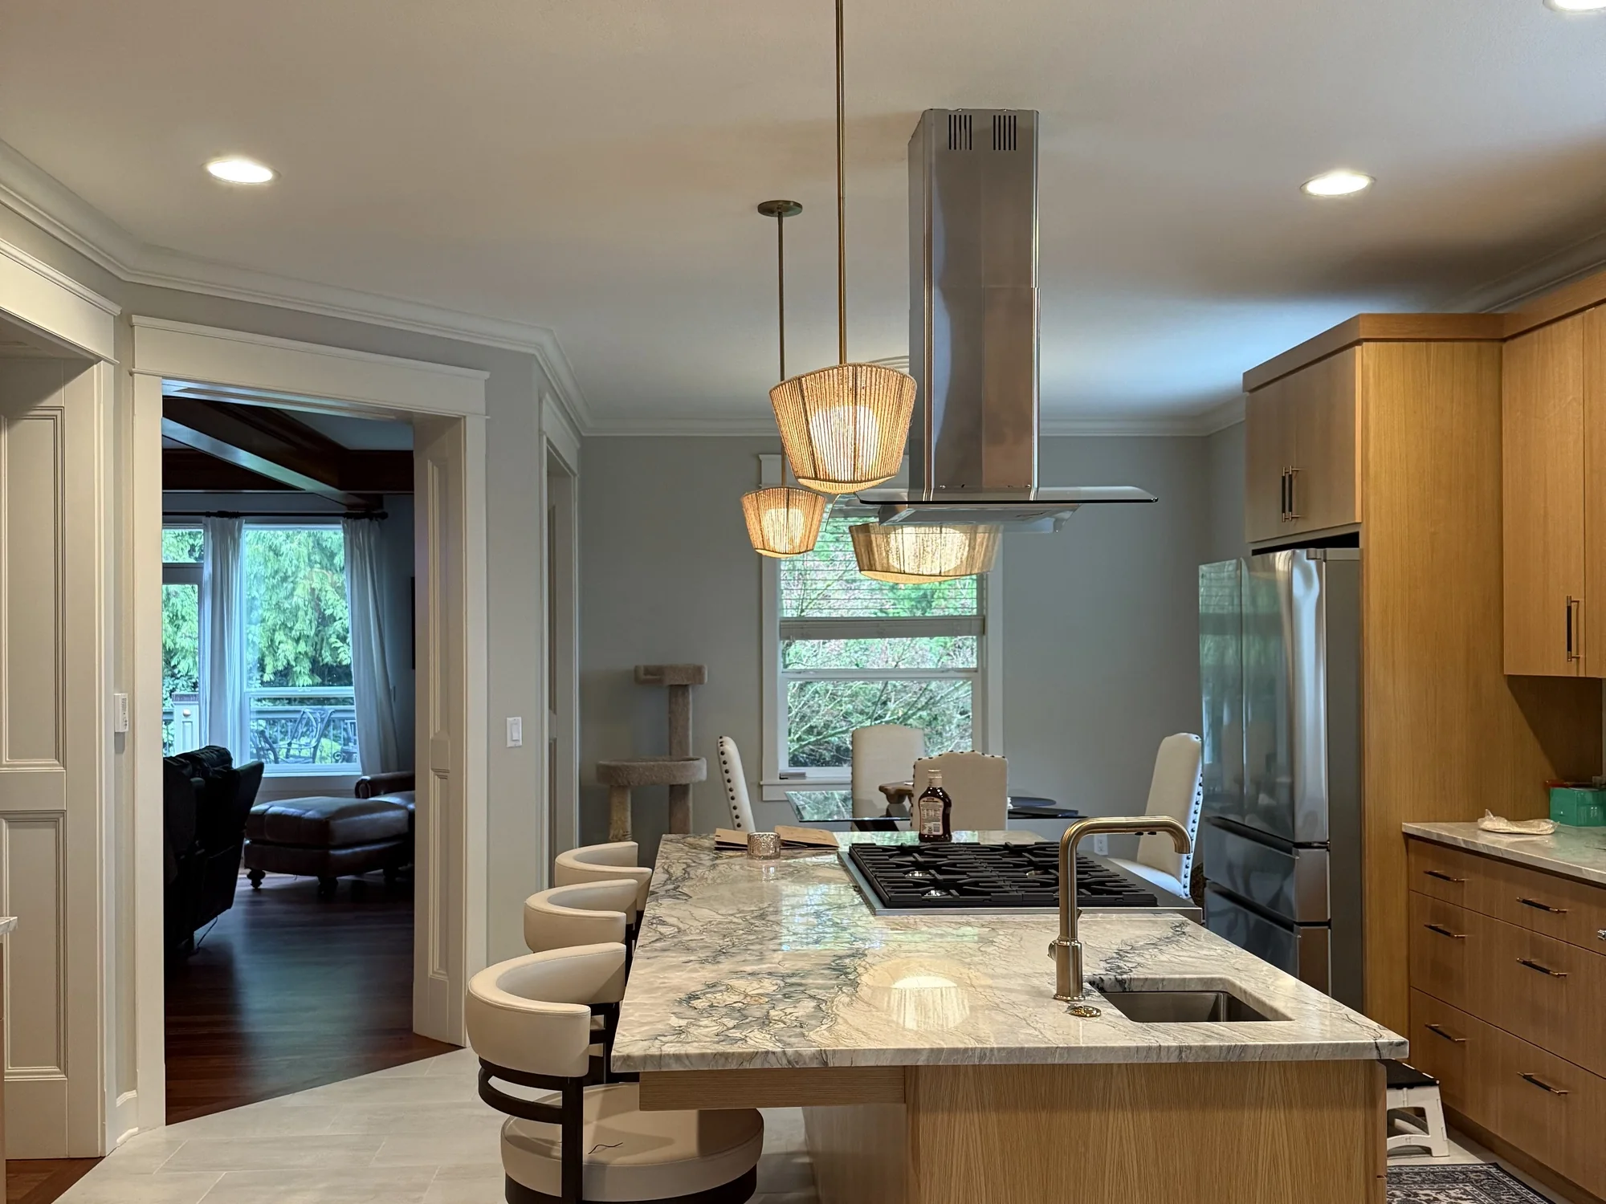
These two photographs show one kitchen, both shots taken the week the final punch list closed out. What those finished frames hide is that the room began with a solid wall dividing it entirely from the living space next door. We cut the wide cased opening you see beside the island straight through that same wall, finished in casing chosen to match trim the house already carried, so nothing about it reads as a later addition.
Cabinet doors here are flat slabs in a warm wood tone, and the run climbs the entire wall to the ceiling with no boxed soffit interrupting it, which is what keeps that height looking like a choice rather than something left half done. One slab of stone does double duty as the work surface and a low backsplash shelf behind it, unbroken the full length of the wall, and the outlets are tucked down into that shelf instead of cut through its visible face.
Almost all of the real difficulty on this job hid inside the island itself, since the cooktop sits at one end and the sink at the other, which meant gas, a water line, a drain and power all needed a path to a spot that had never carried any of them before. Its hood descends from a duct built specifically for that run. A row of pendants marks the island from above, stools line the open side facing the new pass-through, and by the time the dust cleared, none of that effort was left visible, exactly as planned.
A kitchen is an easy place for water damage to go unnoticed. The dishwasher line, the sink base, the icemaker feed behind the fridge, any of them can weep for years behind a closed cabinet door, and the truth only shows up once the old boxes come off. Wood rot repair is the foundation of what this company does, so a soft subfloor on tear-out day, which turns up in plenty of the area’s older residential pockets near the Highway 212 corridor, is a line we already know how to price rather than a shock we pad the number with. Where we can get eyes on it before quoting, we do.
Four things decide what a Clackamas kitchen costs, ranked by how hard each one pushes the number: the cabinet grade you land on, whether the sink, range or gas has to relocate, the counter material, and the size of the room. Because housing stock here spans so many different decades rather than one building wave, the starting point varies more than it would in a single-era subdivision: a plain cabinet and counter swap inside a kitchen framed open within the last twenty years can price out well under the identical scope inside an older pocket of ranch homes that still needs a wall opened and the services rerouted first. Every one of those choices is itemized on your estimate, and a written quote for the same scope from another contractor gets matched or beaten by 10 percent.
Picture that total divided into six unequal buckets rather than one number. Cabinets fill the largest bucket almost every time, often by a wide margin over anything else on the list. Labor is the one that moves the most once the layout changes, since relocating a sink or a wall adds hours no price sheet predicts in advance. Counters and backsplash make up a modest third share, appliances are entirely a number you choose yourself, and the wiring and plumbing hidden in the walls cost little until a fixture actually moves, at which point that line climbs fast. Flooring, paint and trim absorb whatever is left over.
Line it up that way and it explains how two Clackamas kitchens of the same square footage, one in a pocket of houses from the 1960s or 70s and the other finished within the last couple of decades, can still land thousands apart on the final invoice. Leaving the sink and range exactly where they already sit, or spending on a reface instead of a full tear-out when the boxes underneath are still sound, narrows that gap either way without the finished room looking any less complete. Each of those choices shows up as its own line on your paperwork, which keeps the decision about where to economize in your hands.
10%
A handful of current photos plus a sentence on what is not working in the room is all we need to start pricing your job. Get it to us before 5pm and expect an answer before the day is over.
No room in a house gets missed faster than a kitchen that has gone dark, whatever decade it was originally built in. What follows is the order a Clackamas remodel typically runs in, with the hardest stretch flagged before it arrives.
Before anything comes out, part of the house turns into a working stand-in, stocked with a refrigerator, a microwave, a kettle, and a sink that still runs. Which room that becomes depends on the decade: a converted bonus room is more likely in a house raised within the last couple of decades, while an older pocket of 1960s or 70s ranch homes usually means giving up a spare bedroom instead. We protect one route for hauling material the whole length of the job, keep the active zone sealed off on its own, and send the crew through a door that has nothing to do with wherever your family is actually living that week.
This stretch takes out the cabinets, the counters, the old flooring and whatever wall the plan marks for removal, all in a loud day or two behind sealed plastic. It is also the point where decades of patchwork construction finally show themselves, since what has actually been hiding back there depends entirely on which decade that particular pocket of the house went up in, anywhere from original 1960s material to a shortcut from a build finished only a few years ago.
Once the framing crew squares away the new layout, plumbing, gas and electrical trades move their lines into position, and the hood gets its duct routed out wherever the house allows, a sidewall or straight up through the roof. None of that disappears behind drywall until an inspector has actually walked it. Clackamas has no city hall and no building department of its own, the first time that has been true for any Clackamas County community on this list, so the permit and every inspection here go to Clackamas County’s Building Codes Division, 150 Beavercreek Road, 503-742-4240, instead of to a municipal office the way the five incorporated Clackamas County cities we also serve each handle on their own.
Once the walls are closed in drywall, mudded, sanded and given a coat of paint, the new floor goes down as the final piece before anything else returns to the room. Paint and fresh flooring have a way of erasing the calendar entirely: a kitchen that started boxed in behind a wall from one of the area’s older pockets reads exactly like one that was already open in a house raised within the last couple of decades, once this stage wraps.
The stone shop can only template off cabinets that are already standing and shimmed level, never off a drawing, so that visit always comes after ours, not before. The days in between, once the boxes are in and before the finished counters arrive, are the hardest stretch of the whole project to live through, since the sink has no water connection the entire time. Both of those dates land on your schedule at the very first walkthrough, not as something you discover once the cabinets are already up.
This final push lands the counters, the sink, the appliances, the backsplash and every piece of hardware, and we close out by walking the finished room against the estimate with you, checking every line. The paperwork is not really what finishes the job. What does is walking back into a kitchen that no longer announces which decade it came from.
For most of the schedule, yes, just not from the room itself. We convert part of the house into a working stand-in: a refrigerator, a microwave, a kettle, and a sink with water actually running to it, usually a spare bedroom in one of the area’s older ranch-era pockets or an actual bonus room in a house built more recently. The one stretch nobody can plan around easily is the stretch near the end, from the counter template until the finished stone is set, when even that backup sink goes dry, though being this close to the retail corridor along Highway 212 at least makes eating out an easy stopgap. We hand you those exact dates at the very first walkthrough, not partway through the job.
Painted drywall never tells the story either way: the framing itself has to be opened up and read directly. Clackamas makes that call harder to guess at than most places on our list, since the deciding factor is rarely the neighborhood and almost always the decade: a kitchen that has been boxed in since the 1960s or 70s sits as likely to be carrying real weight as a newer kitchen two pockets over that was framed open from day one. Our crew frames that kind of opening directly instead of waiting on a sub, so the yes or no answer and a real price for taking the wall out both come out of the same visit.
Timeline here hinges on scope just like anywhere else, except Clackamas rarely gives you a single baseline to measure against. A straightforward cabinet and counter refresh inside a kitchen that already opened onto the next room a decade or two back moves fast, while the identical scope inside an older ranch-era pocket that still needs a wall taken down and the plumbing rerouted runs considerably longer. What actually paces nearly every job regardless of that starting point is cabinet lead time, so that order ships before tear-out, and the stone fabricator’s own template-and-cut schedule tacks on a further, fixed wait once the boxes are standing. Because the permit application goes to Clackamas County’s Building Codes Division rather than a city counter, we build in our own read of how that office’s current caseload is running rather than assuming it moves at the same pace as a city hall down the road.
Yes, and the install gets the same standard of care no matter who placed the order. Buy the cabinets yourself and have them delivered to the site, or hand us the order and skip that task entirely; either way, leveling the run, scribing every filler and fitting the hardware falls to our crew. One thing worth flagging if you supply your own: a shipment that arrives short a piece or damaged in freight is a claim you take up with the seller, not with us, so open and count every carton against the invoice the day it’s dropped off, especially if it’s routed through one of the big-box stores along the retail corridor near Clackamas Town Center rather than shipped straight from a specialty dealer.
What matters is the box, and the box does not announce its age the way the rest of the kitchen does. Open the door and check the frame for square corners, tight joints and no sign of swelling; if the layout already works for how you cook, refacing gets you there for a fraction of what a full tear-out costs, whether that frame came out of a 1960s ranch or a kitchen built within the last several years. A frame that has started separating at the joints, or a layout that genuinely fights you, points toward full replacement instead. Refacing is the smaller ticket for us regardless of which case applies, so we have nothing to gain by talking you into the bigger job, and we will tell you plainly which one is true once we have opened a few doors.
The holdup is sequencing, not procrastination. A fabricator needs cabinets that already exist in physical form before taking a single measurement, since even a quarter inch of shim changes the final cut, so the template visit can only happen once our crew has finished and leveled the boxes. From there the slab is cut and polished off site before a truck brings it back, and the sink sits dry for that whole stretch, typically the roughest stretch of the entire job no matter which decade your kitchen started in. We put real calendar dates on both ends of that wait the first time we walk the house, rather than letting you find the gap on your own.
Usually, yes, the moment the scope goes beyond paint and new countertops: a new circuit, relocated plumbing or gas, or a wall doing real structural work all require one. What actually sets Clackamas apart from every other Clackamas County community on this project is that there is no city hall here to file with in the first place, since the area has never incorporated. The application and every inspection instead go directly to Clackamas County’s own Building Codes Division, 150 Beavercreek Road in Oregon City, 503-742-4240, a different path than the one Milwaukie, Lake Oswego, Happy Valley, Gladstone and Oregon City each run through their own city hall. Filing that paperwork and standing for the inspection falls to us, under our Oregon CCB #262707 license. Keep a project to cabinets and counters alone with nothing touched behind the walls, and most of the time none of this applies.
Swapping to induction is an electrician’s project before it is ever an appliance choice. That cooktop wants a 240-volt circuit built for nothing else, and the gas line stepping aside has to be shut down and capped to code rather than simply disconnected behind the cabinet. The open question is always the panel, and here that comes down to timing more than location: a panel that has sat untouched since a 1960s or 70s ranch first went up is the likelier candidate to already be maxed out, where a panel wired within the last couple of decades more often still has a breaker or two free. Answering that on paper while the kitchen is still being designed costs nothing. Finding out after the drywall closes costs real money.
The shop sits at 505 SE 184th Avenue in east Vancouver, and reaching Clackamas means crossing the Columbia on I-205 and continuing south past Portland to the Sunnyside interchange, a longer haul than our Clark County calls but a routine one for our crews. Once there, we work the whole area: the retail and light industrial corridor along Highway 212 near Clackamas Town Center, the residential pockets tucked in around Camp Withycombe and the Kaiser Sunnyside Medical Center campus, and the quieter streets near Mount Talbert Nature Park toward the edge of the community.
Because Clackamas has no city hall and no building department of its own, every permit here goes through Clackamas County’s own Building Codes Division on Beavercreek Road rather than a municipal office, the first time that has been true for any Clackamas County community on our list; Milwaukie, Lake Oswego, Happy Valley, Gladstone and Oregon City each run their own city permitting instead. Our Oregon license, CCB #262707, is what lets us file that paperwork and stand for the inspection directly.
Three of the 50 reviews on our Google profile, in the homeowners' own words.
David the owner came by for a quote and was able to get us scheduled right away. The communication was great with his team and the guys were on time and very professional. Would highly recommend.
Scott G.Kitchen nook bench
We had a small but very unique project and this team handled it with a great attitude. They were responsive, on time, and the finished work looks like it was always meant to be there.
Paige T.Small custom project
Evergreen crew installed three skylights for us. Once we opened the ceiling there was more to do than expected and they handled it without drama. Clean work, fair price, and they cleaned up after themselves.
Foad M.Three skylights
Send photos and a short description. If it arrives before 5pm you get an answer the same day.
Already have a written estimate from someone else? Send that too. We match or beat most estimates by 10%.
Built for the wet side of the river.

Licensed and insured remodeling contractor serving Vancouver, WA and the Portland metro.
Oregon CCB #262707 · WA Lic. #EVERGRS757MCEvergreen Renewal Services LLC
505 SE 184th Ave Unit 320
Vancouver, WA 98683
© 2026 Evergreen Remodeling. Oregon CCB #262707 · WA Lic. #EVERGRS757MC. Evergreen Renewal Services LLC. All rights reserved.
Same day response on anything sent before 5pm.